Floor space
1,607 m2
Rent /m2/year
CHF 247.–
Notify on price drop
"Attractive commercial/retail space with storage and loading ramp in central location"
Address
Ueberlandstrasse 441, 8051 ZürichTravel time
- 2 min.Station: Altried
Surrounding information
School
7 min.Schule HirzenbachSupermarket
< 1 min.MegagrossPharmacy
8 min.Apotheke Zum MörserPublic Transport
2 min.Altried
Times refer to the route on foot.
Price
- Rent:
- CHF 247.– /m2/year
- Notify on price drop
Main information
- Availability:
- 01.01.2027
- Type:
- Commercial
- Floor space:
- 1607 m2
Characteristics
Approach ramp for lorries
Documents (1)
Description
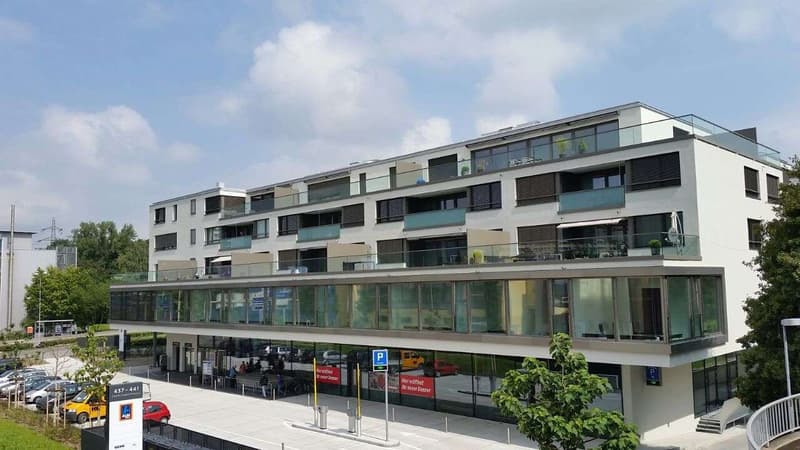
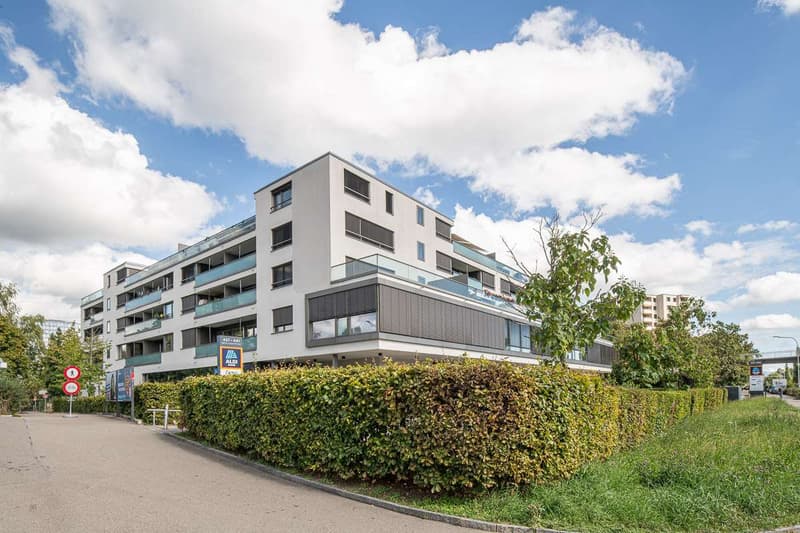
In a prime location, an attractive commercial or retail space on the ground floor with a total area of 1'681 m² is available for rent by arrangement.
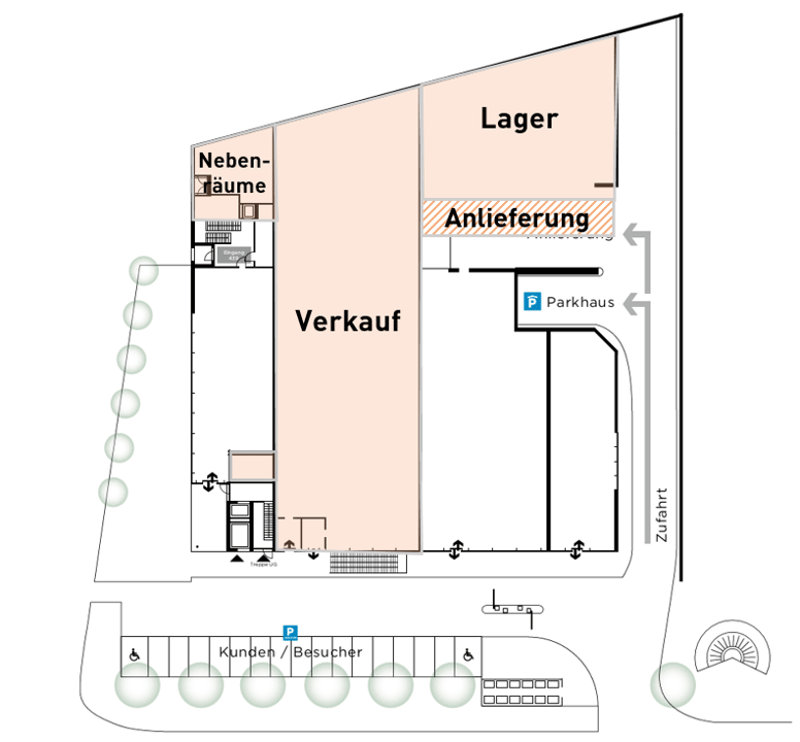
The rooms are convincing due to their flexible usage possibilities and good accessibility for customers, suppliers, and employees. The area is divided into the following points:
- Main area with 1'035 m²
- Large storage room with 417 m²
- Ancillary rooms for employees 81 m²
- Loading ramp with 74 m²
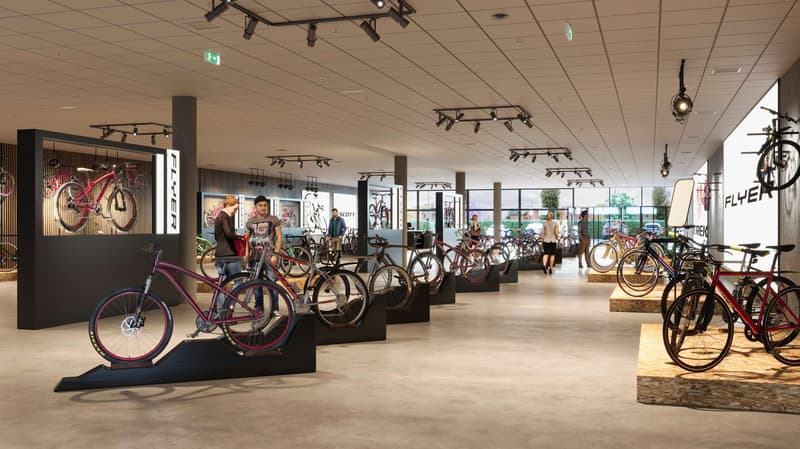
The spacious unit offers optimal conditions for various uses - be it as a sales area, showroom, practice, office, or service business. Thanks to the open floor plan design, the area can be individually adapted to the respective needs.
- Total area: 1'681 m²
- Ground floor, with direct customer access
- Ideal for retail, exhibition, service, fitness, gastronomy, or office
- Loading ramp available - easy goods delivery guaranteed
- Sufficient parking spaces for customers, employees, and visitors - 1 hour free
- Generous window fronts
- Modern building technology and good accessibility
Depending on your wishes, the handover can take place in the basic construction or with the existing construction. This gives you the freedom to design the rooms exactly according to your concept and use them optimally.
For further information or an individual on-site inspection, we are at your disposal at any time and look forward to your contact.
The rooms are convincing due to their flexible usage possibilities and good accessibility for customers, suppliers, and employees. The area is divided into the following points:
- Main area with 1'035 m²
- Large storage room with 417 m²
- Ancillary rooms for employees 81 m²
- Loading ramp with 74 m²
The spacious unit offers optimal conditions for various uses - be it as a sales area, showroom, practice, office, or service business. Thanks to the open floor plan design, the area can be individually adapted to the respective needs.
- Total area: 1'681 m²
- Ground floor, with direct customer access
- Ideal for retail, exhibition, service, fitness, gastronomy, or office
- Loading ramp available - easy goods delivery guaranteed
- Sufficient parking spaces for customers, employees, and visitors - 1 hour free
- Generous window fronts
- Modern building technology and good accessibility
Depending on your wishes, the handover can take place in the basic construction or with the existing construction. This gives you the freedom to design the rooms exactly according to your concept and use them optimally.
For further information or an individual on-site inspection, we are at your disposal at any time and look forward to your contact.

Free
Create an account for more options
Create your account to manage your favorites across all devices, keep track of your search alerts, and never miss an update. Everything you need for your home search, all in one place!
Viewing
Contact for viewing
Zakaria El Kerf
Advertiser


IT3 Immobilien + Treuhand AG
Ueberlandstrasse 437
8051Zürich
Contact
Zakaria El Kerf
- Listing ID
- 4003448746
- Object ref.
- IT3 ZH-Ueberlandhof.4450269