215 results - Commercial properties for rent: Canton Thurgau

1 / 9
1,308m²CHF 210.– / m²
Juchstrasse 22, 8500 Frauenfeld

PARK 19 Frauenfeld - Attic Floor

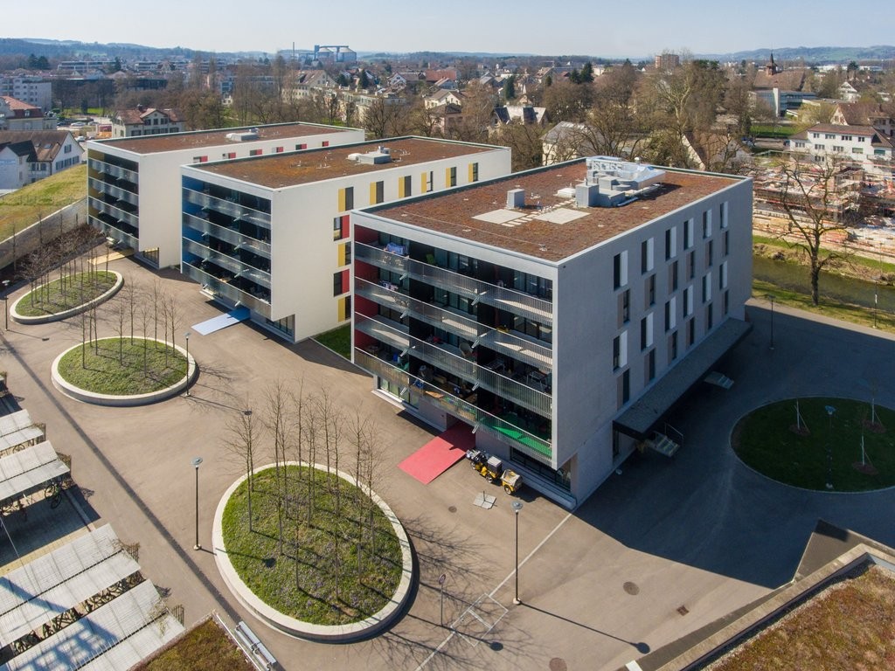
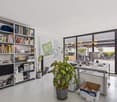
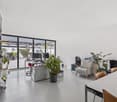
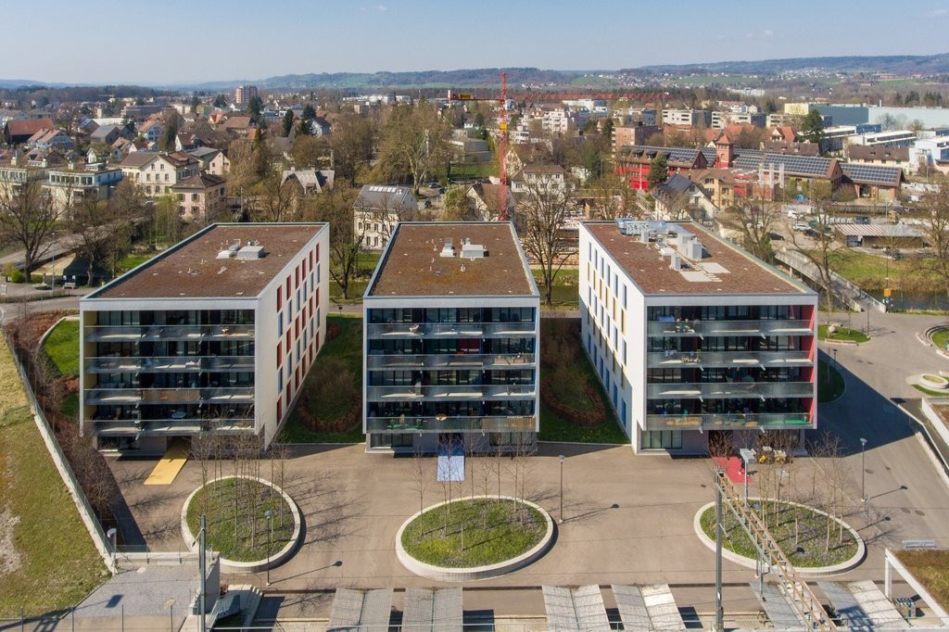
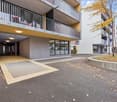
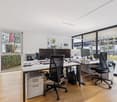
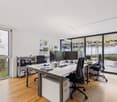
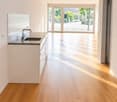
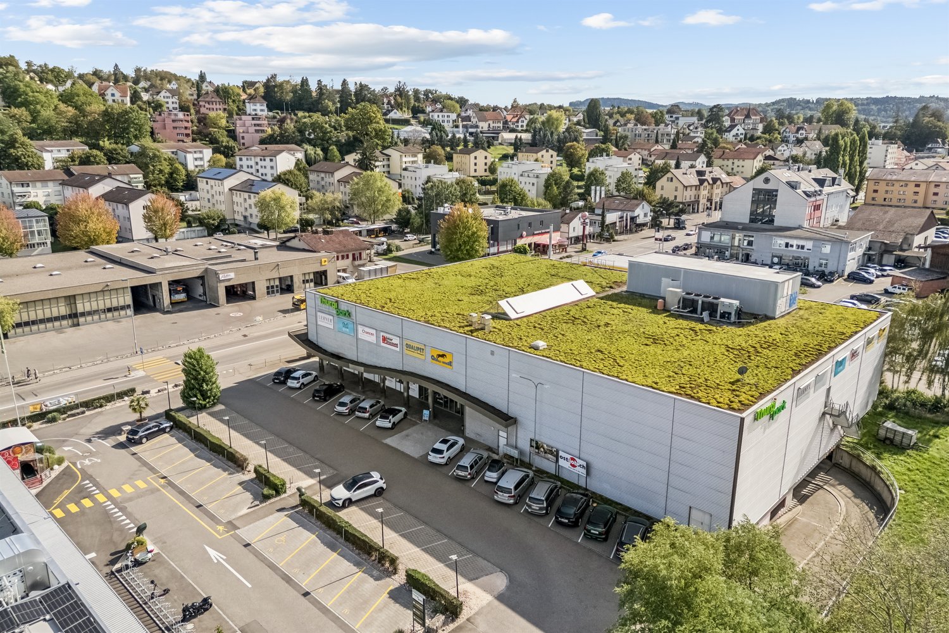
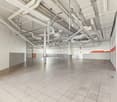
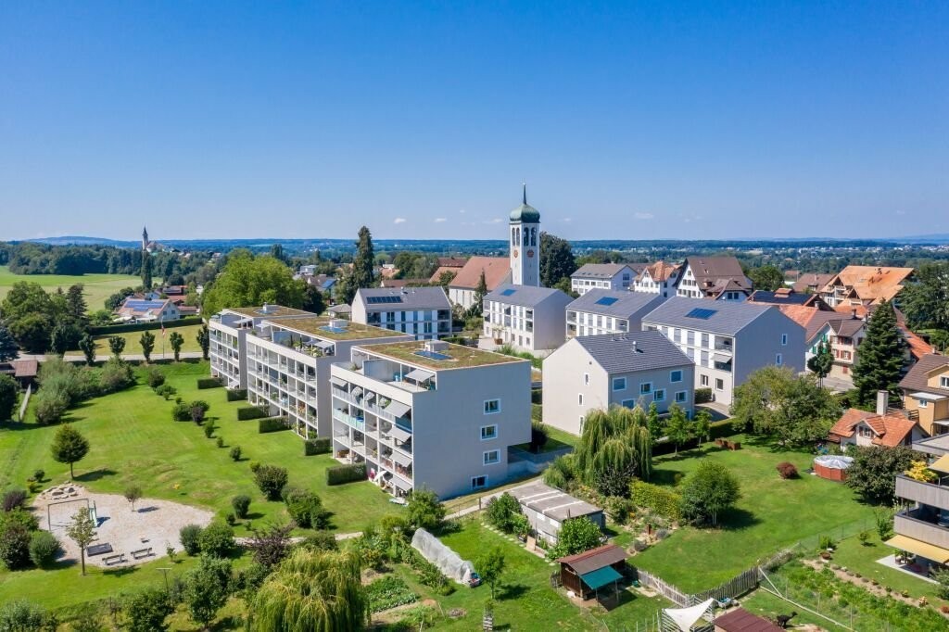
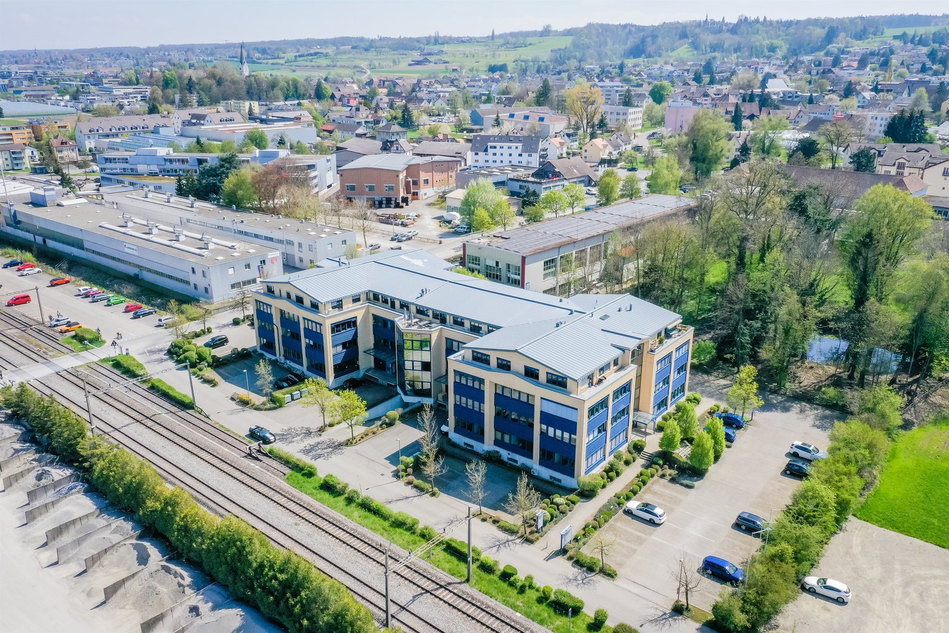
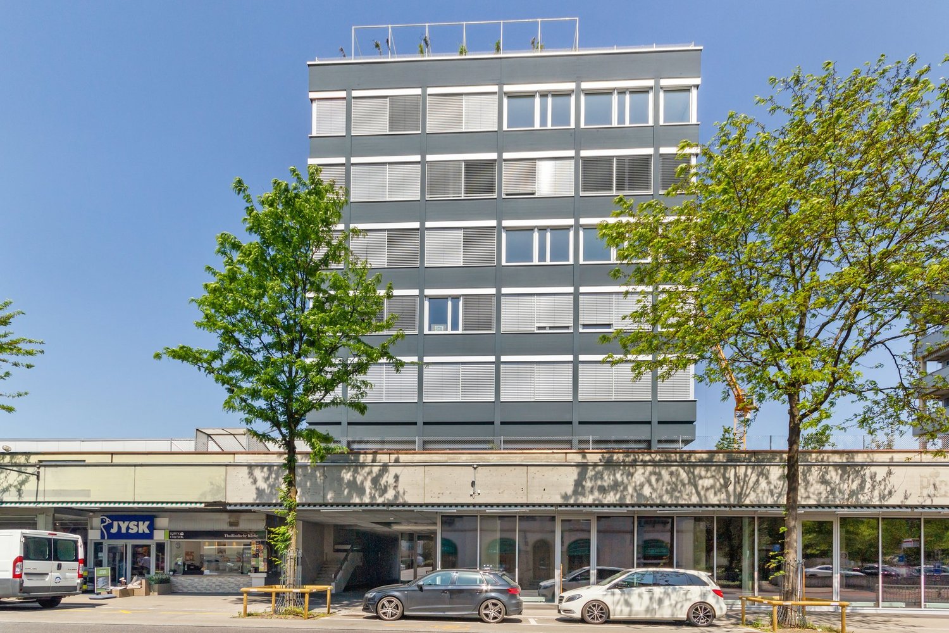
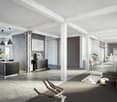
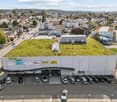
PARK 19 Frauenfeld - Attic Floor PARK 19 FrauenfeldThe PARK 19 is an innovative, multi-story, multi-functional commercial and office building in Frauenfeld-Ost. The attractive location with very good traffic connections offers a wide range of flexibly usable spaces. The entire building is divided into 4 floors. The underground garage with direct access to the building is located on the lower floor, and the Aldi store is located on the ground floor. Floors 2 and 3, as well as the attic floor, are available for rent.The total volume according to SIA 416 is 63,318 m2. The plot area is 5,003 m2. The parking garage, basement, and ancillary rooms occupy 4,383 m2, and the total available commercial space is 9,778 m2, divided over 4 floors.Aldi Suisse, as the anchor tenant in Park 19, significantly increases the attractiveness of the micro-location. The presence of Aldi enhances the quality of the location, which benefits both the residents and other companies based there. The customer frequency is sustainably boosted by Aldi's comprehensive range and attractive prices.With the integrated car lift, the innovative Park19 has created a unique selling point.The Park19 features an innovative car lift technology.With the car lift, you can easily access every floor of the Park19 from the ground floor.The Park19 has an exceptionally large number of parking spaces and features 83 underground parking spaces, in addition to 62 outdoor parking spaces on the premises.The premises can be subdivided, and partial areas can also be rented.The attic floor has spacious outdoor areas, making it ideally suited for high-quality presentation of consumer goods or other services with public contact.

Travel time
-
1 / 17
500m²Price on request
Zürcherstrasse 229, 8500 Frauenfeld

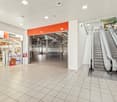
Retail space with very good visibility incl. cooling system - ground floor!

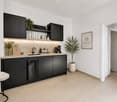
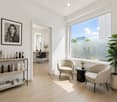
Retail space with very good visibility incl. cooling system - ground floor!For rent is the former Migros branch at Zürcherstrasse 229 in Frauenfeld. The available partial areas are divided into the following areas: • Ground floor 507 m2 sales area • Basement 312 m2 storage/secondary areas The cooled/ventilated areas are connected by a large goods lift and via an exclusive delivery ramp that leads directly to the storage area. Thus, the flow of goods within the partial areas is problem-free. The current equipment already includes many necessary features for the further operation of a sales store (cooling cells, break room, branch manager's office, etc.).In general, the following expansions of the previous tenant are still available: • Cooling system complete (CO2 system from 2014) • Cooling cell on the ground floor • Cooling/deep freezing cell in the basement • Tea kitchen in the break room • WCs/dressing rooms for employees • Small safe • Branch manager's office 9 outdoor parking spaces can be rented for an additional CHF 100 / month.Additionally, public parking spaces for customers can be found in the immediate vicinity of the property.An ancillary cost account will be charged additionally.We would be happy to show you this rare opportunity on site!Note: The pictures are partially virtually furnished with AI and are to be understood as sample pictures.Disclaimer: Eichelmann Real Estate GmbH and its clients reject any obligation to pay fees for evidence, brokerage or similar fees to brokers, agents or other intermediaries. The same applies to the delivery of object documents with regard to suitable tenants or buyers. Eichelmann Real Estate expressly objects to the passing on of the published information by third parties to potential tenants/buyers without consent.

Travel time
-
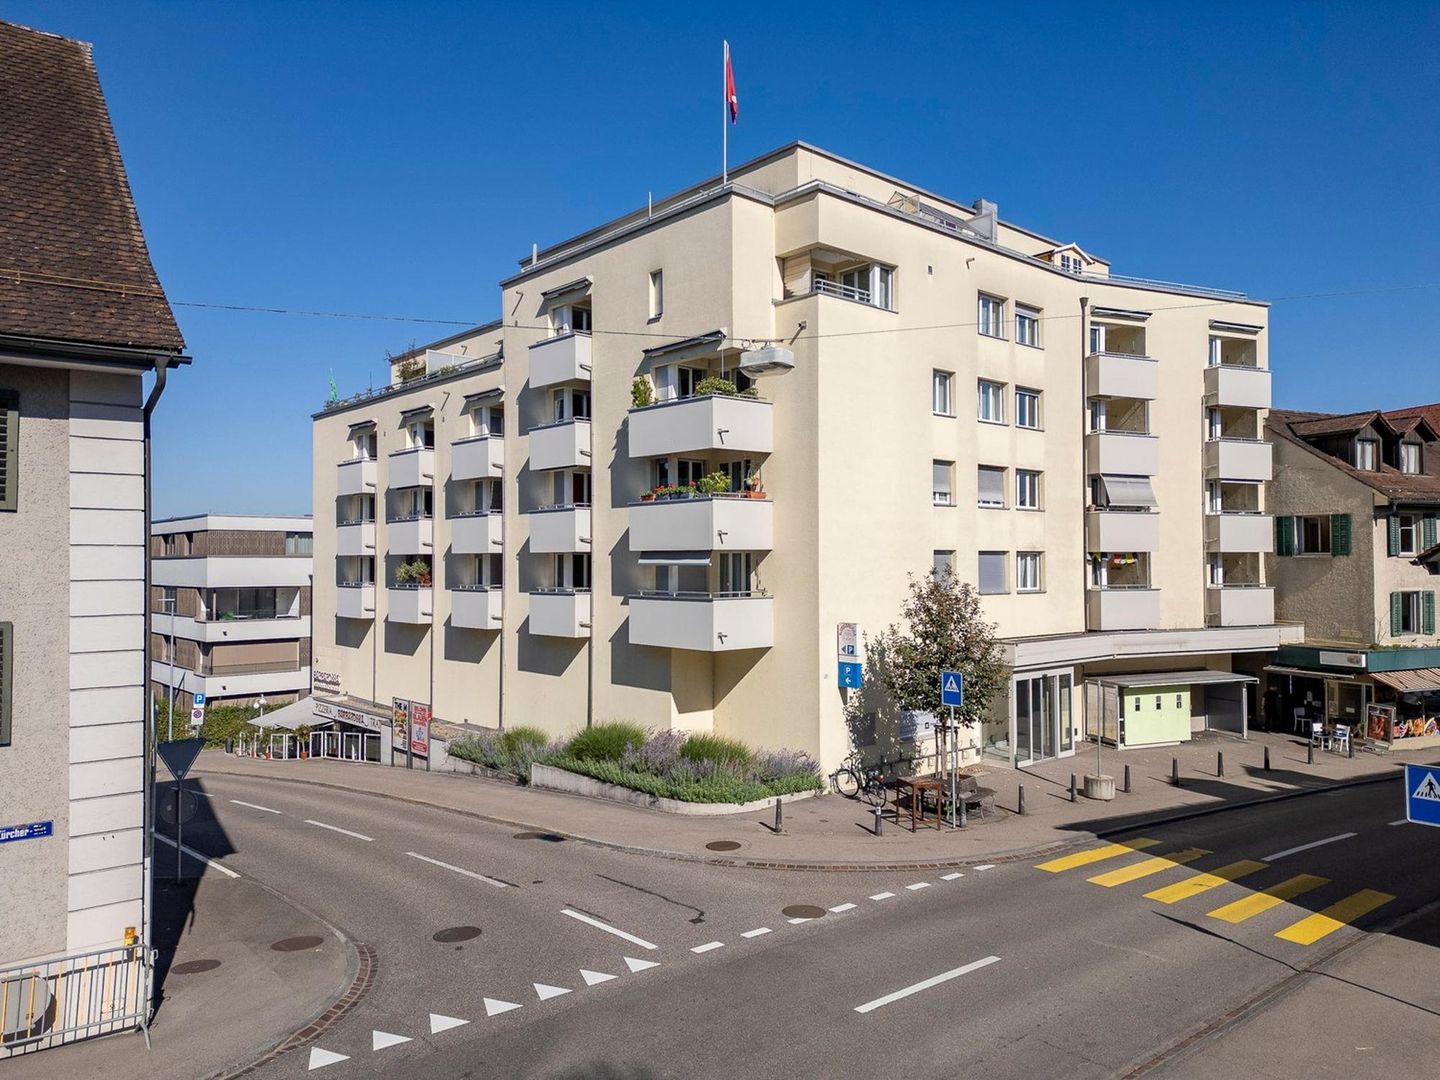
  • A multi-story building with a traditional European architectural style, featuring a light-colored facade, green shutters, and a prominent sign on the front. The building appears to be a commercial or residential property located in an urban setting.
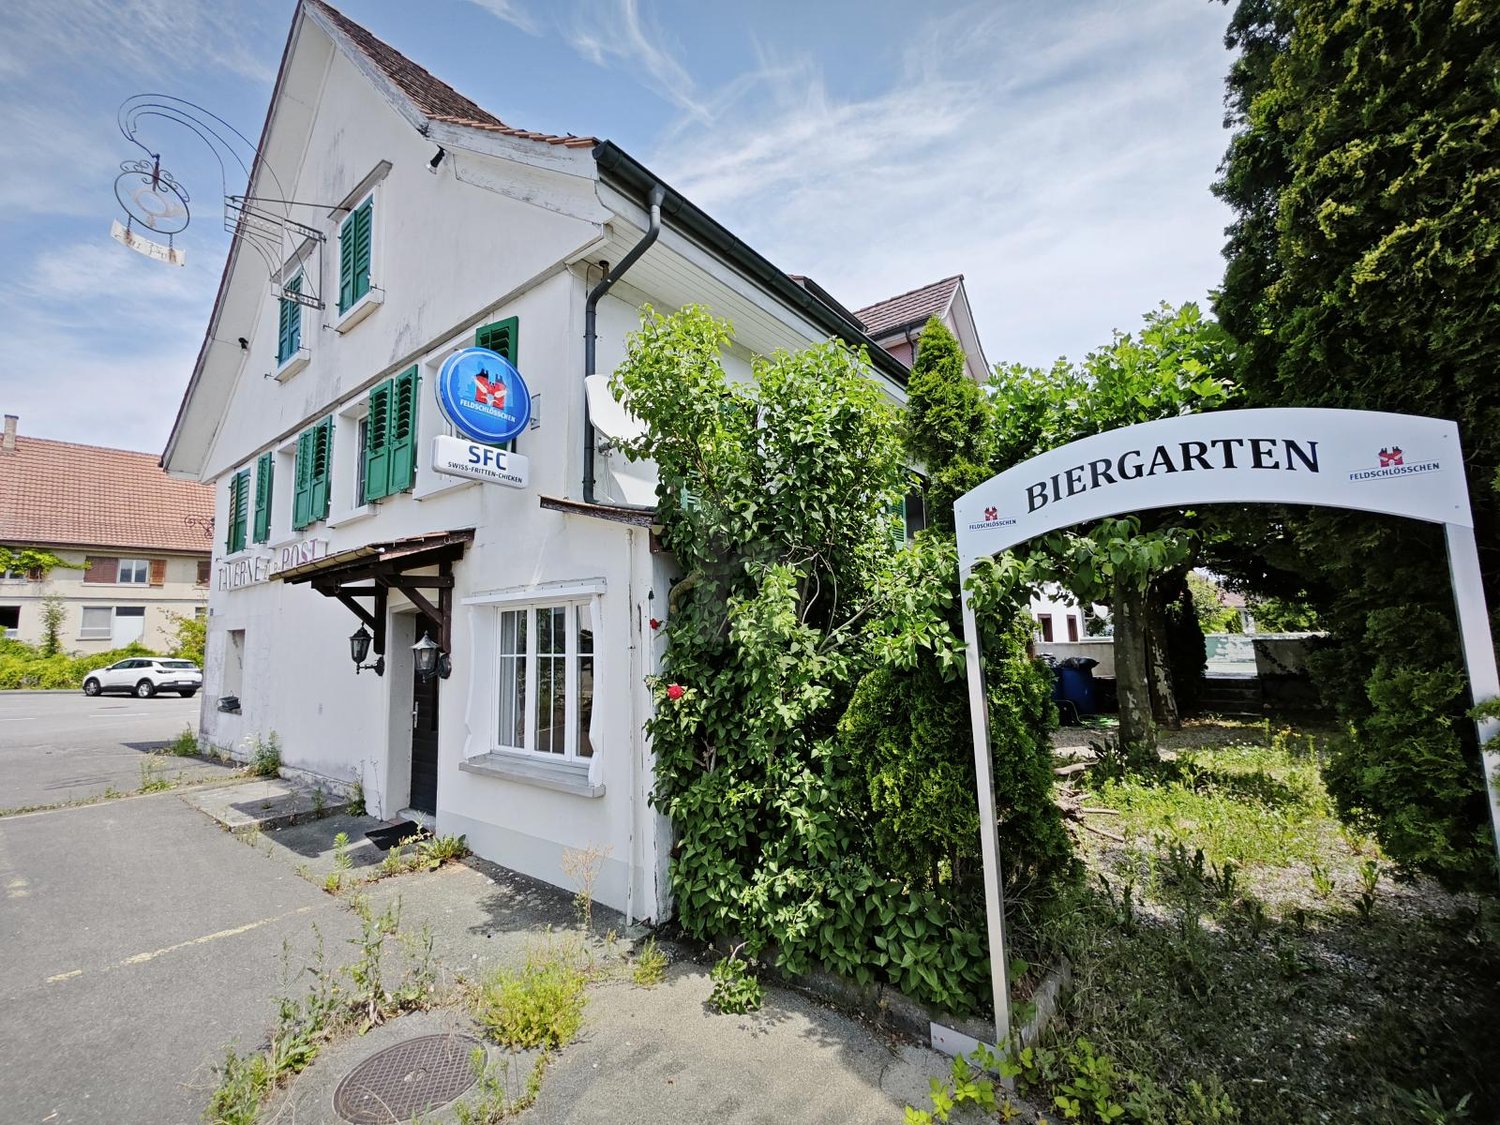
  • 3-story building with white exterior, green shutters, and a gabled roof. The building has a balcony on the second floor and a set of stairs leading up to the main entrance. The building appears to be a hotel or inn, as indicated by the sign 'Gasthof Loewe
  • Rustic dining room with exposed wooden beams, stone walls, hexagonal tile flooring, wooden tables and chairs, and a fireplace visible.
  • Rustic kitchen with exposed wooden beams, red cabinets, orange tile backsplash, stone walls, and a kitchen island with a dark countertop. There is a fireplace visible in the room.
  • This image shows a room with a tiled hexagonal floor, exposed wooden ceiling beams, and a large green tiled stove or fireplace against the wall. The room has a rustic, traditional feel with the wooden and tile elements. There is also a clock on the wall a
  • Large open basement space with patterned blue and gold carpet, brick walls, lighting fixtures, and a piano in the corner.
  • Spacious basement with a kitchenette area, dining tables, and a patterned blue and white carpet flooring. The room has recessed lighting and a brick accent wall.
  • Large commercial kitchen with stainless steel appliances and equipment, including a stove, oven, and dishwasher. The kitchen has tiled floors and walls with a yellow and green tile pattern. There are multiple workstations and storage areas throughout the
  • Commercial kitchen with stainless steel appliances, countertops, and tile flooring. Includes a washing machine and dishwasher.
  • Commercial-grade kitchen with stainless steel countertops, sinks, and appliances, including a dishwasher and washing machine. The kitchen is tiled and has fluorescent lighting overhead.
  • Small kitchen with tile flooring, wooden cabinets, stainless steel appliances, and a dining table with chairs
  • Rustic kitchen with wooden beams, stone walls, tile flooring, shelving units, appliances including a refrigerator and washing machine, and various storage and cooking equipment
  • The floor plan shows a restaurant area, a kitchen, a men's and women's restroom, a hallway, and a room labeled as 'Saal' (which likely means 'hall' or 'room' in German). The plan also indicates the presence of a balcony or terrace.
1 / 20
Price on request
Hauptstrasse 28, 8546 Islikon

TRADITIONAL RESTAURANT WITH A LOT OF CHARM

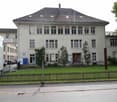
ISLIKON, THE TRAFFICALLY GOOD LOCATIONIslikon is a former municipal municipality, a locality in the municipality of Gachnang in the Frauenfeld district, and is located in the western part of the canton of Thurgau, between the cantonal capital Frauenfeld and the border with the canton of Zurich. Islikon is a real village full of charm, personality, and high quality of life. The SBB line Zurich-Romanshorn with an S-Bahn station in Islikon, as well as the A7, cross our municipality; in the south, the A1 runs partly along the municipal border. The rental property is located on the main street and directly in the village center. The bus stop "Islikon Center" is located opposite the restaurant. The train station can be reached in 400 meters.RESTAURANT LÖWEN - RUSTIC BEAUTY WITH EXPOSED STONE WALLSThe Gasthof Löwen has always been very popular with the village population, clubs, and families, and is a popular stopover for hikes and bike tours. In the rustic restaurant with the old exposed stone walls, it's very pleasant to chat. The warm ambiance invites you to linger.The restaurant is located on the high ground floor of the well-maintained residential and commercial property. Two guest rooms separated by the entrance corridor in the front area offer space for around 60 people. In the rear area of the restaurant, there is a large hall with space for up to 40 guests. The hall offers a lot of space for new ideas, such as a separate, individual, or supplementary concept to the traditional restaurant business. Additionally, the location is ideal for events. The large and practically equipped kitchen is divided into a cold, warm, and washing kitchen. Furthermore, the toilet facilities are also located on this floor. There are plenty of parking spaces available for guests at the restaurant. The basement, which is accessible via the rear entrance and internally, offers ample storage space for drinks and food. Here you will find, coolers/deep freezers, wine racks, laundry room, and other secondary rooms. The goods elevator leads directly into the kitchen.Have we sparked your interest? Then don't hesitate to contact us for a non-binding viewing appointment. A visit is worth it!Tel. 071 973 90 00

Travel time
-
1 / 13
1,567m²Price on request
Industriestrasse 24, 9320 Arbon

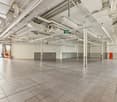
Versatile industrial spaces on the 1st floor – ideal for production, leisure, events, or creative use

In the Mubea area in Arbon, we are renting a commercial and production space immediately or by agreement. Due to its location on the 1st floor and the lack of a freight elevator, the space is not suitable for classic storage and logistics uses or production operations with intensive goods handling. However, the space is ideal for the following uses: • Light to medium production • Precision mechanics, electrical engineering, or device manufacturing • Workshop • Leisure and sports use • Event and leisure concepts • Film and photo studios • Studios or creative production communities • Training or training centers (e.g., technology, crafts) In addition, there is the possibility of renting an adjacent, developed office space. This is also available for immediate occupancy or by agreement and is ideal for administrative purposes.Highlights of the property: • Spacious area: 1,567 m² total area on the 1st floor • High ceilings: approx. 4.5 m ceiling height for optimal room use • Load-bearing floors: floor load capacity up to 1,500 kg/m² • Crane: payloads of 320 kg and 500 kg • Passenger elevator: payload up to 1,500 kg • Outdoor parking: up to 22 parking spaces in front of the house entrance and around the property • Sanitary facilities: separate ladies' and gentlemen's toilets including wheelchair-accessible toilet • Lighting: conventional industrial lighting (no LED) • Heating: warm air heating / air heating with injection over ceiling and air channels • Ventilation: natural ventilation via motorized opening roof windows • House entrance: representative entrance area with attractive reception • Additional office space: 252 m² total area, directly adjacent on the same floor, with attractive outdoor area (terrace), tea kitchen, metal ceiling, double floor with carpet tiles, air conditioning, and heating Location and surroundings:The industrial hall is located in a central location in the industrial area of Arbon. In the immediate vicinity, you will find: • Seemoosriet train station: approx. 14 minutes on foot with the bus • Arbonia bus stop: approx. 4 minutes on foot • Arbon-West motorway access: approx. 4 minutes by car • Next shopping opportunity (ALDI): approx. 8 minutes on foot • Next catering opportunity and hotel: approx. 9 minutes on foot • Recreation (seaside resort): approx. 7 minutes on foot The good accessibility and proximity to residential areas offer versatile usage possibilities for the space.For further information or to arrange a viewing appointment, we are at your disposal.(Please note that the information, pictures, and plans may deviate from reality.)

Travel time
-
1 / 4
212m²CHF 235.– / m²
Walzmühlenstrasse 51, 8500 Frauenfeld

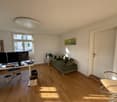
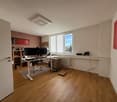
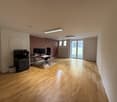
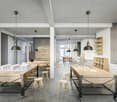
Versatile studio space with industrial charm in the Walzmühle area

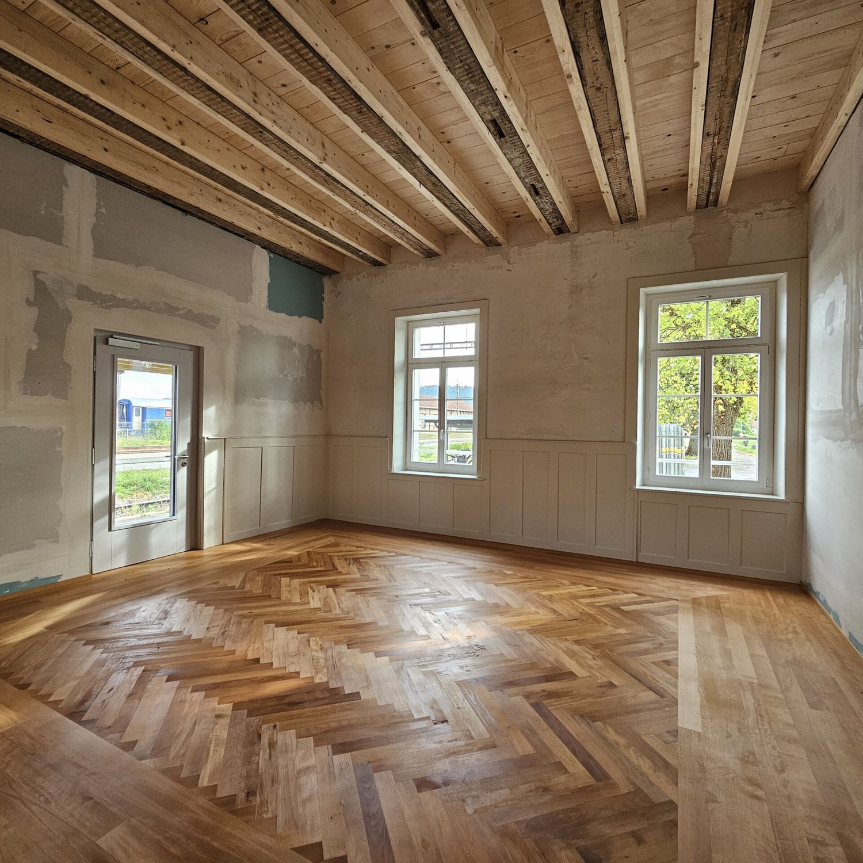
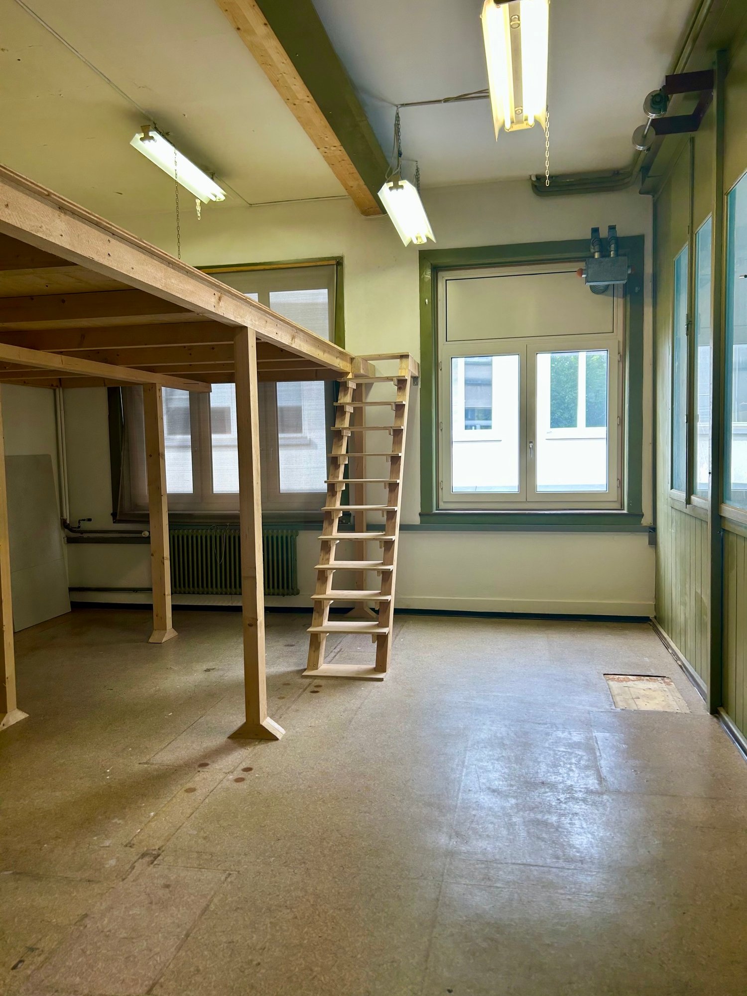
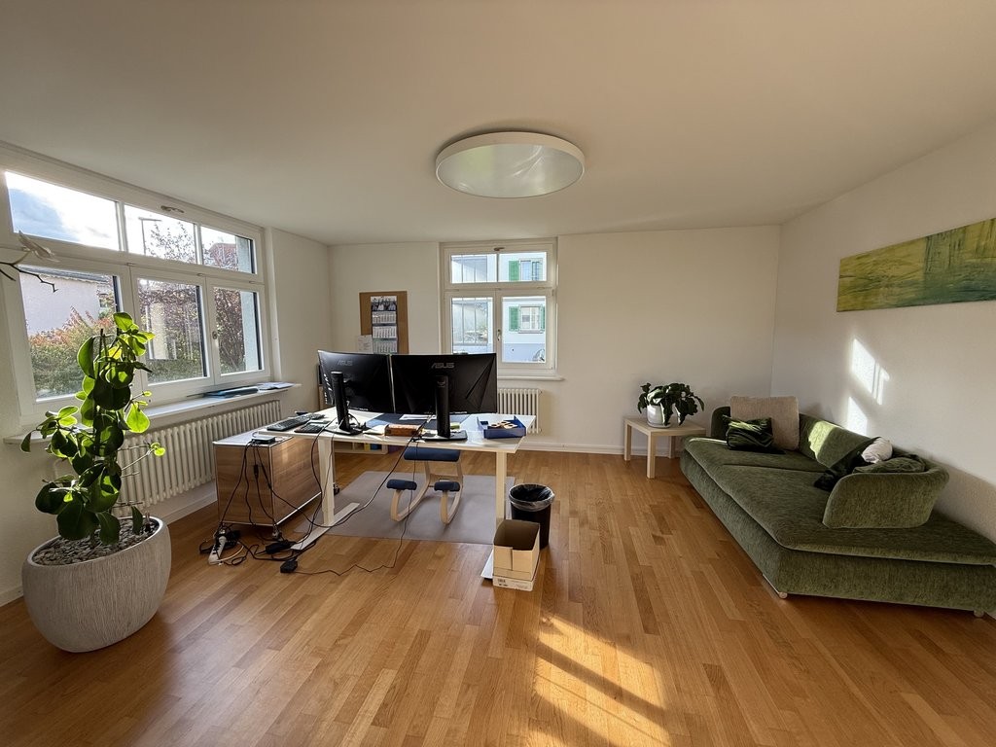
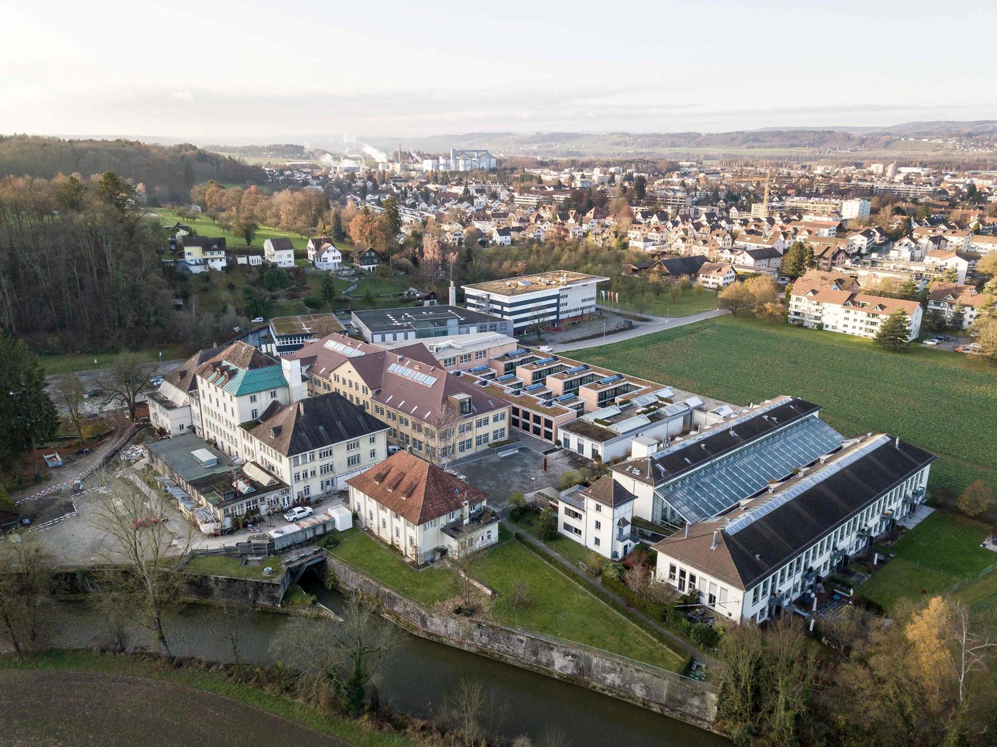
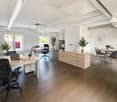
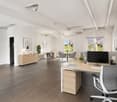
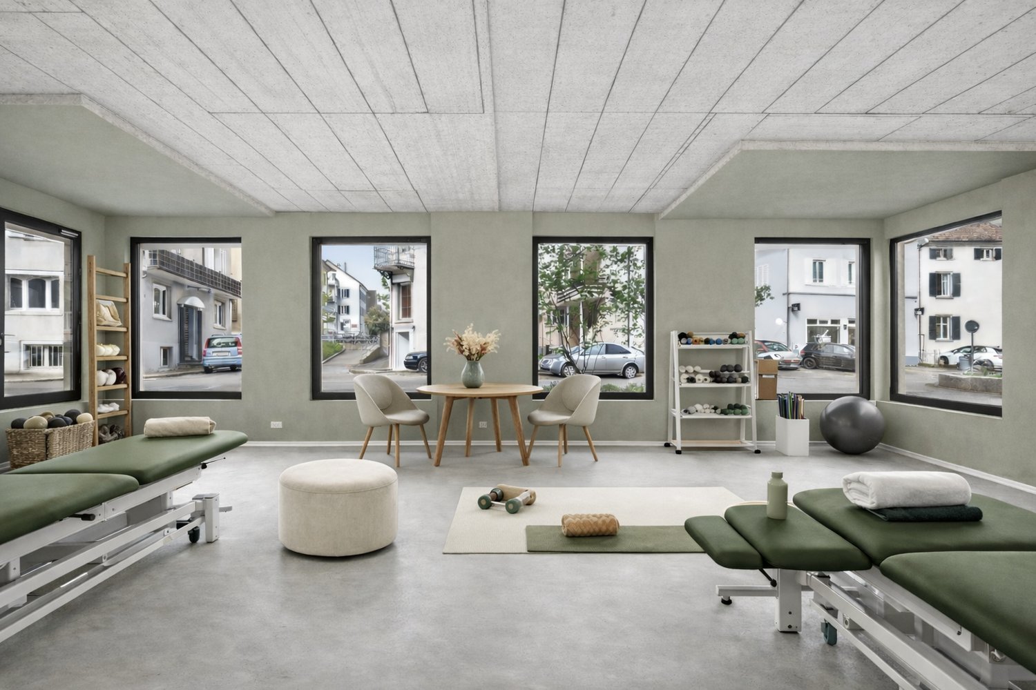
In the historic Walzmühlehaus in Frauenfeld, we are renting a renovated, spacious studio space as of July 2027, which delights with its unique industrial character and flexible usability.Whether physiotherapy practice, architectural office, creative studio or small workshop - this space offers the ideal framework for different concepts. Highlights of the space • Rooms over 3 meters high provide an open, airy room feeling • Characterful old building with authentic industrial charm • Bright, spacious area with versatile usage possibilities • Standard of expansion: • Walls painted white • Ceilings: whitewash, painted, partially visible load-bearing structure • Floor: subfloor with suitable finished flooring depending on use • Developed sanitary facilities • Parking spaces in the parking garage and/or outdoor parking spaces can be rented as needed The Walzmühle area convinces with its central and natural location: • Directly adjacent to the Murg recreational area • Shared use of the approximately 6,000m2 private park with community room and kitchen • Various lunch options as well as a fitness center in the immediate vicinity • Bus stop directly in front of the property - the Frauenfeld train station can be reached in about 10 minutes • The highway can be reached in about 5 minutes by car Interested?We would be happy to show you this special studio space on site and discuss the various usage possibilities with you. We look forward to your contact.

Travel time
-
1 / 11
142m²CHF 2,680.–
Bahnhofstrasse 26, 9320 Arbon

Opportunity: Practice/Office Space in the Popular Arbon Medical Center

In the renowned Ärztehaus Ärzte im Zentrum in Arbon, an attractive commercial space on the 4th floor is becoming available - your chance to position yourself in a highly frequented, well-established health and service location. The rooms are ideal as a medical practice, therapy center, medical service provider or also as a modern office space. Under one roof, there are already general practitioners and various specialists - perfect network and referral structures included. Highlights of the commercial space • Bright, inviting rooms with large window fronts and plenty of daylight • Top location directly on Lake Constance - central, well-visible, and well-known • High frequency due to existing patient traffic • Modern infrastructure in a well-maintained medical building • Elevator access to the 4th floor • Flexible usage options (medical or administrative) • Inventory takeover possible after agreement Location & Accessibility • Central location in Arbon, ideally developed • Sufficient customer parking spaces directly at the building • Public transport connection in the immediate vicinity • Very good accessibility for patients, customers, and employees Suitable for • Medical practice / group practice • Psychology, physiotherapy, ergotherapy • Medical services • Administrative or consulting offices • Start-ups in the health sector Contact We look forward to your inquiry - take advantage of this rare opportunity in one of the best locations in Arbon!

Travel time
-
1 / 11
204m²CHF 220.– / m²
Löwenstrasse 3, 8590 Romanshorn

Modern commercial space in a central location

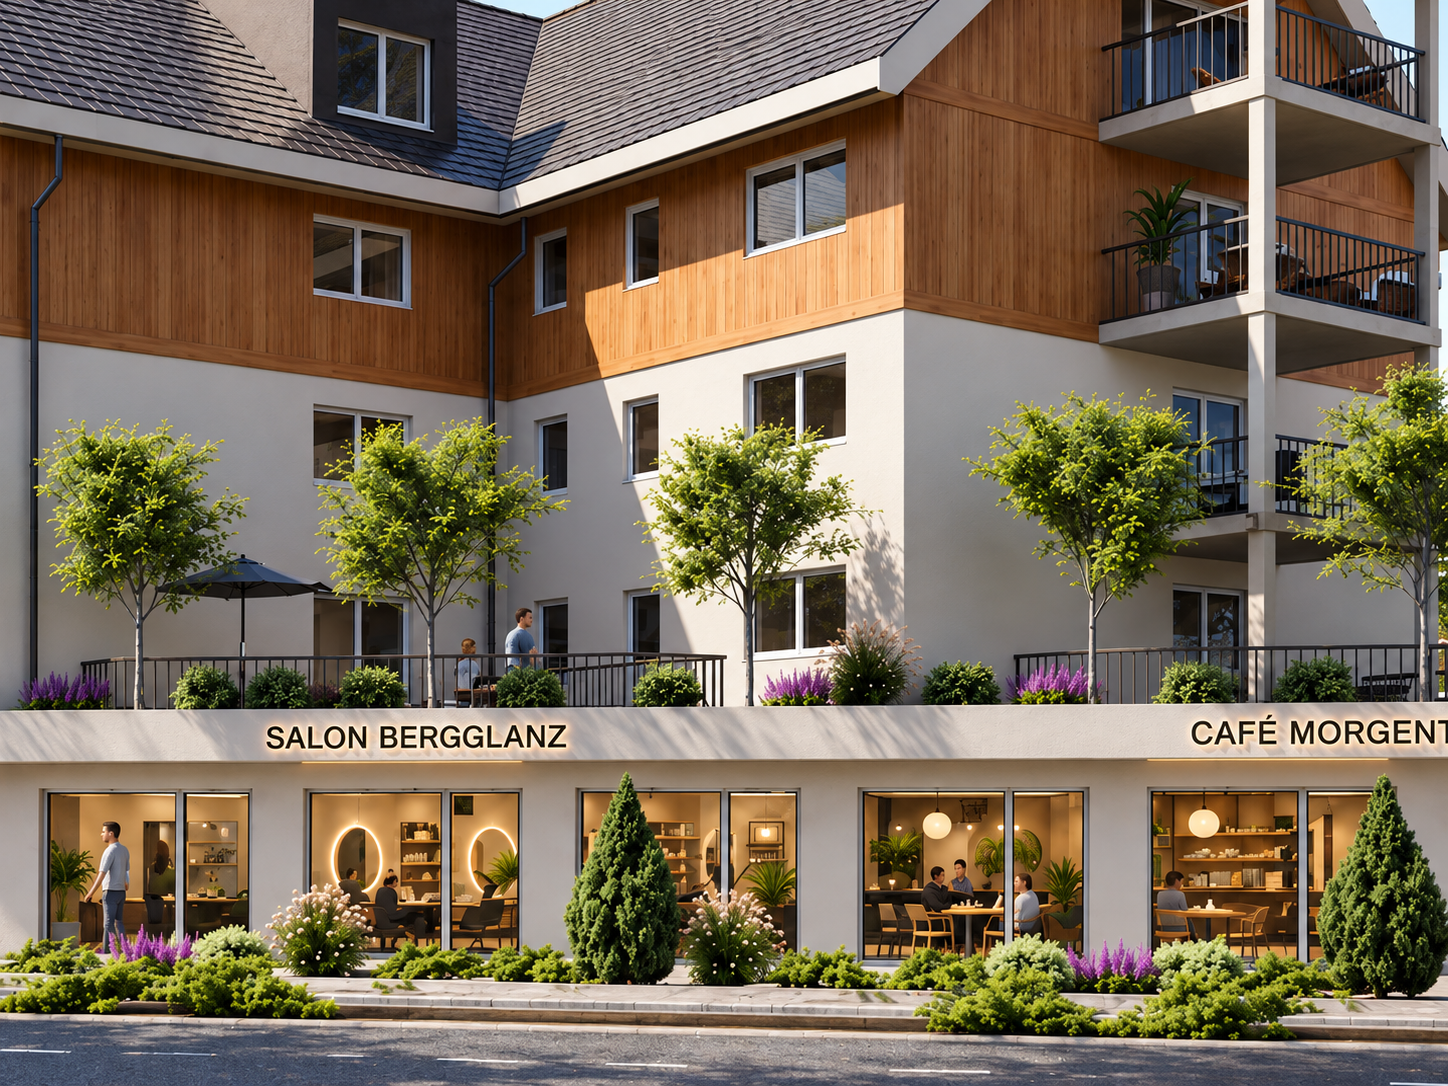
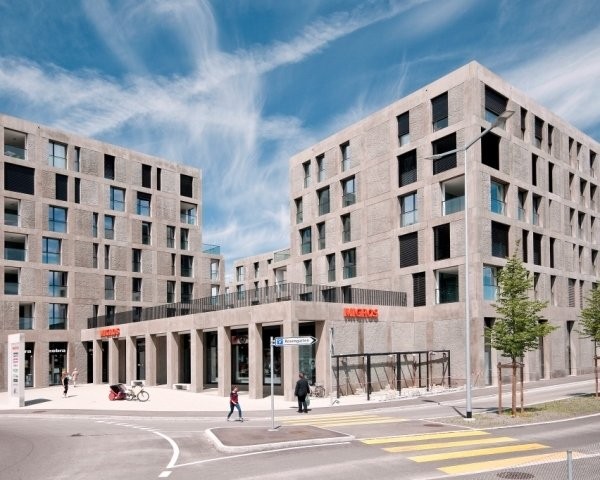
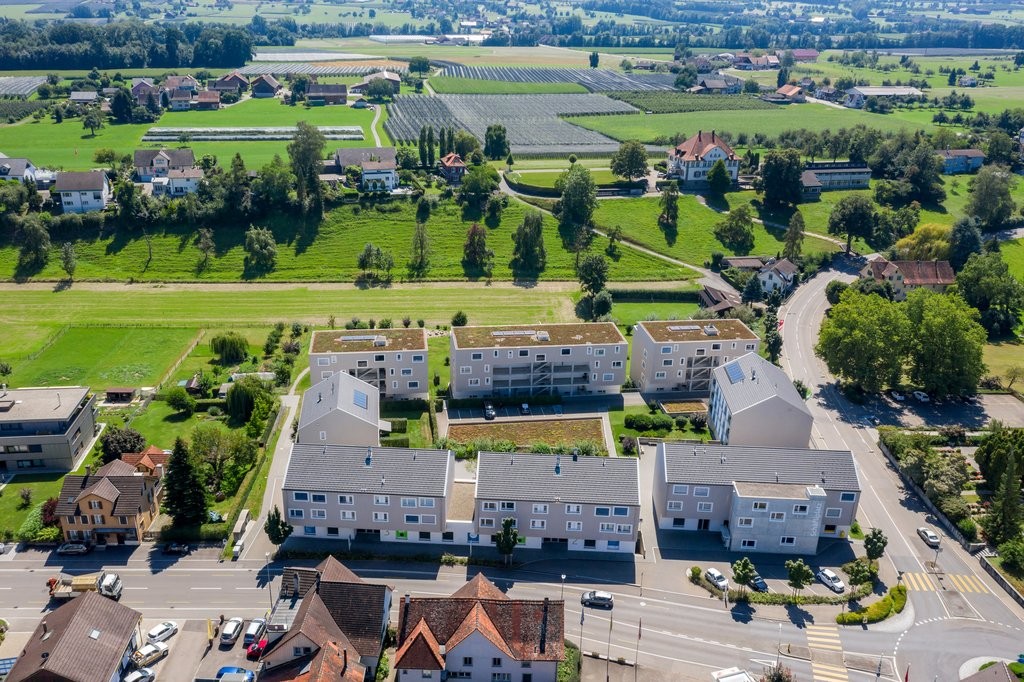
Welcome to a place where ideas can grow and companies can shape their future: the modern commercial space on the ground floor of Löwenstrasse 3 in Romanshorn offers the ideal framework for all those who are looking for more than just four walls. Whether a craft business, office, therapy room, or service area, a variety of usage concepts can be realized here. Central location, modern infrastructure, and light-filled rooms form the perfect basis for your company. The large metal windows, complemented by elegant vertical fabric awnings, give the space light, presence, and a very special openness. On 204 m2 in the raw construction state, you can design your business premises according to your own ideas - individually, flexibly, and with a view to the future.The space can be divided into two units if required:Orange marked area: approx. 115 m2Yellow marked area: approx. 89 m2The property, built in 2021, stands for contemporary architecture and modern standards.Features like:Floor heating for a comfortable room feelHeat pump with geothermal probes for sustainable energy efficiencyControlled ventilation for a healthy, fresh climateKitchen connection for employees or customersUnderground parking spaces with e-mobility infrastructureLocation with life in the heart of RomanshornThe Löwenstrasse is located in a lively environment, just a few minutes from Lake Constance, the train station, and various shopping opportunities. A location with visibility and inspiration that combines urban life with the tranquility of the lake shore.Have we sparked your interest? We look forward to your contact.
Travel time
-
1 / 11
115m²CHF 220.– / m²
Löwenstrasse 3, 8590 Romanshorn

Commercial space with versatile usage possibilities

Welcome to a place where ideas can grow and companies can shape their future: The modern commercial space on the ground floor of Löwenstrasse 3 in Romanshorn offers the ideal framework for all those who are looking for more than just four walls. Whether it's a craft business, office, therapy room, or service area, versatile usage concepts can be realized here. The total area of 204 m2 can be divided into two separate units with approximately 115 m2 and approximately 89 m2 if required, and in the raw construction state, it offers a variety of possibilities, either as a representative total area or as two independent commercial units with individual character.In connection with the central location, modern infrastructure, and bright rooms, a demanding environment for entrepreneurial activity is created. Spacious metal windows with elegant vertical fabric awnings characterize the architectural appearance and give the area a special openness, presence, and value.The property, built in 2021, stands for contemporary architecture and modern standards.Features like:Floor heating for a comfortable room feelingHeat pump with geothermal probes for sustainable energy efficiencyControlled ventilation for a healthy, fresh climateKitchen connection for employees or customersUnderground parking spaces with e-mobility infrastructureLocation with life in the heart of RomanshornLöwenstrasse is located in a lively and grown environment, just a few minutes' walk from Lake Constance, the train station, and various shopping opportunities. The excellent accessibility and high visibility make this location particularly attractive.Here, urban life connects with the relaxed atmosphere of the lake shore. An inspiring environment for companies that want to show presence and at the same time benefit from high quality of stay.Have we sparked your interest? We look forward to your contact.
Travel time
-
1 / 12
500m²Price on request
Zürcherstrasse 229, 8500 Frauenfeld

You're looking for a POP-UP store in Frauenfeld?

"Sales area with very good visibility incl. cooling system - ground floor!"For rent is the former Migros branch at Zürcherstrasse 229 in Frauenfeld. NEW is the landlord also open to interim uses and POP-UP stores!The available partial areas are divided into the following areas: • Ground floor 507 m2 sales • Basement 312 m2 storage/auxiliary areas In general, the following fittings of the previous tenant are still available. Whether the commissioning of all installations in an interim use makes sense must be checked on a case-by-case basis. • Cooling system complete (CO2 system from 2014) • Cooling cell on the ground floor • Cooling/deep freezing cell in the basement • Tea kitchen in the break room • WCs/dressing rooms for employees • Small strongroom • Branch manager's office 9 outdoor parking spaces can be rented for CHF 100/month.Additionally, public parking spaces for customers can be found in the immediate vicinity of the property.An ancillary cost account will be charged additionally.We would be happy to show you this rare opportunity on site!Note: Pictures are partially virtually furnished with AI and are to be understood as sample pictures.Disclaimer: Eichelmann Real Estate GmbH and its clients reject any obligation to pay detection, brokerage or similar fees to brokers, agents or other intermediaries. The same applies to the delivery of object documents with regard to suitable tenants or buyers. Eichelmann Real Estate expressly objects to the passing on of the published information by third parties to potential tenants/buyers without consent.

Travel time
-

Suggested properties for you based on search results

Other interesting objects