523 results - Commercial properties for rent: Canton Aargau

1 / 12
CHF 190.– / m²
Blaieweg, 5070 Frick


"Blaie" Frick: Your Future for Your Business

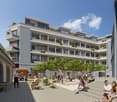
Are you one of the entrepreneurs who plan their business future in a timely, long-term, and thoughtful manner?Then you should take a closer look at the Blaie project in Frick. In the immediate vicinity of the SBB train station with excellent connections to Basel and Zurich and good visibility, this new business center is being built, which will set new standards.ObjectDifferent areas are offered, which can be flexibly adapted to your needs:- Commercial spaces from 74 to over 1500 m²- Flexible room layout- Modern representative architecture- Storage rooms - Ground floor with large shop windows - Public parking inside the building- Numerous visitor parking spaces - Various rental apartments in the same buildingLocation within FrickIn the central municipality of the Upper Frick Valley, the commercial spaces are ideally accessible, both by public transport and by car. The distance to the SBB train station is only a three-minute walk. In the immediate vicinity is the new Blaie development with around 130 apartments, as well as the upper school facility.For whom is the object suitableDue to the geographical location between Basel and Zurich and the short walk to the SBB train station, these spaces will be of interest for different uses:- Sales areas on the ground floor- Law firm- Fitness center, wellness- Restaurant, bistro, kiosk- Medical practice- Studio- Coworking space- Training, education/group course rooms, etc.Rent/Individual expansionThe expansion is based on the tenant's wishes. The net rent of CHF 190./m² applies to the high-end construction (basic construction with underfloor heating and floor heating, walls and ceilings concrete raw, electric lamella shutters, preparation for cold and hot water). Sustainability has great importance. The heating is done via the district heating network and a photovoltaic system on the building provides electricity generation.AvailabilityThe move-in date is planned for spring/summer 2027. Interested? We look forward to your inquiry!More information can be found at https://www.blaie.ch

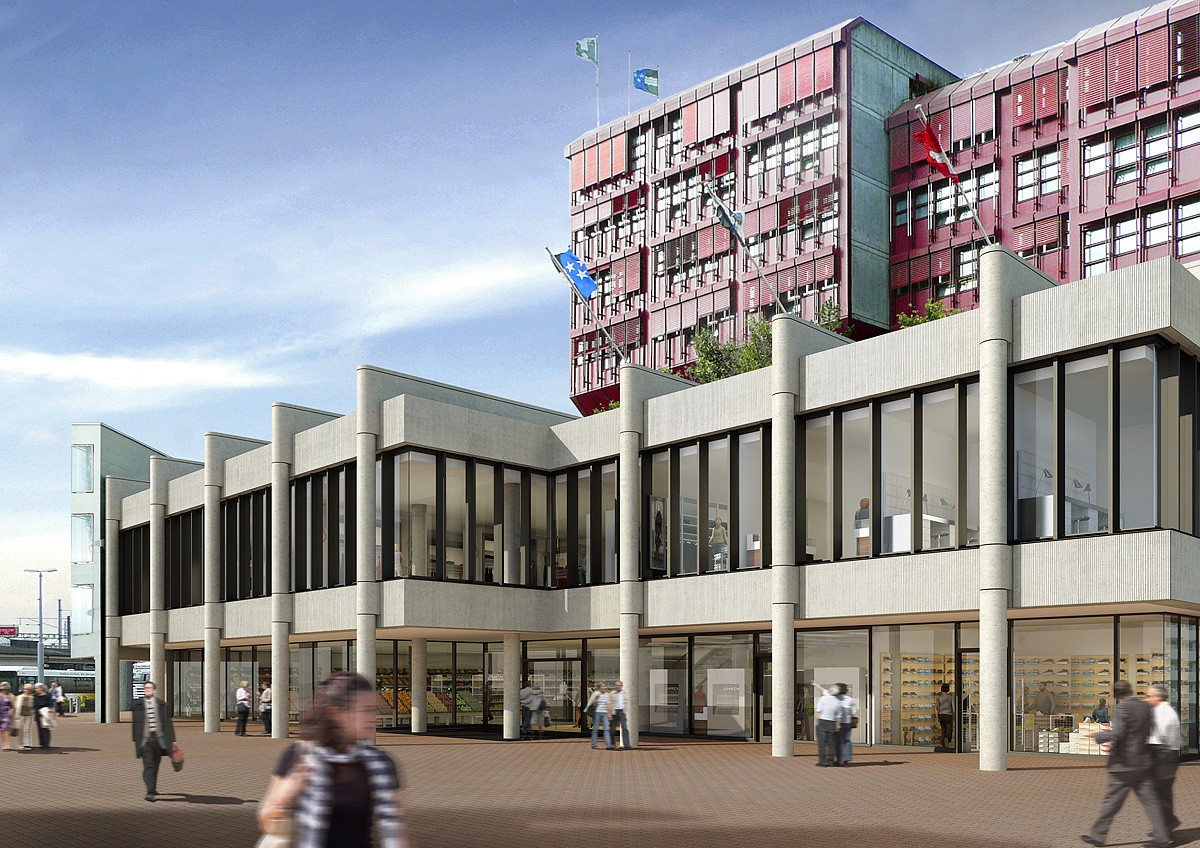
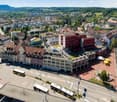
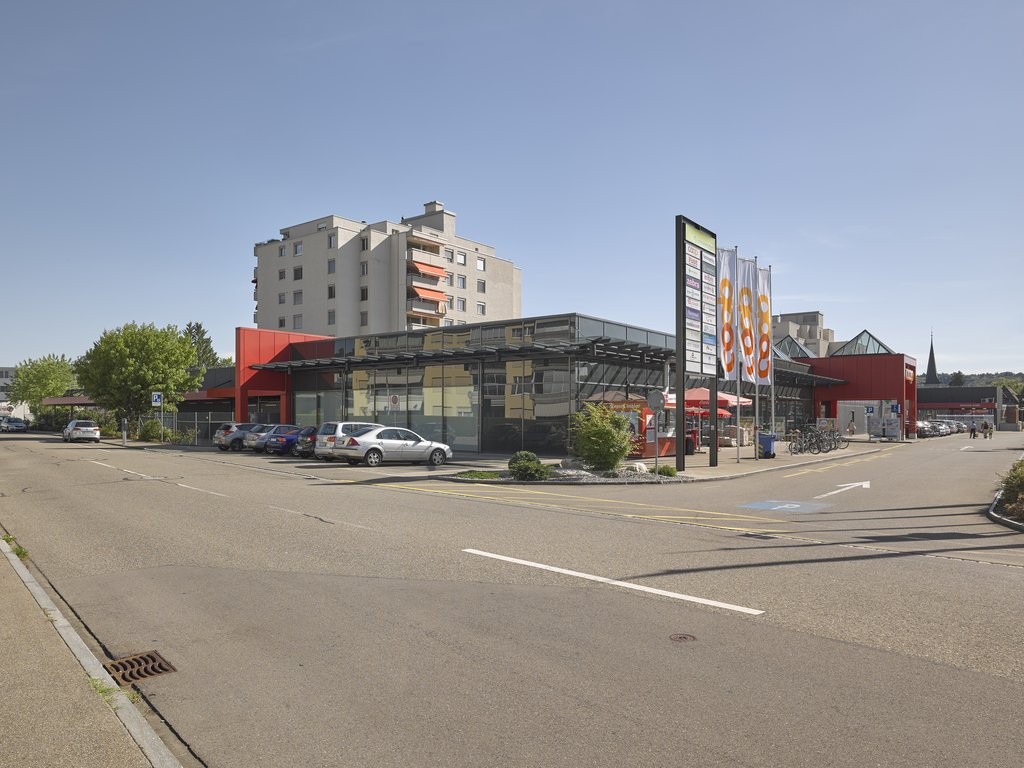
  • Large Migros supermarket building with several service stores, tree, and well-maintained flower beds in front
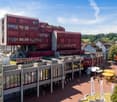
  • Concrete building with a large entrance and stairs leading to the entrance. There is a garden in front of the building with different plants and flowers.
  • Entrance of a shop with wooden barrels, shelves filled with bottles, and a dining area with tables and chairs.
  • Wine shop front with large glass doors and shelves filled with wine bottles and items
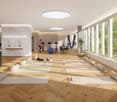
  • Large open space with hardwood floors, burgundy-colored walls, and an exposed ceiling with ventilation ducts and lighting fixtures. The space has large windows along one wall, providing natural light. The room appears to be a commercial or office space, p
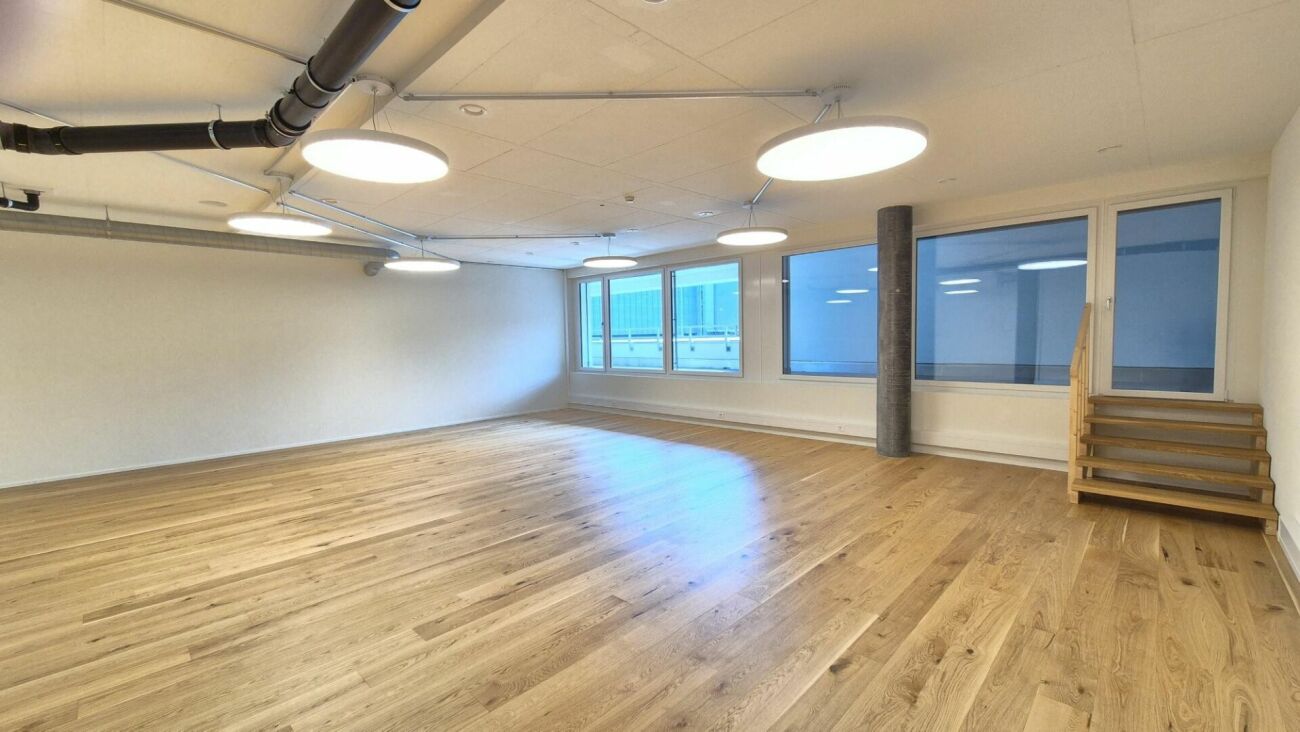
  • Large open space with hardwood flooring, purple walls, and a suspended ceiling with multiple lighting fixtures.
  • Large open space with high ceilings, exposed ductwork, and windows providing a scenic view. The space has a hardwood floor and a mix of lighting fixtures. The walls are painted in a deep blue color, creating a modern and professional atmosphere.
1 / 7
Price on request
Sandgasse 6, 5734 Reinach AG

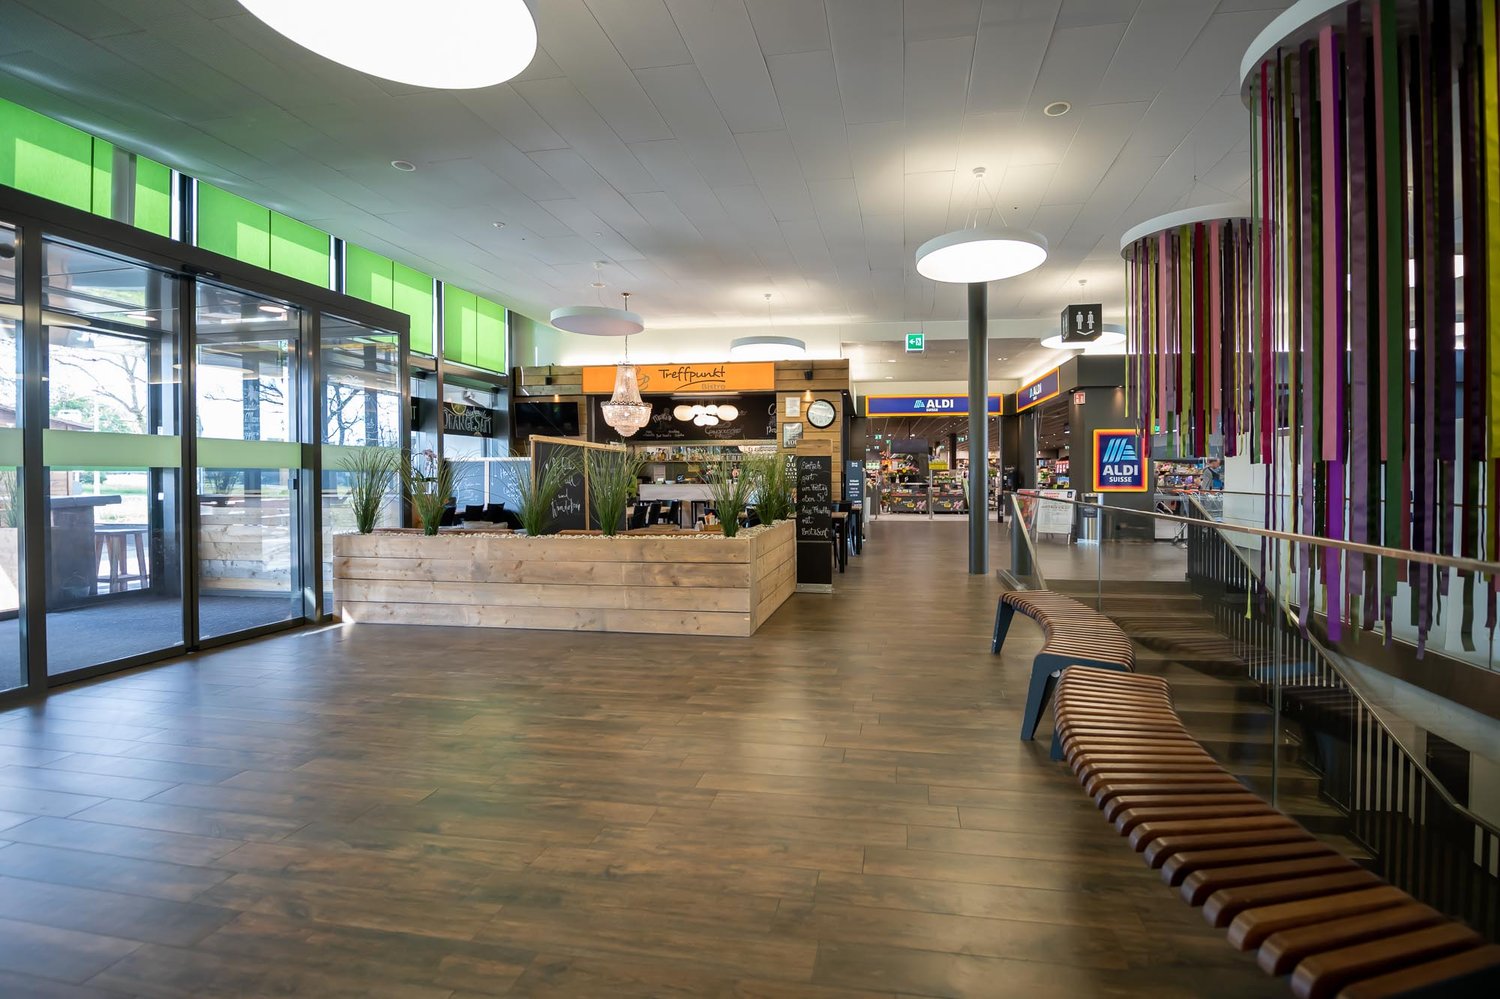
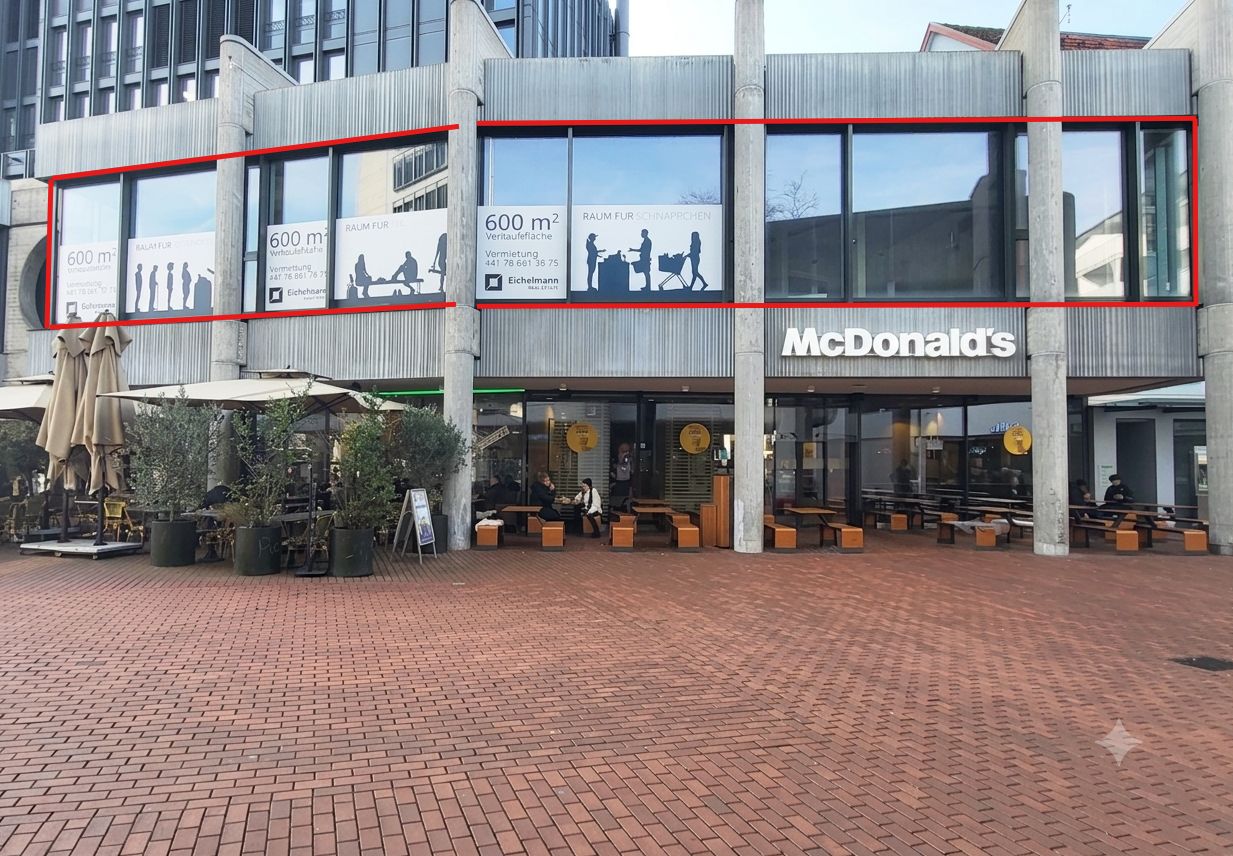
Attractive sales area in the Migros shopping center – top location directly at Reinach AG train station

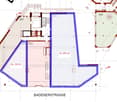
Discover these versatile business rooms on the ground floor at Sandgasse 6 in Reinach AG. The generously designed rooms with high ceilings offer optimal conditions for various commercial uses. The area can be rented as a whole or in parts. • Generous room layout: well-visible business area with flexible usage possibilities - areas between 50 and 300 square meters possible • Modern equipment: flooring and lighting available • Barrier-free access: wheelchair accessible with elevator in the building • Use: the area is suitable as both sales and service or practice areaOperating a restaurant is not possible • Practical infrastructure: power and water connections available • Parking spaces: numerous customer parking spaces available in the parking garage and in front of the property • First-class location: The business rooms are located in a lively business center on the ground floor directly at the main entrance. The excellent traffic connection with the Reinach Nord train station and various bus stops in the immediate vicinity guarantees optimal accessibility for customers and employees. The environment is quiet and yet offers all important amenities. The well-maintained outdoor area creates an inviting atmosphere for your business. Available immediately - ideal for retail, services or other commercial activities in this attractive location in Reinach.

Travel time
-
1 / 1
5,500m²CHF 150.– / m²
Gewerbepark Bata 3+5, 4313 Möhlin

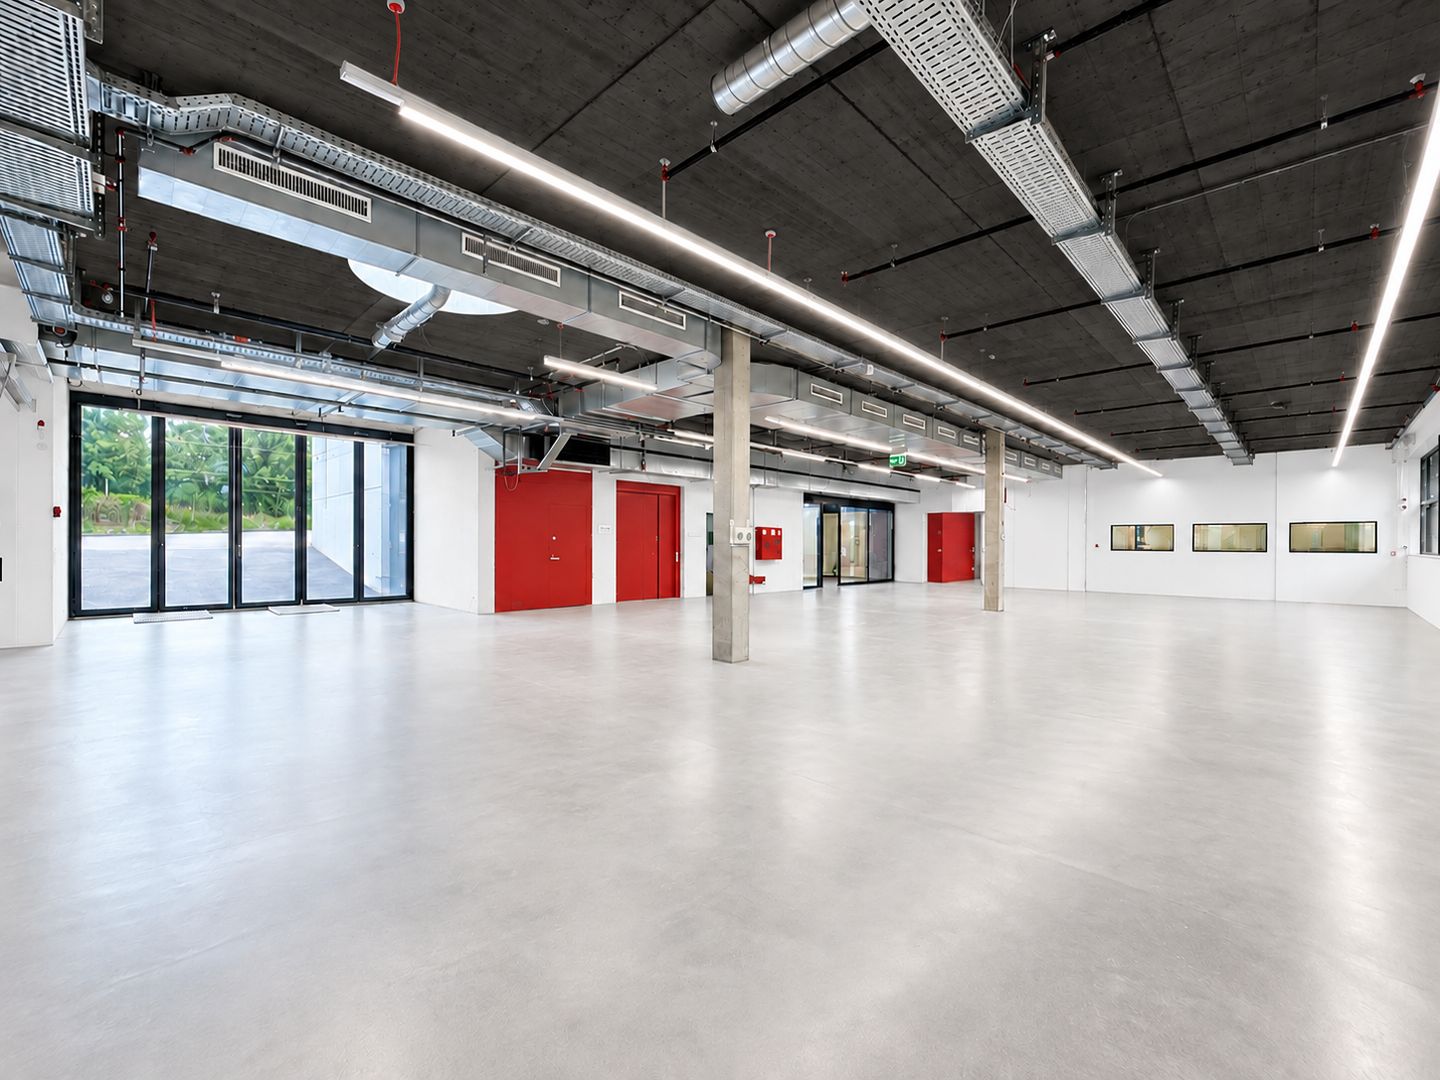
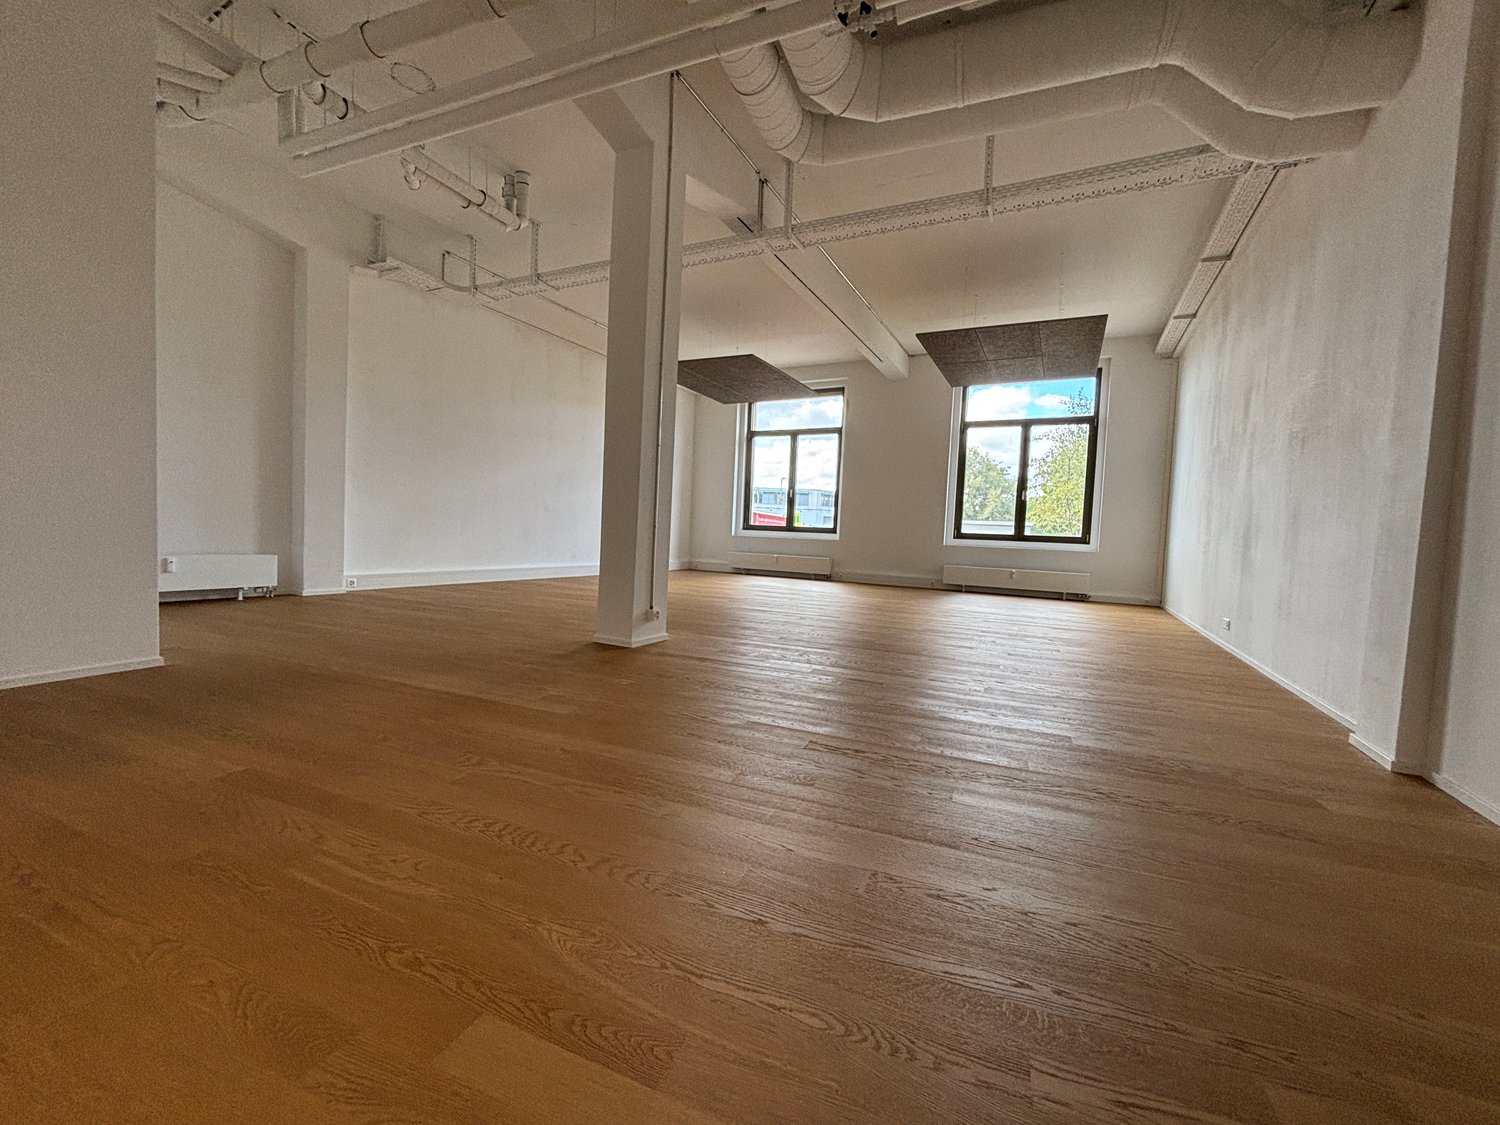
Preliminary project: Modern, flexible commercial space (office, storage, industry, etc.)

We are planning the construction of new commercial halls, which will offer a total of approximately 5,500 m² of rentable commercial space.We are currently in the early planning phase, and construction could start at the end of 2026, with occupancy expected to be possible from mid-2029.Two buildings are planned, with a basement (storage spaces/parking garage), ground floor (commercial/industrial), 1st floor (office), and 2nd floor (office or residential).Key data: • Spacious, flexible space: from approximately 500 m² of usable space, for various commercial uses, spaces can be allocated according to wishes. • Modern, individual equipment: new building with modern infrastructure. The rental is in the high-end shell construction, own expansion wishes can be introduced. • Optimal accessibility: all-around developed ground floor area, all floors accessible via elevator/staircase. • Parking spaces: sufficient parking spaces available for employees and customers • Location and surroundings: The Bata business park in Möhlin is well connected to public transport with its own bus stop "Bata Park". For individual transport, the area is easily accessible, located just outside Möhlin and about 5-10 minutes from the Rheinfelden motorway junction. If you are interested in rental spaces, we look forward to your contact. We will be happy to clarify the possibilities and wishes in a personal exchange.
Travel time
-
1 / 8
  • Elevator
  • Garage
  • Wheelchair access
Price on request
Hinterer Bahnhofweg 2, 5034 Suhr

Commercial space with high visibility in a dynamic new building quarter

South of Suhr train station, the exciting project salzhof-süd.ch is being developed. In a total of seven stylish multi-family houses, 8 studios, 12 commercial spaces, and 42 condominiums and 76 rental apartments will be realized.Your new sales space - versatile and presentation-strongThe spacious commercial space is ideal for different concepts such as a bakery, bistro, bike shop, retail, or service offerings. Thanks to the attractive location in the quarter, you benefit from high frequency and excellent visibility.Key facts at a glance: • Commercial space: 204 m² • Forecourt: 24.0 m² • Room height: 1.70 / 3.20 m • Useful load: 500 kg/m²Additional spaces:Storage 1: 43.5 m²Storage 2: 10.5 m²Storage 3: 8 m²Fit-out / infrastructure: • Rental in refined raw construction • Two built-out toilet facilities • Flexible design options for individual fit-out concepts • Ideal basis for a customized interior fit-outThe space offers maximum design freedom and allows for a high-quality, brand-specific presentation of your business as well as efficient storage and secondary spaces directly on site.Location:The project is located in the immediate vicinity of Suhr train station and is optimally connected. The growing quarter provides a lively environment with continuous customer frequency.Availability:by arrangement, earliest from spring 2029Have we sparked your interest? We would be happy to provide you with further information.We look forward to your contact.

  • Elevator
  • Garage
  • Wheelchair access
1 / 6
  • Elevator
  • Garage
  • Wheelchair access
Price on request
Hinterer Bahnhofweg 2, 5034 Suhr

Modern office and practice spaces in a central location

South of Suhr train station, the salzhof-süd.ch project is creating a modern and vibrant quarter. In a total of seven stylish multi-family houses, 8 studios, 12 commercial spaces, 42 owner-occupied apartments, and 76 rental apartments will be realized.Your new workplace - representative, flexible, and optimally accessibleThe attractive office and practice spaces on the 1st and 2nd upper floors offer ideal conditions for service companies, consulting firms, as well as medical and therapeutic uses. Here, a professional environment is being created that allows for both concentrated work and pleasant customer meetings.Key facts at a glance: • Commercial space: 54.5 m² to 557.0 m² • Location: 1st and 2nd upper floors • Room height: 2.75 m • Useful load: 300 kg/m²Fit-out / infrastructure: • Fitted-out commercial space with tea kitchen • Flexible floor plans for individual room conceptsThe spaces offer maximum design freedom and can be optimally adapted to your operational requirements - whether for efficient work processes, discreet consultation rooms, or modern practice infrastructure.Location:Located directly at Suhr train station, you benefit from excellent accessibility for employees and customers. The growing quarter creates an attractive and forward-looking work environment.Availability:By arrangement, earliest from spring 2029Have we sparked your interest?We would be happy to provide you with further information and look forward to your contact.

  • Elevator
  • Garage
  • Wheelchair access
1 / 6
CHF 1,880.–
Binzmattweg, 5035 Unterentfelden

Commercial boxes for rent with comprehensive equipment

Get to know this commercial space These commercial boxes are ideal for an SME company or a branch office.What the commercial box has to offerFull infrastructure such as mailbox, company sign, parking spaces, electricity, heating, water, and a toilet in the box. Additionally, external surveillance cameras with remote access are available.Heating with CO2-neutral district heating, possibility for remote control or time planning (e.g., not heating on weekends) in a highly insulated building. Furthermore, the gate, door, and floor are insulated.The large sectional door (3.5m x 3.5m) is electrically operated, with remote control.Each rental space has 100 m2 of gross floor area, ground floor with gallery together.The commercial boxes are 2-story and have a gallery and are flooded with light through the large window front.The floor is suitable for a car lift. Additionally, an oil separator is available, and the boxes have a canopy in front of the doors (2 meters). The room height is very high, making it suitable for various businesses.Parking situationEach tenant has the right to rent an external parking space in front and behind. The parking spaces in front on the heavily frequented street are interesting for car sales. The visibility for a business is thus very high. The parking spaces in front can be rented for CHF 75.00/month, and the spaces behind the house for CHF 50.00/month.In addition, there are 2 temporary parking spaces per tenant in front of the entrance doors (customer parking spaces). Arrange a viewing appointment with us We would be happy to take the time for you.Let these commercial premises affect you during a viewing.Call us or share your interest with us via email. We would be happy to arrange a personal viewing appointment with you.Your dreams will find a home with us!

Travel time
-

Suggested properties for you based on search results

Other interesting objects