15 results - Commercial properties for rent: District Laufenburg

  • Facade of a commercial building with large windows, signage for "Konfi Manufaktur Markus Kunz" and "LA VIE EST DURE SANS CONFITURE", outdoor seating area with tables and chairs, and a yellow post box.
  • {"type": "Furnished Room", "objects": ["shelves", "poster", "poster", "poster", "poster", "poster", "poster", "poster", "poster", "poster", "poster", "poster", "poster", "poster", "poster", "poster", "poster", "poster", "poster", "poster", "poster", "post
  • Commercial kitchen with white brick walls, black and white hexagonal tile floor, stainless steel counter, hanging pots, and pantry cart.
  • Modern kitchen with stainless steel oven, wooden cabinets, pendant lights, and a cart with containers.
  • A storage or utility room with black and white tiled floor, metal shelves, refrigerator, and green crates stacked on a cart.
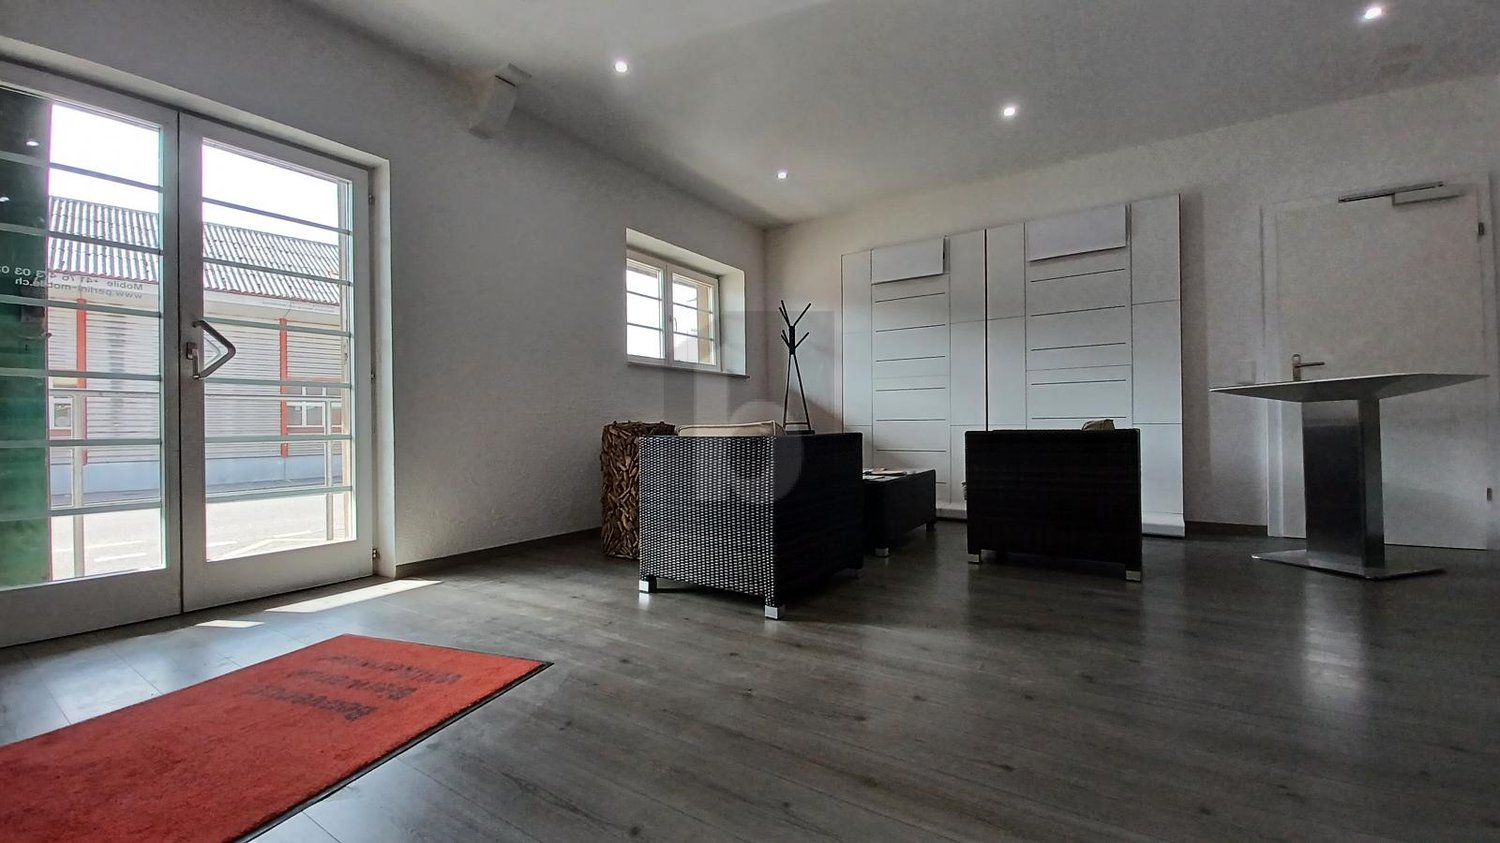
  • Empty storage room with grey flooring, white walls, and large industrial doors. Stacks of cardboard boxes and green crates are visible, along with a yellow pallet jack.
  • Dining room with a glass table and four black chairs, wooden flooring, and large windows with shutters.
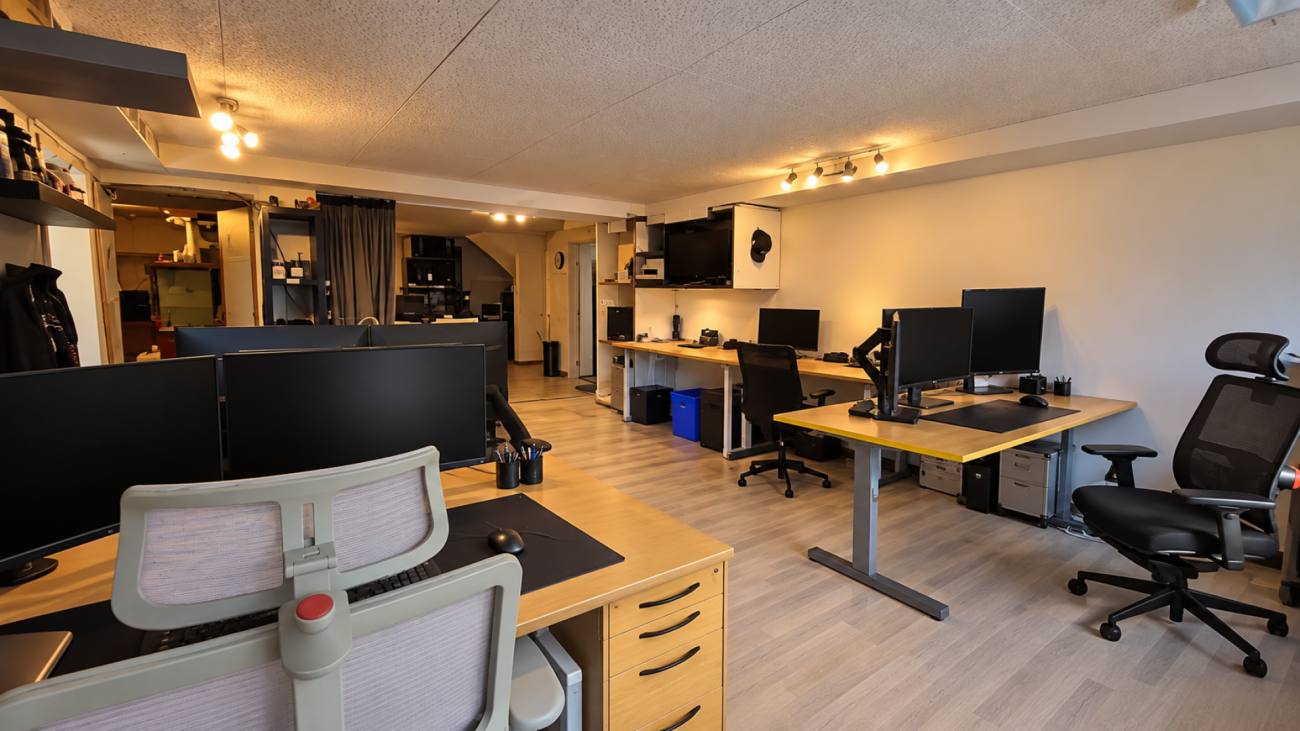
  • Office space with desks, chairs, computer monitors, shelves, storage boxes, and a clock on the wall.
  • Storage area with metal shelving units filled with various items, red carts, and boxes on the floor.
  • Empty storage room with metal shelving, boxes, and green crates. No furniture or equipment.
  • Modern restaurant interior with wooden tables, chairs, and shelves filled with books and decorative items.
  • Two-story building with blue shutters and a restaurant sign reading "dorf täff" with outdoor seating and umbrellas.
1 / 12
Price on request
Top
Hauptstrasse 38, 5027 Herznach

Commercial spaces with shop window and store in the center of Herznach

Discover this attractive, multifunctional commercial space at Hauptstrasse 38 in Herznach (5027). With a usable area of 145 m² on one floor (ground floor, loading ramp) and a built-in deep freeze cell in the basement, this property offers optimal conditions for various business concepts - whether retail, production, studio (e.g. hair or cosmetics), atelier, boutique, workshop or office.The property in the village center has an inviting outdoor area and the store has a large shop window - ideal for attracting customers. The rental property was renovated in 2019 and presents itself in a well-maintained, modern condition. The area includes: • Shop with shop window and adjacent production or storage room • Open space for delivery, storage • Commercial kitchen: Equipped with stainless steel worktops, gas connection for stove, pendant lights and a black and white tile floor - ideal for food production. • Office: Functional workspace • Ancillary rooms: Air-conditioned room, break room, storage and utility areas Location and accessibility: The property benefits from an excellent location directly on the main street. The bus stop Herznach Post is just a 1-minute walk away, and the VOLG is also right next door. The connection to public transport and the proximity to the SBB in Frick make this property easily accessible.The location on the main street ensures a high frequency during the day and optimal visibility for your business.This versatile commercial space is ideal for companies that want to combine production, storage, sales and office under one roof. Take advantage of this unique opportunity and secure this attractive commercial space in the heart of Herznach. However, partial areas can also be rented.On the same floor is the village meeting point with a café. The two business areas are only separated by a glass wall and invite you to visit both businesses = inspiration through shop-in-shop. The two businesses share certain areas.Request the detailed documentation. We look forward to your contact.
Travel time
-
1 / 15
190m²CHF 2,800.–
Schulstrasse 4, 5082 Kaisten

Attractive commercial space in the best central location in Kaisten

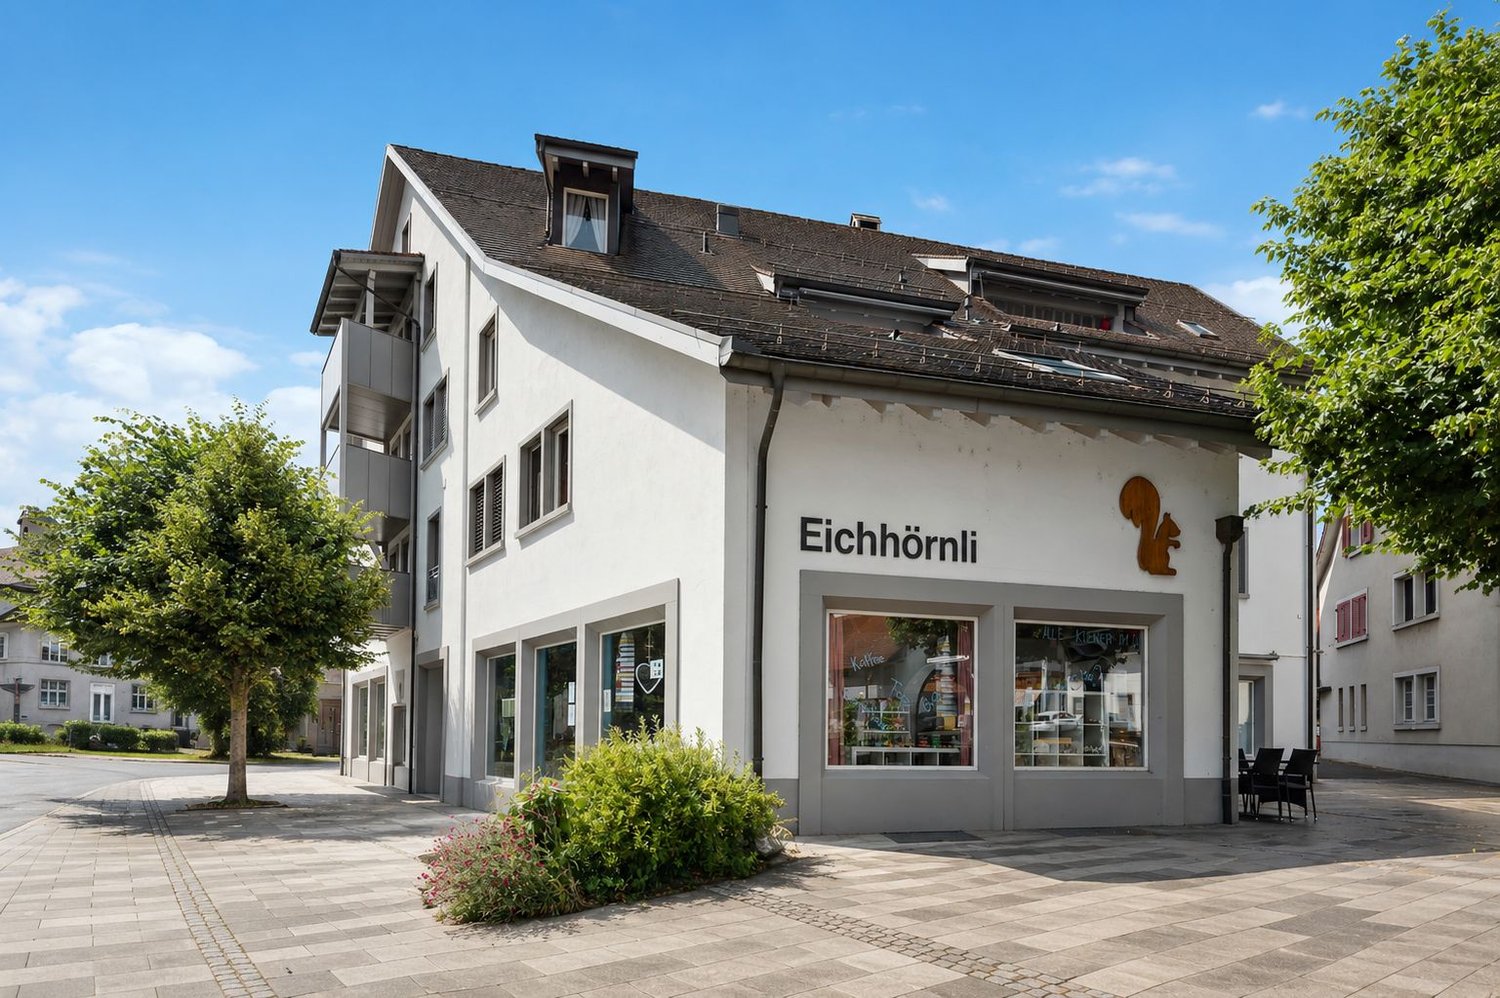
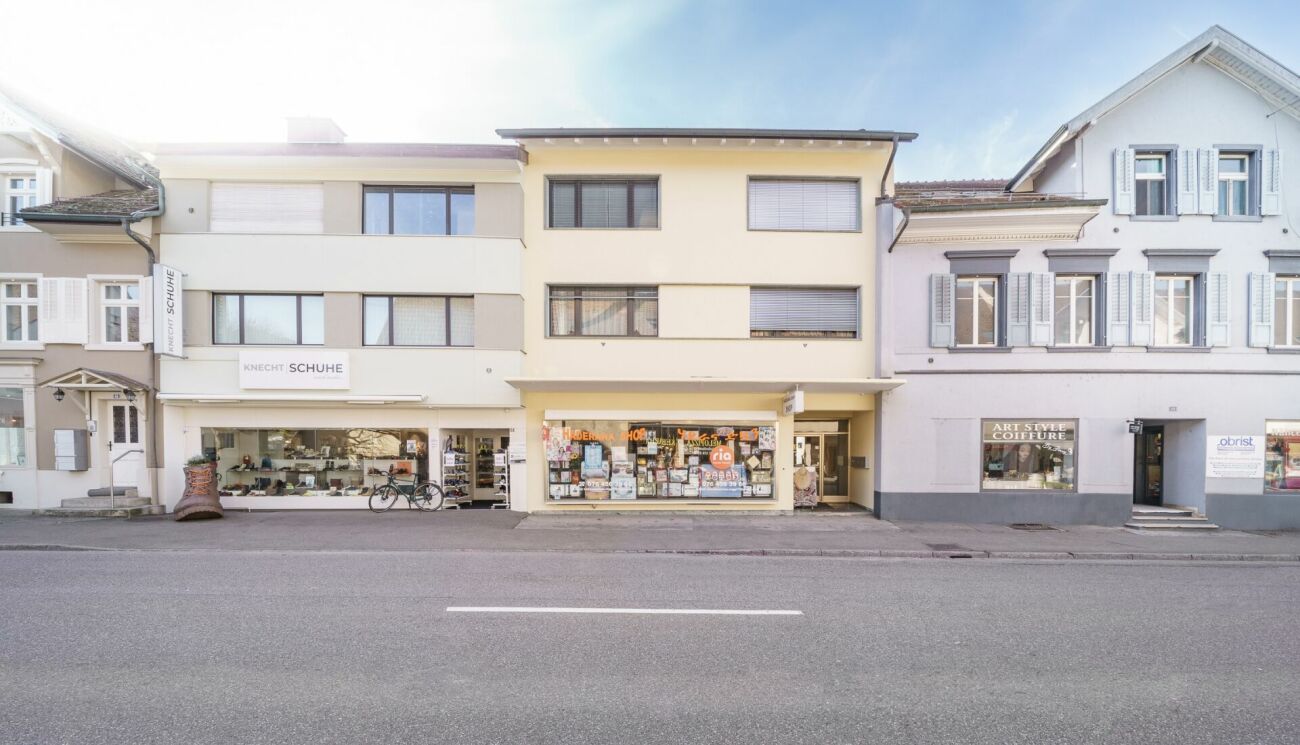
In an excellent pedestrian location in the center of Kaisten, we are renting a versatile commercial space with approximately 190 m² of usable space as of September 1, 2026, or by arrangement. The premises span two floors and are ideal as a retail store, office, practice, or for various service businesses. The spacious shop window provides a bright, friendly atmosphere and offers optimal opportunities to present your company, products, or services effectively. On the ground floor, you will find a spacious, open main room that can be flexibly divided and adapted to your individual requirements if needed. In the basement, you have additional rooms at your disposal, which are ideal for storage, archives, or individually usable rooms. The property is located directly on the central village square with a fountain and benefits from good visibility and a pleasant environment. Customer parking spaces are nearby. Fit-out according to your needs The commercial space is currently being completely renovated and prepared anew. This gives you the opportunity to coordinate the future interior design with the landlord to meet your business needs. Room layout, surfaces, and other equipment details can be defined and implemented jointly – as far as technically and economically sensible. Note on rent The published rent is a guideline price. The definitive rent depends on the agreed-upon construction standard and the division of construction costs between the landlord and tenant. We will work with you to develop a solution tailored to your needs and provide a transparent and fair offer. Note on visualizations The interior photos shown in the ad are visualizations (renderings) and are used solely for illustration of possible construction variants. They show how the premises could be designed after the renovation. The final construction will be done in consultation with the future tenant and may differ from the images shown. Your advantages at a glance · approximately 190 m² of usable space on two floors · central location in the village center of Kaisten · spacious shop window with high visibility · flexible room layout · ideal for sales, office, practice, or services · newly renovated, bright premises · parking possibilities in the immediate vicinity · available as of September 1, 2026, or by arrangement Interested? Arrange a viewing appointment today!
Travel time
-
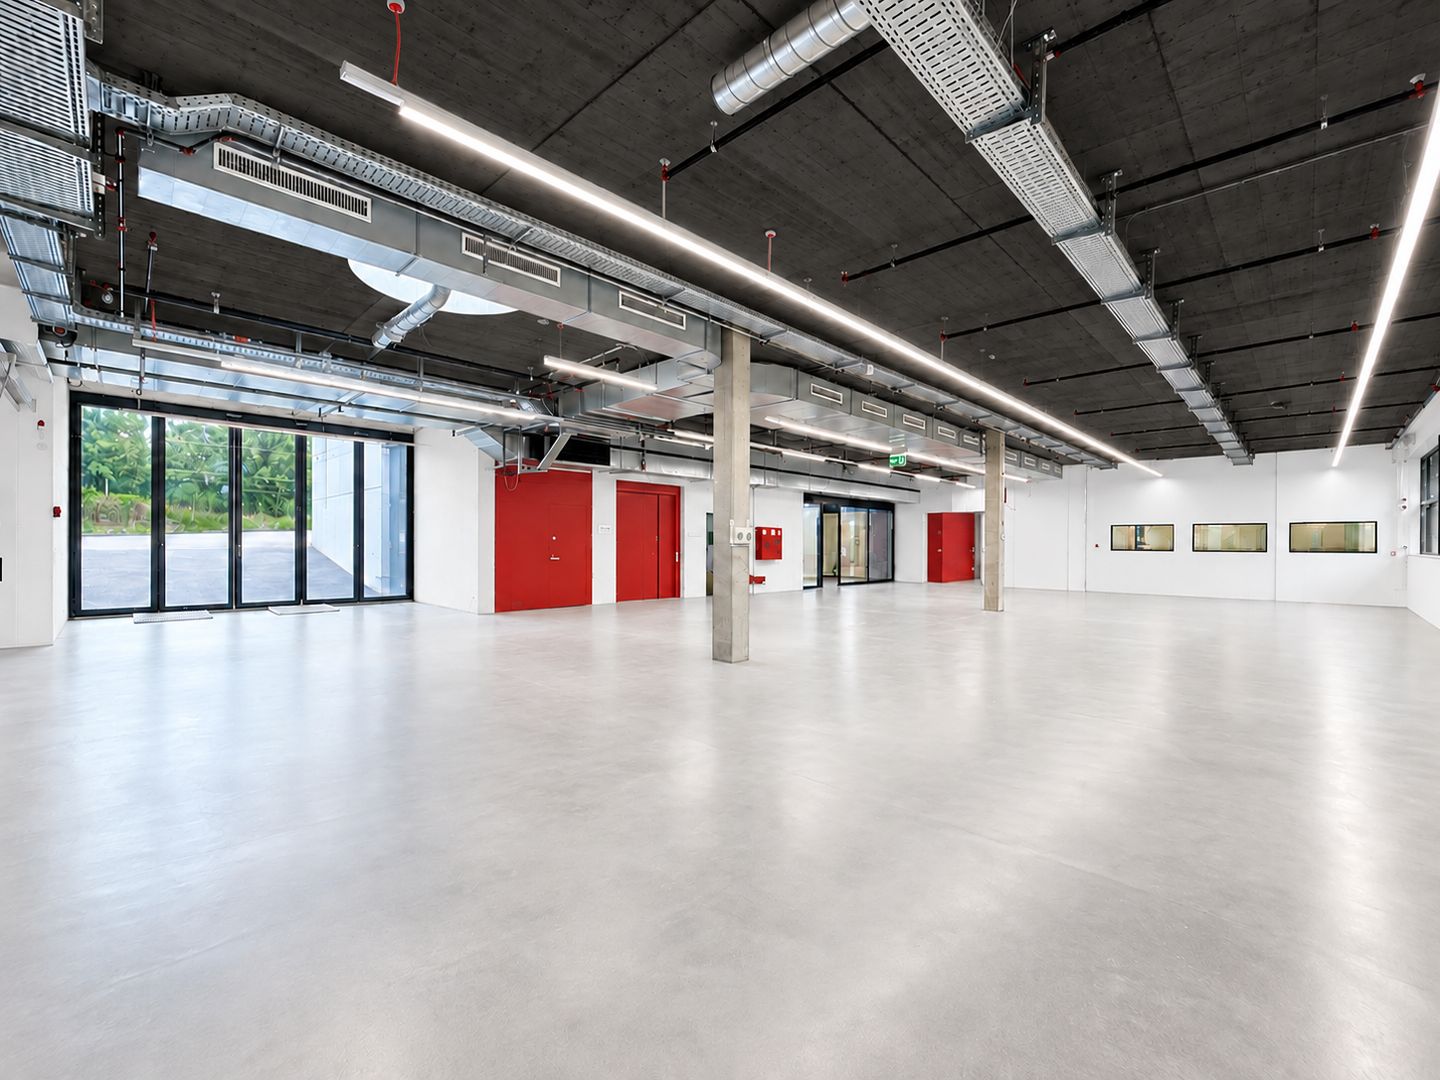
1 / 13
CHF 190.– / m²
Blaieweg, 5070 Frick

"Blaie" Frick: Your Future for Your Business

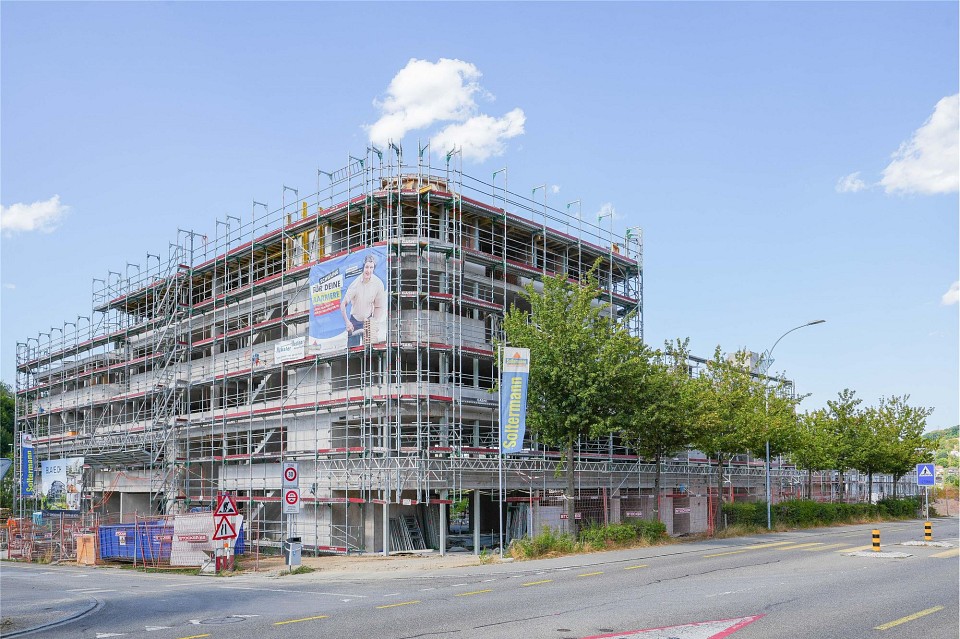
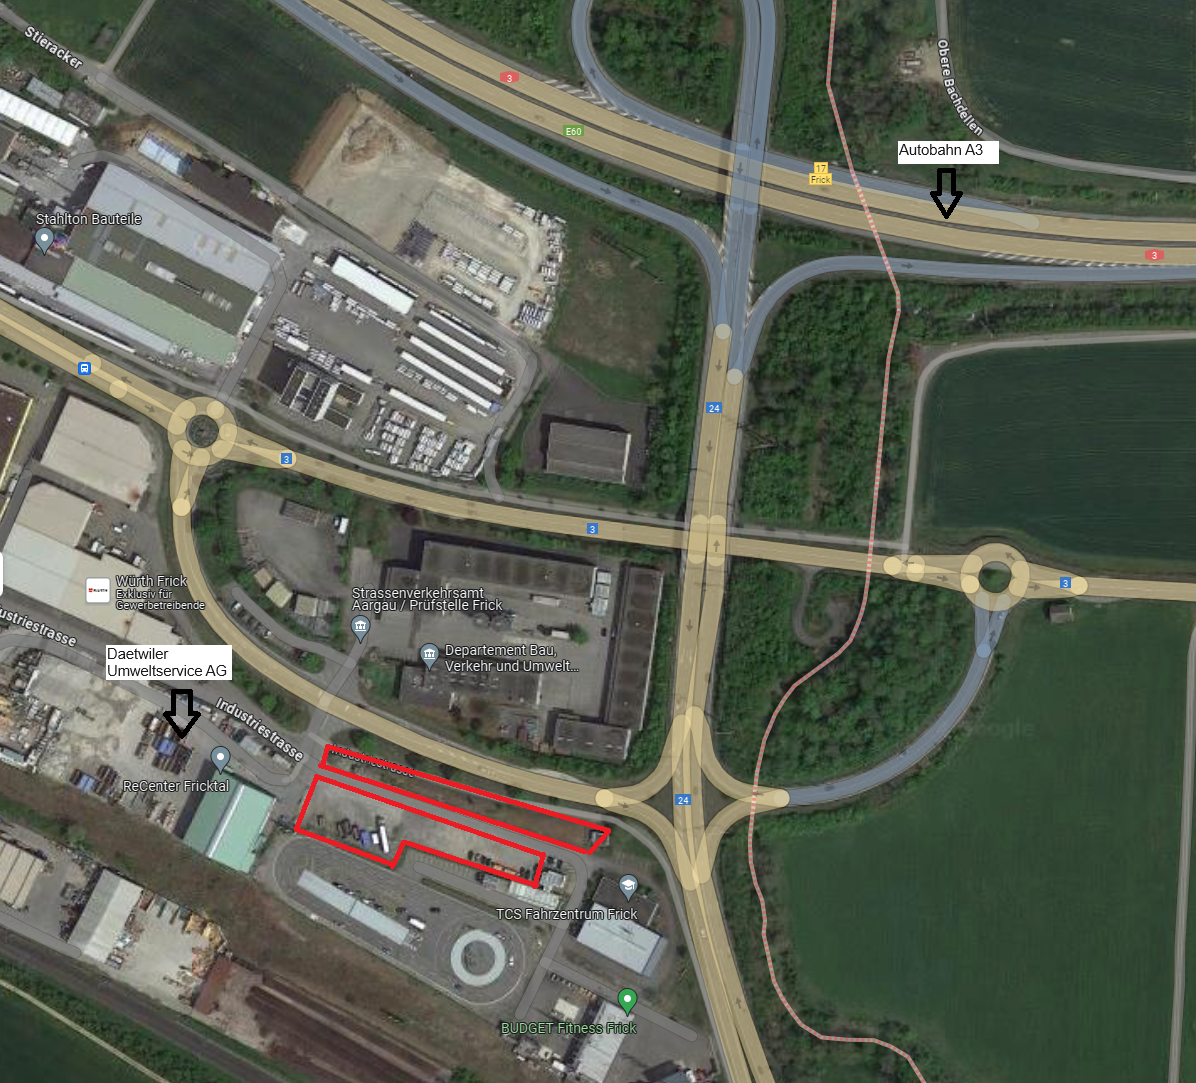
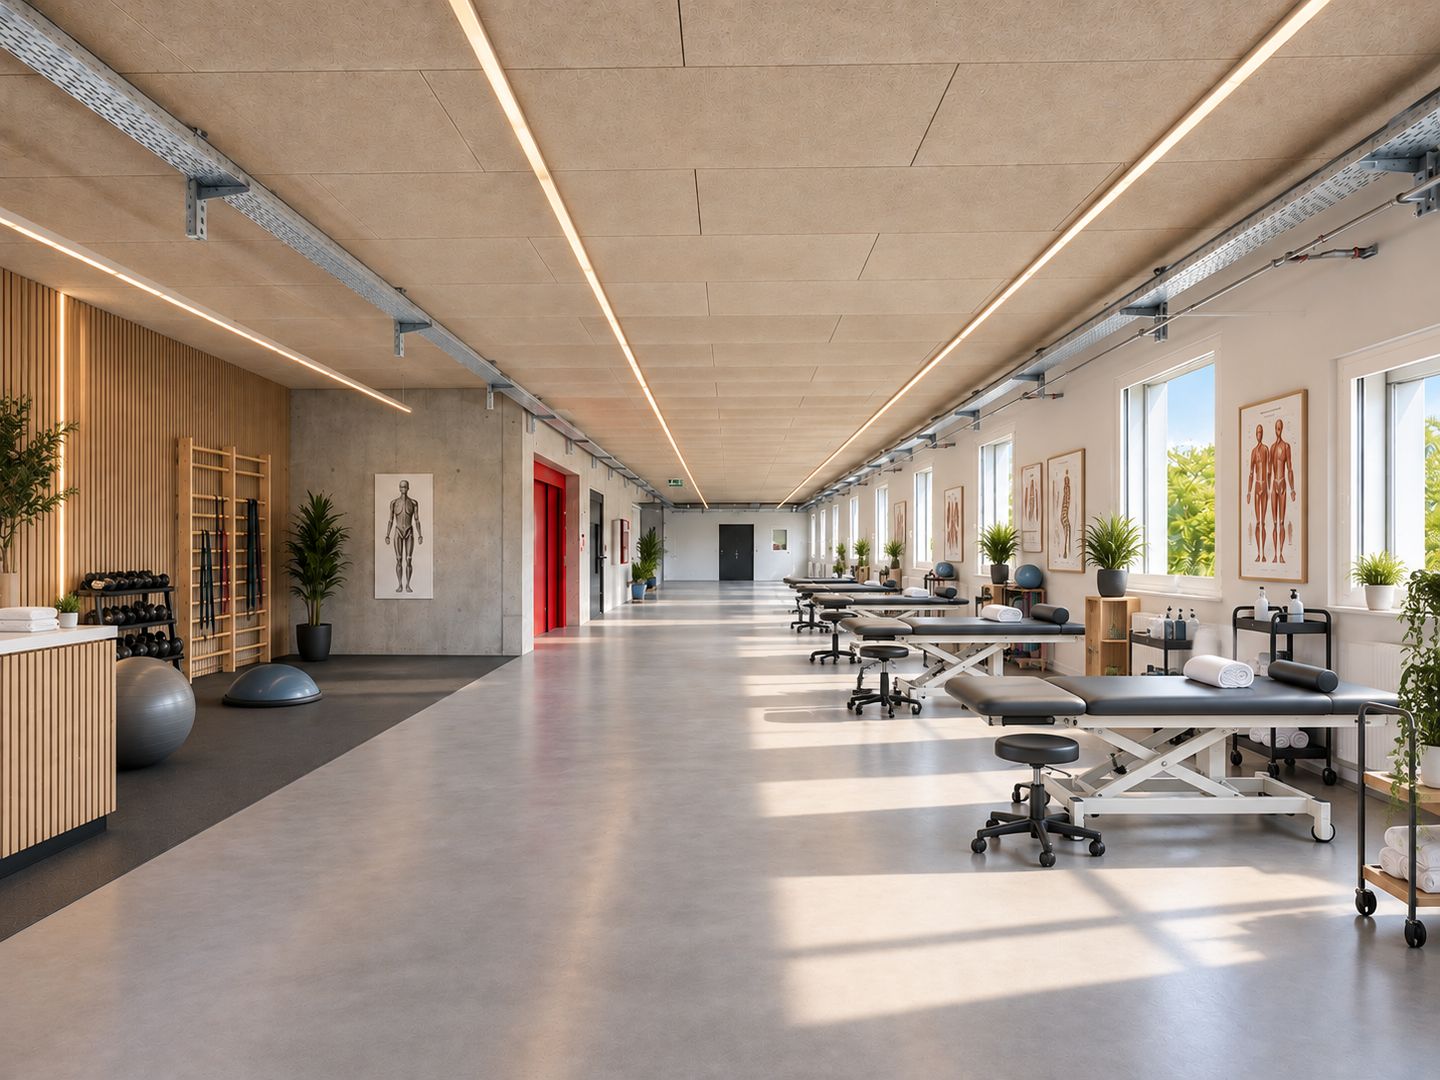
Are you one of the entrepreneurs who plan their business future in a timely, long-term, and thoughtful manner?Then you should take a closer look at the Blaie project in Frick. In the immediate vicinity of the SBB train station with excellent connections to Basel and Zurich and good visibility, this new business center is being built, which will set new standards.ObjectDifferent areas are offered, which can be flexibly adapted to your needs:- Commercial spaces from 74 to over 1500 m²- Flexible room layout- Modern representative architecture- Storage rooms - Ground floor with large shop windows - Public parking inside the building- Numerous visitor parking spaces - Various rental apartments in the same buildingLocation within FrickIn the central municipality of the Upper Frick Valley, the commercial spaces are ideally accessible, both by public transport and by car. The distance to the SBB train station is only a three-minute walk. In the immediate vicinity is the new Blaie development with around 130 apartments, as well as the upper school facility.For whom is the object suitableDue to the geographical location between Basel and Zurich and the short walk to the SBB train station, these spaces will be of interest for different uses:- Sales areas on the ground floor- Law firm- Fitness center, wellness- Restaurant, bistro, kiosk- Medical practice- Studio- Coworking space- Training, education/group course rooms, etc.Rent/Individual expansionThe expansion is based on the tenant's wishes. The net rent of CHF 190./m² applies to the high-end construction (basic construction with underfloor heating and floor heating, walls and ceilings concrete raw, electric lamella shutters, preparation for cold and hot water). Sustainability has great importance. The heating is done via the district heating network and a photovoltaic system on the building provides electricity generation.AvailabilityThe move-in date is planned for spring/summer 2027. Interested? We look forward to your inquiry!More information can be found at https://www.blaie.ch

1 / 13
Price on request
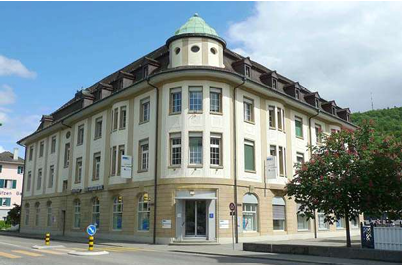
Hauptstrasse 73, 5070 Frick

At the best pedestrian location: shop, practice, gallery, consultation - or what's your idea?

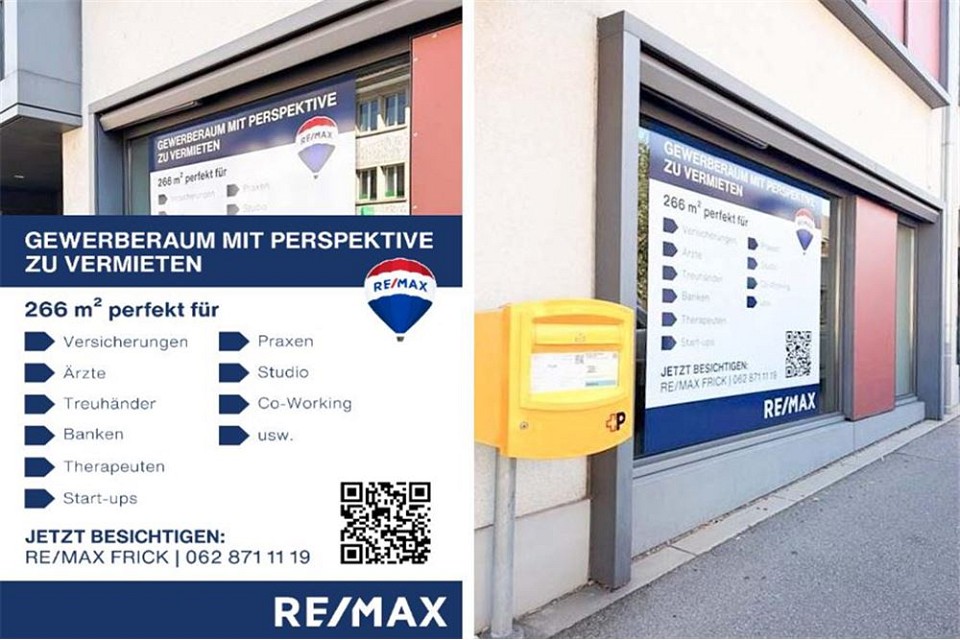
ObjectCommercial space approx. 266.7 m² with WC and tea kitchen, also partial areas possible, built in 2006, optional basement in 2nd basement and parking spaces availableRental conditionsNet rent/heating and ancillary costs: on requestParking: parking spaces availableAvailable: immediately or by agreementMinimum rental period: 5 years with possible optionsTenant's deposit: 3 months' rentRoom program2nd basement:Car parking garageBasement (optional) 17.5 m²Ground floor:Entrance 19.7 m²Sales room 104.8 m²Storage room 22.8 m²Meeting room/office 27.0 m²Meeting room/office 24.7 m²Meeting room/office 12.2 m²Tea kitchen 3.9 m²Ventilation system 7.1 m²Guest toilet 3.2 m²Meeting room/office 41.3 m²Fit-out and conditionHigh-quality and well-maintained interior fit-out. Bright and friendly rooms with large window fronts to the inner courtyard, modern and well-maintained building technology and infrastructure (ventilation, air conditioning, etc.)LocationThese business premises are located directly on the lively main street in Frick with a diverse range of retail shops in a very good pedestrian location. Good road and public transport connections. Blue zone parking spaces in front of the house. Further parking spaces can be found at the Widenplatz and the Restaurant Rebstock in the immediate vicinity. The A3 motorway in the direction of Basel and Zurich can be reached in just a few minutes. The SBB train station is about a ten-minute walk away.What is the object suitable forOffice, practice, art gallery, retail, consultation, etc. - many uses are possible. Take a closer look at the rooms: https://youtube.com/shorts/EnQ0aTQRGWg?si=muETLoebH6YBwh_QInterested? We look forward to your inquiry.
Travel time
-
1 / 6
350m²CHF 2,290.–
5275 Etzgen

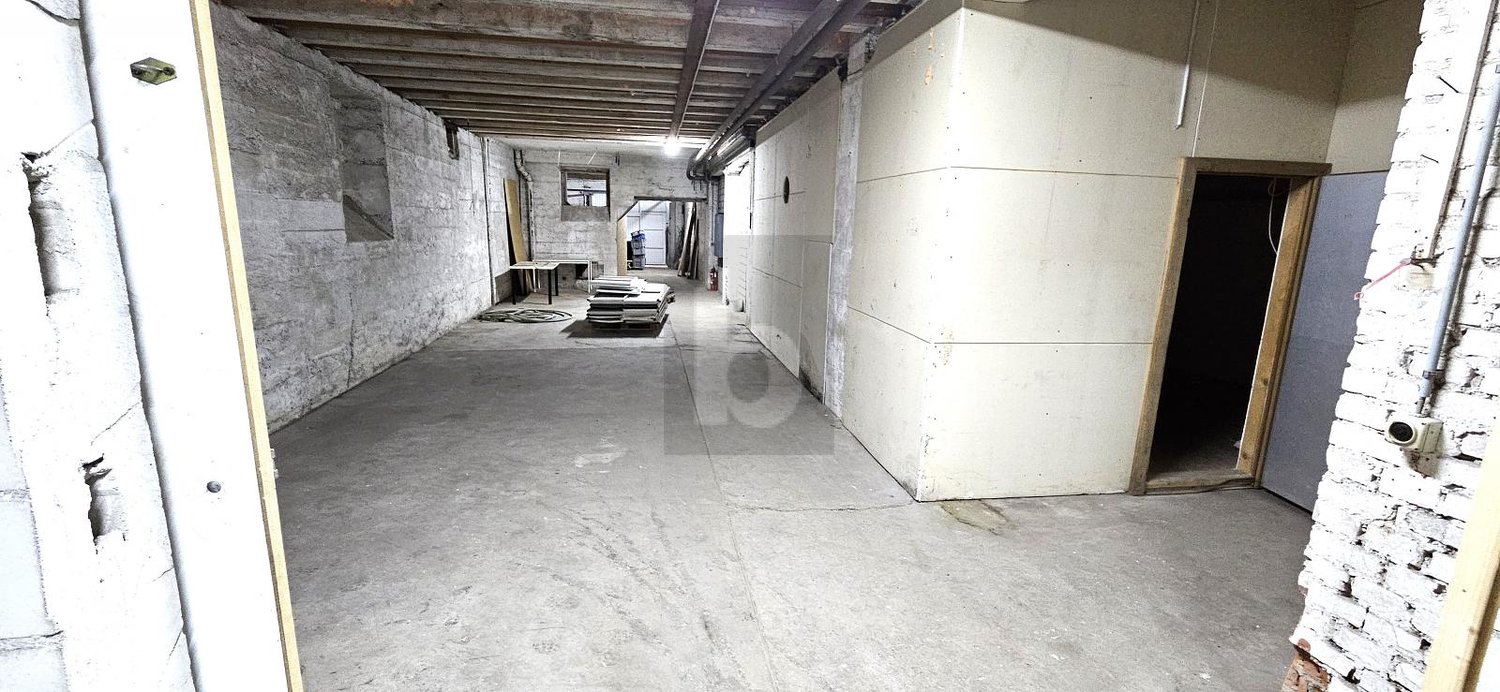
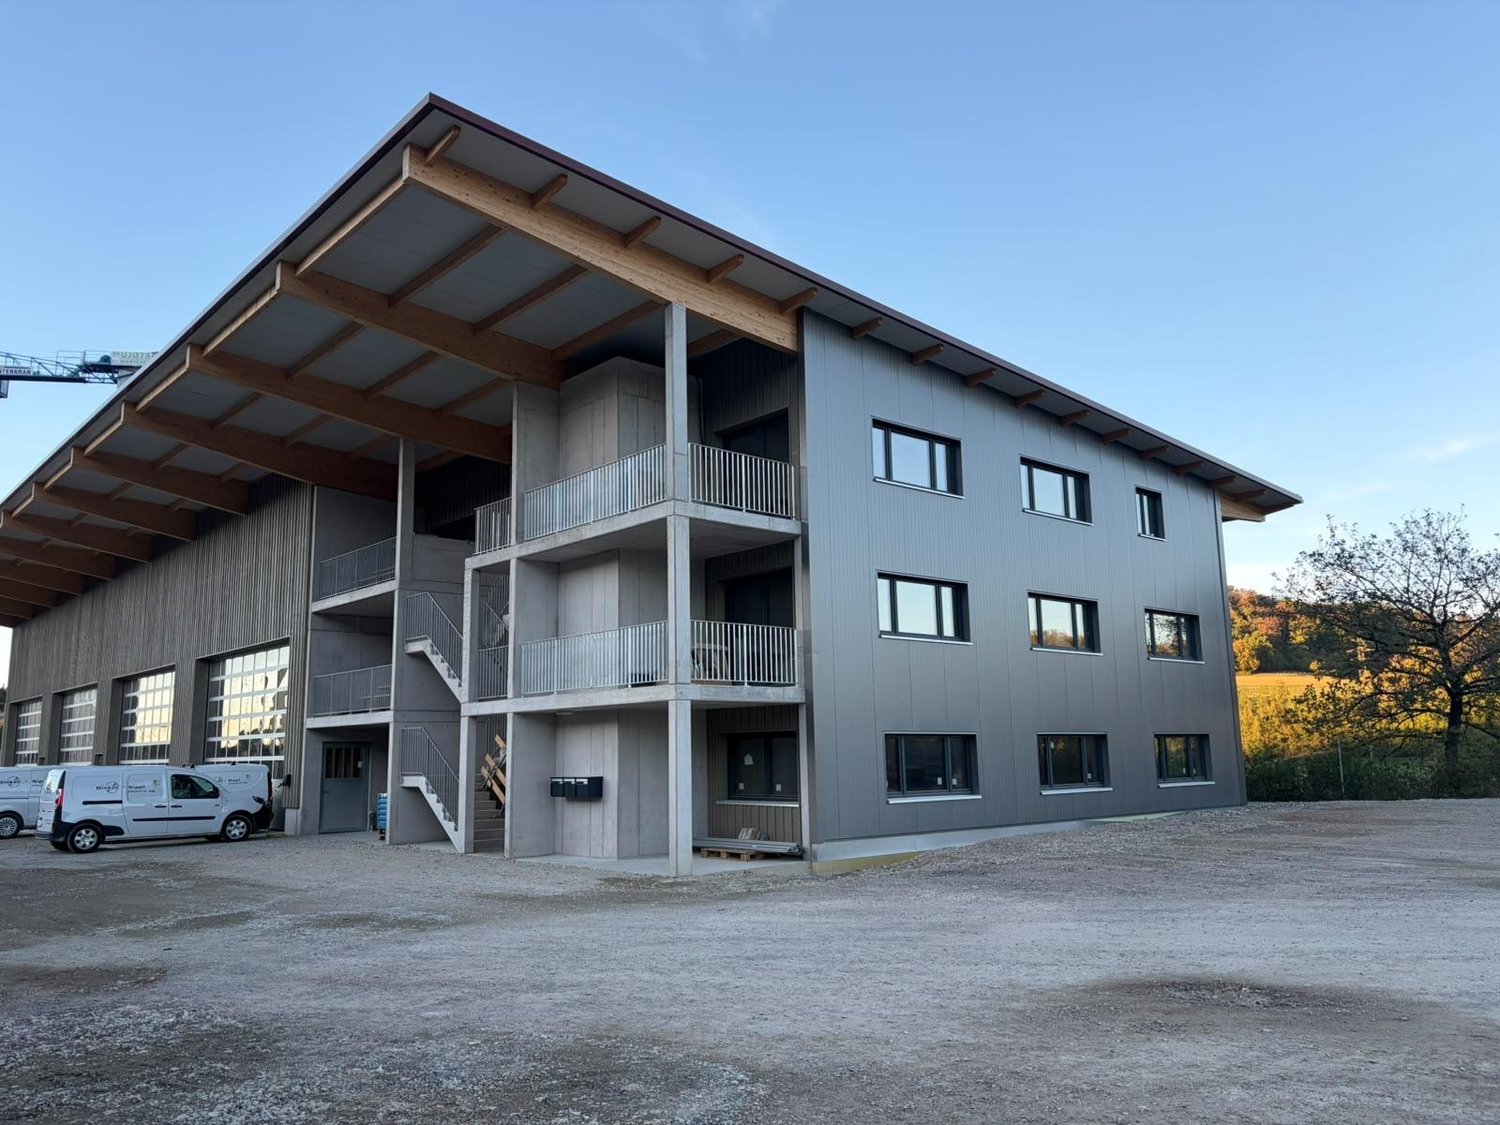
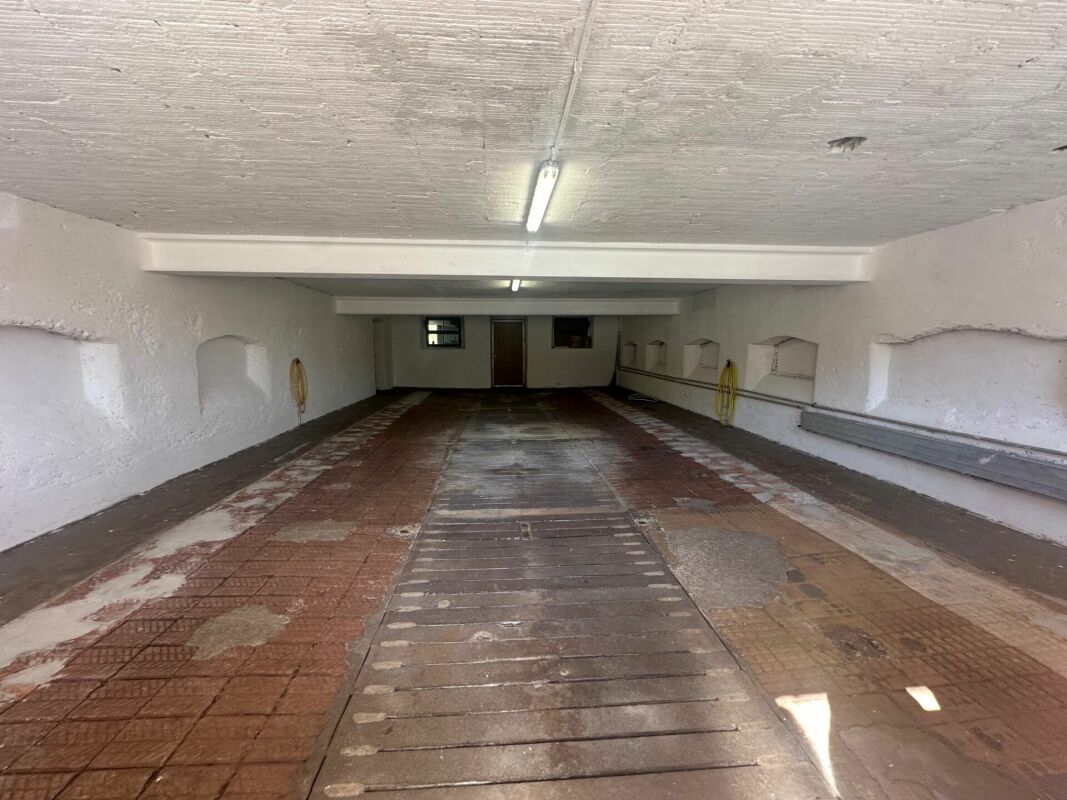
WAREHOUSE SPACE WITH MANY USE POSSIBILITIES

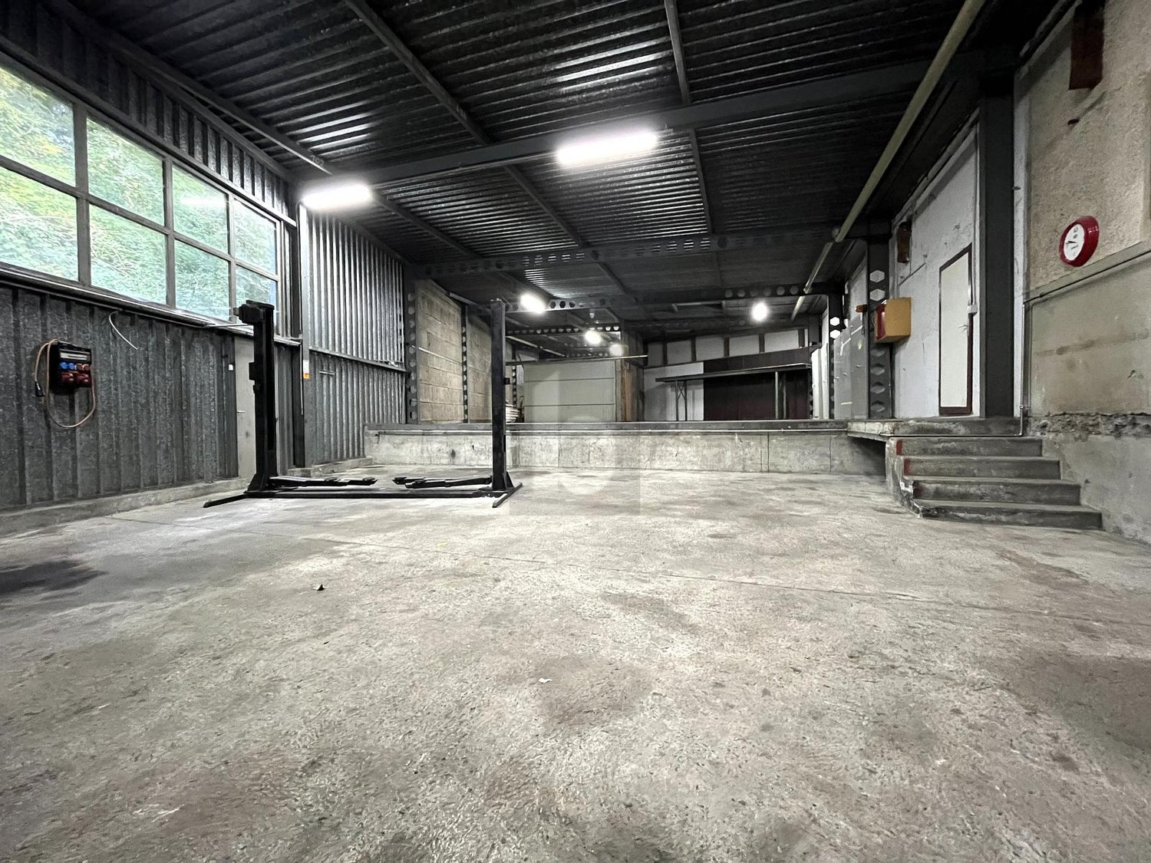
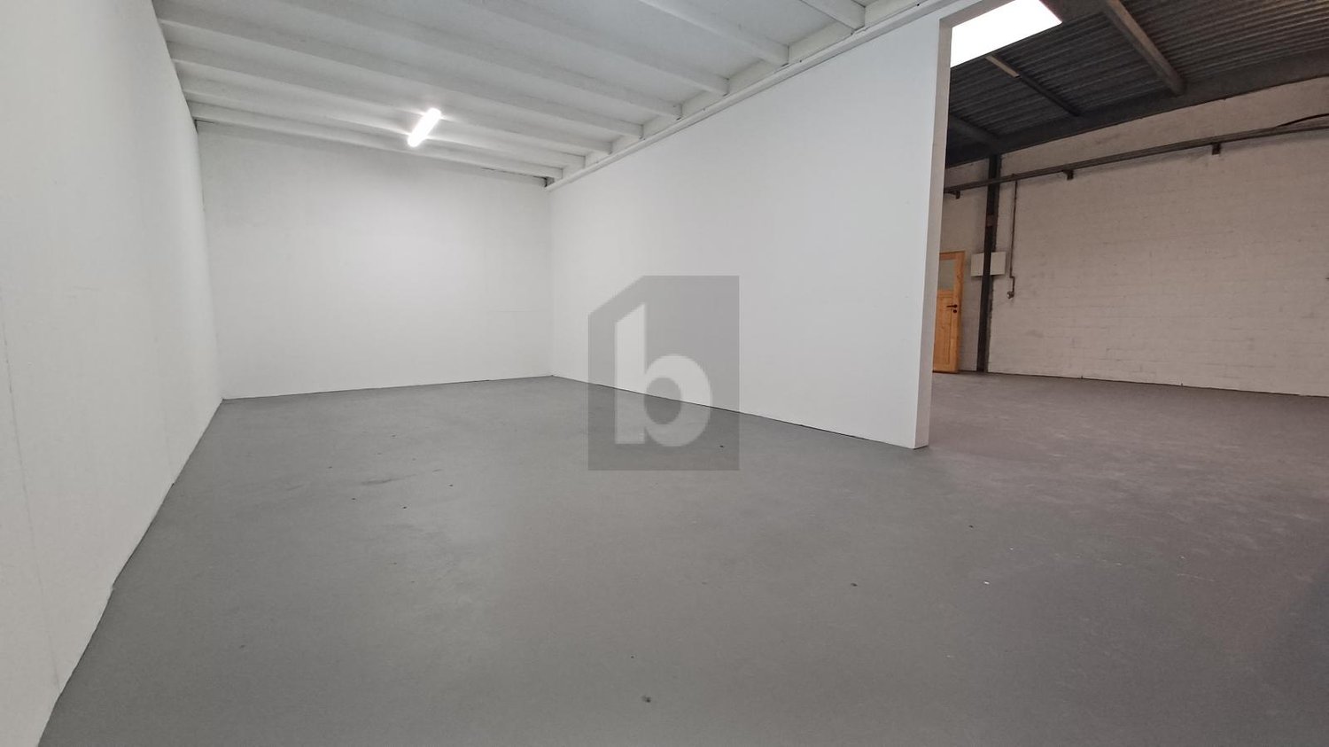
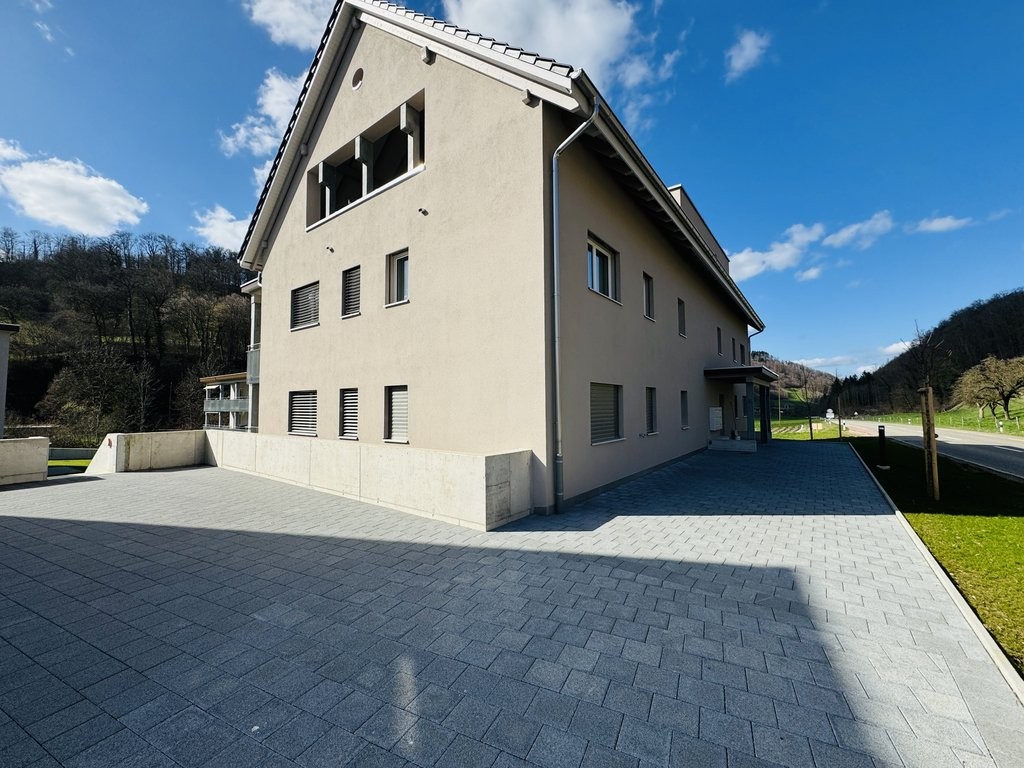
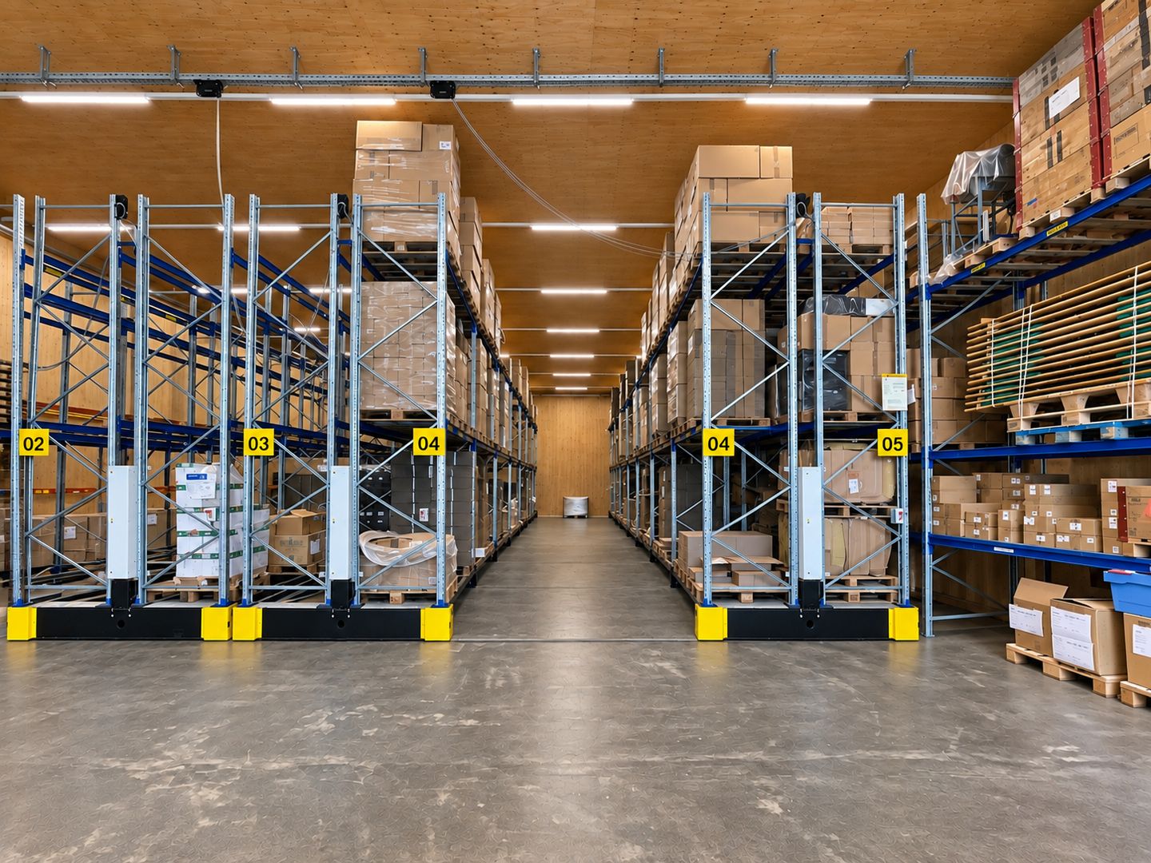
The spacious warehouse in Etzgen is perfect for craftsmen and companies that need a lot of storage space. The large storage room can also be used as a workshop. This centrally located warehouse on a frequently used cantonal road is located on the border with Germany in Etzgen. The optimal connection is ensured by the bus stop in front of the door. Shared toilet and parking facilities round off the offer. A versatile warehouse for versatile needs!This BETERHOMES offer is characterized by the following advantages:- Electric pallet trucks, forklifts, pallet rollers available- large storage room or workshop- flat-rate ancillary costs- bus stop within walking distance- toilet / sink for shared use- parking spaces for an additional CHF 60.- / month- can be used as a workshop- and, and, and ...Interested? Contact us for a non-binding viewing!Not found anything suitable? Over 1,900 more offers at: www.betterhomes.ch - the real estate fair mediatorDo you want to market a property yourself?Take advantage of our know-how: https://www.betterhomes.ch/de/profitierenDo you want to have a property valued?Find out its value now through our free valuation, immediately and without obligation!https://www.betterhomes.ch/de/knowledge/estimationMore detailsLocation: central, optimal traffic locationCondition: goodBathrooms / wet cells: 2 (3 x toilet / 2 x sink)Public transport: bus, 5 mSchools: primary school, 190 mShops: Volg, 4.4 km
1 / 4
2,300m²CHF 90.– / m²
Schulstrasse 14, 5070 Frick

Spacious commercial space in a central location (up to approx. 1,500m2) - from CHF 90./m2

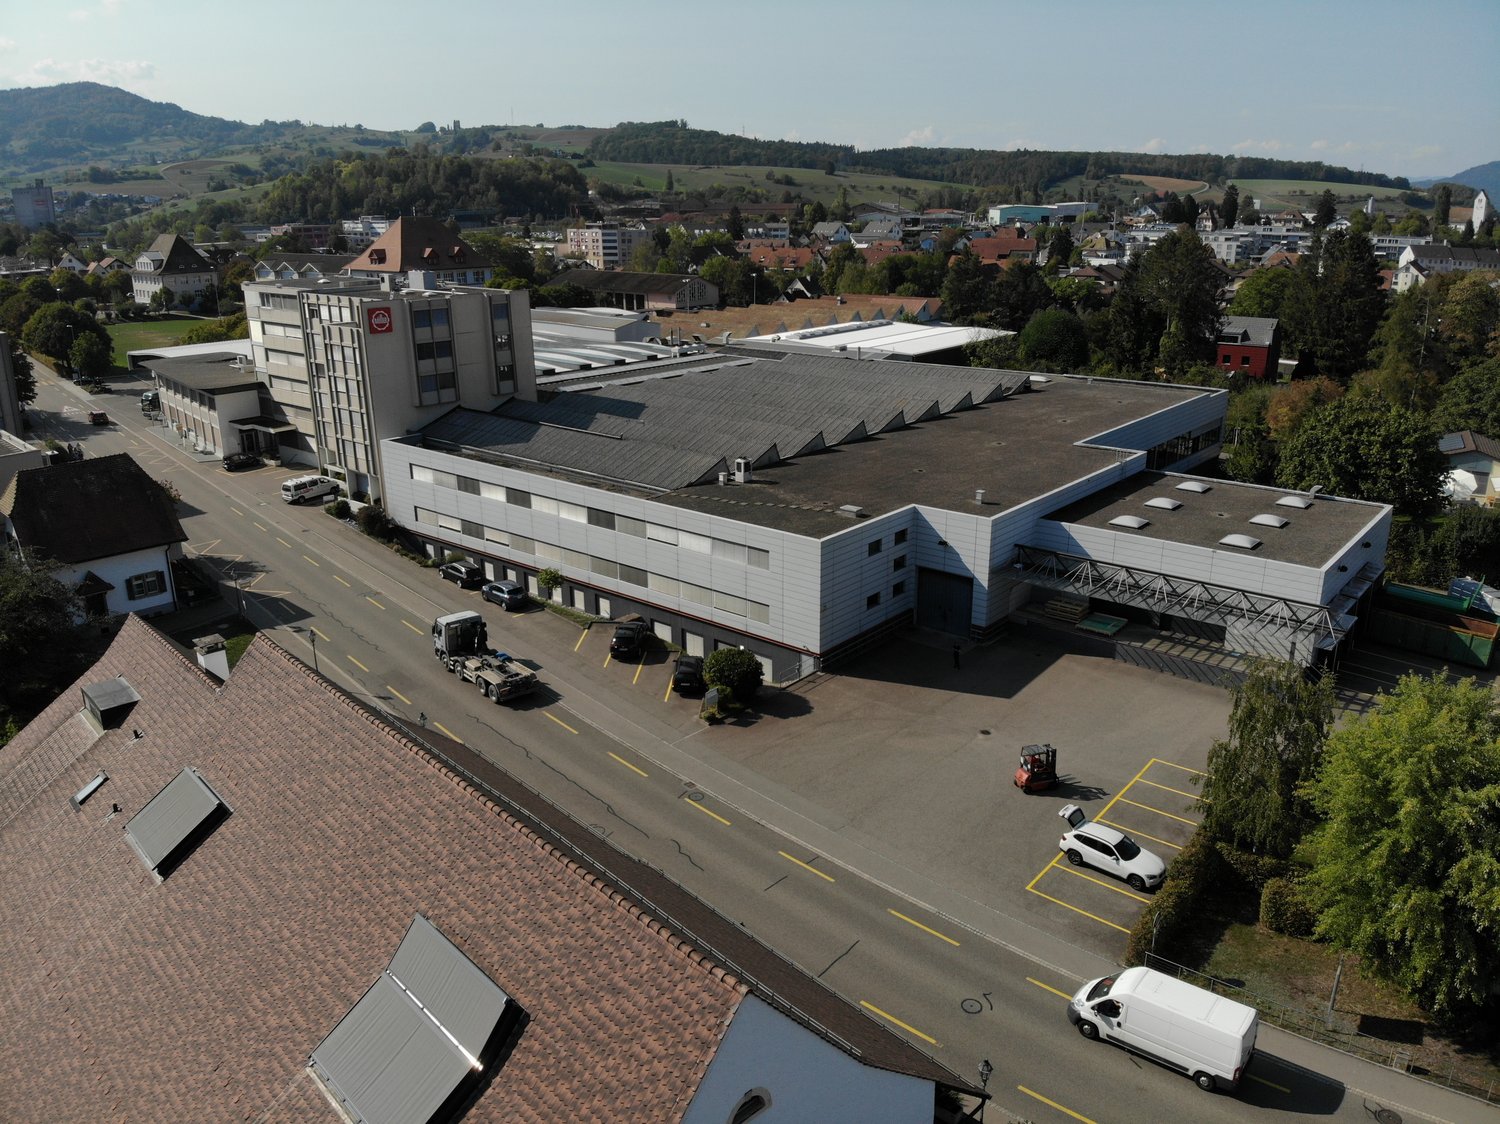
This versatile space convinces with its generous dimensions and excellent infrastructure – ideal for trade, production, or other commercial uses.The property offers: • Generous usable space: A total of 2,300 m² on 2 floors (ground floor and basement, basement with goods lift), ideal for a variety of commercial purposes. • Goods lift: The basement area is accessible via a ground-level goods lift with a payload of 13 tons. • Impressive ceiling height: With up to 6.5 meters of room height, the hall offers optimal conditions for storage, production, or the use of lifting devices – a large crane system is already available. • Bright industrial hall: Well-lit by skylights and LED lights as well as large windows for optimal working conditions. • Complete supply connections: Power, water, and sewage connections are available. Partially compressed air. • Parking spaces: Sufficient parking spaces for vehicles, including trucks, are available. The net rent prices are between CHF 90.-/m2 (basement areas) and CHF 130.-/m2 (ground floor areas).Location and surroundings:The bus stop Firma Müller is located directly in front of the building, and the Frick train station is just a 10-minute walk away – an excellent connection to public transport. Several shopping opportunities and the "Müllerhof" restaurant are also located in the immediate vicinity.We are happy to provide further information or arrange viewing appointments.

Travel time
-

Suggested properties for you based on search results