1 result - Commercial properties for rent: Herznach

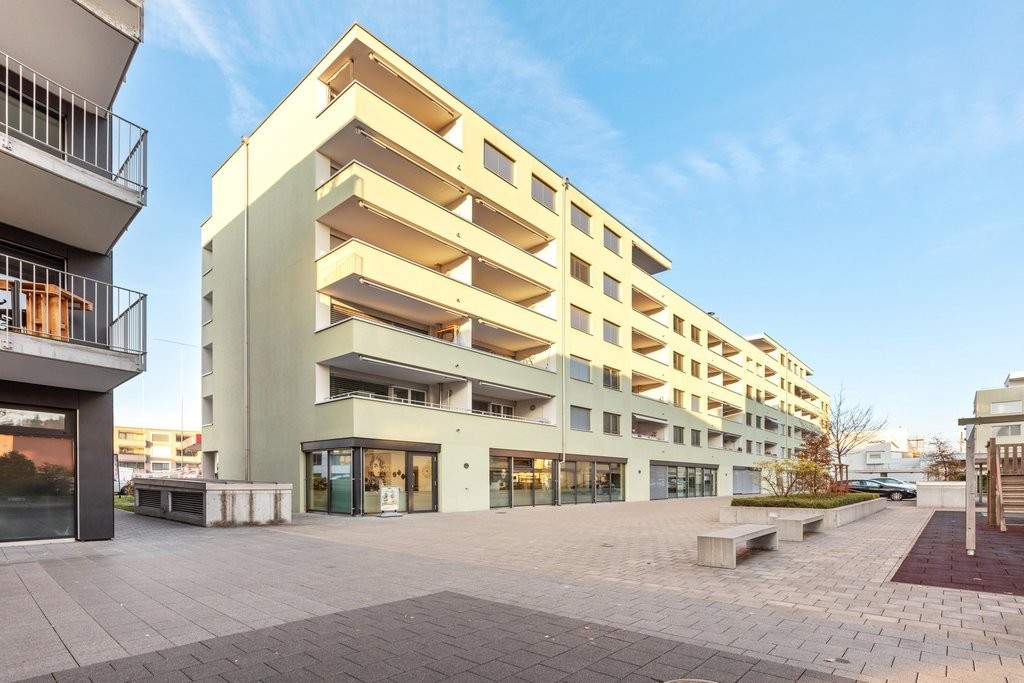
  • Facade of a commercial building with large windows, signage for "Konfi Manufaktur Markus Kunz" and "LA VIE EST DURE SANS CONFITURE", outdoor seating area with tables and chairs, and a yellow post box.
  • {"type": "Furnished Room", "objects": ["shelves", "poster", "poster", "poster", "poster", "poster", "poster", "poster", "poster", "poster", "poster", "poster", "poster", "poster", "poster", "poster", "poster", "poster", "poster", "poster", "poster", "post
  • Commercial kitchen with white brick walls, black and white hexagonal tile floor, stainless steel counter, hanging pots, and pantry cart.
  • Modern kitchen with stainless steel oven, wooden cabinets, pendant lights, and a cart with containers.
  • A storage or utility room with black and white tiled floor, metal shelves, refrigerator, and green crates stacked on a cart.
  • Empty storage room with grey flooring, white walls, and large industrial doors. Stacks of cardboard boxes and green crates are visible, along with a yellow pallet jack.
  • Dining room with a glass table and four black chairs, wooden flooring, and large windows with shutters.
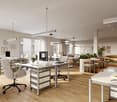
  • Office space with desks, chairs, computer monitors, shelves, storage boxes, and a clock on the wall.
  • Storage area with metal shelving units filled with various items, red carts, and boxes on the floor.
  • Empty storage room with metal shelving, boxes, and green crates. No furniture or equipment.
  • Modern restaurant interior with wooden tables, chairs, and shelves filled with books and decorative items.
  • Two-story building with blue shutters and a restaurant sign reading "dorf täff" with outdoor seating and umbrellas.
1 / 12
Price on request
Top
Hauptstrasse 38, 5027 Herznach

Commercial spaces with a shop in the center of Herznach

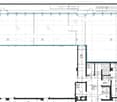
Discover this attractive, multifunctional commercial space at Hauptstrasse 38 in Herznach (5027). With a usable area of 145 m² on one floor (ground floor) and a built-in deep freeze cell in the basement, this property offers optimal conditions for various business concepts - whether retail, production, or office.The property was renovated in 2019 and presents itself in a well-maintained, modern condition. The property has an impressive facade with large shop windows and an inviting outdoor area with seating - ideal for attracting customers.The area includes, among other things: • Shop with shop window and adjacent production or storage room • Open space for delivery, storage • Commercial kitchen: Equipped with stainless steel worktops, gas connection for stove, pendant lights, and a black and white tile floor - ideal for food production. • Office: Functional workspace • Ancillary rooms: Air-conditioned room, break room, storage, and utility areas Location and accessibility: The property benefits from an excellent location directly on the main street. The bus stop Herznach Post is just a 1-minute walk away, and the VOLG is also right next door. The connection to public transport and the proximity to the SBB in Frick make this property easily accessible.The location on the main street ensures a high frequency during the day and thus optimal visibility for your business.This versatile commercial space is ideal for companies that want to combine production, storage, sales, and office under one roof. Take advantage of this unique opportunity and secure this attractive commercial space in the heart of Herznach.On the same floor is the Dorfträff with a café. The two business areas are separated only by a glass wall and invite you to visit both businesses = inspiration through shop-in-shop. The two businesses share certain areas.Request the detailed documentation. We look forward to your contact.
Travel time
-
More objects in your automatically expanded search area
19 results - Radius: + 10km
  • A three-story building with a beige exterior, multiple windows, and a white awning over the entrance. The ground floor has two shops with glass doors and windows, one of which has a sign reading 'VINOTHEQUE'. There are barrels and a sign outside the shop
  • Two buildings, one red and one orange, with multiple windows, a shop with awnings, barrels in front, and a person riding a bicycle.
  • A building with a sign that reads 'Weinhandlung', two windows with awnings, a bicycle parked in front, and a lamp on the wall.
  • Barrel, shelves, counter, stool, glass door, wine bottles, plants, equipment
  • A room with a large window, a black machine, a glass vase with a tree branch, a trolley, and a shelf with wine bottles and boxes
  • A room with a long wooden table, black chairs, a white shelf, a stone pillar, and a tiled floor.
  • Dining room with wooden table, black chairs, stone pillar, wine rack, picture on wall
  • A room with a wooden table, chairs, a black gate, a barrel, shelves with wine bottles, and a painting on the wall.
  • spiral staircase with concrete steps and black metal railing
  • A two-story building with a wine shop on the ground floor, featuring a glass door, a blackboard with text, and wooden barrels outside. The building has several windows and a sign reading 'VINOTHEQUE' above the entrance.
1 / 10
167m²CHF 3,583.–
Top
Laurenzentorgasse 7, 5000 Aarau

Attractive commercial spaces for rent in the old town of Aarau

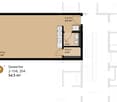
Discover these exceptional commercial spaces with approximately 50.2 m² on the ground floor and around 116.75 m² in the basement of a charming old town building at Laurenzentorgasse 7 in Aarau. The rooms offer a warm atmosphere in a historic ambiance and are ideal for commercial tenants looking for beautiful, special rooms.Object characteristics: • Total approximately 167 m² of commercial space on the ground floor and in the basement • beautiful vaulted cellar in the basement • Historic building with modern comfort • Ideal location in the lively old town of Aarau • Versatile use for retail or other business activities Perfect location: The commercial spaces are located in an attractive location in Aarau, surrounded by established businesses. Laurenzentorgasse is a well-frequented street in the old town and offers optimal visibility for your business.Excellent infrastructure: Aarau train station is only 9 minutes' walk away, and the bus stop is practically at the door (2 minutes). Various shopping facilities, restaurants, and cafes, as well as schools, are in the immediate vicinity.These commercial spaces in a central location offer a unique opportunity for entrepreneurs who want to establish themselves in the historic and lively city center of Aarau. The combination of exceptional spaces, top-notch location, and excellent connections makes this property an ideal choice for various business concepts.

Travel time
-
  • Warehouse with large shelving units, trolleys, pallets, and illuminated by ceiling lights.
  • spacious room, white walls, industrial equipment, green robotic arm, industrial machines, ladders, windows, metal radiators
  • Water treatment facility with tanks, pipes, a blue barrel, machinery, and industrial equipment
  • Metal shelving, industrial steel doors, warehouse ladder, storage units, ceiling lights, large door, storage pallets
  • Empty warehouse with yellow floor, red structural beams, high ceiling, white walls, metal partitions, and ceiling lights.
  • Wide open space with wooden floor, white walls, high ceiling with red trusses and white lighting.
  • laboratory with cabinets, sink, countertop, shelves, and stools
  • empty room with desks, chairs, cabinets, shelves, carpeted floor, open door
  • Modern conference room, large windows, desk, chairs, built-in kitchen with appliances
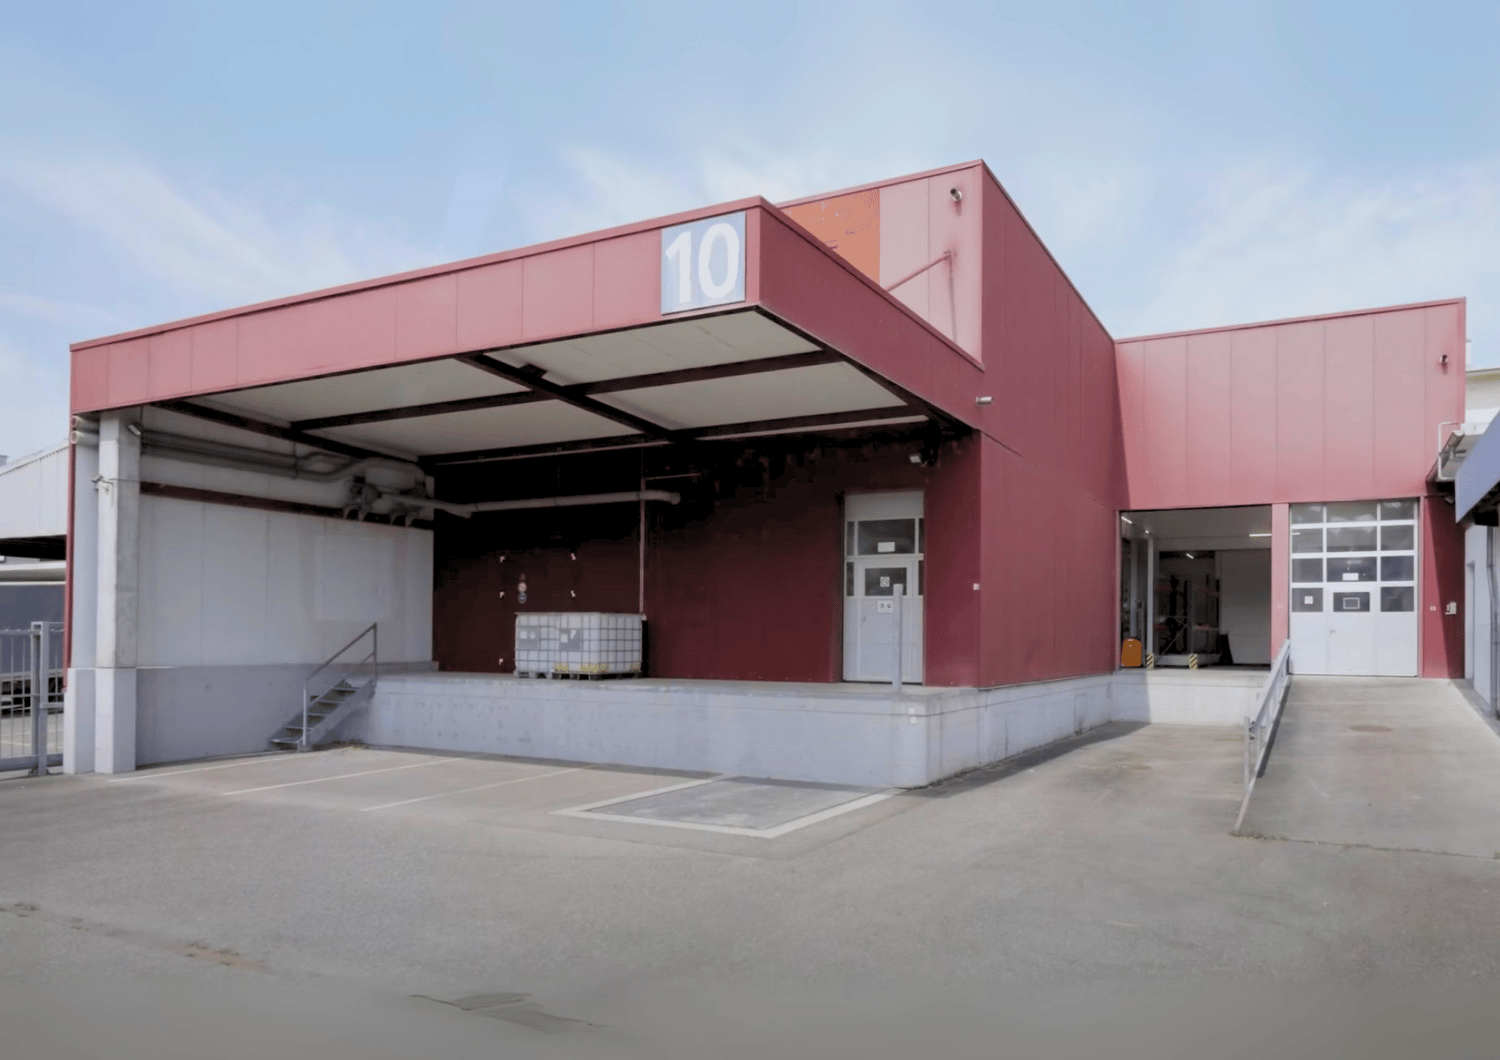
  • The image shows a hallway or entryway area of a building. The hallway has concrete flooring and appears to be a commercial or industrial space. There is a large garage door visible at the end of the hallway, indicating this may be a garage or storage area
  • The image shows the interior of a warehouse or storage facility. It has a large open space with a high ceiling and exposed beams. There is a pallet jack and other equipment visible in the background, indicating this is a functional storage or distribution
  • Industrial setting, large floor space, heavy machinery, large steel containers, metal shelves, several large windows, fluorescent ceiling lights, trolley with plastic-wrapped boxes, gray trash bin.
  • Bathroom with white tile walls, white sink, faucet, mirror with wall mount, trash can, tissue dispenser, under-counter hand dryer, door with silver handle, and white ceiling.
  • Empty room with blue floor, white walls, windows, radiators, ceiling lights, table with items, shelves
1 / 17
1,300m²Price on request
Aarauerstrasse 51, 5200 Brugg

Modern industrial hall with versatile usage possibilities in Brugg

Discover this attractive industrial hall at Aarauerstrasse 51 in Brugg, ideal for companies looking for a flexible and well-equipped commercial space.Highlights of the property: • The rental area is approved as a hazardous materials operation • Spacious total area of 1300 m² spread over two floors • Six versatile rooms • High floor load capacity of 1500 kg/m² on the ground floor and 500kg/m² on the 1st floor • Room height on the ground floor 3.7m / room height on the 1st floor increasing from 3.1m - 3.9m • Barrier-free and wheelchair-accessible design • Ramp for easy loading and unloading • Parking spaces available • Completely equipped with electricity, water, and sewage connections • Cable TV available • Last renovation in 2009 • Area is fenced and monitored Fit-outs that can be taken over: • Ventilation system with air washer / fire protection system • Desalination system • Slotted system for wastewater • Large sink for containers • Run-off protection 2 pieces • UKW system / EDV and telephony • Filling system • Mixing system • Osmosis system • Compressed air system • Neutralization system • Laboratory on the 1st floor Location and surroundings:The property is located in a quiet area, ideal for concentrated work. In the surroundings you will find: • Brugg train station: 10 minutes on foot • Obergrüt/Badi bus stop: 8 minutes on foot The location offers a good connection to public transport and at the same time a pleasant working atmosphere.This industrial hall is perfectly suited for manufacturing companies, logistics firms, or as a storage space. The flexible room layout and modern equipment enable versatile use. Arrange a viewing today and convince yourself of the possibilities of this attractive commercial property in Brugg.

Travel time
-
1 / 17
374m²CHF 300.–
Apfelhausenweg 10, 5000 Aarau

In the heart of Aarau | Apfelhausenweg 10 | 374 m²

In the heart of Aarau | 374 m² The Apfelhausenweg 10 is just a stone's throw away from the Bahnhofstrasse in Aarau. It couldn't be more central! It has enough parking spaces, the train station is within walking distance in just a few minutes, and the building is located quietly and somewhat set back.Here we rent the following ready-to-move-in rental space: Ground floor on 374 m². A few storage rooms are also still available.Brief description+ Construction standard | with lighting, flooring, and connections such as power and/or water as well as infrastructure with toilets, kitchens, and general rooms+ All floors and rental spaces are accessible by elevator+ With a few adjustments, another rental concept such as retail or services is also conceivable+ More information at ah10.chPrices+ Total rental space | 374 m² | CHF 300.-/m²/year+ Parking spaces on request | CHF 250.- per month+ Storage spaces, on request | CHF 105.- to CHF 185.- per m²+ Prices excl. ancillary costsInterested? Great! Please contact immo+ real estate AG for a viewing appointment and we will find the suitable rental space for your company together.Location+ 4 minutes to the Aarau train station+ 3 minutes to the bus stop (Kunsthaus)+ 12 minutes to the A1 highway Aarau East and West+ 3 minutes to the A1R expressway+ 3 minutes to Igelweid, large distributor, bakery, and coffee shop+ 5 minutes to the old town with boutiques and coffee shops***Aarau | WorkingAarau presents itself as a dynamic economic location with a strong mix of industry and services. It has a diverse economic structure with a broad industry mix, making it less susceptible to economic fluctuations. In particular, the areas of healthcare, ICT, medical technology, and cleantech in the field of building technology and energy are growing strongly. The city actively promotes the settlement of companies and supports them with various services and networks.Aarau | LivingAarau is a charming small town with around 22,000 inhabitants and offers a good quality of life due to its central location, diverse leisure activities, good public transport connections, and an attractive residential area with various districts. There is a good infrastructure, schools, sports clubs, and cultural events that make Aarau an attractive place to live, especially for families.

Travel time
-
1 / 17
320m²Price on request
Badenerstrasse 13, 5200 Brugg AG

Much space for your business idea

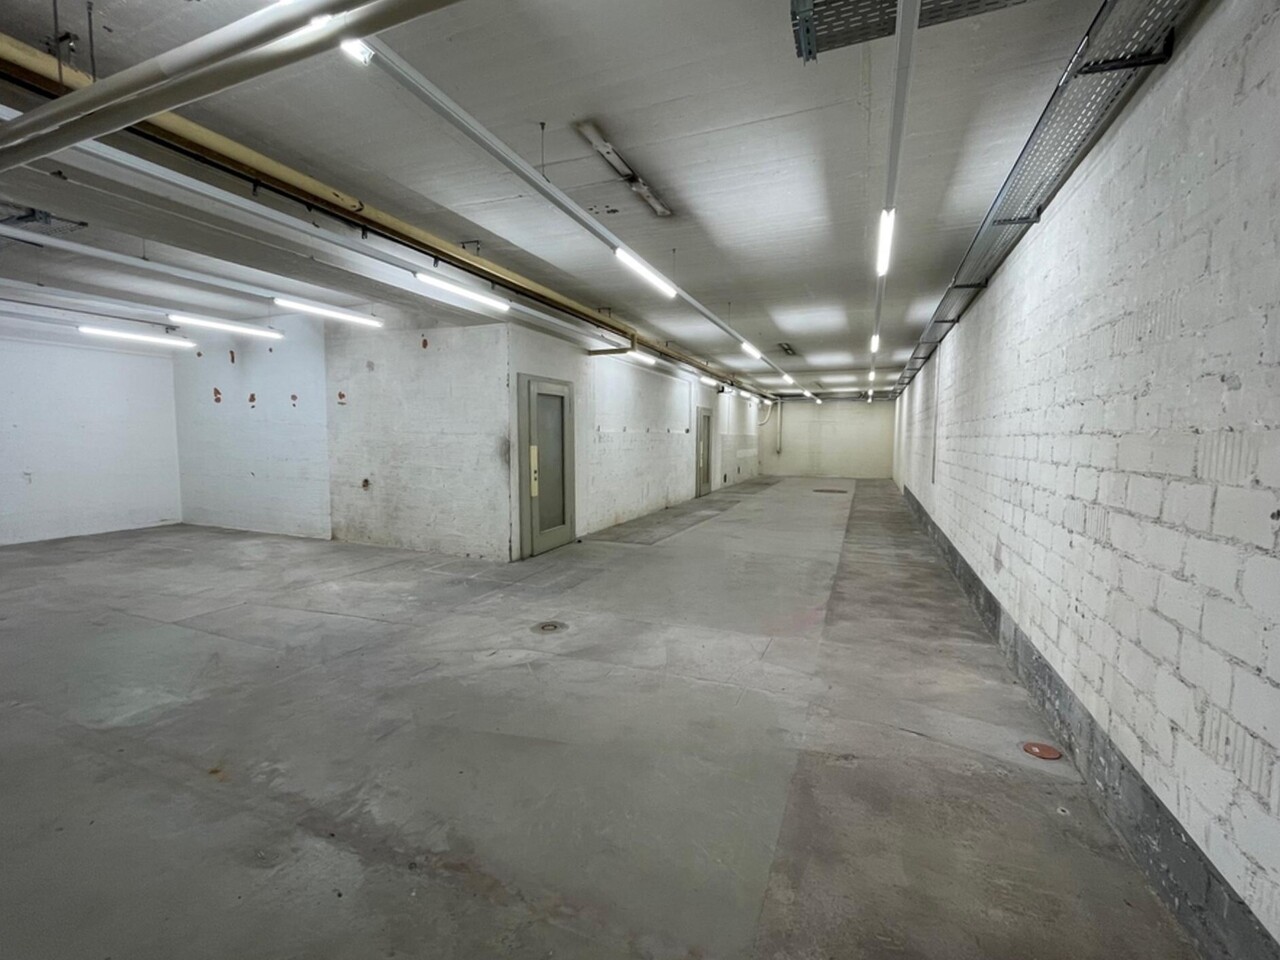
In our business property in Brugg, we rent a spacious commercial space on the 1st basement floor, which offers a variety of usage possibilities.The area is rented in an extended basic fit-out. This includes, among other things: • Electrical basic installation including LED ceiling lighting • Water and sewage connections • Toilet facilities in the building • Walls including wall covering (painted white) and raw concrete ceiling • Barrier-free access thanks to ramp and elevator with 3,200 kg capacity • High floor load capacity up to 750 kg/m² As a tenant, you also benefit from numerous jointly usable infrastructures: • Meeting room and auditorium with foyer for free events and exhibitions • Kitchenette in the foyer for shared use (Nespresso coffee, BRITA water dispenser & tea) • Internet connection • Central printer station • Shower on the 2nd floor • Goods elevator with ramp • Weekly Zischtigskafi for informal exchange • Telephone booth, seating areas and sofa lounge • Use of table tennis table and Töggelikasten Brugg train station is just a two-minute walk away. Paid parking spaces are available directly in the building. The adjacent Neumarkt Brugg offers a wide range of shopping and dining options. The FHNW (University of Applied Sciences Northwestern Switzerland) campus is also located in the immediate vicinity.For more information, visit www.technopark-aargau.ch.Come and visit us and convince yourself - we look forward to seeing you!Your TECHNOPARK® Aargau team

Travel time
-
1 / 8
310m²CHF 375.– / m²
Bahnhofstrasse 41, 5000 Aarau

Commercial spaces from 310 m² for your visions in the AZ media house

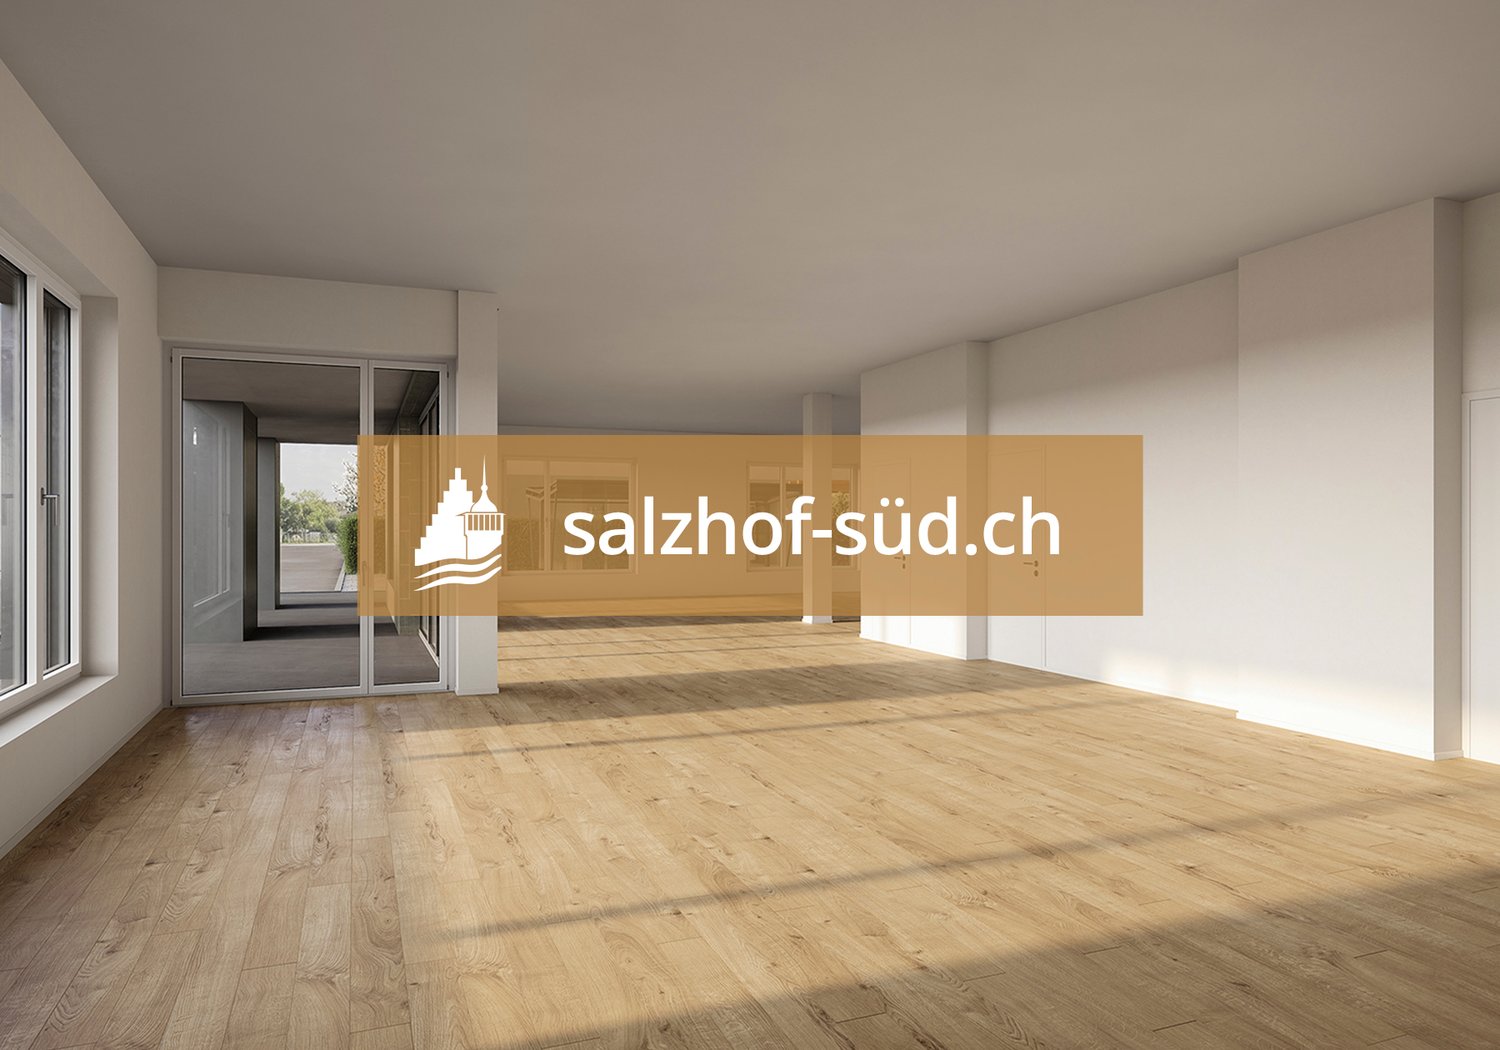
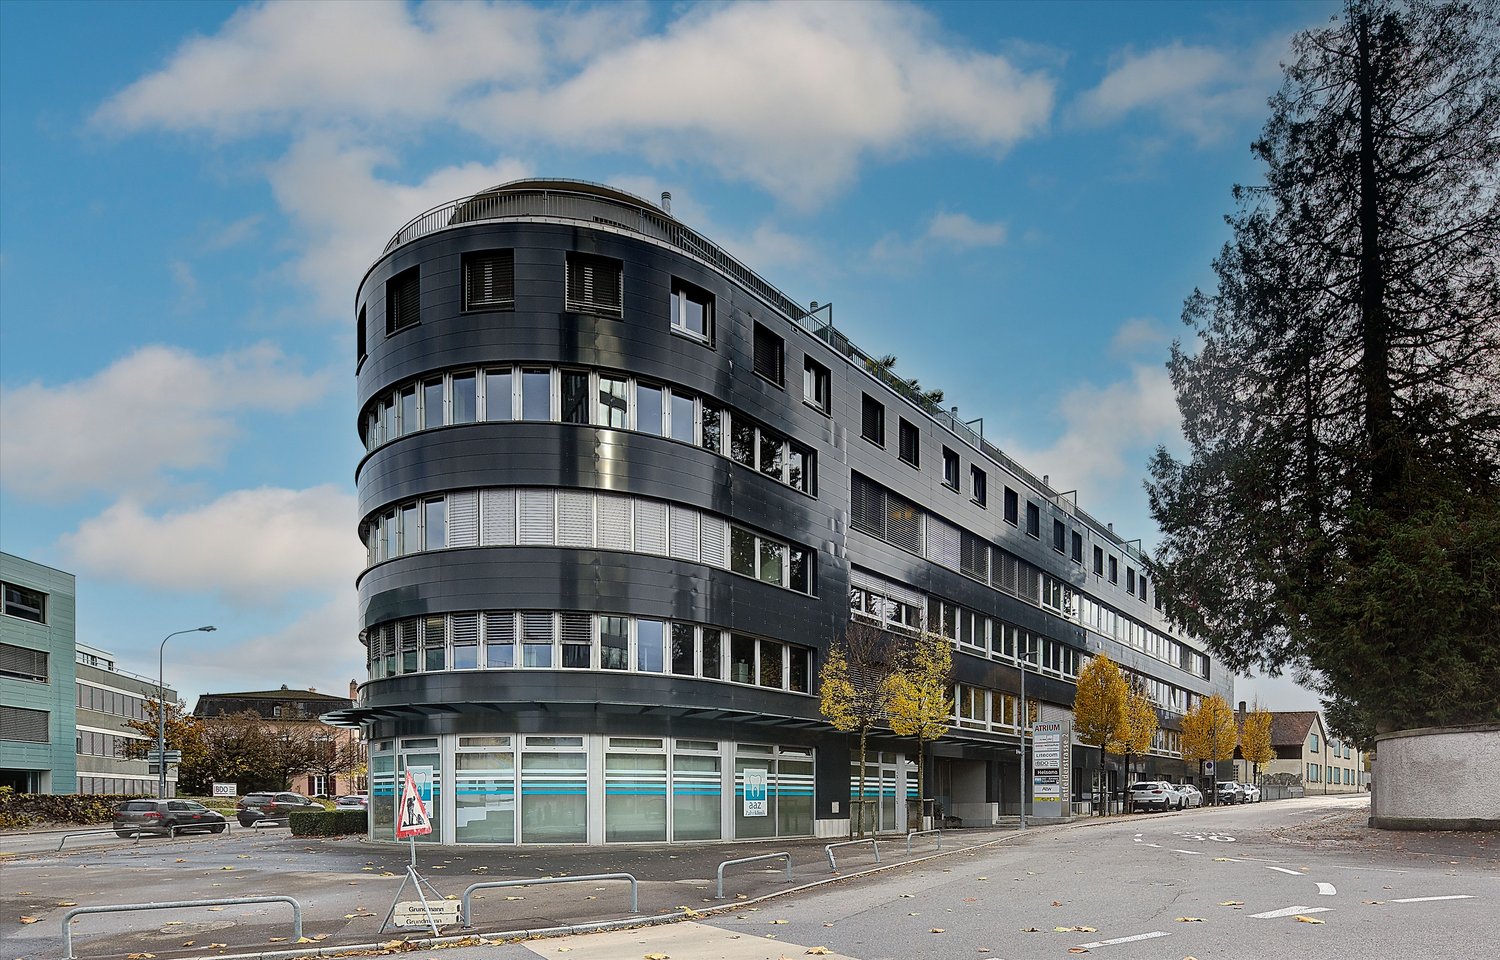
Object description In the AZ media house, we rent out commercial spaces in a central location in Aarau. On the 3rd floor, 310 m² are available, and on the 4th floor, we offer 340 m². You can design the rental spaces according to your needs. The architecturally and urbanistically precise building was built in 2005 by the well-known architects Burkard Meyer. The special facade makes the house unique and unmistakable. The two passenger lifts connect the floors seamlessly. On each floor, a toilet facility and a separate IV-WC are available. In the parking garage, car parking spaces can be rented additionally. Additional storage rooms round off the offer. The property is optimized. Right on the ground floor of the AZ media house is the «tibits». The excellent connection to public transport and the road network makes Aarau a very attractive company location. Let yourself be convinced by the architecture and the bright offices in an absolutely excellent location. We look forward to your contact. Location Aarau is the capital of the canton of Aargau. The city on the right bank of the Aare lies on the northern edge of the Swiss plateau and at the transition to the Jura mountains. The AZ media house is located in a central location in Aarau, 240 meters from the train station. The highway access T5 can be reached in 3 minutes by car. The intact medieval old town is lively and very consciously maintained. A rich offer of small shops makes shopping in Aarau an experience. Similarly, the large retailers Migros, Coop, and Manor are represented in the city center. Restaurants, bars, and cafes in and around the old town offer a variety of opportunities to stop by. Opposite the AZ media house is the cultural center «Alte Reithalle», which shows theater, classical music, dance, and circus.

Travel time
-

Suggested properties for you based on search results

Other interesting objects