Sulz AG - Commercial properties for rent

We recommend expanding your search criteria to get similar results. The current filters didn’t return any matches.

If you don’t want to change your current search criteria, we recommend creating a search alert, so you’ll be notified when matching offers become available.

More objects in your automatically expanded search area
62 results - Radius: + 10km
  • Facade of a commercial building with large windows, signage for "Konfi Manufaktur Markus Kunz" and "LA VIE EST DURE SANS CONFITURE", outdoor seating area with tables and chairs, and a yellow post box.
  • {"type": "Furnished Room", "objects": ["shelves", "poster", "poster", "poster", "poster", "poster", "poster", "poster", "poster", "poster", "poster", "poster", "poster", "poster", "poster", "poster", "poster", "poster", "poster", "poster", "poster", "post
  • Commercial kitchen with white brick walls, black and white hexagonal tile floor, stainless steel counter, hanging pots, and pantry cart.
  • Modern kitchen with stainless steel oven, wooden cabinets, pendant lights, and a cart with containers.
  • A storage or utility room with black and white tiled floor, metal shelves, refrigerator, and green crates stacked on a cart.
  • Empty storage room with grey flooring, white walls, and large industrial doors. Stacks of cardboard boxes and green crates are visible, along with a yellow pallet jack.
  • Dining room with a glass table and four black chairs, wooden flooring, and large windows with shutters.
  • Office space with desks, chairs, computer monitors, shelves, storage boxes, and a clock on the wall.
  • Storage area with metal shelving units filled with various items, red carts, and boxes on the floor.
  • Empty storage room with metal shelving, boxes, and green crates. No furniture or equipment.
  • Modern restaurant interior with wooden tables, chairs, and shelves filled with books and decorative items.
  • Two-story building with blue shutters and a restaurant sign reading "dorf täff" with outdoor seating and umbrellas.
1 / 12
Price on request
Top
Hauptstrasse 38, 5027 Herznach

Commercial spaces with shop window and store in the center of Herznach

Discover this attractive, multifunctional commercial space at Hauptstrasse 38 in Herznach (5027). With a usable area of 145 m² on one floor (ground floor, loading ramp) and a built-in deep freeze cell in the basement, this property offers optimal conditions for various business concepts - whether retail, production, studio (e.g. hair or cosmetics), atelier, boutique, workshop or office.The property in the village center has an inviting outdoor area and the store has a large shop window - ideal for attracting customers. The rental property was renovated in 2019 and presents itself in a well-maintained, modern condition. The area includes: • Shop with shop window and adjacent production or storage room • Open space for delivery, storage • Commercial kitchen: Equipped with stainless steel worktops, gas connection for stove, pendant lights and a black and white tile floor - ideal for food production. • Office: Functional workspace • Ancillary rooms: Air-conditioned room, break room, storage and utility areas Location and accessibility: The property benefits from an excellent location directly on the main street. The bus stop Herznach Post is just a 1-minute walk away, and the VOLG is also right next door. The connection to public transport and the proximity to the SBB in Frick make this property easily accessible.The location on the main street ensures a high frequency during the day and optimal visibility for your business.This versatile commercial space is ideal for companies that want to combine production, storage, sales and office under one roof. Take advantage of this unique opportunity and secure this attractive commercial space in the heart of Herznach. However, partial areas can also be rented.On the same floor is the village meeting point with a café. The two business areas are only separated by a glass wall and invite you to visit both businesses = inspiration through shop-in-shop. The two businesses share certain areas.Request the detailed documentation. We look forward to your contact.

Travel time
-
  • Warehouse with large shelving units, trolleys, pallets, and illuminated by ceiling lights.
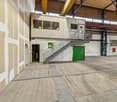
  • spacious room, white walls, industrial equipment, green robotic arm, industrial machines, ladders, windows, metal radiators
  • Water treatment facility with tanks, pipes, a blue barrel, machinery, and industrial equipment
  • Metal shelving, industrial steel doors, warehouse ladder, storage units, ceiling lights, large door, storage pallets
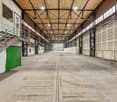
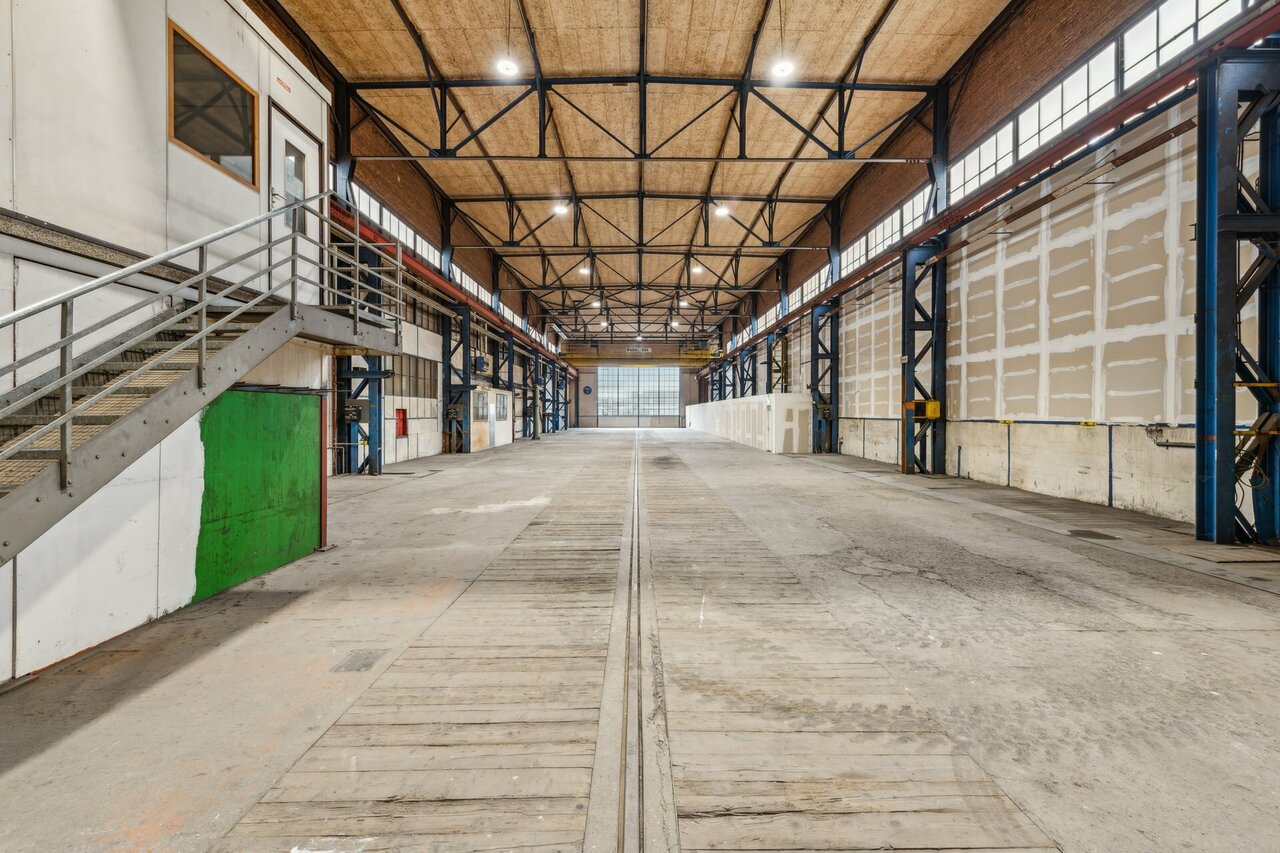
  • Empty warehouse with yellow floor, red structural beams, high ceiling, white walls, metal partitions, and ceiling lights.
  • Wide open space with wooden floor, white walls, high ceiling with red trusses and white lighting.
  • laboratory with cabinets, sink, countertop, shelves, and stools
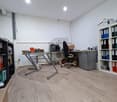
  • empty room with desks, chairs, cabinets, shelves, carpeted floor, open door
  • Modern conference room, large windows, desk, chairs, built-in kitchen with appliances
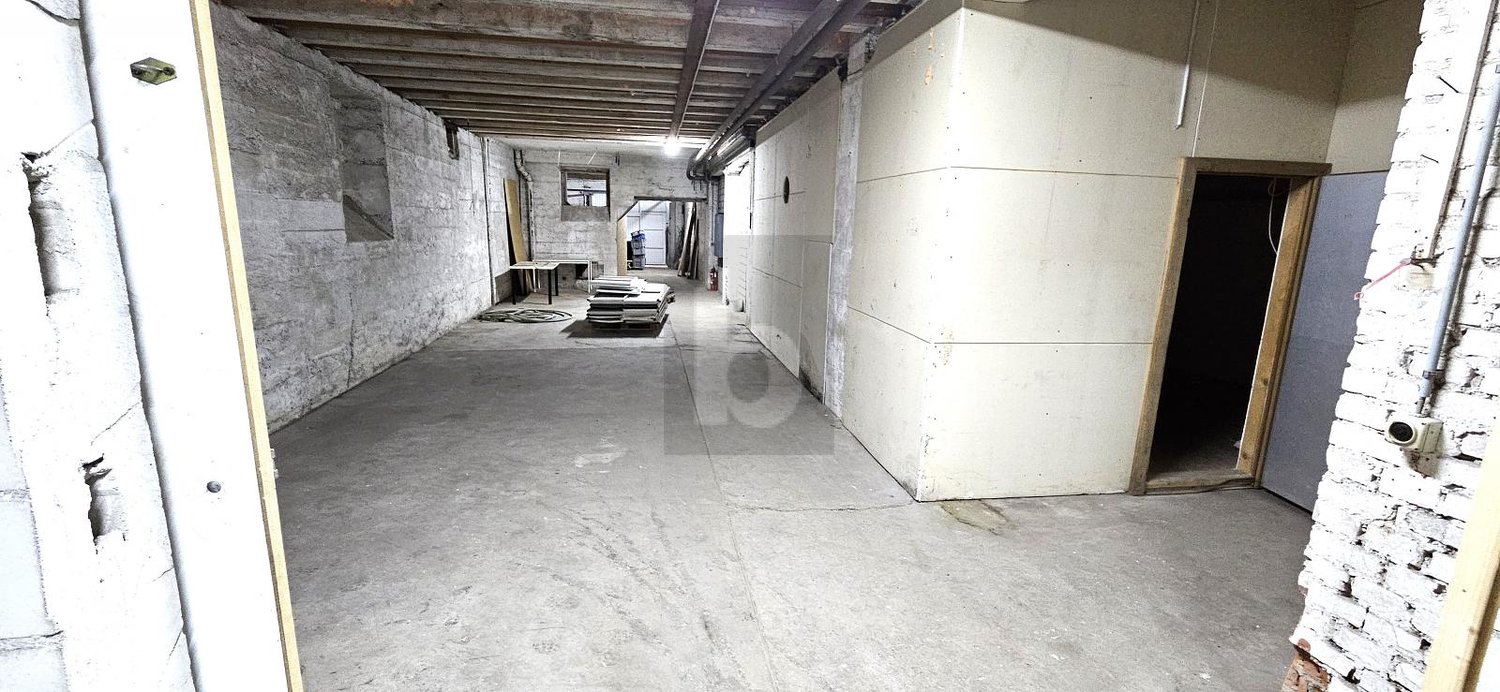
  • The image shows a hallway or entryway area of a building. The hallway has concrete flooring and appears to be a commercial or industrial space. There is a large garage door visible at the end of the hallway, indicating this may be a garage or storage area
  • The image shows the interior of a warehouse or storage facility. It has a large open space with a high ceiling and exposed beams. There is a pallet jack and other equipment visible in the background, indicating this is a functional storage or distribution
  • Industrial setting, large floor space, heavy machinery, large steel containers, metal shelves, several large windows, fluorescent ceiling lights, trolley with plastic-wrapped boxes, gray trash bin.
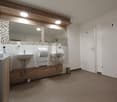
  • Bathroom with white tile walls, white sink, faucet, mirror with wall mount, trash can, tissue dispenser, under-counter hand dryer, door with silver handle, and white ceiling.
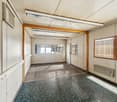
  • Empty room with blue floor, white walls, windows, radiators, ceiling lights, table with items, shelves
1 / 17
1,300m²Price on request
Aarauerstrasse 51, 5200 Brugg

Modern industrial hall with versatile usage possibilities in Brugg

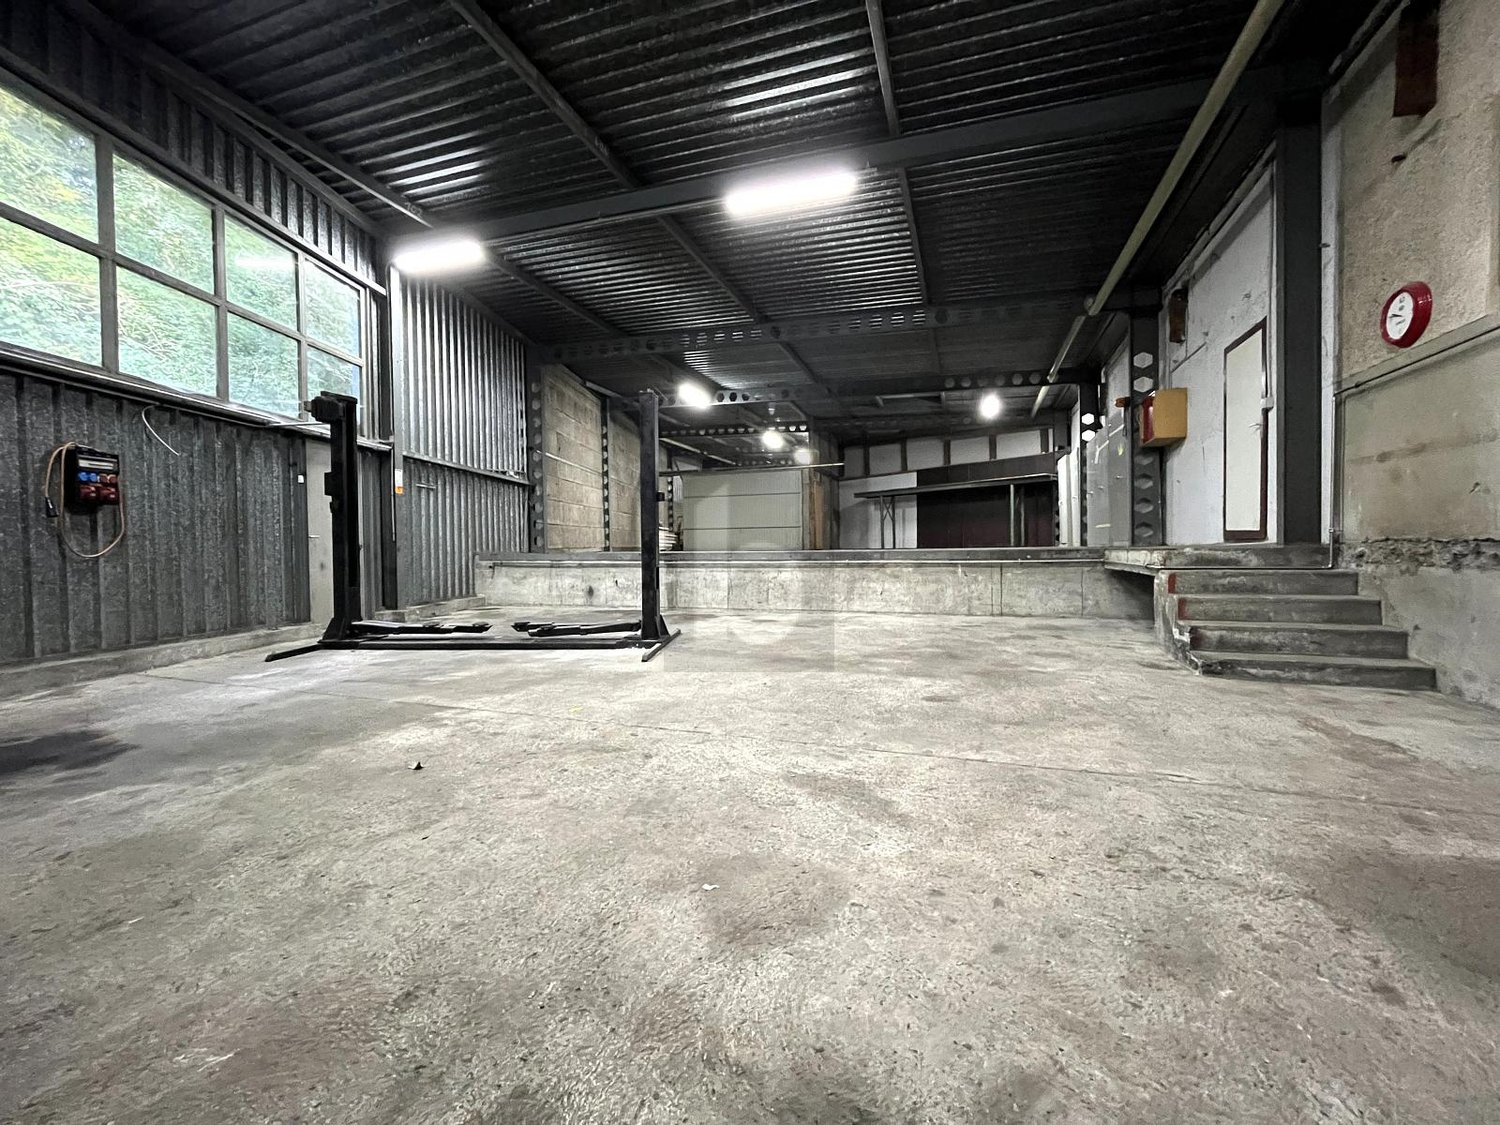
Discover this attractive industrial hall at Aarauerstrasse 51 in Brugg, ideal for companies looking for a flexible and well-equipped commercial space.Highlights of the property: • The rental area is approved as a hazardous materials operation • Spacious total area of 1300 m² spread over two floors • Six versatile rooms • High floor load capacity of 1500 kg/m² on the ground floor and 500kg/m² on the 1st floor • Room height on the ground floor 3.7m / room height on the 1st floor increasing from 3.1m - 3.9m • Barrier-free and wheelchair-accessible design • Ramp for easy loading and unloading • Parking spaces available • Completely equipped with electricity, water, and sewage connections • Cable TV available • Last renovation in 2009 • Area is fenced and monitored Fit-outs that can be taken over: • Ventilation system with air washer / fire protection system • Desalination system • Slotted system for wastewater • Large sink for containers • Run-off protection 2 pieces • UKW system / EDV and telephony • Filling system • Mixing system • Osmosis system • Compressed air system • Neutralization system • Laboratory on the 1st floor Location and surroundings:The property is located in a quiet area, ideal for concentrated work. In the surroundings you will find: • Brugg train station: 10 minutes on foot • Obergrüt/Badi bus stop: 8 minutes on foot The location offers a good connection to public transport and at the same time a pleasant working atmosphere.This industrial hall is perfectly suited for manufacturing companies, logistics firms, or as a storage space. The flexible room layout and modern equipment enable versatile use. Arrange a viewing today and convince yourself of the possibilities of this attractive commercial property in Brugg.

Travel time
-
1 / 13
2,390m²CHF 150.–
Industriestrasse 20, Newport II, 5314 Kleindöttingen

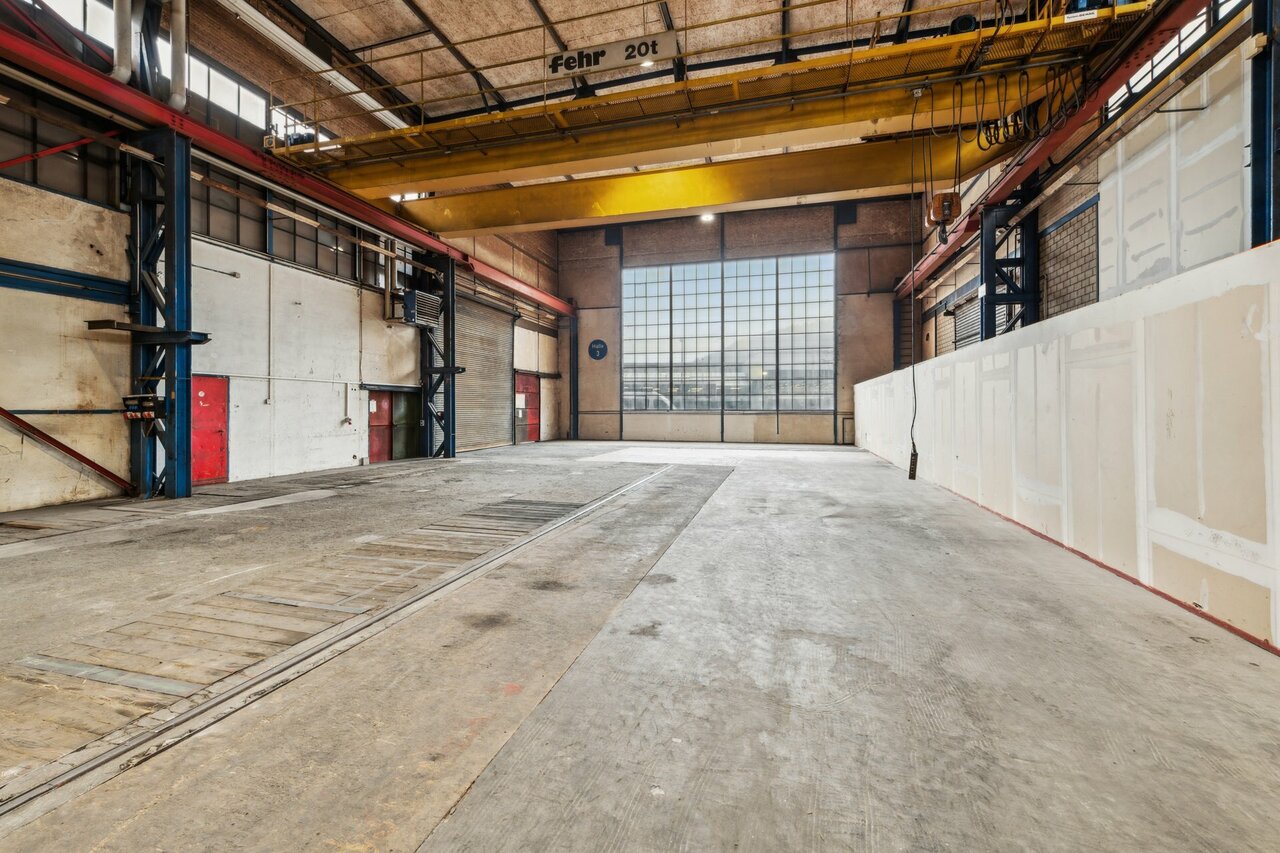
Top Industrial Hall with Truck Ramps & Office Space in Kleindöttingen

In the Kleindöttingen industrial park, Newport 2 offers a spacious and versatile industrial and commercial hall for rent. The property is particularly suitable for companies in the production, assembly, logistics, storage, and industrial processing sectors. The area offer includes around 2,280 m² of production and hall space. This is supplemented by existing office, break, and social rooms, as well as locker rooms, showers, and sanitary facilities. Thus, Newport 2 offers an attractive overall package for companies that want to combine production, storage, and administration at one location. A particular advantage is the excellent accessibility. On one side of the building, five truck ramps are available for efficient goods delivery. On the opposite side, the hall can be directly and levelly accessed by vehicles. This ensures optimal handling of goods and internal logistics processes. Your advantages at a glance • Around 2,280 m² of production and hall space • Clear hall height of around 7 meters • Five truck ramps for goods delivery • Hall also directly and levelly accessible • Suitable for production, industry, storage, and logistics • Office and break rooms available • Locker rooms, showers, and sanitary facilities available • Heated transfer planned • Good access and maneuvering possibilities • Parking possibilities on the industrial site • Fiber optic connection • Availability from Q1 2027 • Net rent from CHF 125./m²/year • Operating costs by agreement Location The property is located at Industriestrasse 20 in 5314 Kleindöttingen within the established Kleindöttingen industrial park. The location offers an industrially shaped environment and good conditions for companies with regular delivery traffic, production, or increased space requirements. The spacious area structure allows for uncomplicated delivery and operational use. Expansion and individual requirements The hall provides a solid basis for different industrial usage concepts. Additional technical installations and individual adaptations can be checked and implemented within the framework of the tenant's expansion, depending on the requirements of the future tenant. We would be happy to discuss your specific space requirements with you and examine together how your business can be optimally integrated into Newport 2. Interested? Contact us for further documents, floor plans, or a personal viewing appointment. We would be happy to show you the possibilities of Newport 2 on site.

Travel time
-
1 / 15
190m²CHF 2,800.–
Schulstrasse 4, 5082 Kaisten

Attractive commercial space in the best central location in Kaisten

In an excellent pedestrian location in the center of Kaisten, we are renting a versatile commercial space with approximately 190 m² of usable space as of September 1, 2026, or by arrangement. The premises span two floors and are ideal as a retail store, office, practice, or for various service businesses. The spacious shop window provides a bright, friendly atmosphere and offers optimal opportunities to present your company, products, or services effectively. On the ground floor, you will find a spacious, open main room that can be flexibly divided and adapted to your individual requirements if needed. In the basement, you have additional rooms at your disposal, which are ideal for storage, archives, or individually usable rooms. The property is located directly on the central village square with a fountain and benefits from good visibility and a pleasant environment. Customer parking spaces are nearby. Fit-out according to your needs The commercial space is currently being completely renovated and prepared anew. This gives you the opportunity to coordinate the future interior design with the landlord to meet your business needs. Room layout, surfaces, and other equipment details can be defined and implemented jointly – as far as technically and economically sensible. Note on rent The published rent is a guideline price. The definitive rent depends on the agreed-upon construction standard and the division of construction costs between the landlord and tenant. We will work with you to develop a solution tailored to your needs and provide a transparent and fair offer. Note on visualizations The interior photos shown in the ad are visualizations (renderings) and are used solely for illustration of possible construction variants. They show how the premises could be designed after the renovation. The final construction will be done in consultation with the future tenant and may differ from the images shown. Your advantages at a glance · approximately 190 m² of usable space on two floors · central location in the village center of Kaisten · spacious shop window with high visibility · flexible room layout · ideal for sales, office, practice, or services · newly renovated, bright premises · parking possibilities in the immediate vicinity · available as of September 1, 2026, or by arrangement Interested? Arrange a viewing appointment today!

Travel time
-
1 / 13
1,300m²CHF 12,000.–
Industriestrasse 3, 5314 Böttstein

Modern industrial hall with office space and 20 parking spaces in Kleindöttingen

Discover this versatile industrial and commercial property in the attractive industrial and commercial area of Kleindöttingen. The property impresses with an ideal combination of spacious production and storage areas, as well as modern, air-conditioned office units – perfect for companies with increased space requirements and professional infrastructure. Highlights of the property • Spacious assembly hall with approximately 30 m x 14 m floor space and an impressive height of 8 meters • Total usable area of approximately 1,300 m² • 15 modern, air-conditioned offices in as-new condition – ideal for 2-3 employees each • An additional spacious air-conditioned open-plan office • Several flexible auxiliary and storage rooms with versatile usage possibilities • Very good conditions for production, assembly, logistics, or technical services • 20 outdoor parking spaces and 3 garage spaces directly on the premises • Bright and functional working environment with efficient room layout Location and accessibility The property is located in an established industrial and commercial area with excellent accessibility. The nearest bus stop is only about 300 meters away, making it ideal for employees and customers to be well-connected. Ideal for This property is perfectly suited for: • Production companies • Industrial companies • Logistics and trading companies • Technical or service companies with increased office space requirements Availability The property is available from January 2027. Take advantage of this rare opportunity to secure a representative and versatile commercial property in an attractive location. We look forward to your contact and will be happy to show you the property in person.

Travel time
-
1 / 3
1,296m²CHF 145.– / m²
Industriestrasse 20, Newport II, 5314 Kleindöttingen

Industrial, production, and logistics spaces from 1'200 m²

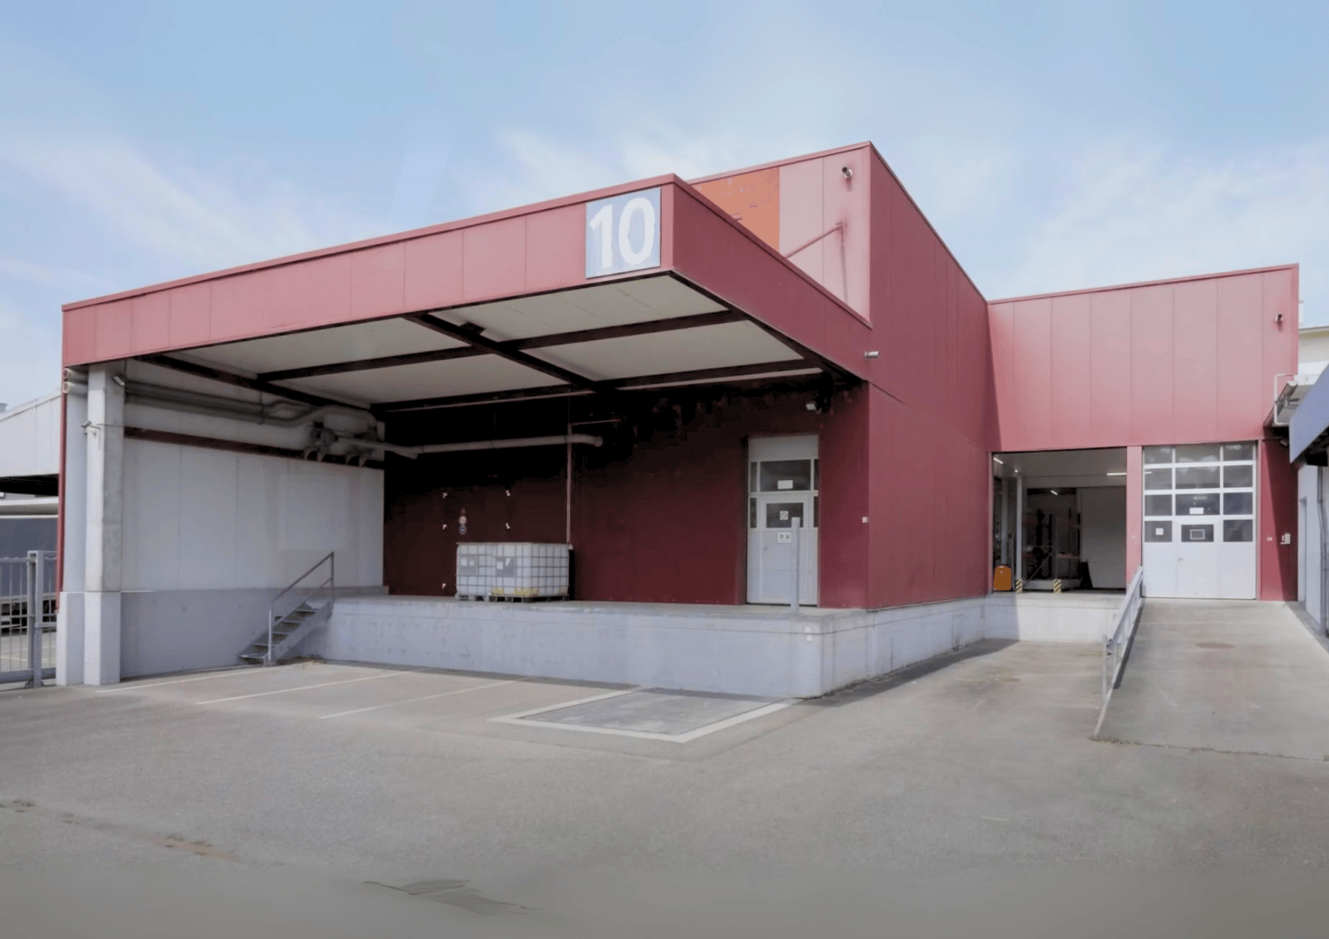
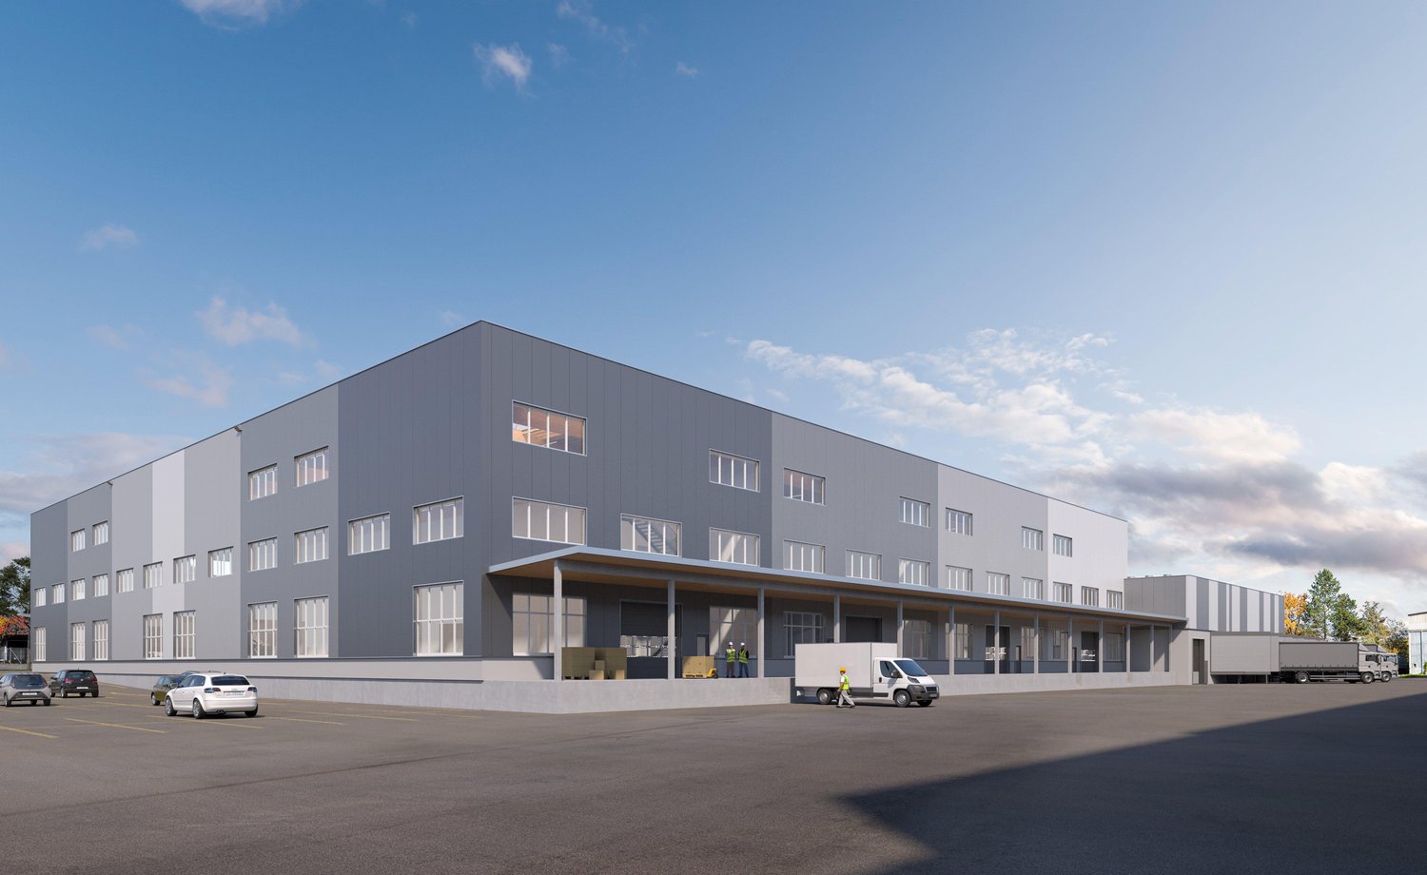
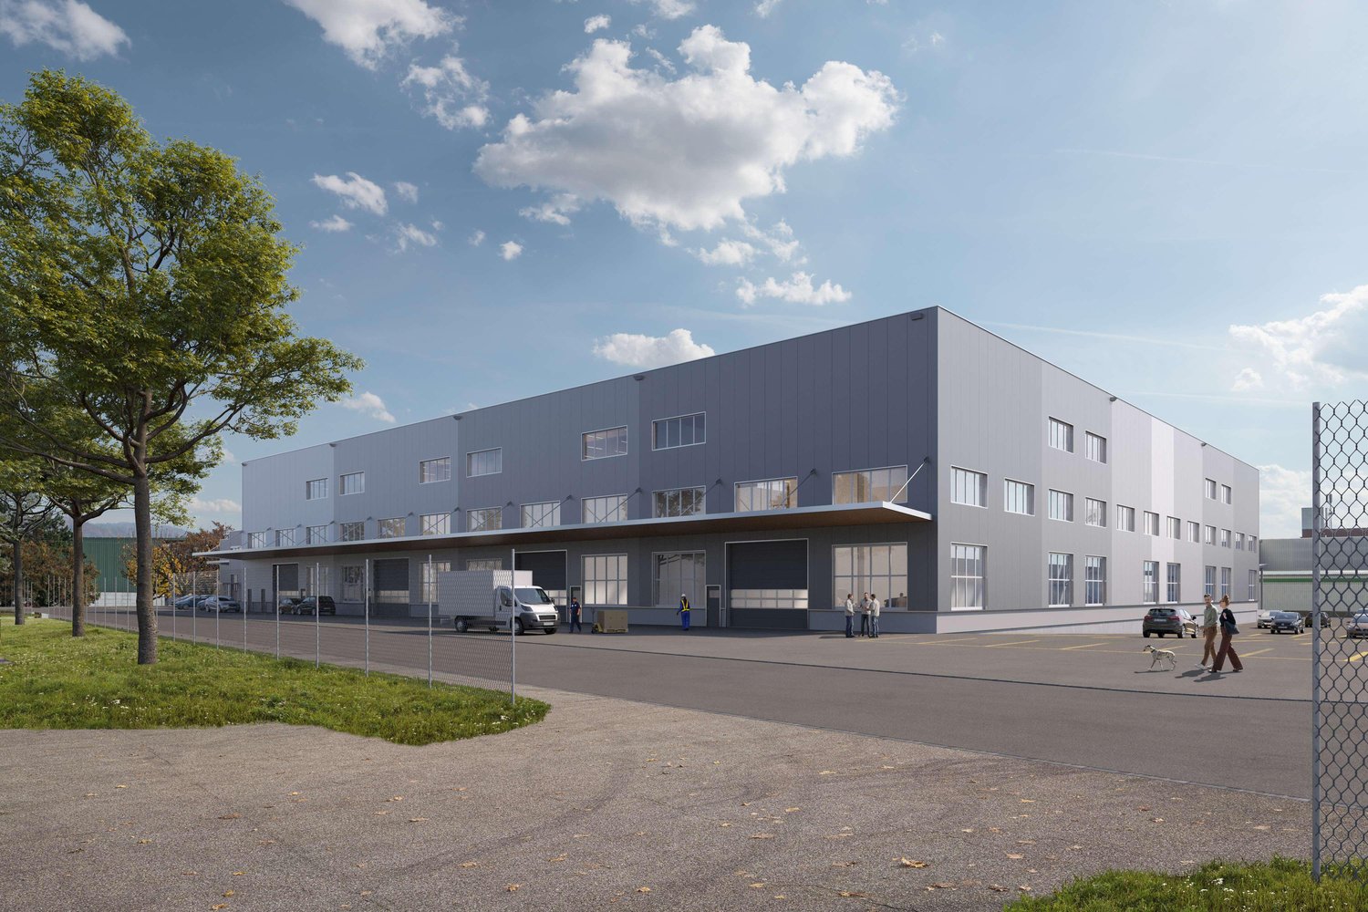
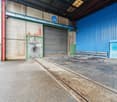
The Kleindöttingen industrial park offers ideal conditions for production, industry, and logistics. The spacious area structure, the direct connection to the lower Aaretal, and the toll-free accessibility towards Basel, Zurich, and Eastern Switzerland make it a location with clear advantages.With the new Newport Hall 1215, the area will be expanded to include modern, flexibly usable new buildings. Another step towards the future of the Kleindöttingen industrial site. The building permit has already been granted. The modern industrial hall is being built in the northern part of the Kleindöttingen industrial park and will be ready for occupancy in about 18 months after the rental agreement is signed. More information can be found on the website at: https://www.newport-hallen.ch/ Key Facts: • Flexible spaces between 1'224 and 5'093 m² • Room height approx. 12m, column-free • Load capacity 5 t/m², option for crane track up to 10 t • Base plate in monobeton or with hardened concrete in composite • Good lighting through skylights • Lighting system available (300 Lux) • Electrical installations: 100 A per 1000 m² of usable space • Covered truck ramps of 419 m² • Outdoor area 2'710 m² The new Hall 1215 is approved and can be used flexibly as a single or multi-talent, individually, combined, or as a contiguous total area. Each hall has covered ramps and offers a variety of usage possibilities. Interested? We look forward to your contact and will get back to you soon for a personal conversation.
Travel time
-
1 / 3
5,093m²CHF 145.– / m²
Industriestrasse 20, Newport II, 5314 Kleindöttingen

Newly built industrial hall with 5000 m², approved and flexible for use

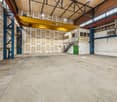
The Kleindöttingen industrial park offers ideal conditions for production, industry, and logistics. The generous area structure, the direct connection to the lower Aaretal, and the toll-free accessibility in the direction of Basel, Zurich, and Eastern Switzerland make it a location with clear advantages.With the new Newport Hall 1215, the area will be expanded to include modern, flexibly usable new buildings. Another step towards the future of the Kleindöttingen industrial site. The building permit is already available. The modern industrial hall is being built in the northern part of the Kleindöttingen industrial park and will be ready for occupancy in about 18 months after the rental agreement is signed. More information can be found on the website at: https://www.newport-hallen.ch/Key Facts: • Flexible areas between 1'224 and 5'093 m² • Room height approx. 12m, column-free • Load capacity 5 t/m², option for crane track up to 10 t • Base plate in monobeton or with hard concrete in composite • Good lighting through skylights • Lighting system available (300 Lux) • Electrical installations: 100 A per 1000 m² of usable space • Covered truck ramps of 419 m² • Outdoor area 2'710 m² The new Hall 1215 is approved and can be used flexibly as a single talent or multi-talent, individually, combined, or as a contiguous total area. Each hall has covered ramps and offers a variety of usage options.Interested? We look forward to your contact and will get back to you soon for a personal conversation.
Travel time
-
1 / 13
120m²CHF 2,900.–
Wiesenstrasse 2, 5303 Würenlingen

Modern commercial/industrial property for rent in Würenlingen

Attractive office and commercial space with 120 m² – modern, visible and flexibleAre you looking for a representative location for your company? This bright office and commercial space with 120 m² in Kuhgässli in Würenlingen offers ideal conditions for offices, practices or service businesses.The space convinces with its generous window fronts, which not only bring a lot of daylight into the rooms but also offer an excellent advertising effect for your company. Thanks to the flexible usage possibilities, the space can be optimally adapted to your individual needs.Key facts: • Office and commercial space: 120 m² • Rent: CHF 2'900.– per month including ancillary costs • Garage space: CHF 130.– per month • Numerous customer parking spaces directly in front of the building Equipment and highlights: • Generous, advertising-effective window fronts with optimal visibility • Preparation for air conditioning • Fiber-optic internet connection for fast and reliable work • Sustainable energy supply thanks to solar system • Goods lift for comfortable transport of materials and goods • Modern and versatile commercial space • Good accessibility for employees and customers The combination of modern infrastructure, good accessibility and numerous parking options makes this space an ideal location for companies that value a professional appearance.The bus stop „Kuhgässli“ is only about 140 meters away. From there you can: • reach the Siggenthal Station train station in about 9 minutes • reach the Baden train station in about 18 minutes Have we sparked your interest? We would be happy to provide you with further information or arrange a non-binding viewing appointment.We look forward to your contact.

Travel time
-
1 / 11
336m²Price on request
Neumarktplatz 18, 5200 Brugg

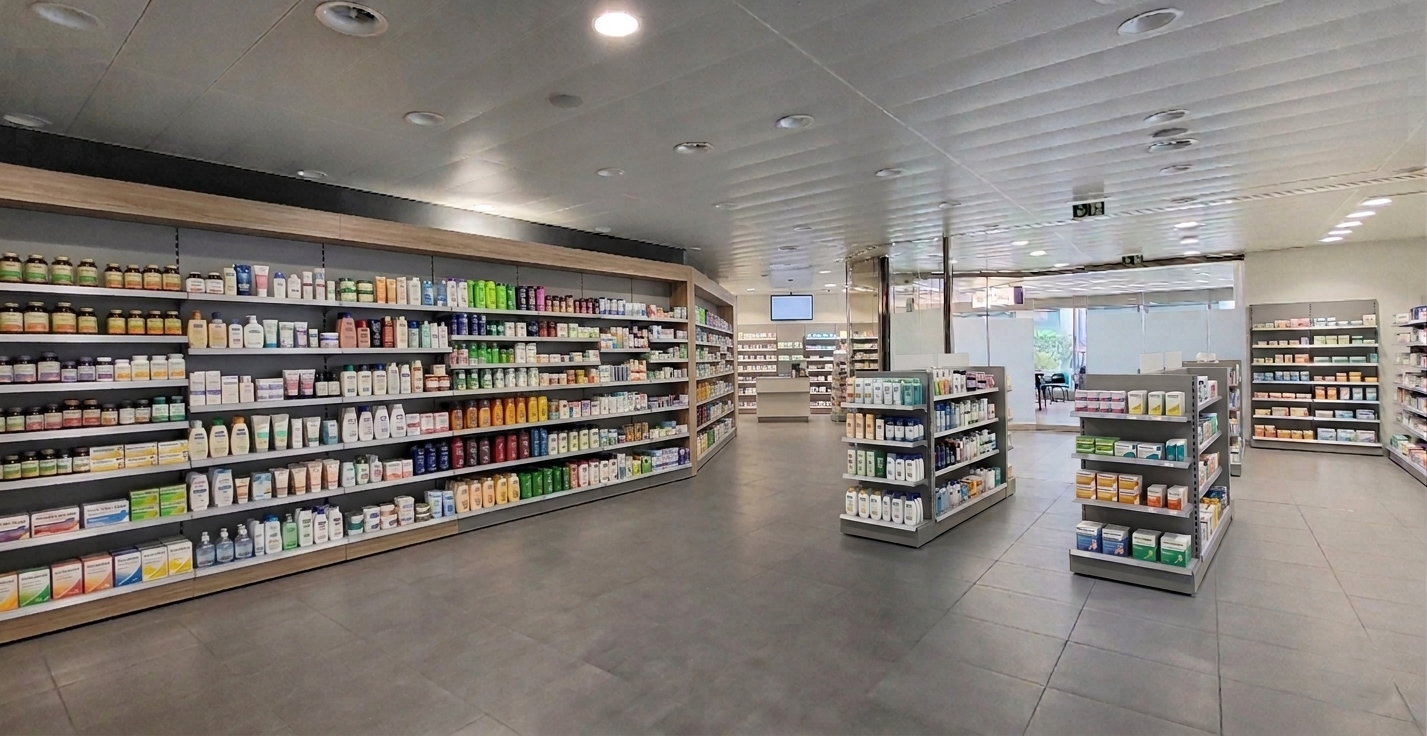
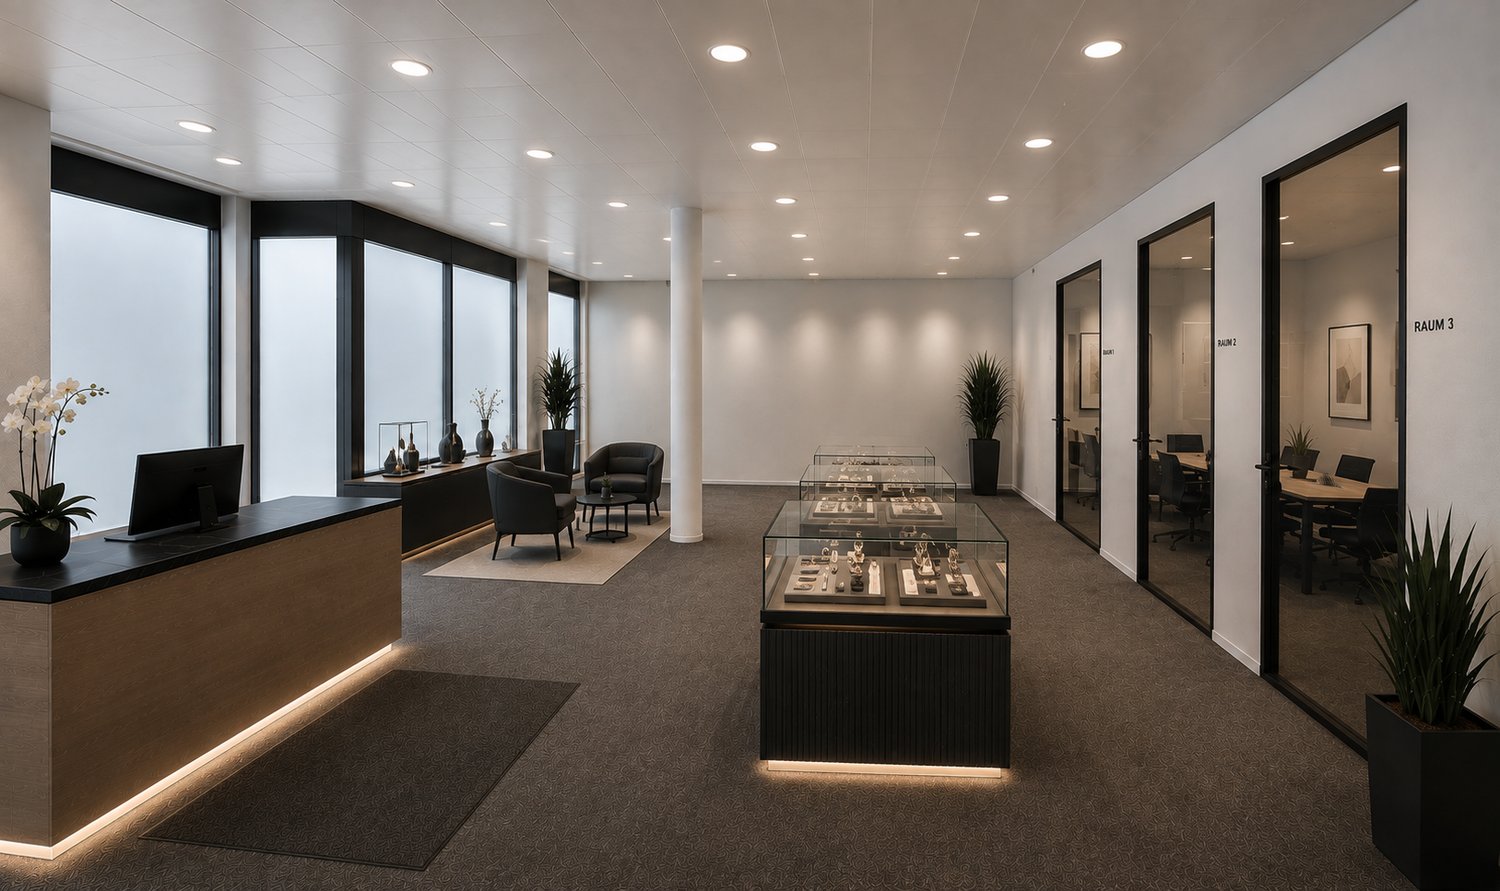
Now also partial areas in the best location in Brugg!

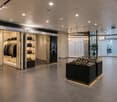
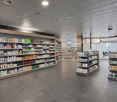
For rent is a sales area in the best location on Neumarktplatz in Brugg. This advert refers to 336 m² on the first upper floor, which seamlessly integrates into the center through the new connection between Neumarktplatz 2 and 3 (Coop).Cooling and ventilation performance are already led up to the rental boundary and the surfaces are painted white.The center underwent revitalization and renovation in recent years, making the upper floor additionally accessible through the entrance at Coop via the new passageway. The look and feel have been unified, promoting the feeling of a connected passage. Thus, all businesses benefit from the renovation and existing pedestrian traffic in the property.On the ground floor, there are a jewelry store, an optician, a bank, and a kiosk in addition to Coop. In the basement, a Lidl has settled, and on the upper floor, there are two clothing stores and Spielwaren Amsler.The public underground parking garage provides sufficient parking options.We would be happy to show you this unique opportunity on site.Note: Pictures are partially AI-generated and serve for illustration purposes.Disclaimer: Eichelmann Real Estate GmbH and its clients reject any obligation to pay detection, brokerage, or similar fees to brokers, agents, or other intermediaries. The same applies to the delivery of object documents with regard to suitable tenants or buyers. Eichelmann Real Estate explicitly objects to the passing on of the published information by third parties to potential tenants/buyers without consent.

Travel time
-
1 / 8
160m²CHF 2,275.–
Industriestrasse Hard 15, 5301 Siggenthal Station

Bright 160 m² storage/industrial space in Siggenthal-Station

In the industrial area of Siggenthal-Station, we rent a spacious storage/industrial space of 160 m² on the 1st floor. The rooms are about a 12-minute walk from Siggenthal-Würenlingen train station and are therefore easily accessible by public transport. It is also possible to rent 3-4 outdoor parking spaces (60 CHF/month, per parking space). A shared goods lift with a load capacity of 2 tons (dimensions L: 2.70m, W: 1.5m, H: 2.20m) and a small modern kitchen with a dishwasher, stove, and balcony access are also included. A small toilet facility for shared use is also available. Thanks to a large skylight and additional window fronts, the entire area is excellently naturally lit. The rooms are practically heated by underfloor heating. Further details can be found in the floor plan.The most important things in brief: • Area: 160 m² on the 1st floor. • About 12 minutes' walk to Siggenthal-Würenlingen train station • Max. 3-4 outdoor parking spaces directly at the building (60 CHF/month, per parking space) • Goods lift with 2 tons load capacity available (dimensions L: 2.70m, W: 1.5m, H: 2.20m) • Shared use of a small modern kitchen with dishwasher, toilet facilities, and terrace. • Plenty of daylight through large skylight and side windows. • Underfloor heating If we have sparked your interest, do not hesitate to contact us.

Travel time
-
1 / 13
241m²CHF 2,200.–
Bahnhofstrasse 54, 5322 Koblenz

Restaurant space for rent in top location in Koblenz

In a central location in Koblenz, directly on the main street at the train station, a spacious restaurant space is being offered for rent. The property impresses with its excellent visibility, optimal accessibility, and a large parking lot for guests.The bright and inviting restaurant has a small show kitchen (pizzeria) directly in the restaurant. The main kitchen is located in the basement and is functionally equipped. The gastronomy area with a floor space of 241 m² offers a spacious buffet and a flexibly usable restaurant area that can be divided into two separate rooms if needed. The room offer is complemented by an additional, smaller separate gastronomic room, which is ideal for private events or smaller gatherings. A sunny terrace rounds off the attractive offer and invites you to linger outdoors. In the basement, extensive ancillary areas are also available. These include a large walk-in cooler, several dry storage rooms, and a spacious cellar, which offer plenty of storage space and optimal working conditions. Additionally, there is a room and a bathroom with a washing machine and dryer in the basement.This versatile restaurant space is ideal for a wide range of gastronomic concepts and offers the best conditions for a successful operation. The existing furniture can be taken over from the predecessor if needed.For further information or a viewing, we are at your disposal.

Travel time
-
1 / 16
1,100m²CHF 6,500.–
Schlossweg 16, 5315 Böttstein

Commercial and industrial property in an idyllic location in Böttstein

In the striking building of the former Axporama in Böttstein, we rent versatile commercial spaces immediately or by arrangement in a particularly quiet and pleasant environment. The property convinces with its relaxed surroundings and offers ideal conditions for concentrated work away from hustle and bustle and noise.A special highlight is the spacious outdoor area, which is ideal for seating areas, break rooms or gastronomic use and invites you to linger in the quiet surroundings.Object description The available spaces are ideal for office, service, exhibition, training, studio or similar commercial activities. Thanks to flexible floor plans, the rooms can be individually adapted to your needs and modified or changed according to use. Large window fronts provide plenty of daylight and a bright, pleasant working atmosphere. The quiet location creates an ideal environment for productive and undisturbed work. An existing kitchen offers additional possibilities.Additional costs are at the expense of the tenantLocation advantages • Quiet and pleasant location with an ideal working environment • Well-connected location in the Böttstein area • Quick connection to the regional road network • Relaxing environment away from heavily frequented business areas Equipment & Highlights • Bright, friendly rooms • Flexible room division • Individual expansions and conversions possible depending on use • Spacious outdoor area with potential for seating • Existing kitchen • Various possible uses • Parking spaces available in the immediate vicinity • Suitable for small to medium-sized companies Availability Immediately or by arrangement.Have we sparked your interest? We would be happy to show you the rooms during a personal viewing and are available for further information. We look forward to your contact.

Travel time
-
1 / 6
CHF 3,740.–
Industriestrasse 25, 5303 Würenlingen

Office spaces

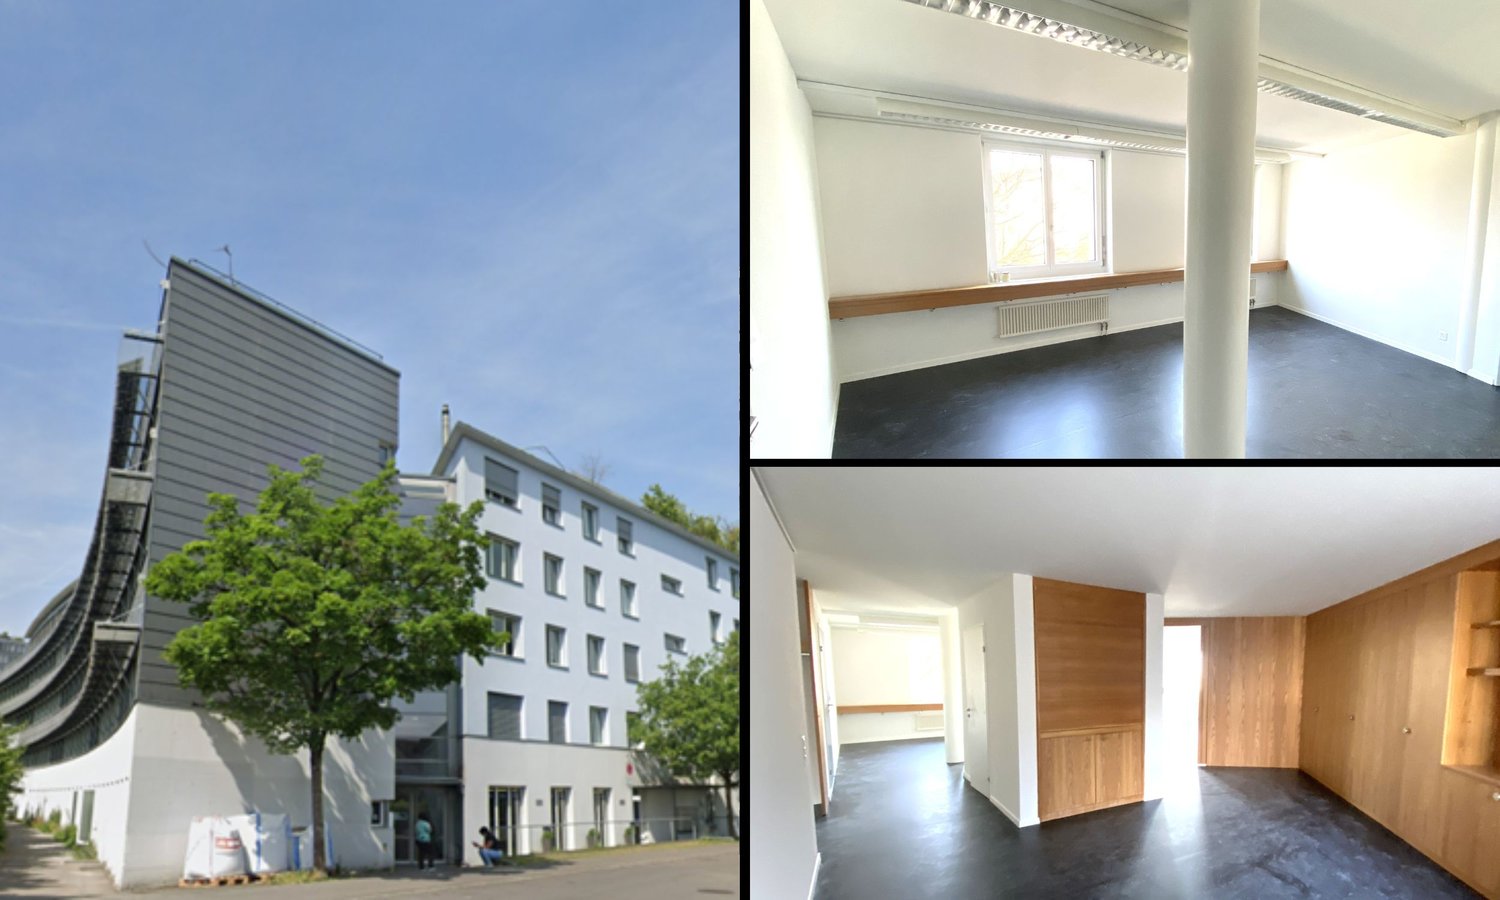
Object description The property at Industriestrasse 25 is located in the Althau industrial area on the former site of the Formbetonhalle Würenlingen and is conveniently situated on the main traffic axis of Baden/Koblenz.The building consists of two building volumes, the head building and an adjacent workshop hall. The head building was given a distinctive, representative office building at the entrance to the commercial complex. The head building with scratch plaster structure references the concrete elements previously produced by Formbeton.The rental space is located on the ground floor and covers an area of approximately 211m² gross. The rental space is accessed via the staircase. Next to the entrance to the rental space, there are two toilets for shared use.Currently, the rental space is divided as follows: • large room • two rooms that can be used as offices with windows (1x approximately 35m², 1x approximately 20m²) • a room with a window to the large area • a room without windows Have we sparked your interest? We would be happy to show you the rental space. Location Würenlingen is centrally located between Baden and Bad Zurzach and is the northernmost municipality in the Baden district. The property is connected to public transport with the bus stops "Kuhgässli" or "Würenlingen Weissenstein". The Siggenthal-Würenlingen train station can be reached in about 12 minutes on foot.Many businesses are located in the ideally situated industrial area. In addition to larger industrial companies such as Holcim (Schweiz) AG Zementwerk, Aarvia AG, Rotho Kunststoff AG, Schwarz AG, etc., the commercial area has many small and medium-sized businesses.

Travel time
-
1 / 1
134m²CHF 360.– / m²
Hauptstrasse 2, 5200 Brugg

Best location for your store - in the heart of Brugg

Your new location in the heart of Brugg - modern, sustainable, and well-connected!Take advantage of an exclusive location in the New Gallery Brugg! Directly located on the heavily frequented main street, we offer you a high-quality and versatile commercial space from spring 2028, ideal for retail, showroom, or service offers. The commercial space is directly connected to the storage space in the basement via an internal spiral staircase. - Top location: Directly on the main street, optimal visibility and accessibility - Ground floor area approx. 134 m2 - Basement storage area: 38 m2- Fit-out: Fitted-out toilet facilities on the ground floor, heating and ventilation are connected to the rental space - Sustainability in focus: Certified with SNBS Gold, the building meets the highest ESG standards- Practical additional options: Additional storage spaces as well as parking options in the underground garage or public parking garageWith its proximity to the train station and good public transportation links, this location offers a high customer frequency and an attractive environment for your business.Take this opportunity to establish your business in one of the best locations in Brugg! Contact us today for a non-binding consultation or a viewing of the premises.We look forward to your inquiry and are happy to provide you with further information!

Travel time
-

Other interesting objects