511 results - Commercial properties for rent: Canton Aargau

1 / 8
1,000m²Price on request
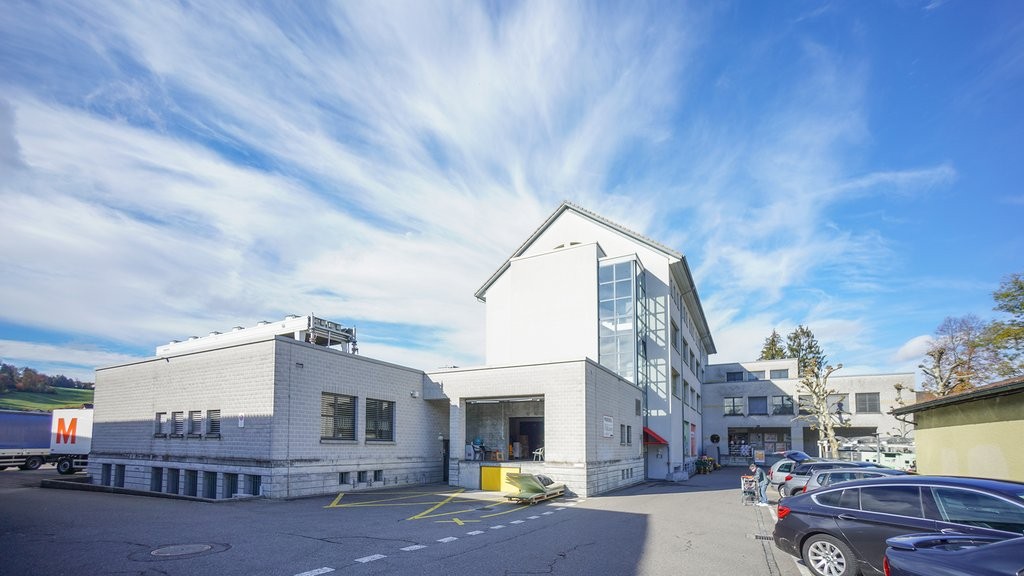
Hinterdorfstrasse 412, 5728 Gontenschwil

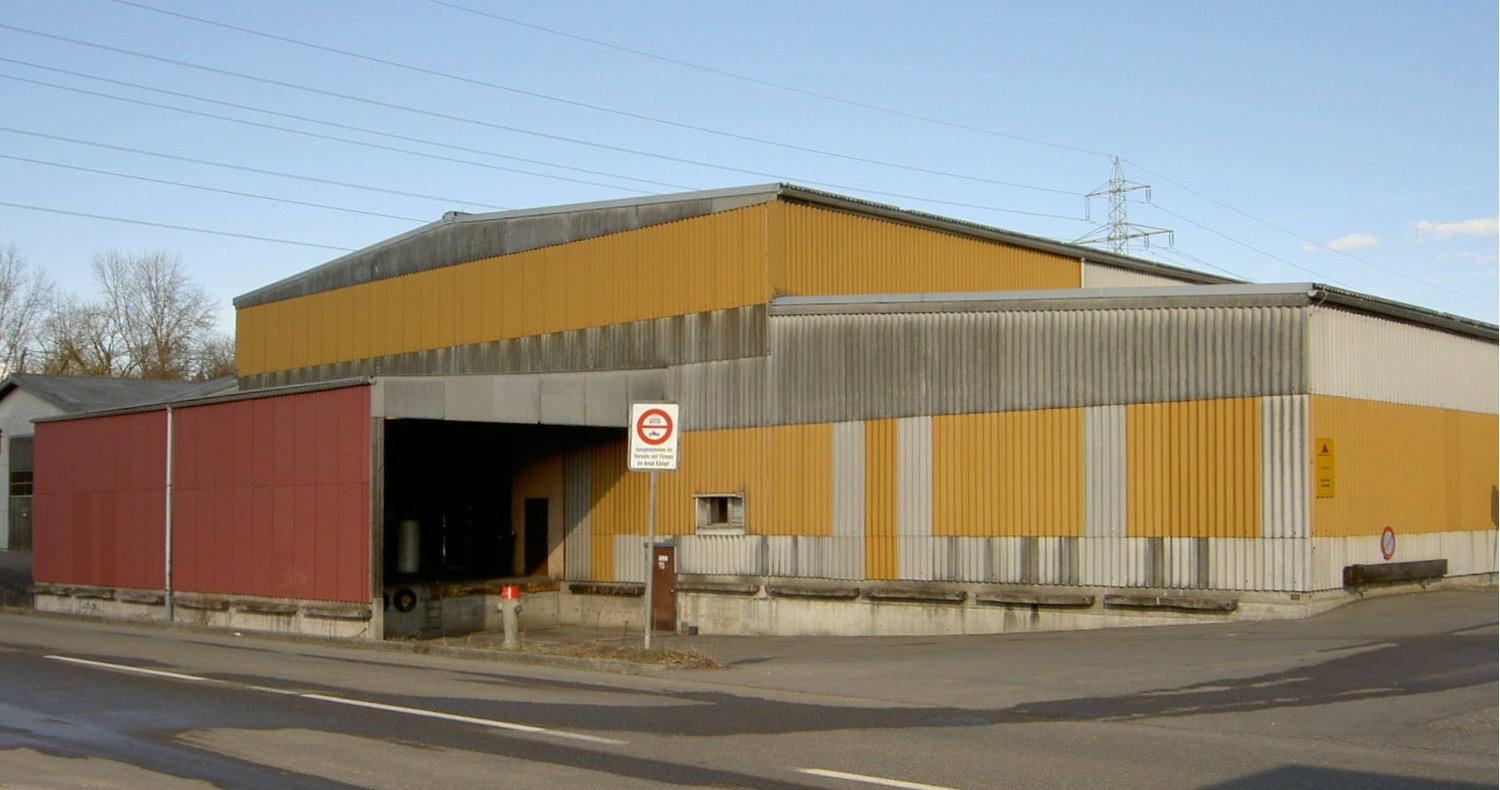
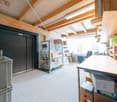
Refined workshop, office, and storage spaces – approx. 1,000 m²

Flexible commercial location for production, workshop, storage, and logistics Located at Hinterdorfstrasse 412 in 5728 Gontenschwil, this property offers an attractive opportunity for companies seeking functional commercial spaces at a convincing price-performance ratio. As of January 1, 2027, approximately 1,000 m² of versatile workshop, storage, and office space will be available. The property is ideally suited as a new company headquarters, production site, or additional business location for growing SMEs. Thanks to the flexible room structure, the spaces can be individually adapted to the needs of various industries. The advantages at a glance • Approximately 1,000 m² of workshop, storage, and office space • Halls and rooms of various sizes with flexible usage options • Easy subdivision for individual requirements • Overhead cranes with 2 t and 3.2 t lifting capacity • Already equipped office boxes in the halls can be taken over • Additional office, meeting, and break rooms available • Various storage areas on the ground floor • Spacious access and maneuvering options • Practical loading and unloading zones for vans and trucks • Tenant expansions and individual adaptations possible Ideal for various industries The existing infrastructure is particularly suitable for: • Manufacturing and precision mechanics • Machinery, apparatus, and plant construction • Metal processing and locksmithing • Commercial production • Storage and logistics companies • Craft businesses with workshop and storage needs The spaces are currently used by companies from the fields of model making and CNC precision manufacturing and have proven to be a high-performance production site. Attractive location with good accessibility Microlocation The property is located in an established industrial environment in Gontenschwil. The good accessibility enables an efficient flow of goods and materials. Employees benefit from short distances to shopping facilities, food services, and daily necessities. Macrolocation Gontenschwil is located in the upper Wynental in the economically strong canton of Aargau. The centers of Aarau, Lenzburg, Sursee, Lucerne, and Zurich are easily accessible. The proximity to regional main traffic axes enables efficient connections to customers, suppliers, and logistics networks throughout German-speaking Switzerland. The ideal location for your growth Whether as a headquarters, production site, workshop operation, or additional branch – this versatile commercial property offers the necessary flexibility for today's requirements and future developments. Take the opportunity to secure attractive commercial spaces with existing infrastructure and development potential in the long term. We would be happy to present the property to you in the context of a personal viewing.

Travel time
-
1 / 8
Price on request
Langmattstrasse 6, 5064 Wittnau

Wittnau AG - Commercial area with development potential

The Reliag AG, as the owner, is granting a development area for commercial use in a good location on the main street in the municipality of Wittnau in the canton of Aargau.The property presents itself as an excellent opportunity for tenants, owner-occupiers or investors to develop a new real estate project, or to maintain or use the existing one. The current rental agreements offer versatile options for action.By car and truck, the Frick motorway junction on the A3 can be reached in under 10 minutes. Thus, Basel (40 minutes), Aarau (20 minutes) and Zurich (40 minutes) are easily accessible by car.Thanks to the nearby bus stop (400 m), the Frick and Aarau train stations can be reached directly. The location combines good connections, building law security and flexible usage potential.Highlights: • Developed building land with potential for new development • High flexibility for future uses • 8 minutes / 5 km to the Frick A3 motorway junction (Zurich / Basel axis) • 400m to the "Hofmatt" bus stop - connection to Frick and Aarau • flat plot Deal structure in 3 variants:a. Joint development of a property with Reliagb. Independent and permanent building rightc. Acquisition / purchaseApplicants are free to choose which of the mentioned variants are offered. The award will be made to the offer with the best overall conditions. After receiving the offers (Non-Binding Offers), the owner reserves the right to request a final and binding offer from selected applicants in a second round of bidding.The complete factsheet is attached to this ad.

Travel time
-
1 / 25
210m²Price on request
Alte Bahnhofstrasse 27, 5612 Villmergen

Workshop or storage space wanted? 210 m² with optimal infrastructure

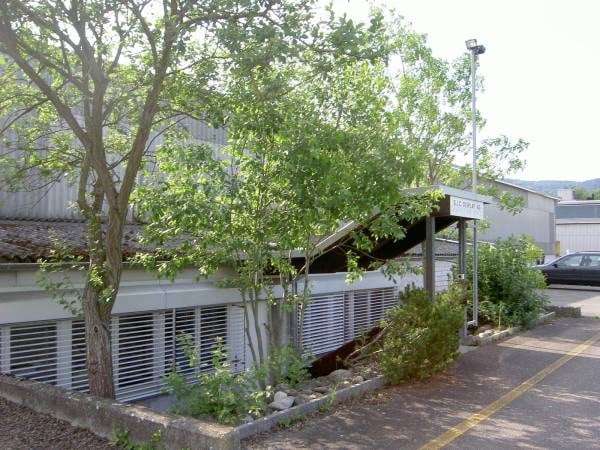
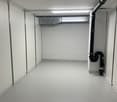
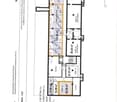
210 m² of storage and workshop space with goods lift and daylight Located at Alten Bahnhofstrasse 27 in Villmergen, we are renting out a versatile commercial space on the 1st basement floor with approximately 210 m² immediately or by agreement.The contiguous space is ideal as a storage room, workshop, assembly, production or commercial space. Thanks to several windows, the rooms have natural daylight and thus offer much more pleasant working conditions than conventional basement spaces.The infrastructure is optimally designed for commercial use. Numerous power connections, compressed air lines and a fiber optic connection are available in the building. Delivery is comfortable via a ramp with a scissor lift. Additionally, a goods lift with a payload of 2 tons ensures easy material transport between floors.The most important things at a glance • approx. 210 m² of commercial space • suitable as storage room, workshop, production or assembly area • natural daylight through several windows • goods lift with 2,000 kg payload • lift cabin 2.40 m × 2.15 m × 2.50 m • door width goods lift 2.10 m • truck and delivery van access possible • ramp with scissor lift for goods delivery • numerous power connections available • compressed air connections available • fiber optic connection in the building • shared toilet in the building • available immediately or by agreement Room heights • Rooms 5 and 6: approx. 2.70 m • Rooms 7 and 8: approx. 2.88 m RentNet rent: CHF 60.00/m²/yearAdditional costs: CHF 26.00/m²/yearMonthly total costs: approx. CHF 1,500.00Important note: The space is only rented out as a whole unit. Subdivision or partial rental is not possible.Have we piqued your interest? We would be happy to show you the space during a non-binding on-site visit.

Travel time
-
1 / 13
Price on request
Hauptstrasse 73, 5070 Frick

At the best pedestrian location: shop, practice, gallery, consultation - or what's your idea?

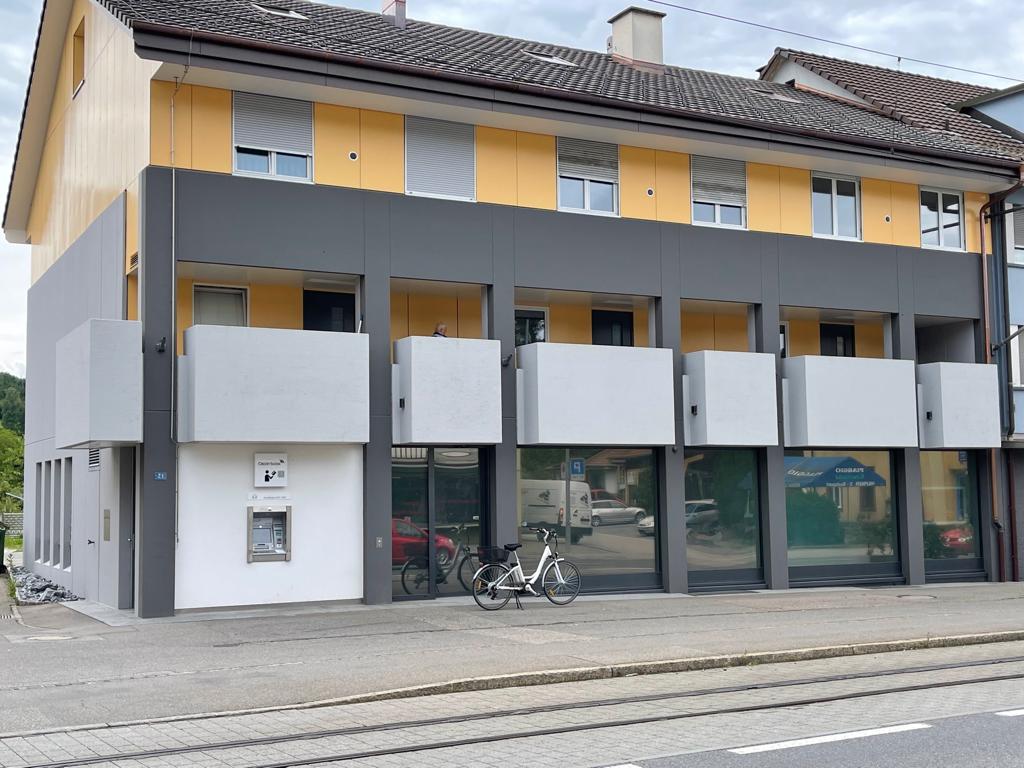
ObjectCommercial space approx. 266.7 m² with WC and tea kitchen, also partial areas possible, built in 2006, optional basement in 2nd basement and parking spaces availableRental conditionsNet rent/heating and ancillary costs: on requestParking: parking spaces availableAvailable: immediately or by agreementMinimum rental period: 5 years with possible optionsTenant's deposit: 3 months' rentRoom program2nd basement:Car parking garageBasement (optional) 17.5 m²Ground floor:Entrance 19.7 m²Sales room 104.8 m²Storage room 22.8 m²Meeting room/office 27.0 m²Meeting room/office 24.7 m²Meeting room/office 12.2 m²Tea kitchen 3.9 m²Ventilation system 7.1 m²Guest toilet 3.2 m²Meeting room/office 41.3 m²Fit-out and conditionHigh-quality and well-maintained interior fit-out. Bright and friendly rooms with large window fronts to the inner courtyard, modern and well-maintained building technology and infrastructure (ventilation, air conditioning, etc.)LocationThese business premises are located directly on the lively main street in Frick with a diverse range of retail shops in a very good pedestrian location. Good road and public transport connections. Blue zone parking spaces in front of the house. Further parking spaces can be found at the Widenplatz and the Restaurant Rebstock in the immediate vicinity. The A3 motorway in the direction of Basel and Zurich can be reached in just a few minutes. The SBB train station is about a ten-minute walk away.What is the object suitable forOffice, practice, art gallery, retail, consultation, etc. - many uses are possible. Take a closer look at the rooms: https://youtube.com/shorts/EnQ0aTQRGWg?si=muETLoebH6YBwh_QInterested? We look forward to your inquiry.

Travel time
-
1 / 10
362m²CHF 165.– / m²
Hintermättlistrasse 1, 5506 Mägenwil

362 m² commercial space in Campus Mägenwil!

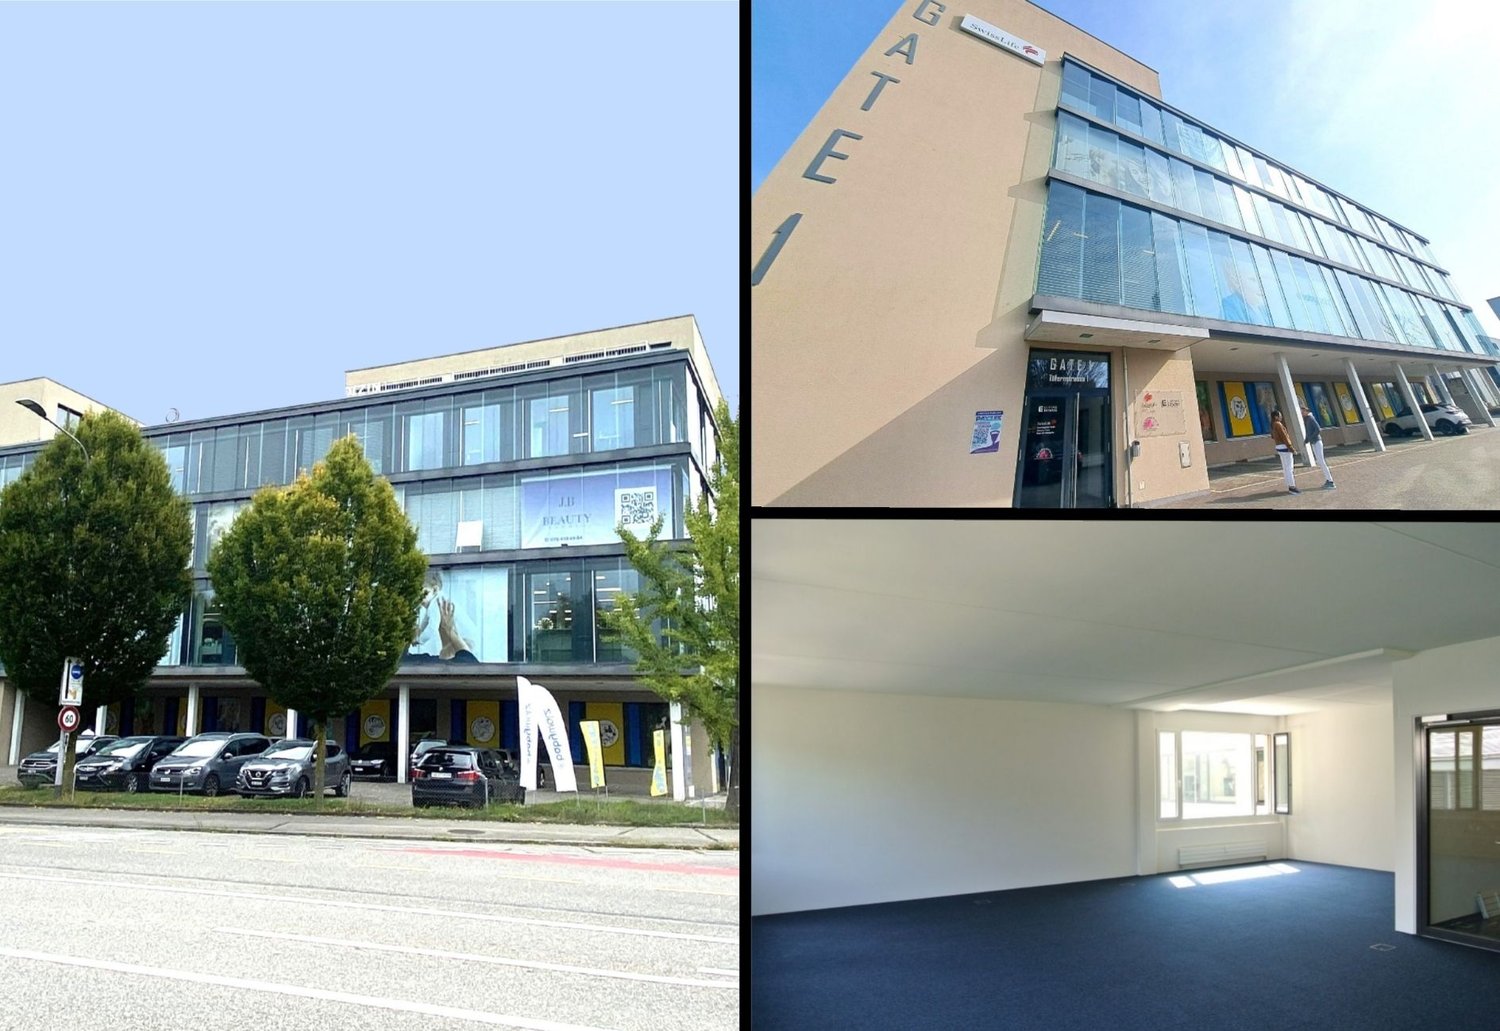
362 m² commercial space in Campus Mägenwil! Discover this spacious commercial space with 362 m² of floor space on the 3rd floor of a modern office building in Mägenwil. This commercial space is perfect for companies looking for modern, flexible workplaces in a quiet environment. The combination of functional equipment, good transport links, and a mix of subdivisions makes these premises an excellent choice for a wide range of companies.Highlights: • Meeting zones and terrace(s) • Restaurant in the building • Fitness center in the building • Modern parking concept/guidance system with exceptional availability of parking spaces • All areas are fully developed and immediately usable • Partial individual room air conditioning and comfort ventilation (in areas where necessary) • Suspended ceilings (cooling/acoustics) • New tea kitchen with spacious break room including terrace (approx. 30 m²) and panoramic view • Electric shutters (programmable) • Passenger and freight elevator with delivery zone/ramps available • Cooled server room • Showers and changing rooms • Generous room heights Location and connection:The building is located in the Mägenwil industrial park with excellent transport links. The bus stop "Mägenwil Industrial Park" is only 2 minutes' walk away, and the Othmarsingen train station can be reached in a few minutes on foot.The NK-account costs CHF 30 m2pa.All amounts are subject to 8.1% VAT.We would be happy to show you this exceptional opportunity in a prominent neighborhood!

Travel time
-
1 / 12
CHF 190.– / m²
Blaieweg, 5070 Frick

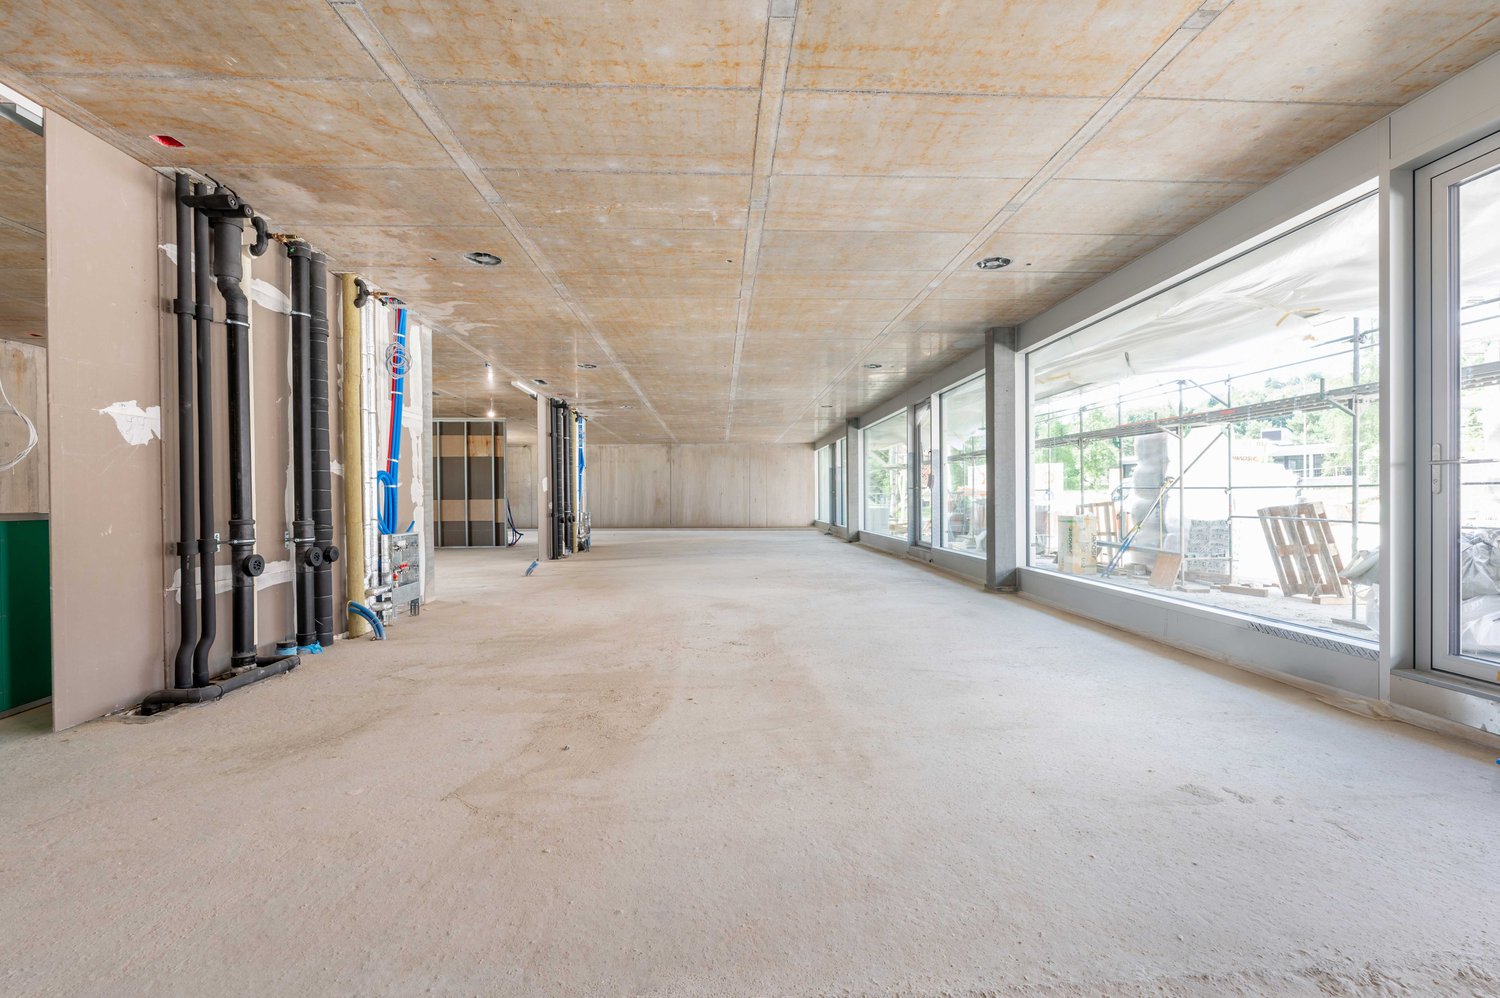
"Blaie" Frick: Your Future for Your Business

Are you one of the entrepreneurs who plan their business future in a timely, long-term, and thoughtful manner?Then you should take a closer look at the Blaie project in Frick. In the immediate vicinity of the SBB train station with excellent connections to Basel and Zurich and good visibility, this new business center is being built, which will set new standards.ObjectDifferent areas are offered, which can be flexibly adapted to your needs:- Commercial spaces from 74 to over 1500 m²- Flexible room layout- Modern representative architecture- Storage rooms - Ground floor with large shop windows - Public parking inside the building- Numerous visitor parking spaces - Various rental apartments in the same buildingLocation within FrickIn the central municipality of the Upper Frick Valley, the commercial spaces are ideally accessible, both by public transport and by car. The distance to the SBB train station is only a three-minute walk. In the immediate vicinity is the new Blaie development with around 130 apartments, as well as the upper school facility.For whom is the object suitableDue to the geographical location between Basel and Zurich and the short walk to the SBB train station, these spaces will be of interest for different uses:- Sales areas on the ground floor- Law firm- Fitness center, wellness- Restaurant, bistro, kiosk- Medical practice- Studio- Coworking space- Training, education/group course rooms, etc.Rent/Individual expansionThe expansion is based on the tenant's wishes. The net rent of CHF 190./m² applies to the high-end construction (basic construction with underfloor heating and floor heating, walls and ceilings concrete raw, electric lamella shutters, preparation for cold and hot water). Sustainability has great importance. The heating is done via the district heating network and a photovoltaic system on the building provides electricity generation.AvailabilityThe move-in date is planned for spring/summer 2027. Interested? We look forward to your inquiry!More information can be found at https://www.blaie.ch

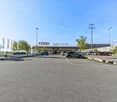
  • Large Migros supermarket building with several service stores, tree, and well-maintained flower beds in front
  • Concrete building with a large entrance and stairs leading to the entrance. There is a garden in front of the building with different plants and flowers.
  • Entrance of a shop with wooden barrels, shelves filled with bottles, and a dining area with tables and chairs.
  • Wine shop front with large glass doors and shelves filled with wine bottles and items
  • Large open space with hardwood floors, burgundy-colored walls, and an exposed ceiling with ventilation ducts and lighting fixtures. The space has large windows along one wall, providing natural light. The room appears to be a commercial or office space, p
  • Large open space with hardwood flooring, purple walls, and a suspended ceiling with multiple lighting fixtures.
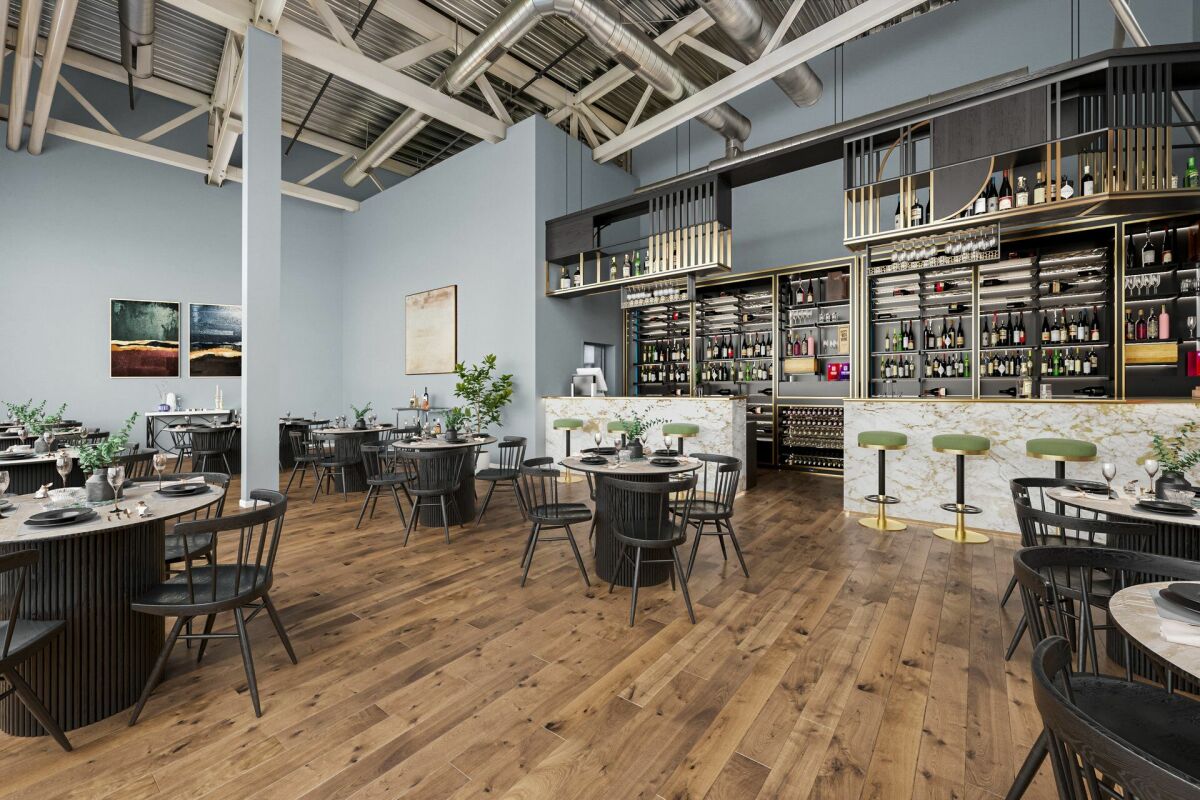
  • Large open space with high ceilings, exposed ductwork, and windows providing a scenic view. The space has a hardwood floor and a mix of lighting fixtures. The walls are painted in a deep blue color, creating a modern and professional atmosphere.
1 / 7
Price on request
Sandgasse 6, 5734 Reinach AG

Attractive sales area in the Migros shopping center – top location directly at Reinach AG train station

Discover these versatile business rooms on the ground floor at Sandgasse 6 in Reinach AG. The generously designed rooms with high ceilings offer optimal conditions for various commercial uses. The area can be rented as a whole or in parts. • Generous room layout: well-visible business area with flexible usage possibilities - areas between 50 and 300 square meters possible • Modern equipment: flooring and lighting available • Barrier-free access: wheelchair accessible with elevator in the building • Use: the area is suitable as both sales and service or practice areaOperating a restaurant is not possible • Practical infrastructure: power and water connections available • Parking spaces: numerous customer parking spaces available in the parking garage and in front of the property • First-class location: The business rooms are located in a lively business center on the ground floor directly at the main entrance. The excellent traffic connection with the Reinach Nord train station and various bus stops in the immediate vicinity guarantees optimal accessibility for customers and employees. The environment is quiet and yet offers all important amenities. The well-maintained outdoor area creates an inviting atmosphere for your business. Available immediately - ideal for retail, services or other commercial activities in this attractive location in Reinach.

Travel time
-

Suggested properties for you based on search results

Other interesting objects