1497 results - Houses for rent: Switzerland

1 / 13
  • Balcony / Terrace
  • View
  • Parking space
7 rooms, 300m², Price on request
1977 Icogne

LOC 104 - CHALET ICOGNE

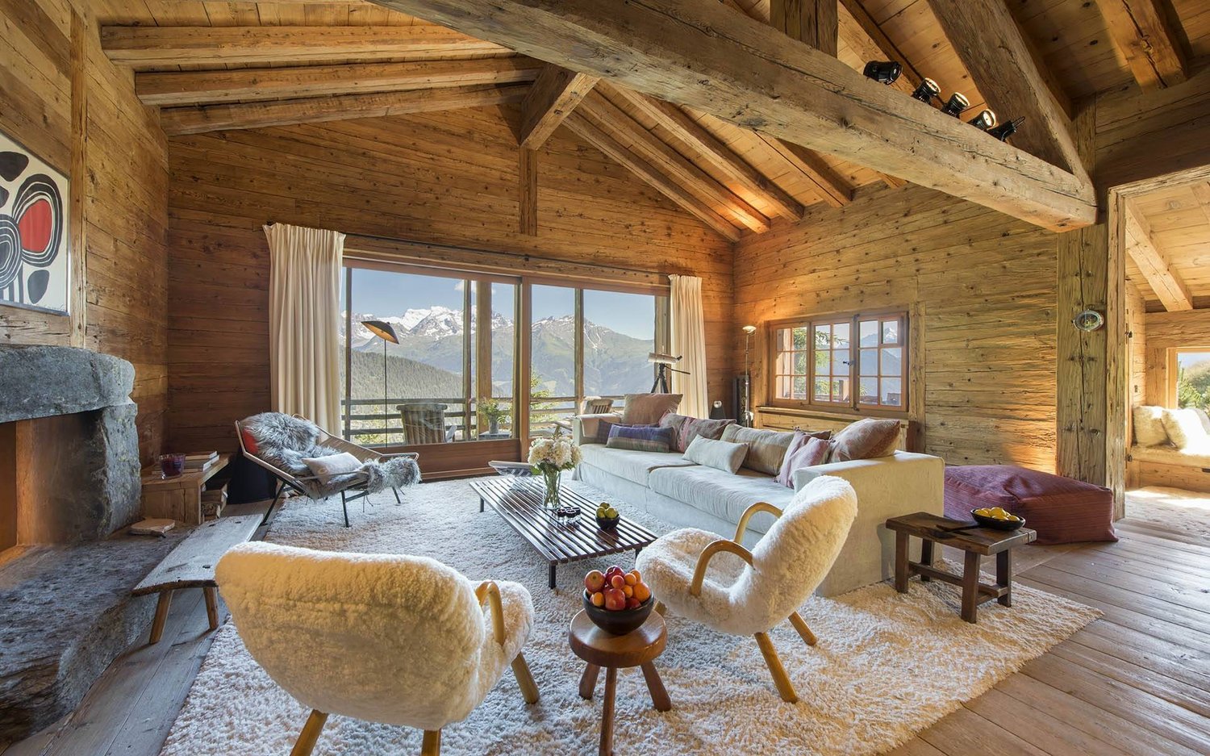
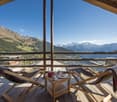
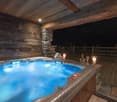
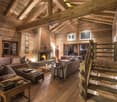
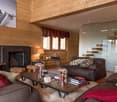
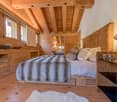
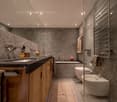
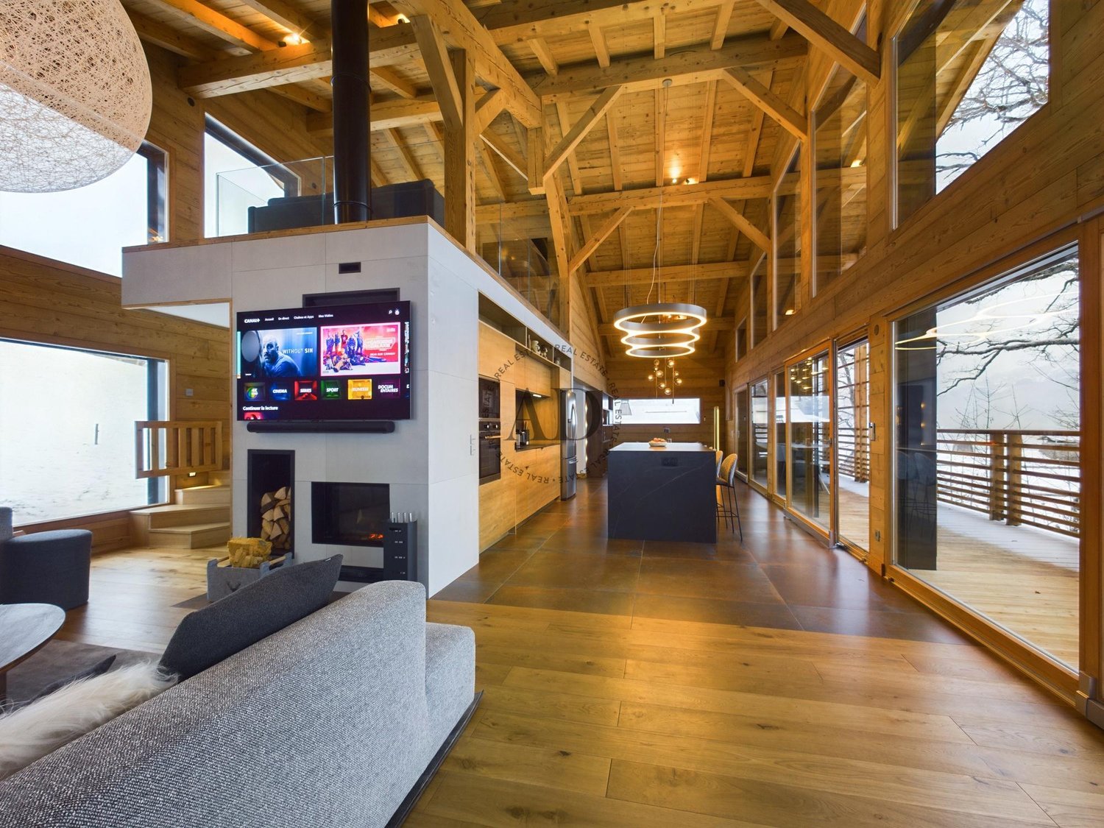
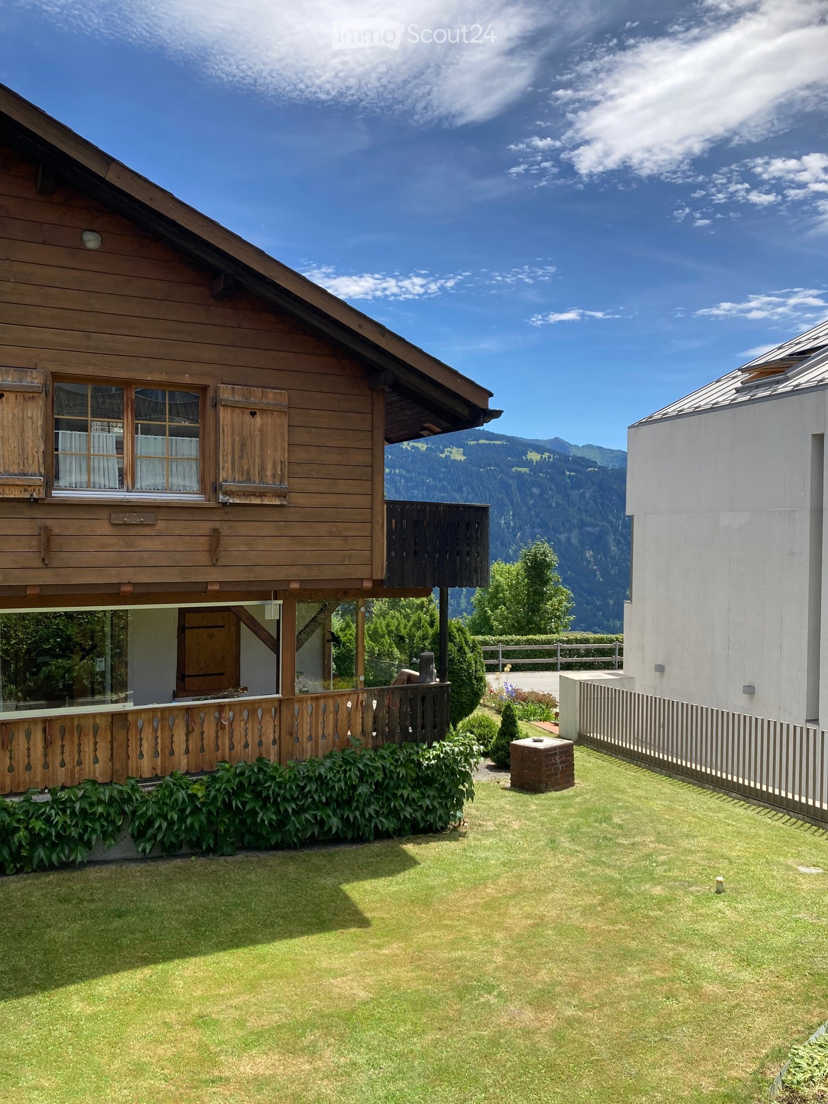
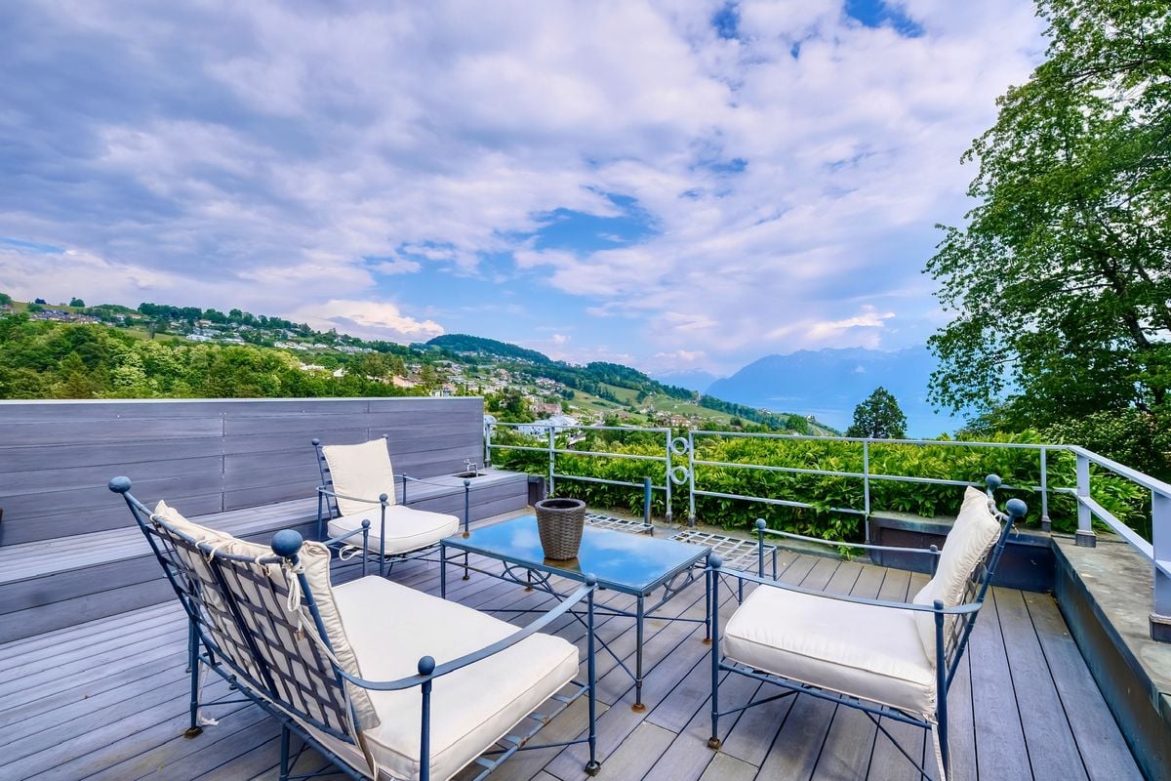
Disponible en location de vacances pour la période du 1 février 2027 au 14 février 2027 au prix de CHF 24'000.-ouDisponible en location de vacances pour la période du 30 janvier 2027 au 15 février 2027 au prix de CHF 26'000.-.Chalet de standing à Icogne - Vue panoramique, ensoleillement optimal et prestations haut de gammeSitué dans le quartier prisé des Vernasses à Icogne, ce magnifique chalet de standing à louer bénéficie d'un environnement calme, d'une vue dégagée exceptionnelle sur les Alpes et d'une exposition Ouest offrant un ensoleillement optimal de la fin de matinée jusqu'au coucher du soleil. Il se situe à 10 minutes en voiture du centre de Crans-Montana.Ce chalet spacieux et lumineux se distingue par ses volumes généreux, ses finitions de qualité et ses espaces de vie pensés pour le confort et la convivialité.Rez supérieur : • Hall d'entrée accueillant • WC visiteurs • Grande cuisine moderne entièrement équipée avec îlot central, frigos à vins et accès extérieur • Vaste séjour avec coin salon chaleureux, cheminée à bois, grande salle à manger (jusqu'à 10 personnes) et espace bar • Accès direct à une belle terrasse extérieure aménagée (table à manger, chaises longues, coin lounge) • Coin bureau idéal pour le télétravail • 1 chambre double avec dressing, salle de douche privative avec WC et accès à un balcon privé exposé Ouest • Espace extérieur supplémentaire côté Est avec table et chaises Rez inférieur : • 2 chambres doubles, chacune avec salle de douche en suite (WC et lavabo) • Salle de jeux / Home cinéma avec canapés • Dortoir avec 5 lits simples, idéal pour enfants ou invités • 1 salle de bain indépendante avec WC et lavabo • 1 WC séparé avec lavabo • Accès à une terrasse extérieure avec table, chaises, jacuzzi et pelouse Extérieurs & commodités :Chalet de vacances idéal pour une famille ou un petit groupeQuartier résidentiel, calme et recherché à IcogneVue panoramique sur les AlpesExposition Ouest - ensoleillement optimalEspaces extérieurs avec jacuzziPrestations modernes et confort haut de gammePlusieurs terrasses pour profiter du soleil toute la journéeÀ 10 minutes en voiture du centre de Crans-MontanaInformations complémentaires • Places visiteurs à disposition à l'arrière du chalet • 1 place de parking intérieure comprise • 2 places de parc extérieures comprises • Charges comprises dans le loyer (électricité, eau, chauffage, télévision, internet) • Linge de maison, vaisselle et connexion internet fournis • Capacité d'accueil : jusqu'à 11 personnes Ce chalet est une opportunité rare pour une location saisonnière ou de longue durée, idéale pour une clientèle recherchant confort, discrétion et qualité de vie au coeur des Alpes suisses.Contactez nous pour en savoir plus !ImmoCrans SA+41 (0)27 483 83 83Available for vacation rental from February 1, 2027, to February 14, 2027, for CHF 24,000.-orAvailable for vacation rental from January 30, 2027, to February 15, 2027, for CHF 26,000.Luxury chalet in Icogne - Panoramic views, optimal sunlight, and high-end amenitiesLocated in the sought-after Vernasses neighborhood of Icogne, this magnificent luxury chalet for rent enjoys a peaceful setting, exceptional unobstructed views of the Alps, and a west-facing orientation that provides optimal sunlight from late morning until sunset. It is a 10-minute drive from the center of Crans-Montana.This spacious and bright chalet stands out for its generous proportions, high-quality finishes, and living spaces designed for comfort and conviviality.Upper Ground Floor:...

  • Balcony / Terrace
  • View
  • Parking space
1 / 10
  • Balcony / Terrace
  • View
  • Parking space
8 rooms, 328m², Price on request
A Verbier, 1936 Verbier

An Elevated Alpine Experience in Verbier!

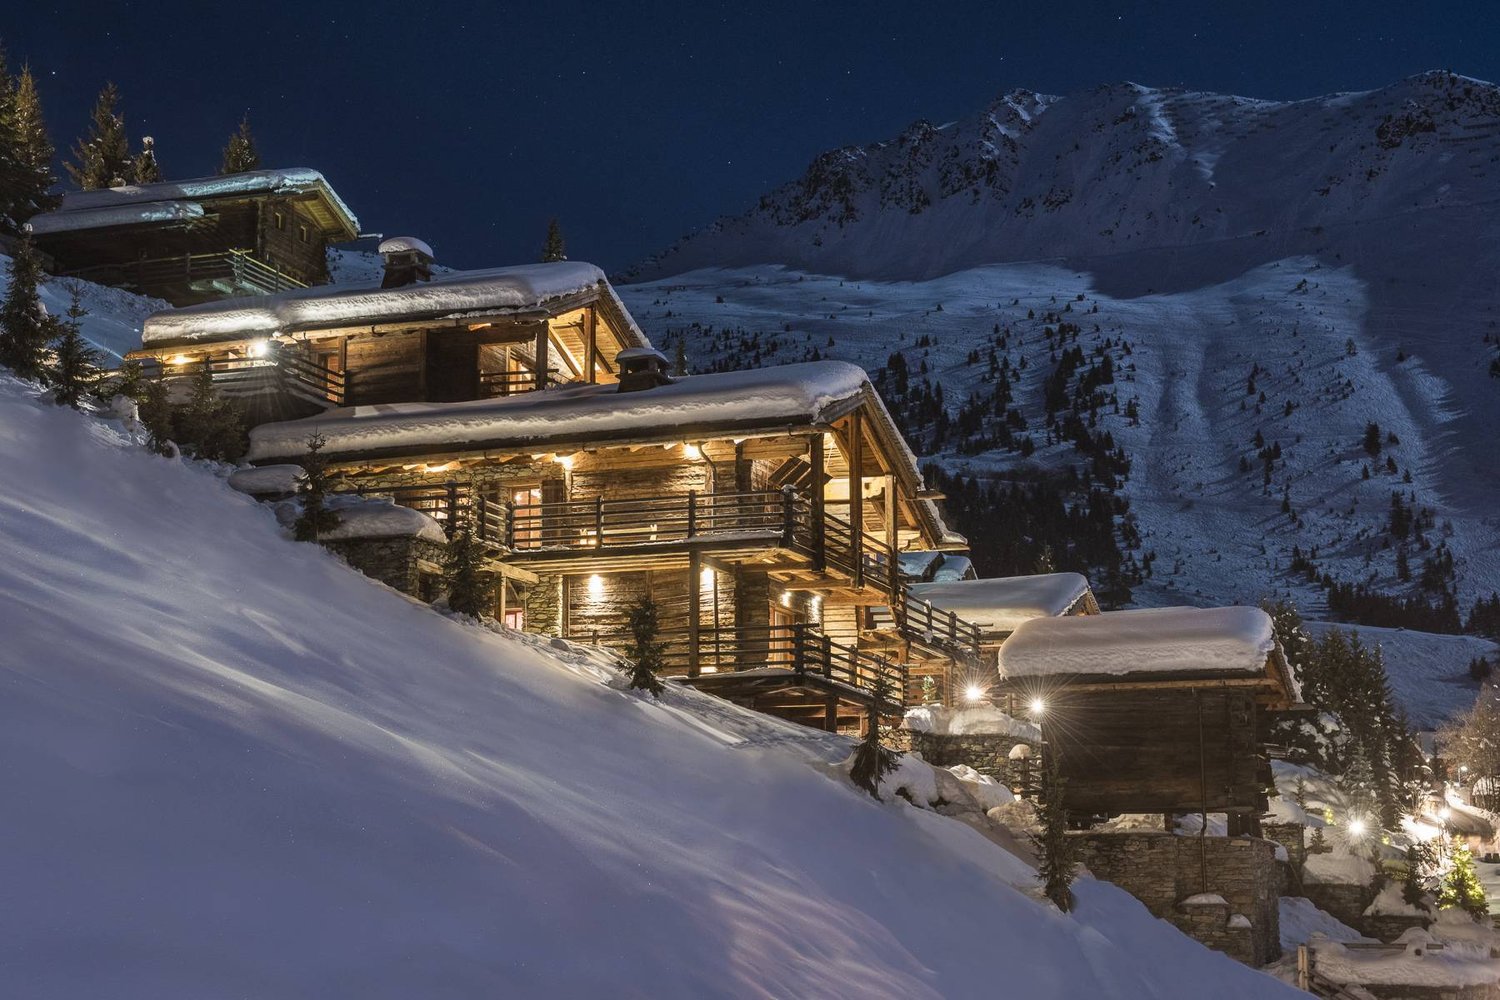
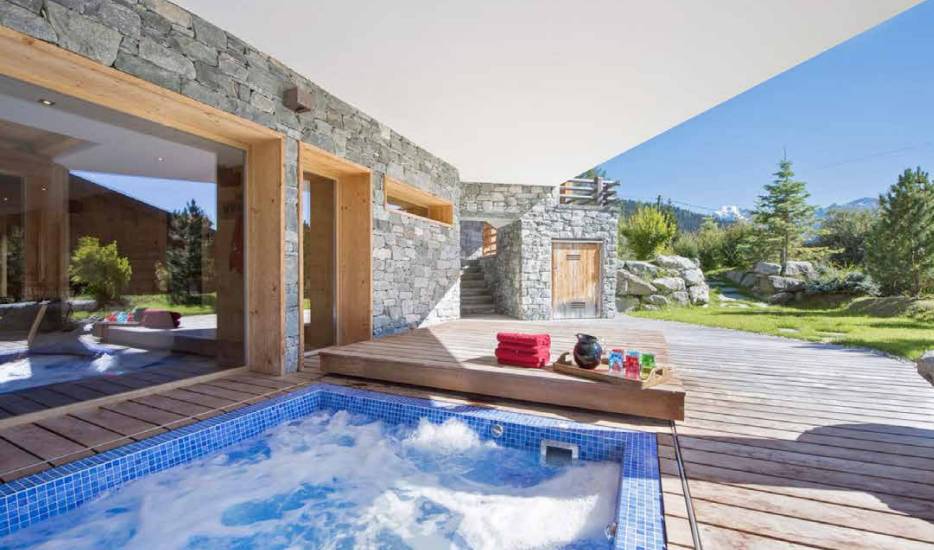
Perched on the serene heights of Sonalon, this Chalet offers an elevated Alpine experience that harmoniously blends luxury and comfort. This magnificent chalet, designed with meticulous attention to detail, offers breathtaking panoramic views of the majestic Swiss Alps, creating an idyllic refuge in one of the most exclusive areas of Verbier.Extending over approximately 300 m² of living space, the Chalet features six large en-suite bedrooms, each offering a unique blend of traditional Alpine charm and modern sophistication. The chalet's design is highlighted by the use of high-quality local materials such as granite, slate, and polished wood, complemented by contemporary amenities, ensuring a comfortable and luxurious stay.Design & Immersive Experience: The interior of the Chalet is a masterpiece of design, combining rustic elements with modern luxury. The living areas are spacious and welcoming, with large windows that allow natural light to flood the rooms while offering unobstructed views of the surrounding mountains. The centerpiece of the living area is a large fireplace, creating a warm and convivial atmosphere, ideal for family and friend gatherings.The chalet's fully equipped kitchen is a chef's dream, with state-of-the-art appliances and a large dining room that can comfortably accommodate up to 12 guests. This space is perfect for intimate dinners or grand celebrations, all while enjoying the stunning Alpine backdrop.Well-being & Relaxation: Chalet Bibi offers a comprehensive well-being experience within its walls. The private spa area includes a sauna, steam room, hot tub, and fully equipped fitness room. After a day on the slopes, guests can retreat to this oasis of serenity to relax and recharge, surrounded by the soothing atmosphere of the Alps. The spacious outdoor terrace further enhances the relaxation experience, providing a peaceful spot to soak up the beauty of the mountains.Key Features:- Living Area: Spacious and elegantly designed living areas with a large fireplace, offering a perfect blend of traditional and modern elements.- Bedrooms: Six luxurious en-suite bedrooms, each with private terraces offering panoramic views of the Alps.- Well-being & Spa: A private spa area with sauna, steam room, hot tub, and fitness room, ensuring complete relaxation and well-being.- Outdoor Terrace: A spacious terrace offering a tranquil retreat with breathtaking views of the mountains, perfect for relaxing in the great outdoors.

  • Balcony / Terrace
  • View
  • Parking space
1 / 8
5 rooms, 500m², Price on request
Rue de la bérarde 58, 1936 Verbier

Chalet of Exception Ski In / Ski Out on the Piste du Rouge

Nestled directly on the edge of the Piste du Rouge, this sumptuous chalet benefits from an unparalleled location with genuine ski-in/ski-out access. Ideally situated next to the Verbier golf course, it seduces throughout the year, combining winter sports and summer leisure in an exclusive Alpine setting.Each detail has been carefully thought out to combine luxury, comfort, and well-being. After a day on the slopes, relax in the private wellness area featuring a sauna, hammam, and jacuzzi the perfect spot to unwind facing the snow-capped peaks. For those who wish to stay active outside of skiing, a small private gym is also available.The chalet boasts four spacious bedrooms, each with its own bathroom, dressed in high-end materials and refined finishes. The configuration is ideal for hosting family and friends in absolute comfort:- An elegant master suite,- Two bright double bedrooms,- A large room with two sets of bunk beds, perfect for children or young adults.For even more flexibility, an independent studio can be integrated into the whole. Accessible from the heart of the north wing, it includes a fifth bedroom, a bathroom, and a second lounge an ideal solution for housing staff, guests, or creating a totally independent space.Able to accommodate up to 10 people, this chalet combines the charm of a mountain refuge with the amenities of an exceptional property, with direct access to the slopes and immediate proximity to the golf course, in one of the most sought-after locations in the resort.Available for summer rental contact us for more information.

Travel time
-
1 / 13
  • View
320m², Price on request
1206 Megève

Beautiful Chalet

Discover this beautiful chalet built in 2023, combining the traditional charm of Alpine chalets with prestigious materials. Located just 8 minutes by car from Megève, this chalet offers an exceptional setting to enjoy the mountains.The chalet has 5 bedrooms, each with its own bathroom, offering intimacy and comfort to all residents. The main bedroom is equipped with a spacious dressing room, allowing you to store your belongings in elegance.For convivial moments, a dormitory with 4 beds is also available, ideal for accommodating children or guests. You can enjoy the intimacy of this chalet without any opposite neighbors.And to facilitate your trips to the slopes, a shuttle is located just 3 minutes' walk from the chalet, allowing you to quickly reach the Megève ski areas.This chalet is the perfect place to spend unforgettable vacation days in the mountains, combining comfort, luxury, and proximity to Megève's activities. Enjoy the warm atmosphere of a traditional chalet while benefiting from modern amenities and the enchanting setting of the French Alps.Chalet Rev'Alp: exclusive and personalized services. Ideal for families and groups. Included: reception, 5* linen (sheets, towels, bathrobes), complete cleaning at the beginning and end of the stay, with daily cleaning.Optional services: transfers, chefs, activities. Available from 8am to 8pm, night service in high season.Book now for a unique experience in the Alps.

  • View
1 / 13
10 rooms, 300m², Price on request
3963 Crans-Montana

LOC 120 - CHALET LE ROC

Disponible à partir de: CHF 14'000.-/semaine*.Chalet de haut-standing sur deux niveaux, offrant une surface habitable de 300m2 et pouvant accueillir jusqu'à 11 personnes.Situé sur la route de Vermala. Type Ski-in/Ski-out.Comprenant:Rez-de-chaussé:- 1 grand séjour avec cheminée et coin TV avec accès au balcon SUD;- 1 salle à manger pour 10 personnes;- 1 cuisine complète avec four, cuisinière à gaz, micro-ondes, frigo et congélateur, lave-vaisselle, lave-linge et sèche-linge;- 1 chambre à coucher avec un lit simple 90x200cm, douche, lavabo, et WC;- 1 hall d'entrée;- 1 vestiaire;1er Étage:- 1 chambre à coucher NORD avec un lit double type king-size et TV;- 1 salle de bain attenante avec une douche dans le bain, lavabo, et WC;- 1 chambre à coucher SUD avec un lit double type king-size, TV, et accès au balcon;- 1 salle de douche attenante avec douche, lavabo, et wc;- 1 dortoir EST avec 4 lits simple, et TV;- 1 chambre à coucher OUEST avec un lit king size, TV, dressing, et accès au balcon;- 1 salle de bain attenante avec bain spa, lavabo, bidet, et toilette;- 1 place de parking extérieure.Ce chalet peut être combiné avec le niveau -2 (LOC 119), pour accommoder un groupe de 20 personnes au maximum.Il propose également un salon de détente/jeux annexe avec babyfoot accessible pour les 2 parties.Linge de maison, vaisselle et Internet.* Nos prix sont sujets à variation, selon la période et les saisons. Plus d'informations ? Contactez-nous sans plus attendre !ImmoCrans SA+41 (0)27 483 83 83Available from: CHF 14'000.-/week*.High-standing chalet on two levels, offering 300m2 of living space and accommodating up to 11 people.Located on the Vermala road. Ski-in/Ski-out type.Comprising:Ground floor:- 1 large living room with fireplace and TV corner with access to SOUTH balcony;- 1 dining room for 10 people;- 1 kitchen complete with oven, gas stove, microwave, fridge and freezer, dishwasher, washing machine and dryer;- 1 bedroom with single bed 90x200cm, shower, washbasin, and WC;- 1 entrance hall;- 1 checkroom;1st Floor:- 1 NORTH bedroom with king-size double bed and TV;- 1 en-suite bathroom with shower in bath, washbasin, and WC;- 1 SOUTH bedroom with king-size double bed, TV, and access to balcony;- 1 en-suite shower room with shower, washbasin, and WC;- 1 EAST dormitory with 4 single beds, and TV;- 1 WEST bedroom with king-size bed, TV, dressing room, and balcony access;- 1 en-suite bathroom with spa bath, sink, bidet, and toilet;- 1 outdoor parking space.This chalet can be combined with level -2 (LOC 119), to accommodate a group of up to 20 people.It also offers an adjoining relaxation/games room with table soccer accessible for 2 parties.Linen, crockery and Internet.* Our prices are subject to variation, depending on period and season. More information? Contact us now!ImmoCrans SA41 (0)27 483 83 83Disponibile a partire da: CHF 14'000.-/settimana*.Chalet di grande altezza su due livelli, con 300 m2 di superficie abitabile e fino a 11 posti letto.Situato sulla strada Vermala. Tipo ski-in/ski-out.Composto da:Piano terra:- 1 ampio soggiorno con camino e angolo TV con accesso al balcone SUD;- 1 sala da pranzo per 10 persone;- 1 cucina completa di forno, fornello a gas, microonde, frigorifero e freezer, lavastoviglie, lavatrice e asciugatrice;- 1 camera da letto con letto singolo 90x200cm,...

1 / 11
5.5 rooms, 247m², CHF 3,350.–
9312 Häggenschwil

Peaceful residential area, spacious garden & cozy fireplace!

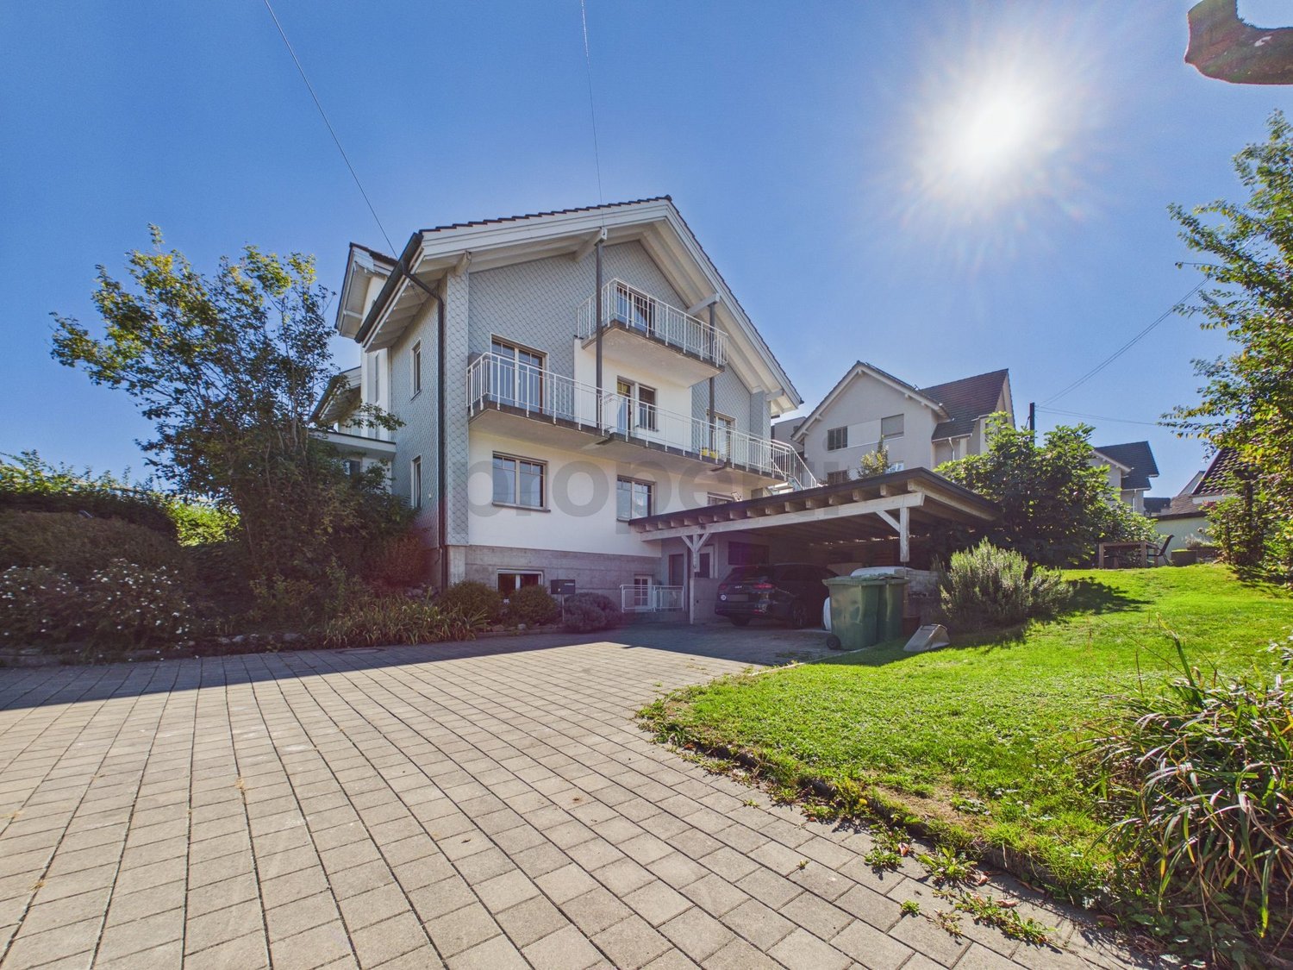
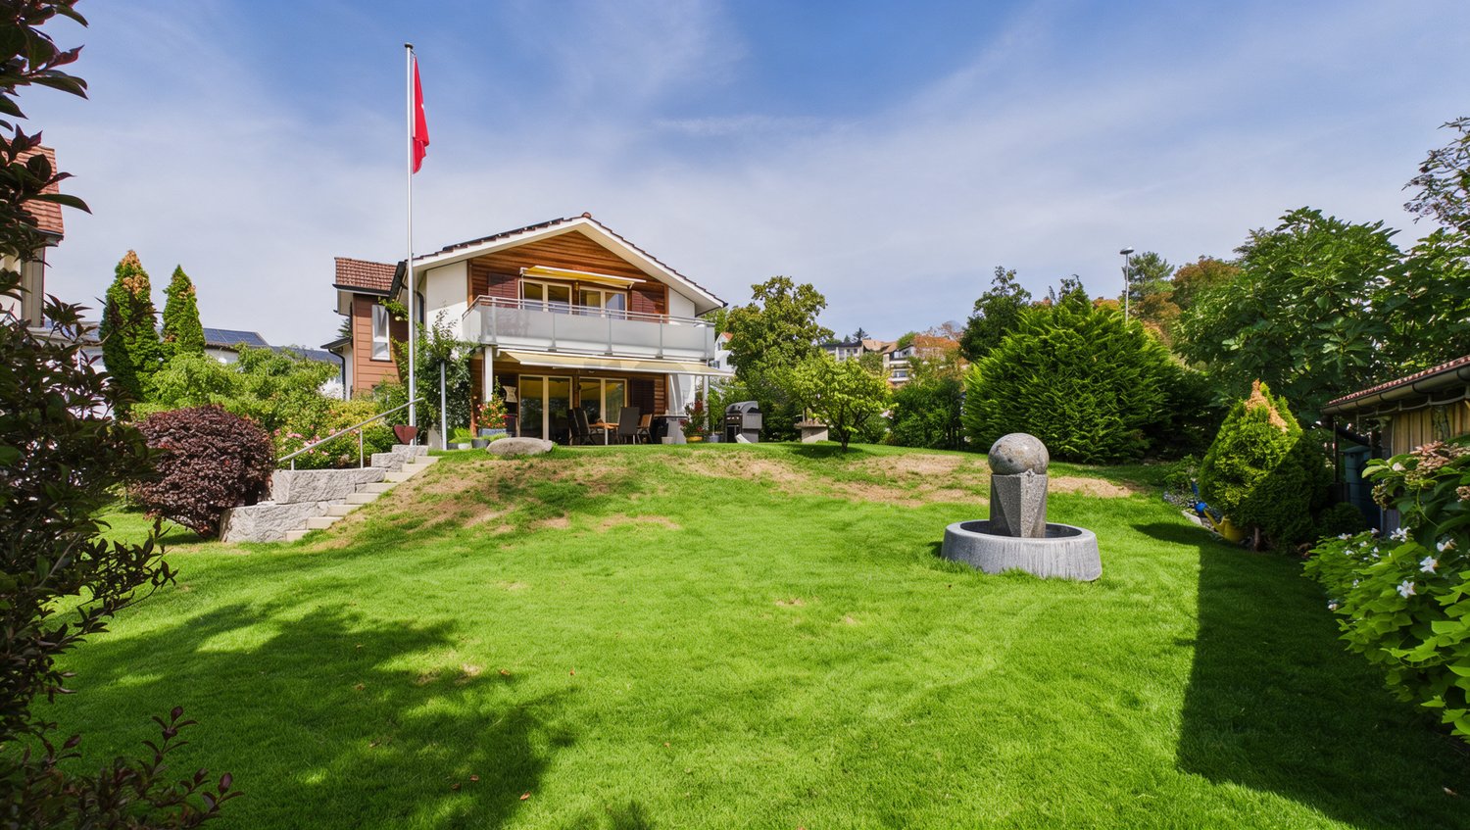
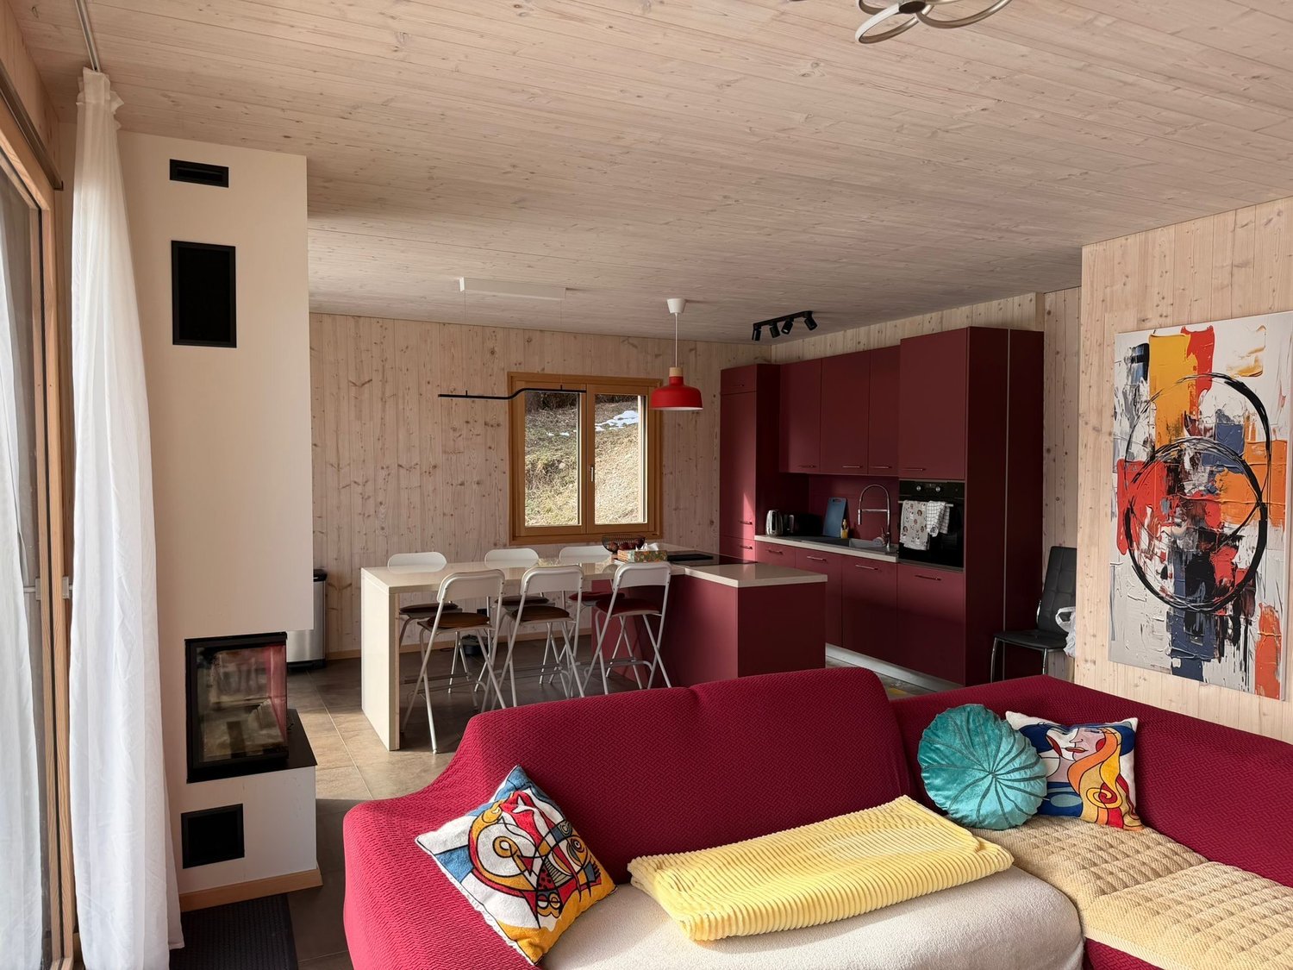
In the midst of the picturesque landscape of Häggenschwil, a charming 5.5-room single-family house awaits you, which harmoniously combines peace, plenty of outdoor space, and the unmistakable charm of rural life. This special property offers a bright and airy living atmosphere in an exceptionally quiet residential area, inviting you to feel at home and leave your daily worries behind.With a total of four cozy bedrooms and two stylish bathrooms, this house provides ample space for the whole family. The spacious garden offers ideal opportunities to relax in the green, while the inviting living room with floor-to-ceiling windows and a cozy fireplace invites you to unwind. The house, built in 1990 and renovated in 2026, impresses with efficient underfloor heating, a basement, storage room, and convenient parking options. The excellent infrastructure with a nearby school and convenient access to the train station offers the ideal living space for families and couples.This property offer is characterized by: • Charming 5.5-room single-family house in a very quiet residential area in Häggenschwil • Spacious garden - ideal for families and leisure time in the green • Four comfortable bedrooms and two modern bathrooms • Inviting living room with fireplace and floor-to-ceiling windows • Built in 1990 and renovated in 2026 • Efficient underfloor heating for a pleasant living climate • Practical storage room, basement, and convenient parking option • Nearby school Interested? Contact us for a non-binding consultation!

1 / 11
4 rooms, 84m², CHF 1,400.–
8766 Glarus Süd

Holiday home in an idyllic location with mountain views

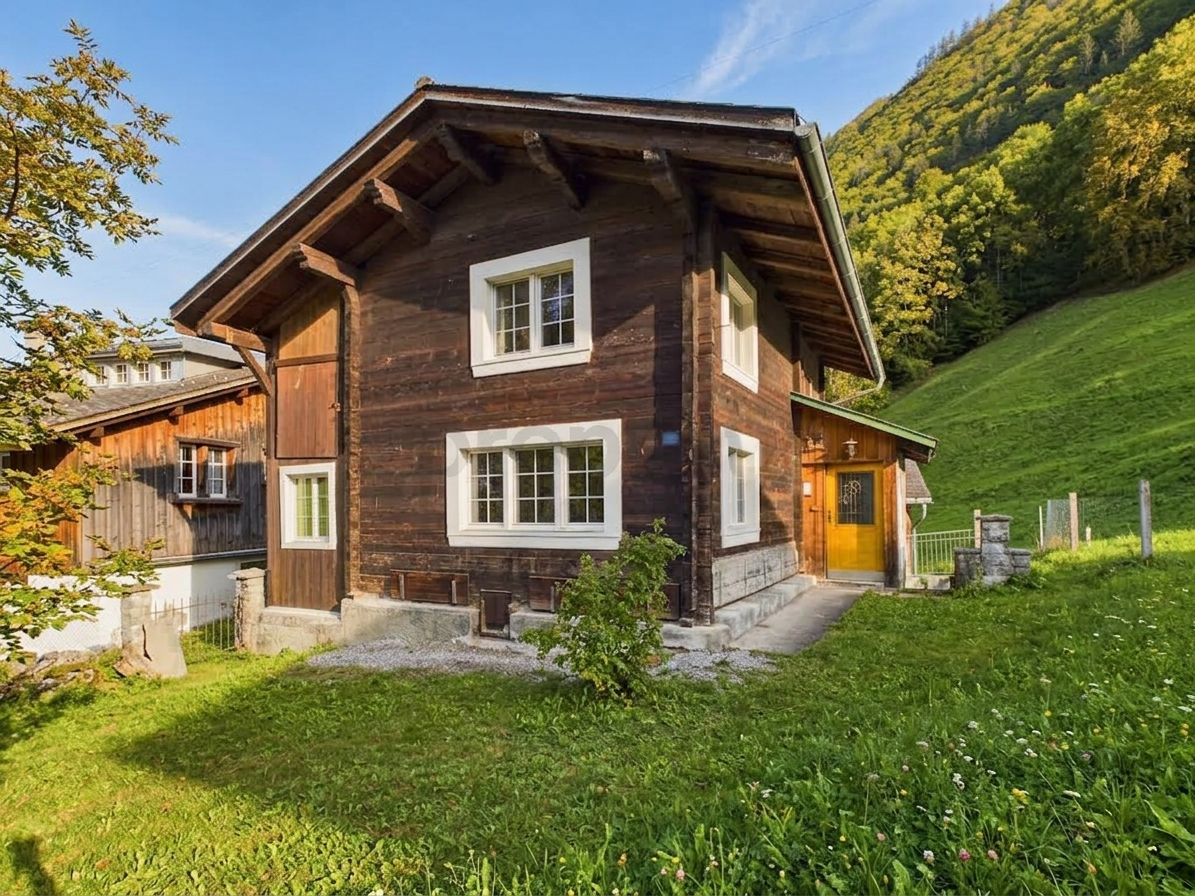
In the midst of the idyllic mountain landscape of Matt in Glarnerland, this charming 4-room house awaits you - a perfect retreat for nature lovers, couples, or as a relaxed holiday home. The quiet, sun-kissed location offers an inspiring view of the surrounding mountain world and combines a sheltered living atmosphere with fantastic leisure activities such as hiking and skiing right on the doorstep.The originally built house in 1935 was lovingly maintained and combines historic charm with modern living comfort. A modern kitchen and a stylishly renovated bathroom offer contemporary standards in everyday life. A special highlight is the private, sunny garden with plenty of privacy. Despite the natural tranquility, the infrastructure is excellent: shopping opportunities and schools are within a few minutes' walk, and an outdoor parking space is only about 2 minutes away (loading and unloading directly in front of the house possible). The property is exclusively rented as a holiday home and is not available for use as a main residence. It is ideal as a retreat for holiday and leisure stays.This property offer is characterized by: • Dreamlike, quiet location in Matt with impressive mountain views • Cozy fireplace in the spacious living area • Modern interior design with renovated kitchen and stylish bathroom • Sunny, private garden for relaxed hours outdoors • Ideal also as a second home or cozy holiday home • Directly near popular hiking and skiing areas • Good infrastructure: Volg (500 m) and school quickly accessible on foot • Outdoor parking space nearby, with practical access to the house for transport Interested? Contact us for a non-binding viewing!

1 / 12
5.5 rooms, 160m², CHF 2,725.–
4588 Oberramsern

Exclusive single-family house in Oberramsern

This stylish single-family house with 5.5 rooms enchants at first sight. The spacious living room is flooded with natural light and offers a inviting retreat for the whole family. The modern, renovated kitchen invites you to conjure up culinary delights. With a total of 4 bedrooms and 3 bathrooms, there is ample space for privacy and relaxation. Practical amenities like the Reduit and the cellar are at your disposal. Additionally, two garage parking spaces are available. The location offers an ideal infrastructure for families with a school in the immediate vicinity and good transport links.The house was last renovated in 2025, guaranteeing the excellent condition of the property. The high-quality construction standard has always been maintained and presents itself in a loving overall picture. The rural-central environment combines nature and urban proximity in a harmonious way. The underfloor heating provides cozy warmth in all rooms and underlines the comfort of the house.This property offer is characterized by: • Pets allowed after consultation • Charging station for electric vehicles • Spacious living room with plenty of daylight • Modern, renovated kitchen • Four bedrooms and three bathrooms • Two garage parking spaces • Excellent construction condition and regular renovations • Rural-central location with school nearby • Comfortable underfloor heating for pleasant living Interested? Contact us for a non-binding conversation!

1 / 12
5.5 rooms, 130m², CHF 2,600.–
5330 Bad Zurzach

Historic Charm Meets Modern Living Comfort

In the charming spa town of Bad Zurzach, a single-family house awaits you, offering the perfect retreat for families and couples. Quietly located and surrounded by a friendly neighborhood, you can enjoy both the advantages of nature and the amenities of urban life here. Considering the bright and inviting ambiance, it's easy to fall in love with this place of well-being.The detached house impresses with 5.5 rooms, including four cozy bedrooms, and offers sufficient space for individual design possibilities. Practical advantages such as a basement and a parking space increase the attractiveness even more. Shopping opportunities and a school are nearby, making daily life pleasant and uncomplicated. The train station connects you comfortably to the surrounding area.Built in 1939, the house was last renovated in 2024 and blends seamlessly into the modern living environment without losing its historic charm. Equipped with an efficient heating system through radiators, the house guarantees comfort at any time of the year. These sustainable features contribute to an energy-efficient and cost-saving living experience.The advertised price does not include additional costs. These are settled directly by the tenants of the house with the providers.This property offer is characterized by: • 5.5-room single-family house • Quiet location in Bad Zurzach • Four bedrooms for family friendliness • Recently renovated (2024) • Functional basement for additional storage space • Parking space for convenient mobility • Supermarket only 799 meters away • School within 373 meters • Historic charm with modern comfort • Energy-efficient heating system through radiators Interested? Contact us for a non-binding consultation!

1 / 12
6.5 rooms, 250m², CHF 8,900.–
8707 Uetikon am See

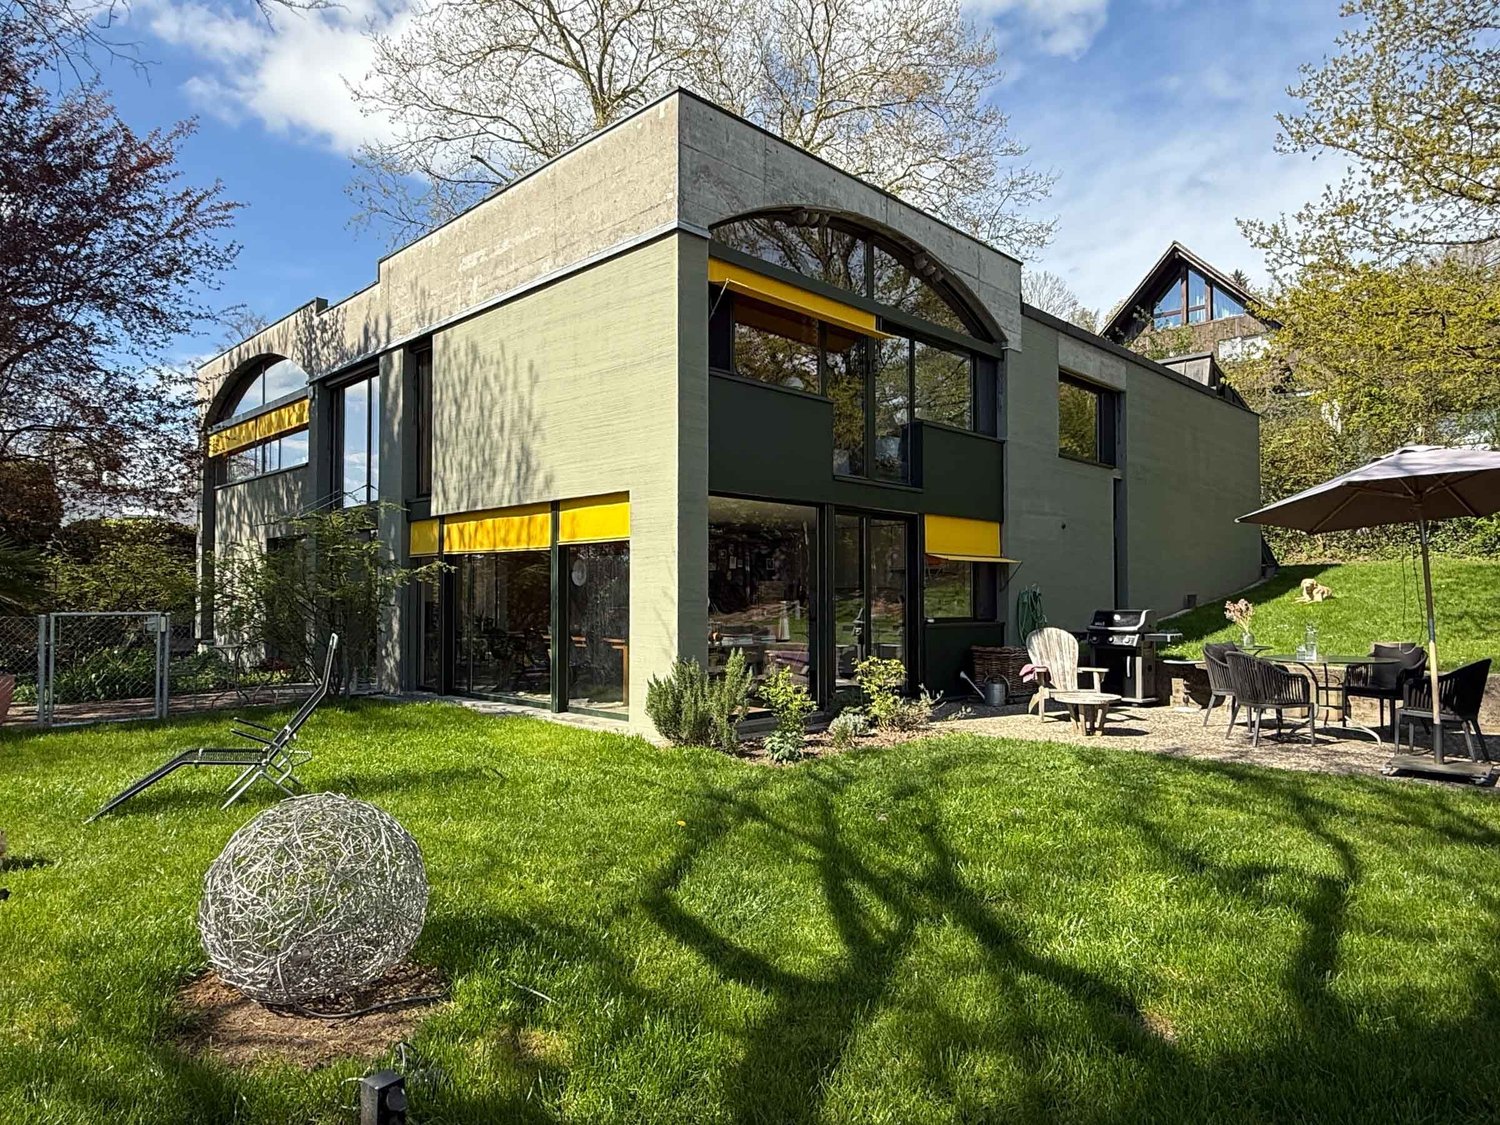
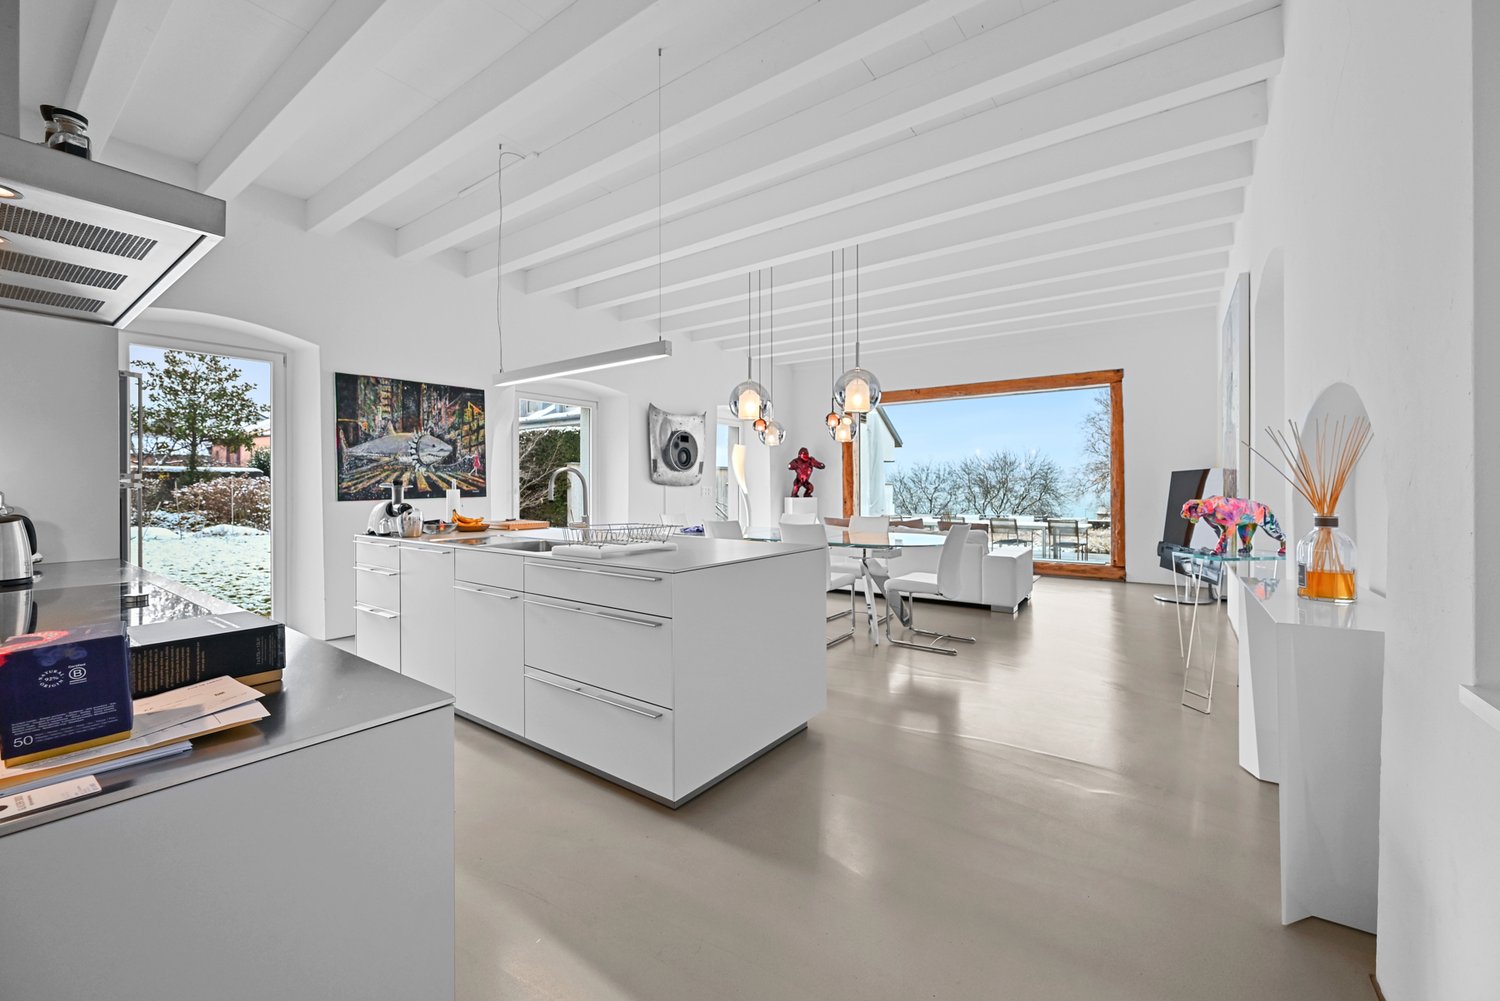
70s Architectural Icon: Extravagant Loft Living on the Gold Coast

Are you not just looking for a house, but a statement? A home that combines art, history, and lifestyle? This freestanding design object by a well-known Zurich architect brings the glamorous, unconventional lifestyle of the 1970s into the modern era. Combined with minimalist elegance and high-quality materials, this extraordinary living dream awaits you on the right shore of Lake Zurich in Uetikon am See.The house lives from generosity and contrasts. It impresses with up to 5-meter-high, light-flooded rooms and huge window fronts that bring the garden into the house. Beautiful, vaulted ceilings made of exposed brick meet extremely rare, high-quality Stirnholz parquet. Two stylish fireplaces provide a cozy high-end atmosphere in the living and dining area. On the ground floor, there is the monumental, open living room, the open dining room with a flowing transition to the kitchen, and a guest toilet. The upper floor offers a light-filled gallery as a workspace, two separate bedrooms, a separate reading corner with a sofa bed, and the master bathroom with a bathtub, double sink, and toilet.The basement offers a approx. 70 m² large creative studio with an additional gallery, which houses an open, loft-like third bedroom, as well as a separate bathroom with a shower. A fitness room, a air-conditioned wine cellar, a laundry room, and a technical room round off the space offer. The outdoor area is a private oasis with a fenced, inaccessible garden with old tree population, grill station, seating area, and a Mediterranean gravel inner courtyard with a Koi pond. Sustainability and comfort are guaranteed by a modern photovoltaic system, an e-charging station, parking spaces for up to four vehicles, and an alarm system. Additionally, you benefit from an unbeatable tax rate of 84% in this sought-after community on the Gold Coast.This property offer is characterized by: • Freestanding architectural highlight on the sought-after Gold Coast in Uetikon am See • Up to 5-meter-high rooms, exposed brick vaulted ceilings, and high-quality Stirnholz parquet • Monumental living area with large window fronts and two stylish fireplaces • Light-filled gallery for the home office and separate cozy reading corner • Large creative studio in the basement with third loft bedroom and separate bathroom • Private, fenced garden with old tree population, grill station, and Koi pond • Air-conditioned wine cellar, private fitness room, and versatile usable space • Modern photovoltaic system on the roof and external e-charging station available • Parking spaces for up to four vehicles and installed alarm system for maximum security • Attractive location with excellent connections and a very low tax rate of 84% Interested? Contact us for a non-binding consultation!

1 / 12
8.5 rooms, 254m², CHF 4,650.–
8197 Rafz

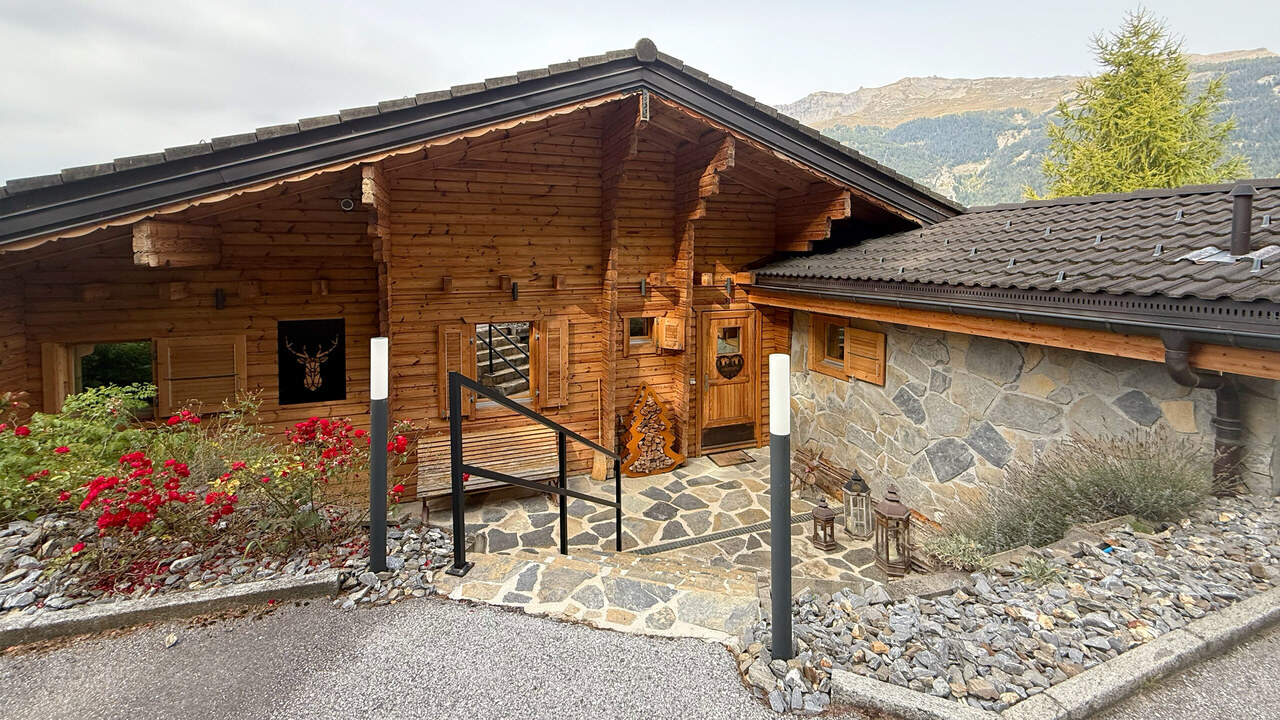
A HOME WITH HISTORY - HISTORIC VILLA WITH GARDEN PARADISE - 180M2

A home with history and plenty of room for new stories Some houses are just properties. And then there are houses that you enter and immediately feel: There's something special here. This historic 8.5-room villa in Rafz tells its own story and waits to be filled with new life. On approximately 180 m² of living space and a generous plot of around 1200 m², you'll find plenty of space for family, guests, retreat, and personal living ideas. The original room layout with clearly separate rooms provides privacy and makes the villa particularly versatile. The house also convinces with practical solutions in everyday life: The spacious bathroom has a shower, bathtub, and double sink. Additionally, there is a separate toilet on the ground floor and upper floor - a great advantage for everyday life and when receiving visitors. The special charm is evident in the many preserved details: beautiful wooden floors and wooden walls, stylish stucco elements, and an impressive tile stove in the living/dining area give the rooms warmth and character. Built-in closets in almost all rooms provide practical storage space. And outside? A well-maintained garden with plenty of privacy, a approximately 26 m² large veranda, a small sun balcony, and two garden seating areas invite you to enjoy, receive guests, or simply experience the tranquility. The fully basement villa offers additional utility and storage space. Two outdoor parking spaces are also included. HIGHLIGHTS Historic 8.5-room villa | approximately 180 m² living space Plot approximately 1200 m² with well-maintained garden Additional costs of approximately 300.- are invoiced separately Original, practical room layout Spacious bathroom with shower, bathtub, and double sink Separate toilet on the ground floor and upper floor Wooden floors, wooden walls, and stucco details Tile stove in the living/dining area Built-in closets in almost all rooms Veranda approximately 26 m² + sun balcony 2 garden seating areas Fully basement 2 outdoor parking spaces BASEMENT: Entrance area, approximately 9m2 Cellar, approximately 15.3m2 Laundry room with washing machine/toilet, approximately 12.4m2 Storage room, approximately 10.8m2 Workshop, approximately 16.8m3 GROUND FLOOR: Entrance hall, approximately 2.55m2 Toilet, approximately 1.35m2 Entrance area, approximately 8.8m2 Kitchen, approximately 10m2 Living area with tile stove, approximately 24.5m2 Parlor, approximately 18.5m2 Study, approximately 8.16m2 Veranda, approximately 26m2 UPPER FLOOR: Entrance area, approximately 14.8m2 Toilet, approximately 1.4m2 4 bedrooms, approximately 17.2m2, 16m2, 8.8m2, 8.7m2 Bathroom with shower/bathtub, double sink, approximately 7.5m2 Balcony, approximately 4m2 ATTIC: Entrance area, approximately 12m2 Study, approximately 21.3m2 2 spacious attics, approximately 25m2

1 / 12

6.5 rooms, 117m², CHF 2,600.–
5103 Möriken

Family paradise with large garden - 6.5-room house in Möriken AG

In an extremely attractive, quiet and sunny location in Möriken AG, we rent out this detached 6.5-room single-family house with a wonderful view of the neighborhood. The property impresses with a well-thought-out room layout, cozy wooden ceilings on the upper floor and a living room with a fireplace for cozy hours. The open kitchen with stone cladding leads directly to the spacious dining room. Two bathrooms (one with shower, one with bathtub) provide practical living comfort in everyday life. The hot water is generated by a heat pump boiler.A special highlight is the large, sunny garden on the 779 m² large property: A south-facing seating area with a covered pergola, lawns, vegetable garden and flower beds offer plenty of space for individual development. The basement scores with a garage including storage space, workshop, shelter and large laundry room with washing tower. Thanks to the immediate proximity to public transport (bus stop 100 m) as well as schools and shopping facilities in the village, the house is an ideal living space for families and couples.This property offer is characterized by: • Detached 6.5-room single-family house in a quiet and sunny location in Möriken AG • Large garden (779 m² property) with covered pergola and vegetable garden • Cozy living room with fireplace and open kitchen with dining area • Two bathrooms (1x shower/toilet, 1x bathtub/toilet) • Basement with garage (30 m²), workshop and spacious laundry room • Garage and several outdoor parking spaces available • Excellent location: bus stop (100 m), shopping and schools within walking distance • Fast connections to Lenzburg, Zurich and to the motorway junctions Interested? Contact us for a non-binding consultation!

Suggested properties for you based on search results

Other interesting objects