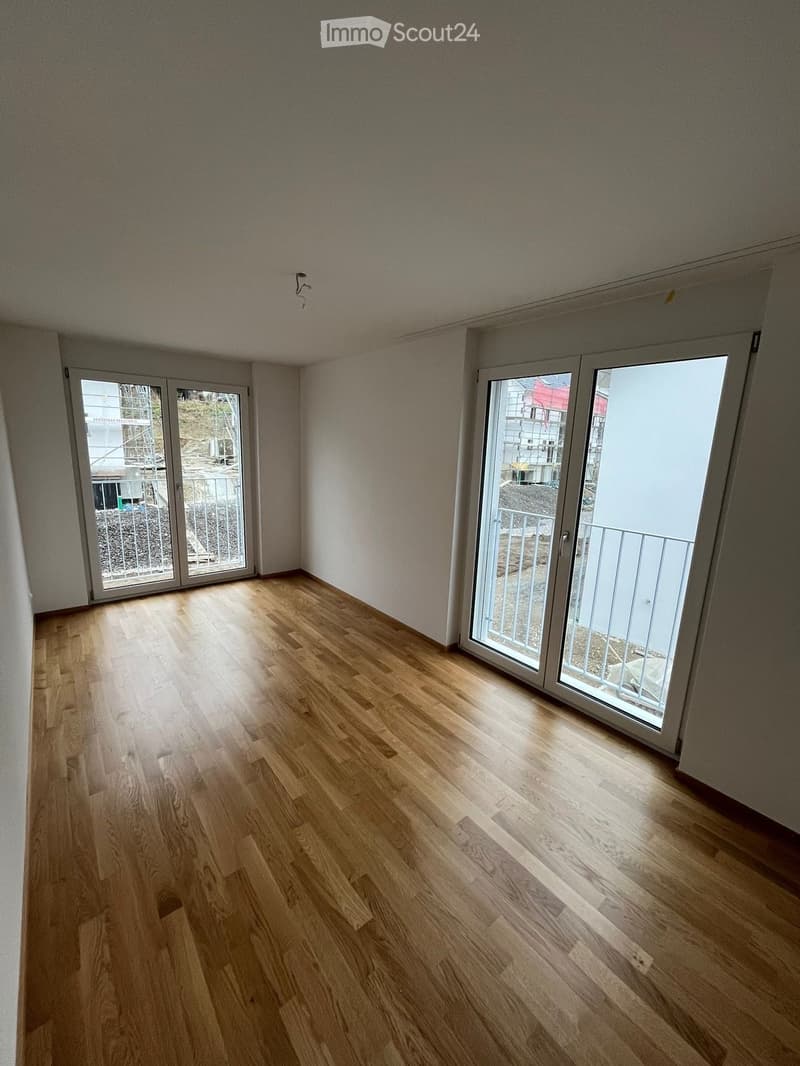
- Why is this image blurred?

"Single-family house in Reinach AG"
Address
Im Himmelrych 34, 5734 Reinach AGTravel time
- 9 min.Station: Reinach Nord
Surrounding information
School
12 min.PilatusstrasseSupermarket
5 min.ALDIPharmacy
14 min.Central ApothekePublic Transport
7 min.Reinach Hochhaus
Times refer to the route on foot.
Price
- Net rent:
- CHF 2,840.–
- Rent:
- CHF 2,840.– Excl. additional cost
Main information
- Availability:
- 20.02.2027
- Type:
- Row house
- No. of rooms:
- 6.5
- Number of floors:
- 2
- Surface living:
- 130 m2
- Floor space:
- 180 m2
- Land area:
- 349 m2
- Year built:
- 2024
Characteristics
Balcony / Terrace
Washing machine
Smoking permitted
Wheelchair access
Quiet neighborhood
Child-friendly
Garage
New building
Documents (0)
Description
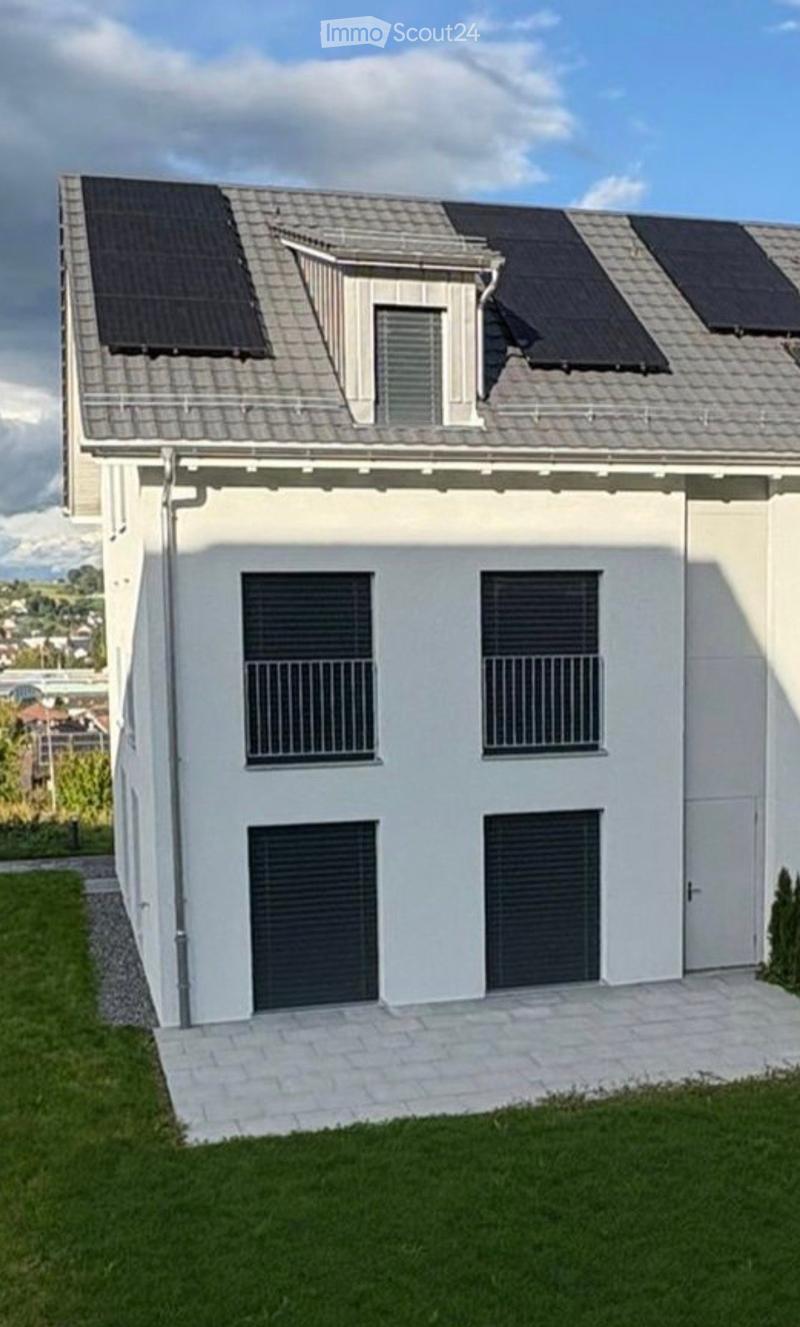
Are you looking for a modern home with plenty of space, comfort, and sustainable energy supply? Then this high-quality semi-detached house is just right for you!
The most important facts:
First rental – new building
6.5 rooms on three floors
Living area: approx. 130 m²
Usable area: approx. 172 m²
Photovoltaic system (PV) for sustainable electricity production
Room layout & equipment:
Ground floor:
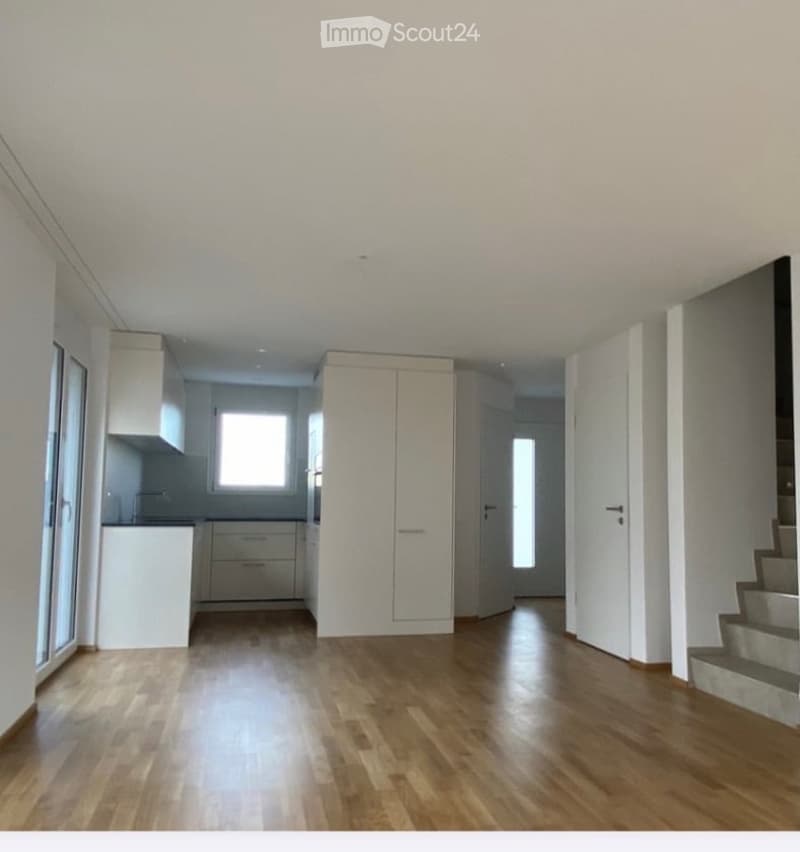
Spacious living and dining area with open kitchen
Guest toilet
Upper floor:
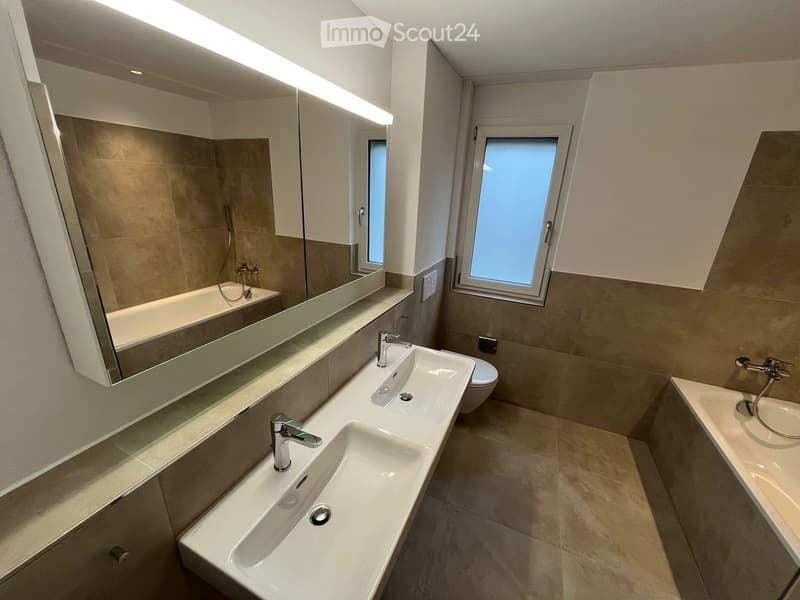
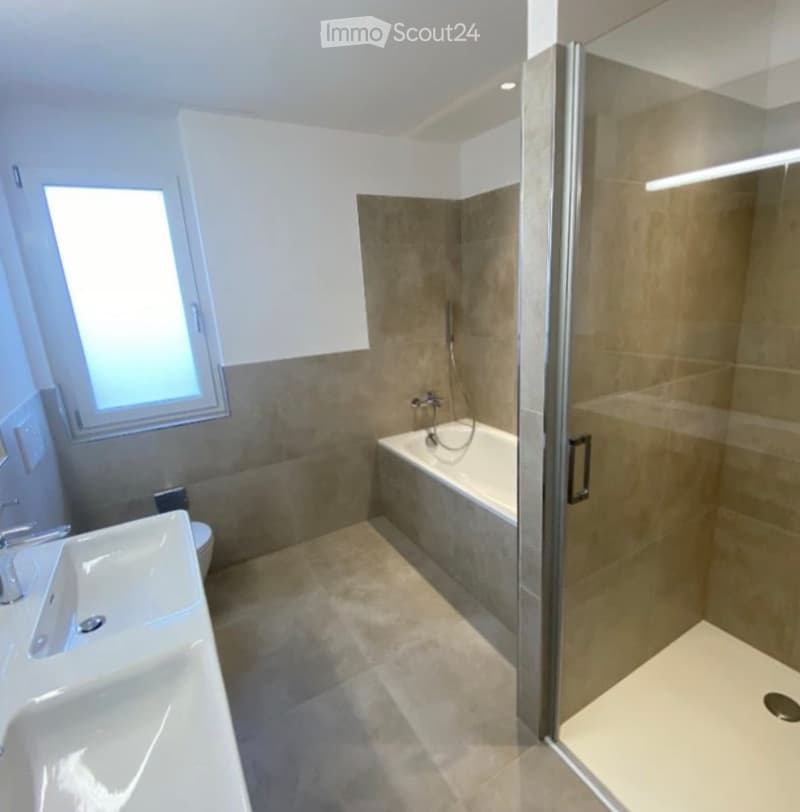
Bathroom with double sink, bathtub and shower
Three bedrooms
Attic:
Two more rooms
Bathroom with shower
Basement:
Large cellar
Laundry room with its own washing machine
Parking:
Two underground parking spaces at CHF 120.–/month, directly connected to the house
Direct house access from the underground parking
Additional costs:
The additional costs (electricity, water, etc.) are invoiced directly by the respective suppliers.
Arrive and feel at home! The modern residential estate with the eight semi-detached houses is located on the outskirts of the village of Reinach, slightly elevated on the slope of the Stierenberg. The house has two parts with 6.5 rooms each or spacious 180 square meters of living space on four floors, and a lawn and garden area that invites you to linger in the fresh air. Here, young couples and families can find as much contact as they want: on request, privacy is also maintained, and for togetherness, there is plenty of space. You are in the midst of nature in no time, which invites you to a morning jog or an evening bike tour. Maybe you'll find your personal little heaven here?
The bright, light-flooded rooms of the house invite you to cozy gatherings. In the open ground floor, it's wonderful to cook together in the practical kitchen, and the spacious dining and living area is perfect for relaxed enjoyment. Valuable materials, a well-thought-out floor plan, and large windows make it easy to feel comfortable. On the upper and attic floors, cocooning is the order of the day! Here are the airy rooms with plenty of light, and on each floor, there is a spacious bathroom. In the large attic bedroom with a romantic sloping ceiling, the sun shines through the skylight – or you can snuggle up in bed and listen to the rain pattering on the pane. No matter what the weather is like, well-being is the order of the day in these houses, and in the basement, a large room offers space for hobbies. As a special extra, there is a room about 1.2 meters wide between the two parts of the house, which serves as soundproofing and can, of course, be used perfectly as a retreat for garden furniture and tools.

Create an account for more options
Create your account to manage your favorites across all devices, keep track of your search alerts, and never miss an update. Everything you need for your home search, all in one place!
Contact
Vanessa Bektesevic
- Listing ID
- 4003536331
- Object ref.
- ufelv.erhpi