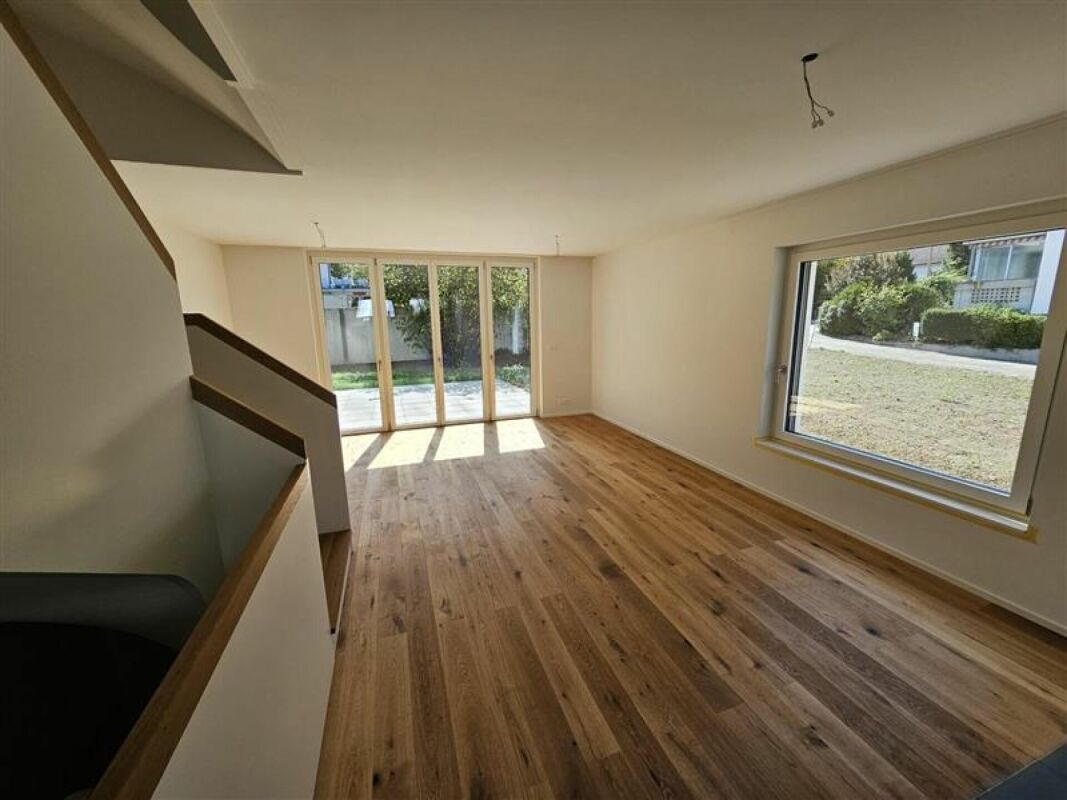
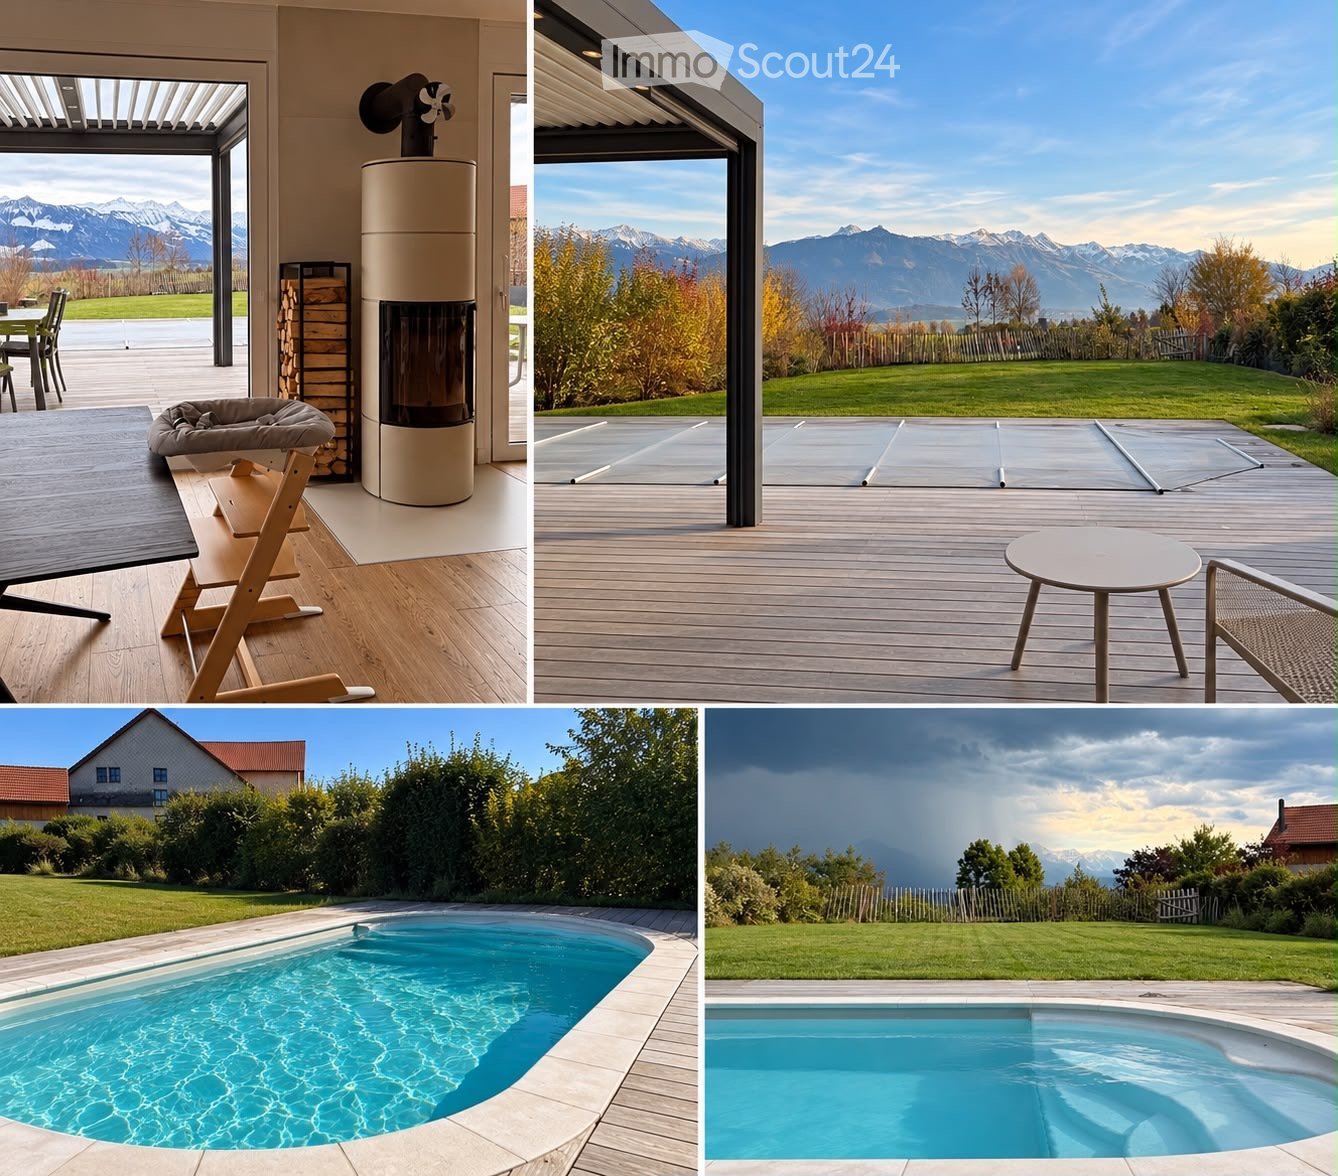
1528 results - Houses for rent: Switzerland

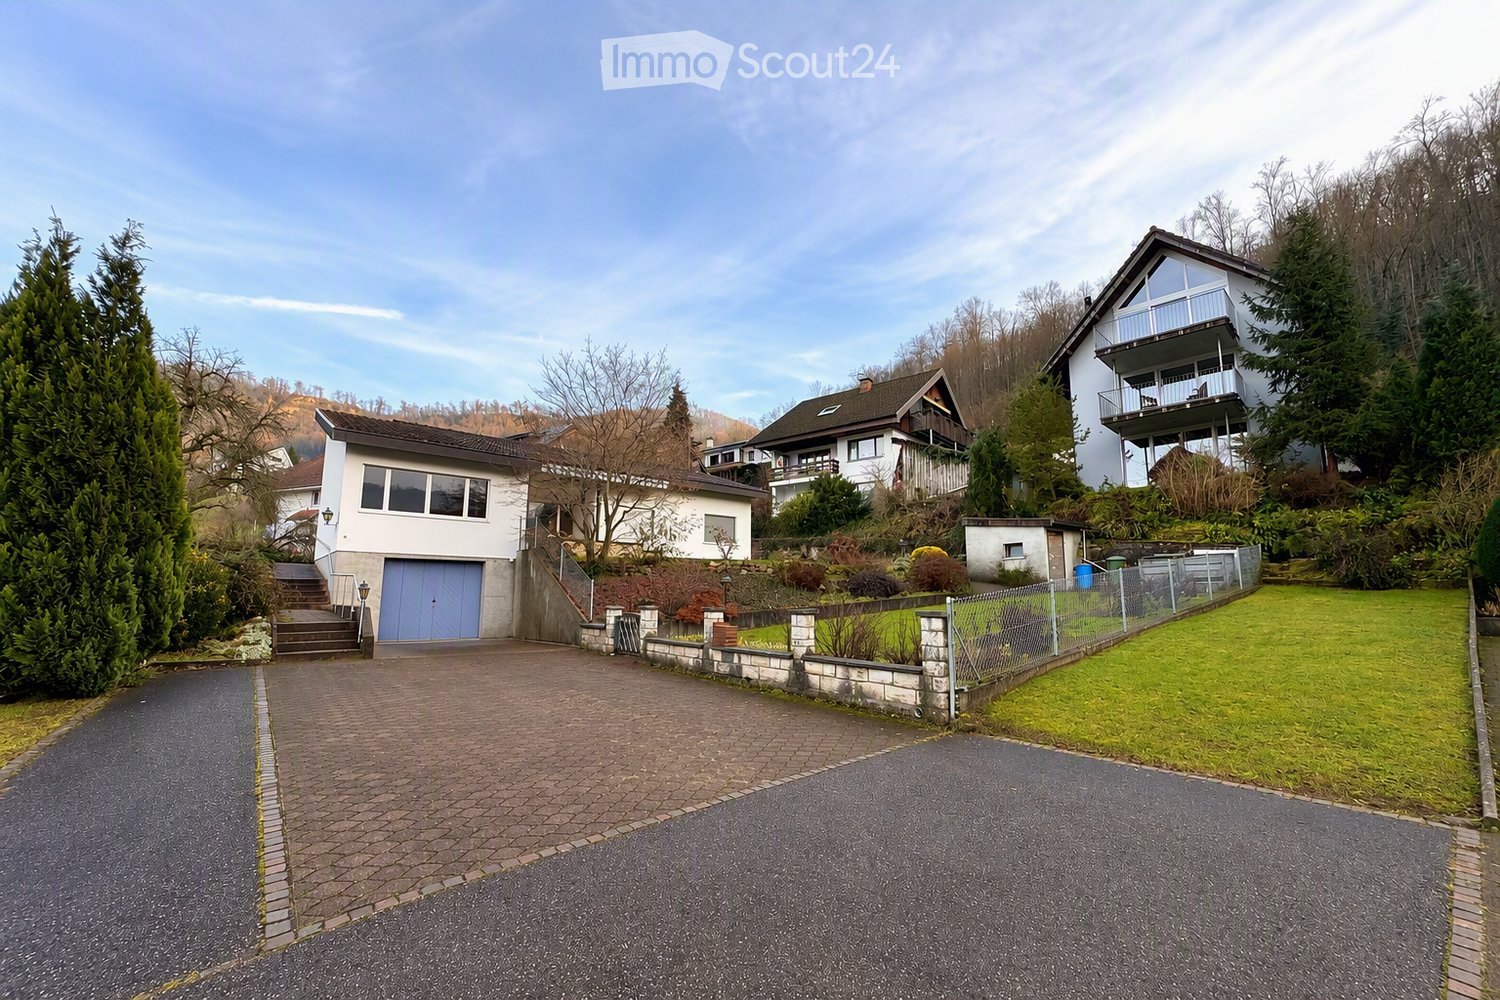
  • A wooden house with a balcony and glass windows, surrounded by trees and plants, with a pond in front.
  • A wooden house with a red roof, nestled among trees and greenery on a hillside.
  • Wooden house with a balcony, surrounded by a garden with various plants and flowers.
  • Modern kitchen with stainless steel countertops, large windows, and a view of the city and hills.
  • Open-plan living and dining area with wooden ceiling, large windows, dining table, chairs, fireplace, and kitchen counter.
  • Open kitchen with wooden table, stools, and appliances. Large window with view of exterior.
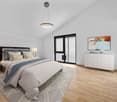
  • Bedroom with a bed, pillows, chair, rug, lamp, and radiator. Large windows with curtains.
  • A small, rectangular pond with green water, surrounded by rocks and greenery. The pond is bordered by a stone edge and has a small patch of moss on the rocks. The area is surrounded by lush trees and plants, with a wooden house visible in the background.
  • A view of a garden with a grassy lawn, surrounded by trees and bushes, with a wooden gate leading to a path.
  • Outdoor area with a fire pit, wooden benches, and a basket of wood.
  • Aerial view of a town with many buildings, a green hill in the background, and a cloudy sky.
  • Snow-covered landscape with a wooden fence, trees, and a distant hill.
1 / 12
A wooden house with a red roof, nestled among trees and greenery on a hillside.
Wooden house with a balcony, surrounded by a garden with various plants and flowers.
Modern kitchen with stainless steel countertops, large windows, and a view of the city and hills.
7.5 roomsCHF 4,350.–
Premium
Alpenstrasse 32, 4950 Huttwil

Unique wooden house for rent

From September 2026 or by arrangement, we rent our exceptional country house on Alpenstrasse in Huttwil.The house impresses with its architecture (Blum&Grossenbacher in collaboration with Schaerholzbau), high-quality natural materials, and a beautifully landscaped natural garden, making it a paradise for nature and animal lovers.The house is perfectly suited for families, an exclusive living community, or as a live-work space for living and working under one roof.In the summer, the surrounding pastures with cattle and sheep convey an authentic Alpine feeling. The garden is fully fenced and not visible from the outside – ideal conditions for animal keeping and maximum privacy. • Spacious living area: Open living-dining room spanning the entire floor with a storage oven, large windows, and a loggia with a view of the town and the hilly landscape of the Emmental. • Four bedrooms: all with direct access to the garden, partially connected by sliding doors • Kitchen: Functional open kitchen (induction stove, steamer, etc.) with a wooden table and direct access to the terrace • Garden: Romantic, wildlife-friendly natural garden with a large swimming pond, native perennials, many wild roses, and an original fire ring. The house has its own spring. • Original fire ring by Andreas Reichlin • Balcony and garden seating areas: Various outdoor areas, partially covered • Apartment in the attic with two rooms, shower/WC, kitchenette, separate entrance (optional) • Stable for small animals, integrated into the house • Workshop integrated into the house • Garage and parking spaces: Double garage, storage room for bicycles, outdoor parking space Animal keeping: The property is ideally suited for keeping animals (dogs, cats, chickens, small livestock) and offers optimal conditions through the stable and surrounding area.Perfect location: Quiet, sunny environment, central location. The town of Huttwil with a schoolhouse, shopping opportunities, train station, various sports facilities can be reached on foot in 7 minutes. Huttwil has a good connection to public transport and can be reached from Bern, Basel, Lucerne, and Zurich in 1½ hours.Floor plan and more pictures see documentation

Travel time
-
  • Modern single-story house with white exterior, large glass sliding doors, and a tiled roof. The house features a raised ground floor and is surrounded by neatly trimmed hedges and gravel pathways.
  • Modern house exterior with large glass sliding doors, minimalist design, and a landscaped garden with a view of a lake.
  • Garden area with gravel pathway, small rock garden, trimmed hedges, and a view of a lake and forested hills in the background.
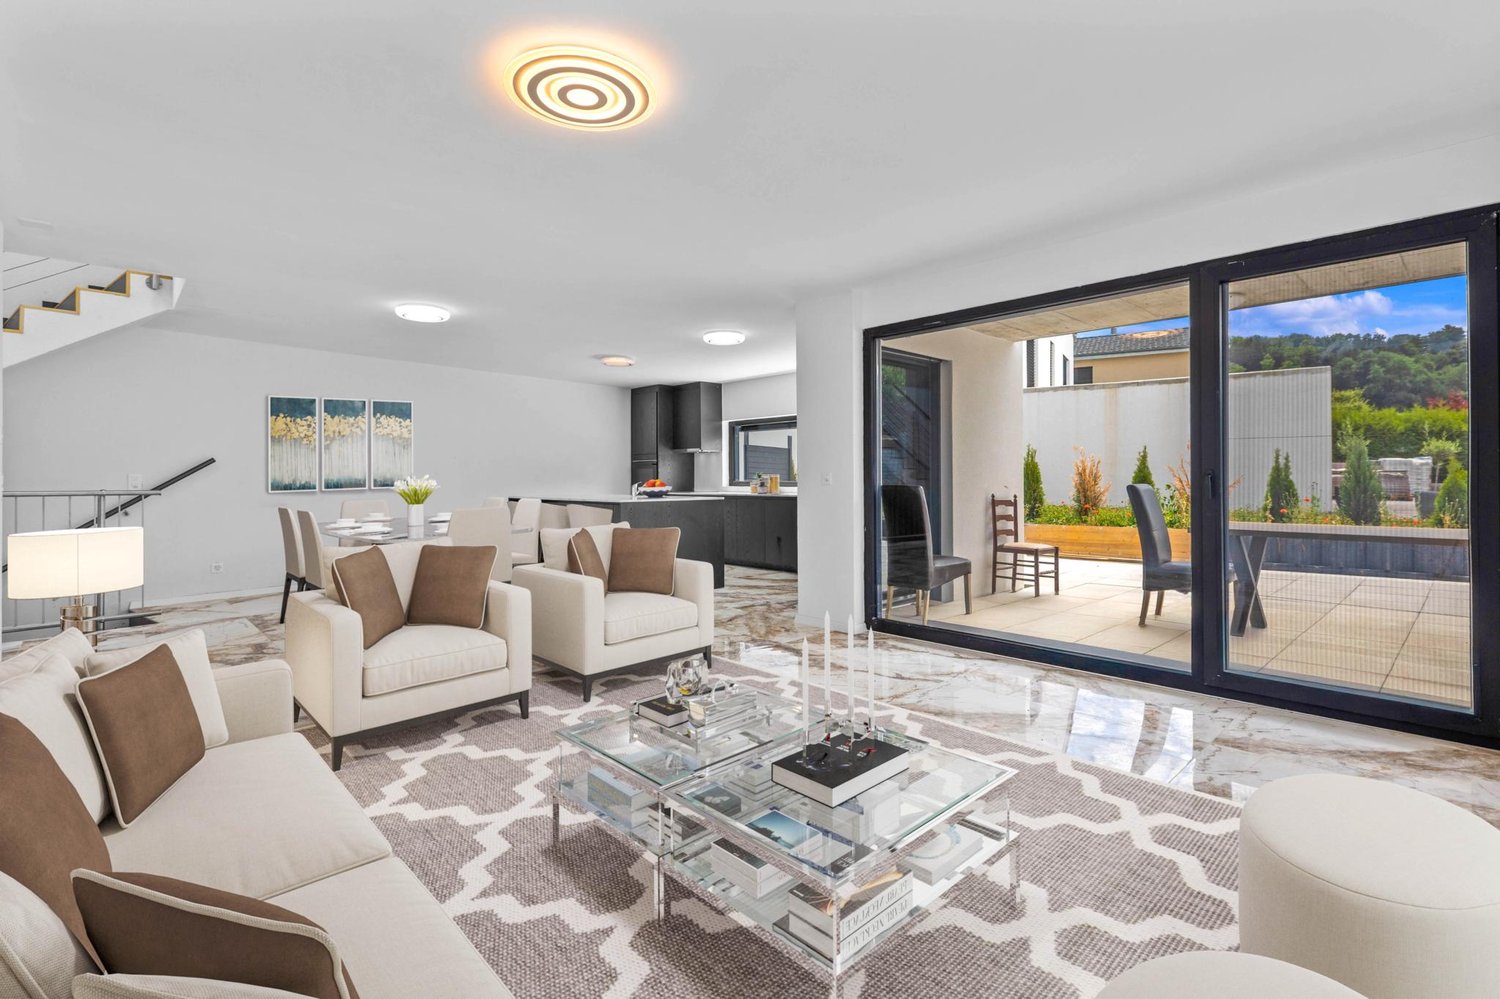
  • Modern kitchen with grey cabinetry, a central island, and a dining area with a round table and chairs, connected to a spacious living area with large windows and a stone pillar.
  • Bright, open room with white walls, tiled floor, large windows, and a stone fireplace. Minimal furnishings include a covered table and stacked boxes.
  • Modern hallway with patterned wallpaper, recessed lighting, and multiple doors leading to other rooms.
  • Empty room with grey carpet, white walls, and a skylight window. No furniture or equipment visible.
  • Empty hallway with wooden flooring, patterned wallpaper on one wall, and a closed door leading to another room.
  • Empty room with light wooden flooring, white walls, a large window with a view, and a radiator. The room has modern lighting fixtures and a closed door.
  • Spacious hallway with wooden paneling, tiled floor, glass shower enclosure, and wooden doors leading to other rooms.
  • Well-lit workshop with a large window, wooden workbench, tool wall, drill press, and storage cabinets.
  • Empty garage with wooden walls, concrete floor, and various tools and equipment stored along the walls, including a wheelbarrow, lawnmower, and gardening tools.
1 / 12
Modern house exterior with large glass sliding doors, minimalist design, and a landscaped garden with a view of a lake.
Garden area with gravel pathway, small rock garden, trimmed hedges, and a view of a lake and forested hills in the background.
Modern kitchen with grey cabinetry, a central island, and a dining area with a round table and chairs, connected to a spacious living area with large windows and a stone pillar.
4.5 rooms150m²Price on request
Premium
Le Clos 15, 1346 Les Bioux

Exceptional house by Lake Joux: an opportunity not to be missed

Imagine starting your days facing the lake, enjoying sunsets from the living room, going cross-country skiing in the winter, or taking a walk by the water after work. Here, the quality of life is unparalleled.The house consists of: • 3 beautiful bedrooms • A mezzanine that can be converted into a guest room, office, or relaxation area • A spacious living room bathed in light with a view of the sunset • A dining room set in a beautiful, glazed veranda offering total immersion in nature • A brand-new kitchen (2023) • A large bathroom • A huge basement covering the entire footprint of the house, ideal for storage, workshop, bicycles, sports equipment, or DIY projects. Includes washing machine and dryer The neighborhood is particularly appreciated for its friendly atmosphere, calm, and secure environment for children.And for those who love wellness: nothing beats a sauna session followed by a dip in cold water to reconnect with the essentials, live in the present, and savor each season.This place is perfect for a family, nature lovers, or anyone seeking a balance between modern comfort and serenity.A rare find on the market – an opportunity not to be missed.Please send us a few words of introduction and a copy of your ID before the visit. This allows us to organize visits in a serious and efficient manner and prioritize people with a genuine interest in the property.Thank you for your understanding, and we look forward to exchanging with you.

Travel time
-
  • A three-story white house with ornate architectural details, including decorative window surrounds and a small balcony with a potted plant. The house features multiple windows and is surrounded by lush greenery and flowering bushes.
  • Empty room with white walls, wooden herringbone flooring, two windows, and radiators.
  • Modern kitchen with dark cabinets, a stainless steel oven, a sink with a faucet, and a window letting in natural light.
  • Modern bathroom with white walls, wooden flooring, a white sink with a black cabinet, and a mirror above it. The adjacent room has a small window and white walls.
  • Bright, minimalist hallway with herringbone wooden flooring, white walls, and several doors leading to other rooms.
  • A sunny garden with a small seating area featuring a round table and four chairs, surrounded by lush greenery and trees. There is a fire pit on the ground and a potted plant nearby.
  • A classical statue of a woman with one arm raised is mounted on a peach-colored wall, flanked by two ornate mirrors with decorative frames.
  • A large, multi-story house with a dark roof and white facade, surrounded by trees and a metal fence. The house features ornate architectural details and multiple windows.
  • A multi-story white building with ornate balconies, lush greenery, and a cat sitting on a ledge.
1 / 9
Empty room with white walls, wooden herringbone flooring, two windows, and radiators.
Modern kitchen with dark cabinets, a stainless steel oven, a sink with a faucet, and a window letting in natural light.
Modern bathroom with white walls, wooden flooring, a white sink with a black cabinet, and a mirror above it. The adjacent room has a small window and white walls.
3.5 rooms75m²CHF 2,600.–
Premium
Museumstrasse 12, 3005 Bern

Charming 3.5 room apartment on Museumstrasse in Bern

BRIEF DESCRIPTION3.5 room apartment in historic villa in Kirchenfeld- Available: from 01.07.2026 or by agreement- Rent: CHF 2'400.00 + additional costs CHF 50.00 flat rate + heating costs CHF 150.00 (heating costs according to actual billing costs) - Charming, renovated apartment on the 2nd floor- Very quiet and central location in Kirchenfeld- 3 minutes from Helvetiaplatz, 10 minutes from the city center- Next to Ebay, Gymnasium, National Library & Museums- Sunny, with a view, west, north, east- A well-maintained garden surrounds the house (shared use)DESCRIPTIONWelcome to Museumstrasse 12 in Bern – a charming, historic multi-family house from 1898, which was last lovingly renovated in 2021. The white, multi-story building with artistic architectural details, decorated window frames exudes timeless charm and blends harmoniously into the well-maintained, green neighborhood.The 3.5-room apartment spans 75 m² of living space and offers a spacious total area of 100 m² (including attic, garden seating area, etc.). Thanks to the beautiful view and sunny location, you can expect a bright, inviting home.Highlights of the property: • Historic building: Built in 1898, with artistic architectural details and classic decorations – a true gem in Bern's cityscape. • Sunny garden: An idyllic outdoor area with a cozy seating area and lush greenery – perfect for relaxing and enjoying. • Stylish interior: Classic decorative elements such as an elegant wall statue and decorated mirrors give the house a special touch. • Quiet location: The property is located in a quiet environment – both during the day and at night. • Beautiful view: Enjoy a pleasant view from your new home. Location and infrastructure: • Migros: Only 3 minutes' walk away – daily shopping is conveniently done. • Kirchenfeld pharmacy: Can be reached in just 2 minutes on foot. • Public transport: The Aegertenstrasse bus stop is 5 minutes' walk away, the Helvetiaplatz platform in 3 minutes, and the Zytglogge tram stop in 8 minutes. • Education: The renowned Gymnasium Kirchenfeld is only 4 minutes' walk away – ideal for families. • Nature nearby: A river is located in the immediate vicinity and invites you to take walks. This exceptional property combines historic character with modern comfort in one of Bern's most sought-after locations. Here you will find a stylish home with a lot of personality. We look forward to your contact.

Travel time
-
New building
1 / 19
  • Balcony / Terrace
  • Parking space
  • Mountain view
3.5 roomsCHF 1,290.–
Premium
1972 Anzère

Chalet 3.5 rooms in Anzère

Very rare for rent!Rent your seasonal residence (summer and/or winter) in the mountains!(No main residence possible) Book now your private chalet in an innovative complex offering comfort and tranquility in a sublime, picturesque and majestic setting, in the heart of the Valais Alps, just 5 minutes from the center of the village of Anzère!You will find on site a spacious restaurant offering quality food and Swiss specialties, as well as a well-stocked grocery store and a bus stop allowing you to reach the center of the village of Anzère in a few minutes. The chalets, built in a duplex style, have been constructed in an ecological way with materials, equipment and finishes of excellent quality; they are all rented furnished; they overlook the Swiss Alps and enjoy an exceptional panoramic view. Each chalet has 2 bedrooms and 2 bathrooms, offering a possible accommodation for 6 people; a beautiful 30 m2 terrace, a 30 m2 balcony and 2 outdoor parking spaces complete these magnificent chalets. Detailed distribution: Ground floor: • Spacious living room (with convertible double sofa bed) - dining room with terrace access, • Covered terrace of 30 m2 exposed south and unobstructed view of the Alps, ski locker • Open, perfectly equipped kitchen • Guest toilet with sink • Access to the duplex by stairs Duplex: • 2 bedrooms with blackout curtains, both with balcony access: master bedroom: double bed, bedroom 2: 2 single beds • Spacious balcony of 30 m2 exposed south • Bathroom with shower, sink and toilet with environmentally friendly water system. Annexes:2 outdoor parking spaces Various: • Spacious restaurant with bar and terrace in the complex, serving refined cuisine and Swiss specialties • Bus stop in front of the restaurant • Large public parking lot • Possible to use wireless internet Anzère is a ski resort with 58 km of slopes for all levels. Young and old will find their happiness here; in addition to the ski slopes, it has a Flypark for the more adventurous, but also a Télébob and an ice rink located in the village center during the winter. For lovers of quieter activities, the station offers a beautiful toboggan run, snowshoe trails and a cross-country ski trail.Contact us by email to receive the sales dossier and quickly organize a visit to the property! Contact and information:Patrick Darboisinfo@pdarboisimmobilier.chhttps://www.darboisrealestate.chDo you want to sell your property?Contact us without obligation and we will come to you to evaluate your property for free!

  • Balcony / Terrace
  • Parking space
  • Mountain view
New building
1 / 18
  • Balcony / Terrace
  • Parking space
  • Mountain view
4.5 roomsCHF 1,890.–
Premium
1972 Anzère

4.5 room chalet in Anzère

Very rare for rent! Rent your seasonal residence (summer/winter in the mountains!(no principal residence possible) Book without delay your private chalet in an innovative complex offering comfort and tranquility in a sublime, picturesque and majestic setting, in the heart of the Valais Alps, just 5 minutes from the center of the village of Anzère!You will find on site a spacious restaurant offering quality food and Swiss specialties, as well as a well-stocked grocery store and a bus stop allowing you to reach the center of the village of Anzère in just a few minutes. The chalets have been built in an ecological way with materials, equipment and high-quality finishes; they are all rented furnished; they overlook the Swiss Alps and enjoy an exceptional panoramic view. Each chalet has 3 bedrooms and 2 bathrooms, offering a possible sleeping accommodation for 8 people; a beautiful 36 m2 terrace and 2 outdoor parking spaces complete these magnificent chalets. Detailed distribution: • Spacious living room (with convertible double sofa bed) - dining room with terrace access, workspace with desk • Covered terrace of 36 m2, south-facing and with unobstructed views of the Alps, ski locker • Open, perfectly equipped kitchen with dishes • 3 bedrooms with blackout curtains: master bedroom: double bed, bedroom 2: double bed, bedroom 3: 2 single beds • 2 bathrooms with shower, sink and toilet with environmentally friendly water system, towel heaters Annexes:2 outdoor parking spaces Miscellaneous: • Spacious restaurant with bar and terrace in the complex, serving refined cuisine and Swiss specialties • Small, well-stocked grocery store • Bus stop in front of the restaurant • Large public parking lot • Free Wi-Fi internet Anzère is a ski resort with 58 km of slopes for all levels. Small and large will find their happiness here; in addition to the ski slopes, it has a Flypark for the more adventurous, but also a Télébob and an ice rink located in the center of the village during the winter. For lovers of quieter activities, the station offers a beautiful toboggan run, snowshoe trails and a cross-country ski trail.Contact us by email to receive the sales dossier and quickly organize a visit to the property! Contact and information:Patrick Darboisinfo@pdarboisimmobilier.ch079/ 688 91 42https://www.darboisrealestate.chDo you want to sell your property?Contact us without obligation and we will come to you to evaluate your property for free!

  • Balcony / Terrace
  • Parking space
  • Mountain view
  • A two-story house with white walls, green shutters, and a wooden roof, situated in a scenic mountain village with a grassy front yard and wooden fence.
  • Modern kitchen with white cabinets, a sink, an oven, and a washing machine. The space features wooden flooring and a window above the sink.
  • Bathroom with a sink, bathtub, toilet, and white towels. Features a window with a curtain and a small white rug on the floor.
  • A narrow hallway with a wooden staircase leading upwards, a wooden front door, and a view into a modern kitchen area with white cabinets and a washing machine.
  • A two-story building with a garage entrance and a paved driveway.
  • A garden area with a climbing rose bush in full bloom, surrounded by a wooden fence and a view of a green field and mountains in the background.
1 / 6
Modern kitchen with white cabinets, a sink, an oven, and a washing machine. The space features wooden flooring and a window above the sink.
Bathroom with a sink, bathtub, toilet, and white towels. Features a window with a curtain and a small white rug on the floor.
A narrow hallway with a wooden staircase leading upwards, a wooden front door, and a view into a modern kitchen area with white cabinets and a washing machine.
4 rooms90m²CHF 1,750.–
Premium
Thonerstrasse 38, 8762 Schwanden GL

Charming 4-Room Half of a Two-Family House in Schwanden GL

This property is available to rent either from the 1st September of the 1st October.Welcome to this delightful 4-room semi-detached house located at Thonerstrasse 38 in the picturesque village of Schwanden GL. Originally built in 1920 and thoughtfully renovated in 2020, this characterful home beautifully blends historic charm with modern comfort, spread across 3 floors with approximately 90 m² of living space.The property features: • Generous Living Space: 90 m² of well-designed interior space offering a comfortable and functional layout across three floors. • Lovely Views: Enjoy beautiful surroundings typical of the stunning Glarnerland region. • Garage & Parking: A private garage plus additional parking space for your convenience. • Outdoor Area: A plot of 171 m² providing outdoor space to relax and enjoy. • Child-Friendly: Ideal for families with children, offering a safe and welcoming environment. • Historic Character with Modern Updates: The 2020 renovation ensures contemporary standards while preserving the home's original charm. Location & Surroundings: Situated in the heart of Schwanden GL, this home enjoys a wonderfully quiet setting — peaceful at night and calm during the day. A Coop supermarket is just a 1-minute walk away, as is a pharmacy, making daily errands effortlessly convenient. The Schwanden bus stop is right at your doorstep, and the Schwanden railway station is only a 5-minute walk away, ensuring excellent public transport connections. The Buchen school is reachable within 6 minutes on foot, making this an excellent choice for families.Available from 1 September 2026, this charming property offers a rare opportunity to live in a well-connected yet tranquil Alpine village setting. Whether you are a young family or anyone seeking a characterful home in the beautiful canton of Glarus, this property is not to be missed.

Travel time
-
New building
1 / 4
4.5 rooms153m²CHF 3,900.–
Premium
Gartenweg 17, 5018 Erlinsbach

4.5-Room Terrace House in Initial Occupancy

Object description We rent a beautiful 4.5-room terrace house in the new building "Dorfblick" at Gartenweg 17 in 5018 Erlinsbach AG.The terrace house is located in a prime location high above Erlinsbach/AG and offers a magnificent view over the Jura village to the Alps. The nearby recreational areas along the Aare and around the hilly landscapes of the Jura range are in the immediate vicinity.Modern architecture with floor-to-ceiling windows brings a lot of light into the rooms and creates a wide view. The terrace house is equipped with a large, partially covered terrace and a green area.The details: • Net living area (153 m²) • Spacious terrace (159 m²) • Bathrooms each have an infrared heating system and are equipped with Villeroy & Boch products. • High-quality built-in kitchen equipped with Bosch appliances • High-quality construction • Modern, bright Feinsteinzeug plates in the interior and exterior • Sustainable energy concept with geothermal probes and freecooling system • Photovoltaic system • Heated hobby/fitness room • Drying room equipped with Secomat • Wheelchair accessible with lift access • Two parking spaces can be rented additionally for CHF 130.- per month each. • and much more... Please note that the visualizations are comparison objects.The move-in date will be determined by agreement.If you are interested, we are at your disposal and look forward to showing you the terrace house on site without obligation.
Travel time
-
New building
1 / 3
7 roomsCHF 14,000.–
Premium
Chemin David Munier 18, 1223 Cologny

Luxury, comfort and energy performance at the gates of Cologny

Luxury, comfort and energy performance at the gates of Cologny Perfectly located in a sought-after residential area of Cologny, just minutes from shops, sports facilities, and downtown Geneva, this brand-new contemporary villa (available in 2026) offers an exceptional living environment that blends serenity, privacy, and immediate access to key amenities.Part of an exclusive group of only four villas, the property offers approximately 302 sqm of living space on a 531 sqm landscaped and enclosed plot. The architecture is clean and modern, with generous volumes, abundant natural light, and high-end finishes throughout ? designed for refined, modern living. Interior elegance & functional luxury The ground floor opens to a welcoming entrance with built-in storage, a modern open-plan kitchen with central island, and a spacious living/dining area with floor-to-ceiling windows that extend seamlessly to the outdoors. A sunny terrace, landscaped garden, and solar-heated swimming pool provide a private and peaceful outdoor retreat ? perfect for relaxation or entertaining.Upstairs, the master suite offers all the comforts of a luxury hotel: a private balcony, custom walk-in wardrobe, and elegant en-suite bathroom. Two additional bedrooms with fitted wardrobes share access to a beautiful terrace and a stylish shower room.The fully finished lower level features a TV room or multipurpose space, a guest bedroom with en-suite shower, a laundry room, storage cellar, WC, and technical room.

Travel time
-
  • Spacious hallway with wooden flooring, a wooden staircase leading upwards, and large windows providing natural light. The walls are painted in neutral tones, and there is a small window seat with a few decorative items on the left side.
  • Completely empty room with wooden herringbone flooring, white walls, and large windows with shutters. No furniture or equipment.
  • Empty room with wooden flooring, white walls, and a window with blinds. No furniture or equipment present.
  • {"type": "Kitchen", "objects": ["cabinet", "sink", "faucet", "oven", "stool", "cup", "bottle", "cup", "cup", "cup", "cup", "cup", "cup", "cup", "cup", "cup", "cup", "cup", "cup", "cup", "cup", "cup", "cup", "cup", "cup", "cup", "cup", "cup", "cup", "cup",
  • Modern bathroom with white tiles, a toilet, a sink with a mirror above it, and a towel hanging on the side. There are personal care items on the sink counter, including a tissue box, toothbrush holder, toothpaste, shampoo, and shower gel.
  • Spiral staircase with wooden handrails and steps, leading to an upper level. The hallway features light-colored walls, wooden flooring, and a door visible in the background.
  • Modern bathroom with a bathtub, toilet, sink, mirror, and a window letting in natural light. The space includes a showerhead, a bottle on the windowsill, and a towel hanging on the side.
  • Empty room with wooden flooring, two windows with blinds, radiator, and basic wall fixtures.
  • Empty room with wooden flooring, white walls, and two windows with shutters. A radiator is visible on one wall.
  • Empty room with wooden flooring, white walls, a window with blinds, and a radiator.
  • Empty attic space with wooden floors, exposed wooden beams, skylights, and minimal furnishings. Includes a small table, a radiator, and scattered construction materials.
  • A long, narrow hallway with wooden flooring and light blue walls. Multiple doors line the hallway, with one door open to reveal a bright room beyond.
  • A narrow hallway with wooden flooring, white walls, and a small window with shutters. A door leads to a bathroom with a bathtub and a window, while another door is visible on the opposite side.
  • Lush green garden with a scenic view of a lake and mountains, featuring a small table and chairs.
  • A two-story wooden house with green shutters and a sloped roof, situated in a green, hilly area. The house features a small patio with outdoor furniture, including chairs and a table.
  • Wooden house exterior with green shutters, overlooking a lake and mountains.
  • Scenic lakeside view with a small wooden boathouse, lush green grass, and distant mountains.
  • Lush green garden area near a lake with a wooden fence, a tree, and a sailboat in the background.
  • A wooden boathouse with a red canoe inside, wooden beams, and a view of water through the open doorway.
  • Two-story house with a raised ground floor, wooden upper level, and a garage.
1 / 20
Completely empty room with wooden herringbone flooring, white walls, and large windows with shutters. No furniture or equipment.
Empty room with wooden flooring, white walls, and a window with blinds. No furniture or equipment present.
{"type": "Kitchen", "objects": ["cabinet", "sink", "faucet", "oven", "stool", "cup", "bottle", "cup", "cup", "cup", "cup", "cup", "cup", "cup", "cup", "cup", "cup", "cup", "cup", "cup", "cup", "cup", "cup", "cup", "cup", "cup", "cup", "cup", "cup", "cup",
5 rooms126m²CHF 3,000.–
Top
Pfrundweg 5, 3646 Einigen

Temporarily for rent: Charming single-family house with lake view in Einigen (08/01/26-02/28/28)

Live where others vacation!Discover this charming, old-fashioned wooden house in the idyllic community of Einigen on Lake Thun. The well-maintained single-family house with 5 rooms and approximately 126 m² of living space on three floors combines rustic charm with modern comfort and offers a unique location directly on the lake – available from August 1, 2026.The house impresses with its characteristic wooden construction, a cozy terrace, and a spacious garden with a magnificent view of Lake Thun and the surrounding mountains. A small boathouse on the property completes the unique offerThe house offers, among other things: • Bright rooms: Several spacious rooms with wooden floors, white walls, and blinds – some with herringbone parquet. • Characteristic staircases: Spacious entrance area with wooden staircase and an elegant spiral staircase to the upper floor. • Kitchen: Functional kitchen with cabinets, induction stove, and sink. • Two modern bathrooms: One with bathtub, shower, toilet, and window; another with toilet, sink, and shower. • Attic: Developed attic with wooden beams and skylights – ideal as an additional living or hobby room. • Balcony & Terrace: Cozy outdoor area with seating and lake view. • Garage & Parking: Garage and additional outdoor parking space available. Garage available for an additional CHF 150.00 per month. • Boathouse: Small wooden boathouse with direct water access. • Minergie-certified: The house meets the Minergie standards and was last renovated in 2010. Location & Environment:The location in Einigen is quiet and child-friendly – during the day and at night, there is pleasant silence. In the summer, you benefit from plenty of sunshine. The lake is practically at your doorstep: The bus stop Einigen can be reached in just 3 minutes on foot, and the ferry terminal Einigen (Lake) in 6 minutes on foot. The train station is also nearby, ensuring excellent connections to the region.This exceptional property with a lake view, boathouse, and Minergie certificate is a rare opportunity for families or nature lovers looking for something special.Additional Information:You must take care of the surroundings, pellet procurement, and ventilation maintenance yourself. No pets! No rental as a vacation home (Air B&B and similar)!Directly adjacent to the residential property are the offices of the Einigen parish, with a separate visitor parking lot.Available temporarily by arrangement until 02/28/28.Viewing possible from July 13, 2026, only by prior appointment (group appointment). Ref. Kirchgemeinde Spiez, Secretariat, Tel. 033 654 40 04, Mail: sekretariat@refkgspiez.ch

Travel time
-
  • A modern two-story house with white and red exterior walls, surrounded by a well-maintained garden with green grass, colorful flowers, and a paved patio area with outdoor furniture.
  • Modern two-story house with white and brown exterior, garage, and well-maintained garden with flowering plants.
  • Staircase leading to an upper level with wooden railings, framed artwork on walls, and a hanging flower basket. A glass door opens to a room with visible furniture.
  • Spacious living room with wooden flooring, a red leather chair, a glass coffee table, a black leather sofa, a chandelier, and a dining area with a table and chairs.
  • Spacious living room with wooden flooring, large windows, a black leather sofa, red armchair, glass coffee table, bookshelf, and decorative lamps.
  • A modern fireplace with built-in shelves on either side, displaying decorative plates and small figurines. The fireplace has a white mantle and a black mesh screen, with a tiled base and wooden flooring.
  • Dining room with wooden floor, patterned rug, dining table with floral tablecloth, six wooden chairs, decorative vase, cabinet, and hanging lamp.
  • Modern kitchen with a central island, sink, oven, refrigerator, dishwasher, and cabinets. The space features a tiled floor and large windows offering a view of greenery outside.
  • Modern kitchen with stainless steel appliances including a dishwasher, refrigerator, and built-in oven, wooden cabinets, and tiled floor.
  • Open closet with wooden louvered doors, containing a coat, umbrellas, and shoes on the floor.
  • Bathroom with a white sink, mirror, toilet, and a red towel hanging on a rack. The sink has a modern faucet and a soap dispenser nearby.
  • A well-organized home office with a white desk, a beige office chair, a microwave, a lamp, and various office supplies. The walls are decorated with framed pictures, calendars, and a few decorative plates.
  • Spacious hallway with wooden flooring, curved staircase with wooden railing, white walls, and several doors leading to different rooms. Visible items include a guitar on the wall, a small chair, a cabinet, and a chandelier hanging from the ceiling.
  • Empty room with wooden flooring, large windows, and radiators. No furniture or equipment present.
  • Cozy bedroom with a single bed, built-in wardrobe, shelves, and a nightstand. The room features wooden flooring and warm lighting.
  • Bedroom with a bed, a wooden cabinet, a radiator, and a hanging lamp. The room has wooden flooring and a window with blinds.
  • Balcony with a metal railing, glass door leading to the interior, and a view of neighboring buildings and trees.
  • Bathroom with floral wallpaper, tiled floor, bathtub, sink, and showerhead.
  • Bathroom with floral wallpaper, two sinks, a toilet, and a mirror with a shelf above it. The room has tiled flooring and two windows.
  • Bright room with large windows, tiled floor, and a grand piano on a patterned rug.
  • A room with a wooden table, a large picture frame, a fan, and a patterned rug on the floor.
  • Floor plan of a house with labeled rooms including living area, dining area, kitchen, bedroom, garage, and entrance.
  • Floor plan of a residential building showing multiple rooms including a living space (LSR), storage room (ABSTELLRAUM), heating room (HEIZUNG), kitchen area (Kochschule), and guest area (GAST).
  • Floor plan of a house with multiple rooms including a living area, bedrooms, bathrooms, and a terrace.
1 / 24
8.5 rooms249m²CHF 4,200.–
Top
Dorfmattweg 23, 3113 Rubigen

Spacious 8.5-room single-family house in Rubigen

Welcome to this spacious, quietly located 8.5-room single-family house in Rubigen. The 1978-built and well-maintained house (last renovated in 2014 with the addition of a winter garden) offers ample space for the whole family or a shared accommodation on 249 m² of living space over three floors – and is available immediately.The house offers, among other things: • Spacious living area: 249 m² on three floors. Living floor with living/dining room, winter garden, kitchen, cloakroom, study, and guest room. Sleeping floor with three children's rooms (partly furnished) and a large bedroom with a separable office area and direct access to the terrace, as well as spacious bathrooms. Basement with a large, bright hobby room with direct access to the garden, as well as a guest room with separate bathrooms and spacious cellar rooms. • Beautiful view: Enjoy the charming view of the surroundings, both from the terrace and from the balcony. • Garage & parking: Comfortable parking facilities directly at the house with a single garage and a parking space for two additional cars. • Large plot: A plot of 830 m² offers plenty of space for children and garden lovers. • Child-friendly: The property is ideal for families with children. Location & surroundings:The location in Rubigen convinces with its quiet and sunny surroundings – both during the day and at night, there is pleasant silence, and in summer, you can enjoy plenty of sunshine. The proximity to nature and a river in the surroundings round off the idyllic living atmosphere. • Public transport: Rubigen train station is within a 6-7 minute walk, with regular train connections to Bern (19 minutes) and Thun (21 minutes). • Shopping: Small Volg, pharmacy, and Denner supermarket in the village, more extensive shopping facilities in the neighboring municipality of Münsingen. • School: The school building is easily accessible on foot in about 8 minutes – ideal for families with school-age children. This family-friendly single-family house combines spacious living, a quiet location, and good infrastructure near the capital. We look forward to your contact, preferably by email.

Travel time
-
  • Two-story yellow house with multiple windows and a tiled roof, surrounded by trees and shrubs.
  • Bright living room with wooden flooring, fireplace, large sliding glass doors leading to a patio, and scenic mountain view.
  • Empty room with wooden flooring, white walls, large window with view, radiator, and staircase leading upwards.
  • Modern kitchen with white cabinets, black countertops, a sink, and an oven. Large window offers a view of greenery outside.
  • A small, modern room with a black table, a chair, and a white wardrobe with silver handles. The room has tiled flooring and white walls.
  • Empty room with light wooden flooring, white walls, two windows with white frames, and a radiator under one window.
  • Wooden staircase with white railing, white walls, and a door with a frosted glass panel at the top.
  • Empty room with wooden flooring, white walls, large window, sliding glass door leading to a balcony, and radiators on both sides of the door.
  • Modern bathroom with grey tiled walls and floor, featuring a toilet, double sink vanity, bathtub, and large mirror above the sinks.
  • Empty room with wooden flooring, white walls, and large windows offering a scenic view. Radiators are present under the windows.
  • Empty room with wooden flooring, white walls, a window with a view, and a radiator below the window.
  • Two-story house with yellow exterior, green shutters, garage, and surrounding trees.
  • Single-story yellow house with tiled roof, green shutters, and small garden area.
  • Concrete patio with large square tiles, a short concrete retaining wall, and a set of concrete steps leading up to a higher level.
1 / 14
5.5 rooms108m²CHF 4,290.–
Top
Traubenweg 2, 8135 Langnau am Albis

Charming 5.5-room single-family house with garden in Langnau am Albis

Discover this beautiful, freshly renovated single-family house at Traubenweg 2 in the Zurich-based municipality of Langnau am Albis. The 1959-built and fully renovated house in October 2025 offers a perfect home for a family on 108 m² of living space and a 692 m² plot of land. The ancillary costs are not included in the basic rent. They include hot water costs, electrical energy, and property taxes. The specified value is approximate and based on past experiences. The ancillary costs are to be paid directly by the tenant.The house impresses with: • 5.5 rooms on two floors with a pleasant ceiling height of 2.4 meters • Charming fireplace for cozy evenings • 2 seating areas for enjoying the outdoors • Sunny balcony with a beautiful view • Garage and parking space directly at/in the house • Child-friendly without through traffic • Quiet location in a traffic-calmed environment Location and infrastructure: The house is located in a sunny and quiet residential area of Langnau am Albis. The Zurich city center is 10 km away. The entrance to the Wildpark Langenberg is only 8 minutes' walking distance away. The Schwerzi-Wildpark bus stop is only 5 minutes' walk away, and the Langnau-Gattikon train station can be reached in 12 minutes on foot. For daily needs, you will find a Coop supermarket within 8 minutes' walking distance and the Benu pharmacy within 7 minutes. The Wolfgraben school is also only 7 minutes' walk away, making the house particularly family-friendly.Thanks to its proximity to a river and its sunny orientation, you can enjoy a high quality of life in a natural environment. The house is available from October 1, 2026, and offers you the perfect combination of rural tranquility and good connections to the Zurich agglomeration.

Travel time
-
1 / 13
5.5 rooms196m²CHF 4,500.–
Top
Laubisrütistrasse 29, 8712 Stäfa

High-quality renovated and expanded wine farmer's house with modern living comfort

This historic wine farmer's house in a central, sunny location from 1830 was comprehensively and high-quality renovated in 2018 to the owner's standard and expanded in essential areas. New bathrooms, a modern eat-in kitchen, an expanded attic, and contemporary living standards were created. At the same time, historic elements such as the integrated original kitchen with an antique wooden stove and the original tile stove from the early 19th century were carefully preserved and give the house its special atmosphere.The spacious, professionally designed garden with diverse planting offers a special added value and invites you to linger. The property includes a separate garage house with a new electric charging station and additional private parking spaces on the forecourt. The bus stop is located right next door, and the next shopping facilities are within a 5-minute walk.Key facts • 5.5 rooms, 196 m² living space • Plot 431 m² • Basement with plenty of storage space and separate laundry room with washing machine and dryer • Spacious, high-quality designed garden • Separate garage house with new e-charging station • Expanded attic with gallery • Renovation & expansion 2018 (owner's standard) • Available from August 15th or by agreement Ideal for people who …… appreciate historic charm and modern living comfort, love spacious rooms, and see a well-maintained garden as a real added value. The house offers plenty of space for couples, families, or people with home office or studio needs.

Travel time
-
  • A scenic view of a lakeside town with numerous sailboats docked in the water, surrounded by green trees and houses with red-tiled roofs. The background features a calm lake and distant mountains.
  • A two-story wooden house with white-framed windows, green shutters, and a view of a body of water in the background.
  • Balcony with tiled floor, wooden railing, and scenic view of a lake and mountains.
  • Modern kitchen with white cabinets, dark countertops, stainless steel sink, and built-in oven. Features a large window with a view of greenery.
  • Modern bathroom with a white sink, chrome faucet, bathtub, and toilet. Features grey tiled walls and a frosted window.
  • Empty room with white walls, wooden floor, a window, a door, and a radiator.
  • Empty room with light wooden flooring, white walls, large windows, and a white radiator. The room has a wooden ceiling and an arched doorway leading to another space.
  • Bright hallway with wooden flooring, white walls, and a wooden staircase leading upwards. Features include a glass-paneled door at the end and a light fixture hanging from the ceiling.
  • Empty room with white walls, wooden floor, and a single sink in the corner.
  • Empty room with light wooden flooring, white walls, large windows, and a sliding glass door leading outside.
  • Modern bathroom with white toilet, beige tiled walls, and decorative border tiles. Features a window with frosted glass and a chrome flush plate.
1 / 11
6 roomsCHF 2,700.–
Top
Katzacherweg 5, 3646 Einigen

Charming 6-room single-family house in Einigen with a dreamy view

Welcome to this well-maintained and spacious single-family house at Katzacherweg 5 in Einigen (3646) in the canton of Bern. The charming house offers with 6 rooms and 3 floors and a 491 m² large plot everything that the heart desires – ideal for families, animal lovers and all those who appreciate nature and tranquility.The house offers among other things: • Modern kitchen: Bright, modern kitchen with white cabinets, dark worktops, stainless steel sink and built-in oven – with large window and view of the greenery. • Balcony: Enjoy the magnificent view of Lake Thun and the surrounding mountains. • Parking: A parking space for 2 cars is available. • Child-friendly: The house and surroundings are perfectly suited for families with children. • Pets allowed: Your four-legged friends are also welcome. • Renovated: Last renovated in 2019. Location and surroundings:Einigen is idyllically located on the shore of Lake Thun, surrounded by picturesque mountains and green nature. The location is quiet – both during the day and at night. In summer, you can enjoy plenty of sunshine. The ferry terminal Einigen (lake) is just a 4-minute walk away, and the bus stop Einigen village is a 5-minute walk. Lake, river, and train are also in close proximity – perfect for excursions, leisure activities, and daily mobility.The house is available from October 1, 2026. Take the opportunity to live in one of the most beautiful regions of the Bernese Oberland – with a lake view, mountain panorama, and the tranquility that makes life so pleasant.

Travel time
-

Suggested properties for you based on search results

Other interesting objects