- New building
- New building
- New building
- New building
- New building
- New building
- New building
- New building
- New building
- New building
- New building
- New building
- New building
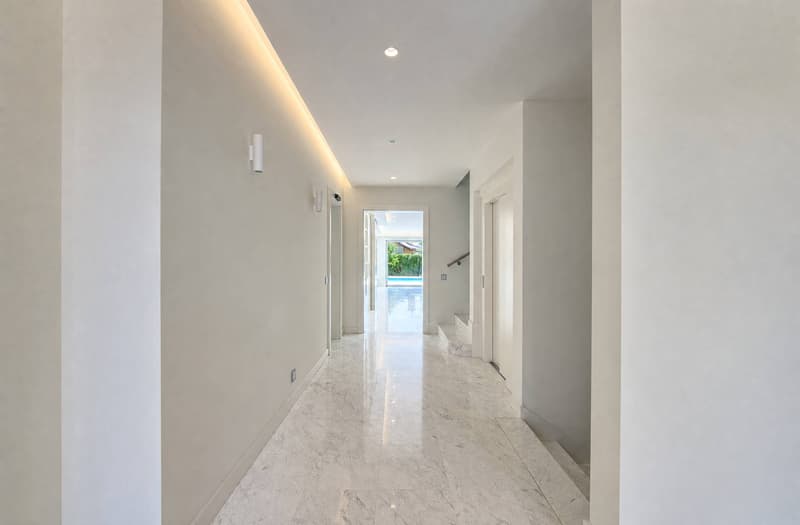
New building project
Availability:
By agreement
Project:
WebsiteNew building project
Rooms
13
Living space
600 m2
Rent
On request
"Villa d'exception de haut standing"
Address
A Trélex, 1270 TrélexPrice
- Rent:
- On request
Main information
- Availability:
- By agreement
- Type:
- Villa
- No. of rooms:
- 13
- Number of floors:
- 4
- Surface living:
- 600 m2
- Year built:
- 2026
Characteristics
Balcony / Terrace
Garage
New building
Documents (0)
Description
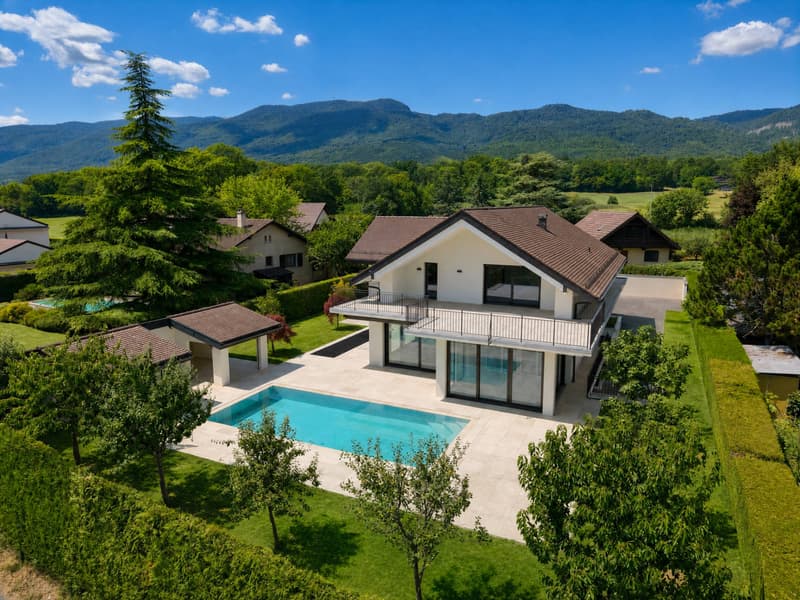
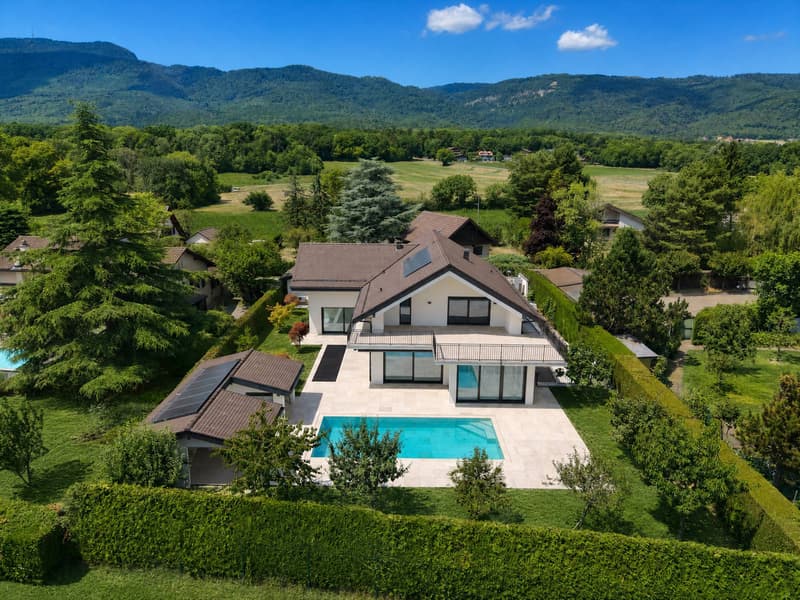
Nichée sur une parcelle privée de 1'343 m² dans le cadre paisible et recherché de Trélex, sur La Côte vaudoise entre Genève et Nyon, cette villa d'exception incarne le raffinement et l'art de vivre à son plus haut niveau.
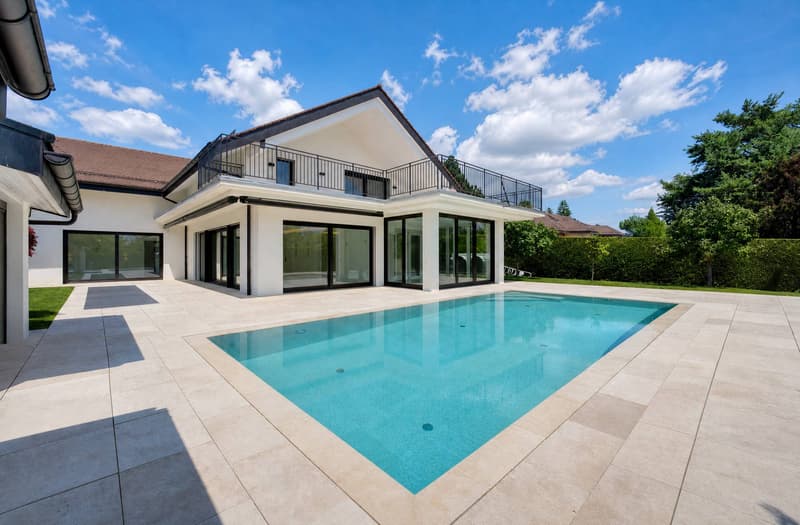
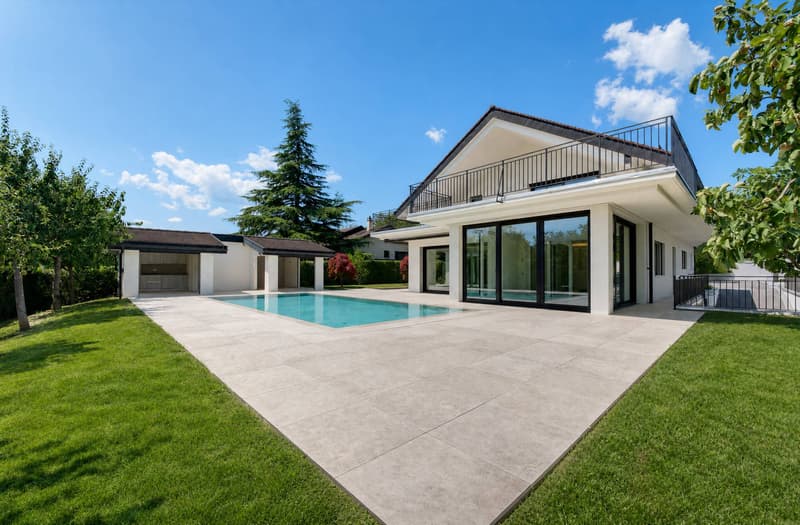
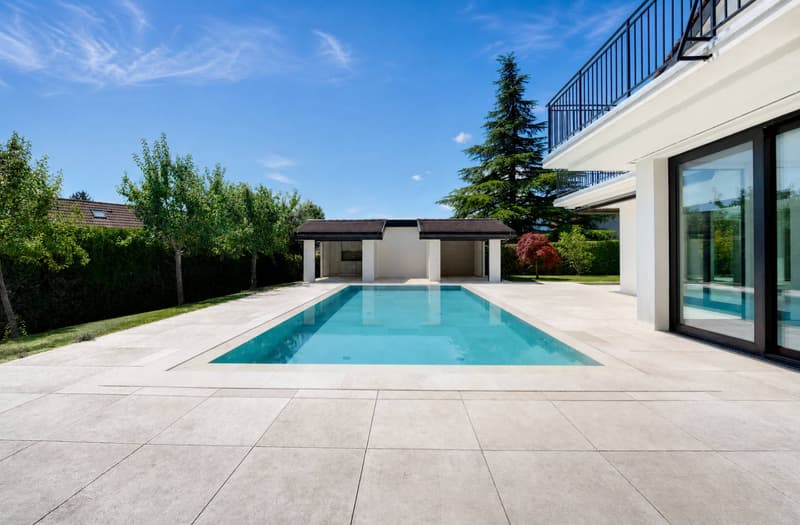
La maison d'habitation développe 242 m² sur Rez et étage, complétés par 601 m² aménagés en sous-sol, un garage de 39 m² et une dépendance de 41 m². Répartie sur quatre niveaux desservis par un ascenseur privatif, la propriété offre des volumes généreux, des matériaux nobles et des prestations dignes des plus belles résidences internationales, au cur d'un jardin paysager de 594 m² agrémenté d'une piscine de 53 m².
REZ-DE-CHAUSSÉE Niveau de réception
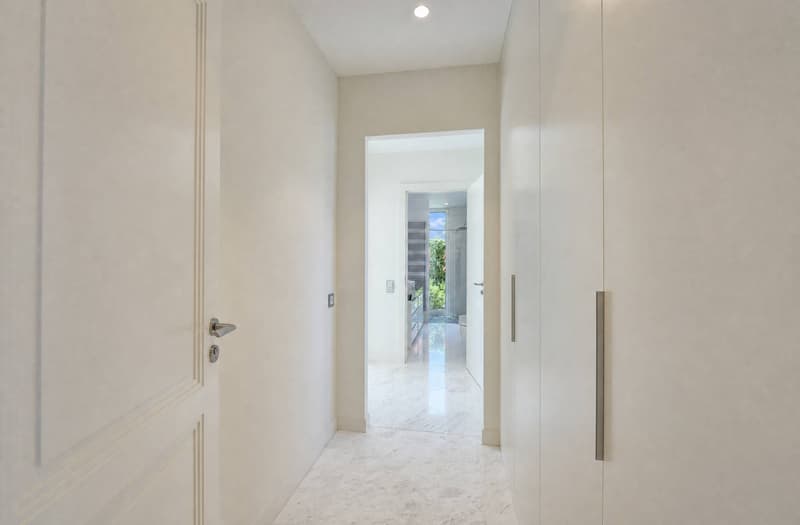
Hall d'entrée avec armoires encastrées
Suite avec chambre de 22 m² et armoires encastrées
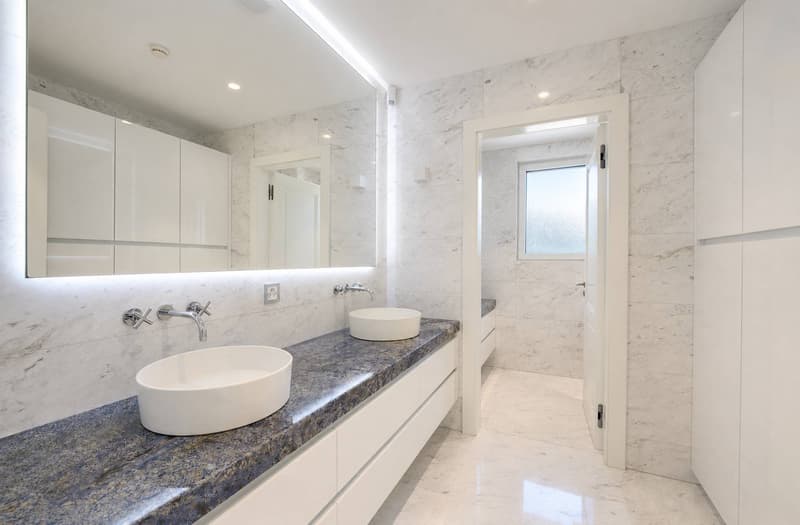
Salle de douche attenante avec double vasque en marbre noble
Vestiaire et WC visiteurs indépendants
Ascenseur privatif desservant les 4 niveaux de la maison
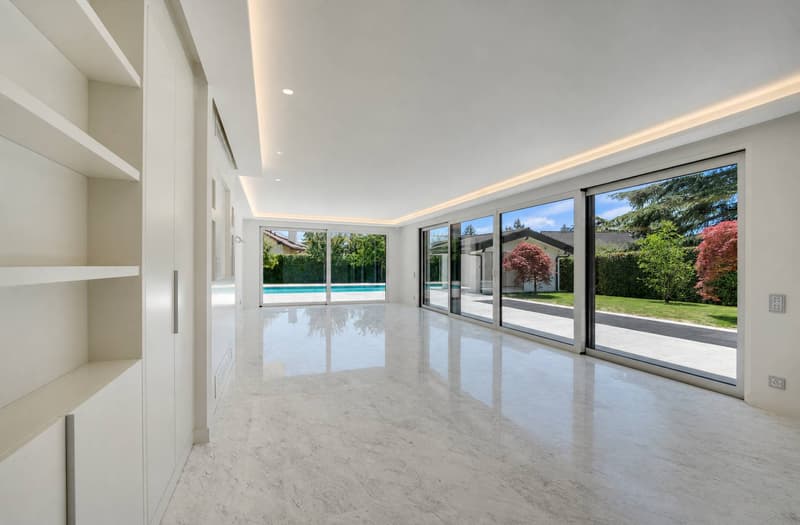
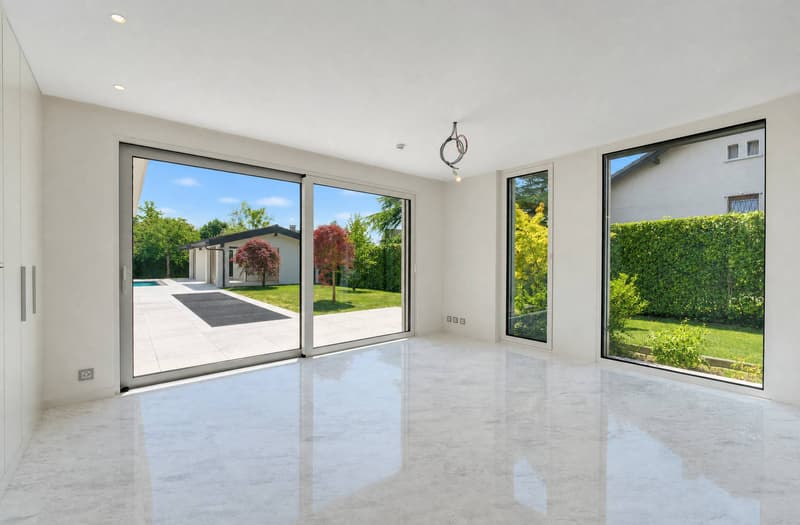
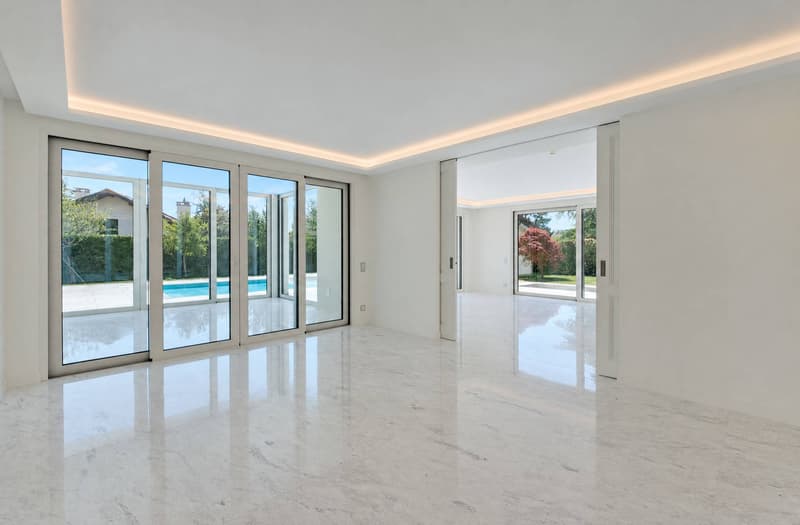
Grand salon de 50 m², baigné de lumière grâce à ses baies vitrées
Salle à manger de 25,7 m²
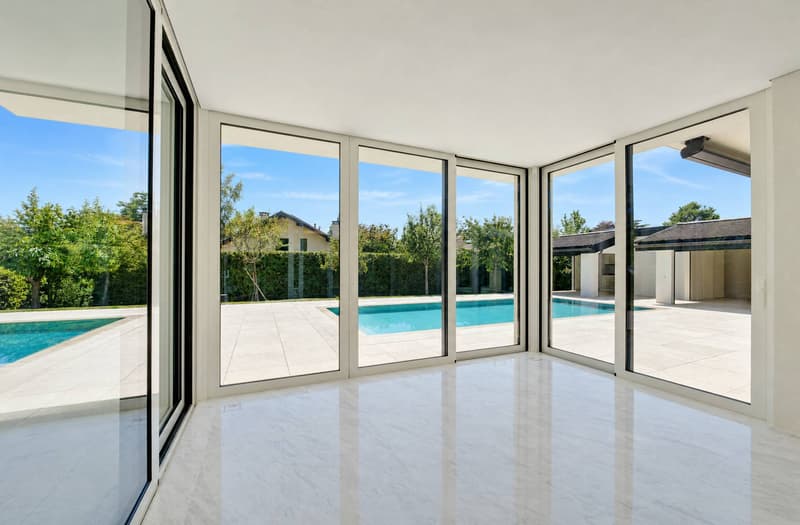
Véranda vitrée de 18 m²
Cuisine équipée de 29 m² avec monte-charge pour les courses
1ER ÉTAGE Suites & espace bureau
Hall avec armoires et grand balcon
Bureau de 27,8 m²
Salle de douche
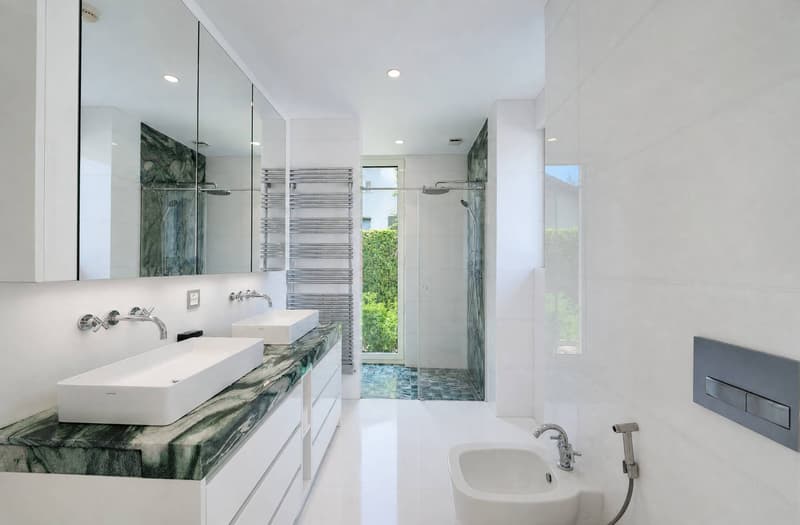
Suite chambre de 19 m² avec accès direct au balcon et salle de douche à double vasque
Suite chambre de 27 m² avec salle de douche et dressing
Cuisine avec monte-charge pour les courses
WC séparés
1ER SOUS-SOL Espace de vie & intendance
Hall d'entrée avec armoires
Salon
Deux dépôts et dégagement
WC
Trois dressings
2 Pièces de rangement réfrigérée (cave froide)
Deux chambres avec salle de douche
Cuisine et WC
Cave et espace de rangement
2ÈME SOUS-SOL Loisirs & garage
Salle de cinéma privée non équipée
Grande bibliothèque
Dépôt
Dressing
Cuisine
Buanderie
Toilette
Espace dédié au toilettage des animaux
Garage pouvant accueillir 12 véhicules
ESPACE PISCINE Détente & réception extérieure
Piscine avec coin cuisine
Pièce de réception/repas
WC et salle de douche attenants
Visites uniquement sur rendez-vous, dans la plus stricte confidentialité.
Contact & informations : Bernard Nicod Rolle Mme Ben Bader 021.807.15.21 079.418.78.10
----
PROPERTY DESCRIPTION
Nestled on a private 1,343 m² plot in the peaceful and sought-after setting of Trélex, on the Côte Vaudoise between Geneva and Nyon, this exceptional villa embodies refinement and an outstanding lifestyle.
The main residence offers 242 m² of living space over the ground and first floors, complemented by 601 m² of finished basement areas, a 39 m² garage and a 41 m² annex. Spread over four levels served by a private lift, the property offers generous volumes, high-quality materials and amenities worthy of the finest international residences, all set within beautifully landscaped grounds of 594 m² featuring a 53 m² swimming pool.
GROUND FLOOR Reception Level
Entrance hall with built-in wardrobes
Bedroom suite with a 22 m² bedroom and built-in wardrobes
En-suite shower room with double marble vanity
Dressing room and separate guest WC
Private lift serving all four levels of the house
Spacious 50 m² living room, flooded with natural light through large glazed windows
25.7 m² dining room
18 m² glazed veranda
Fully equipped 29 m² kitchen with a dumbwaiter for groceries
FIRST FLOOR Suites & Office Space
Hallway with built-in wardrobes and large balcony
27.8 m² office
Shower room
19 m² bedroom suite with direct access to the balcony and a shower room with double vanity
27 m² bedroom suite with shower room and dressing room
Kitchen with dumbwaiter for groceries
Separate WC
LOWER GROUND FLOOR Living & Staff Areas
Entrance hall with built-in wardrobes
Living room
Two storage rooms and connecting area
WC
Three dressing rooms
Two refrigerated storage rooms (cold rooms)
Two bedrooms with shower rooms
Kitchen and WC
Cellar and storage area
SECOND BASEMENT Leisure & Garage
Private cinema room, not equipped
Large library
Storage room
Dressing room
Kitchen
Laundry room
WC
Dedicated pet-grooming area
Garage accommodating up to 12 vehicles
POOL AREA Outdoor Leisure & Entertaining
Swimming pool with kitchen area
Reception / dining room
Adjacent WC and shower room
Viewings strictly by appointment and conducted with the utmost confidentiality.
Contact & informations : Bernard Nicod Rolle Mme Ben Bader 021.807.15.21 079.418.78.10
La maison d'habitation développe 242 m² sur Rez et étage, complétés par 601 m² aménagés en sous-sol, un garage de 39 m² et une dépendance de 41 m². Répartie sur quatre niveaux desservis par un ascenseur privatif, la propriété offre des volumes généreux, des matériaux nobles et des prestations dignes des plus belles résidences internationales, au cur d'un jardin paysager de 594 m² agrémenté d'une piscine de 53 m².
REZ-DE-CHAUSSÉE Niveau de réception
Hall d'entrée avec armoires encastrées
Suite avec chambre de 22 m² et armoires encastrées
Salle de douche attenante avec double vasque en marbre noble
Vestiaire et WC visiteurs indépendants
Ascenseur privatif desservant les 4 niveaux de la maison
Grand salon de 50 m², baigné de lumière grâce à ses baies vitrées
Salle à manger de 25,7 m²
Véranda vitrée de 18 m²
Cuisine équipée de 29 m² avec monte-charge pour les courses
1ER ÉTAGE Suites & espace bureau
Hall avec armoires et grand balcon
Bureau de 27,8 m²
Salle de douche
Suite chambre de 19 m² avec accès direct au balcon et salle de douche à double vasque
Suite chambre de 27 m² avec salle de douche et dressing
Cuisine avec monte-charge pour les courses
WC séparés
1ER SOUS-SOL Espace de vie & intendance
Hall d'entrée avec armoires
Salon
Deux dépôts et dégagement
WC
Trois dressings
2 Pièces de rangement réfrigérée (cave froide)
Deux chambres avec salle de douche
Cuisine et WC
Cave et espace de rangement
2ÈME SOUS-SOL Loisirs & garage
Salle de cinéma privée non équipée
Grande bibliothèque
Dépôt
Dressing
Cuisine
Buanderie
Toilette
Espace dédié au toilettage des animaux
Garage pouvant accueillir 12 véhicules
ESPACE PISCINE Détente & réception extérieure
Piscine avec coin cuisine
Pièce de réception/repas
WC et salle de douche attenants
Visites uniquement sur rendez-vous, dans la plus stricte confidentialité.
Contact & informations : Bernard Nicod Rolle Mme Ben Bader 021.807.15.21 079.418.78.10
----
PROPERTY DESCRIPTION
Nestled on a private 1,343 m² plot in the peaceful and sought-after setting of Trélex, on the Côte Vaudoise between Geneva and Nyon, this exceptional villa embodies refinement and an outstanding lifestyle.
The main residence offers 242 m² of living space over the ground and first floors, complemented by 601 m² of finished basement areas, a 39 m² garage and a 41 m² annex. Spread over four levels served by a private lift, the property offers generous volumes, high-quality materials and amenities worthy of the finest international residences, all set within beautifully landscaped grounds of 594 m² featuring a 53 m² swimming pool.
GROUND FLOOR Reception Level
Entrance hall with built-in wardrobes
Bedroom suite with a 22 m² bedroom and built-in wardrobes
En-suite shower room with double marble vanity
Dressing room and separate guest WC
Private lift serving all four levels of the house
Spacious 50 m² living room, flooded with natural light through large glazed windows
25.7 m² dining room
18 m² glazed veranda
Fully equipped 29 m² kitchen with a dumbwaiter for groceries
FIRST FLOOR Suites & Office Space
Hallway with built-in wardrobes and large balcony
27.8 m² office
Shower room
19 m² bedroom suite with direct access to the balcony and a shower room with double vanity
27 m² bedroom suite with shower room and dressing room
Kitchen with dumbwaiter for groceries
Separate WC
LOWER GROUND FLOOR Living & Staff Areas
Entrance hall with built-in wardrobes
Living room
Two storage rooms and connecting area
WC
Three dressing rooms
Two refrigerated storage rooms (cold rooms)
Two bedrooms with shower rooms
Kitchen and WC
Cellar and storage area
SECOND BASEMENT Leisure & Garage
Private cinema room, not equipped
Large library
Storage room
Dressing room
Kitchen
Laundry room
WC
Dedicated pet-grooming area
Garage accommodating up to 12 vehicles
POOL AREA Outdoor Leisure & Entertaining
Swimming pool with kitchen area
Reception / dining room
Adjacent WC and shower room
Viewings strictly by appointment and conducted with the utmost confidentiality.
Contact & informations : Bernard Nicod Rolle Mme Ben Bader 021.807.15.21 079.418.78.10

Free
Create an account for more options
Create your account to manage your favorites across all devices, keep track of your search alerts, and never miss an update. Everything you need for your home search, all in one place!
Advertiser


Bernard Nicod | Rolle Gérance
Grand-Rue 9
1180Rolle
Contact
BEN BADER Rahma
- Listing ID
- 4003359435
- Object ref.
- L69824