










1499 results - Houses for rent: Switzerland

1 / 10
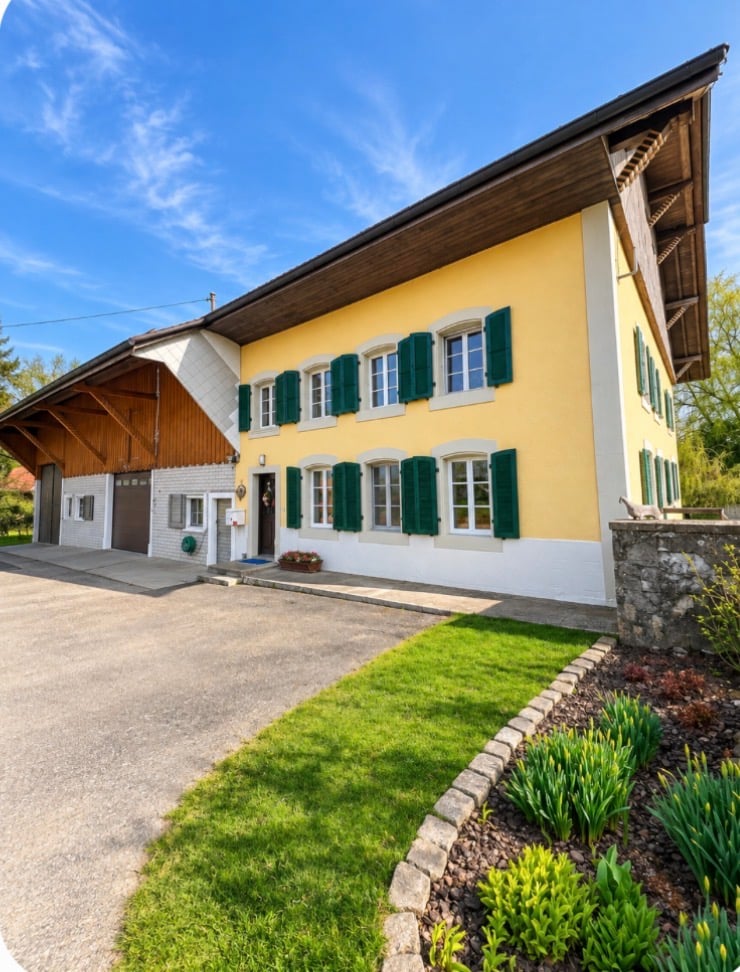
5 rooms, CHF 2,600.–
Via Ronco 28a, 6618 Arcegno

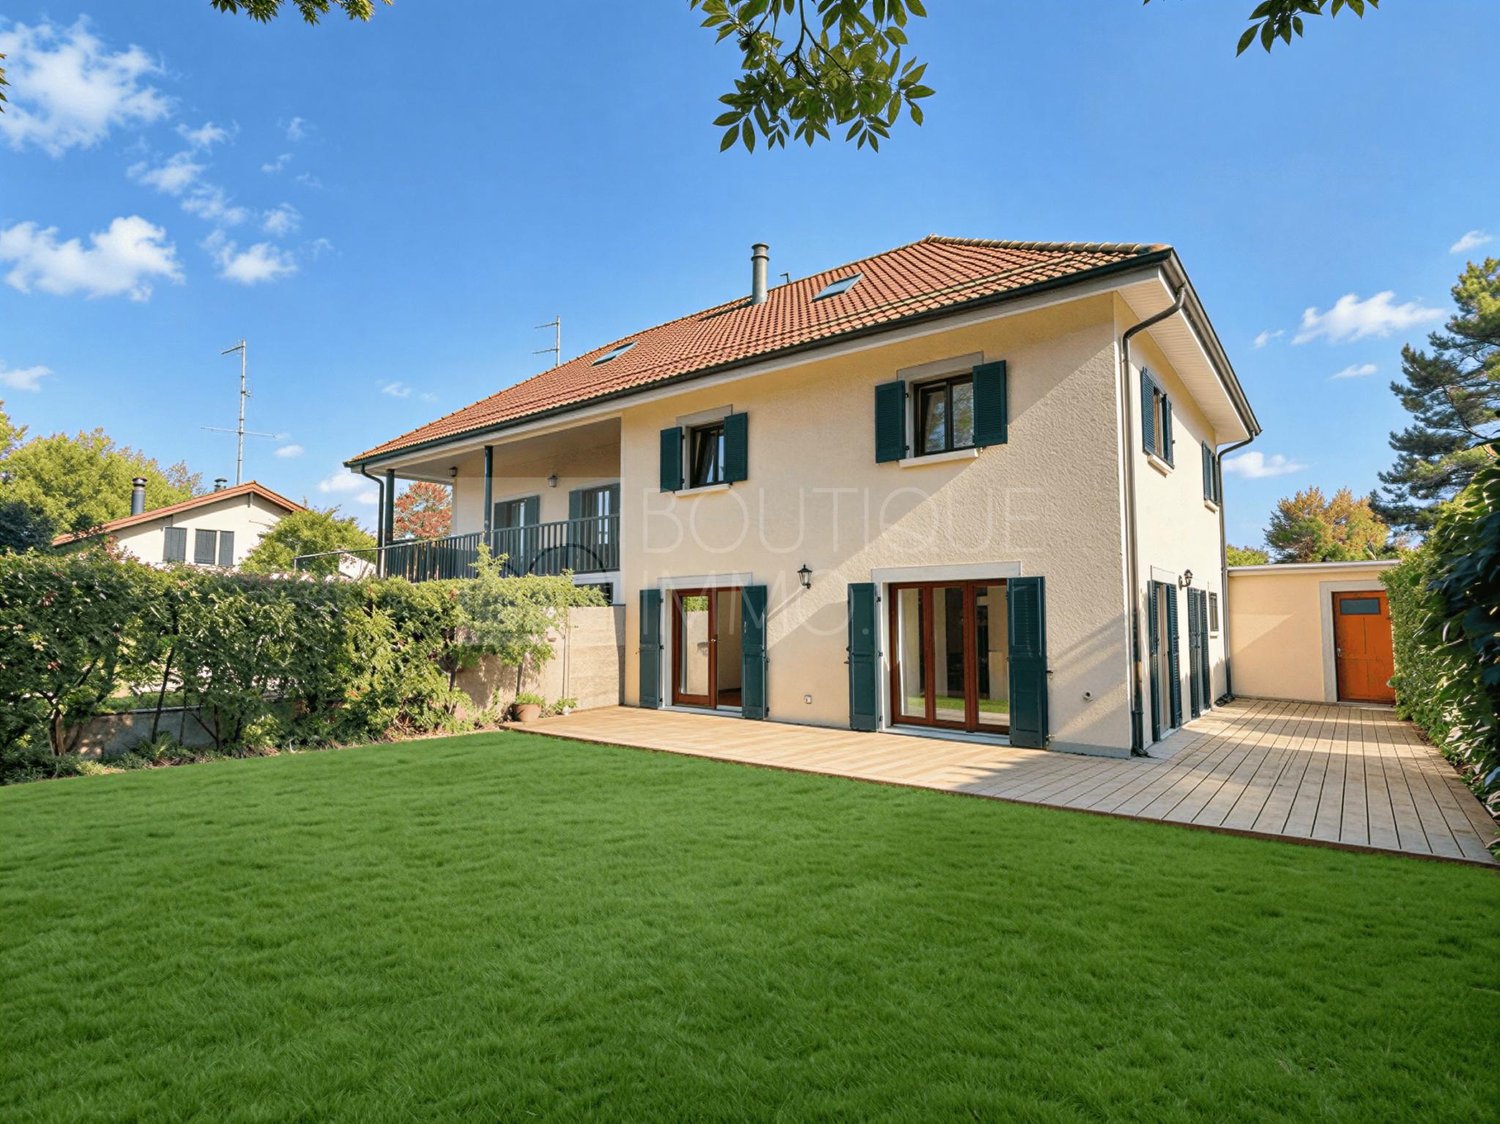
ARCEGNO, AFFITTIAMO CASA A SCHIERA DUPLEX DI 5 LOCALI

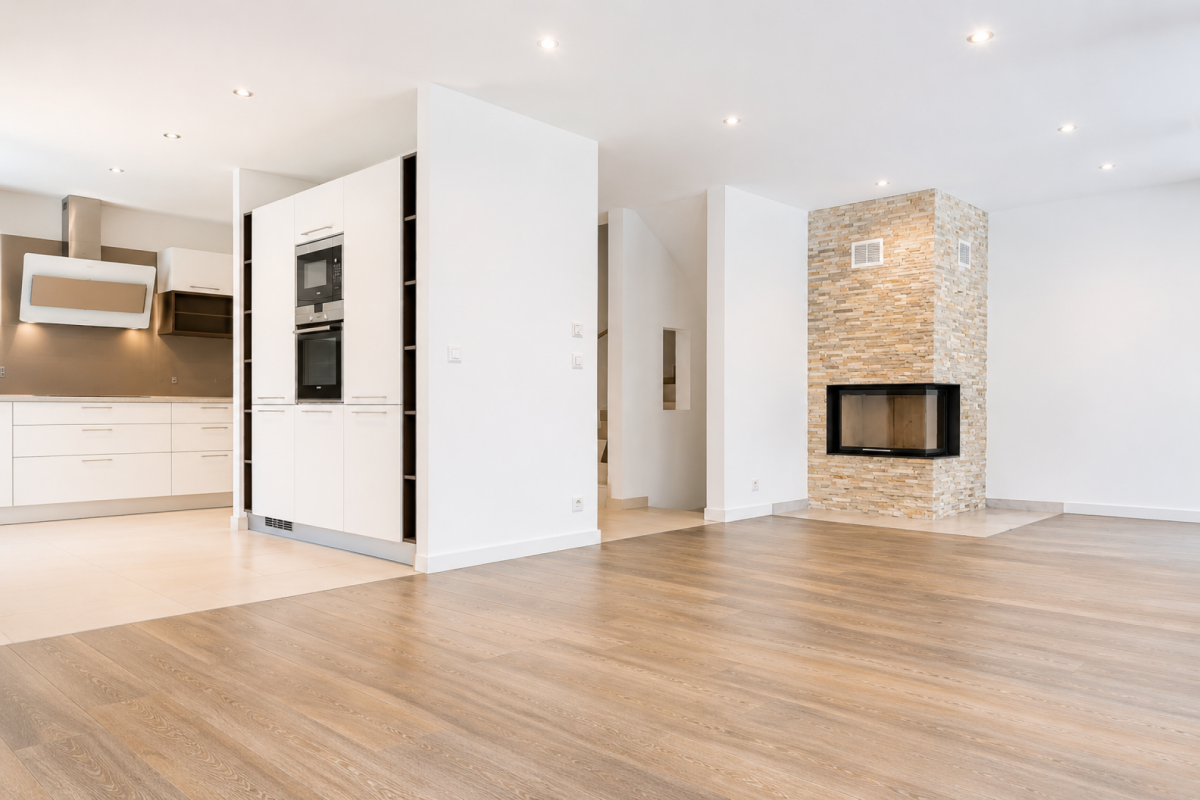
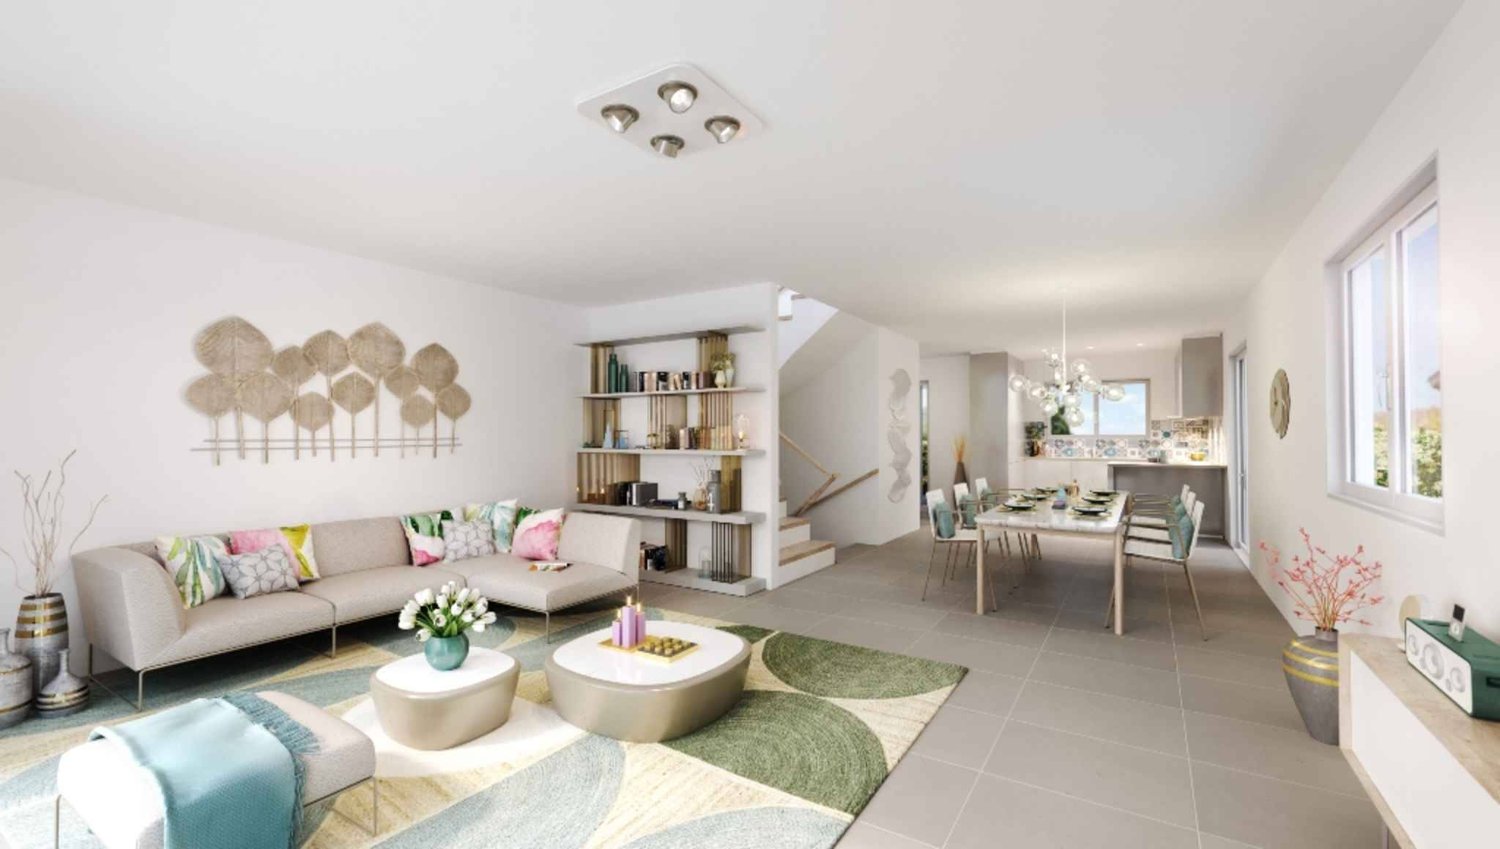
ARCEGNO, affittiamo casa a schiera duplex di 5 locali situata a sud del paese in zona tranquilla vicino al bosco. Al piano terra si trova la zona giorno, con l'entrata e la cucina abitabile rivolte verso la corte e il soggiorno che si apre sul giardino. Al primo piano sono ubicate le tre camere, un servizio comune e un bagno integrato nella camera padronale. Nei corridoi si trovano dei generosi armadi a muro. Nel locale interrato c'è una lavanderia e un locale hobby. Oltre al giardino privato, vi è anche un giardino comune delimitato da un riale. Due posteggi esterni e una cantina sono compresi nell'affitto.Affitto mensile fr. 2'300.00 + fr. 300.00 acconto spese con un conguaglio a fine periodo.CONTATTO PER VISITE:091 743 49 48info@immo-mazzoleni.chIn ARCEGNO vermieten wir ein Reihenhaus, 5-Zimmer-Duplex welches südlich des Dorfes in einer ruhigen Gegend in der Nähe des Waldes liegt. Im Erdgeschoss befindet sich der Wohnbereich mit dem Eingang und der Wohnküche zum Gang hin und dem Wohnzimmer richtung Garten. Im ersten Stock befinden sich die drei Schlafzimmer, ein gemeinsames Bad und ein integriertes Bad im Hauptschlafzimmer. Im Durchgangsbereich befinden sich großzügige Einbauschränke. Im Untergeschoss befinden sich eine Waschküche und ein Hobbyraum. Neben dem privaten Garten gibt es auch einen Gemeinschaftsgarten, der an einem Bach grenzt. Zwei Aussenparkplätze und ein Keller sind in der Miete inbegriffen.Monatliche Miete Fr. 2'300.00 + Fr. 300.00 Kostenvorauszahlung mit einem Restbetrag am Ende der Periode.KONTAKT FÜR BESUCHE:091 743 49 48info@immo-mazzoleni.ch

Travel time
-
1 / 10
  • Balcony / Terrace
  • Pets allowed
  • Parking space
  • +1
5 rooms, 125m², CHF 4,400.–
1257 Bardonnex

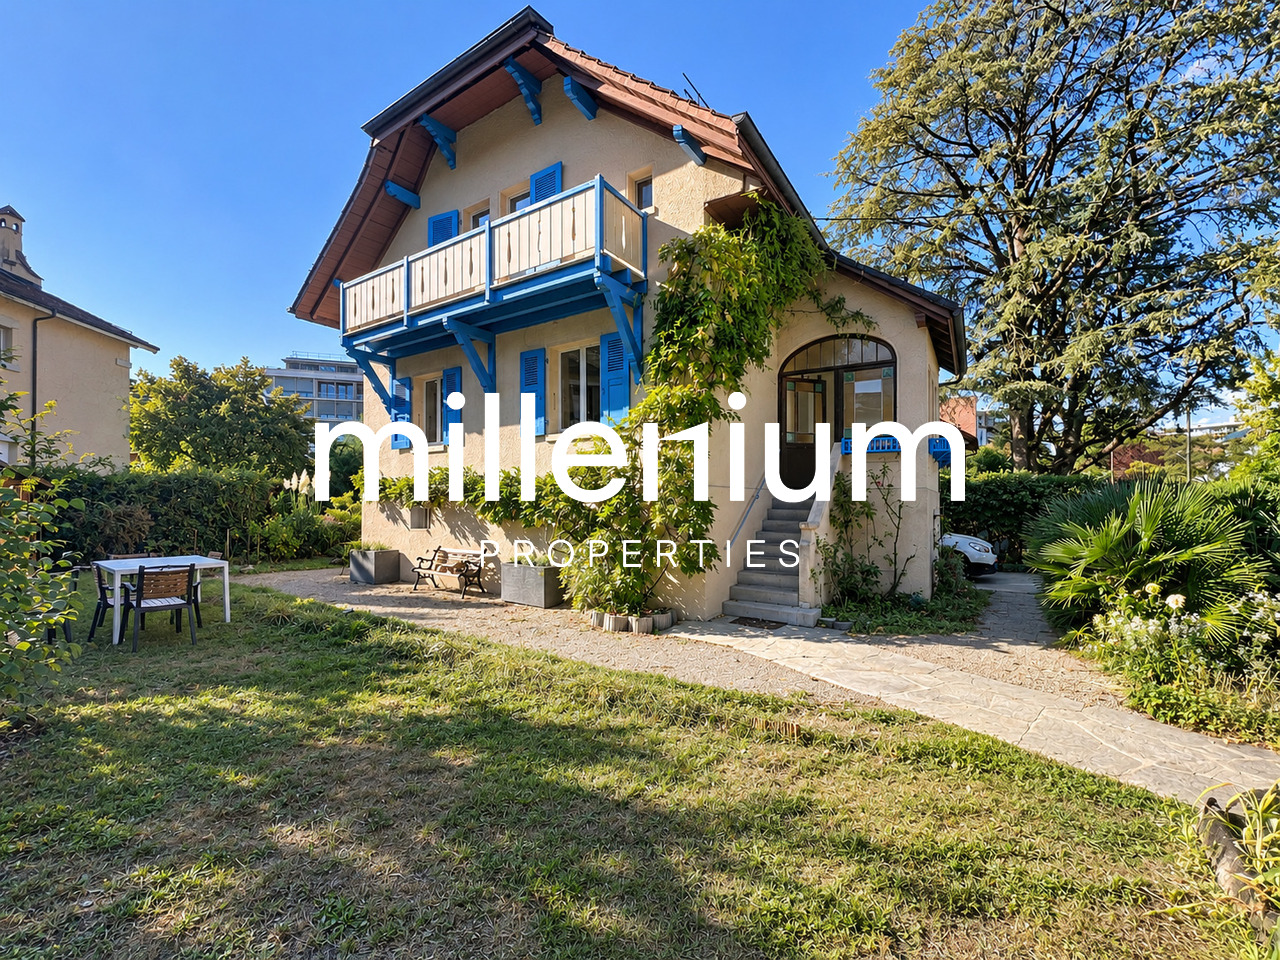
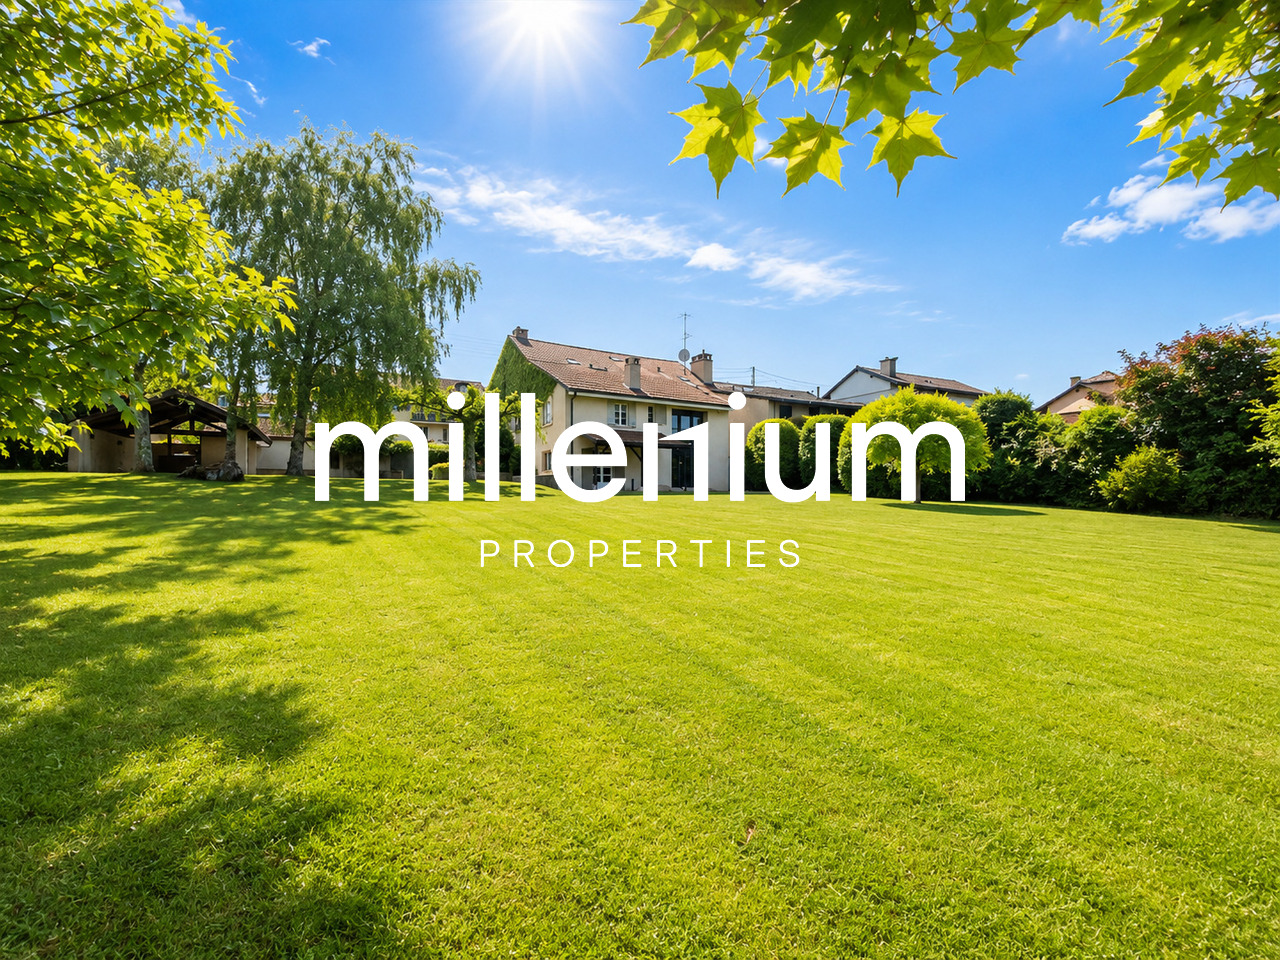
Jolie maison villageoise à Bardonnex

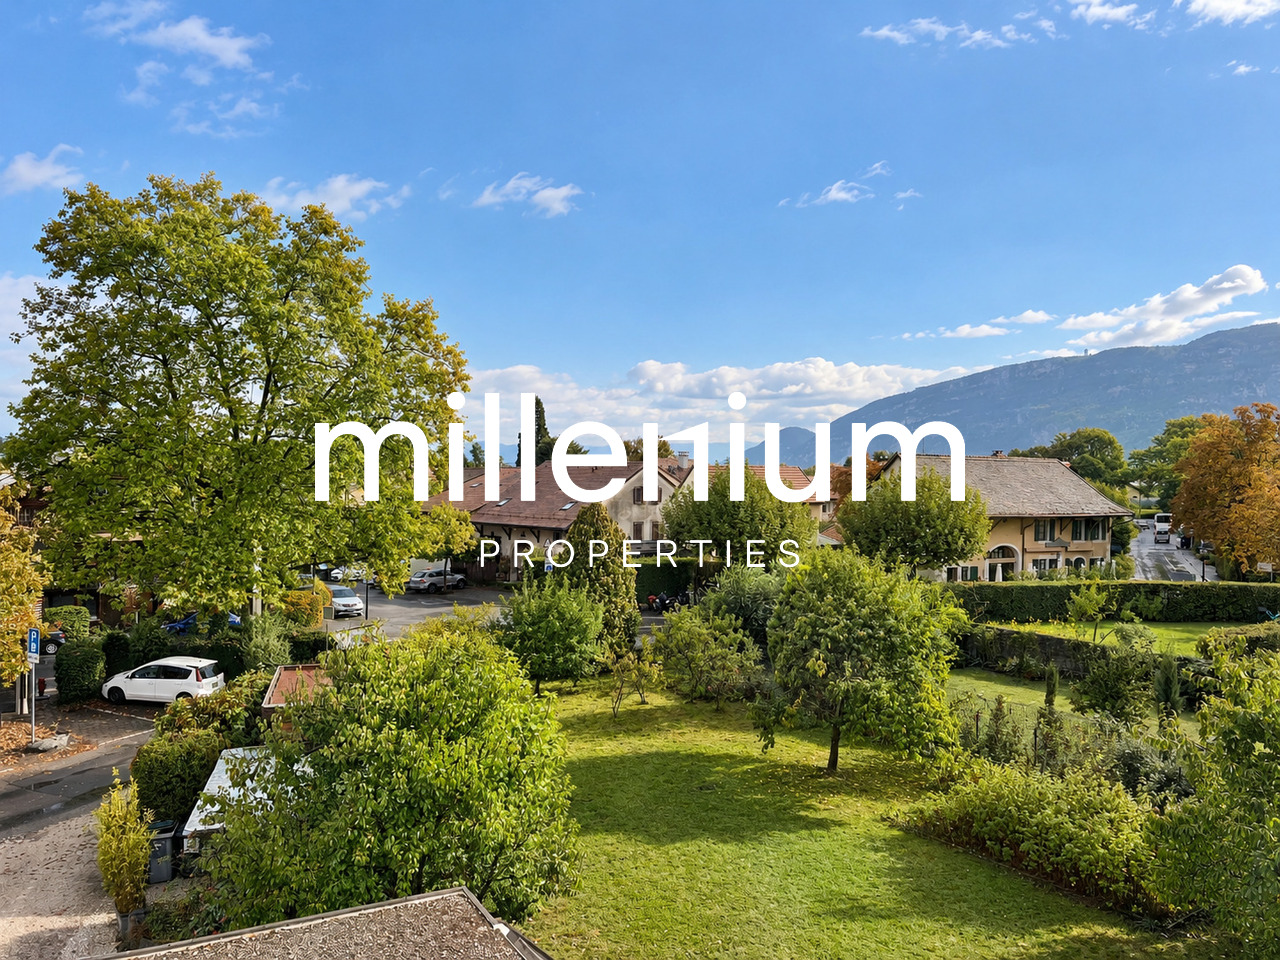
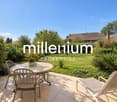
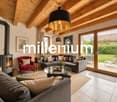
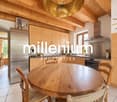
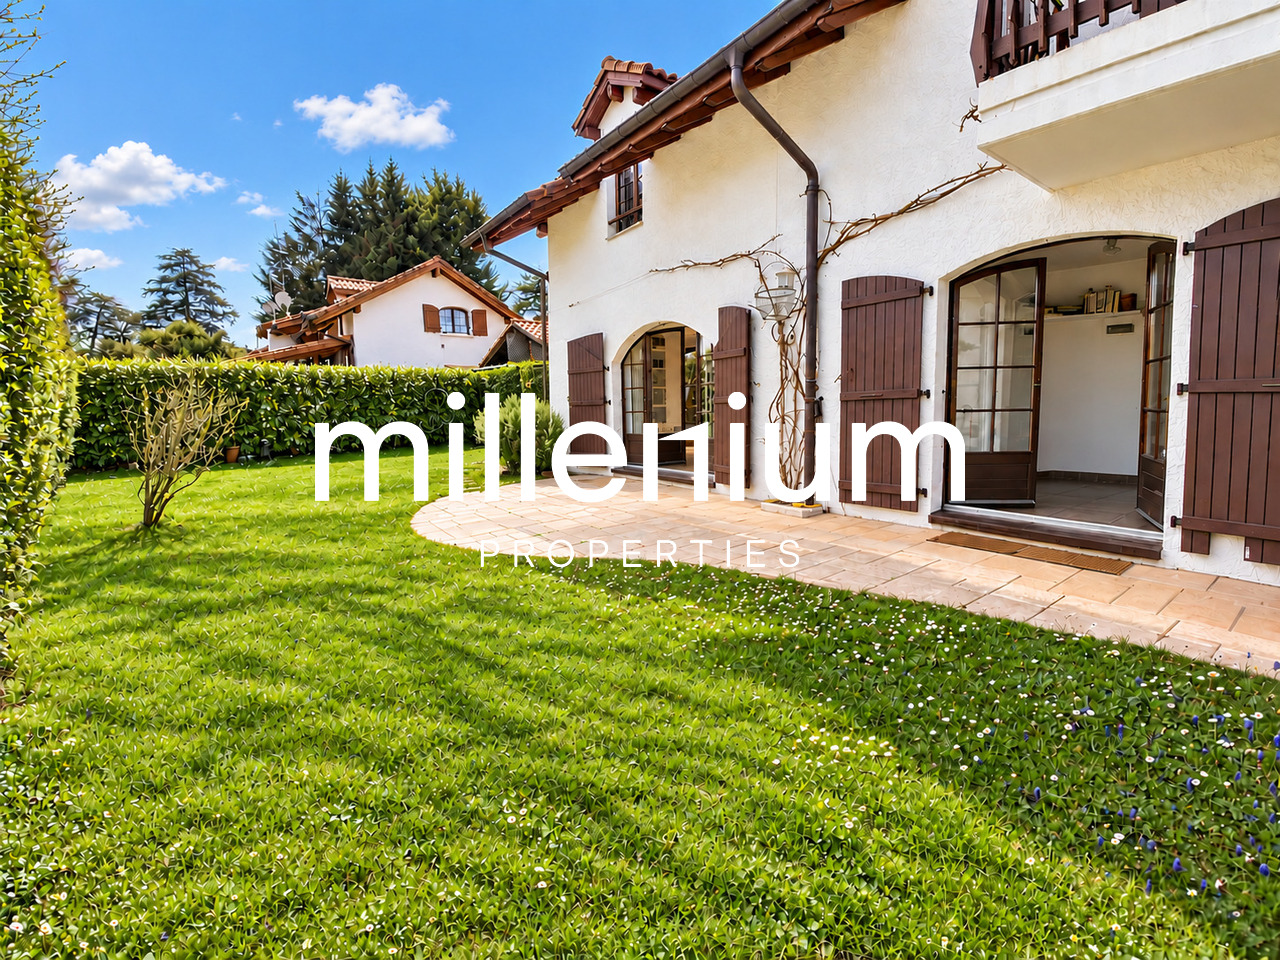
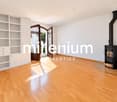
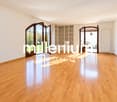
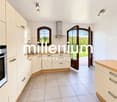
Agence : Millenium PropertiesRéf : LM/REY 2620Située au coeur du charmant village de Bardonnex, cette authentique maison villageoise bénéficie d'un environnement paisible et verdoyant, à quelques minutes seulement de Genève et de toutes les commodités.Construite en 1750 et rénovée en 2022, cette propriété de caractère a su préserver tout le charme de l'ancien tout en offrant le confort d'une habitation contemporaine.Ses poutres apparentes, ses parquets, son escalier en pierre et ses beaux volumes lui confèrent une atmosphère chaleureuse et authentique.Développant environ 125 m² habitables répartis sur trois niveaux, la maison propose une distribution agréable et fonctionnelle, parfaitement adaptée à une vie de famille.Distribution intérieureLa maison comprend : • Un hall d'entrée • Un agréable séjour agrémenté d'un poêle à bois • Une cuisine entièrement équipée avec armoires en bois • Trois chambres à coucher, dont une spacieuse chambre parentale d'environ 37 m², nichée sous les magnifiques poutres apparentes • Deux salles de bains/douche avec WC • Une buanderie Espaces extérieursLa propriété bénéficie d'une agréable terrasse prolongée par un jardin privatif d'environ 200 m², offrant un cadre verdoyant et intime, idéal pour profiter des beaux jours.Les extérieurs disposent également de : • Une place de stationnement couverte • Une seconde place de stationnement • Un abri pouvant accueillir quatre vélos • Un espace de rangement Équipements et confortEntièrement rénovée avec soin, la maison dispose de prestations modernes, notamment : • Chauffage au sol • Panneaux solaires • Système de chauffage à faible empreinte carbone • Connexion Internet par fibre optique • Borne de recharge pour véhicule électrique Loyer : CHF 4'400Apprécié pour son atmosphère villageoise et sa proximité avec la nature, Bardonnex offre un cadre de vie privilégié, particulièrement recherché par les familles souhaitant conjuguer tranquillité et proximité de Genève.L'arrêt de bus de Bardonnex se trouve à seulement une minute à pied, tandis que les commerces de Plan-les-Ouates, notamment Migros et Coop, sont accessibles en environ cinq minutes en voiture.Une école est également accessible en quelques minutes à vélo, par des chemins préservés de la circulation automobile.Une maison pleine de charme, alliant le cachet de l'ancien, des prestations contemporaines et un agréable jardin privatif, dans un environnement résidentiel particulièrement paisible.Lilou REY+41 79 783 35 20lilou@milleniumproperties.chMILLENIUM PROPERTIESBoulevard du théâtre 5, 1204 Genèvehttps://www.milleniumproperties.ch+41 22 342 44 12Agency: Millenium PropertiesRef: LM/REY 2620Located in the heart of the charming village of Bardonnex, this authentic village home enjoys a peaceful and lush setting, just a few minutes from Geneva and all amenities.Built in 1750 and renovated in 2022, this characterful property has preserved all the charm of the past while offering the comforts of a contemporary home.Its exposed beams, hardwood floors, stone staircase, and spacious rooms give it a warm and authentic atmosphere.With approximately 125 m² of living space spread over three levels, the house features a pleasant and functional layout, perfectly suited for family life.Interior LayoutThe house includes: • An entryway • A cozy living room featuring a wood-burning stove • A fully equipped kitchen with wooden cabinets • Three bedrooms, including a spacious master bedroom of approximately 37 m², nestled beneath magnificent exposed beams • Two bathrooms/shower rooms with toilets • A laundry room Outdoor spacesThe property features a pleasant terrace extending into a private garden of approximately...

  • Balcony / Terrace
  • Pets allowed
  • Parking space
  • +1
1 / 9
  • Parking space
  • Garage
7 rooms, 250m², CHF 9,300.–
1295 Mies

Villa contemporaine de 6 pièces avec jardin privatif à Mies, à 10 minutes de Genève

Mies Idéalement située dans la très prisée commune de Mies, à seulement 10 minutes de Genève, cette élégante villa contemporaine construite en 2015 offre un cadre de vie paisible et lumineux, alliant confort moderne et prestations de qualité.Le rez-de-chaussée se compose d'une entrée avec armoires intégrées, d'un WC visiteurs ainsi que d'un vaste séjour baigné de lumière naturelle, agrémenté d'une cheminée et ouvert sur la terrasse et le jardin grâce à de larges baies vitrées. La cuisine ouverte, entièrement équipée, s'intègre harmonieusement à l'espace de vie.À l'étage, vous découvrirez trois chambres, dont deux bénéficient d'un accès à une agréable terrasse commune. Une salle de bains ainsi qu'un WC indépendant complètent ce niveau.Les combles accueillent une magnifique suite parentale avec une salle de bains ouverte comprenant une douche à l'italienne et une baignoire îlot, offrant un véritable espace de détente.Le sous-sol dispose d'une pièce polyvalente pouvant faire office de salle de jeux, bureau ou salle de sport, d'un espace buanderie ainsi que d'un local technique.À l'extérieur, la propriété bénéficie d'un jardin privatif, d'une terrasse, d'un couvert pour une voiture ainsi que d'une place de parking extérieure.Une villa idéale pour une famille à la recherche d'un environnement résidentiel privilégié, à proximité immédiate de Genève et de toutes les commodités.---------------Ideally located in the highly sought-after municipality of Mies, just 10 minutes from Geneva, this elegant contemporary villa, built in 2015, offers a peaceful living environment combining modern comfort, generous living spaces, and quality finishes.The ground floor features an entrance hall with built-in wardrobes, a guest WC, and a bright open-plan living area with a fireplace. Large floor-to-ceiling windows provide direct access to the terrace and private garden, creating a seamless indoor-outdoor lifestyle. The fully equipped open kitchen perfectly complements the living space.The first floor offers three bedrooms, two of which share access to a spacious terrace. A family bathroom and a separate WC complete this level.The top floor is dedicated to a stunning master suite featuring an open-plan bathroom with a walk-in shower and a freestanding bathtub, creating a refined and relaxing retreat.The basement includes a versatile multipurpose room, ideal as a home office, gym or playroom, as well as a laundry area and a technical room.Outside, the property benefits from a private garden, a terrace, a covered parking space, and an additional outdoor parking space.This property is an excellent opportunity for families seeking a contemporary home in a quiet residential setting, while remaining within easy reach of Geneva and all local amenities.1295 Mies se situe dans le district de Nyon, dans le Canton de Vaud. La population dans la commune politique de Mies a varié au cours des cinq dernières années de +0,6% en moyenne par an, s'élevant à 2 180 habitants (Etat le 31 déc. 2024). Le taux d'imposition est de 12,9% (canton: 13,7%). Durant les cinq dernières années, la construction de logements dans la commune s'est élevée à 1,3% en moyenne par an, alors que le taux de logements vacants actuels est de 0,3% (Etat le 1er juin 2025). Les prix immobiliers ont varié de +40,5% au cours des cinq dernières années (canton: +20,1%).

  • Parking space
  • Garage
1 / 10
  • Parking space
  • Garage
  • Child-friendly
4 rooms, 110m², CHF 3,900.–
1219 Châtelaine

Charmante maison individuelle avec jardin à Châtelaine

Agence : Millenium PropertiesRéf : REY 2617Située dans un quartier résidentiel calme et agréable de Châtelaine, cette charmante maison individuelle bénéficie d'un emplacement particulièrement pratique, à seulement quelques minutes à pied du centre commercial de Balexert, des transports publics et des nombreuses commodités du quartier.Rénovée en 2023, la maison développe environ 110 m² habitables et offre des espaces confortables et bien distribués, parfaitement adaptés à une vie de famille.Dès l'entrée, un hall dessert une agréable pièce de vie réunissant un séjour, un espace salle à manger et une cuisine entièrement équipée, le tout dans une configuration ouverte et conviviale. Un WC visiteurs complète ce niveau.À l'étage, l'espace nuit se compose de deux chambres, dont l'une bénéficie d'un accès direct au balcon, ainsi que d'une grande salle de bains équipée d'une baignoire et d'une douche.Le sous-sol offre de précieux espaces supplémentaires avec une cave, une buanderie équipée d'un lave-linge et d'un sèche-linge, ainsi qu'une pièce aménagée pouvant être utilisée selon les besoins comme salle TV, salle de jeux, chambre d'amis ou espace polyvalent. Une salle de bains complète également ce niveau.À l'extérieur, la propriété profite d'un agréable jardin privatif entièrement clôturé, idéal pour profiter des beaux jours en toute tranquillité.Un garage ainsi qu'une place de stationnement extérieure privative complètent ce bien.Une maison pleine de charme offrant un bel équilibre entre calme résidentiel, espaces extérieurs et proximité immédiate de Genève et de toutes les commodités.Loyer : CHF 3'900.-/mois + Charges : CHF 300.-/moisDisponibilité : 1er novembre 2026Contact :Lilou REY+41 79 783 35 20lilou@milleniumproperties.chMILLENIUM PROPERTIESBoulevard du théâtre 5, 1204 Genèvehttps://www.milleniumproperties.ch+41 22 342 44 12Agency: Millennium PropertiesRef: REY 2617Located in a quiet and pleasant residential neighborhood in Châtelaine, this charming single-family home enjoys a particularly convenient location, just a few minutes' walk from the Balexert shopping center, public transportation, and the neighborhood's many amenities.Renovated in 2023, the house offers approximately 110 m² of living space and features comfortable, well-laid-out rooms, perfectly suited for family life.Upon entering, a hall leads to a pleasant living area combining a living room, a dining area, and a fully equipped kitchen, all in an open and inviting layout. A guest restroom completes this level.Upstairs, the sleeping area consists of two bedrooms, one of which has direct access to the balcony, as well as a large bathroom equipped with a bathtub and a shower.The basement offers valuable additional space with a cellar, a laundry room equipped with a washer and dryer, as well as a furnished room that can be used as needed as a TV room, a game room, a guest bedroom, or a multipurpose space. A full bathroom also completes this level.Outside, the property features a pleasant, fully fenced private garden, ideal for enjoying sunny days in complete tranquility.A garage and a private outdoor parking space round out this property.A charming home offering a beautiful balance between quiet residential living, outdoor spaces, and close proximity to Geneva and all amenities.Rent: CHF 3,900.-/month Utilities: CHF 300.-/monthAvailability: November 1, 2026Contact:Lilou REY41 79 783 35 20lilou@milleniumproperties.ch...

  • Parking space
  • Garage
  • Child-friendly
1 / 9
  • Balcony / Terrace
6 rooms, 180m², CHF 5,063.–
1293 Bellevue

Maison contemporaine semi meublée avec jardin et studio indépendant

Agence : Millenium Properties SA Réf : KM/SCH 2610Construite en 1981 et rénovée en 2006, cette agréable maison contemporaine offre un cadre de vie confortable et lumineux, agrémenté d'un joli jardin clos et arboré d'environ 300 m².Entièrement équipée, elle bénéficie d'une situation pratique à proximité immédiate des commerces, des transports publics et des établissements scolaires.Répartie sur trois niveaux, la maison propose une distribution fonctionnelle, parfaitement adaptée à la vie de famille.Au rez-de-chaussée, le hall d'entrée dessert un vestiaire avec WC visiteurs ainsi qu'une cuisine entièrement équipée. La pièce de vie, spacieuse et conviviale, réunit salon et salle à manger. De larges baies vitrées offrent une belle luminosité naturelle et prolongent harmonieusement l'espace vers le jardin.À l'étage, l'espace nuit se compose de deux chambres, d'un bureau ainsi que d'une salle de bains avec WC.Au niveau inférieur, un studio bénéficiant d'une entrée indépendante offre une chambre et une salle de douche avec WC. Cet espace constitue une solution idéale pour accueillir des invités, un adolescent, du personnel ou aménager un espace indépendant selon les besoins. Une buanderie complète ce niveau.À l'extérieur, le jardin clos et arboré offre un environnement agréable et préservé, idéal pour profiter des beaux jours.Un garage ainsi que deux places de stationnement extérieures complètent ce bien.Une maison fonctionnelle et accueillante, offrant de beaux volumes et des espaces polyvalents dans un environnement pratique au quotidien.Loyer : CHF 5'063 Contact :Service location+41 78 335 55 00sch@milleniumproperties.chMILLENIUM PROPERTIES SABoulevard du théâtre 5, 1204 Genèvehttps://www.milleniumproperties.ch+41 22 342 44 12Agency: Millenium Properties SA Ref: KM/SCH 2610Built in 1981 and renovated in 2006, this pleasant contemporary home offers a comfortable and bright living environment, complemented by a lovely enclosed garden with trees covering approximately 300 m².Fully equipped, it enjoys a convenient location in the immediate vicinity of shops, public transportation, and schools.Spread over three levels, the home features a functional layout, perfectly suited to family life.On the ground floor, the entryway leads to a coatroom with a guest restroom and a fully equipped kitchen. The spacious and inviting living area combines the living room and dining room. Large picture windows provide plenty of natural light and seamlessly extend the space toward the garden.Upstairs, the sleeping area consists of two bedrooms, an office, and a bathroom with a toilet.On the lower level, a studio with a separate entrance features a bedroom and a shower room with a toilet. This space is ideal for accommodating guests, a teenager, or staff, or for creating a separate living area as needed. A laundry room completes this level.Outside, the enclosed, tree-lined garden offers a pleasant and peaceful setting, ideal for enjoying sunny days.A garage and two outdoor parking spaces complete this property.A functional and welcoming home, offering spacious rooms and versatile areas in a practical everyday setting.Rent: CHF 5,063 Contact:Rental Department 41 78 335 55 00sch@milleniumproperties.chMILLENIUM PROPERTIES SABoulevard du Théâtre 5, 1204 Genevahttps://www.milleniumproperties.ch 41 22 342 44 12

  • Balcony / Terrace
1 / 1
  • Pets allowed
7 rooms, 327m², CHF 5,100.–
Chemin de la Gravière 7, 1225 Chêne-Bourg

Nice Villa - Chêne-Bourg

PHOTOS TO COMEBeautiful individual villa with 7 rooms and a living area of approximately 330m2.Spread over 2 levels + a basement, this house is currently being renovated for rental.On the ground floor: • Entrance hall • Guest toilet • Open kitchen, fully equipped and furnished • Dining room • Double living room, access to terrace and garden On the 1st floor: • Bedroom with built-in wardrobes • Bedroom with dressing area • Bedroom • Bathroom / WC In the attic: • Storage space In the basement: • Heated multipurpose room • Shower / WC / connections for washing machine, external access • Technical room (oil heating) • Cellar • Workshop The outdoors: • 1 single garage and numerous outdoor parking spaces • Spacious, tree-lined and fully fenced garden • Automatic gate RENT: CHF 5'100.00CHARGES: INDIVIDUALAVAILABILITY: 01.11.2026 (after completion of renovation work)DURATION: FIXED-TERM LEASE UNTIL OBTAINING A BUILDING PERMIT (VILLA INTENDED FOR DEMOLITION)Information about the commune:Chêne-Bourg, a Geneva commune on the left bank of Lake Geneva, has about 8,000 inhabitants.It is bordered by Chêne-Bougeries, Thônex and Vandoeuvres. The shops in the town center, cafes and restaurants are plentiful on the commune's territory.Chêne-Bourg offers many opportunities for sports and leisure activities. It has a stadium and a swimming pool. The inhabitants also benefit from the Centre Sportif de Sous-Moulin (CSSM) created by the authorities of the three chênois communes, which includes an ice rink. The cultural service of the Chêne-Bourg commune organizes concerts and performances at the Point Favre and various events and exhibitions throughout the year.The commune is served by the Geneva Public Transport, specifically by bus lines 9, 20, 27, 31 and 34 and tram lines 12, 16 and 17. Chêne-Bourg is also crossed by the important axis of the Rue de Genève, which connects the Annemasse agglomeration to the city center. Finally, the realization of the Cornavin - Eaux-Vives - Annemasse (CEVA) rail link, with the opening of a station in Chêne-Bourg, will generate significant growth for the town center.- Available soon

  • Pets allowed
Travel time
-
1 / 9
  • View
  • Parking space
  • Garage
5.5 rooms, 190m², CHF 4,200.–
1315 La Sarraz

Large 5.5-room family house in La Sarraz

Located in the municipality of La Sarraz, this superb house built in 2005 benefits from excellent maintenance, beautiful brightness, and a magnificent unobstructed view.Developing approximately 190 m² of living space, to which a converted basement is added, it offers very beautiful volumes and a particularly pleasant living space.Situated on a generous plot of 1,243 m², without vis-à-vis and dominating the village, the property has a large garden, beautiful terraces ideal for fully enjoying the outdoors.On the ground floor, you will discover a beautiful open kitchen opening onto a spacious living room with a dining room bathed in light, a bedroom as well as a bathroom with a shower and toilet.The living area gives direct access to a large terrace, the garden, and the terrace.Upstairs, the house offers two bedrooms, one with a balcony, as well as a very beautiful parental suite including a dressing room, a bathroom with a shower, and a private terrace.An additional bathroom completes this floor.The converted basement offers many practical spaces with a cellar, a storage room, a large laundry room, a game room, and a boiler room.A double, closed garage with an electric gate as well as three outdoor parking spaces complete this property.A rare house for rent offering space, comfort, tranquility, and a very good quality of life in a privileged environment. Available from December 1st, 2026!

  • View
  • Parking space
  • Garage
1 / 8
6 rooms, 272m², Price on request
Chemin des Crochets 10, 1683 Brenles

For Rent – Magnificent Character Farm with Equestrian Facilities in Brenles

Chemin des Crochets 10 – 1683 Brenles Land about 3'300 m² | Available from December 1st, 2026MAV Real Estate offers you this magnificent, carefully renovated farm with generous volumes, numerous outbuildings, and equestrian facilities, all in a calm and green environment.The HouseOn the ground floor, the farm offers a beautiful, large living area combining an open kitchen, a dining room, and a living room, enhanced by a stone fireplace.An office, several storage spaces, and a large bathroom with a washing column complete this level.Upstairs, a spacious hallway leads to four particularly spacious bedrooms.A closed, largely glazed winter garden of about 30 m² completes the spaces. It communicates with two annexes as well as a small bathroom. The two annexes have underfloor heating.Rural Area and OutbuildingsThe property benefits from a significant rural volume, offering numerous storage spaces and different possibilities of use.It also has two cellars, including a beautiful vaulted stone cellar, as well as a garage for two vehicles in a row with an electric gate.Ideal for Horse OwnersThe equestrian facilities include: • free stall with indoor area of about 40 m²; • stabilized riding arena for the bad season; • small paddock with wood shavings; • spring fed by a well; • fenced land with electric equipment; • direct access to many forest and countryside walks. The IENA in Avenches is about 30 minutes away.Outdoor Areas and EquipmentThe land of about 3'300 m² is fully fenced and includes, among other things, a pond, fruit trees, and a chicken coop with secure outdoor areas.The property also benefits from a natural spring and a well.Technically: heat pump with geothermal probes, radiators in the main house, photovoltaic panels, solar thermal panels for hot water, and double glazing.

Travel time
-
1 / 10
  • Balcony / Terrace
  • View
  • Parking space
  • +5
6.5 rooms, 315m², CHF 16,000.–
6826 Riva San Vitale

FULLY FURNISHED 6.5-ROOM HOUSE ON THE LAKE

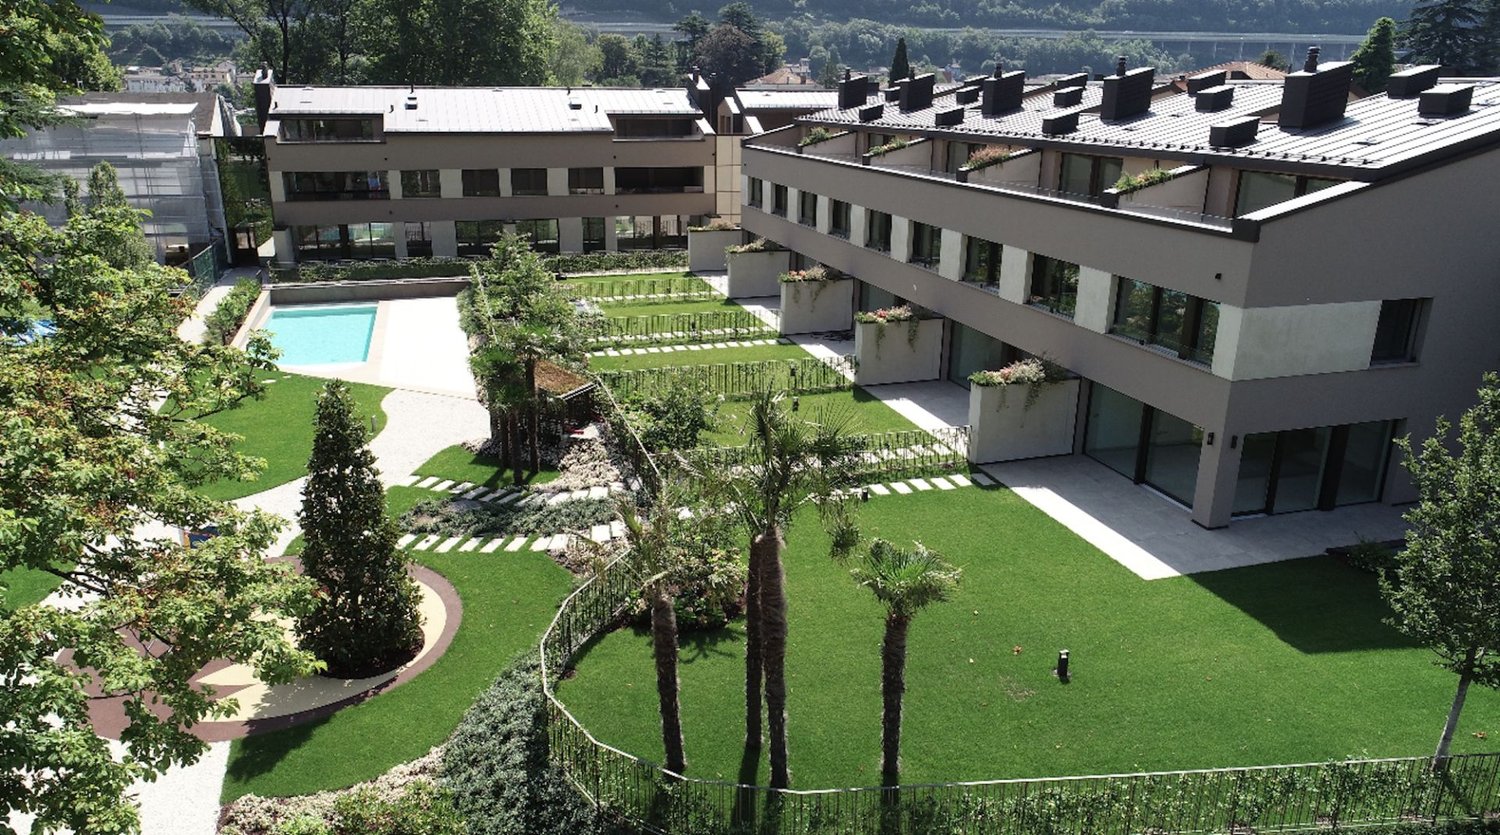
FULLY FURNISHED 6.5-ROOM HOUSE ON THE LAKE Situated on the shores of Lake Lugano is a prestigious residence immersed in the green, in harmony with the surrounding landscape. The property offers exclusive common areas, including a heated swimming pool, a children's play area and a private landing about 200 metres away for direct access to the lake. In a strategic position between Lugano and the main cities of Northern Italy, we offer for rent elegant villas on several levels, with three or more bedrooms, hobby room, terraces and private garden. Each unit enjoys double overlooks on all floors, with gardens and panoramic terraces overlooking the lake. The proposed villa is developed as follows. On the ground floor: entrance hall, separate modern kitchen, guest bathroom, large living room with dining room overlooking the private garden with lake view, as well as internal garden. On the first floor: master bedroom with large walk-in wardrobe and two en-suite bathrooms; second double bedroom with wardrobes, en-suite bathroom and access to private terrace. On the second floor: master bedroom with en-suite bathroom and access to private terrace of 9 sqm; further room with en-suite bathroom, ideal as second living room, TV room, relaxation area or study, with terrace of 24 sqm. In the basement: direct entrance from the garage with fitted wardrobes, hobby or gym room, complete bathroom, laundry and parking space for three cars. The Minergie standard guarantees high living comfort thanks to water-to-water heat pumps, ventilation and air filtration system, humidity control, triple-glazed windows, home automation system and private lift. Rent: CHF 10'000.- Advances on costs: CHF 800.- Posting included. Garden maintenance included in the costs. Pets allowed. Available immediately.

  • Balcony / Terrace
  • View
  • Parking space
  • +5
1 / 10
12 rooms, 400m², CHF 15,000.–
1222 Vésenaz

18th century character property with indoor pool

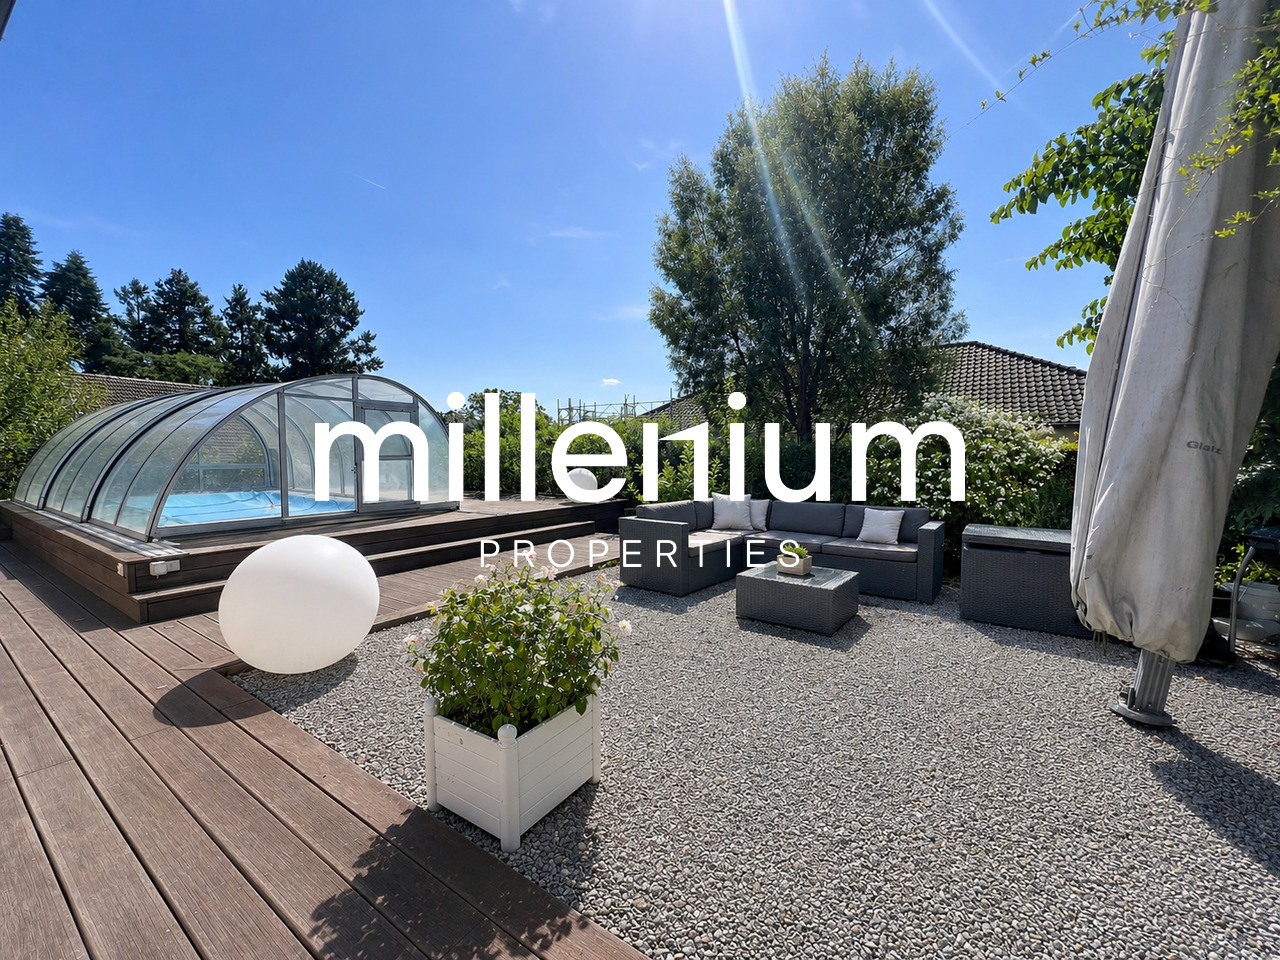
Agence : Millenium Properties SA Réf : SCH 257018th century character property with indoor pool and wellness area - Vésenaz / Saint-MauriceLocated in the charming hamlet of Saint-Maurice, close to Vésenaz, this property benefits from a privileged residential environment, just a few minutes from shops, schools, transport and the shores of Lake Geneva.Vésenaz is highly appreciated for its quality of life, offering a particularly sought-after balance between proximity to Geneva, green surroundings and village life, while also having many daily amenities.Built at the end of the 18th century, this former building has been completely renovated and transformed into an elegant family home. The renovation harmoniously combines the charm of the old with contemporary amenities, while preserving the beautiful volumes and unique character of the property.The house offers approximately 400 m² of living space, with generous reception areas, six bedrooms and a remarkable wellness area with indoor pool.DistributionGround floorThe entrance opens onto a large hall serving the various reception areas: • large entrance hall; • guest toilet; • elegant guest dressing room; • modern, fully equipped kitchen with direct access to the outdoor courtyard; • spacious living room with fireplace; • dining room communicating with the kitchen; • office/library. 1st floorThe sleeping area includes: • a parental suite with private shower; • two bedrooms; • a shower room; • an open mezzanine overlooking the living room, providing a beautiful perspective on the house's volumes. 2nd floorThis level offers: • a suite with private shower; • two bedrooms; • a bathroom; • a second open mezzanine overlooking the living room. Wellness areaThe basement houses a true private relaxation area, including: • an indoor pool of 8 x 4 meters; • a wellness area with sauna and hammam; • a shower room. Outdoor areasThe property benefits from a magnificent, fully enclosed garden of approximately 3'000 m², offering intimacy, greenery and beautiful spaces to enjoy the fine days.A courtyard allows access to a canopy that can accommodate three vehicles, complemented by the possibility of parking three additional cars.

1 / 9
  • Balcony / Terrace
  • Garage
  • Swimming pool
  • +1
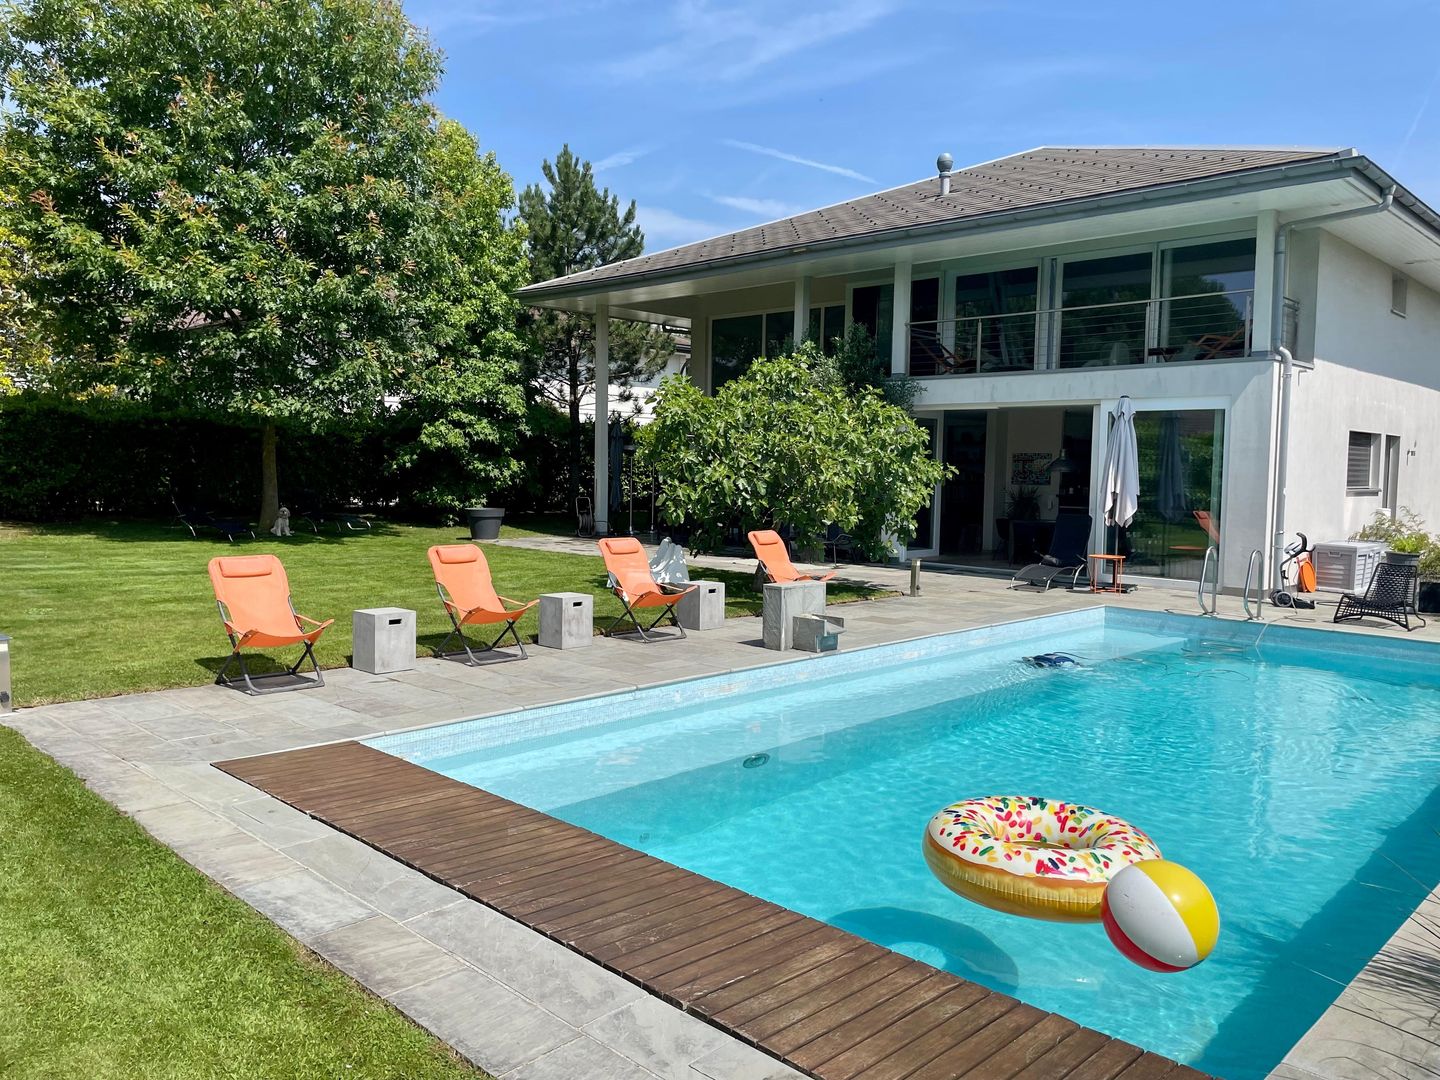
9 rooms, 240m², CHF 6,900.–
1214 Vernier

Individual villa with pool close to UN

Agence : Millenium Properties Réf : SH/REY 2511Ideally located in a quiet and green residential area, close to shops, schools, and transportation, this beautiful, fully renovated villa in 2023 will seduce families looking for space, comfort, and modernity.As soon as you enter, you will discover generous volumes bathed in light.The large living room with ethanol fireplace opens harmoniously onto an elegant dining room and a fully equipped, modern kitchen, creating a convivial and refined living space.The reception rooms have direct access to a beautiful terrace surrounding the house, inviting you to fully enjoy the outdoor spaces. A wellness area with Jacuzzi spa and pool completes this privileged setting.The main sleeping area, located on the garden level, includes four beautiful, spacious bedrooms, including a magnificent parental suite with dressing room and private bathroom. A second bathroom and a guest toilet complete this floor.On the upper floor, a multipurpose room currently arranged as a second living room offers many possibilities for arrangement: game room, TV area, office, or family room. The basement, perfectly arranged, offers a large room that can serve as a gym, a bathroom with shower and toilet, a laundry room, a wine cellar, as well as the technical rooms.A closed garage that can accommodate two vehicles completes the amenities of this property.Recently renovated with modern equipment, including a heat pump, this villa offers excellent living comfort while benefiting from optimized energy efficiency.A rare property on the market, combining elegance, functionality, and quality of life, to be discovered without delay.Available from November 1st.Rent : CHF 6'900Contact :Lilou REY+41 79 783 35 20lilou@milleniumproperties.chMILLENIUM PROPERTIESBoulevard du théâtre 5, 1204 Genèvehttps://www.milleniumproperties.ch+41 22 342 44 12

  • Balcony / Terrace
  • Garage
  • Swimming pool
  • +1
1 / 7
  • Pets allowed
14 rooms, Price on request
Chemin des Marèches 0, 1222 Vésenaz

Breathtaking Villa - Vésenaz

Certaines propriétés se visitent. D'autres se viventIn the heart of the highly sought-after commune of Vésenaz, this exceptional property redefines the standards of prestige. A true haven of peace nestled by the water, it offers a unique lifestyle where luxury, elegance, and absolute comfort meet.Featuring a private dock, a boat mooring, a beautifully maintained landscaped park, a spectacular pool, and a breathtaking panoramic view of Lake Geneva, this villa brings together amenities of absolute rarity. Private cinema, fitness space, numerous suites with bathrooms, vast reception areas... every detail has been thought out to meet the most demanding expectations.An extraordinary property, intended for a clientele seeking the exceptional.On the ground floor: • Spacious entrance hall with visitor toilet • Closed kitchen, fully equipped and fitted • Dining room with fireplace, terrace access, lake view • 2 spacious living rooms with fireplace, terrace access, lake view • Large office, terrace access • Second office, terrace access • Corridor with wall cabinets • Shower/Toilet separate On the 1st floor: • Parental bedroom with fireplace, balcony access, lake view • 2 dressing rooms • bathroom/shower/double sink adjacent • Guest room • dressing room • bathroom/shower/Toilet adjacent • Bedroom with wall cabinets • bathroom/Toilet adjacent • Bedroom with wall cabinets • bathroom/Toilet adjacent • Bedroom with wall cabinets • shower/Toilet adjacent On the 2nd floor: • Bedroom • dressing room • bathroom/Toilet adjacent In the basement: • Special room for safe & fridge for furs • 100m2 fitness room fully equipped • Sauna, steam room, shower • Cinema room with a kitchenette • Laundry room with professional machines • Studio for household staff (access also from outside) • bedroom • shower/Toilet • open-plan kitchen, fully equipped • private terrace Exterior: • Pool house with summer kitchen, shower & Toilet • Large heated outdoor pool • Spacious garden • Beautiful terraces • Private dock and mooring, allowing boat mooring • Shed and workshop • Garage for 3 cars + outdoor parking for 4 vehicles RENT: UPON REQUESTCHARGES: INDIVIDUALCURRENT MAINTENANCE COSTS SHARED BETWEEN TENANT & OWNERAVAILABILITY: IMMEDIATELY OR BY AGREEMENTInformation about the commune:Located on the prestigious left bank of Geneva, Vésenaz is one of the most sought-after addresses in the canton. Renowned for its exceptional living environment, this residential commune seduces with its peaceful atmosphere, green surroundings, and immediate proximity to Lake Geneva.The village offers a perfect balance between serenity and dynamism. Its quality shops, restaurants, schools, sports facilities, and public transport meet the expectations of a demanding clientele, while allowing access to the center of Geneva in just a few minutes.Nature lovers will enjoy walks along the lake shore, the port of Vésenaz, water activities, and the numerous green spaces that make up the charm of the commune. Its privileged location, near international schools and main roads, makes it a sought-after place to live for families and an international clientele.Living in Vésenaz means choosing an exclusive environment where elegance, comfort, and quality of life come together on a daily basis.- Availability immediate or by agreement

  • Pets allowed
1 / 10
  • Parking space
  • Swimming pool
  • Quiet neighborhood
11 rooms, 305m², CHF 12,000.–
1296 Coppet

Exceptional Family Villa in Coppet

Exceptional family villa in Coppet Just 15 minutes from Geneva and its international airport, this 305 m² villa offers a rare lifestyle balance between countryside serenity and contemporary comfort. Filled with natural light and surrounded by greenery, it stands out for its generous volumes and complete privacy.Ground floor • Spacious living room with high ceilings, opening onto a large terrace and landscaped garden • L-shaped kitchen opening onto the dining area, with adjoining pantry • Independent home office, ideal for remote work • Guest bedroom with private ensuite bathroom Upper floor • Central lounge area open to the living space below • Master suite: spacious dressing room, bathroom (bathtub + walk-in shower), private 10 m² terrace • Two children's bedrooms, each with its own bathroom Lower level • 52 m² games/leisure room (can be converted into a home gym or private cinema) • Wine cellar, laundry room, storage room, technical room Outdoor • Swimming pool, mature garden with several relaxation areas and total privacy • Two-car carport, annex for bikes and garden equipment Location Coppet, a highly sought-after historic village on the shores of Lake Geneva, on the Vaud Riviera. Train station minutes away (Geneva in 9 min), bus stop close by, Chavannes Centre shopping mall 10 minutes by car.SchoolsLa Châtaigneraie (Geneva English School) 5 min, Collège du Léman (Versoix) 10 min, École Moser (Nyon) 10 min, Greny primary school 7 min, Collège des Rojalets secondary school 2 min.An ideal home for an international family seeking calm, nature and easy access to Geneva.RENTCHF 12,000.- + chargesAvailability: upon requestFor any enquiries or to arrange a viewing, please contact Mrs. Roberta Genini, roberta@agoodday.chRoberta GeniniManaging Directorwww.agoodday.chAGOODDAY relocation & real estate SàrlCh. de la Source 3b1272 GenolierT +41 22 366 70 77M +41 78 766 93 14

  • Parking space
  • Swimming pool
  • Quiet neighborhood

Suggested properties for you based on search results

Other interesting objects