1500 results - Houses for rent: Switzerland

1 / 9
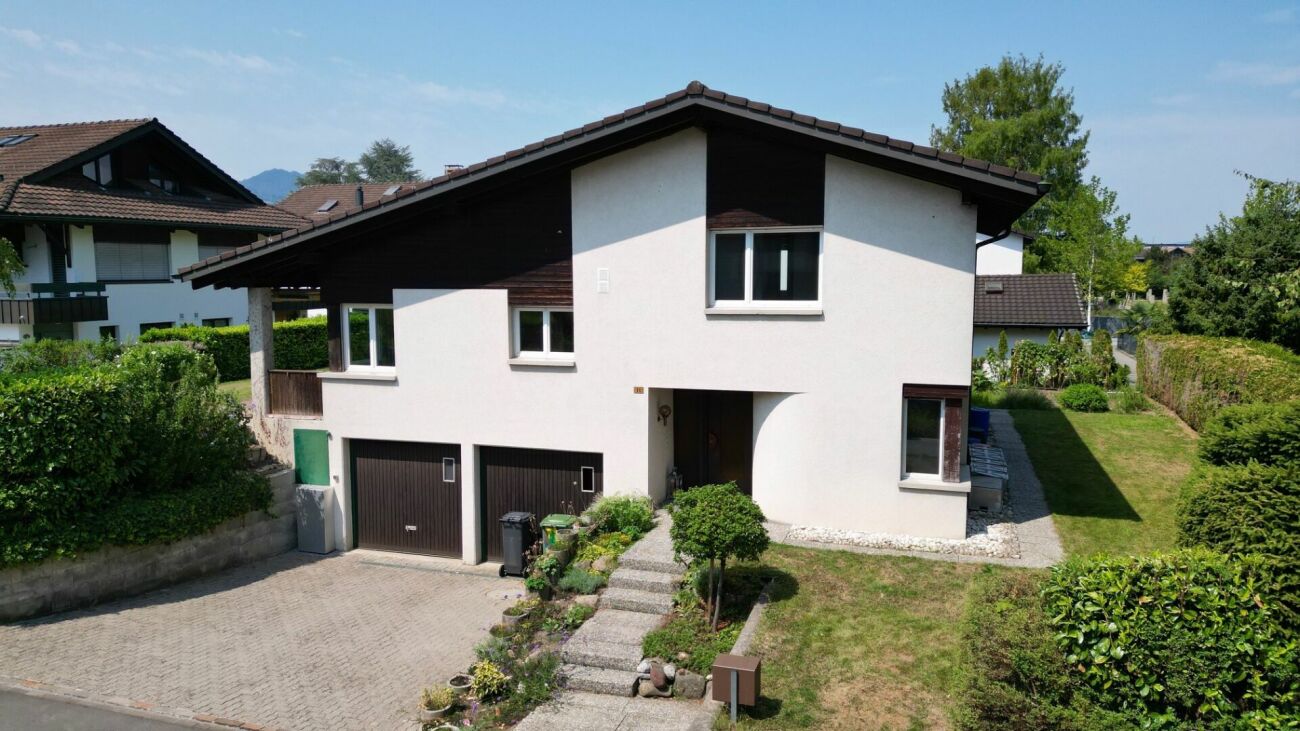
4.5 rooms, 225m², CHF 6,200.–
6403 Küssnacht am Rigi

Dream location meets living comfort – Your new home in Küssnacht am Rigi

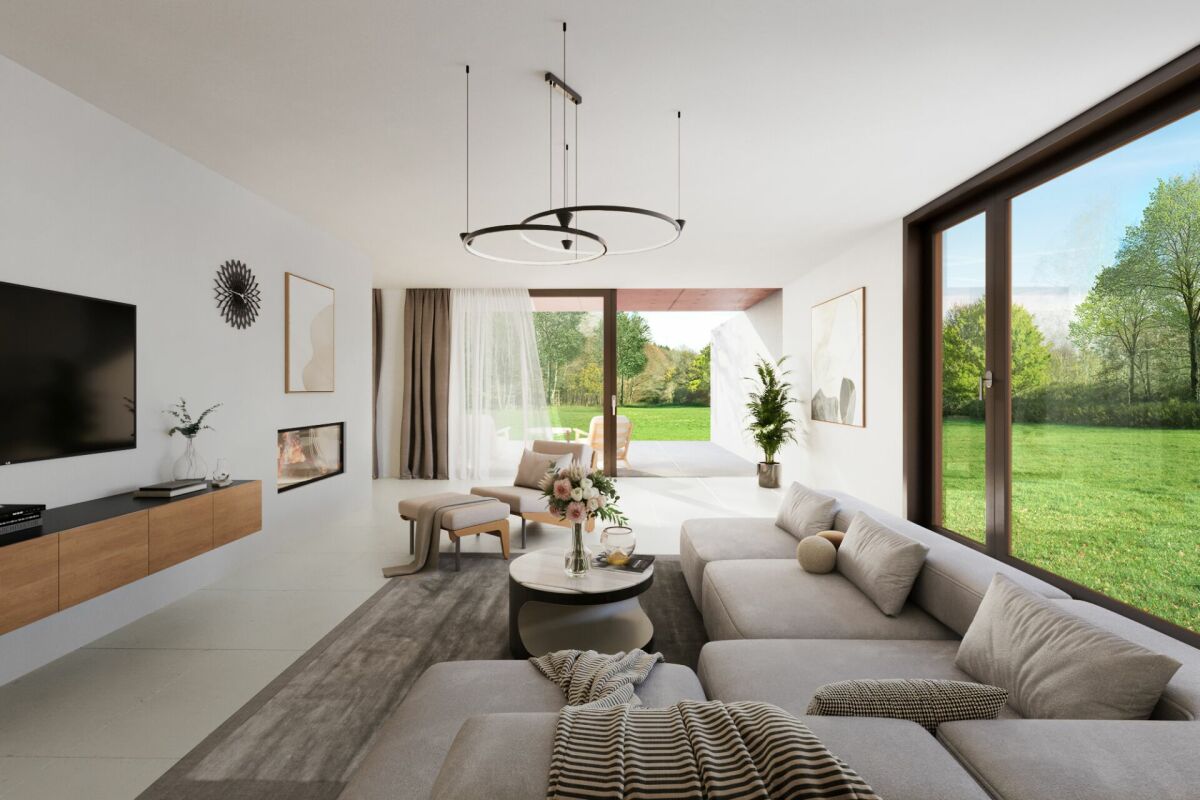
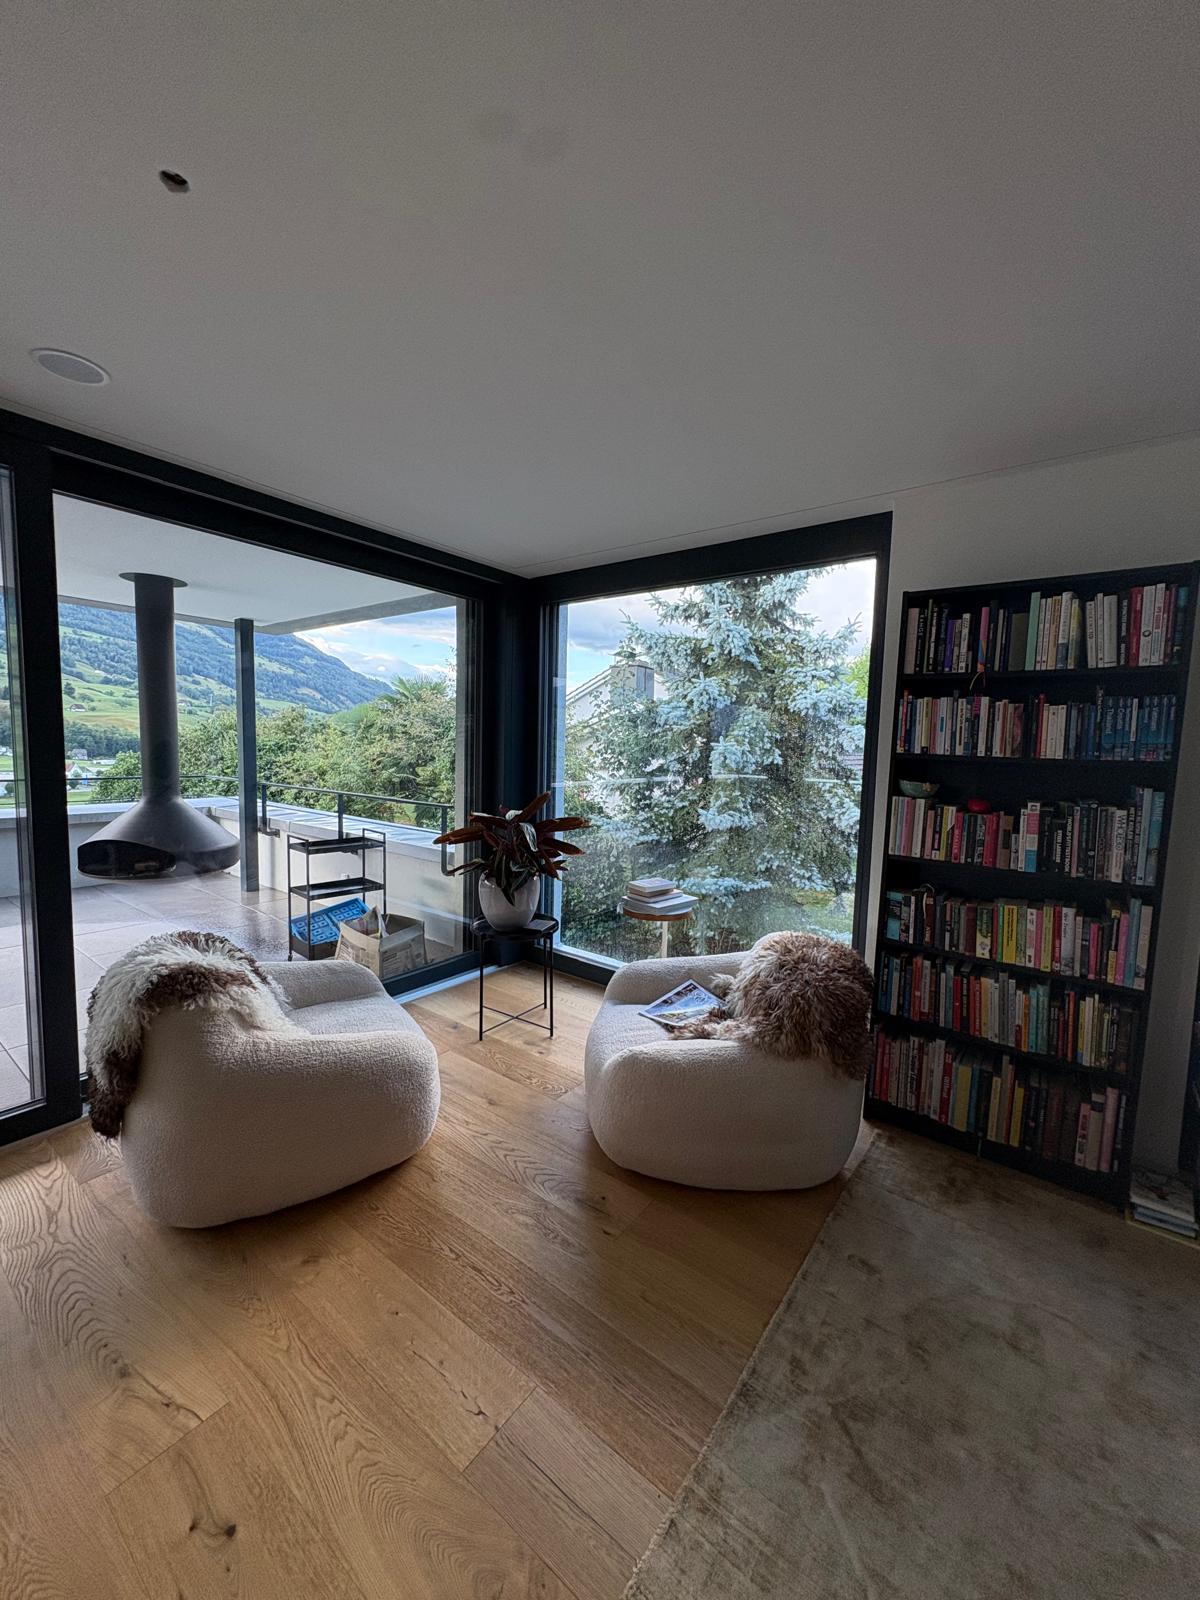
Spacious living. The Rigi in sight.This single-family house built in 2025 in Küssnacht am Rigi combines spacious living areas, exceptionally large storage space over three floors, and modern living comfort. The outdoor chimney creates the perfect setting for relaxed hours outdoors.Generous storage space & well-thought-out room conceptThe intelligent room concept and spacious secondary areas offer ample space for sports equipment, seasonal items, and much more – for stylish living without compromises.Dreamlike location & tax benefitsThe house impresses with its unparalleled view of the Rigi, slope location, and optimal connection to Zurich, Zug, and Lucerne. Küssnacht am Rigi combines high quality of life with attractive tax conditions.Sustainability & modern home technologyDistrict heating and controlled living room ventilation provide modern living comfort. The high-quality design kitchen was designed and produced directly in Küssnacht – regional, stylish, and with attention to detail.Infrastructure & educationShopping facilities, banks, pharmacies, doctor's offices, restaurants, and shops are located in the immediate vicinity. The Lake of the Four Forested Cantons with its walking paths, playgrounds, boat moorings, and lake restaurant is also located directly in the village. Families benefit from the wide range of educational opportunities from kindergarten to the renowned Immensee gymnasium.Leisure & sportsSoccer and tennis courts, an ice hockey hall, and a golf course offer a variety of sports opportunities. Hiking trails lead directly into nature and onto the Rigi, the region's local mountain. In the summer, the idyllic beach baths on the Lake of the Four Forested Cantons invite you to relax and cool off.Convince yourself. We look forward to your contact!

1 / 9
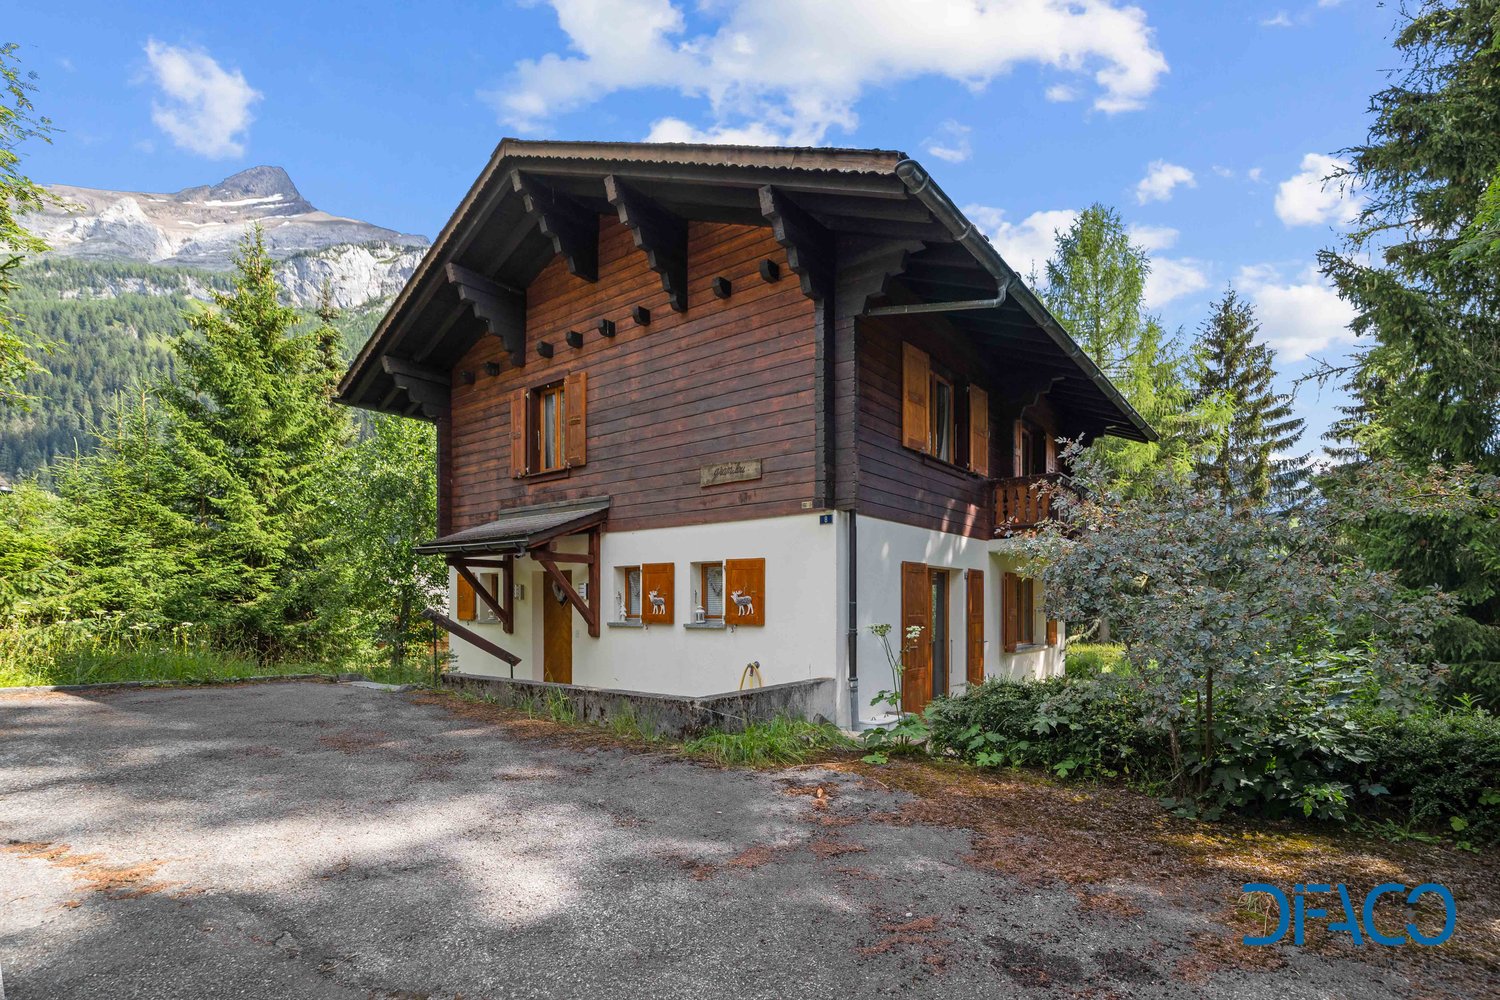
5.5 rooms, 145m², CHF 2,400.–
Rue de Nugerol 23, 2525 Le Landeron

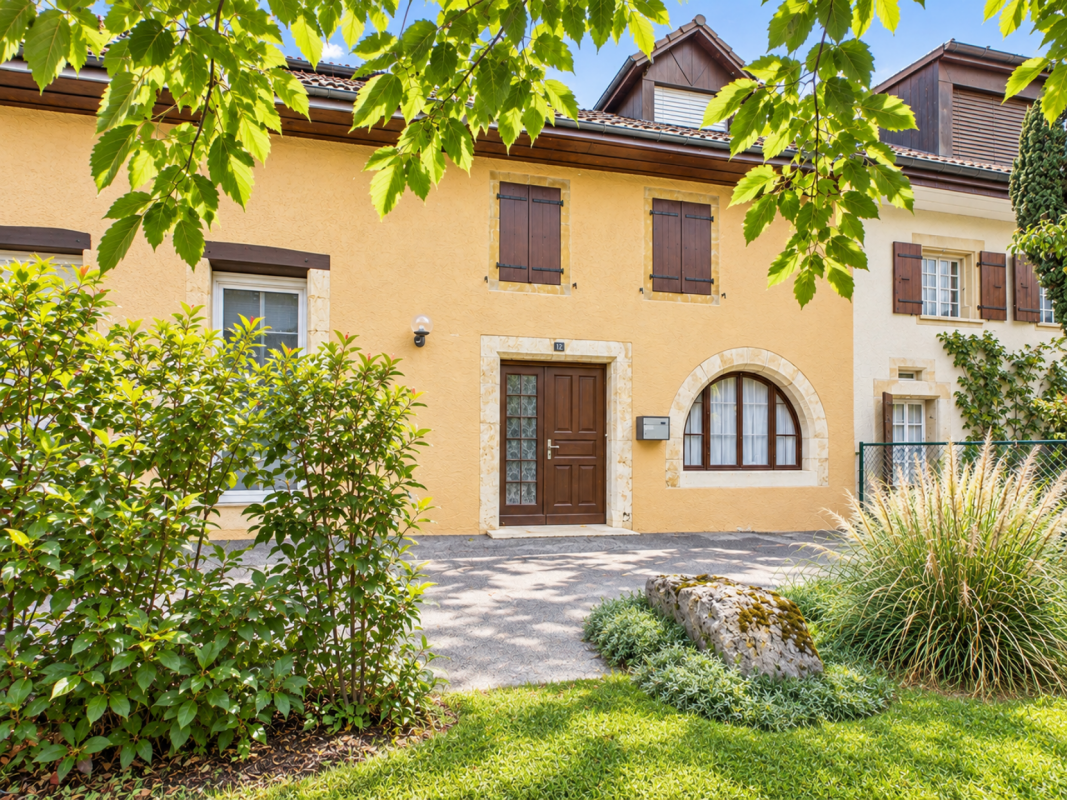
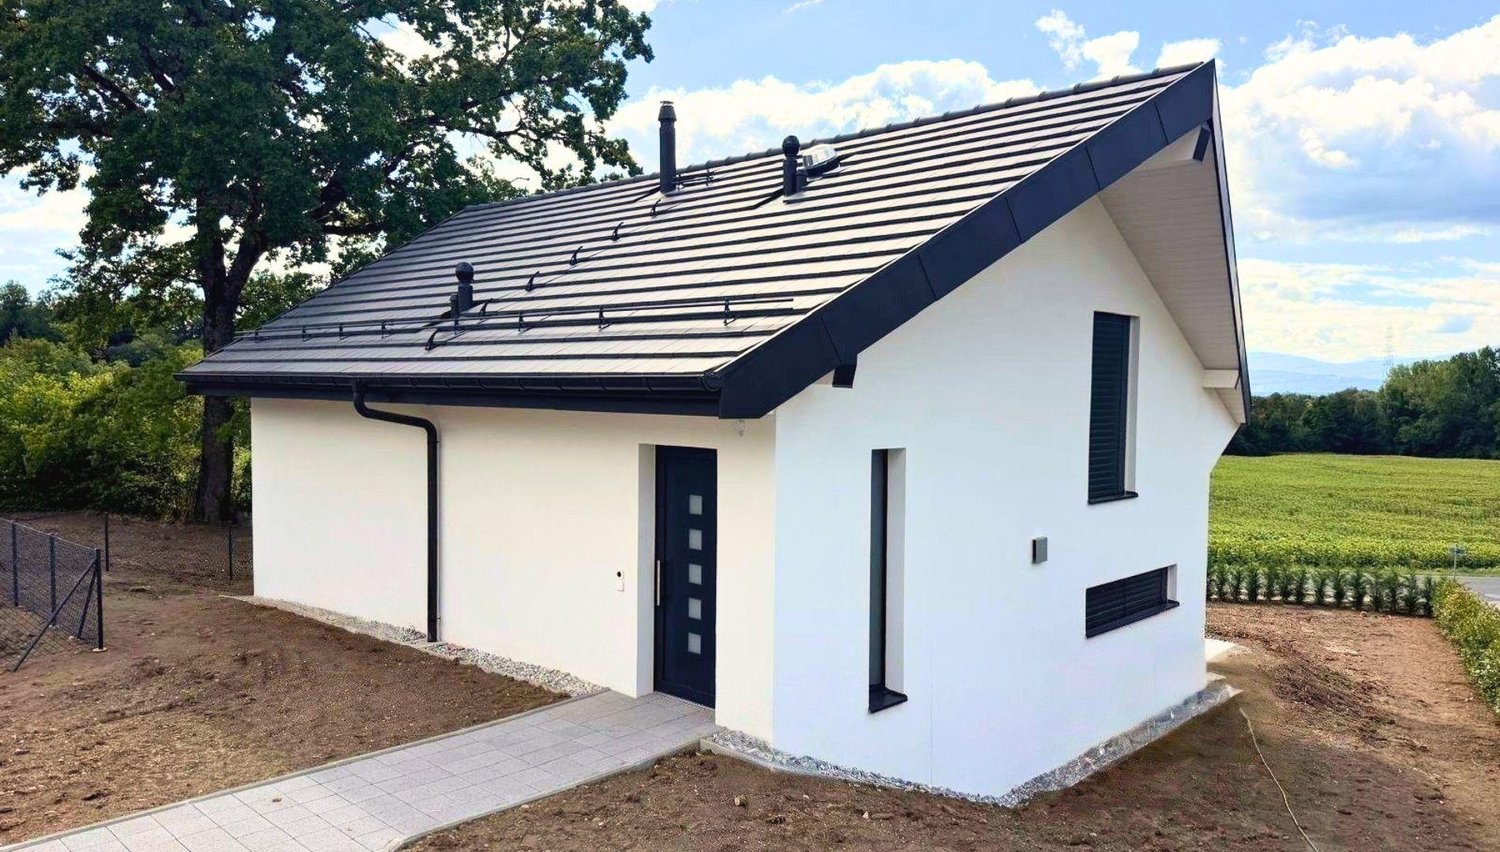
Detached house with 5.5 rooms, fireplace and garden

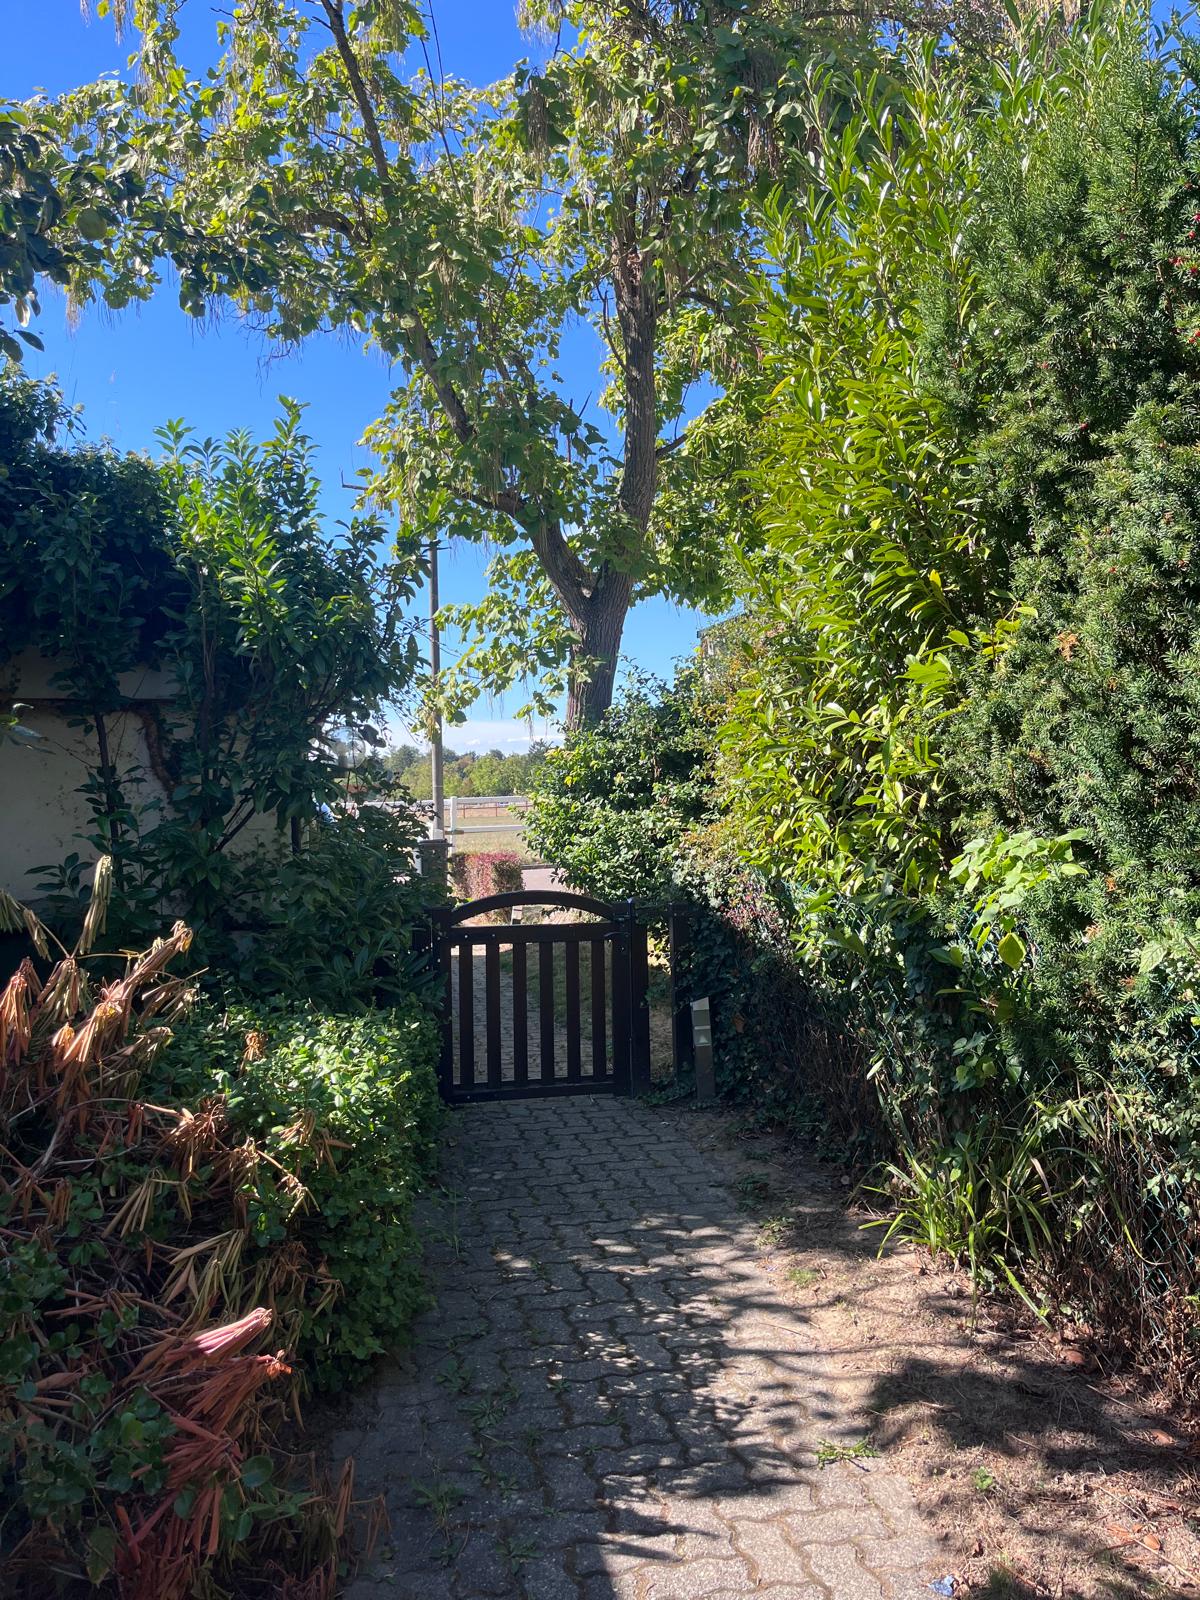
DETACHED HOUSE WITH 5.5 ROOMS, FIREPLACE AND GARDEN Your home, your garden, your living space!You dream of a detached house with beautiful rooms, a garden to enjoy the fine days, and a pleasant living environment for the whole family? This 5.5-room house, spread over three levels, will seduce you with its spacious rooms, its fireplace, and its numerous possibilities for layout.Spaces designed for everyday lifeGround floor • Entrance hall • Utility room with boiler, laundry room, and storage spaces • Access to the upper floors 1st floor • Fitted and habitable kitchen, ideal for family meals • Large living room with fireplace, for a warm atmosphere • Two bedrooms with built-in wardrobes • Bathroom with bathtub • Storage space 2nd floor • Two bedrooms with built-in wardrobes • Shower room An exterior and a parking space that make the differenceEnjoy a garden for your outdoor relaxation, your summer meals, or simply to enjoy the fine days.Practically, the house also has a garage and two outdoor parking spaces, for a comfortable daily life.A pleasant situation in LanderonBenefit from the community's amenities while enjoying the proximity to nature: • Schools and childcare within the community • Train station and public transport to facilitate your trips • Shops and services nearby for your daily needs • Practical highway access in the direction of Neuchâtel and Biel • Lake of Biel and walking paths, for your leisure and outdoor activities Discover the house with a virtual 360° tour!Explore the spaces at your own pace, thanks to our virtual tour, and discover the rooms of this house before organizing your visit.Access to the virtual 360° tourhttps://tour.giraffe360.com/aa89298b967a4ecbb8317635105257c2Visit us without delay!The detached house is available immediately and offers space, functionality, and quality of life. A great opportunity for a family who wants to enjoy the benefits of a house with a garden.Interested? Contact us today to organize a visit!

Travel time
-
1 / 10
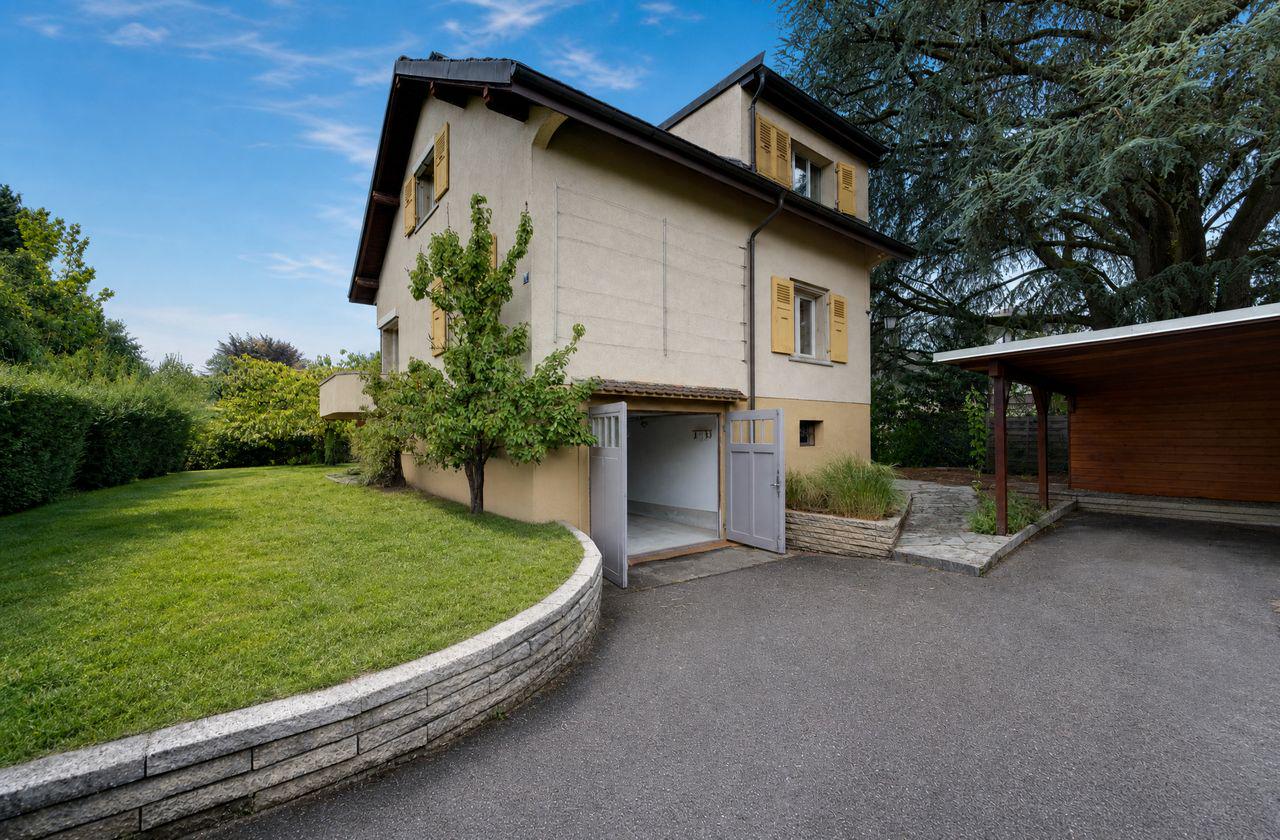
4.5 rooms, CHF 2,600.–
8587 Oberaach

Stylish living with two sun balconies and Säntis view

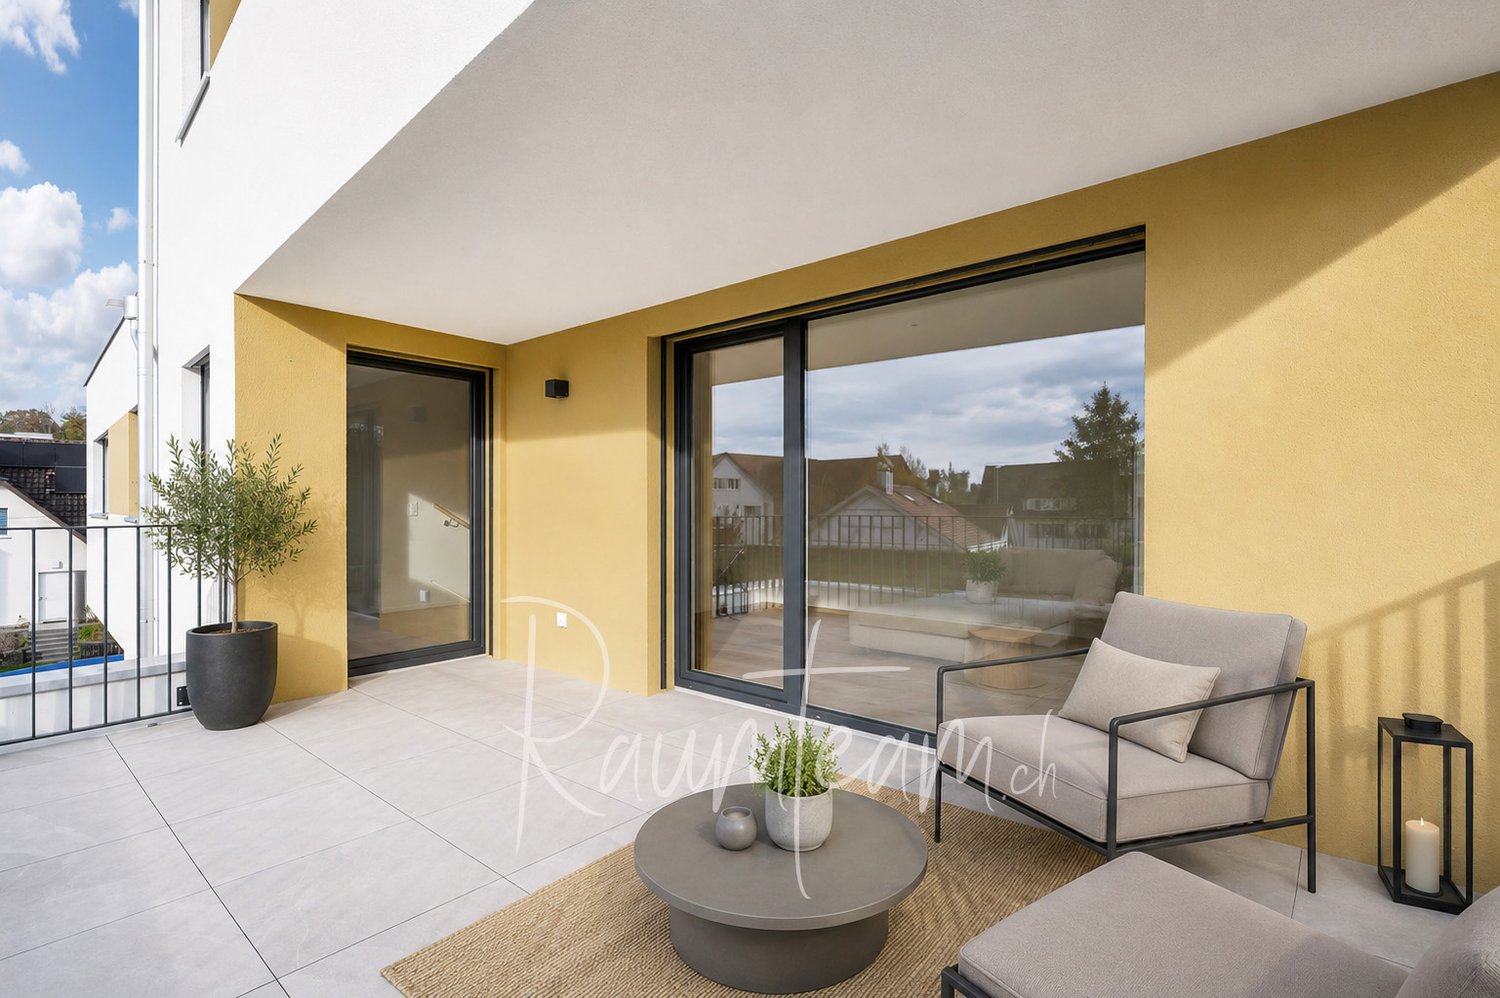
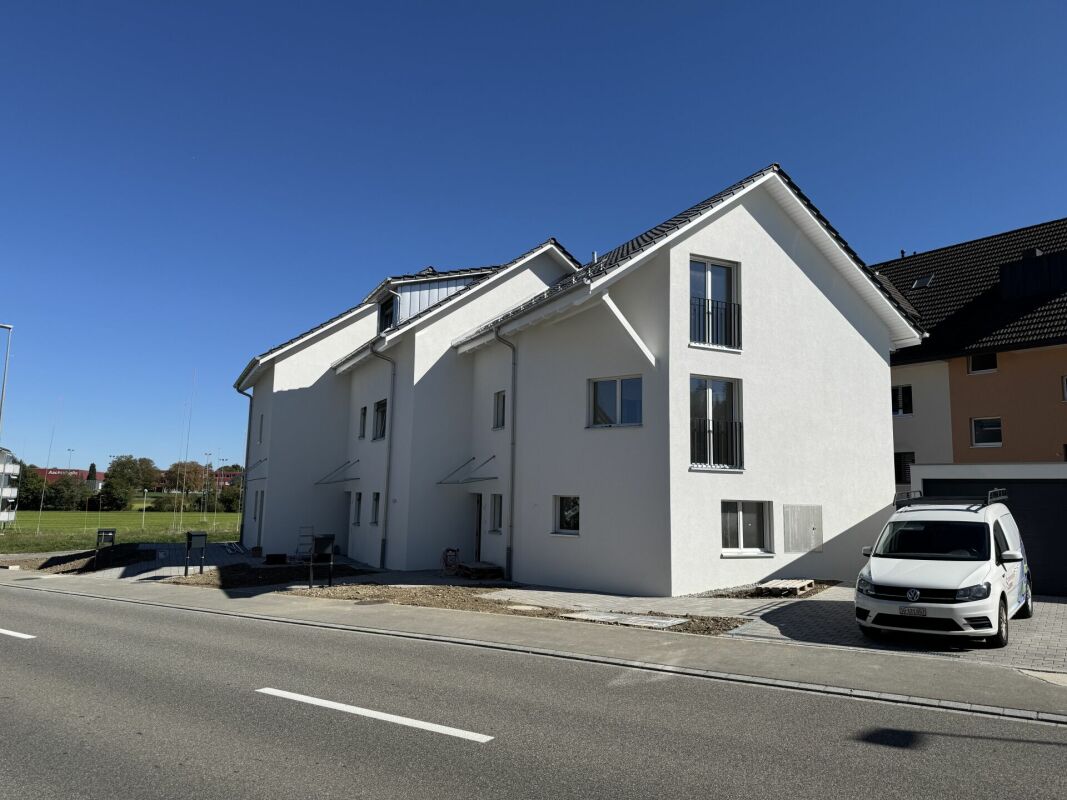
House BPlenty of space for family life, stylish details, and a view to enjoy: This new 4.5-room semi-detached house in Oberaach offers a modern home with special favorite places on approximately 130 m² (net). In the bright living and dining area with open kitchen, meals are cooked, played, and time is spent together. Noble }, high-quality kitchen appliances, and subtle LED lighting create a welcoming ambiance.Two spacious, partially covered balconies with evening sun extend the living space outdoors. Three bedrooms with over 16 m² each provide space for children, guests, or a home office. The main bedroom with adjacent bathroom (large rain shower, toilet) provides a comfortable retreat; from the rooms, you can enjoy the view of the Säntis.Two daylight bathrooms, a guest toilet, and the private household room make everyday life comfortable. A separate storage room for bicycles and a small garden area for raised beds and more complement the offer. In the protected inner courtyard, in the middle of Oberaach and near Amriswil, your new home awaits – ready for immediate occupancy.All key data at a glance, I would be happy to send you the detailed documentation on: • 4.5 rooms • two daylight bathrooms (shower and bathtub), one guest toilet • lit mirrors or niches; preparations for shower toilets available • daylight laundry room with washing machine and tumble dryer as well as sink • net living area approx. 130 m² • two balconies approx. 16 m² on the 1st and 2nd floors, partially covered • plot approx. 230 m² • distant view of the Säntis • separate laundry room with external access, approx. 8.75 m², ideal for bicycles • year of construction 2025 • high-quality parquet floor • air heat pump, underfloor heating • solar panel system • family-friendly location in a protected backyard (no danger for children from the street) • monthly net rent CHF 2,600.00 • two parking spaces at CHF 100.00 each • wallbox possible • ancillary costs paid by the tenant directly to third parties • purchase option

1 / 21
7 rooms, 300m², Price on request
Im Broëlberg 22, 8802 Kilchberg ZH

Exclusively different - Broëlberg

Exclusively different - Broëlberg Wohnen in einer steuergünstigen Seegemeinde, in einem herrschaftlichen Park nahe der Stadt - was liegt da näher als der Broëlbergpark in Kilchberg. Der Broëlbergpark liegt auf einem erhöhten Plateau, umrandet von einer privaten Parklandschaft von über 2.7 Hektaren mit riesigen Baumalleen. Die exklusiven Häuser bestechen durch schlichte Eleganz, klaren Linien, imposant und doch ohne aufdringlich zu wirken.Living in a tax-efficient lakeside community, in a stately park close to the city - what could be more appropriate than Broëlbergpark in Kilchberg. The Broëlbergpark is situated on an raised plateau, surrounded by a private park landscape of over 2.7 hectares with huge avenues of trees. The exclusive houses captivate with their simple elegance, clear lines, imposing and yet without being obtrusive. • Folgende Highlights erwarten Sie / The following highlights await you: • Absolute Privatsphäre / Absolute privacyOffener Wohn-/Essbereich mit Cheminée / Open living/dining area with fireplace • Exklusive und offene Küche lädt zum kreativen Kochen ein / Exclusive and open kitchen invites you to creative cooking • Oblichter verbreiten einzigartige Lichtspiele / Skylights spread unique plays of light • Schlafzimmer mit Ankleide und grossen Kleiderschränken / Bedroom with dressing room and large built-in wardrobes • Badelandschaften (4x Toilette, 3x Dusche, 1x Badewanne) mit - Glasmosaik und Natursteinen / Bathrooms (4x toilet, 3x shower, 1x bathtub) with - glass mosaic and natural stones • Studio mit eigenem Bad im Untergeschoss; optimal geeignet für Fitnessstudio oder Heimkino / Studio with its own bathroom in the basement; ideal for gym or home cinema • Eigener Lift über vier Wohnetagen / Own elevator over four floors • Dachterrasse à 100m² mit traumhafter Aussicht / Roof terrace à 100m² with fantastic view • Grosszügige Sonnenterrasse im Parterre / Spacious sun terrace on the first floor • Garagenbox mit Platz bis zu vier Autos / Garage box with space for up to four cars Lassen Sie sich von diesem luxuriösen Haus überzeugen. Wir freuen uns auf Ihre Kontaktaufnahme.Let us convince you of this luxurious house. We are looking forward to hearing from you.

Travel time
-
1 / 9
5 rooms, 250m², CHF 4,900.–
Chemin de Cordex 2A, 1272 Genolier

For rent - New family villa with terrace and garden

Individual new house in GenolierLocated in a sought-after residential area of Genolier, this charming house will seduce families looking for comfort, space, and tranquility.Spread over three levels, the villa offers generous volumes and beautiful brightness. Built in 2026, it benefits from modern equipment and careful finishes.With an area of approximately 250 m², the living room, equipped with a stove, opens onto a pleasant terrace, extending the living space outdoors. A private garden completes this property and allows you to fully enjoy the beautiful days. The villa also benefits from an unobstructed view of the fields and mountains.Two parking spaces, including one covered, are available.Ground floor:- Entrance hall- Spacious living room with direct access to the terrace- Open, fully equipped kitchen with dining area- 1 available room (office, playroom, etc.)- Shower room with WC- Garden1st floor:- Parental bedroom with en-suite shower room- 2 additional bedrooms- Bathroom with WCBasement:- Large cellar- Laundry room- Technical room- Storage spacesThis villa is ideal for a family wishing to benefit from a privileged living environment on the Vaud Riviera, close to amenities, schools, and transportation.Do not hesitate to contact us to obtain more information or organize a visit. We will be delighted to inform you!Important:Please note that only complete applications will be considered. Thank you for sending us:- The duly completed registration form (https://drive.google.com/file/d/1fO5ej3TNmw9gxlMFNmBuVbIOgKfZOhZB/view?usp=sharing)- A recent certificate from the Office of Pursuits (max. 3 months) from your current place of residence- Your last three pay slips- A copy of your identity document and your residence permit (B or C), if applicable.Thank you for transmitting these elements for each applicant!

Travel time
-
1 / 10
5.5 rooms, CHF 2,950.–
Mischelistrasse 99, 4153 Reinach BL

New semi-detached house in Reinach!

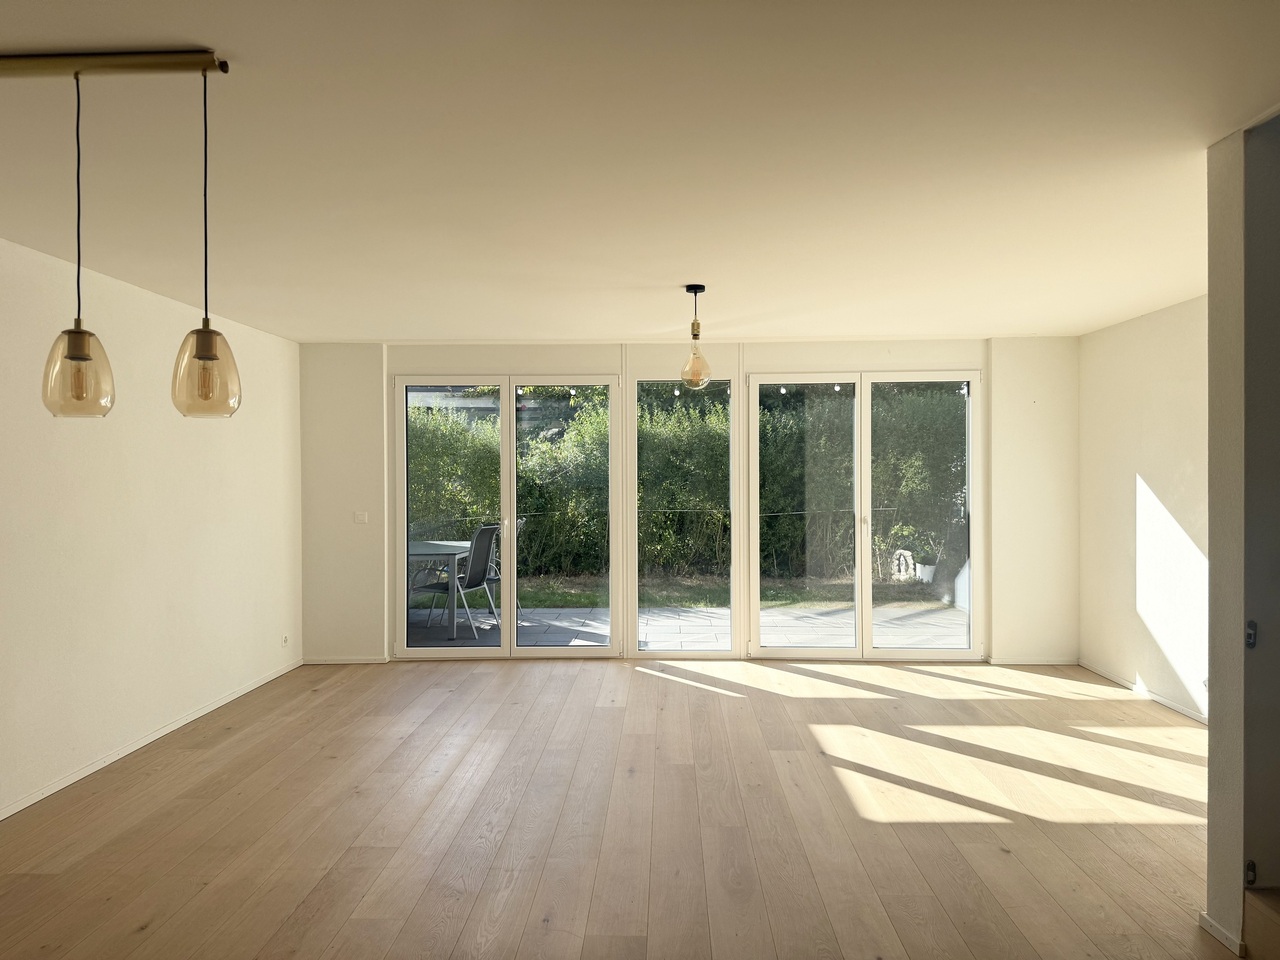
Location description:Mischelistrasse 99 is located in a quiet, well-maintained residential area in Reinach BL and impresses with its ideal combination of living quality and excellent infrastructure (bus stop 350m / park directly in front of the house, etc.).Shopping facilities (Migros 300m), schools (Weiermatt primary school 900m / ISB - International School Basel 950m, kindergarten 500m), and public transport are easily accessible, while the proximity to Basel offers an excellent connection for commuters. Numerous green spaces, recreational areas, and leisure activities underline the high quality of life in this popular residential location.Object description:The semi-detached house built in 2021 delights with a modern living concept, high-quality equipment, and a quiet, family-friendly location.The object has a total of 5.5 rooms on approximately 150m2 of living space and is ideal for families, couples, or people who value a lot of space and flexibility.Upon entering the house, you will be greeted by a welcoming entrance area, next to which there is a practical guest toilet.The open living and dining area with a modern fitted kitchen forms the heart of the ground floor. With its open and spacious cut, it offers a pleasant atmosphere for cozy evenings and social gatherings. The outdoor area with the sunny garden is another highlight of the property and extends the living space outdoors. The seating area is accessible from the living room and is ideal for relaxed hours and moments in the fresh air.Via the stairs, you reach the 1st upper floor. There are a total of three separate rooms (room 1, 10m2 / room 2, 17.3m2 / room 3, 13.9m2) and a wet room with a bathtub, sink, and toilet on this floor. Another special feature is the skylight on the upper floor, which provides ample natural daylight. In the basement, there is another heated room (20m2) - this space offers numerous possibilities for use and can be designed entirely according to your wishes - be it as additional living space, fitness room, etc. Additionally, there is a cellar room, a technical room with a washing machine/tumbler, and another heated room equipped with a shower in the basement.Further highlights: • new property - built in 2021 • plus additional costs CHF 350.- per month • possibility to rent a carport: CHF 80.-/month • preferred microlocation - quiet, green, and family-friendly location • ISB - International School Basel in the immediate vicinity • floor heating, water softening system, modern house technology • bright solid wood parquet floors We would be happy to show you the beautiful semi-detached house during a personal viewing.We look forward to your contact!

Travel time
-
1 / 11
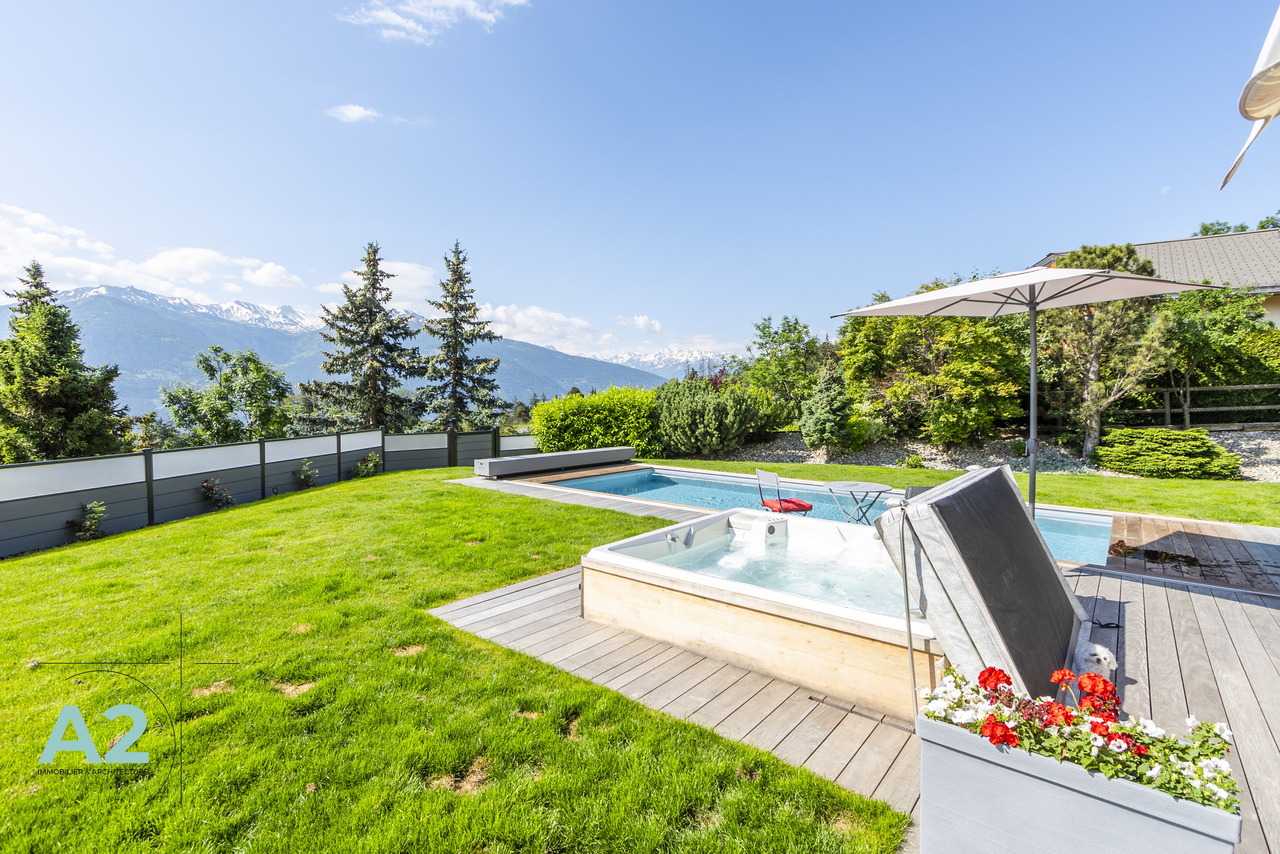
9 rooms, 350m², CHF 9,600.–
Route des Taulettes, 3963 Crans-Montana

Chalet de standing de 9 pièces avec piscine extérieur et sauna

A2Concept a le plaisir de vous présenter en exclusivité ce bien d'exception : un somptueux chalet, situé dans le charmant village de Bluche, à seulement 20 minutes à pied du lac de la Moubra et à 5 minutes en voiture de la station de Crans-Montana.Niché dans un environnement paisible, ce domaine bénéficie d'un ensoleillement optimal tout au long de la journée et offre une vue imprenable sur les Alpes suisses. Un véritable havre de paix alliant confort, luxe et proximité avec les commodités et les activités de la régionLE CHALET - Luxe, confort & prestations haut de gamme Rez-de-jardin : • Hall d'entrée avec porte biométrique et rétroéclairage • Salon raffiné avec cheminée à gaz • Spacieuse cuisine ouverte haut de gamme : piano de cuisson Falcon (gaz + induction, four à air chaud + four de pousse), frigo américain, four vapeur, micro-ondes, chauffe-plat, cave à vin, lave-vaisselle, espace repas vitré • Économat avec frigo, rangements, sous-videuse professionnelle • Bureau ou chambre • Salle d'eau Étage : • Master suite avec salle de bain privative, dressing et accès au balcon Sud • Deux chambres supplémentaires (Sud et Ouest) • Salle de bain indépendante • Buanderie aménagée (ancienne chambre) Sous-sol : • Grande salle de loisirs avec hammam • Cave à vin avec chambre froide (positive/négative) • Cave de stockage • Salle de douche avec WC • Vestiaire • Local technique (chaudière gaz, adoucisseur) • Abri antiatomique utilisé comme cave • Pièce avec accès direct au parking Extérieurs & équipements : • Piscine extérieure chauffée, non chlorée, avec couverture électrique • Jacuzzi extérieur • Terrasse orientée sud, pergola, jardin paysager avec arrosage automatique • Propriété entièrement clôturée avec portail électrique • Garage fermé 4 places avec porte automatique, + 7 places extérieures (4 dans la cour, 3 devant la maison) • Chauffage par radiateurs • Orientation plein sud - lumière naturelle toute la journée A2Concept freut sich, Ihnen exklusiv diese außergewöhnliche Immobilie präsentieren zu dürfen: ein prächtiges Chalet im charmanten Dorf Bluche, nur 20 Gehminuten vom Lac de la Moubra und 5 Autominuten vom Ferienort Crans-Montana entfernt.Eingebettet in eine ruhige Umgebung genießt dieses Anwesen den ganzen Tag über optimale Sonneneinstrahlung und bietet einen atemberaubenden Blick auf die Schweizer Alpen. Eine wahre Oase der Ruhe, die Komfort, Luxus und die Nähe zu den Annehmlichkeiten und Aktivitäten der Region vereintDAS CHALET - Luxus, Komfort & erstklassige Ausstattung Gartenebene: • Eingangshalle mit biometrischer Tür und Hintergrundbeleuchtung • Elegantes Wohnzimmer mit Gaskamin • Geräumige, hochwertige offene Küche: Falcon-Kochherd (Gas Induktion, Heißluftofen Gärschrank), amerikanischer Kühlschrank, Dampfgarer, Mikrowelle, Speisenwärmer, Weinkühlschrank, Geschirrspüler, verglaster Essbereich • Vorratsraum mit Kühlschrank, Stauraum, professionellem Vakuumiergerät • Büro oder Schlafzimmer • Duschbad Obergeschoss: • Master-Suite mit eigenem Bad, Ankleidezimmer und Zugang zum Südbalkon • Zwei weitere Schlafzimmer (Süd und West) • Separates Badezimmer • Ausgestatteter Hauswirtschaftsraum (ehemaliges Schlafzimmer) Untergeschoss: • Großer Freizeitraum mit Hammam • Weinkeller mit Kühlraum (positiv/negativ) • Lagerkeller • Duschraum mit WC • Garderobe • Technikraum (Gasheizkessel, Wasserenthärter) • Atombunker, der als...
1 / 9
5.5 rooms, CHF 3,900.–
Bottighoferweg 5b, 8280 Kreuzlingen

Double-family house with garden, attic terrace, lake view, and double garage

This attractive 5.5-room single-family house in a sought-after residential area in Kreuzlingen offers a well-thought-out room concept, spacious dimensions, and a living ambiance on three levels that invites you to feel good. The combination of a quiet location, magnificent lake view, and high-quality equipment makes this property a special home for families and all those who value quality of life. The highlights include the spacious attic terrace with a view over Lake Constance, the sunny garden directly adjacent to the agricultural zone, and numerous high-quality features. The property has been continuously maintained and modernized in various areas. Among other things, you can expect new, particularly low-emission bio-vinyl floors, three bathrooms, a double garage, a new steam oven, a new washing machine, a central vacuum cleaner, and practical built-in closets.The Bottighoferweg is one of the most sought-after residential areas in Kreuzlingen and ideally combines tranquility, nature, and excellent infrastructure. The property is located in a family-friendly residential quarter directly adjacent to the agricultural zone and offers a high level of privacy as well as a magnificent view over Lake Constance. Kindergarten and schools are easily accessible on foot or by bike. Shopping facilities for daily needs, the Seepark shopping center, and the Ziil-Center are just a few minutes away. Restaurants, other service providers, and a bus stop with good connections to public transport are also in the immediate vicinity. The natural surroundings invite you to take walks, bike tours, and various leisure activities along Lake Constance. At the same time, you benefit from short distances to the Kreuzlingen city center, Konstanz, and an excellent traffic connection. A residential location that ideally combines nature, family-friendliness, and urban comfort.

Travel time
-
1 / 12
6.5 rooms, 268m², CHF 13,400.–
St. Niklausenstrasse, 6047 Kastanienbaum

Pearl by the Lake: Exclusive Semi-Detached House in Villa Style

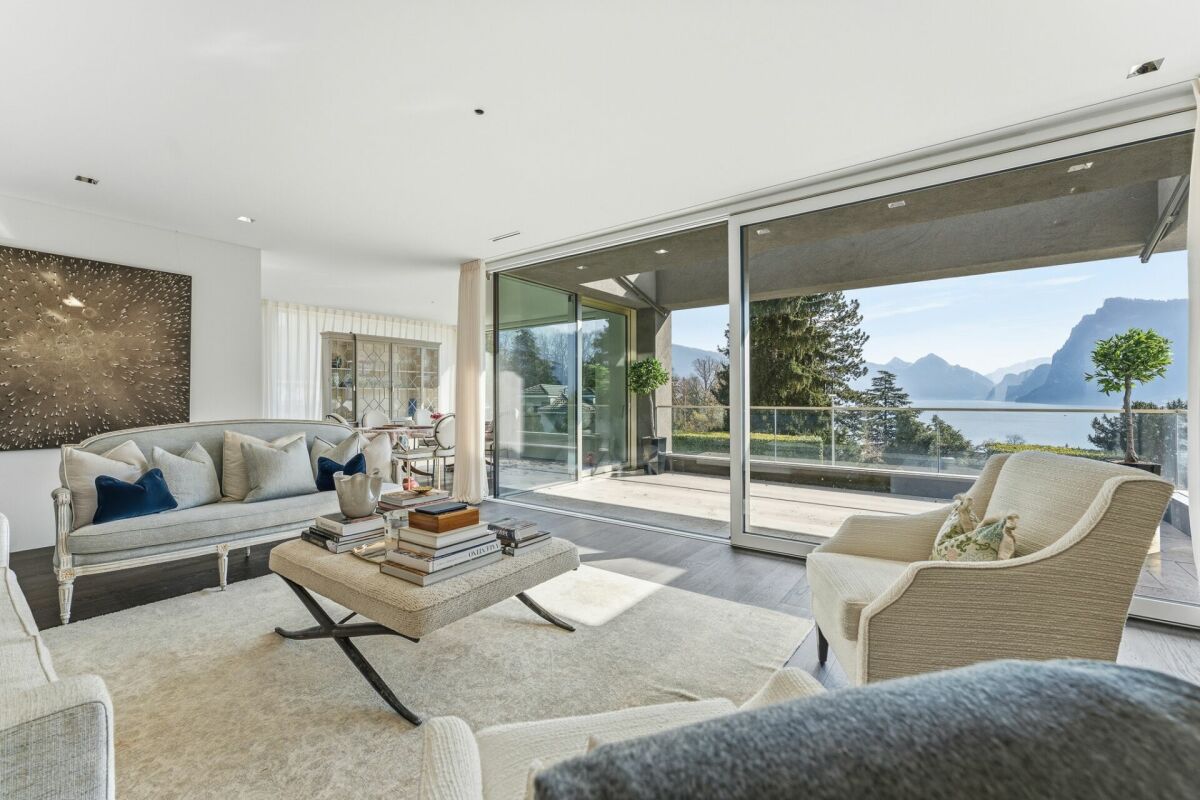
The offered property is a semi-detached house with a total of 6.5 rooms and a living area of approximately 268 m².The well-thought-out room layout ensures optimal use of the space and offers a variety of possibilities for individual living.The interior spaces are characterized by a clear design, high-quality materials, and a timeless style. An integrated lift connects all floors and increases the living comfort even further.The living and dining area is generously designed and oriented in such a way that a free view of the lake is possible from many areas. Large window fronts provide plenty of daylight and create a bright, open atmosphere.The kitchen is modernly equipped and offers sufficient storage space as well as high-quality appliances that combine functionality and design.On the ground floor, several flexibly usable rooms are available, which can be used, for example, as bedrooms, offices, or guest rooms, and offer direct access to the outdoor area. On the upper floor, there is a spacious bedroom with a dressing room and a directly connected bathroom, which convinces with a modern and simple design.The property has several outdoor areas, including loggias and terraces, which invite you to linger. The generously designed garden creates a pleasant connection between the interior and exterior spaces.The architecture of the building also sets clear and modern accents from the outside and blends harmoniously into the surroundings.Highlights of the property • Exclusive semi-detached villa in one of the most sought-after residential areas of Kastanienbaum • Unique panoramic view of Lake Lucerne and the surrounding mountain landscape • Modern architecture with a clear formal language, designed by renowned architects • High-quality and luxurious interior design with timeless elegant style • Generous room concept with 6.5 rooms and approximately 268 m² of living space • Bright and airy living and dining area with large windows and direct lake view • Open, high-quality kitchen with plenty of storage space and top-class appliances • Comfortable master area with dressing room and stylish en-suite bathroom • Several loggias and outdoor areas for relaxed hours with breathtaking views • Generously designed, well-maintained garden with high privacy • House-owned lift for convenient access to all floors • Separate, private entrance for maximum discretion • Very good connection to Lucerne and optimal accessibility by car and public transport

Travel time
-
1 / 10
5.5 rooms, CHF 2,590.–
Tasberg 87, 1717 St. Ursen

Charmantes Haus in St.Ursen

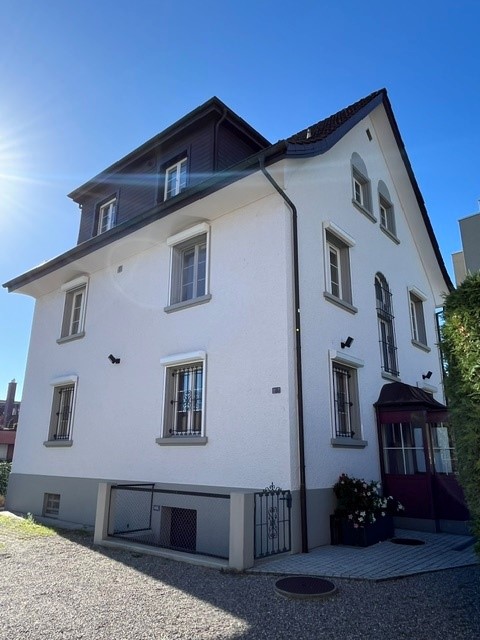
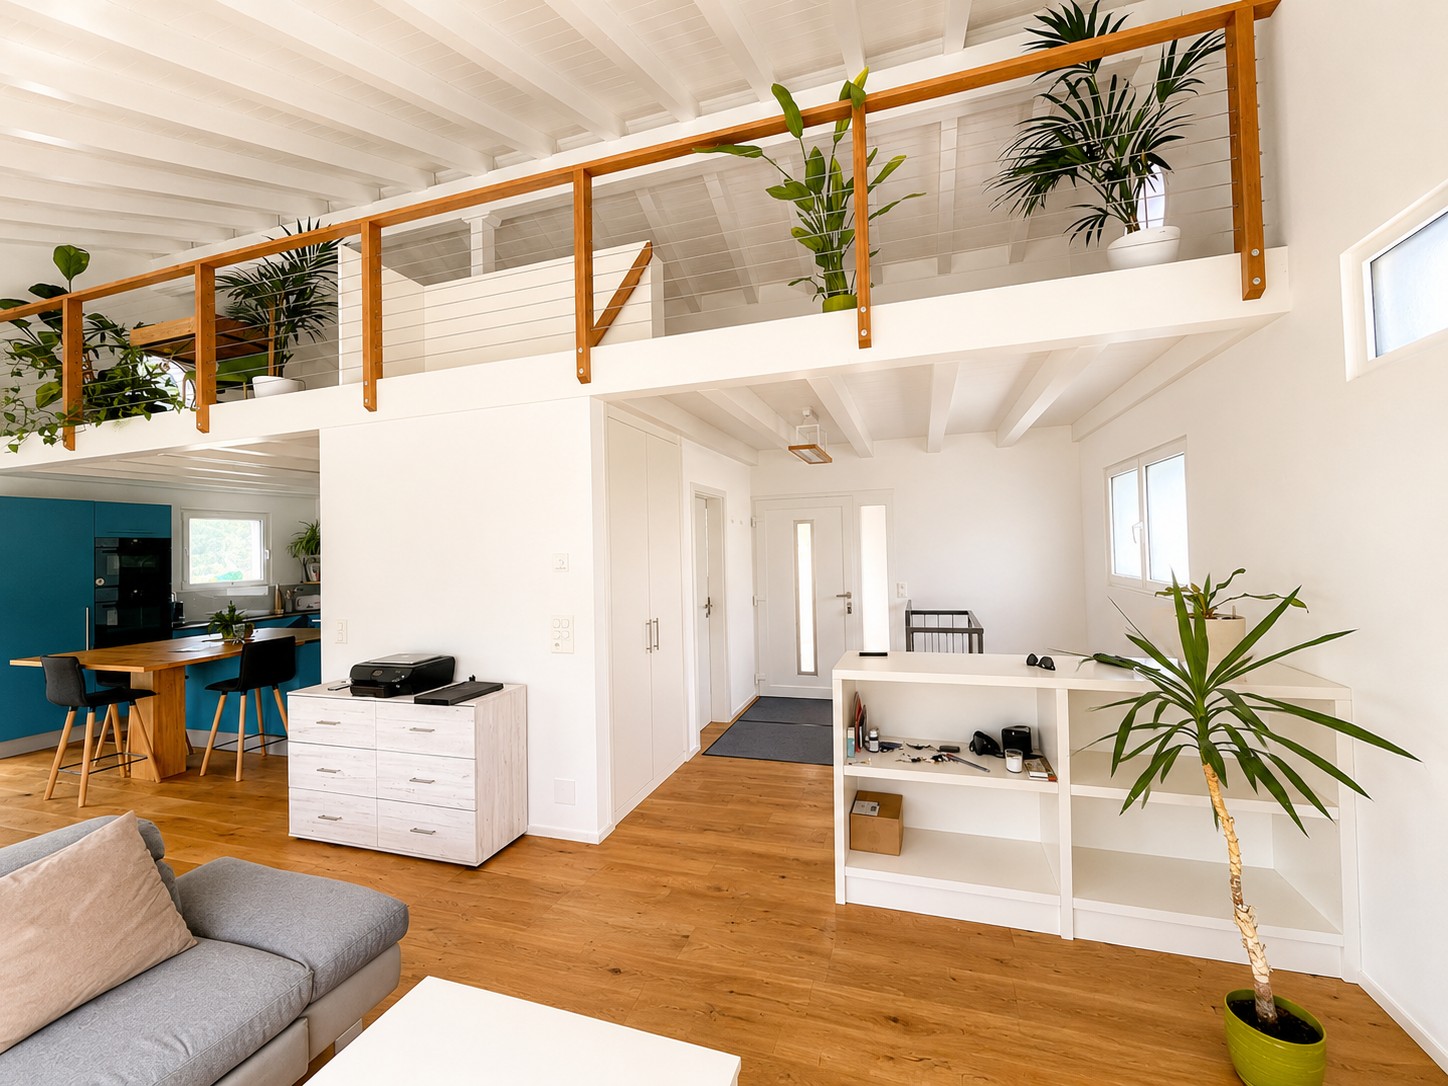
In einem charmanten Wohnquartier der Gemeinde St. Ursen gelegen, eignet sich diese wunderschöne freistehende Villa ideal für eine Familie, die Komfort und grosszügigen Wohnraum sucht. Das Haus ist wie folgt aufgeteilt:Oberes Erdgeschoss • Eingangsbereich mit Einbauschränken • Grosszügiges, helles Wohnzimmer mit durchgehendem Balkon • Küche mit zentraler Kochinsel • Badezimmer mit Dusche • Grosse Galerie Unteres Erdgeschoss • Eingangsbereich mit Einbauschränken • Badezimmer mit Dusche und Badewanne • 2 Schlafzimmer mit Zugang zur Terrasse • 1 Schlafzimmer mit Ankleidebereich • Terrasse mit Gartenfläche (inkl. Möglichkeit für Gemüsegarten) • Keller und Waschküche Besonderheit:Das Quartier verfügt über ein frei zugängliches Natur-Schwimmbad.Mietzins Wichtige Information: Die Haltung von Tieren ist nicht gestattet. CHF 2'590. exkl. Nebenkosten (Nebenkosten werden direkt vom Mieter bezahlt)Pauschale von CHF 200. für die Parkplätze (2 gedeckte und 34 Aussenparkplätze)Verpassen Sie dieses einzigartige Objekt nicht und kontaktieren Sie uns noch heute für eine Besichtigung! Située dans un charmant quartier résidentiel de la Commune de St-Ours, cette magnifique villa individuelle conviendra parfaitement à une famille à la recherche de confort et d'espace. Cette maison se dispose comme suit : Rez supérieur - Hall d'entrée avec armoires murales- Grand séjour lumineux avec un balcon sur toute la longueur- Cuisine avec îlot central- Salle d'eau avec douche- Grande mezzanine Rez inférieur - Hall avec armoires murales- Salle de bain avec douche et baignoire- 2 chambres avec accès sur la terrasse- 1 chambre avec espace dressing- Terrasse avec espace jardin potager - Une cave et une buanderie Petit plus : le quartier dispose d'une piscine naturelle en libre accès Information importante : La détention d'animaux n'est pas autorisée. Loyer : CHF 2590.- hors charges, les charges sont payées directement par le locataire.Forfait de CHF 200.- pour les places de parc (2 places de parc couvertes et 3-4 places extérieures). Ne manquez pas cet objet unique, contactez-nous sans attendre pour une visite !

Travel time
-

Suggested properties for you based on search results

Other interesting objects