1436 results - Houses for rent: Switzerland

1 / 10
5 roomsCHF 2,600.–
Via Ronco 28a, 6618 Arcegno

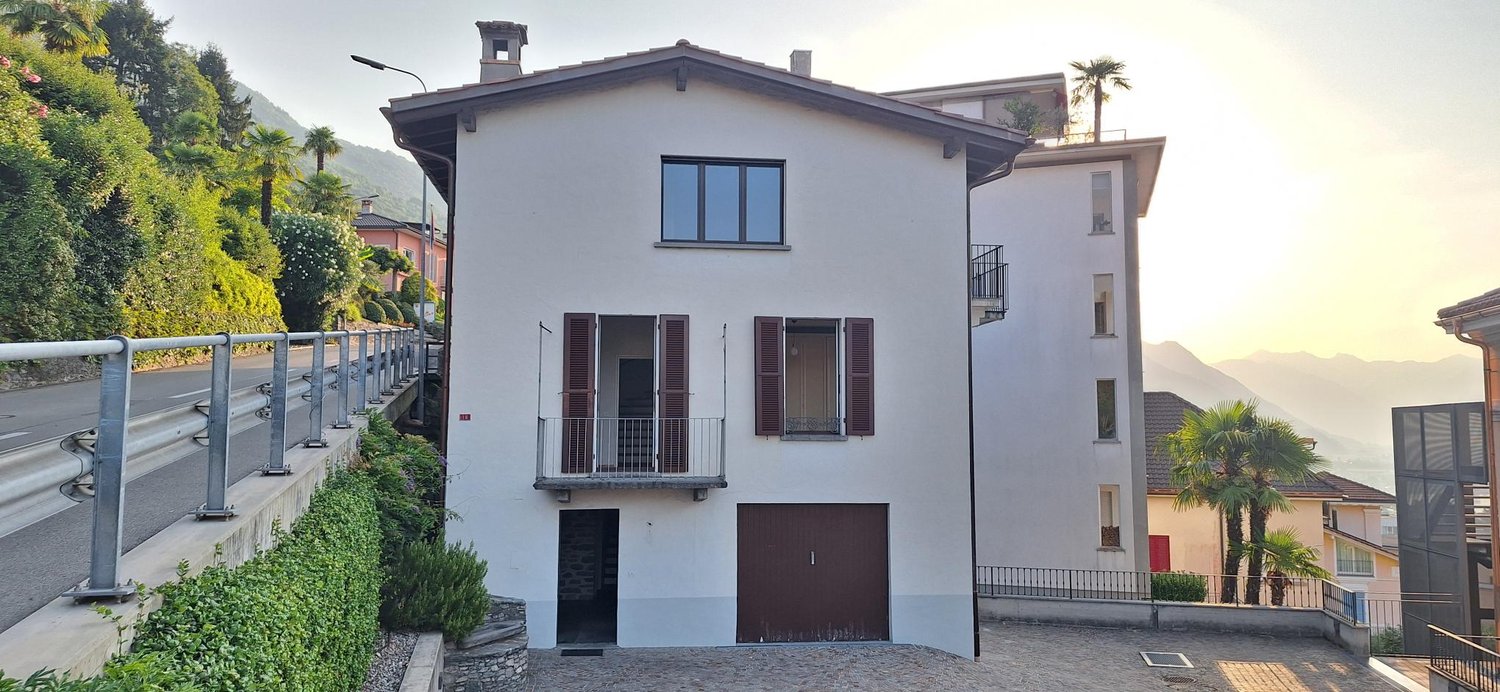
ARCEGNO, AFFITTIAMO CASA A SCHIERA DUPLEX DI 5 LOCALI

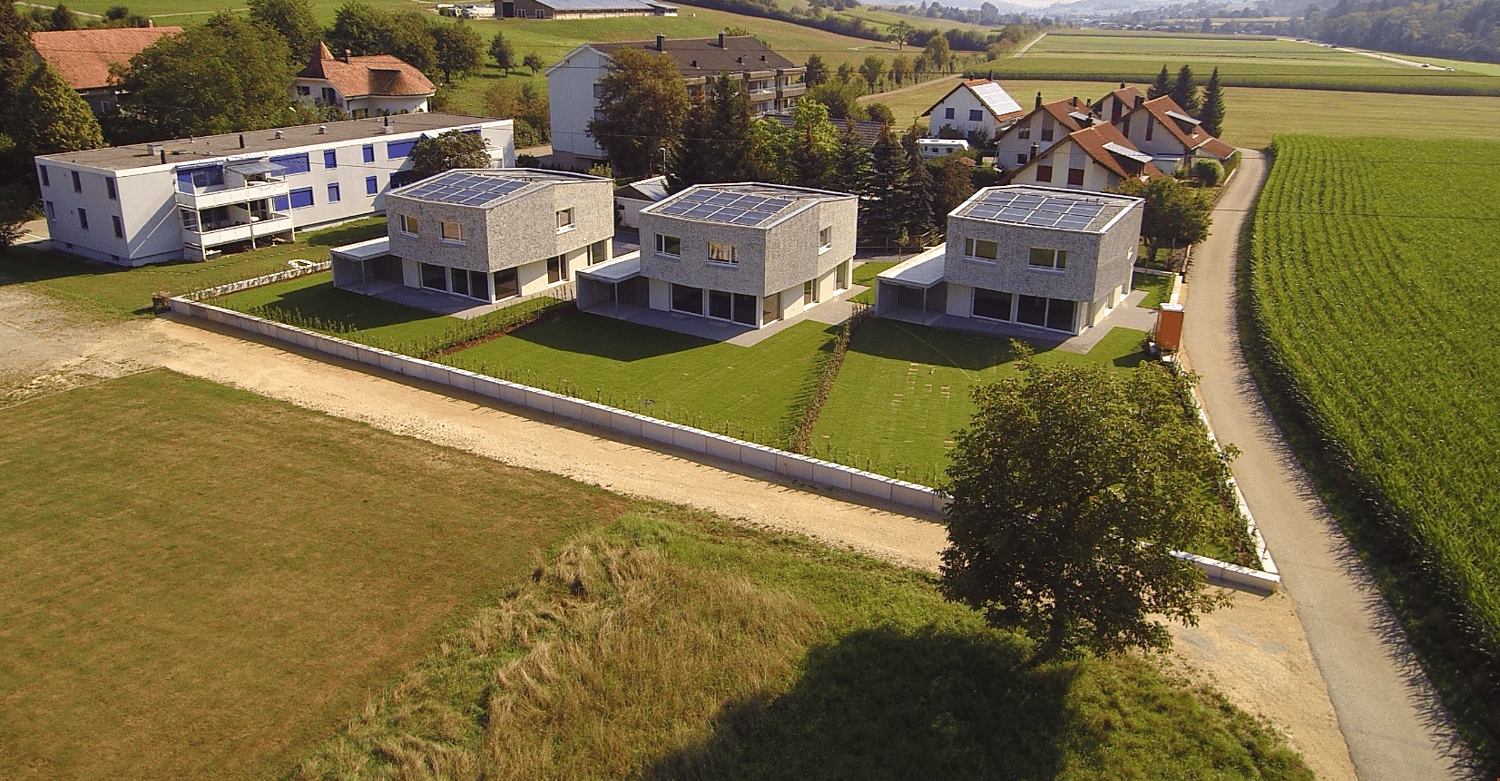
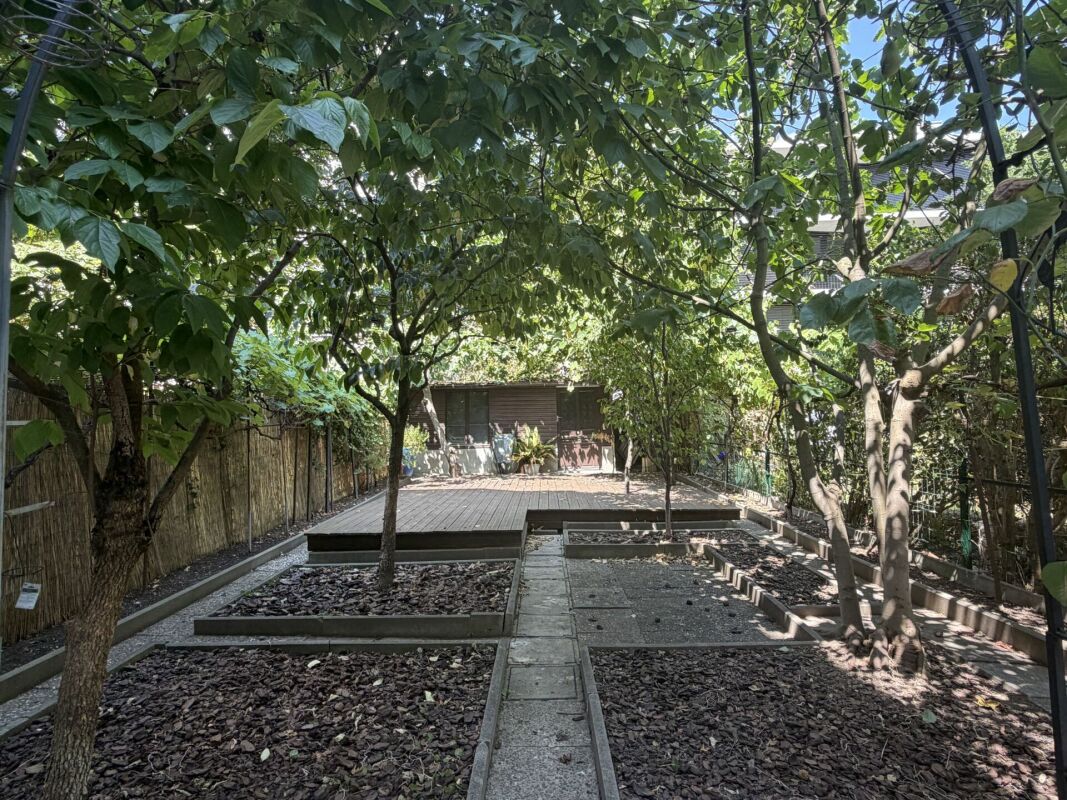
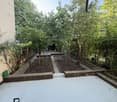
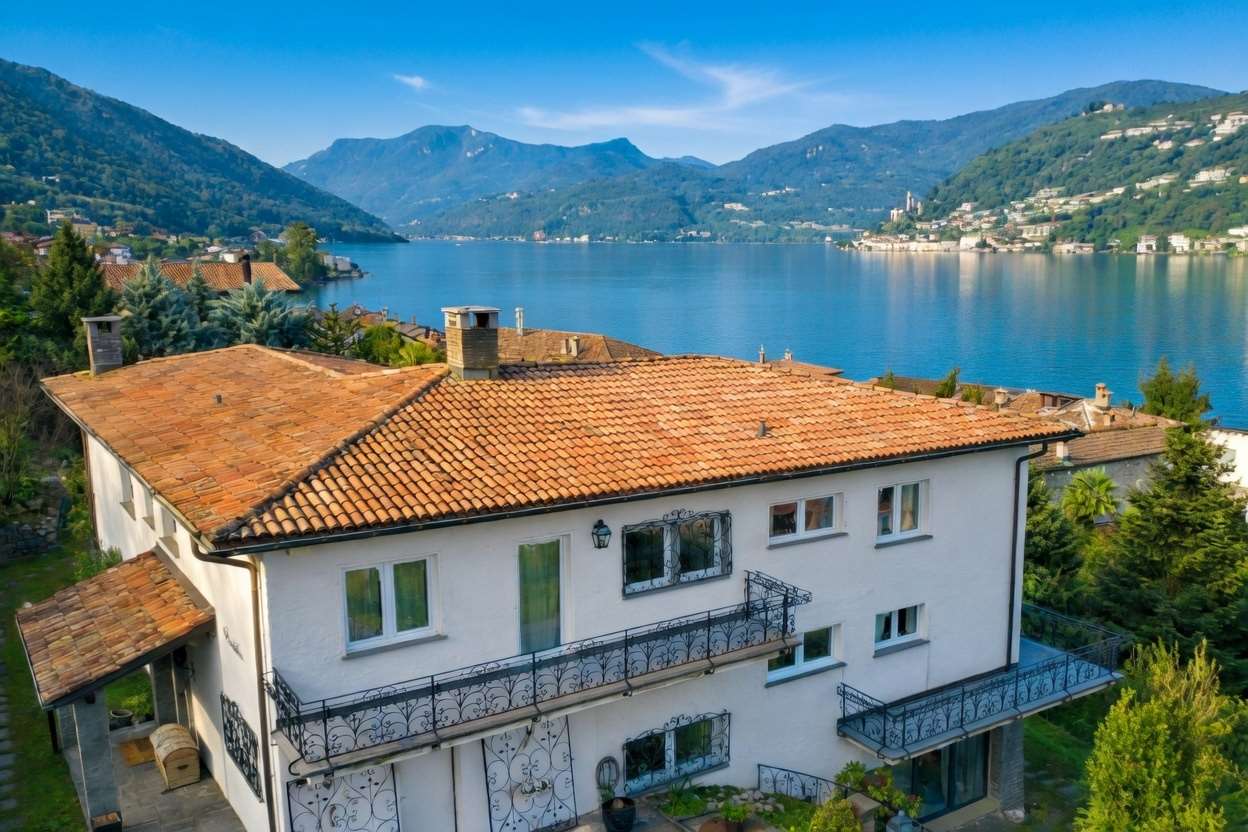
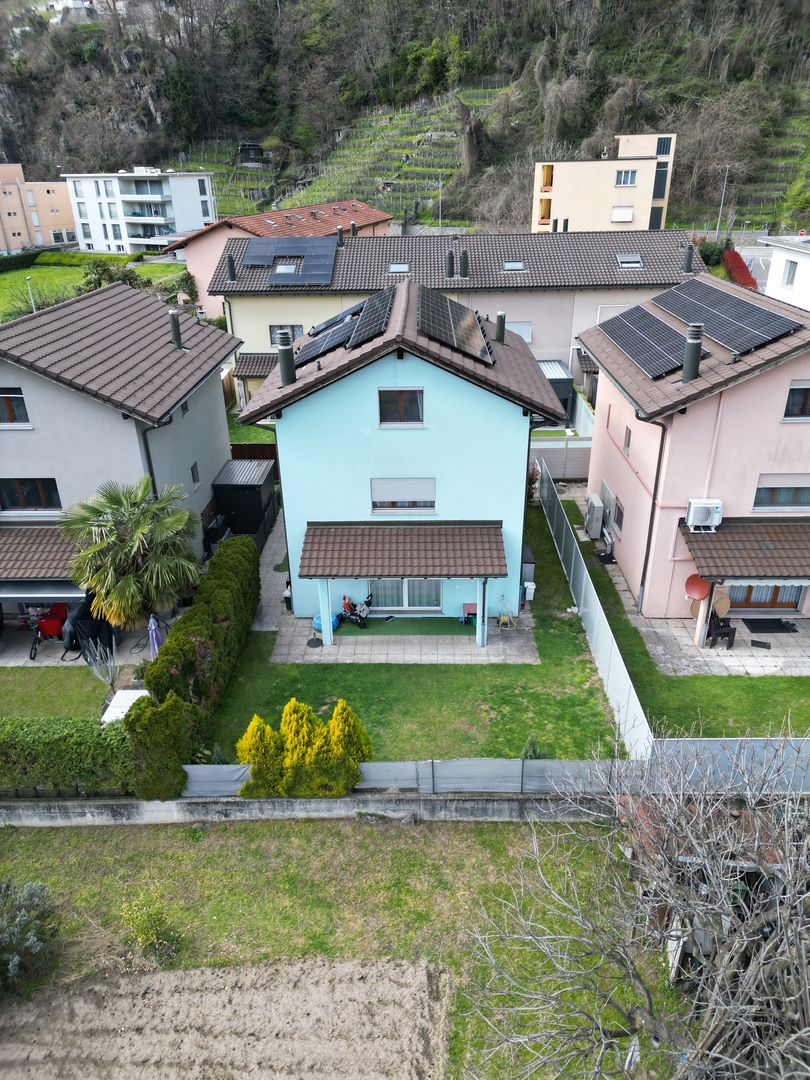
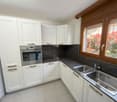
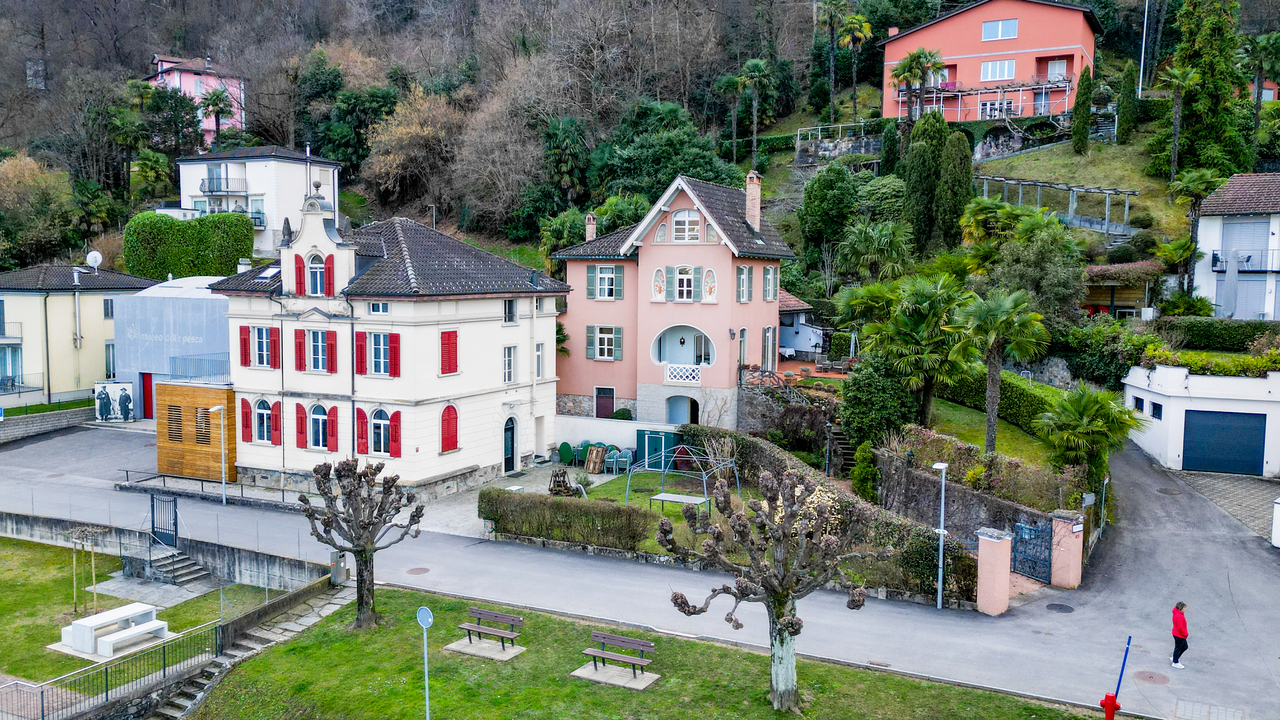
ARCEGNO, affittiamo casa a schiera duplex di 5 locali situata a sud del paese in zona tranquilla vicino al bosco. Al piano terra si trova la zona giorno, con l'entrata e la cucina abitabile rivolte verso la corte e il soggiorno che si apre sul giardino. Al primo piano sono ubicate le tre camere, un servizio comune e un bagno integrato nella camera padronale. Nei corridoi si trovano dei generosi armadi a muro. Nel locale interrato c'è una lavanderia e un locale hobby. Oltre al giardino privato, vi è anche un giardino comune delimitato da un riale. Due posteggi esterni e una cantina sono compresi nell'affitto.Affitto mensile fr. 2'300.00 + fr. 300.00 acconto spese con un conguaglio a fine periodo.CONTATTO PER VISITE:091 743 49 48info@immo-mazzoleni.chIn ARCEGNO vermieten wir ein Reihenhaus, 5-Zimmer-Duplex welches südlich des Dorfes in einer ruhigen Gegend in der Nähe des Waldes liegt. Im Erdgeschoss befindet sich der Wohnbereich mit dem Eingang und der Wohnküche zum Gang hin und dem Wohnzimmer richtung Garten. Im ersten Stock befinden sich die drei Schlafzimmer, ein gemeinsames Bad und ein integriertes Bad im Hauptschlafzimmer. Im Durchgangsbereich befinden sich großzügige Einbauschränke. Im Untergeschoss befinden sich eine Waschküche und ein Hobbyraum. Neben dem privaten Garten gibt es auch einen Gemeinschaftsgarten, der an einem Bach grenzt. Zwei Aussenparkplätze und ein Keller sind in der Miete inbegriffen.Monatliche Miete Fr. 2'300.00 + Fr. 300.00 Kostenvorauszahlung mit einem Restbetrag am Ende der Periode.KONTAKT FÜR BESUCHE:091 743 49 48info@immo-mazzoleni.ch

Travel time
-
1 / 9
  • Balcony / Terrace
  • Parking space
5.5 rooms195m²CHF 2,550.–
5624 Bünzen

Space for the whole family - rent-to-own possible!

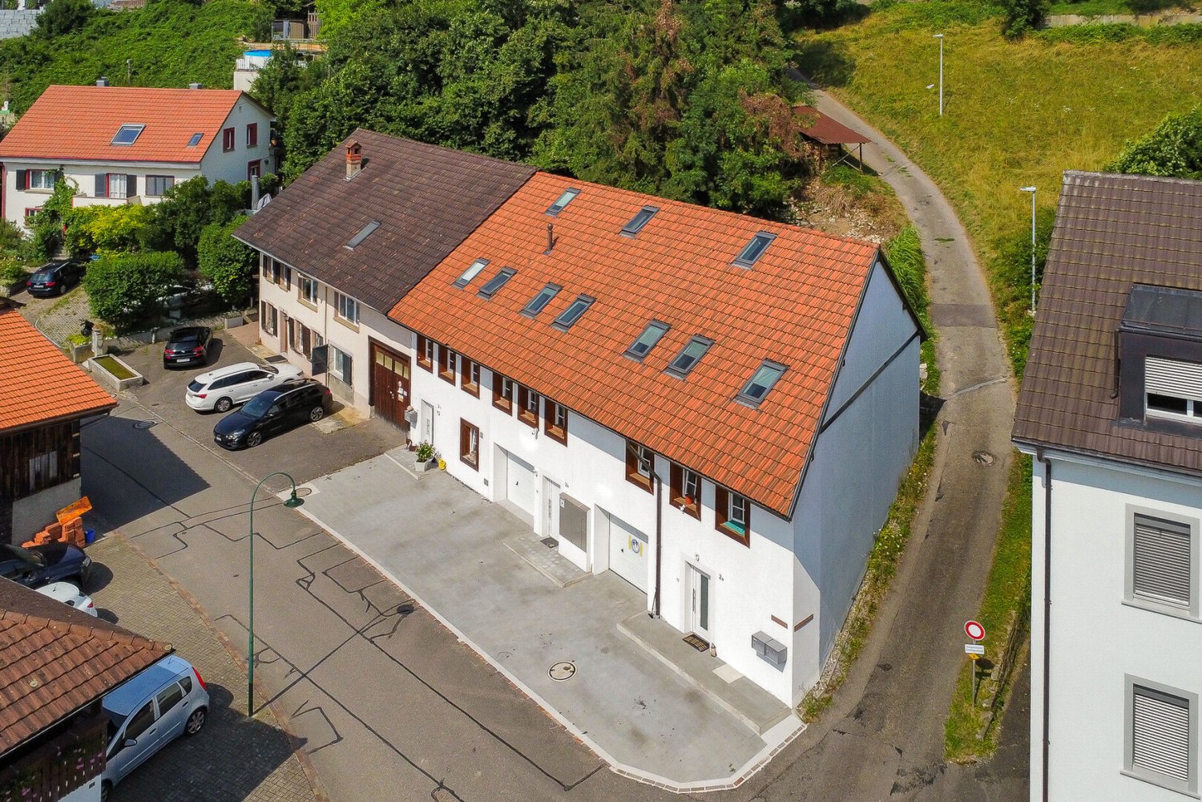
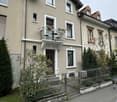
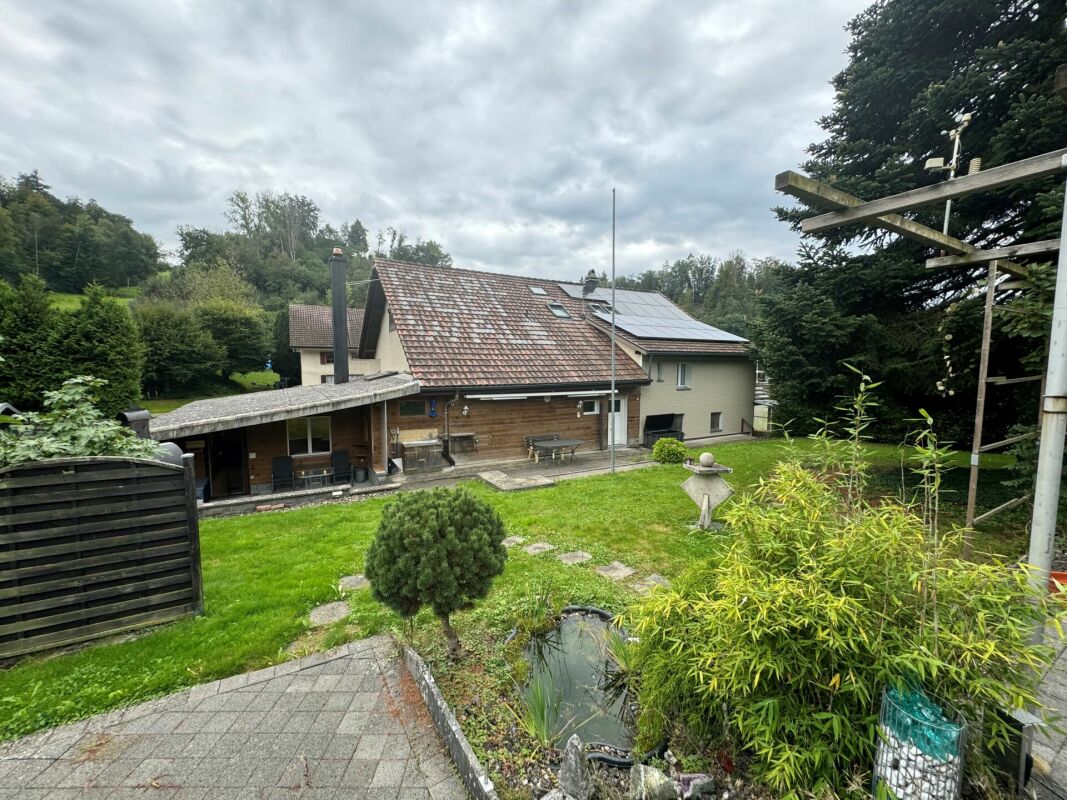
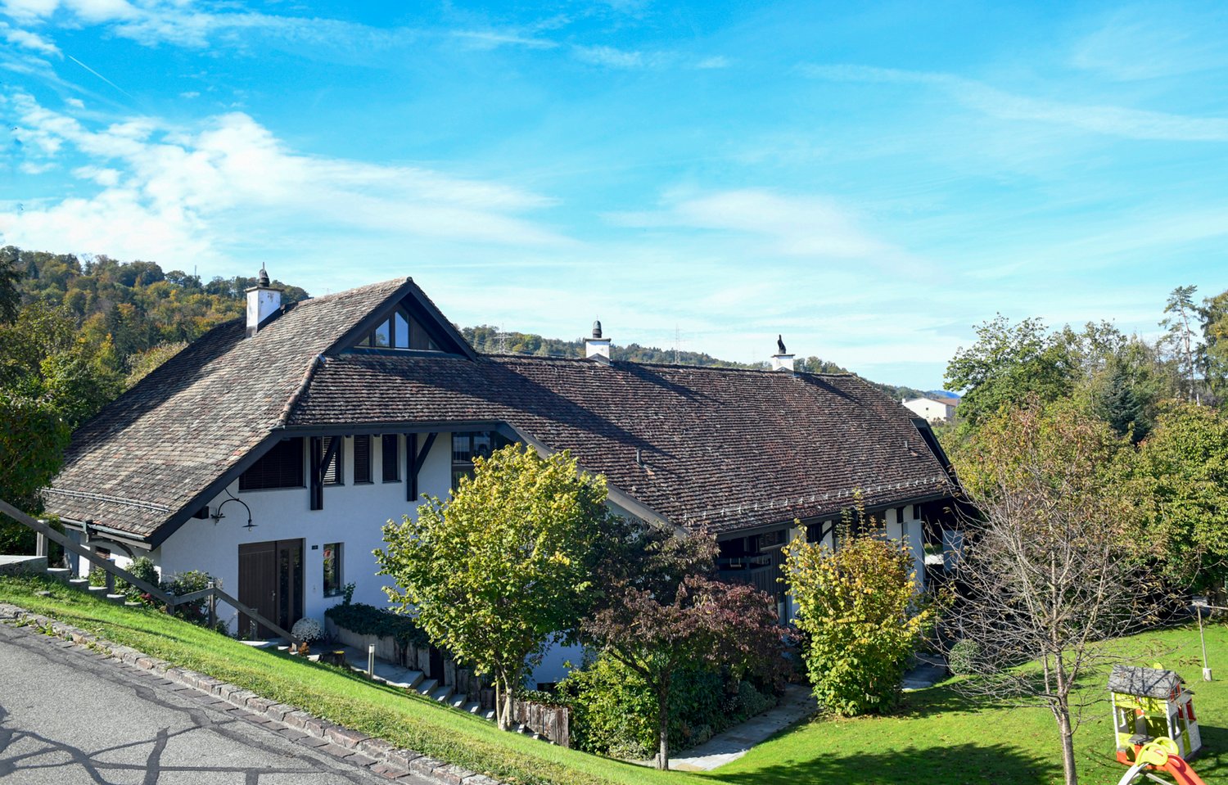
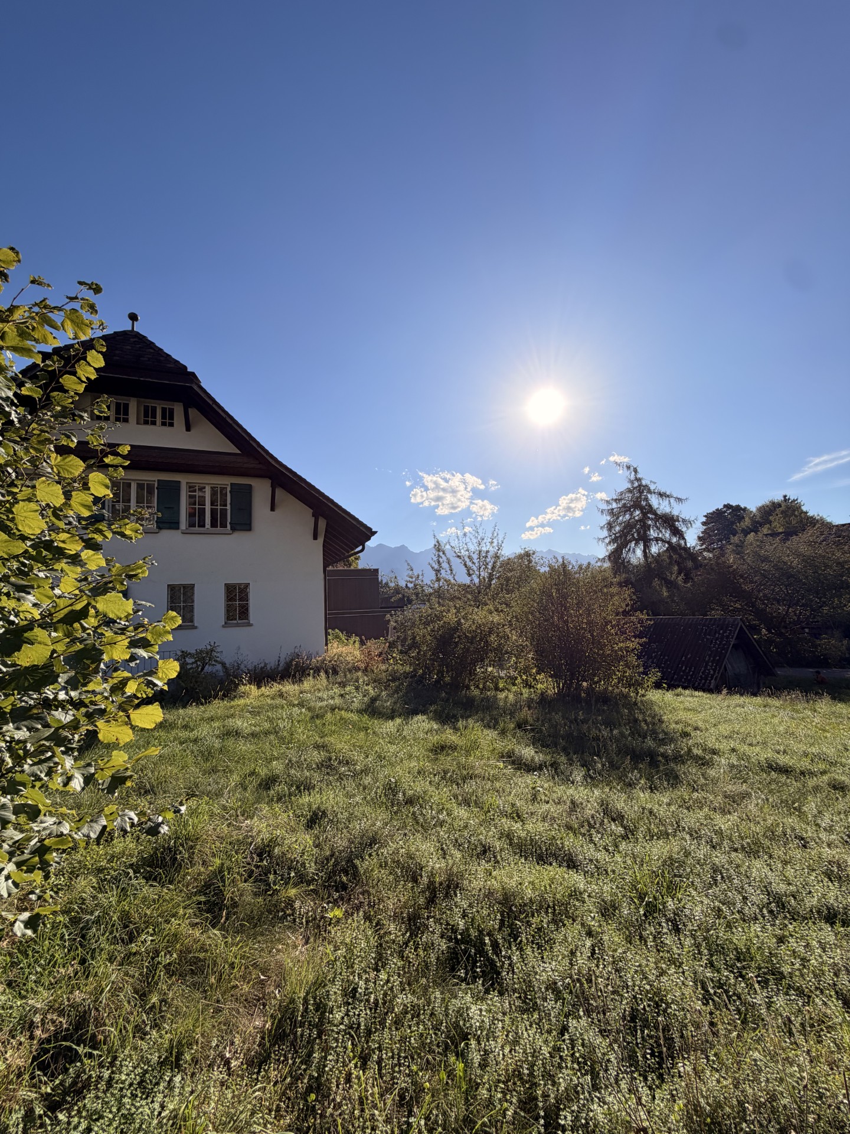
In Bünzen, a spacious single-family house with 5.5 rooms awaits you, combining historic character with modern living comfort. The house, built in 1900, was renovated and offers a lot of space for families, couples, or a shared flat on 195 m² of living space. • 5.5 rooms on three floors • 2 bathrooms and a separate toilet for a comfortable daily life • Balcony as a private outdoor area • 2 parking spaces directly at the house • Basement and technical area • 206 m² of land The bright rooms can be used in a variety of ways and offer enough space for living, sleeping, and working. The kitchen is functional and well-maintained. Thanks to the two bathrooms, everyday life is also pleasant and uncomplicated with several occupants. The balcony extends the living area outdoors and creates space for a cozy seating area, relaxed hours, or a start to the day.The air-water heat pump provides modern living comfort, distributing heat through radiators in the house. The building volume is 817 m³. The existing basement and technical area offers practical additional storage possibilities.The property is located in Bünzen in the canton of Aargau. The Boswil-Bünzen train station is about 670 m away and offers a good connection between Lenzburg and Rotkreuz with the S26; the S42 to Zurich HB also runs during peak hours. Kindergarten and primary school are located in Bünzen, secondary school in Boswil, and district school in Muri. The Volg Bünzen with a post office is available for daily needs.The rent is CHF 2,550.00, and ancillary costs are billed directly.Rent-to-own:This property can also be purchased through rent-to-own. Ask us for more information about this exciting concept.We are happy to provide further information or arrange a viewing at any time. We look forward to your contact - Your Viventa Real Estate Team.Do you want to know the value of your property?Now estimate for free at: http://www.viventa.ch/IMMOBILIENBEWERTUNG/
  • Balcony / Terrace
  • Parking space
1 / 9
6 rooms150m²CHF 7,000.–
1292 Chambésy

Modern 7P house with independent studio

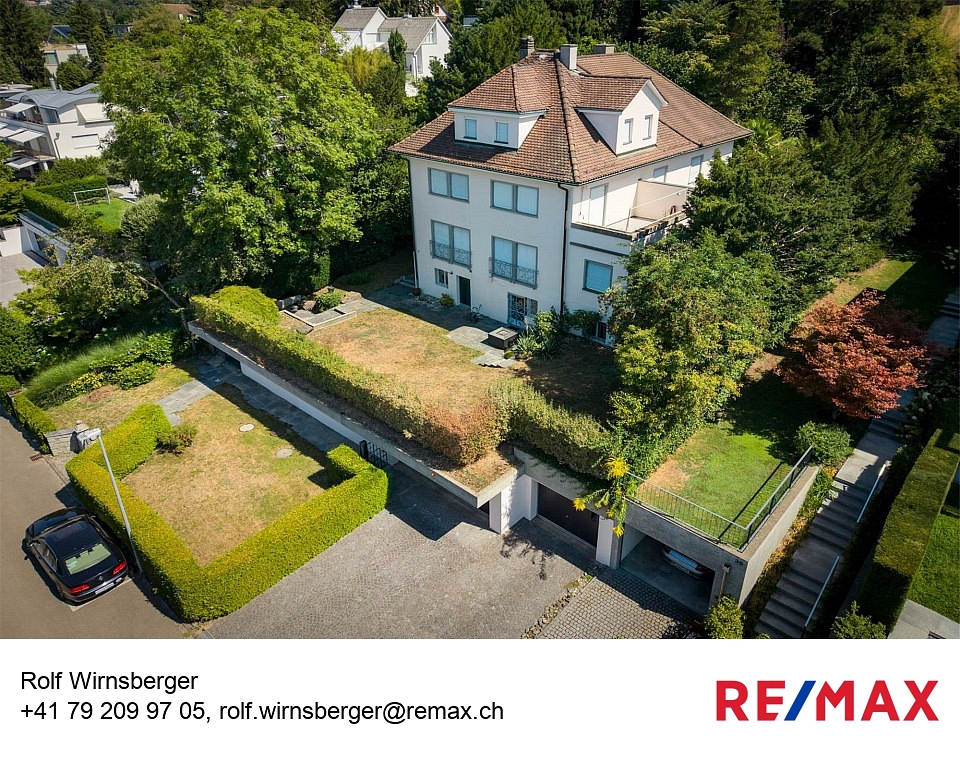
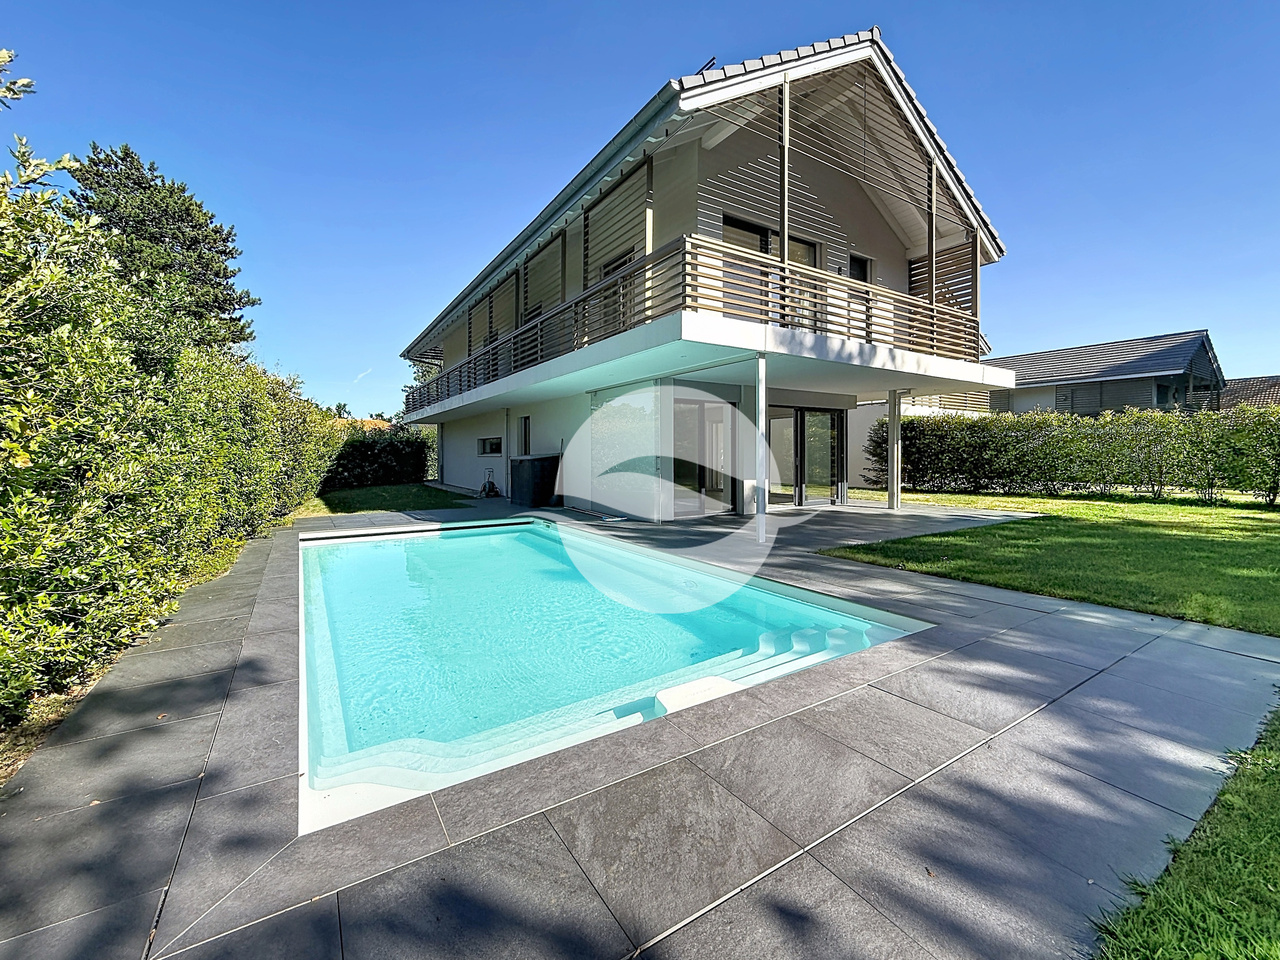
Agence : Millenium Properties SARéf : KM 2535A privileged address at the gates of the International OrganizationsNestled in one of the most sought-after residential areas of Geneva, this elegant semi-detached villa offers a rare living environment, combining calm, greenery, and immediate proximity to the International Organizations, the airport, international schools (ISG, Nations, etc.), shops, and public transport.Located in the heart of Chambésy, a commune renowned for its quality of life and residential environment, this property will seduce both families and an international clientele looking for a comfortable, functional, and perfectly connected place to live.Ground floor • Entrance hall with integrated cupboards • Contemporary, fully equipped kitchen, open to the living areas • Spacious living and dining room with direct access to the terrace and garden • Guest toilet First floor • Three bedrooms with integrated cupboards • One bathroom • One shower room Lower ground floor • Large, versatile room that can be used as a playroom, office, gym, or extra bedroom • Shower room • WC • Numerous storage spaces • Technical room ExteriorThe villa benefits from a pleasant, fully enclosed garden and a beautiful terrace, ideal for enjoying the fine days in complete privacy.A closed garage completes this property.The advantages • Sought-after address in Chambésy • A few minutes from the International Organizations • Immediate proximity to international schools • Quiet, green residential area • Beautiful, open living area with views of the garden • Three bedrooms • Versatile room in the lower ground floor • Closed garage • Excellent public transport links Rent : CHF 7'000Contact : Kari Marill-Hernandez+41 79 572 19 97km@milleniumproperties.chMILLENIUM PROPERTIESBoulevard du théâtre 5, 1204 Genevahttps://www.milleniumproperties.ch+41 22 342 44 12

1 / 10
7 rooms240m²CHF 8,500.–
1290 Versoix

Exceptional villa with pool - Versoix

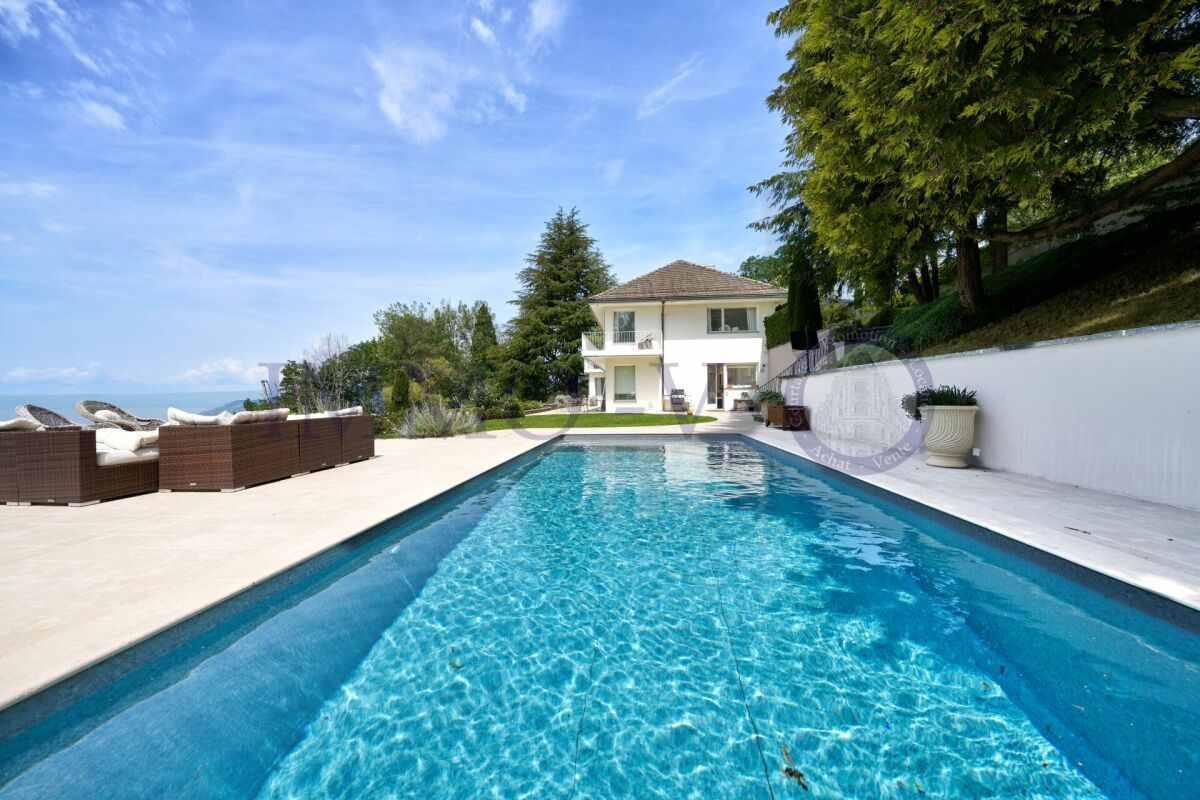
Agence : Millenium PropertiesRef.: BP2/KM 2478Nestled in a prized residential area of the Versoix commune, in absolute calm and immediate proximity to all amenities, this magnificent individual house of 300 m², entirely renovated with quality amenities, seduces with its elegance, generous volumes, and privileged living environment.Located on a superb plot of approximately 1,500 m², the property benefits from a tree-lined, fully fenced garden, enhanced by a beautiful pool, offering a true haven of peace.Distribution :Ground floor : • Entrance hall with integrated storage • Guest toilet • Spacious and bright living room with fireplace, opening onto the outside through large windows • Direct access to the terrace and garden • New, high-end kitchen, fully equipped, opening onto an elegant dining room • Guest suite with shower, ideal also as an office First floor : • Superb master suite with dressing room and private shower • Two comfortable bedrooms • One shower room Basement : • Large multimedia room / home cinema • Adjacent multipurpose room • Cellar • Laundry room • Technical room Exterior : • Beautiful landscaped garden • Pool • Double garage • Several outdoor parking spaces Features : • Entirely renovated house • New kitchen and sanitary facilities • High-quality materials and finishes Ideal situation :Just 5 minutes' walk from amenities: station, sports center, COOP, Migros, Denner, Aldi, pharmacies, Harmonie...A perfect location combining tranquility and accessibility.Rent : CHF 9,600A rare property, combining modern comfort, generous volumes, and exceptional quality of life, ideal for a family seeking serenity and proximity to Geneva.Contact :Kari Marill Hernandez+41 79 572 19 97km@milleniumproperties.chMILLENIUM PROPERTIESBoulevard du théâtre 5, 1204 Genevahttps://www.milleniumproperties.ch+41 22 342 44 12

1 / 10
10 rooms385m²CHF 12,000.–
1209 Genève

Luxury property in the heart of the Petit-Saconnex diplomatic district

Agence: Millenium Properties Réf: BP2/KM 2472Located in the heart of the highly sought-after Petit-Saconnex district, recognized for its exceptional residential environment and rich tree heritage, notably its majestic cedars, this property benefits from a rare quality of life, between nature and immediate proximity to international organizations and amenities, with pedestrian paths leading easily to the station.Built on a beautiful, fully fenced and tree-lined plot, this elegant 10-room villa, entirely renovated with quality materials, develops a useful area of approximately 385 m² spread over three habitable levels and a complete basement.Bathed in natural light and offering generous volumes, this property seduces with its warm atmosphere, its carefully maintained amenities, and its superb garden, ideal for family life.Distribution:Ground floor: • Entrance hall / winter garden • Entrance hall with integrated storage • Guest toilet • Closed, modern kitchen with central island, fully equipped • Harmonious suite consisting of a dining room, a living room, and a veranda opening onto the garden 1st floor: • Separate toilet • Bedroom with built-in wardrobes • Bathroom • Bedroom with storage and access to the terrace • Shower room with dressing room 2nd floor: • Three bedrooms, one with built-in wardrobes • Italian shower with WC Basement: • Pantry with freezer • Wine cellar • Technical room (gas central heating) • Several heated, versatile rooms in a row • Laundry room (washing machine, dryer, numerous storage spaces) • Locked garage with direct access to the villa Exterior: • Landscape garden, fully fenced plot • Automated gate • Locked garage + several outdoor parking spaces Security features: • Alarm system • Surveillance cameras • Secure glazing This property combines charm, modern comfort, and strategic location, making it a rare opportunity for discerning customers looking for a privileged living environment in Geneva.Rent: CHF 12'000.- + Charges CHF 900.- (Garden maintenance)Availability: 15.07.2026Contact:Kari Marill Hernandez+41 79 572 19 97km@milleniumproperties.chMILLENIUM PROPERTIESBoulevard du théâtre 5, 1204 Genèvehttps://www.milleniumproperties.ch+41 22 342 44 12
1 / 13
  • Balcony / Terrace
  • View
  • Parking space
7 rooms300m²Price on request
1977 Icogne

LOC 104 - CHALET ICOGNE

Disponible en location de vacances pour la période du 1 janvier 2027 au 14 février 2027 au prix de CHF 24'000.-ouDisponible en location de vacances pour la période du 30 janvier 2027 au 15 février 2027 au prix de CHF 26'000.-.Chalet de standing à Icogne - Vue panoramique, ensoleillement optimal et prestations haut de gammeSitué dans le quartier prisé des Vernasses à Icogne, ce magnifique chalet de standing à louer bénéficie d'un environnement calme, d'une vue dégagée exceptionnelle sur les Alpes et d'une exposition Ouest offrant un ensoleillement optimal de la fin de matinée jusqu'au coucher du soleil. Il se situe à 10 minutes en voiture du centre de Crans-Montana.Ce chalet spacieux et lumineux se distingue par ses volumes généreux, ses finitions de qualité et ses espaces de vie pensés pour le confort et la convivialité.Rez supérieur : • Hall d'entrée accueillant • WC visiteurs • Grande cuisine moderne entièrement équipée avec îlot central, frigos à vins et accès extérieur • Vaste séjour avec coin salon chaleureux, cheminée à bois, grande salle à manger (jusqu'à 10 personnes) et espace bar • Accès direct à une belle terrasse extérieure aménagée (table à manger, chaises longues, coin lounge) • Coin bureau idéal pour le télétravail • 1 chambre double avec dressing, salle de douche privative avec WC et accès à un balcon privé exposé Ouest • Espace extérieur supplémentaire côté Est avec table et chaises Rez inférieur : • 2 chambres doubles, chacune avec salle de douche en suite (WC et lavabo) • Salle de jeux / Home cinéma avec canapés • Dortoir avec 5 lits simples, idéal pour enfants ou invités • 1 salle de bain indépendante avec WC et lavabo • 1 WC séparé avec lavabo • Accès à une terrasse extérieure avec table, chaises, jacuzzi et pelouse Extérieurs & commodités :Chalet de vacances idéal pour une famille ou un petit groupeQuartier résidentiel, calme et recherché à IcogneVue panoramique sur les AlpesExposition Ouest - ensoleillement optimalEspaces extérieurs avec jacuzziPrestations modernes et confort haut de gammePlusieurs terrasses pour profiter du soleil toute la journéeÀ 10 minutes en voiture du centre de Crans-MontanaInformations complémentaires • Places visiteurs à disposition à l'arrière du chalet • 1 place de parking intérieure comprise • 2 places de parc extérieures comprises • Charges comprises dans le loyer (électricité, eau, chauffage, télévision, internet) • Linge de maison, vaisselle et connexion internet fournis • Capacité d'accueil : jusqu'à 11 personnes Ce chalet est une opportunité rare pour une location saisonnière ou de longue durée, idéale pour une clientèle recherchant confort, discrétion et qualité de vie au coeur des Alpes suisses.Contactez nous pour en savoir plus !ImmoCrans SA+41 (0)27 483 83 83Available as a vacation rental for the period January 1, 2027 to February 14, 2027 for CHF 24,000.-orAvailable as a vacation rental for the period January 30, 2027 to February 15, 2027 for CHF 26,000.-.Standing chalet in Icogne - Panoramic view, optimal sunshine and top-of-the-range amenitiesLocated in the sought-after Vernasses district of Icogne, this magnificent standing chalet for rent enjoys a quiet environment, an exceptional unobstructed view of the Alps and a western exposure offering optimal sunshine from late morning until sunset. It's just a 10-minute drive from the center of Crans-Montana.This bright, spacious chalet boasts...

  • Balcony / Terrace
  • View
  • Parking space
1 / 13
  • Balcony / Terrace
  • Pets allowed
  • Parking space
  • +2
5 rooms170m²Price on request
6573 Magadino

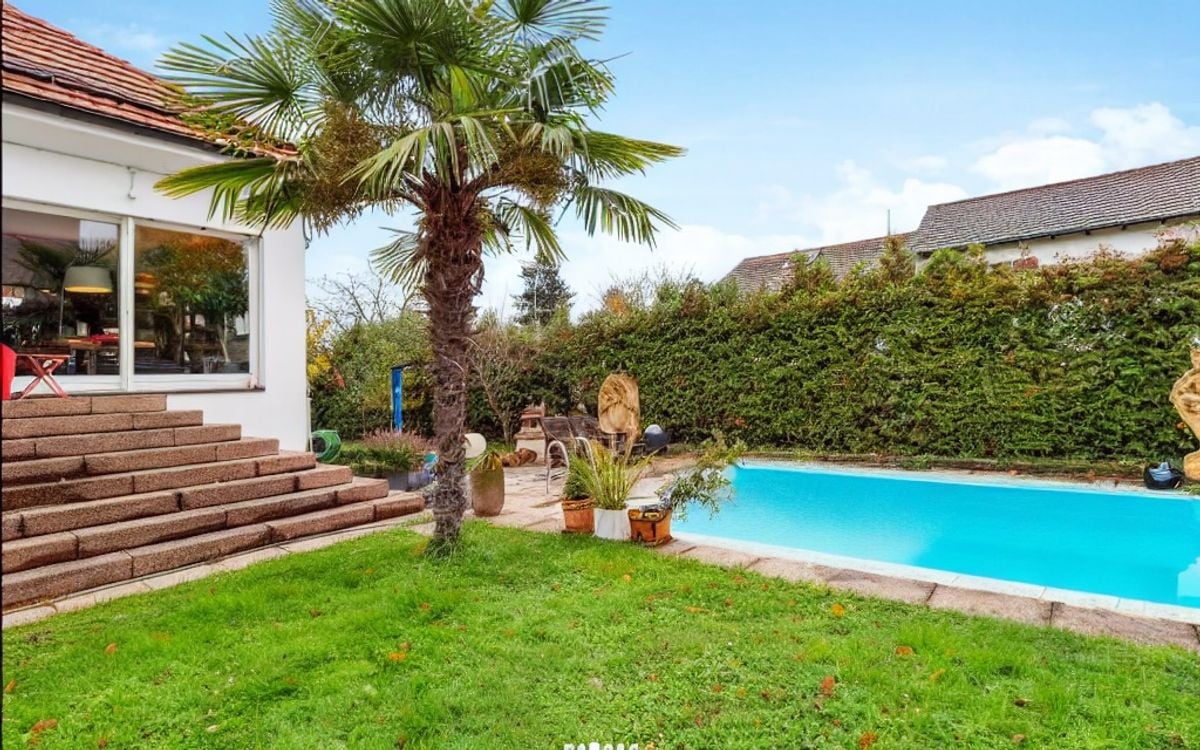
Holiday Villa - Hideaway with large pool and stunning lake view (49)

HOLIDAY RENTALThe luxurious features of the villa, set on 2500m² of land with unrestricted lake and distant views, include: Spacious panoramic terrace, 1 panoramic suite, 3 further bedrooms, 2 kitchens, 2 bathrooms, living room, dining room, indoor fireplace, outdoor fireplace, large outdoor pool, private driveway, a garage and 3 parking spaces, as well as a palm-rich, Mediterranean garden. Your holiday dreams come true here! In the most beautiful location overlooking Magadino with a 180-degree panoramic view to the bay of Locarno. The Panoramic Suite:The suite in the new annex has a stunning lake view, a large bedroom, a spacious, luxurious bathroom with a big rain shower, a sauna, and a small kitchen. Mediterranean building style, combined with exclusive interior design, guarantee the highest holiday and living comfort. Surrounded by palms, azaleas, and various southern plants, the suite also has a very large panoramic terrace, generously equipped with garden furniture for chilling. The Main House:In the main house, there are three rooms on the upper floor. Two rooms have double beds and a beautifully designed balcony with a view. One of the double rooms is also equipped with a desk. The third room is a single room with a pull-out bed that can be extended to a full double bed if needed. A sophisticated bathroom with a bathtub and shower completes the cozy design. On the ground floor, there is a spacious, Mediterranean living area with an indoor fireplace and a bright, adjacent dining area with panoramic windows. The new, open kitchen has an additional storage room with a second refrigerator. On the same level, there is a guest toilet. In the basement, there is a wine cellar and a very well-equipped and spacious laundry room with a washing machine and dryer, iron, etc.The property is fully equipped and is ideal for relaxing holidays.In addition to a large pool (with sun umbrella), a shady pergola, a stone table with bench in a grotto, a large dining table under the extensive sunshade, as well as various loungers, deck chairs, and a shell lounge are available.The villa property with main house, panoramic suite, pool, and dream garden is for exclusive use!Pets are allowed. Surcharge CHF 100/weekOptional with pool heating. Surcharge CHF 290/weekFinal cleaning. Surcharge CHF 390 (inside, outside, including bed linen and towels)Sports facilities in the area: Hiking, ice skating, golf course, climbing, mountain biking, paragliding, cycling tours, rafting, riding hall, riding arena / riding possibilities, rowing, skiing (alpine), diving, tennis, water skiing, sailingBasic information- Type of accommodation: Holiday home- Plot area: 2500 m²- Non-smoking accommodation- Number of bedrooms: 4- Number of bathrooms: 2- Allowed pets: 2Top features- Wi-Fi- Air conditioning- Underfloor heating- Balcony- Terrace- Garden for sole use- Fenced with fence or hedge- Outdoor poolSleepingBedroom 1- Double bed (2.00 m wide)Bedroom 2- Double bed (1.80 m wide)Bedroom 3- Double bed (1.60 m wide)Bedroom 4- Pull-out beds (0.80 m x 2 beds)- Bedrooms can be darkenedBathroomsBathroom 1- Shower- Bathtub with shower fixture- Sink- Toilet- HairdryerBathroom 2- Shower- Sink- Toilet- Hairdryer- ToiletWellness- SaunaCooking/Living- Coffee machine: Espresso pot, coffee machine- Fridge/Freezer: Freezer, deep freezer, refrigerator- Stove: Electric stove, stove...

  • Balcony / Terrace
  • Pets allowed
  • Parking space
  • +2
1 / 10
6.5 roomsCHF 16,000.–
6826 Riva San Vitale

NEW 6.5-ROOM HOUSE BY THE LAKE

On the shores of Lake Lugano, a prestigious residence rises, immersed in greenery, in harmony with the surrounding landscape. The property offers exclusive communal areas, including a heated swimming pool, a children's play area, and a private mooring about 200 meters away for direct access to the lake.In a strategic position between Lugano and the main cities of Northern Italy, we propose elegant villas on multiple levels, with three or more bedrooms, a hobby room, terraces, and a private garden. Each unit enjoys a double outlook on all floors, with gardens and panoramic terraces overlooking the lake.The proposed villa is developed as follows.On the ground floor: entrance, modern, separate, and habitable kitchen, guest bathroom, large living room with dining room overlooking the private garden with a lake view, and an internal garden.On the first floor: master bedroom with a large walk-in closet and two en-suite bathrooms; second double bedroom with closet, en-suite bathroom, and access to a private terrace.On the second floor: double bedroom with en-suite bathroom and access to a private 9 sqm terrace; further room with en-suite bathroom, ideal as a second living room, TV room, relaxation area, or study, with a 24 sqm terrace.In the basement: direct access from the garage with wall cabinets, hobby room or gym, complete bathroom, laundry room, and parking for three cars.The Minergie standard ensures high living comfort thanks to water-to-water heat pumps, ventilation and air filtration systems, humidity control, triple-glazed windows, a domotic system, and a private elevator.Rent: CHF 16'000.-Advance expenses: CHF 800.-Parking spaces included.Garden maintenance is included in the expenses.Pets are allowed.

1 / 10
  • Balcony / Terrace
  • View
  • Parking space
8 rooms328m²Price on request
A Verbier, 1936 Verbier

An Elevated Alpine Experience in Verbier!

Perched on the serene heights of Sonalon, this Chalet offers an elevated Alpine experience that harmoniously blends luxury and comfort. This magnificent chalet, designed with meticulous attention to detail, offers breathtaking panoramic views of the majestic Swiss Alps, creating an idyllic refuge in one of the most exclusive areas of Verbier.Extending over approximately 300 m² of living space, the Chalet comprises six large en-suite bedrooms, each offering a unique blend of traditional Alpine charm and modern sophistication. The chalet's design is highlighted by the use of high-quality local materials such as granite, slate, and polished wood, complemented by contemporary amenities, ensuring a comfortable and luxurious stay.Design & Immersive Experience: The interior of the Chalet is a masterpiece of design, combining rustic elements with modern luxury. The living areas are spacious and welcoming, with large windows that allow natural light to flood the rooms while offering unobstructed views of the surrounding mountains. The centerpiece of the living area is a large fireplace, creating a warm and convivial atmosphere, ideal for family and friend gatherings.The chalet's fully equipped kitchen is a chef's dream, with state-of-the-art appliances and a large dining area that can comfortably accommodate up to 12 guests. This space is perfect for intimate dinners or grand celebrations, while enjoying the stunning Alpine panorama.Well-being & Relaxation: The Chalet Bibi offers a comprehensive well-being experience within its walls. The private spa area includes a sauna, steam room, whirlpool, and fully equipped fitness room. After a day on the slopes, guests can retreat to this oasis of serenity to relax and rejuvenate, surrounded by the soothing atmosphere of the Alps. The spacious outdoor terrace further enhances the relaxation experience, providing a peaceful spot to take in the beauty of the mountains.Key Features:- Living Area: Spacious, elegantly designed living areas with a large fireplace, offering a perfect blend of traditional and modern elements.- Bedrooms: Six luxurious en-suite bedrooms, each with private terraces offering panoramic views of the Alps.- Well-being & Spa: A private spa area with sauna, steam room, whirlpool, and fitness room, ensuring complete relaxation and well-being.- Outdoor Terrace: A spacious terrace offering a tranquil refuge with breathtaking views of the mountains, ideal for relaxing in the fresh air.

  • Balcony / Terrace
  • View
  • Parking space

Suggested properties for you based on search results

Other interesting objects