1504 results - Houses for rent: Switzerland

1 / 13
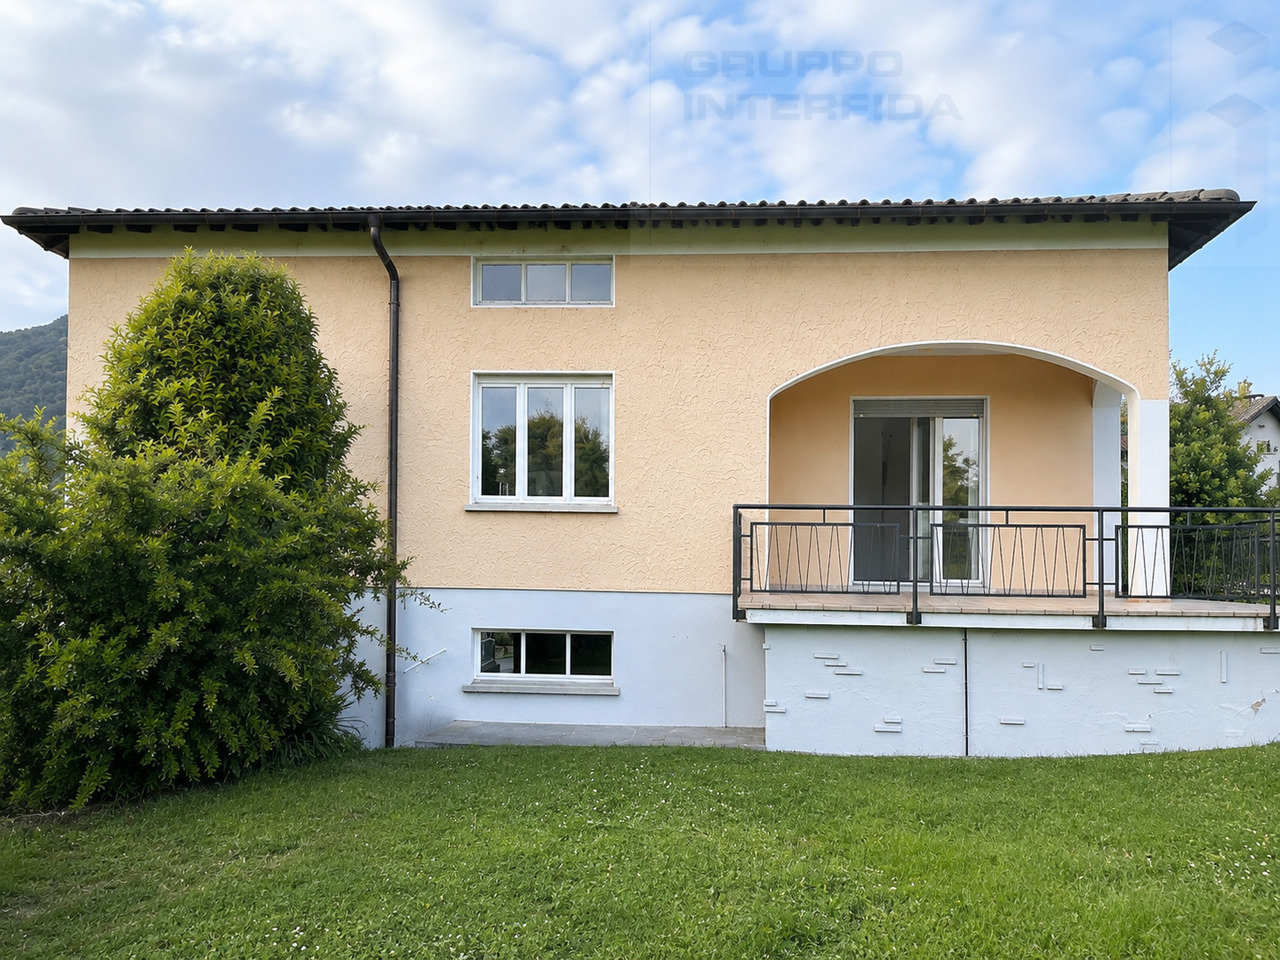
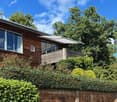
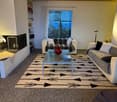
5 rooms, 150m², CHF 4,620.–
Chemin des Grands Champs, 1092 Belmont-sur-Lausanne

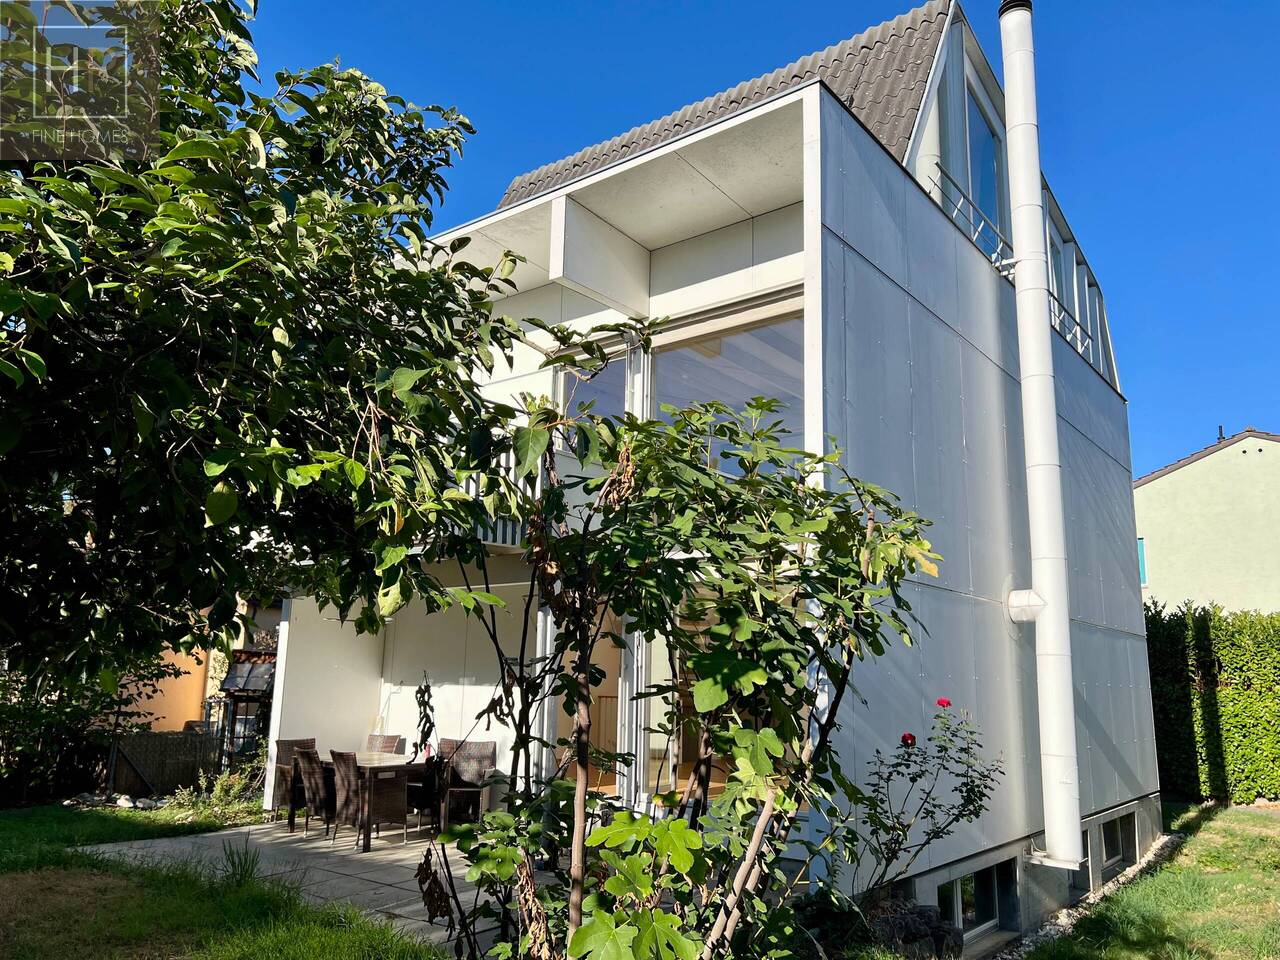
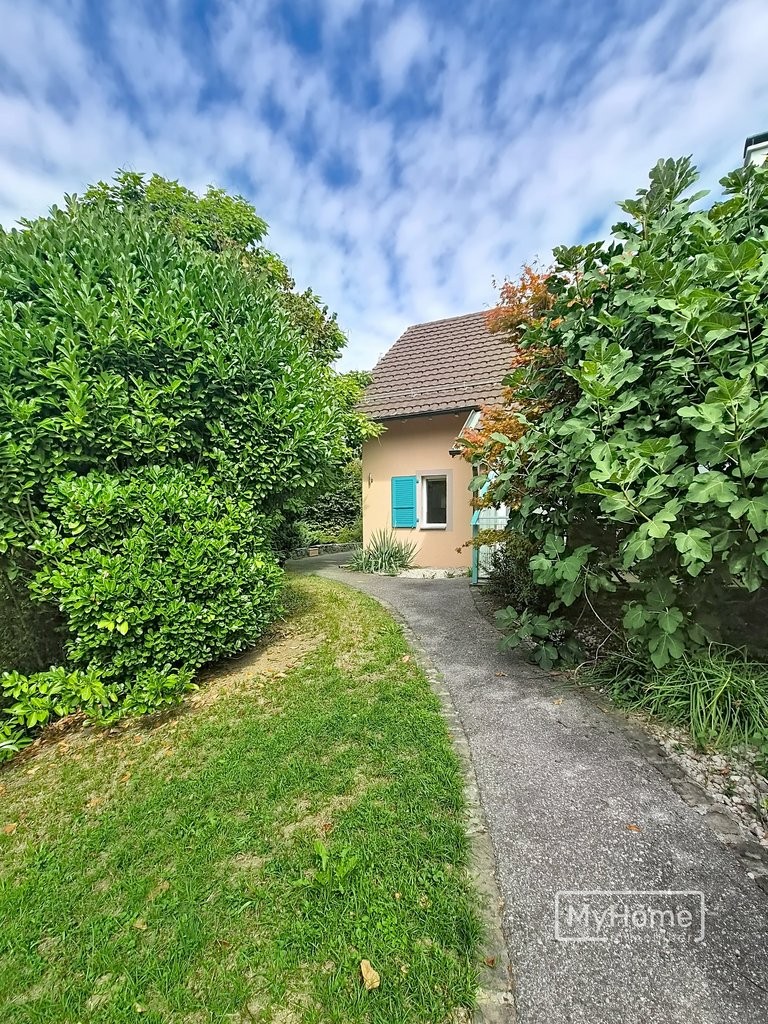
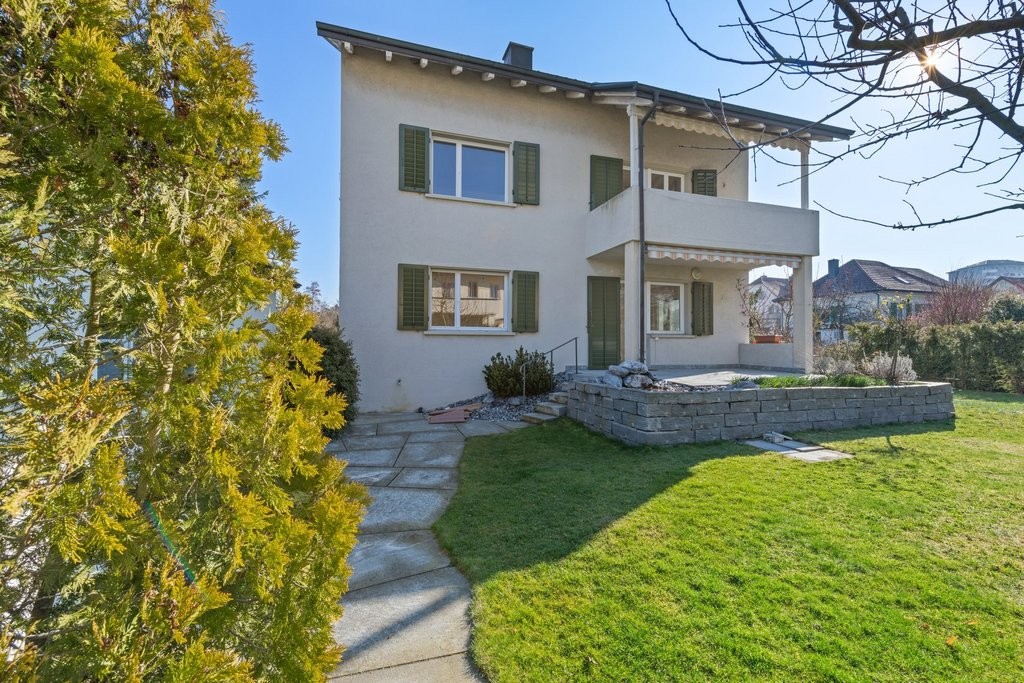
Charmante villa avec jardin et belle vue dégagée

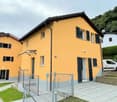
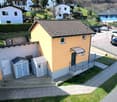
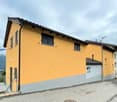
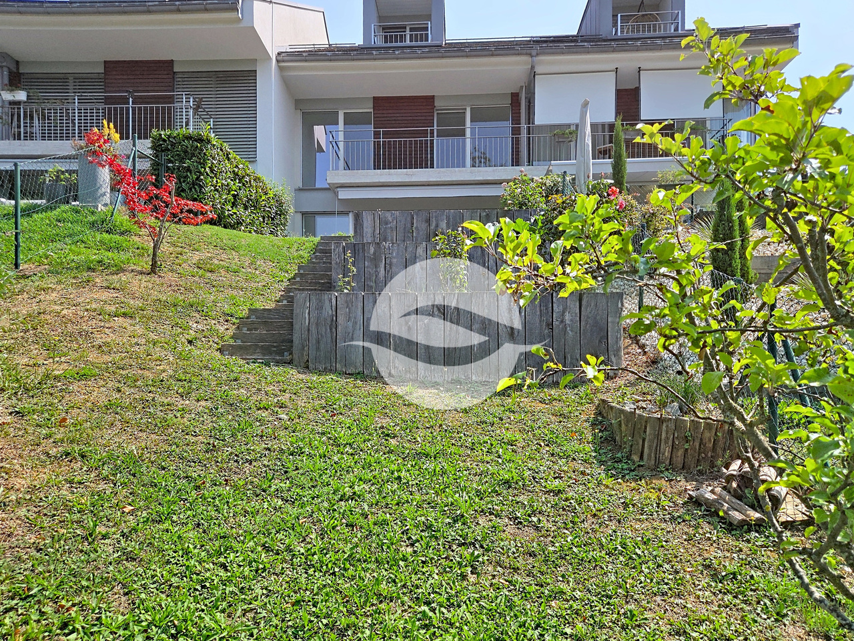
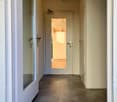
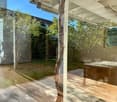
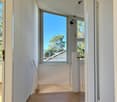
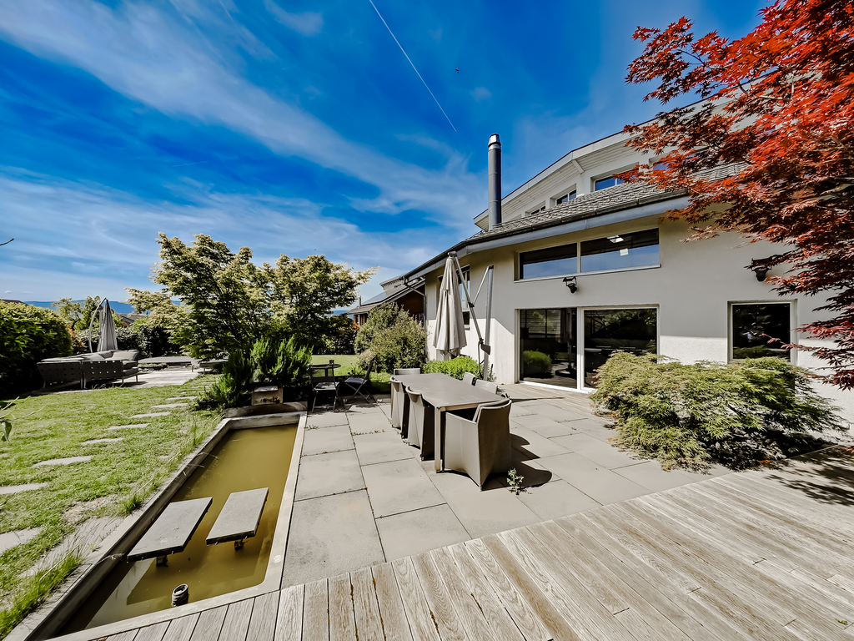
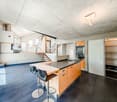
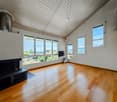
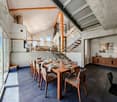
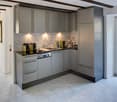
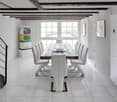
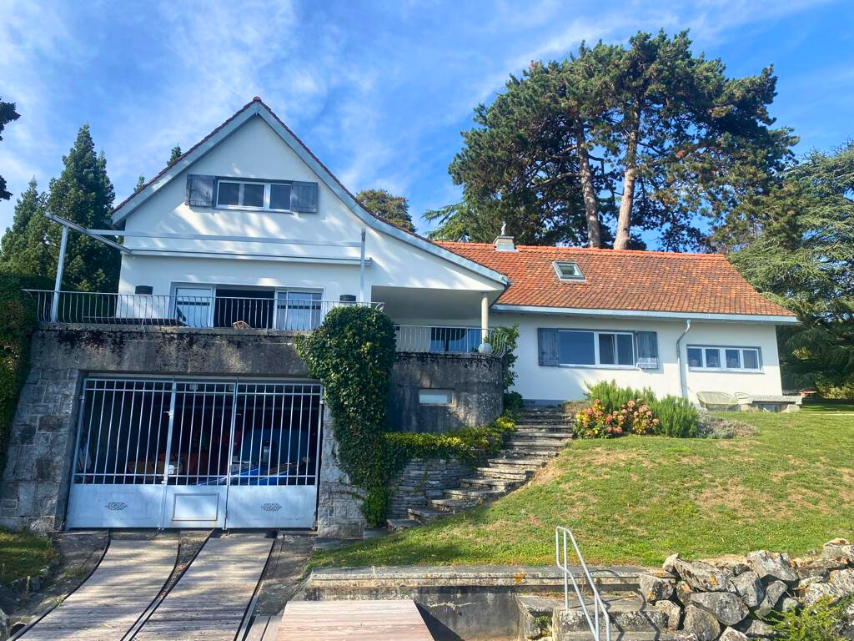
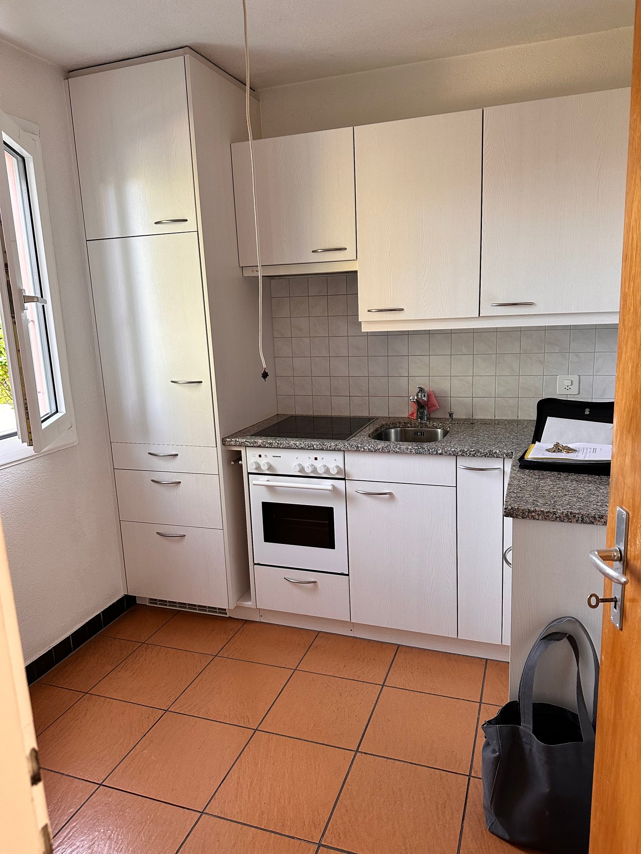
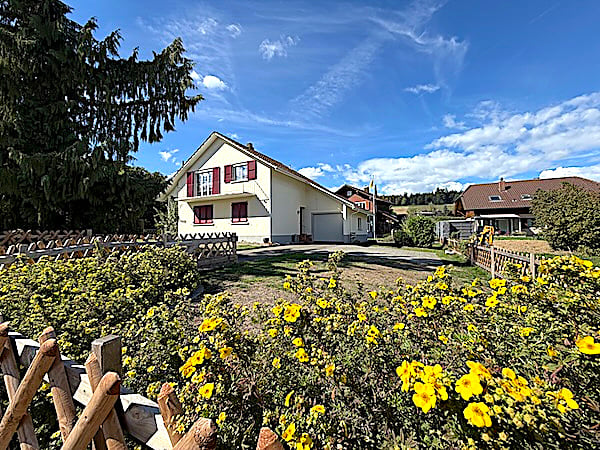
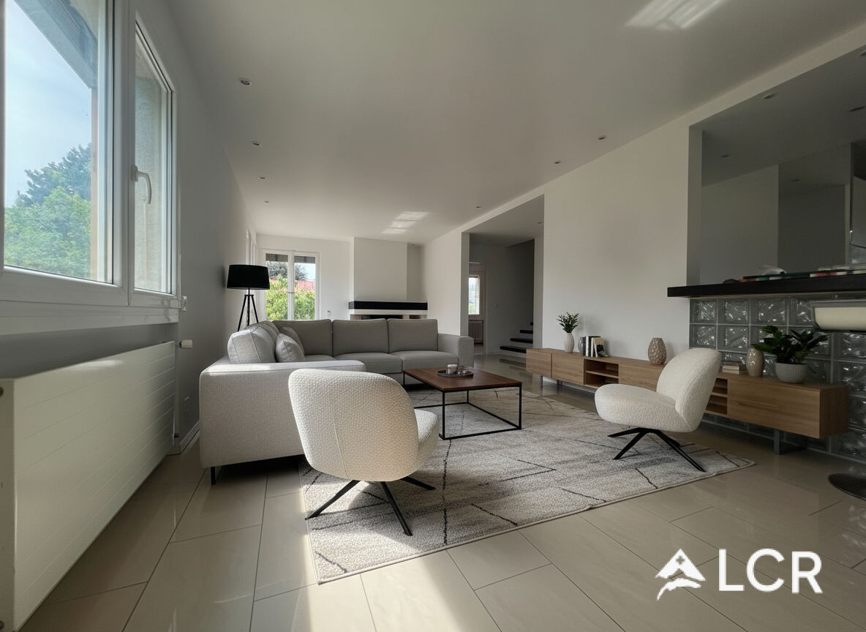
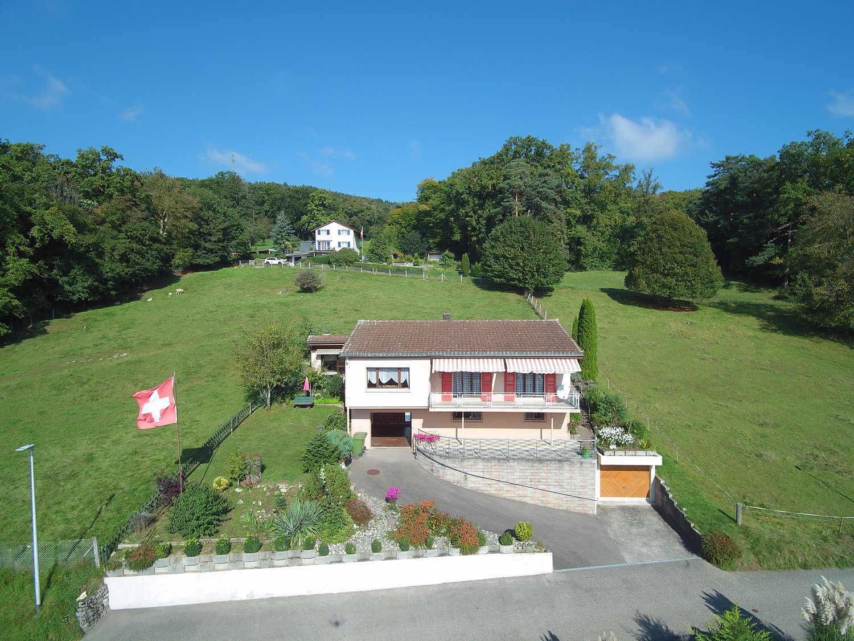
Et si votre été se prolongeait ici ? Sur les hauteurs lausannoises, Belmont-sur-Lausanne offre un cadre de vie particulièrement recherché, où la douceur de vivre se conjugue avec la proximité de la ville. Dans un environnement résidentiel, calme et verdoyant, cette charmante commune séduit par son atmosphère paisible, ses espaces naturels et sa situation privilégiée. À quelques minutes de la ville, elle permet de profiter pleinement d'un quotidien entre nature, tranquillité et vie urbaine, avec écoles, commerces, transports publics et infrastructures à proximité.D'une surface habitable d'environ 150 m², cette agréable villa jumelle bénéficie d'un environnement particulièrement plaisant et d'une belle vue dégagée. Répartie sur trois niveaux, elle propose des espaces généreux, confortables et fonctionnels, pensés pour accompagner harmonieusement la vie de famille.REZ-DE-CHAUSSÉE : • Hall d'entrée avec penderie • Grande cuisine équipée ouverte sur l'entrée • Spacieux séjour / salle à manger agrémenté d'une cheminée et bénéficiant d'un accès direct à la terrasse • Terrasse conviviale prolongée par un charmant jardin privatif d'environ 30 m² 1er ÉTAGE : • Deux chambres à coucher avec accès au balcon • Bureau/espace de jeux d'env. 20 m² • Salle de bains avec WC • WC visiteurs • Balcon d'env. 7 m² COMBLES : • Belle suite parentale d'environ 25 m² avec salle de douche privative, WC et accès à un balcon • Petit balcon d'env. 3 m² SOUS-SOL :En complément de sa surface habitable, la maison dispose d'un espace supplémentaire d'environ 30 m² comprenant : • Grande cave • Réduit • Buanderie • WC • Local technique Un box double équipé d'une borne de recharge pour véhicule électrique complète ce bien (en sus du loyer).Conditions de location mensuelles :Loyer net : CHF 4'350.00Forfait de charges (chauffage et frais accessoires) : CHF 270.00Box double : CHF 250.00Charges individuelles : eau chaude, électricité, entretien du boiler, ramonage et jardinTOTAL : CHF 4'870.00 + charges individuellesDisponibilité : de suiteWhat if you could extend your summer here? Perched on the hills above Lausanne, Belmont-sur-Lausanne offers a highly sought-after living environment, where a relaxed lifestyle blends with proximity to the city. Set in a quiet, green residential area, this charming town captivates with its peaceful atmosphere, natural spaces, and prime location. Just a few minutes from the city, it allows you to fully enjoy daily life surrounded by nature, tranquility, and urban life, with schools, shops, public transportation, and amenities nearby.With a living area of approximately 150 sqm, this pleasant semi-detached villa enjoys a particularly pleasant setting and a beautiful view. Spread over three levels, it offers generous, comfortable, and functional spaces, designed to harmoniously support family life.GROUND FLOOR: • Entrance hall with coat closet • Large, fully equipped kitchen opening onto the entryway • Spacious living room / dining room featuring a fireplace and direct access to the terrace • Inviting terrace extending into a charming private garden of approximately 30 m² FIRST FLOOR: • Two bedrooms with access to the balcony • Office/play area of approx. 20 sqm • Bathroom with toilet • Guest toilet • Balcony of approx. 7 sqm ATTIC: • Beautiful master suite of approximately 25 sqm with a private shower room, toilet, and access to a balcony • Small balcony of approx. 3 sqm BASEMENT:...
1 / 13
6.5 rooms, CHF 3,800.–
Wilhelm Haas Weg, 4142 Münchenstein

Einfamilienhaus an familienfreundlicher Lage in Münchenstein BL

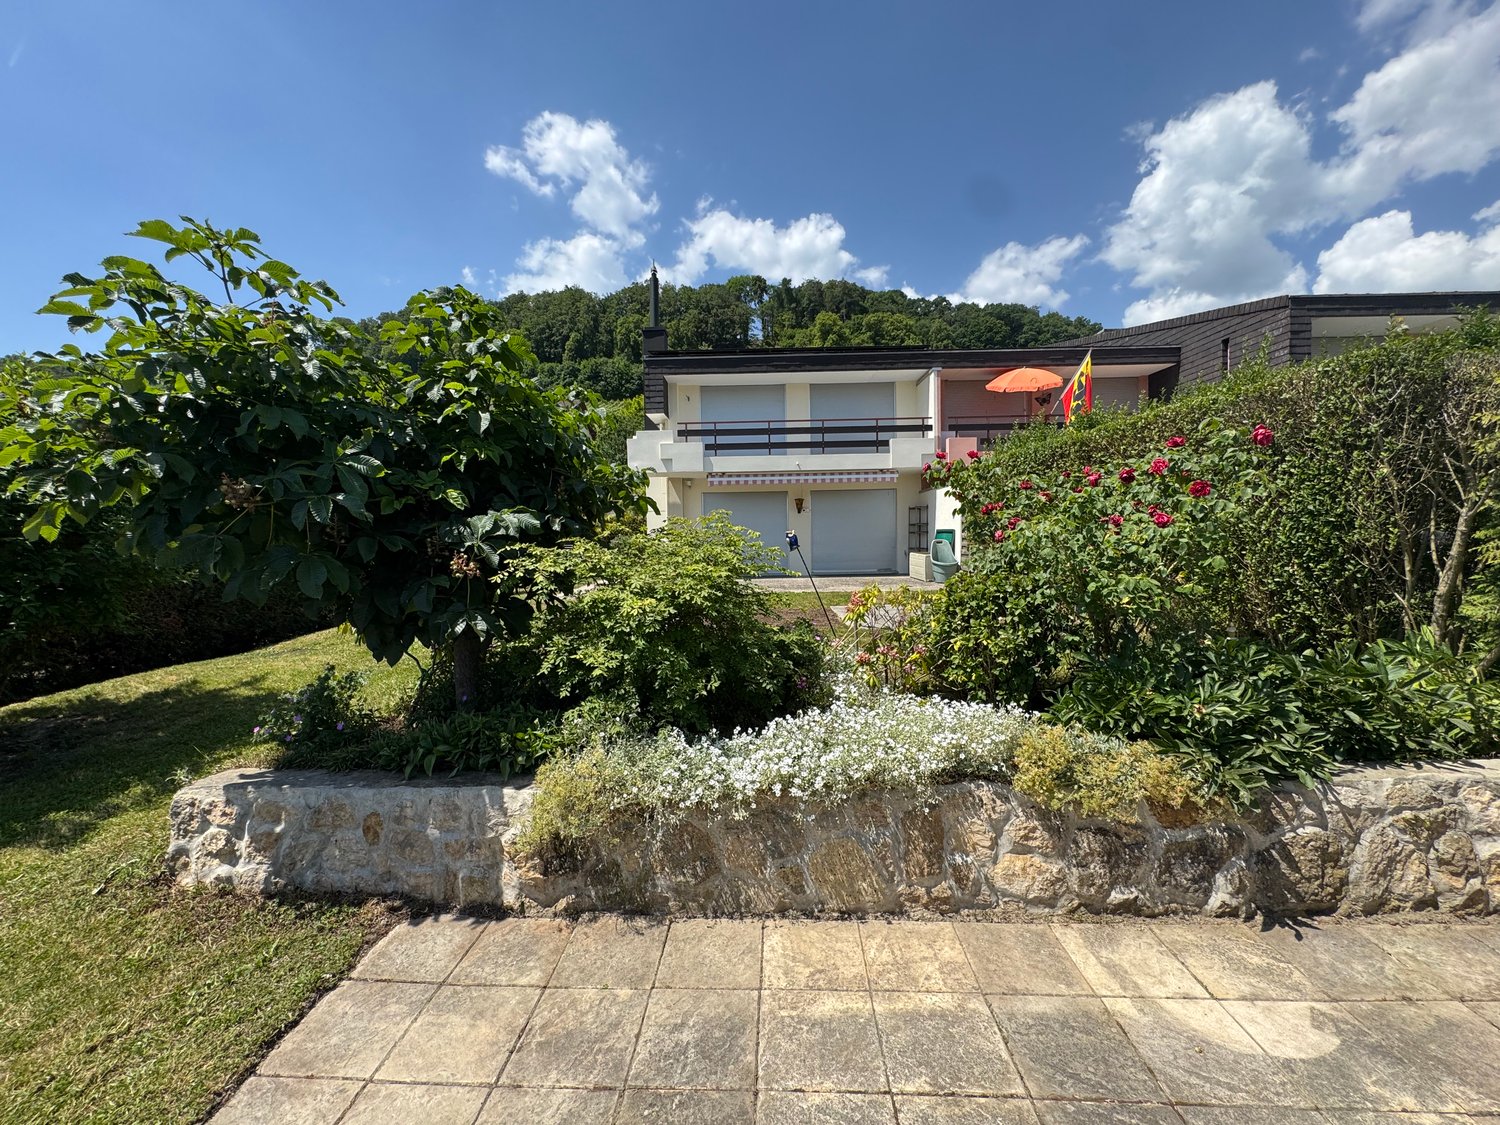
Familienfreundliches Einfamilienhaus mit sonnigem Garten in Münchenstein (BL)An ruhiger, verkehrsberuhigter Wohnlage nahe der beliebten Gartenstadt erwartet Sie dieses freistehende Einfamilienhaus mit grosszügigem Raumangebot und sonniger Gartenanlage. Das Quartier gilt als besonders familienfreundlich - Schulen, Kindergärten und ein Spielplatz befinden sich in unmittelbarer Nähe und sind bequem zu Fuss erreichbar.Eckdaten • 4 Schlafzimmer • 2 Badezimmer + separates WC • Ca. 170 m² Wohnfläche • Über 77 m² Nebenfläche im Untergeschoss • 1 gedeckte Sitzplätze • 1 Balkone • 1 Auto-Abstellplatz + zusätzliche Gästeabstellplätze RaumkonzeptErdgeschossDer helle Wohn- und Essbereich sowie die grosszügige Küche bilden das Herzstück des Hauses. Ein grosszügiger Eingangsbereich mit Gästetoilette. Ergänzt wird diese Etage durch einen gedeckten Sitzplatz mit viel Privatsphäre - erweitern den Wohnraum ins Freie. • Obergeschoss:Hier befindet sich der Elternbereich mit einem Schlafzimmer, ein Balkon sowie das Familienbad mit Badewanne. • Obergeschoss: Hier befinden sich drei Schlafzimmer, sowie ein Badezimmer mit Dusche.UntergeschossMehr als 77 m² Nebenfläche- Ein beheizter Hobbyraum mit Tageslicht, zwei Kellerräume und Waschküche bieten vielseitige Nutzungsmöglichkeiten - ob als Hobbyraum, Fitnessbereich, Werkstatt oder zusätzlicher Stauraum. Garten & UmgebungDie rund 600 m² grosse, nach Süden ausgerichtete Parzelle verfügt über eine weitläufige Spielwiese und bietet viel Platz für Erholung, Gartenprojekte oder Familienaktivitäten.Münchenstein mit seinen rund 12'000 Einwohnern bietet eine ausgezeichnete Infrastruktur mit mehreren Kindergärten, Primar- und Sekundarschulen sowie weiterführenden Bildungsangeboten. Die International School Basel in Reinach und Aesch ist in kurzer Fahrdistanz erreichbar. Diese Liegenschaft überzeugt durch ihre ruhige Lage, das grosszügige Raumangebot und den sonnigen Aussenbereich - ideal für Familien, die ein langfristiges Zuhause suchen.Bei Fragen oder einer Besichtigung, können Sie gerne unsere Frau Karin Fricker kontaktieren. Maison familiale avec jardin ensoleillé à Münchenstein (BL)Cette maison individuelle avec de grands espaces et un jardin ensoleillé vous attend dans un quartier calme et à circulation réduite, proche de la cité-jardin très appréciée. Le quartier est considéré comme particulièrement favorable aux familles - les écoles, les jardins d'enfants et une aire de jeux se trouvent à proximité immédiate et sont facilement accessibles à pied.Données principales • 4 chambres à coucher • 2 salles de bains WC séparé • Ca. 170 m² de surface habitable • Plus de 77 m² de surface annexe au sous-sol • 1 place assise couverte • 1 balcon • 1 place de parkingplace de stationnement places de stationnement supplémentaires pour les invités Concept des piècesRez-de-chausséeLe salon et la salle à manger lumineux ainsi que la cuisine spacieuse constituent le coeur de la maison. Une entrée spacieuse avec des toilettes pour les invités. Cet étage est complété par un coin salon couvert avec beaucoup d'intimité - élargir l'espace de vie vers l'extérieur. • Ici se trouve l'espace parents avec une chambre à coucher, un balcon ainsi que la salle de bain familiale avec baignoire. • Etage supérieur: Ici se trouvent trois chambres à coucher, ainsi qu'une salle de bain avec douche.Sous-solPlus de 77 m² de surface secondaire- Une salle de loisirs chauffée avec lumière du jour, deux caves et une buanderie...
1 / 12
6.5 rooms, CHF 4,500.–
Chemin de la Coulat 3, 1036 Sullens

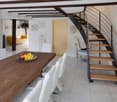
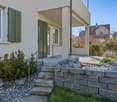
Atypical and bright architect's villa in a green setting

FALL IN LOVE AT FIRST SIGHT! AT THE GATES OF LAUSANNENestled in a particularly quiet and sought-after residential area of Sullens, this magnificent individual villa immediately seduces with its half-level architecture, generous volumes, and warm, bright atmosphere. Ideally located just a few minutes from the Cossonay motorway access, the property offers a peaceful living environment while remaining perfectly connected to the region's main axes. Designed to offer comfort, fluidity, and intimacy, the house proposes an original and harmonious distribution of spaces:- A spacious entrance hall with integrated cupboards- A guest toilet- An independent laundry room with washing column- A large kitchen with storage space/adjacent reduction- A convivial and bright dining room, open to the outdoors- A spacious living room with fireplace- A superb mezzanine that can accommodate an office, library, leisure, or relaxation areaFour bedrooms spread over different levels, including a parental suite with dressing room and adjacent shower/WC, a room with integrated mezzanine, a room in the lower ground floor with access to the garden- A bathroom with bathtub- A large cellar/workshop in the lower ground floor with external access- A technical roomOutside, the villa benefits from a magnificent tree-lined and flower-filled garden, carefully laid out, offering a rare, bucolic environment and great intimacy. Two terraces in hard stone and a jacuzzi complete this particularly pleasant outdoor living space. In terms of parking, the property has:- A covered parking space for two vehicles (CHF 240.-/month in addition to the rent)- Several additional outdoor parking spaces, allowing up to 4 to 5 cars to be parked in total (including covered parking)- An additional storage room behind the covered parking spaceAn atypical, warm, and characterful property, ideal for lovers of volumes, light, and unique architecture.Note: Example layouts are not contractual
Travel time
-
1 / 22
4.5 rooms, 94m², CHF 2,100.–
Bodmengasse 5, 4917 Melchnau

"Living Space" - 4.5-room single-family house with garden and fireplace in Melchnau

Where is it? In a quiet neighborhood in Melchnau, we rent out this charming single-family house with plenty of outdoor space and cozy living area. What does it have? • Mostly a lot of charm! • 4.5 rooms (3 bedrooms on the upper floor, all with new laminate floors) • Spacious living/dining area with fireplace • Direct access from the living area to the garden • Kitchen with pass-through to the living/dining area • Oven, refrigerator, dishwasher were replaced in 2026. • Bathroom on the ground floor with shower, sink, and toilet • Newly renovated bathroom on the upper floor with shower, sink, and toilet • Balcony on the upper floor • Attic with pull-down stairs • Basement with natural floor • Basement storage room with sink • Private laundry room with washing machine and dryer • Connection to district heating And outside? - There's plenty of space there too. • Spacious lawn around the house • Garden seating area • Two to four outdoor parking spaces • Garage with electric door and additional space for bicycles Is there anything else you should know? • Smoking is not allowed in the house. • Available for move-in on February 1, 2027, or by agreement. • The garden maintenance must be taken over by the tenant. • The tenant bears the ancillary costs. • Minimum rental period of one year. • This property has always been very well maintained. • Pets are allowed after consultation. What does it cost? The rent is CHF 2100.00 per month, excluding ancillary costs. Is it a high house? No. Whoever likes a lot of outdoor space, appreciates a fireplace, and prefers their own garden to a shared inner courtyard will feel very comfortable here. Can I take a look? Very much so. Contact us and arrange a viewing appointment.

Travel time
-
1 / 13
6.5 rooms, 160m², Price on request
Chemin du Dailly 3, 1978 Lens

For rent - Superb 6.5 room family house with terrace in the heart of Lens

Available from September 1st, 2026Located in the heart of the charming village of Lens, this magnificent house of approximately 160 m² of living space, spread over three levels, offers a living space that combines space, brightness, and authenticity.Completely refreshed, it seduces with its beautiful volumes, its ceilings with exposed beams, and its large terrace of approximately 26m2.The house has two independent accesses:- a main entrance on the ground floor from the street;- a second independent entrance on the lower level, directly from the terrace, offering autonomous access to the rooms in the basement.Ground floor:- entrance hall- guest toilet- open, fully equipped kitchen- large, very bright living room- access to the upper floors by an elegant stone staircase- French balconyUpper floor:- hallway with closets- three large bedrooms, one with a built-in wardrobe and private shower room- bathroom- French balcony offering a pleasant, unobstructed viewLower level:- two large bedrooms with direct access to the terrace- shower room- private, approximately 26 m², south-facing terrace- garden shed- independent entrance from the terrace- cellar- technical room with laundry room- storage space under the stairsAdditional information:- electric heating.Monthly rent: CHF 2'390.00 + CHF 100.00 covered parking = CHF 2'490.00Visits will be organized only if the following criteria are met:- minimum income equivalent to three times the rent amount (e.g., CHF 2'750.00, minimum CHF 7'470.00 net)- permanent employment for more than 3 months or guarantee in Switzerland- no debt collection- Swiss or permit B/C- lease with indefinite durationVisits on request and by email only to admin@martin-immobilier.ch.For your information, the presented furnished photos were generated for illustrative purposes to help you project yourself into the spaces. The house is rented unfurnished!Also, find our properties on: www.martin-immobilier.ch

Travel time
-
1 / 13
130m², CHF 20,000.–
Verger des May 7, 1948 Sarreyer

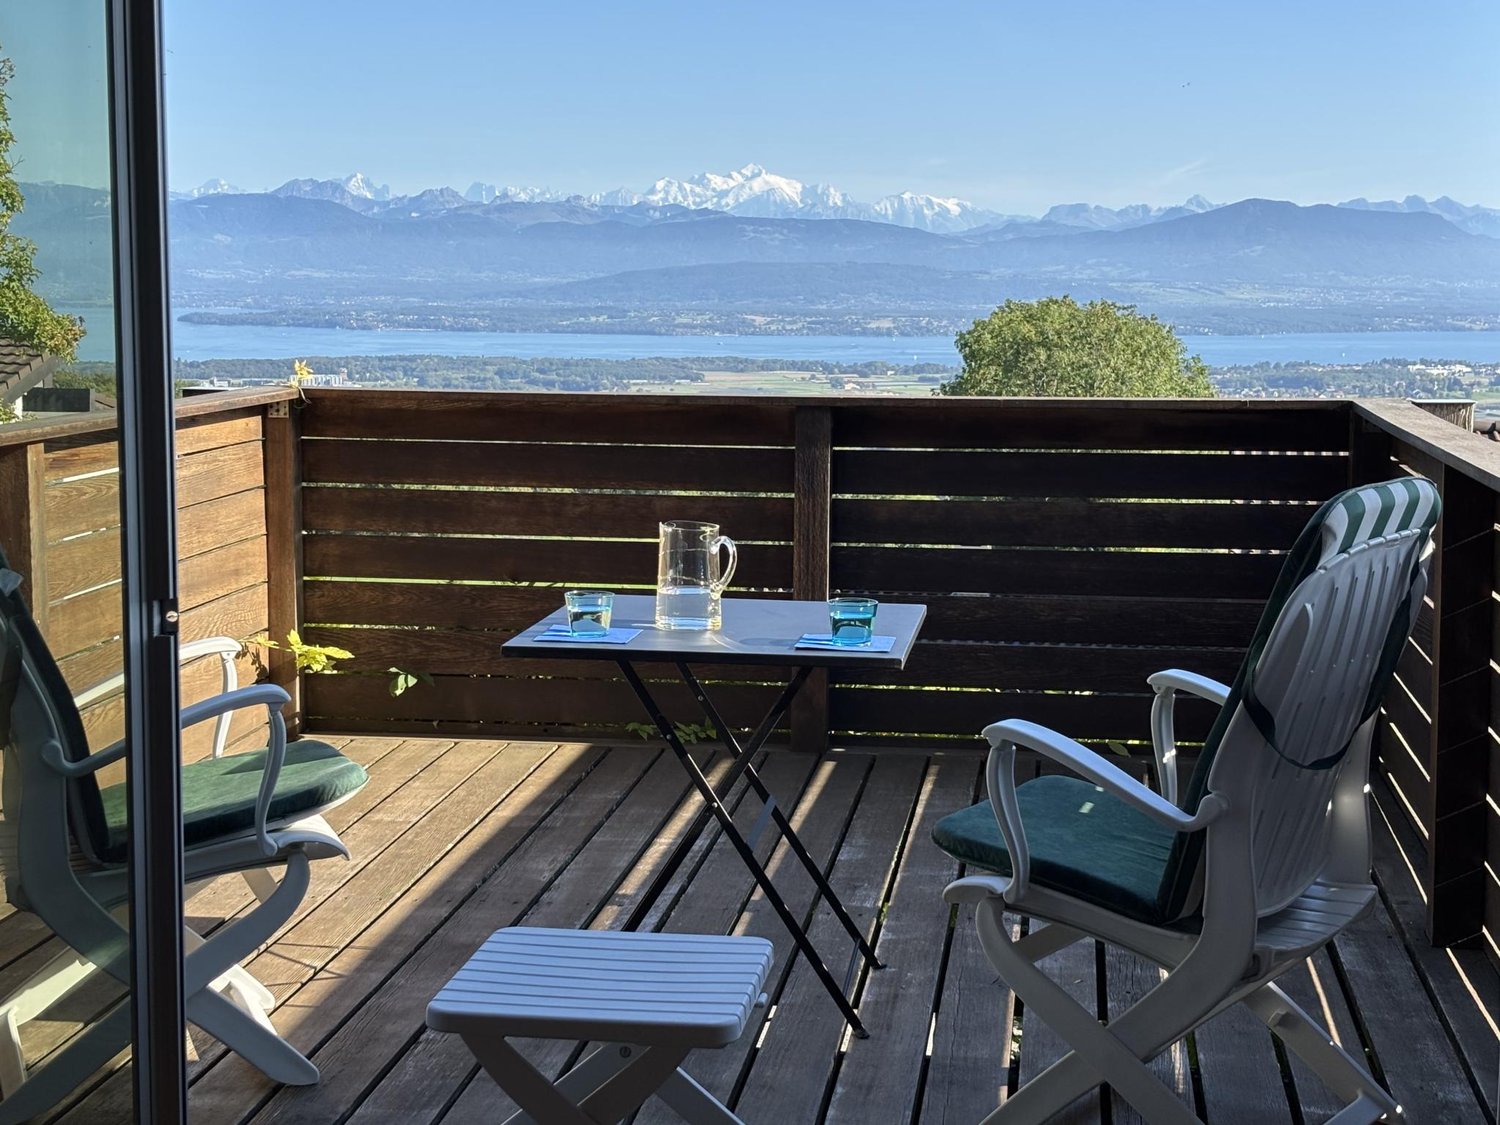
LOCATION WINTER SEASON - CHARMING 3 BEDROOM CHALET WITH LARGE GARDEN IN SARREYER - ALPINE STYLE - BREATHTAKING VIEW OF THE MOUNTAINS

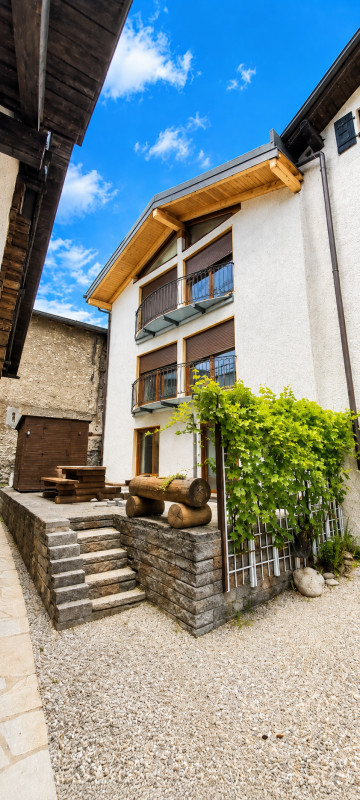
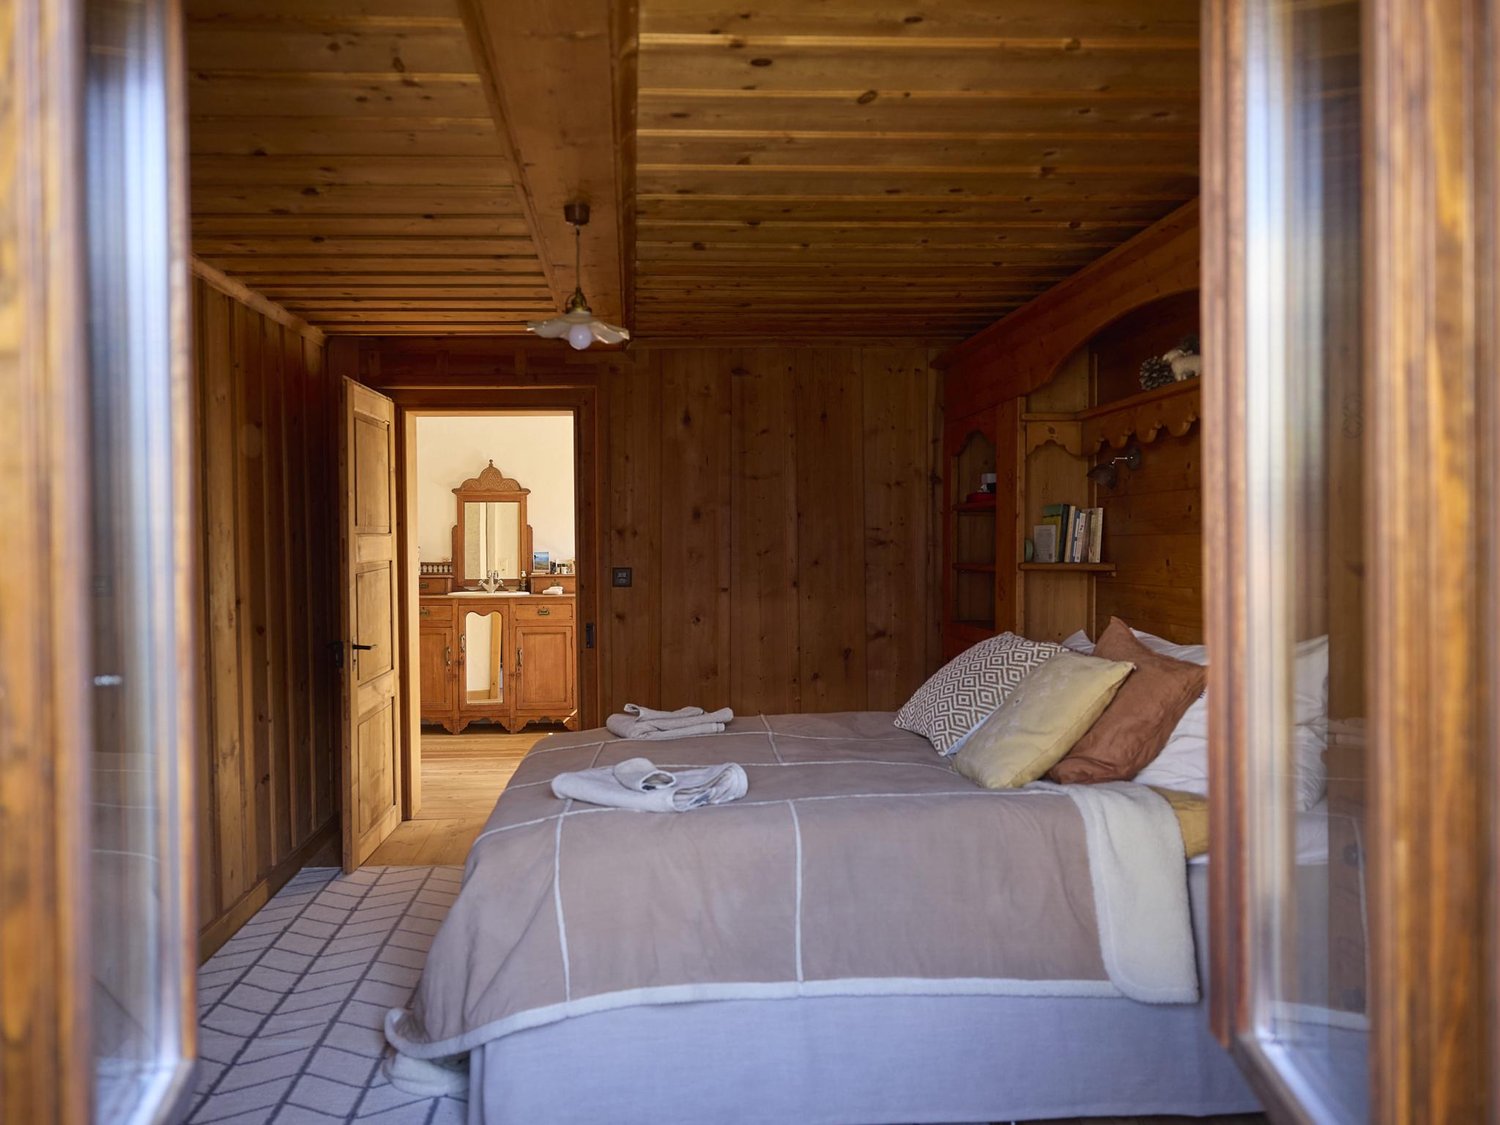
AVAILABILITY AND RATESOption 1: December 1 to April 30, 2027 - CHF 20'000Option 2: January 4 to April 30, 2027 - CHF 16'000Note: Rates include internet access and one ster of wood. Electricity is billed separately, according to consumption.Possibility to extend the rental beyond April 30 - the final rent depends on the rental period.PROPERTY DESCRIPTIONThe Baron Perché is an old, carefully renovated three-story barn full of character, offering an exceptional panoramic view of the valley and surrounding peaks.Ideal for tenants sensitive to its unique charm, the chalet has three bedrooms with balcony, two bathrooms, and a warm interior heated by traditional stone ovens and electric heating.Without neighbors on one side and featuring one of the rare large gardens in Sarreyer, this welcoming chalet offers a haven of peace and intimacy where one can relax and unwind.LAYOUT- Top floor: large master bedroom with southwest-facing balcony, open bathroom with footbath and stone oven.- Middle floor: two bedrooms - one with a double bed, the other with two single beds - and a shower room.- Ground floor: living and dining room, combined in an open space, with stone oven and large doors leading to the garden. Fully equipped kitchen with old wood-fired stove in addition to the gas stove. Separate toilet, storage space under the house for winter equipment with washing machine and dryer.- Exterior: large garden with barbecue and private outdoor kitchen. No private parking, but a practical loading area in front of the house, and a large public parking lot just a few minutes' walk away.Car necessary (4x4 recommended).THE VILLAGESarreyer is an authentic, sunny Valaisan village of about 200 inhabitants, nestled in the heights of the Bagnes valley at 1250 meters above sea level. Composed of old chalets, terraced meadows, and sheep grazing on the slopes. Quiet and full of character, it is located just 15 minutes from Verbier by the Route du Soleil, a cantonal priority road for snow clearance in winter.Videos of the chalet are available upon request.

Travel time
-
1 / 16
5.5 rooms, 150m², CHF 2,890.–
Fridgasse 44, 4614 Hägendorf

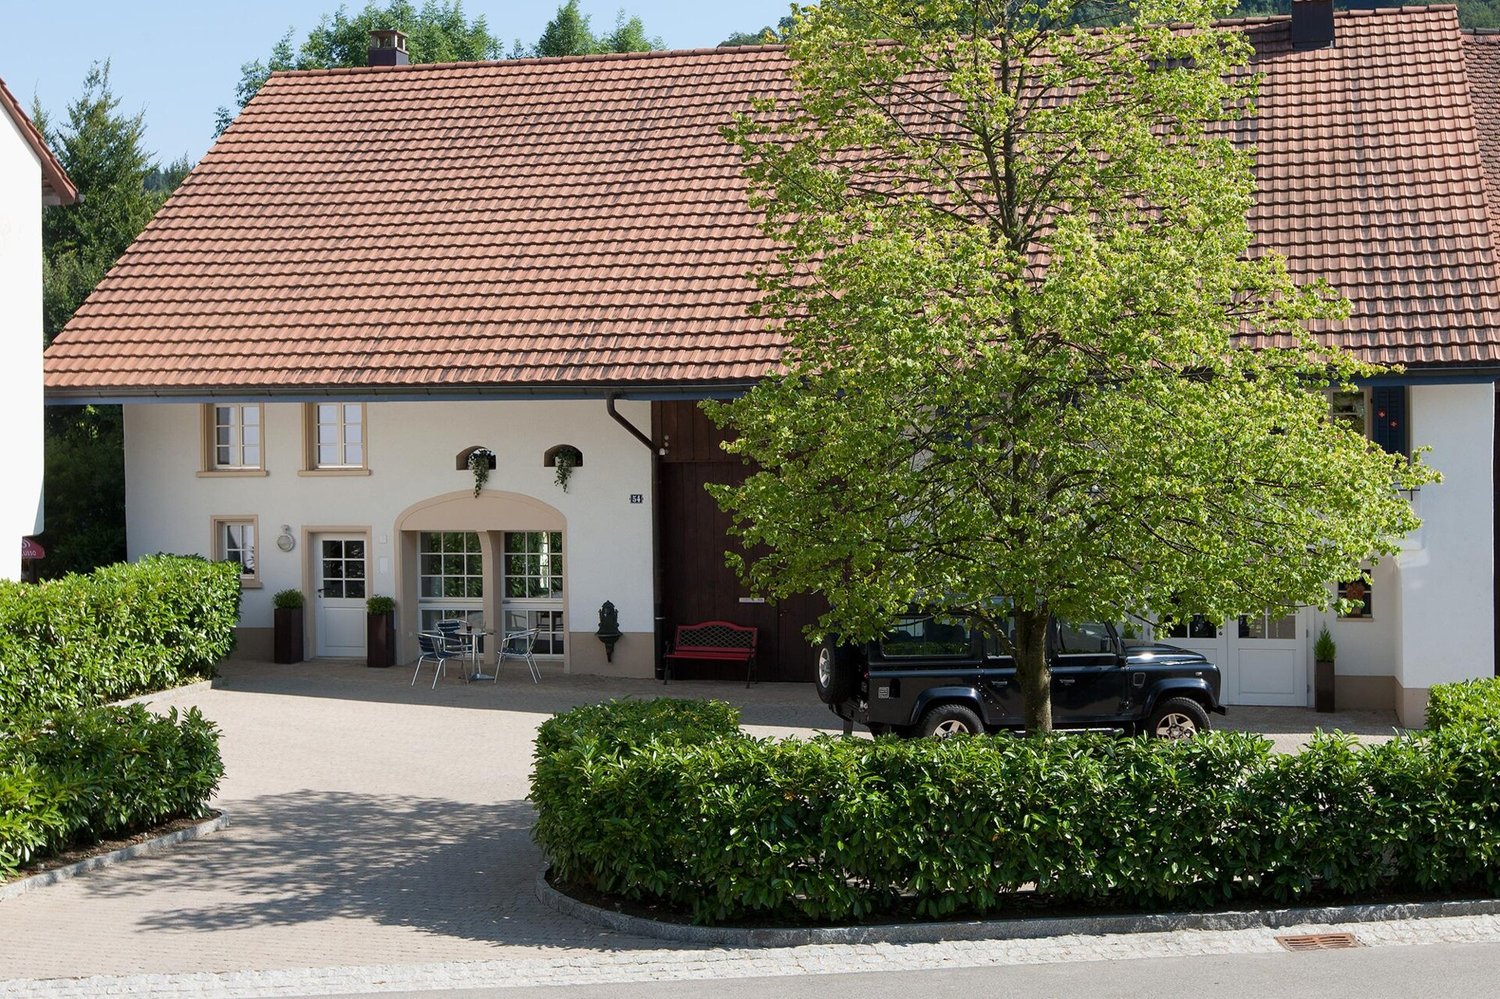
Charming single-family house in a good, sunny location with a large garden and wonderful views

The detached 5.5-room single-family house is located in an elevated, sunny and child-friendly location in Hägendorf. Shopping facilities and public transport connections are within a few minutes' walk. The spacious garden with a cozy Stübli and chimney, as well as the covered seating area and the beautiful garden with a south-west orientation, invite you to linger. The charming house in Hägendorf, built in 1960, has already had several years on its back, but its potential is unmistakable.The single-family house with a plot area of 497m2 benefits from its south-east orientation, which means it is optimally illuminated by the sun from morning to evening. In summary, this house in Hägendorf offers an exciting opportunity for tenants looking for a house in a family-friendly neighborhood with no through traffic.Currently, the single-family house is fully furnished, but it can be taken over empty if desired.The highlights summarized at a glance: • Idyllic residential area surrounded by green spaces • Quiet and family-friendly location • Good connections to public transport and highways • Spacious garden with Stübli and chimney • Located on a hill with a wonderful view • Shopping facilities and public transport in the immediate vicinity • Very sunny location • In the basement, two rooms and a separate shower and toilet • Two garage boxes and sufficient outdoor parking spaces • Located in a quiet cul-de-sac • Beautiful walking paths in the immediate vicinity Convince yourself of this special single-family house and arrange a viewing with us.Thank you for your interest in our properties, if you have any questions, you can contact us at any time on 079 585 44 09.

Travel time
-
1 / 13
6.5 rooms, 180m², CHF 2,850.–
Bommen 9, 8573 Kemmental / Bommen

Living in Paradise

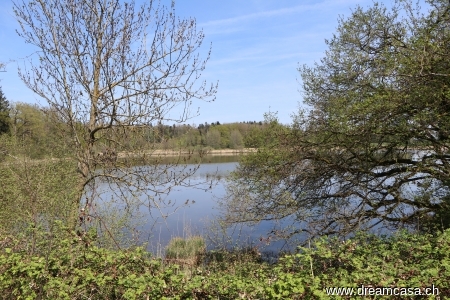
Quiet living, close to nature, and yet quickly in Kreuzlingen: This detached single-family house offers a lot of space, a beautiful garden, and an attractive location near the Bommer Weiher. The Bommer Weiher invites you to take walks and relax. At the same time, the Kreuzlingen Süd motorway junction is only a few minutes away. Ideal for all those who appreciate rural living without wanting to sacrifice good transport links. Room layout Ground floor Side entrance with cloakroom Washing area with sink Shower/WC Storage room Main entrance with corridor and staircase Spacious kitchen with dining area Spacious living room Study First floor 4 rooms Room with beautiful views to the north and east towards the Bommer Weiher Bathroom with shower, double sink, and WC Corridor Attic Spacious attic with plenty of additional storage space Basement Natural cellar Garden and surroundings The garden offers plenty of space to relax, play, or garden. Additionally, a garden house with a lockable area is available. Rental conditions Net rent: CHF 2,850/month Additional costs: for water, heating, and electricity Service: The service costs for the kitchen appliances and heating are covered by the landlord. Rent start: by arrangement Interested? Would you like to get to know this special single-family house personally? We would be happy to show you the property during a viewing. We look forward to your contact.The municipality of Kemmental is located in a flat valley between Ottenberg and Seerücken. The 6.5 km long and 5.7 km wide valley has an area of 28.4 km². The municipality of Kemmental, founded in 1996, includes the former municipalities of Alterswilen, Altishausen, Dotnacht, Ellighausen, Hugelshofen, Lippoldswilen, Neuwilen (Schwaderloh), and Siegershausen. Bommen is located about 5 km south of Kreuzlingen and offers extremely attractive local recreation and is located directly on the Bommer Weiher, one of the most beautiful landscapes in the canton of Thurgau. The entire Weiher area is under nature protection and is an important habitat for birds and amphibians. Simply wonderful to enjoy nature on these hiking trails over fields and forests! The surrounding municipalities of Kemmental are Kreuzlingen, Tägerwilen, Wäldi, Wigoltingen, Märstetten, Weinfelden, Berg, and Lengwil. More information at: www.kemmental.ch

Travel time
-

Suggested properties for you based on search results

Other interesting objects