Rooms
5
Living space
150 m2
Rent
CHF 4,620.–
Notify on price drop
"Charmante villa avec jardin et belle vue dégagée"
Address
Chemin des Grands Champs, 1092 Belmont-sur-LausannePrice
- Net rent:
- CHF 4,350.–
- Add'l expenses:
- CHF 270.–
- Rent:
- CHF 4,620.–
- Notify on price drop
Main information
- Availability:
- Immediately
- Type:
- Bifamiliar house
- No. of rooms:
- 5
- Surface living:
- 150 m2
- Year built:
- 2006
Characteristics
Balcony / Terrace
Fireplace
View
Documents (0)
Description
Et si votre été se prolongeait ici ? Sur les hauteurs lausannoises, Belmont-sur-Lausanne offre un cadre de vie particulièrement recherché, où la douceur de vivre se conjugue avec la proximité de la ville. Dans un environnement résidentiel, calme et verdoyant, cette charmante commune séduit par son atmosphère paisible, ses espaces naturels et sa situation privilégiée. À quelques minutes de la ville, elle permet de profiter pleinement d'un quotidien entre nature, tranquillité et vie urbaine, avec écoles, commerces, transports publics et infrastructures à proximité.
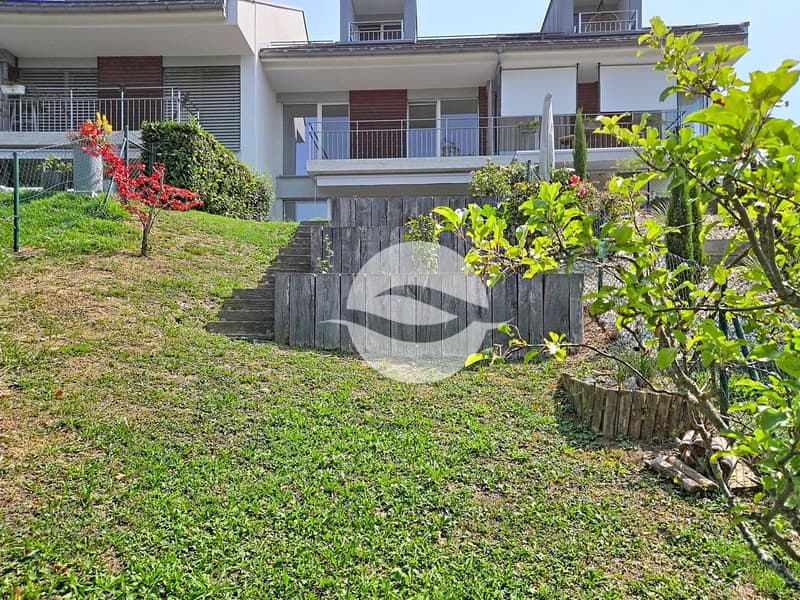
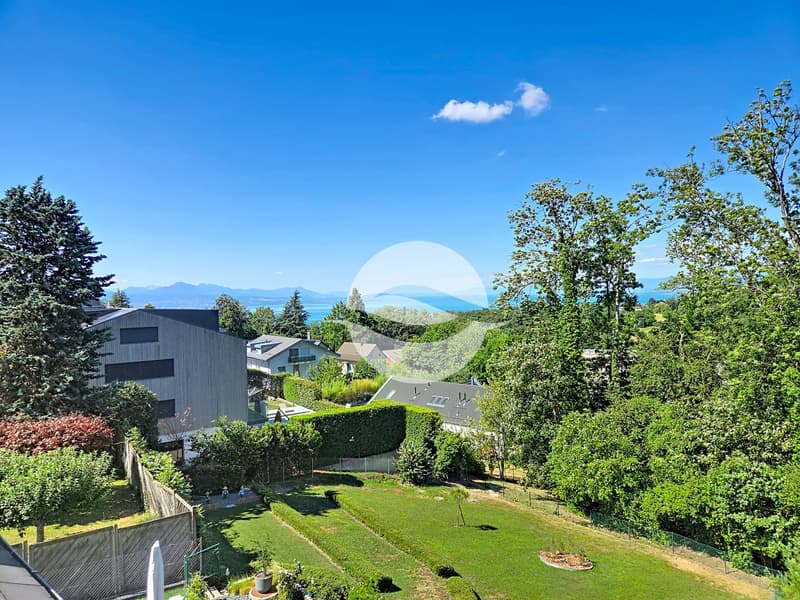
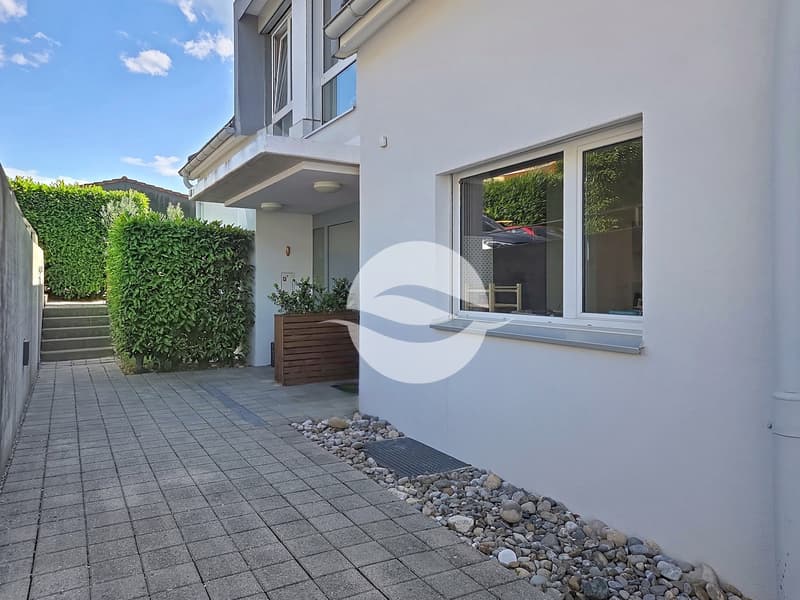
D'une surface habitable d'environ 150 m², cette agréable villa jumelle bénéficie d'un environnement particulièrement plaisant et d'une belle vue dégagée. Répartie sur trois niveaux, elle propose des espaces généreux, confortables et fonctionnels, pensés pour accompagner harmonieusement la vie de famille.
REZ-DE-CHAUSSÉE :
1er ÉTAGE :
COMBLES :
SOUS-SOL :
En complément de sa surface habitable, la maison dispose d'un espace supplémentaire d'environ 30 m² comprenant :
Un box double équipé d'une borne de recharge pour véhicule électrique complète ce bien (en sus du loyer).
Conditions de location mensuelles :
Loyer net : CHF 4'350.00
Forfait de charges (chauffage et frais accessoires) : CHF 270.00
Box double : CHF 250.00
Charges individuelles : eau chaude, électricité, entretien du boiler, ramonage et jardin
TOTAL : CHF 4'870.00 + charges individuelles
Disponibilité : de suite
What if you could extend your summer here? Perched on the hills above Lausanne, Belmont-sur-Lausanne offers a highly sought-after living environment, where a relaxed lifestyle blends with proximity to the city. Set in a quiet, green residential area, this charming town captivates with its peaceful atmosphere, natural spaces, and prime location. Just a few minutes from the city, it allows you to fully enjoy daily life surrounded by nature, tranquility, and urban life, with schools, shops, public transportation, and amenities nearby.
With a living area of approximately 150 sqm, this pleasant semi-detached villa enjoys a particularly pleasant setting and a beautiful view. Spread over three levels, it offers generous, comfortable, and functional spaces, designed to harmoniously support family life.
GROUND FLOOR:
FIRST FLOOR:
ATTIC:
BASEMENT:...
D'une surface habitable d'environ 150 m², cette agréable villa jumelle bénéficie d'un environnement particulièrement plaisant et d'une belle vue dégagée. Répartie sur trois niveaux, elle propose des espaces généreux, confortables et fonctionnels, pensés pour accompagner harmonieusement la vie de famille.
REZ-DE-CHAUSSÉE :
- Hall d'entrée avec penderie
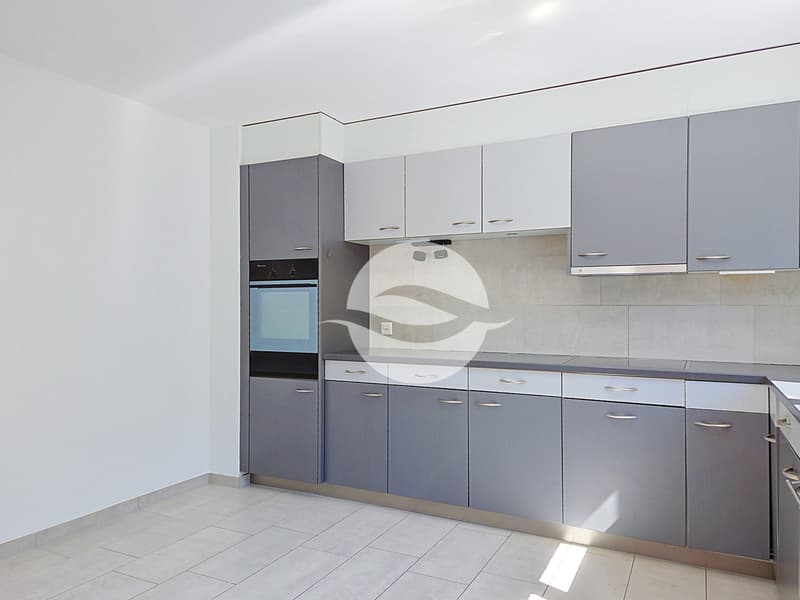
- Grande cuisine équipée ouverte sur l'entrée
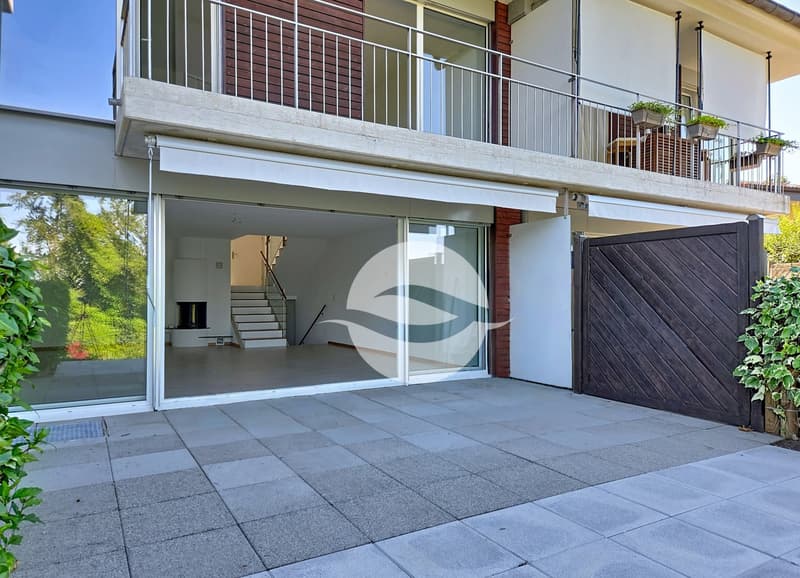
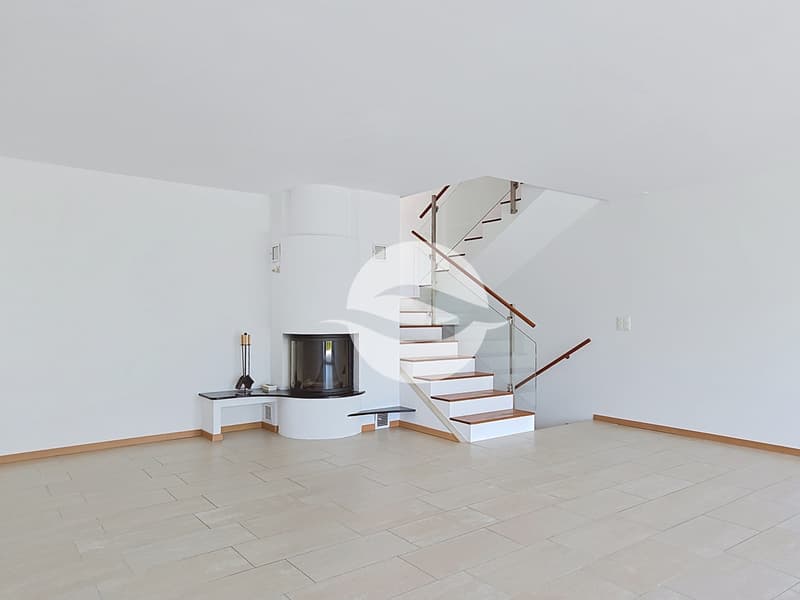
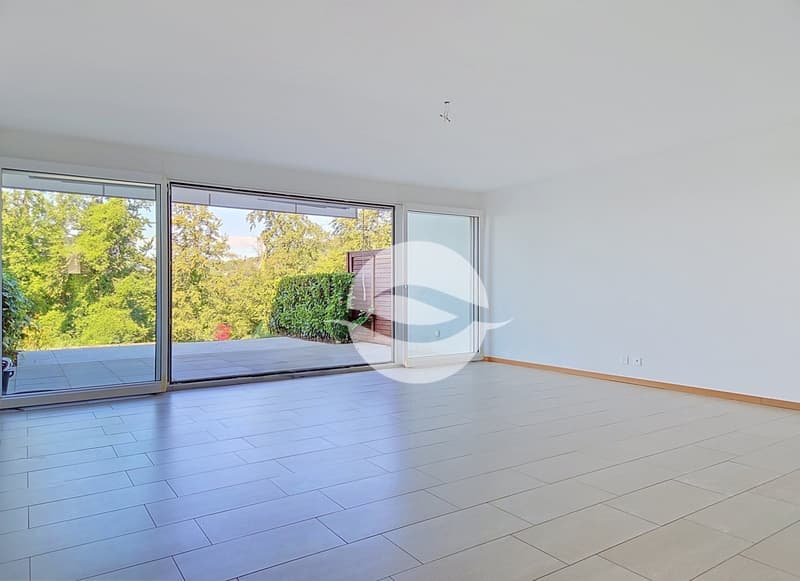
- Spacieux séjour / salle à manger agrémenté d'une cheminée et bénéficiant d'un accès direct à la terrasse
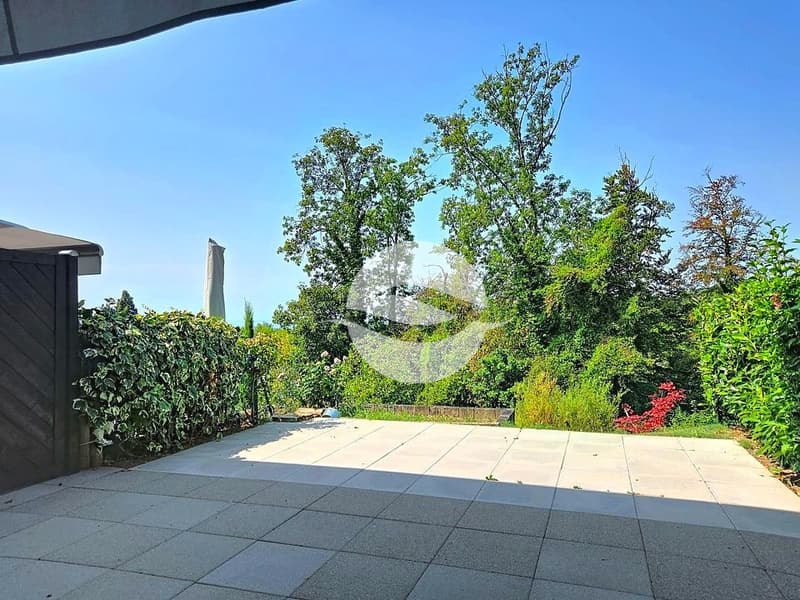
- Terrasse conviviale prolongée par un charmant jardin privatif d'environ 30 m²
1er ÉTAGE :
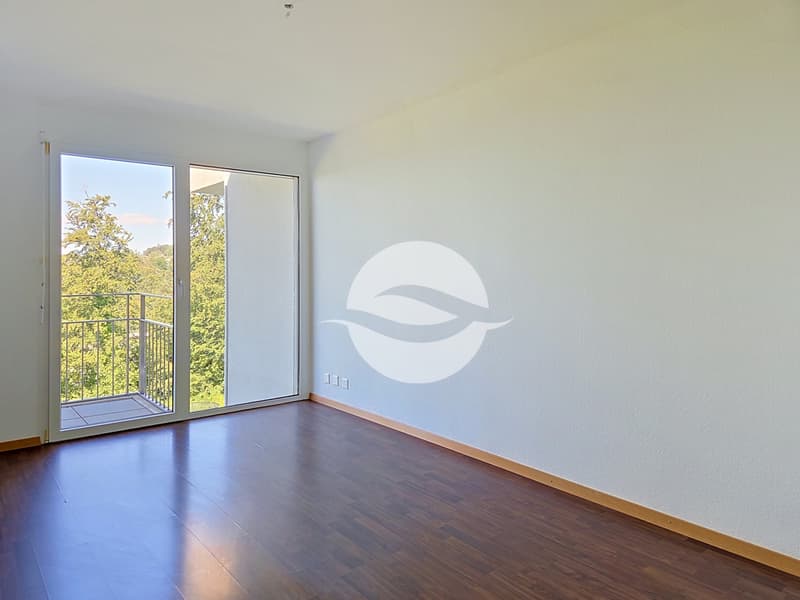
- Deux chambres à coucher avec accès au balcon
- Bureau/espace de jeux d'env. 20 m²
- Salle de bains avec WC
- WC visiteurs
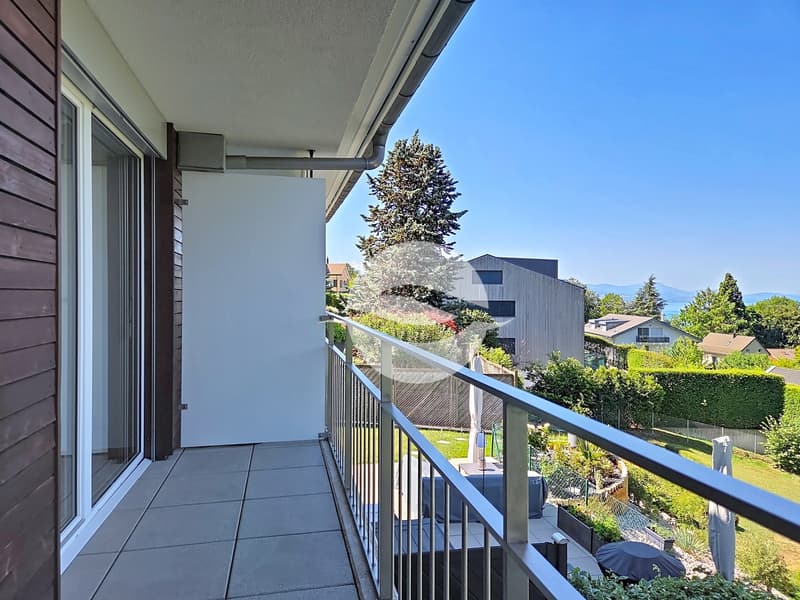
- Balcon d'env. 7 m²
COMBLES :
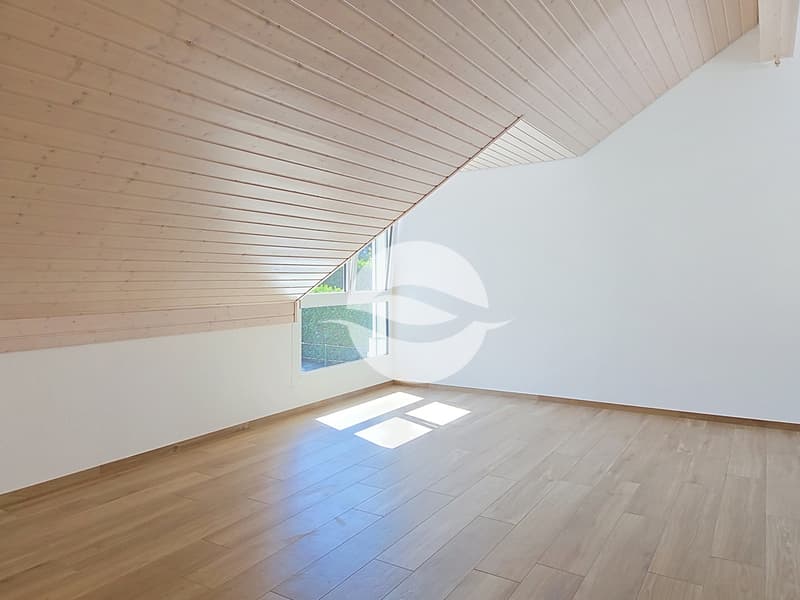
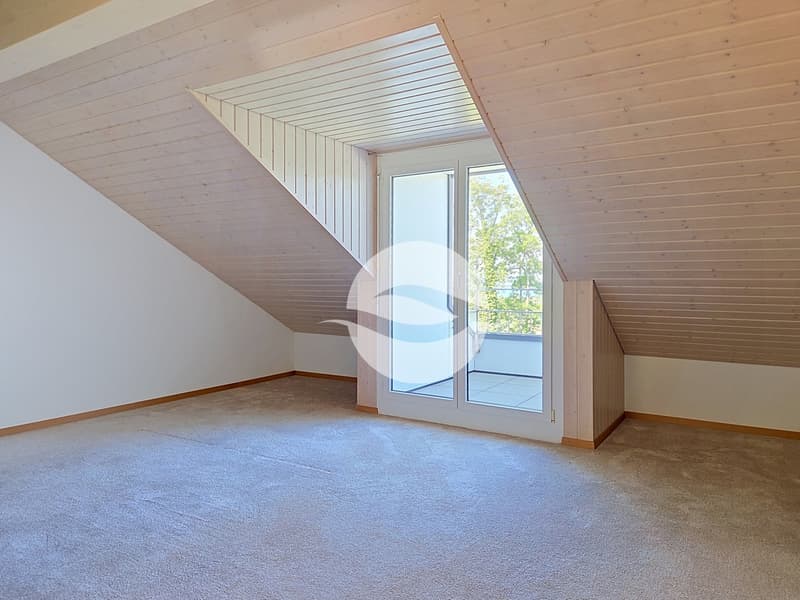
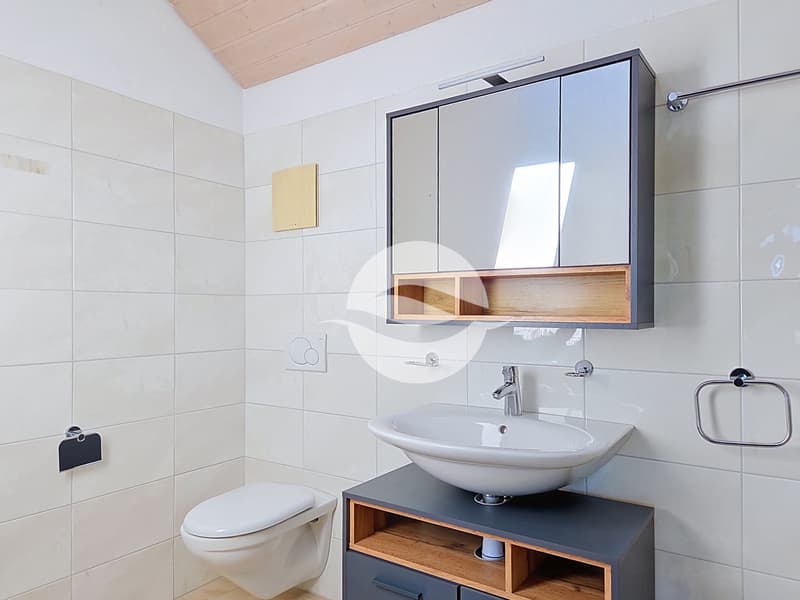
- Belle suite parentale d'environ 25 m² avec salle de douche privative, WC et accès à un balcon
- Petit balcon d'env. 3 m²
SOUS-SOL :
En complément de sa surface habitable, la maison dispose d'un espace supplémentaire d'environ 30 m² comprenant :
- Grande cave
- Réduit
- Buanderie
- WC
- Local technique
Un box double équipé d'une borne de recharge pour véhicule électrique complète ce bien (en sus du loyer).
Conditions de location mensuelles :
Loyer net : CHF 4'350.00
Forfait de charges (chauffage et frais accessoires) : CHF 270.00
Box double : CHF 250.00
Charges individuelles : eau chaude, électricité, entretien du boiler, ramonage et jardin
TOTAL : CHF 4'870.00 + charges individuelles
Disponibilité : de suite
What if you could extend your summer here? Perched on the hills above Lausanne, Belmont-sur-Lausanne offers a highly sought-after living environment, where a relaxed lifestyle blends with proximity to the city. Set in a quiet, green residential area, this charming town captivates with its peaceful atmosphere, natural spaces, and prime location. Just a few minutes from the city, it allows you to fully enjoy daily life surrounded by nature, tranquility, and urban life, with schools, shops, public transportation, and amenities nearby.
With a living area of approximately 150 sqm, this pleasant semi-detached villa enjoys a particularly pleasant setting and a beautiful view. Spread over three levels, it offers generous, comfortable, and functional spaces, designed to harmoniously support family life.
GROUND FLOOR:
- Entrance hall with coat closet
- Large, fully equipped kitchen opening onto the entryway
- Spacious living room / dining room featuring a fireplace and direct access to the terrace
- Inviting terrace extending into a charming private garden of approximately 30 m²
FIRST FLOOR:
- Two bedrooms with access to the balcony
- Office/play area of approx. 20 sqm
- Bathroom with toilet
- Guest toilet
- Balcony of approx. 7 sqm
ATTIC:
- Beautiful master suite of approximately 25 sqm with a private shower room, toilet, and access to a balcony
- Small balcony of approx. 3 sqm
BASEMENT:...

Free
Create an account for more options
Create your account to manage your favorites across all devices, keep track of your search alerts, and never miss an update. Everything you need for your home search, all in one place!
Viewing
Contact for viewing
David Tavares
Advertiser


GEROFINANCE - RÉGIE DU RHÔNE SA| Location PRESTIGE
Avenue de l'Etang 57
1211Genève 2
Contact
- Listing ID
- 4003380688
- Object ref.
- 6062305