1438 results - Houses for rent: Switzerland

1 / 15
5.5 rooms158m²CHF 3,090.–
Neulandweg 23B, 5036 Oberentfelden

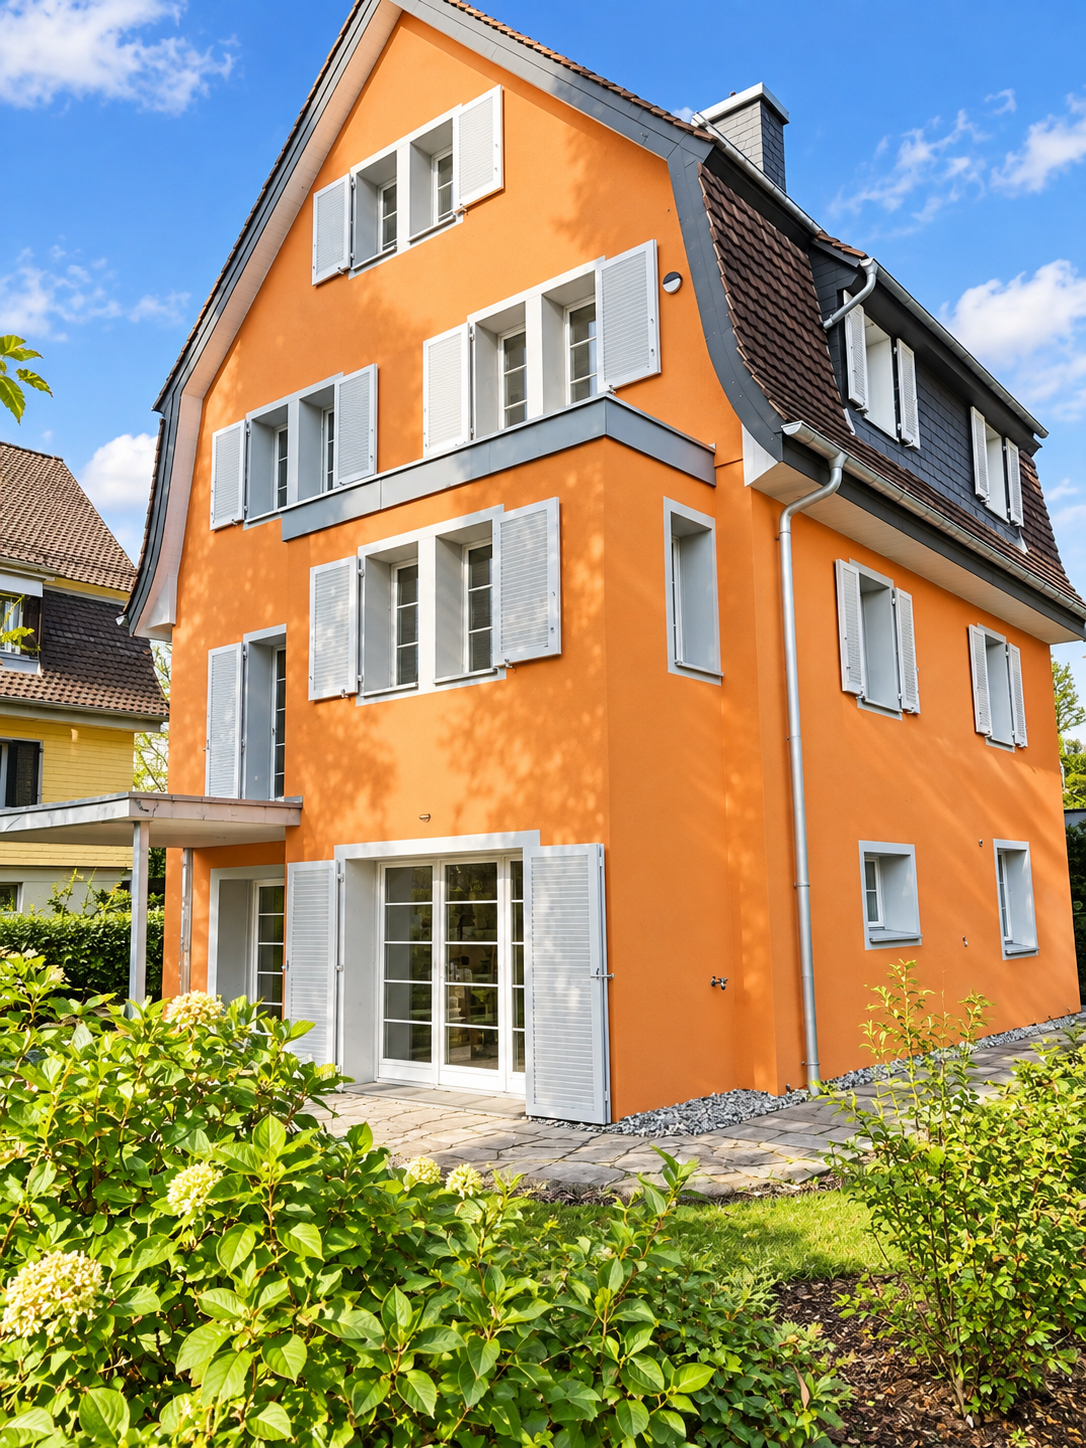
Modern 5.5-room row house in Oberentfelden

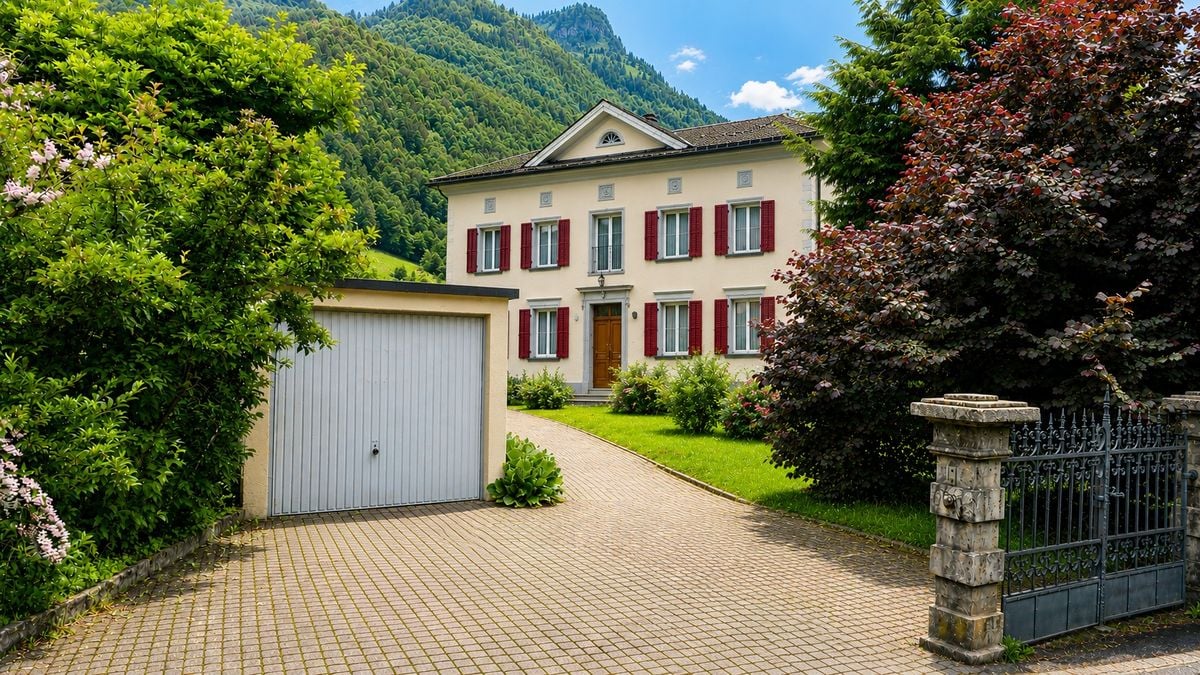

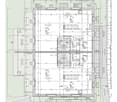
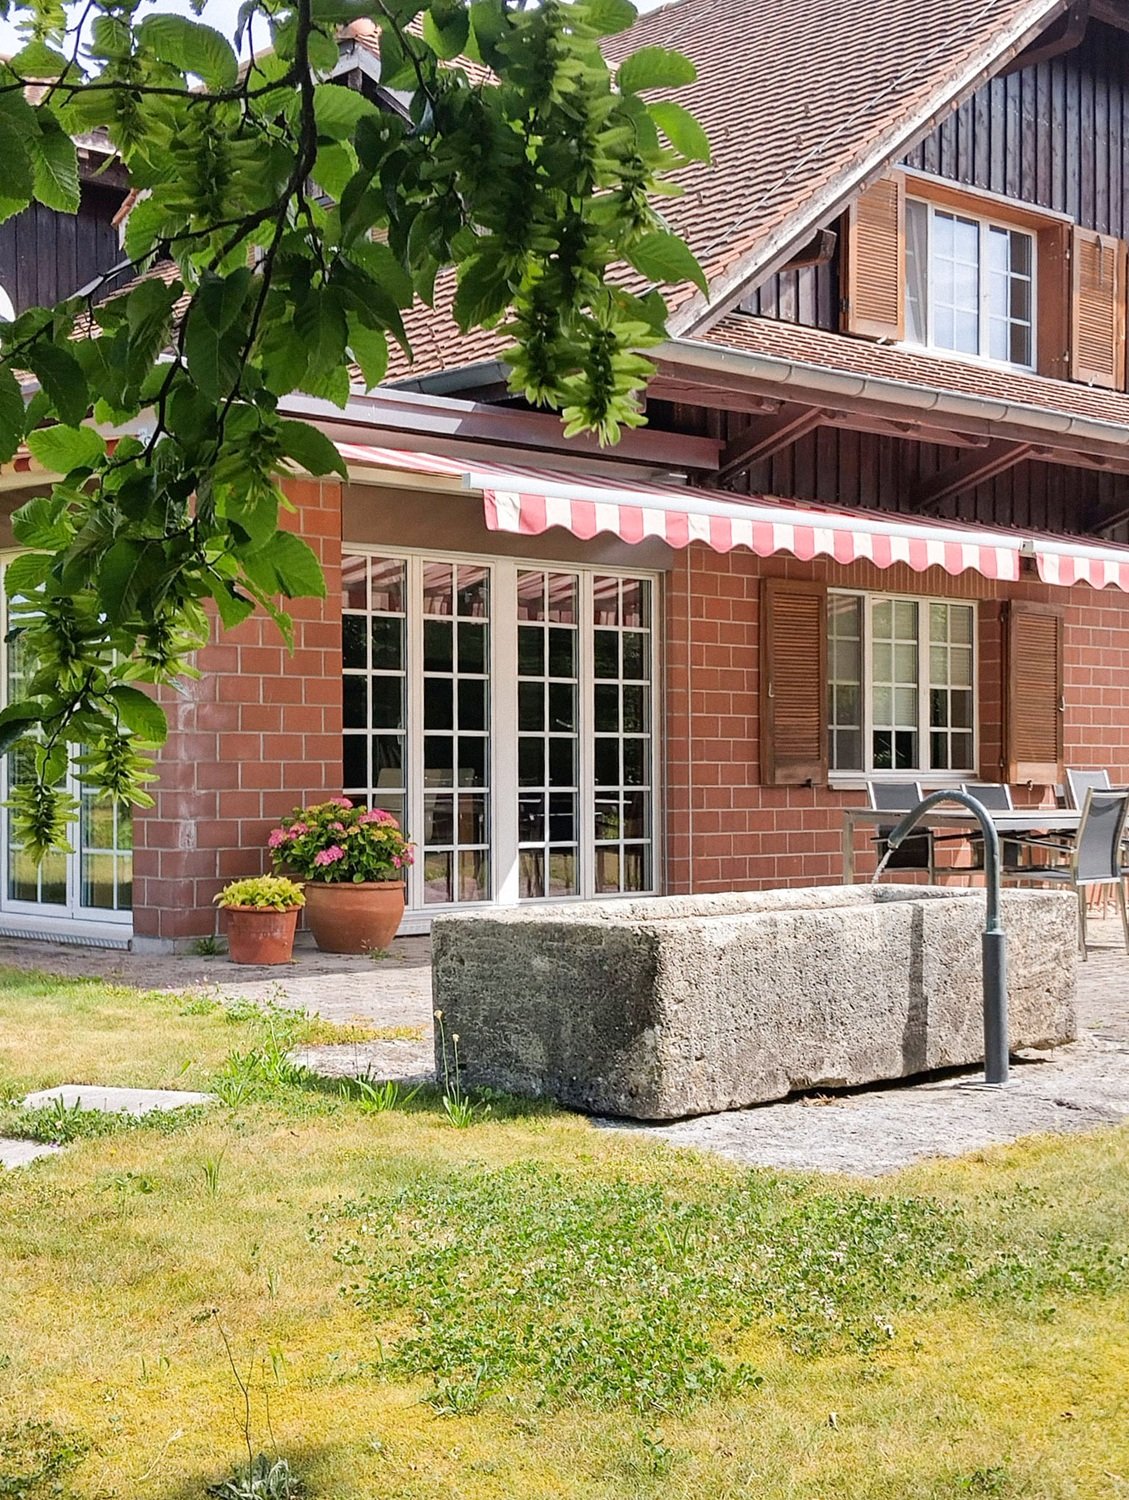
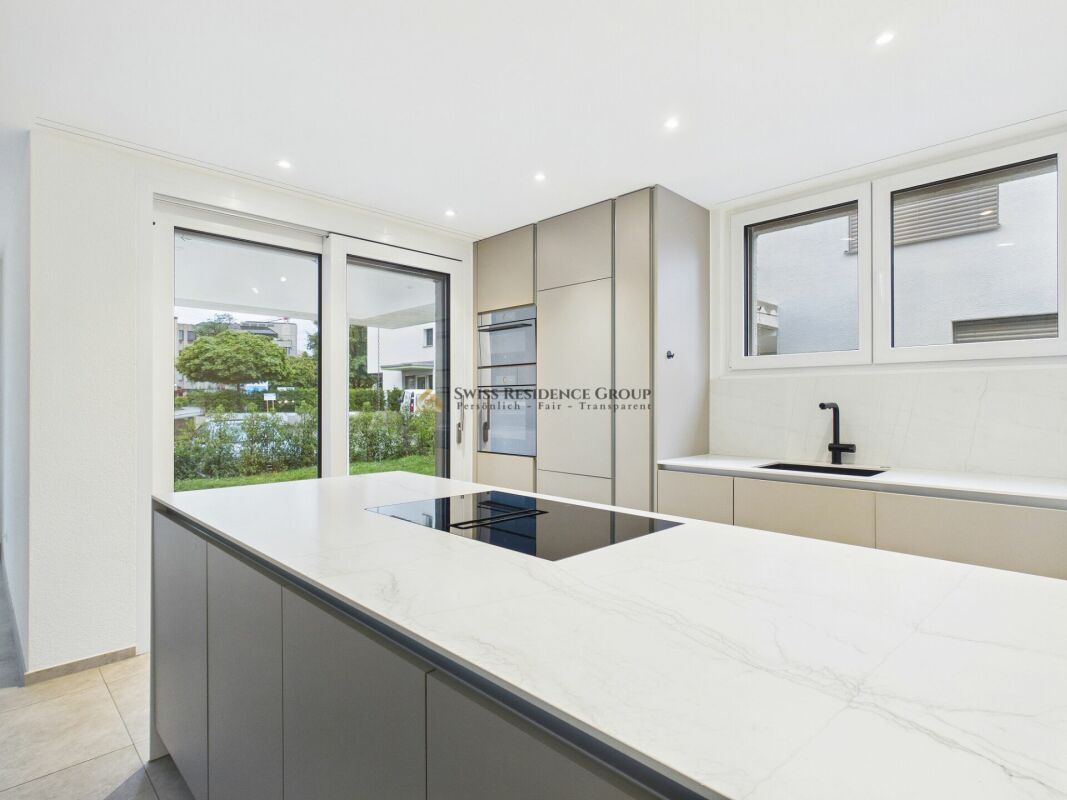
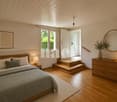
In a quiet and family-friendly location on Neulandweg 23b, 5036 Oberentfelden, we are renting a modern 5.5-room row house (House B) in a well-maintained three-row house. The property was built in 2022 and impresses with high-quality equipment, a well-thought-out floor plan, and a natural environment.The house offers a pleasant living experience all around with four bedrooms, a spacious living and dining area, a modern, open kitchen, a bathroom, a separate guest toilet, and a practical basement. The fenced garden area with a covered seating area invites you to linger and relax.The quiet neighborhood and the view of the adjacent orchards create a harmonious living atmosphere and offer an attractive home for families and couples.Equipment • Quiet and child-friendly living location • Spacious living and dining area • Modern, bright, and fully equipped kitchen • High-quality bathroom and separate guest toilet • Noble parquet floor in the living rooms • Fenced garden with covered seating area • Two private parking spaces (1 covered, 1 uncovered) • Motion detectors for lighting from the parking lot to the house entrance • Integrated LED recessed spots in the kitchen, entrance area, bathroom, and corridor • Practical basement compartment LocationThe property is located in an attractive, natural location. Directly opposite, a forest area begins with numerous walking, hiking, and jogging trails, as well as various opportunities for leisure and sports activities.Kindergarten and schools are within a short distance and can be easily reached on foot – ideal for families with children.Sports enthusiasts benefit from various leisure activities in the surrounding area. Football and water sports facilities are just a few minutes' walk away. The 30 km/h zones also ensure a safe and pleasant living environment.The transport connection also leaves nothing to be desired: shopping opportunities such as Migros, Coop, Denner, and SPAR are quickly accessible. The motorway access is only a few minutes' drive away, and the Aarau city center can be reached in around five minutes. The SBB and Aargau Verkehr (formerly WSB) stops are easily accessible on foot.Through the nearby forest path, you can also reach Schönenwerd in a few minutes, where you will find further shopping opportunities and various specialty stores.This modern row house combines quiet living in the green with an excellent infrastructure – an ideal home for all those who value living quality, comfort, and a family-friendly environment.

Travel time
-
1 / 14
5.5 rooms176m²CHF 3,100.–
Haldenweg 1, 5225 Bözberg

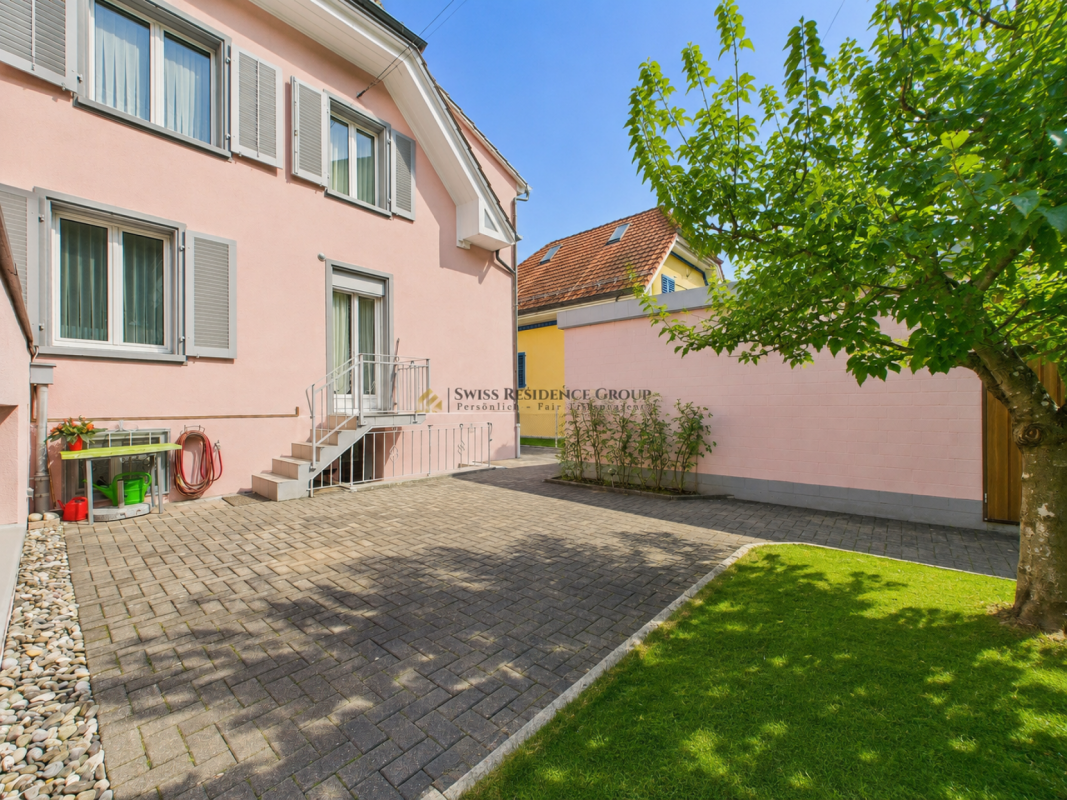
Detached 5.5-room single-family house with ancillary rooms à 35 m2 and double garage.

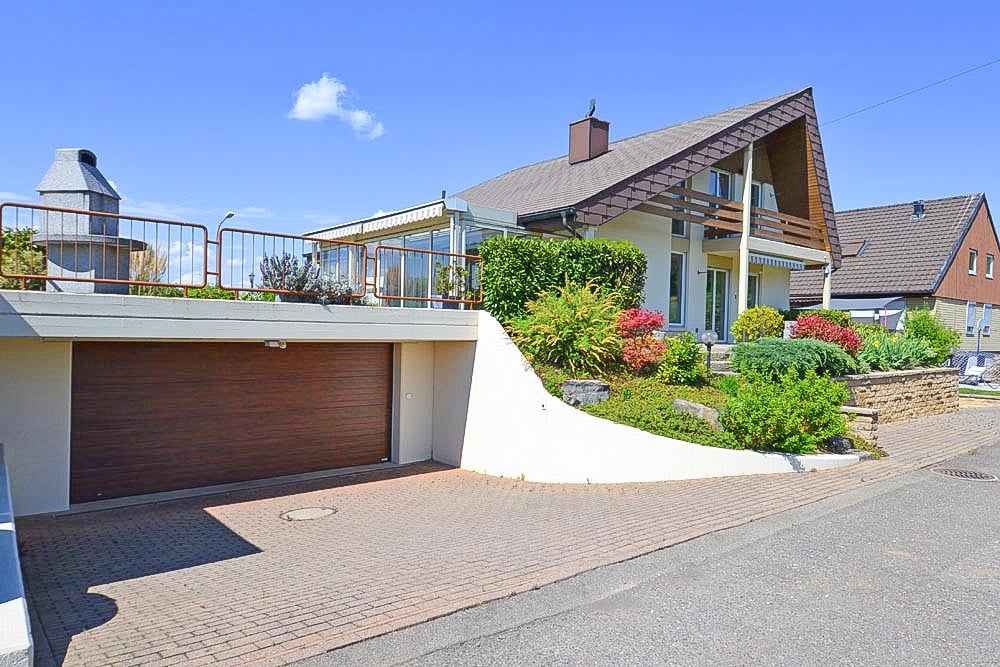
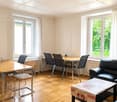
Six minutes' drive from Brugg, this family-friendly, very well-maintained single-family house is located in a sunny residential area. The kitchen and bathrooms were completely renovated in 2023, and the surfaces were refurbished. The bungalow-style house delights with its convenient and very practical floor plan and the versatile garden with various seating areas.The bus stop with regular connections to the center of Brugg and the rapid train and S12 train station, as well as to Frick, can be reached within a one-minute walk. The centers of Zurich, Zurich Airport, Basel, Olten, and Bern can be easily and quickly reached by train. Connections to the highway network are located in Birrfeld and Frick.The following highlights await you:Ground floor: • Spacious entrance hall with space for shoes and jackets. • Sunny living area with a cozy fireplace and access to the winter garden. • Modern, large, and high-quality kitchen with plenty of workspace, oven, steamer, ceramic glass cooktop, extractor hood, dishwasher, large refrigerator, and direct access to the winter garden. • Bright, heated winter garden with a Swedish stove and a view of the garden. • Walk-in shower, toilet, washbasin with under-sink cabinet, and window. • Bathroom with bathtub, toilet, washbasin with under-sink cabinet, and window. • Three bright bedrooms or home offices with direct access to the east-facing balcony. Basement: • Additional home office or bedroom, ideal as a fitness room. • Utility and laundry room with washing machine, dryer, sink, and oil heating. • Large hobby room, perfect for DIY enthusiasts. • Two cellar rooms for storage. Additionally: • Spacious double garage with additional space for bicycles and strollers. • Outdoor parking space. • Attic with ladder access and extended storage space. The property is also suitable for families who value a beautiful home with a large surrounding area, as well as for people who need a perfect home office space or require space for a hobby. The ancillary costs are borne directly by the tenant.Do you see your future in this house? Then contact us and arrange a viewing appointment. We look forward to your contact.
Travel time
-
1 / 13
3.5 rooms125m²CHF 3,700.–
Sonnhaldestrasse 44, 6030 Ebikon

Holiday feeling in your own home

This charming property is located in a quiet and well-maintained single-family house district in Ebikon - ideal for all those who want to combine natural living with urban proximity. The location impresses with its harmonious combination of nature, tranquility, and excellent infrastructure - a place to arrive and feel good. The Habitus 2000 settlement stands for lived community, family friendliness, and central location - perfect for people who value quality of life and a pleasant environment.This completely renovated 3.5-room (4.5-room) row house convinces with its characteristic design, high-quality equipment, and an all-around well-maintained living feeling. Thanks to the modern air-water heat pump and the custom-made built-in cabinets, the house presents itself in a perfect, ready-to-move-in condition. The complete renovation took place in 2014. During the renovation, two smaller rooms were converted into one large room. In 2025, the interior design was completely restored.The car-free access to the school facility, the proximity to shopping opportunities, and the short distance to Lucerne or the A14 motorway in the direction of Zug/Zurich make the location particularly attractive for families and freedom-loving couples.The house has its own parking space, and another can be rented additionally.The playground and the common lounge area on the entire plot are used by 17 parties.If you're already moving furniture in your mind while reading, it's time for the next step. Let us show you this home - uncomplicated, personal, and cordial. We look forward to your appointment request!

Travel time
-
1 / 13
5.5 rooms211m²CHF 7,000.–
Chem. des Noisetiers 11, 1264 Saint-Cergue

Magnificent architect-designed villa with 3 bedrooms on the forest edge in Saint-Cergue

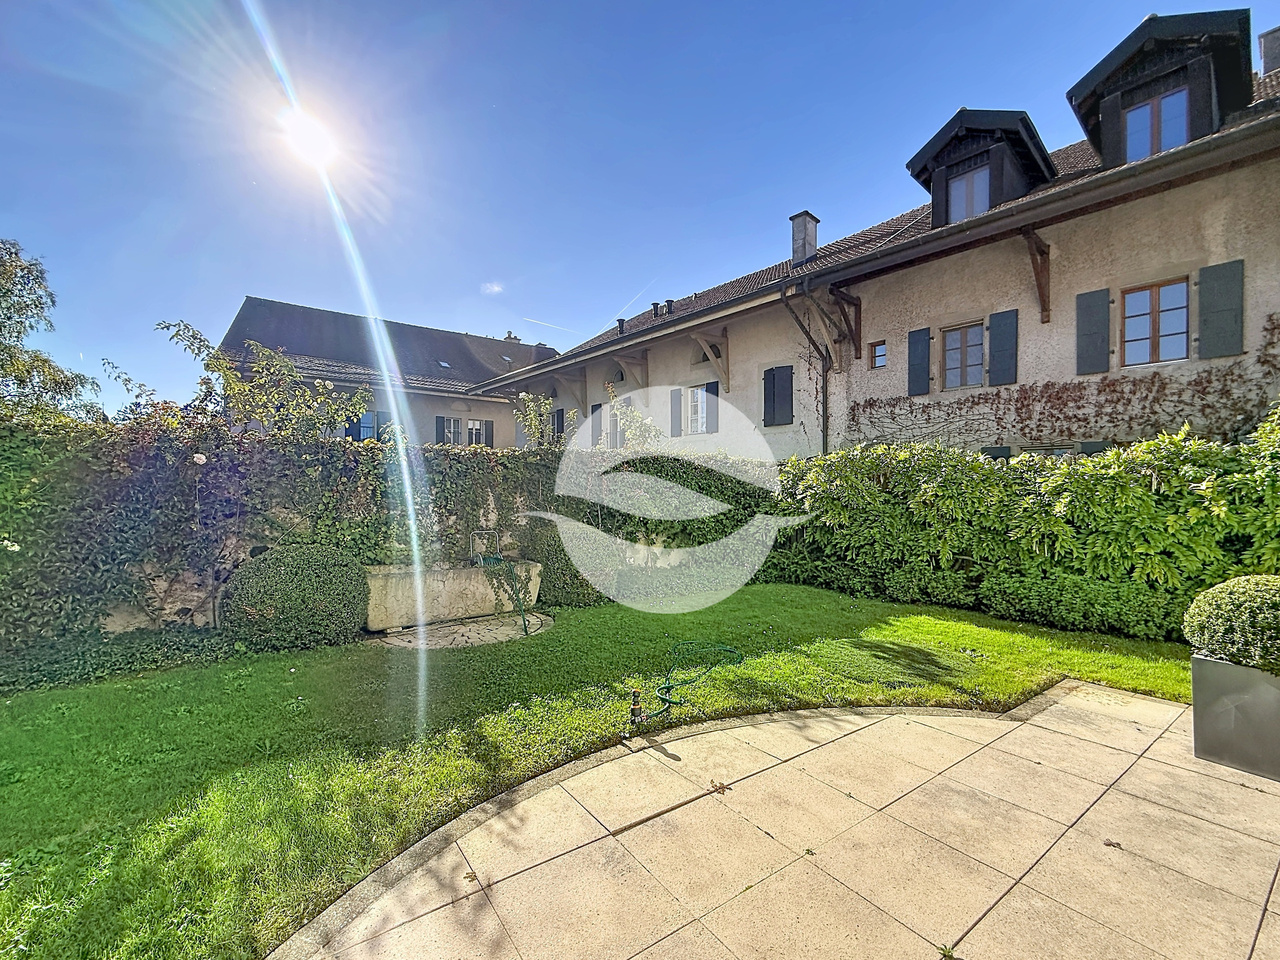
Discover a unique architect-designed wooden chalet, nestled on the edge of the forest, offering intimacy, serenity, and exceptional living comfort, just a few minutes from Geneva or Lausanne.Located in Saint-Cergue, on the edge of the forest and a short distance from Geneva, this magnificent contemporary wooden house with 5.5 rooms offers approximately 210 m² of living space in a calm and privileged environment.From the entrance, the property seduces with its modern architecture and generous volumes. It consists of an entrance hall, a spacious living room with a dining area benefiting from a beautiful ceiling height, as well as a fully equipped kitchen. Large windows bring exceptional brightness and offer an unobstructed view of the surrounding nature.The sleeping area includes three comfortable and elegant bedrooms, as well as two complete bathrooms with shower and bathtub, made with quality materials.Fully furnished and ready to live in, the house offers a warm and refined interior, thought out in every detail to combine comfort and aesthetics.Outside, a beautiful sunny terrace extends the living spaces and accommodates a relaxation area as well as a dining area, ideal for fully enjoying the natural setting and the tranquility of the place.A private laundry room as well as several parking spaces complete this property.This fully furnished villa is perfect for a relocation, a professional mission, or a transition period.Available for medium-term stays (1 to 6 months)Rent without charges: CHF 7'000 .-Flat-rate charges: CHF 800.-3 parking spaces includedTotal: CHF 7'800.-Available from 10.08.2026------------------------Are you a tenant with early termination or an owner looking for a solvent tenant? You can count on our network and experience to be quickly released from your commitments. For more information, contact us at lea.yerly@lcr-immo.chHaven't you found your ideal accommodation yet? We invite you to find all our offers on www.lcr-immo.ch. Save time by viewing our virtual tours!

Travel time
-
1 / 20
4.5 roomsCHF 1,900.–
la Strécia da Santa Maria Madaléna 1, 6574 Gambarogno

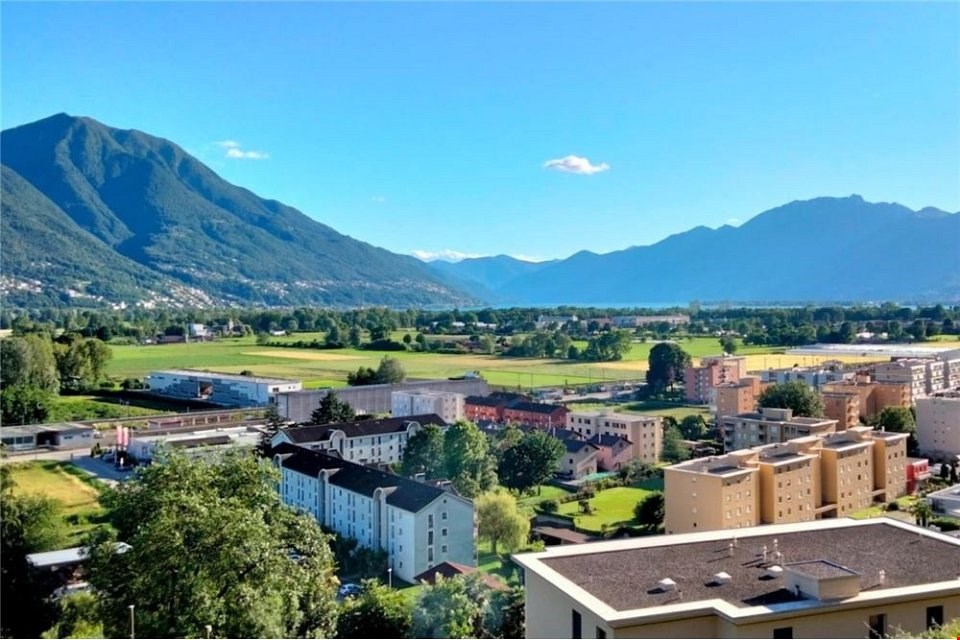
For rent in Vira Gambarogno - Single-family house with 4.5 rooms in the town center

For rent in the heart of the picturesque village of Vira Gambarogno, close to all the services offered by the municipality (public transport, pharmacy, restaurants/bars, shops, lake,...) a spacious single-family house.Lake Maggiore and its shores are located in the immediate vicinity; an ideal opportunity for those looking for a cozy and well-connected home, immersed in the authentic atmosphere of Ticino.PROPERTY COMPOSITION:Ground floor:-Entrance hall with large corridor;-Staircase to the upper floor and to the basement on the lower floor.1st floor:-Modern kitchen with accessories, semi-open to the living room;-Spacious living room with wood-burning fireplace and access to the external terrace;-Bathroom with shower.2nd floor:-Master bedroom with wood-burning fireplace and small kitchen;-Second bedroom;-Third bedroom;-Bathroom with bathtub.ADDITIONAL INFORMATION:-Possibility of installing a laundry column (connections available in the bathroom on the 1st floor);-Electric heating; distribution through floor serpentine;-Possibility of use as a primary or secondary residence;-Available from: "to be agreed";-Municipal parking spaces in the immediate vicinity;-Accessory costs (heating included) are directly borne by the tenant.MONTHLY RENT:-Net rent: CHF 1'600.-/month;-Accessory costs (heating included): are directly borne by the tenant (approx. CHF: 300.-/month).CONTACT, INFORMATION AND VISITS:-FIDIFIM Sagl - 091 743 44 45

Travel time
-
1 / 13
11 roomsCHF 8,000.–
Rue Jean-Binet 1, 1270 Trélex

Character property in Trélex - Fixed-term rental

Fixed-term rental of 2 yearsAn exceptional living environment between calm and amenities.Located in the charming village of Trélex, just two steps from Nyon, discover this magnificent character property, just a few minutes from the Nyon-Saint-Cergue train station, international schools, and highway accesses.The highlights of the property:Authentic character and volumes: A generous living area offering numerous character rooms.Fully fitted attic: The top floor has an independent space with its own kitchen and bathroom. An ideal configuration for comfortably accommodating family and friends.Outdoor green oasis: A large, enclosed, and tree-filled garden, with a vegetable garden and charming gravel areas surrounded by floral beds. A true haven of peace, perfect for children's safety and your summer receptions.The property is laid out as follows:Ground floor:- A fitted kitchen- A back kitchen with a large freezer and a wine cellar- A dining room- A living room- A bedroom with WC and sinkFirst and a half floors:- Eight bedrooms- A large library with a fireplace- A gallery- A bathroom with a bathtub, shower, sink, and separate WC, a washing machine, and a dryer- A shower room with WC and sinkAttic:- A large open room with a small mezzanine giving access to the attic- A fitted kitchen- A bathroom with a separate WC, two sinks, and a bathtub- Two bedroomsExternal outbuildings:- A shed for garden tools- A garage- A shed with a lawn mower tractor and storage spaceFixed-term rental of 2 yearsNet rent: CHF 8'000.-/monthIndividual charges: Electric heatingAvailability: To be agreedFor any additional information, do not hesitate to contact our rental department at 022 360 90 90.The visuals presented are virtual fittings intended to illustrate the potential of the property and are not contractual.

Travel time
-
1 / 22
6.5 rooms190m²CHF 4,250.–
Stiegelenstrasse 17, 5430 Wettingen

Spacious 6.5-room house in a central location in the heart of Wettingen

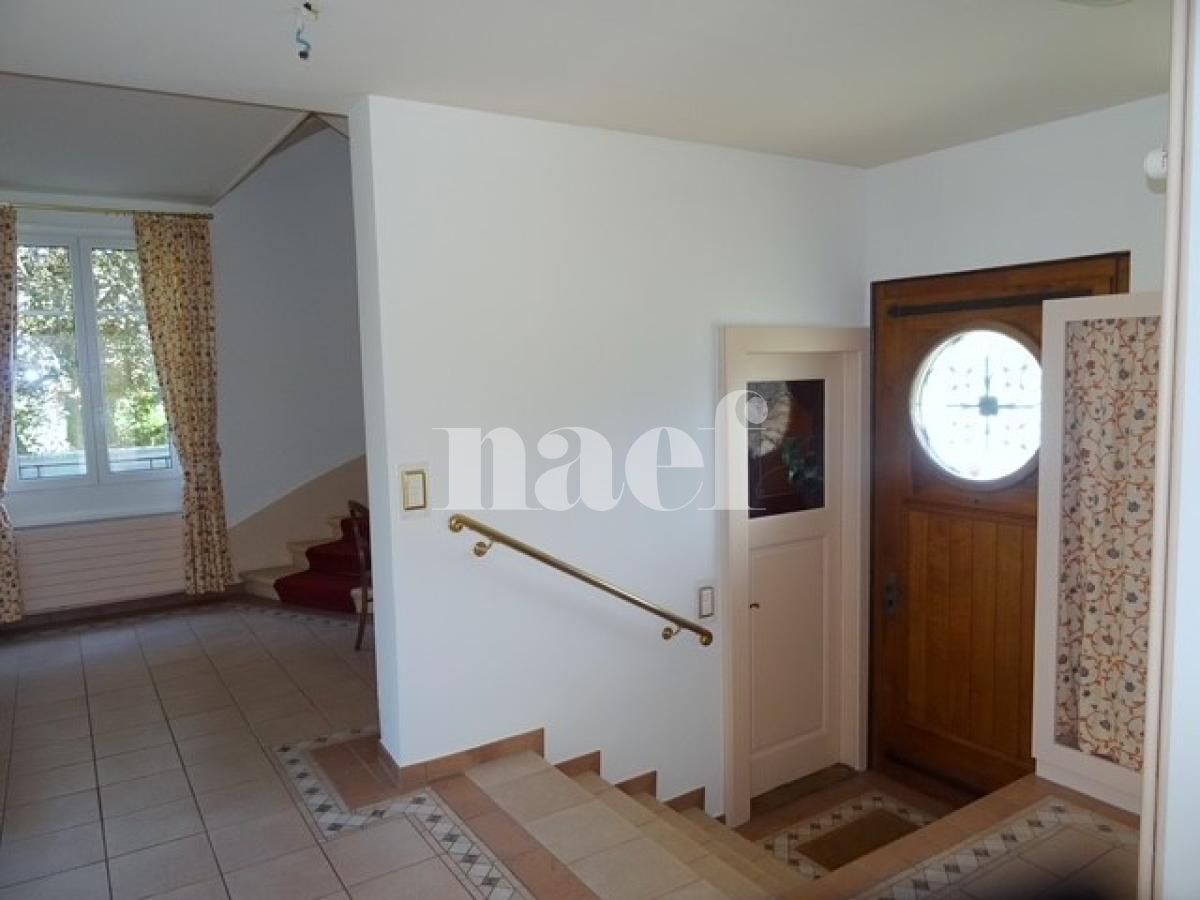
Welcome to your new home! This spacious, detached, and extremely well-maintained semi-detached house on Stiegelenstrasse 17 combines urban comfort with a private, green oasis in the heart of Wettingen. With approximately 190 m² of living space, spread over thoughtful floors, and a 361 m² plot of land, this property offers ample space and flexibility for families or couples seeking an exclusive living experience in a quiet and yet central location. The house is available from 1 April 2027.The house impresses with its timeless architecture, high-quality materials, and bright, inviting rooms. The absolute highlight is the picturesque outdoor area: A well-maintained garden with a spacious, rounded stone-paved terrace that directly borders the flowing village stream – an idyllic retreat to relax in a central location in Wettingen.The highlights at a glance:Ground floor & living • Bright living & dining room: Spacious living area with elegant wooden floor, large window fronts, and bright walls. A modern, three-sided glazed design fireplace provides cozy hours and elegantly separates the room, while the view sweeps directly into the green. • Modern kitchen: The stylish kitchen sets a fresh design accent with its blue fronts and elegant granite worktop. It is fully equipped with modern appliances and offers a seating area for a quick coffee in the morning, as well as a direct view into the garden. Upper & attic floor • Bedrooms: A modern, bright master bedroom and another large, bright room on the upper floor offer optimal retreat comfort. • Walk-in closet: A separate dressing room on the upper floor provides maximum storage space and order. • Home office & hobby room (attic): The expanded attic impresses with its charming wooden floor and the wide view into the green – the perfect oasis for your home office or a studio. Bathrooms • Main bathroom: A true wellness bathroom on the upper floor with elegant double sink, large bathtub, and a separate glass shower. • Guest bathroom / second bathroom: Modern, elegant bathroom with anthracite-colored / dark tiles and first-class sanitary facilities. Outdoor area • Pure garden idyll: A lovingly designed, green garden with a lawn area (including a lawn mower robot) and a beautiful, rounded natural stone-paved terrace. Enjoy absolute privacy and the gentle babbling of the village stream directly on your property boundary. A retractable sun awning provides pleasant shade on hot summer days. Basement, technology & parking • Basement & infrastructure: Spacious, cleanly developed basement area with plenty of storage space, a separate laundry room (washing / drying area), and the heating room. • Direct access to the garage: Comfortable, direct access from the basement to your own garage box. • Parking spaces & e-mobility: In addition to the garage box, you have two outdoor parking spaces at your disposal. These are already equipped with a modern, pre-installed charging station for electric vehicles (wall box). Perfect living location in WettingenThe residential house convinces all along the line through its excellent and extremely practical location: • Shopping: In just 2 minutes' walk, you can reach the Migros, Denner, and numerous other shopping facilities, cafes, and services for daily needs. • Public transport: The next bus stop is almost in front of the house door (2 minutes on foot), with fast connections to Baden or Wettingen train station. • Family & environment: An extremely child-friendly, traffic-calmed, and quiet environment. Schools and kindergartens are safe and quickly accessible. • Nature: Despite the absolutely central location, you live in the green with a direct recreation factor at the house. Let yourself be impressed by this unique offer! We would be happy to show you this dream object during a personal and joint viewing on site.We look forward to your contact via the inquiry form or directly by phone / email.

Travel time
-
1 / 13
4.5 rooms208m²CHF 4,990.–
Säntisstrasse 3B, 8442 Hettlingen

Dream Home Arrival

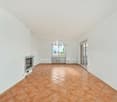
Welcome to this exclusive, modern semi-detached house. The house, built in 2017 and Minergie-certified, impresses with high-quality equipment, spacious rooms, and a quiet location – ideal for families and couples who love something special. • Spacious living area: 208 m² of living space, spread over three floors. • High-quality kitchen: Modern kitchen with food center, induction cooktop, steamer, oven, dishwasher, and a spacious cooking island. • Three bedrooms: Bright rooms with parquet flooring and direct access to the terrace. • Three bathrooms: Modernly equipped bathrooms with spacious showers. • Balcony and terrace areas: Direct access from the bedroom and office to the outdoor areas. • Natural pool: Self-cleaning natural swimming pool in the outdoor area. • Garage and parking: Garage and additional outdoor parking spaces with space for at least two vehicles. • Further equipment: Basement, energy-efficient Minergie construction, heat pump, and central water softening system. The semi-detached house is located in a well-maintained and quiet single-family home district, embedded in a green and family-friendly environment.The train station and schools are conveniently accessible within about five minutes' walk. The nearest highway entrance is only about seven minutes' drive away and ensures excellent connections to the regional and supra-regional traffic network.By train, you can reach the main station Winterthur in about 10 minutes and the main station Zurich in about 25 minutes. The combination of natural living and excellent accessibility makes this location particularly attractive.The rent is exclusive of ancillary costs. All ancillary costs are to be borne directly by the tenants and are not charged as a flat rate. Thanks to the energy-efficient Minergie construction and modern building technology, the consumption costs are usually moderate.I look forward to your contact.
Travel time
-
1 / 13
2.5 rooms45m²CHF 1,500.–
Via in Selva 33, 6600 Locarno

LOCARNO (Solduno) - AFFITTASI CASETTA DI 2.5 LOCALI AD USO SECONDARIO / PER VACANZE

Affittasi a Solduno una casetta indipendente di 2.5 locali, ideale per trascorrere le vacanze in Ticino in piena autonomia e libertà.L'immobile è situato in una zona molto tranquilla, circondata dal verde e dalla quale si può raggiungere facilmente tutti i servizi pubblici e le comodità offerte dal Comune (scuole; mezzi pubblici; negozi; farmacie; ristoranti; attività di svago...). Nelle vicinanze si trovano anche un fiume e la ferrovia, mentre la zona offre un contesto verde e rilassante tipico del Locarnese. COMPOSIZIONE IMMOBILE: • Atrio d’entrata con armadio a muro; • ⁠Cucina moderna completa di accessori aperta su soggiorno; • ⁠Soggiorno con uscita sul generoso terrazzo (con tenda da sole); • Balcone privato, perfetto per godersi l'aria aperta e il clima mite di Locarno; • Camera da letto completa di armadi; • Bagno moderno, elegante e curato, con lavandino bianco, specchio, doccia con box in vetro e toilette, impreziosito da piastrelle chiare e un design raffinato. POSIZIONE E DINTORNI: La casa gode di una posizione strategica, con numerosi servizi raggiungibili comodamente a piedi: • Fermata bus "In Selva": a soli 4 minuti a piedi • Scuola Elementare Solduno: a 4 minuti a piedi, ideale per le famiglie • Supermercato Migros: a 5 minuti a piedi • Farmacia Soldati SA: a 5 minuti a piedi • Stazione Locarno S. Antonio: a 6 minuti a piedi • Piattaforma San Martino: a 14 minuti a piedi ALTRE INFORMAZIONI: • Locale lavanderia privato e cantina; • Posteggio esterno disponibile; • Climatizzatore; • Riscaldamento/acqua calda: centralizzato a nafta; • Nessun conguaglio a fine anno, TUTTO COMPRESO, tranne elettricità privata (SES); • Disponibilità: da subito (solo contratti a lungo termine); • Possibilità di utilizzo UNICAMENTE COME RESIDENZA SECONDARIA. CANONE DI LOCAZIONE MENSILE: • Affitto netto immobile: CHF 1’270.- • Spese accessorie: CHF 150.- (tutto compreso, senza conguaglio) • Posteggio esterno: CHF: 80.- • Totale mensile: 1'500.- DEUTSCH:In Solduno wird ein selbständiges Häuschen mit 2,5 Zimmern vermietet, ideal für einen Urlaub im Tessin in völliger Unabhängigkeit und Freiheit.Die Immobilie befindet sich in einer sehr ruhigen Lage, umgeben von viel Grün, und von dort aus sind alle öffentlichen Einrichtungen und Annehmlichkeiten der Gemeinde (Schulen, öffentliche Verkehrsmittel, Geschäfte, Apotheken, Restaurants, Freizeitangebote...) bequem zu erreichen. In der Nähe befinden sich ausserdem der Fluss und die Bahnlinie, während die Gegend eine für die Region Locarno typische grüne und erholsame Umgebung bietet.AUFTEILUNG DER WOHNUNG: • Eingangsbereich mit Einbauschrank; • ⁠Moderne, voll ausgestattete Küche, offen zum Wohnzimmer hin; • ⁠Wohnzimmer mit Zugang zur großzügigen Terrasse (mit Markise); • Eigenes Balkon, ideal, um die frische Luft und das milde Klima von Locarno zu genießen. • Schlafzimmer mit Einbauschränken; • Modernes, elegantes und gepflegtes Badezimmer. WEITERE INFORMATIONEN: • Eigener Waschraum und Keller; • Aussenstehplatz vorhanden; • Klimaanlage; • Heizung/Warmwasser: Ölzentralheizung; • Keine Jahresabrechnung, ALLES INKLUSIVE, ausser privater Strom (SES). • Verfügbarkeit: ab sofort (nur langfristige Verträge); • Nutzung NUR ALS ZWEITWOHNUNG möglich. MONATLICHE MIETE: • Nettomiete der Immobilie: CHF 1’270.- • Nebenkosten: CHF 150.- (alles inklusive, ohne Schlussabrechnung) • Aussenparkplatz: CHF 80.- • Monatlicher Gesamtbetrag: 1'500.- CONTATTI E VISITE:FIDIFIM Sagl - Tel. 0041 (0)91 743 44 45

Travel time
-
1 / 15
5.5 rooms206m²CHF 3,750.–
Ringstrasse 3, 2560 Nidau

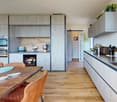
Nidau, splendide duplex haut standing 5.5 pces - 205 m2 avec parking et jardin commun

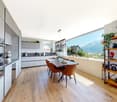
L'immeuble est située sur l'île formée entre la Thielle et le canal de Nidau-Büren, au nord de la commune de Port et en bordure de la commune de Nidau.L'immeuble est en copropriété de 8 appartements et a été construit en 2022 par un architecte. Il dispose d'un parking extérieur, d'un jardin commun et d'un ascenseur.Les matériaux ainsi que la qualité de construction sont de très haut standing. L'appartement se décline comme suit :1er étage: • Grand séjour possédant un accès direct à la terrasse orientée plein sud d'env. 25m2 • Cuisine ouverte sur la salle à manger et séjour • WC visiteur • Economat attenant à la cuisine Attique: • Suite parentale avec dressing, salle de douche et terrasse privative nord de 5.5 m2 • 3 chambres à coucher dont une avec terrasse privative nord/ouest de 8.4 m2 • Salle de bain équipée d'un lave-linge et d'un sèche-linge L'appartement dispose de 2 places de parc extérieures ainsi que d'une cave de 7m2.------------------------------------------------------------------------------------------------------------Das Gebäude befindet sich auf der Insel zwischen der Zihl und dem Nidau-Büren-Kanal, im Norden der Gemeinde Port und am Rande der Gemeinde Nidau.Das Gebäude ist eine Eigentumswohnung mit 8 Wohnungen und wurde 2022 von einem Architekten gebaut. Es verfügt über einen Aussenparkplatz, einen Gemeinschaftsgarten und einen Aufzug.Die Materialien sowie die Bauqualität sind von sehr hohem Standard.Die Wohnung ist wie folgt aufgeteilt :1. Stock: • Grosses Wohnzimmer mit direktem Zugang zu einer Südterrasse von ca. 25m2. • Offene Küche mit Ess- und Wohnbereich • WC für Besucher • Abstellraum neben der Küche Dachgeschoss: • Mastersuite mit Ankleidezimmer, Duschbad und privater Nordterrasse von 5,5 m2. • 3 Schlafzimmer, eines davon mit privater Nord-/Westterrasse von 8.4 m2 • Badezimmer mit Waschmaschine und Trockner. Die Wohnung verfügt über 2 Aussenparkplätze sowie einen Keller von 7m2.
Travel time
-
1 / 13
4.5 rooms160m²CHF 90,000.–
Chemin du Golf 91, 1936 Verbier

Charming Alpine-style duplex chalet with direct access to the slopes, featuring three bedrooms, nestled in the heights of Verbier, near Carrefour

Available for the season from December 1st, 2026 to April 30th, 2027 (and possibly longer).Seasonal rent: CHF 90,000 all inclusive.PROPERTY DESCRIPTION:Charming mountain chalet in the "Carrefour" area, offering an exceptional ski-in/ski-out location - one of the rarest features in Verbier, ensuring an ideal experience for ski enthusiasts.The chalet combines rustic Alpine design with modern amenities. The interior presents a warm mix of wood and terracotta, creating a welcoming and comfortable atmosphere. The open, fully equipped kitchen with a large refrigerator and dishwasher, opens onto a large living area. This includes a large dining table and a comfortable living room, with two leather armchairs near the fireplace and a large corner sofa that can accommodate four people, and offers a breathtaking view of Verbier and the surrounding mountains.The chalet, equipped with underfloor heating, guarantees warmth and comfort during the winter months. A large mezzanine above the kitchen offers ample storage space. On the ground floor, you will find two charming double bedrooms, each with its own mezzanine, ideal for additional storage. A beautifully designed bathroom presents a harmonious mix of white tiles, wood, and metal details, adding to the chalet's charm.As you go down, you will discover the master bedroom, with a large bed and elegant, antique Chinese wardrobes. The second bathroom with bathtub offers the same attention to detail and high-quality materials. The ground floor also houses a laundry room with a washing machine and dryer, as well as a heated, separate room for storing mountain equipment. The property also features an underground parking garage.Whether you are a passionate skier or simply looking for a serene escape in the mountains, the chalet offers a perfect blend of charm, comfort, and convenience.

1 / 31
4.5 roomsCHF 2,590.–
Grünweg 12, 2542 Pieterlen

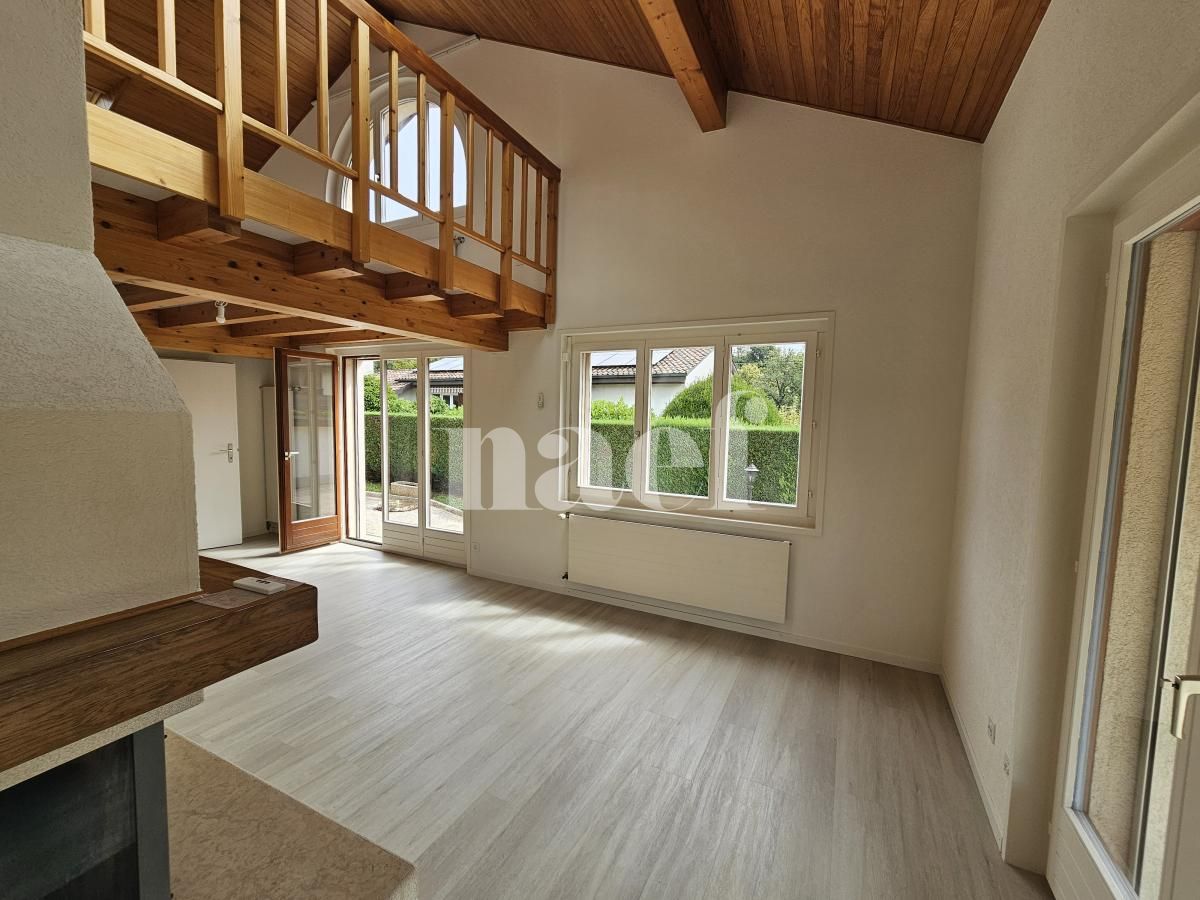
Modern, freshly renovated 4½-room row house with garden for rent in Pieterlen

In an attractive and family-friendly location in Pieterlen, we rent this freshly renovated 4½-room row house with approximately 140 m2 of living space.The house impresses with its generous room layout, bright living rooms, and the sunny garden with a seating area. The new open kitchen, together with the living and dining area, forms the heart of the house and creates a pleasant living atmosphere.From the living area, you can access the terrace and garden directly – ideal for relaxing and enjoying. The house has been comprehensively renovated and presents itself in a very well-maintained condition.Features:Ground floor • Spacious living and dining area • New open kitchen • Renovated guest toilet • Direct access to the terrace and garden seating area • Sunny garden with private seating area Upper floor • Two large bedrooms • Renovated bathroom with bathtub and shower • Bright foyer Basement • Additional room with various usage possibilities (e.g., office, guest or hobby room) • New bathroom with shower and toilet • Direct access to the garden • Private laundry room with washing machine and dryer • Additional cellar and storage rooms General • 4½-room row house on three floors • Approximately 140 m2 of living space • Freshly renovated • Bright and spacious living rooms • Sunny garden area • Quiet and family-friendly residential area Parking options • 1 covered parking space (carport) included in the rent • 1 outdoor parking space included in the rent Location • Attractive and family-friendly residential area in Pieterlen. • Schools, shopping opportunities, and public transportation are nearby. • Biel, Grenchen, and the highway access are just a few minutes away. Have we sparked your interest? We are happy to answer your questions or arrange a viewing.

Travel time
-
1 / 25
4 roomsCHF 2,600.–
Eggasse 16, 3076 Worb

Charming 4-room semi-detached house in Worb – available immediately

Welcome to this charming 4-room semi-detached house at Eggasse 16 in the idyllic municipality of Worb (3076). The house, built in 1919, spans 3 floors and combines historic charm with modern living comfort. The property is available for rent immediately.The house offers, among other things: • Modern kitchen with ceramic glass + GSP • Living room/kitchen/bathroom flooring • 2 modern bathrooms: One with tiled walls and floor, an elegant glass shower cabin, and a sink with storage. Additionally, a separate laundry room with its own washing machine is available. Bathroom with bathtub and a separate WC with shower • Balcony: Ideal for relaxing and enjoying the sunny surroundings. • Garage and parking: Convenient parking options directly at the house. 1 parking space + 1 carport • Dishwasher: For more comfort in everyday life. • Characterful entrance area: A narrow hallway with tile flooring, white walls, and a staircase with a charming rope railing, leading to the upper floors. • Child-friendly: Perfectly suitable for families. Location and surroundings:The house is located in a quiet area – both during the day and at night, there is pleasant silence. In the summer, you can enjoy plenty of sunshine, and even in winter, the sun's radiation is good. • Public transport: The Worb Dorf stop (bus, tram, and train) is just 4-5 minutes' walk away – ideal for commuters. • Shopping: The patriterra Mader supermarket is just 3 minutes' walk away. • Education: The Kindergartenzentrum is just 5 minutes' walk away – perfect for families with small children. • Health: The Xundiform Naturheilpraxis is just 4 minutes' walk away. This well-maintained semi-detached house combines historic flair with modern living comfort and offers an ideal basis for a cozy family life in the quiet and well-connected municipality of Worb. Take the opportunity and secure this special home!

Travel time
-

Suggested properties for you based on search results

Other interesting objects