1443 results - Houses for rent: Switzerland

1 / 13
4.5 rooms100m²CHF 2,600.–
Route de l'Etrua 12, 1645 Le Bry

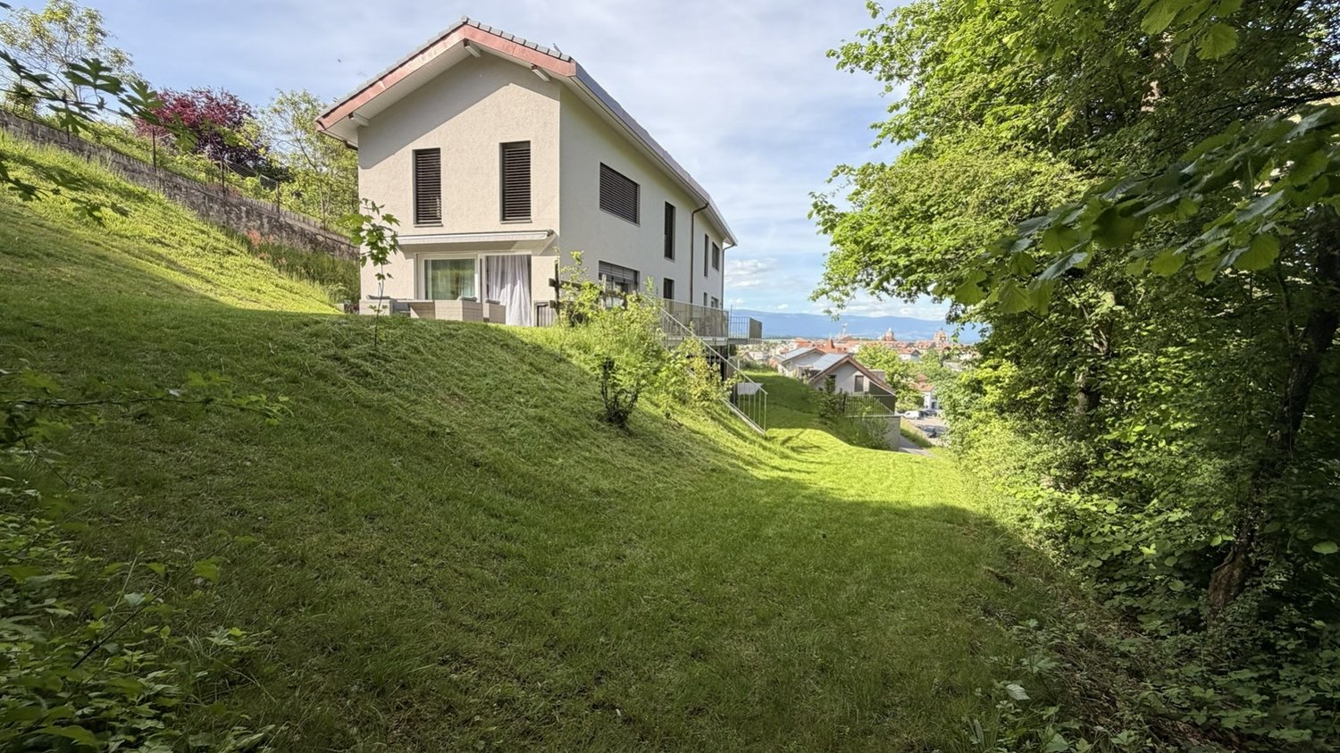
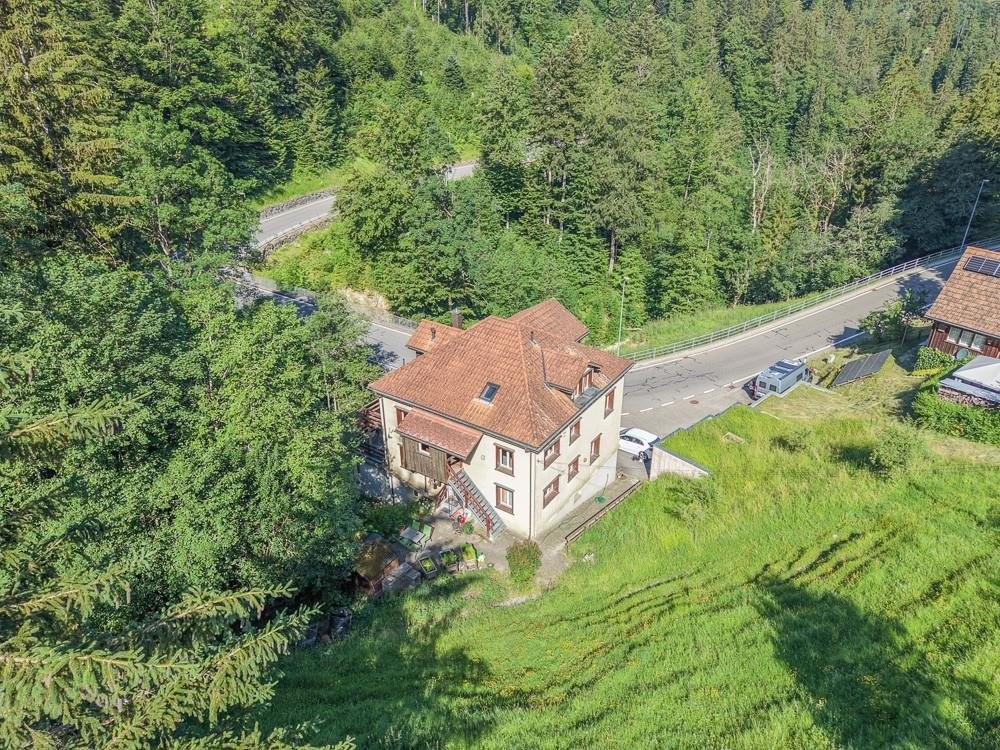
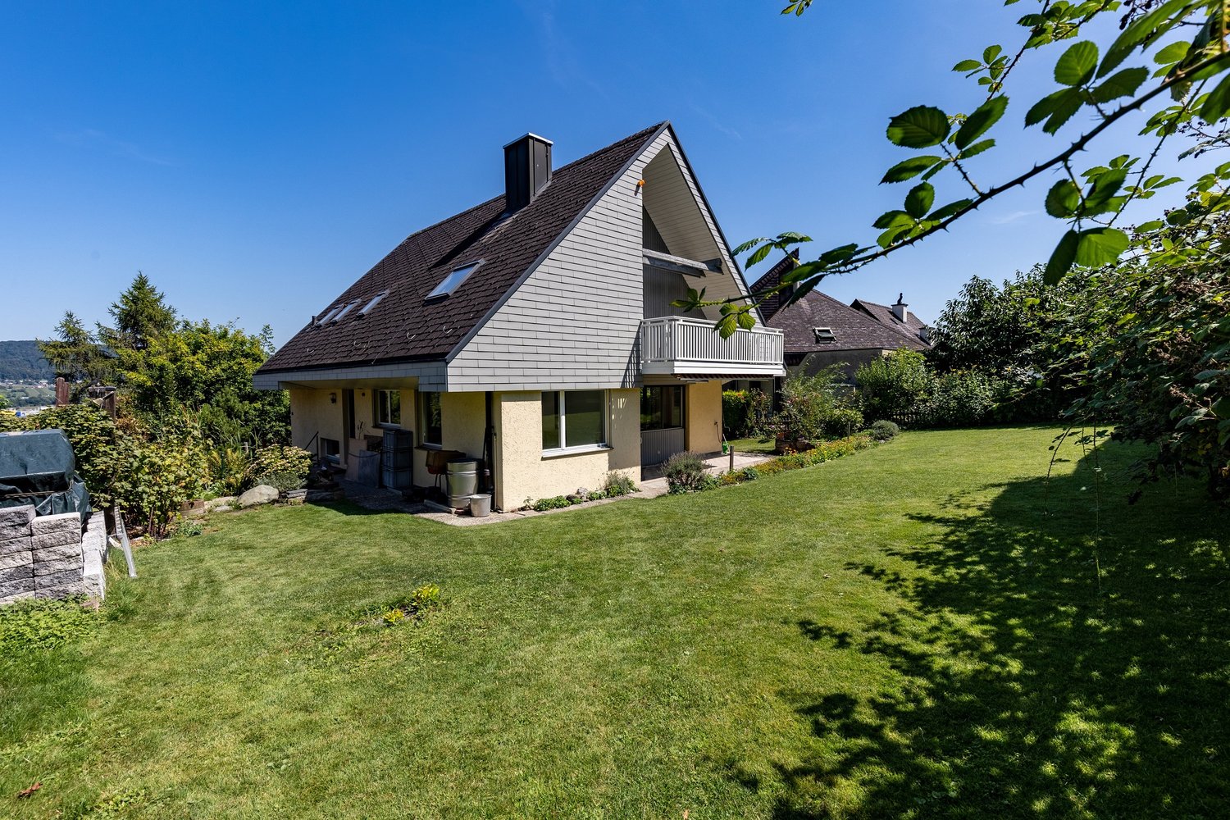
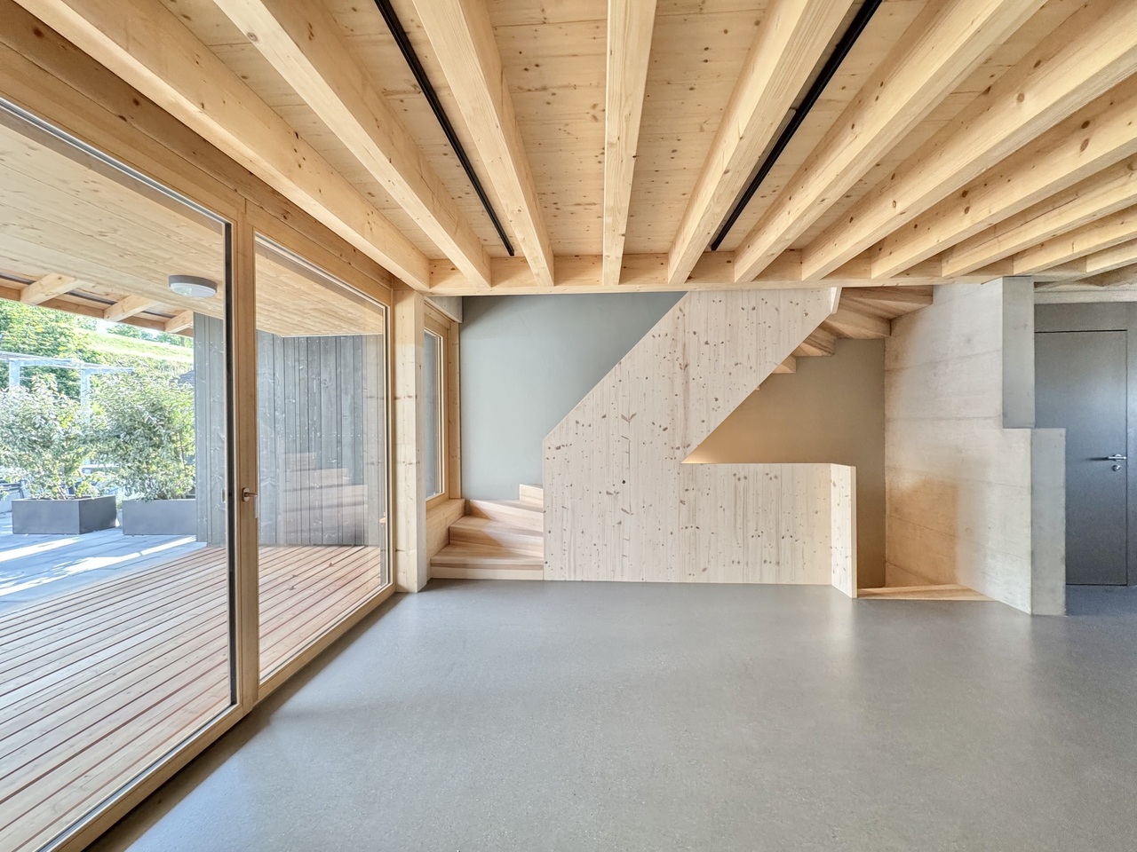
Le Bry - Magnifique villa rénovée avec superbe vue

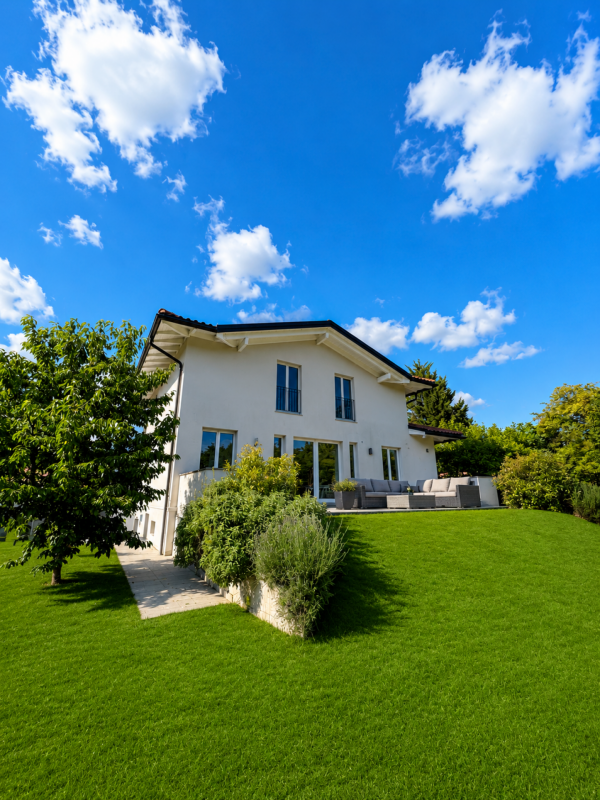
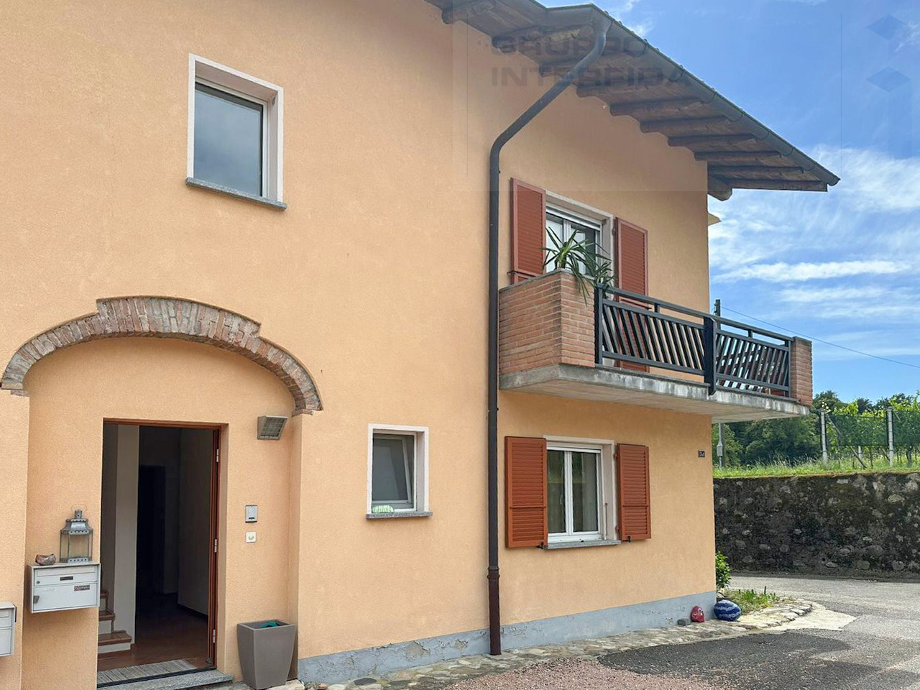
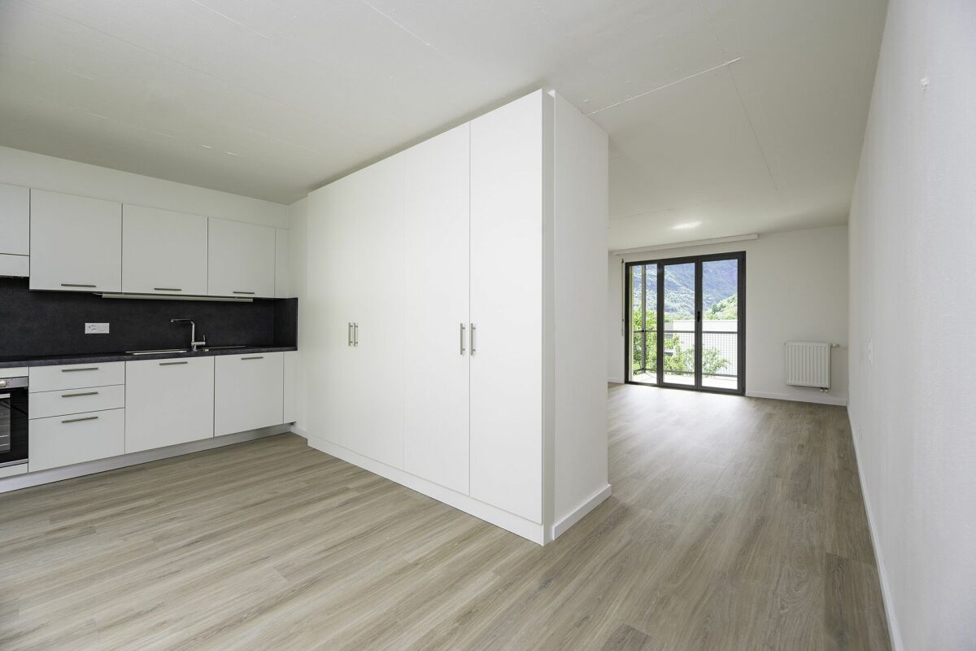
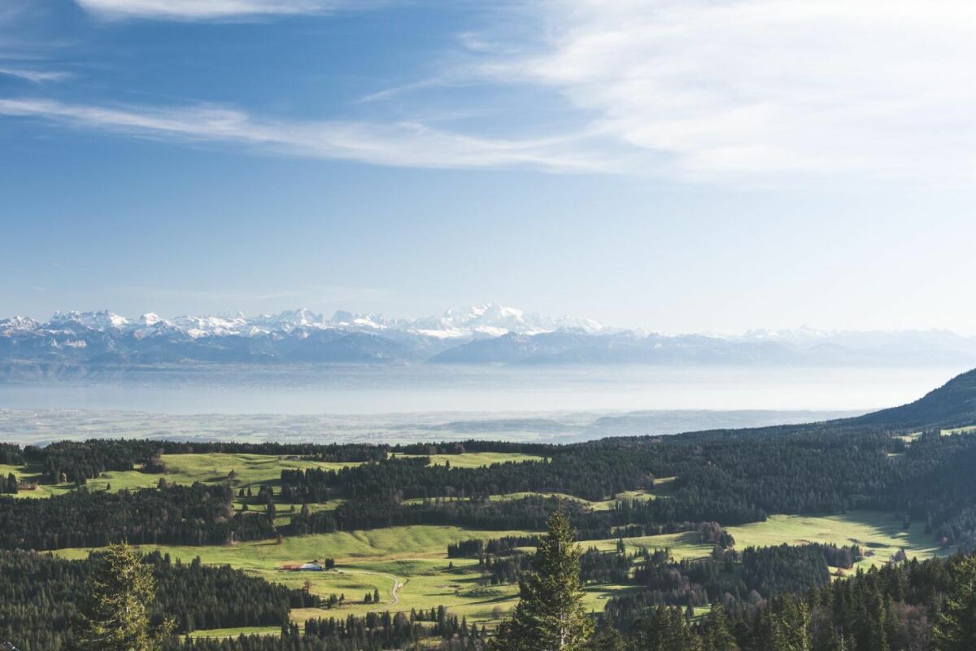
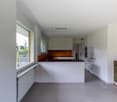
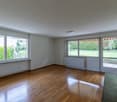
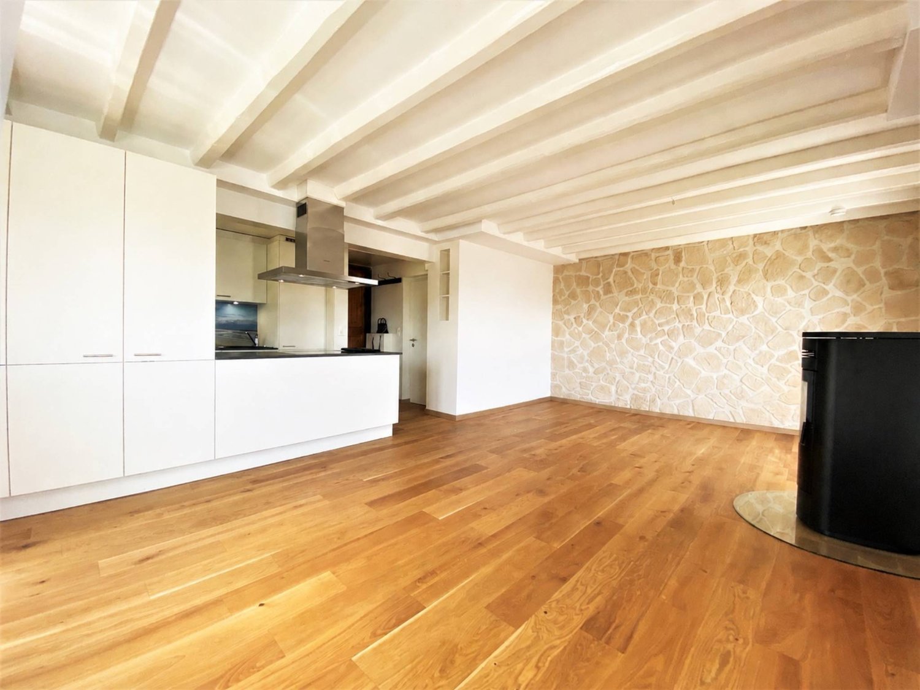
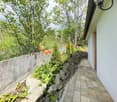
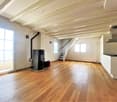
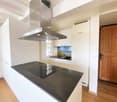
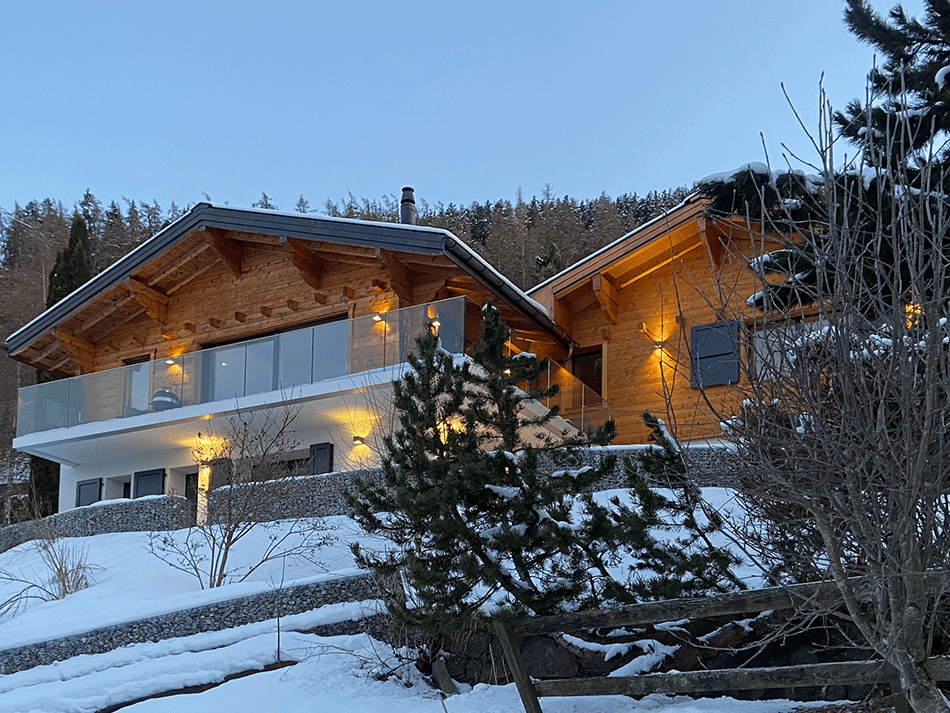
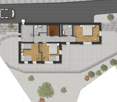
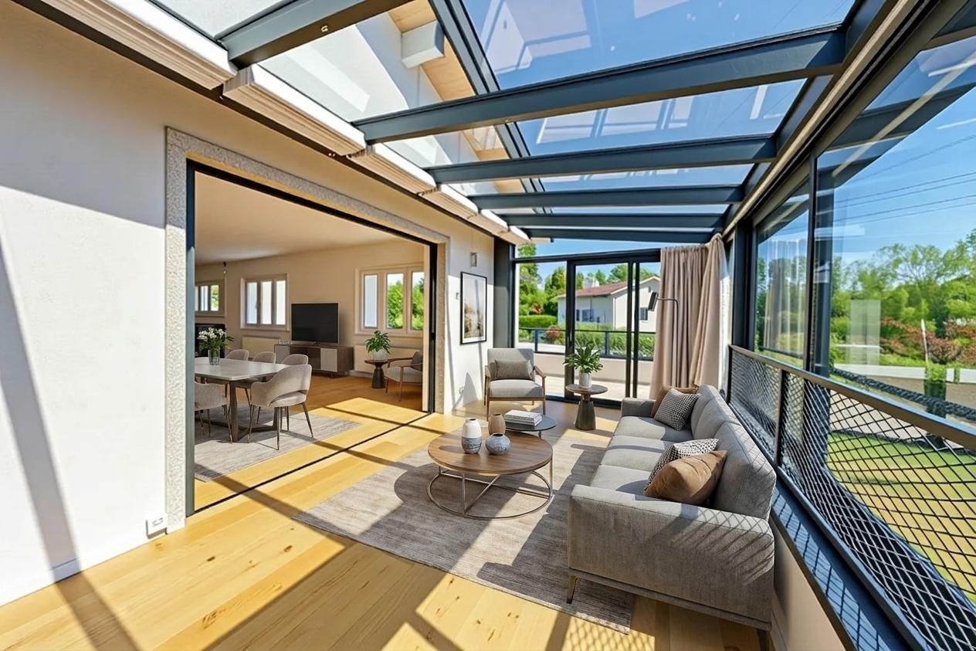
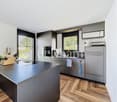
Régie Bulle Immobilier vous propose à la location cette magnifique villa individuelle de 4.5 pièces, située sur les hauteurs du Bry, dans un environnement calme et verdoyant.D'une surface habitable d'environ 100 m², cette villa entièrement rénovée se compose de : • Un beau séjour lumineux • Une cuisine ouverte entièrement équipée • Un économat • Trois belles chambres, dont une avec salle d'eau privative • Une salle de bains avec baignoire • Une colonne de lavage • Des armoires murales • Une terrasse couverte offrant une magnifique vue sur le lac et les montagnes Le villa bénéficie également de nombreux atouts tels qu'une pompe à chaleur, de l'eau de source pour l'arrosage, et d'un potager.En complément de la villa principale, vous disposerez d'un pavillon indépendant de 45 m². Bien que non rénové, celui-ci offre de nombreuses possibilités d'aménagement : atelier, chambre d'amis, espace de rangement ou autre selon vos besoins.Idéalement située sur les hauteurs du Bry, au coeur de la nature, cette propriété séduira les personnes à la recherche d'un cadre de vie paisible, tout en restant à proximité des principaux axes.Plusieurs places de parc extérieures sont comprises dans le loyer.Distances : • Bulle : 20 minutes • Fribourg : 20 minutes • Autoroute A12 : 5 minutes Le loyer indiqué ne comprend pas les charges, lesquelles sont à la charge du locataire et facturées directement par les différents fournisseurs.Ce bien vous intéresse ? N'hésitez pas à nous contacter au 026 563 63 63.Régie Bulle Immobilier bietet Ihnen diese wunderschöne 4,5-Zimmer-Einfamilienvilla zur Miete an, die auf den Anhöhen von Le Bry in einer ruhigen und grünen Umgebung liegt.Mit einer Wohnfläche von ca. 100 m², besteht diese komplett renovierte Villa aus: • Einem schönen, hellen Wohnzimmer • Einer offenen, voll ausgestatteten Küche • Einem Vorratsraum • Drei schöne Schlafzimmer, davon eines mit eigenem Duschbad • Ein Badezimmer mit Badewanne • Eine Waschküche • Wandschränke • Eine überdachte Terrasse mit herrlichem Blick auf den See und die Berge Die Villa verfügt zudem über zahlreiche Vorzüge wie eine Wärmepumpe, Quellwasser zur Bewässerung und einen Gemüsegarten.Zusätzlich zur Hauptvilla steht Ihnen ein freistehendes Häuschen mit einer Fläche von 45 m²zur Verfügung. Obwohl dieses noch nicht renoviert ist, bietet es zahlreiche Gestaltungsmöglichkeiten: als Werkstatt, Gästezimmer, Abstellraum oder für andere Zwecke, ganz nach Ihren Bedürfnissen.Ideal gelegen auf den Anhöhen von Le Bry, mitten in der Natur, wird dieses Anwesen alle begeistern, die ein ruhiges Wohnumfeld suchen und dennoch in der Nähe der Hauptverkehrsachsen bleiben möchten.Mehrere Außenparkplätze sind in der Miete enthalten.Entfernungen: • Bulle: 20 Minuten • Freiburg: 20 Minuten • Autobahn A12: 5 Minuten Die angegebene Miete beinhaltet keine Nebenkosten; diese gehen zu Lasten des Mieters und werden direkt von den jeweiligen Versorgern in Rechnung gestellt.Interessieren Sie sich für diese Immobilie? Zögern Sie nicht, uns unter 026 563 63 63 zu kontaktieren.

Travel time
-
1 / 14
6.5 roomsCHF 3,600.–
Titlisstrasse 34, 5212 Hausen AG

Idyllically located 6.5-room single-family house with a wonderful view of the greenery and good transport links

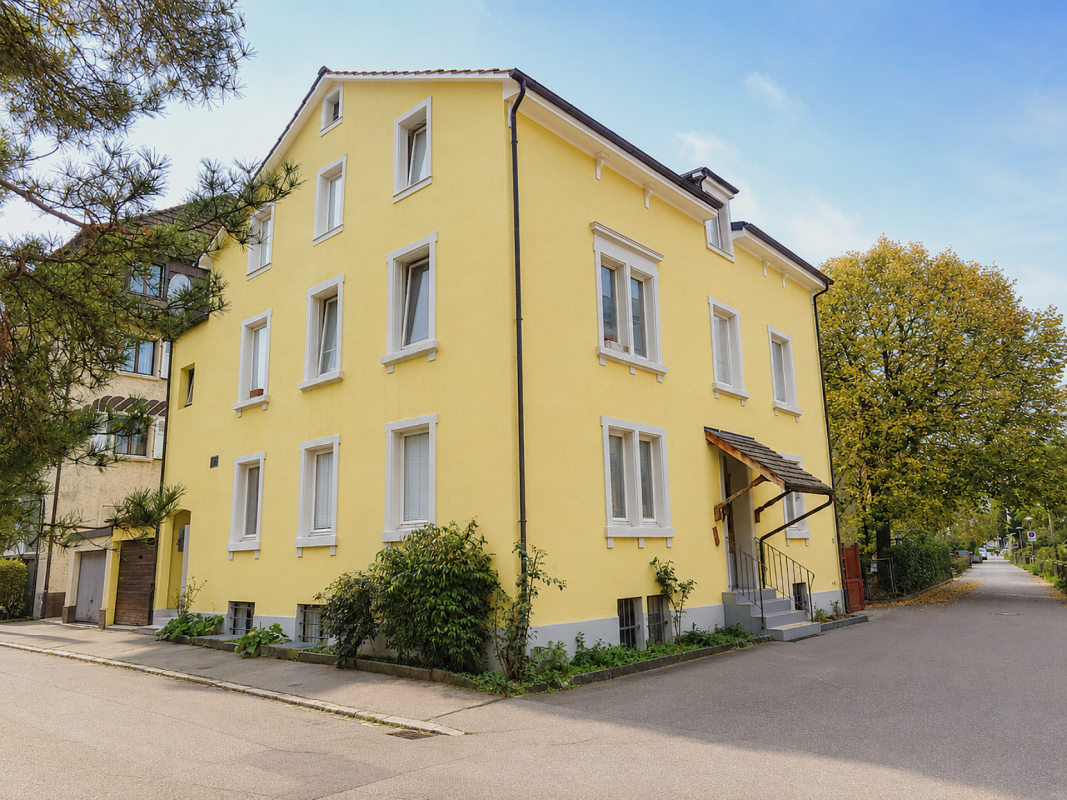
Are you looking for a new home in a perfect location? Then this detached single-family house will convince you! This lovingly designed 6.5-room single-family house in the charming country house style is located in the immediate vicinity of the forest edge and offers a home for all those who appreciate peace and nature and at the same time seek a central living location with optimal connections to the highway and public transport. The sunny, natural garden with a cozy seating area and beautiful views invites you to relax and enjoy.The forest can be reached in about 10 minutes on foot. At the same time, you benefit from an excellent transport connection: The highway access in the direction of Zurich, Bern, and Basel is only a few minutes' drive away, and the Brugg train station can be easily reached by bus in about 15 minutes.The school is located at a short distance and can be easily reached via traffic-calmed neighborhood streets. The house is ideal for families and for all those who appreciate a quiet, idyllic living location with a high quality of life.The single-family house impresses with the following room program:Ground floor • Spacious entrance area with space for your wardrobe. • Bright living/dining area with a fireplace and direct access to the garden. The large living/dining area offers space for various design possibilities. • Spacious kitchen with oven, ceramic hob, extractor hood, dishwasher, refrigerator, and a microwave. Additionally, a breakfast table could find its place in the kitchen. • Bathroom with a spacious shower, sink, and toilet. • Additional room with a wonderful view of the garden. Attic • Two tasteful, spacious bedrooms with direct access to the balcony. • Spacious parental bedroom with a wonderful view of the greenery. • Bathroom with a bathtub and separate shower, toilet, and double sink. • Clever room with access to the covered balcony and terrace share. Basement • Laundry room and utility room with washing machine/dryer and gas heating. • Three large cellar rooms that are available for numerous uses. Outdoor area • Well-kept, natural garden. The garden must be maintained by the tenants themselves. • Numerous seating possibilities to make the most of the sunny hours. • Spacious garage with an electric garage door. • One parking space, as well as the possibility of parking two more cars in the garage entrance. Additional • A high-quality vinyl floor is installed in the house, the kitchen and bathrooms have ceramic tiles. • The painting work in the house will be renewed. • The house is currently being renovated, the pictures are visualizations. • The house is located near the forest. Moreover, the location impresses with a very good connection to the highway network and public transport. • The ancillary costs are directly borne by the tenant and are not included in the rent. Has this unique house sparked your interest? Contact us for a viewing appointment, we would be happy to show you the property personally.
Travel time
-
1 / 13
4.5 rooms100m²CHF 3,150.–
Mischelistrasse 99, 4153 Reinach BL

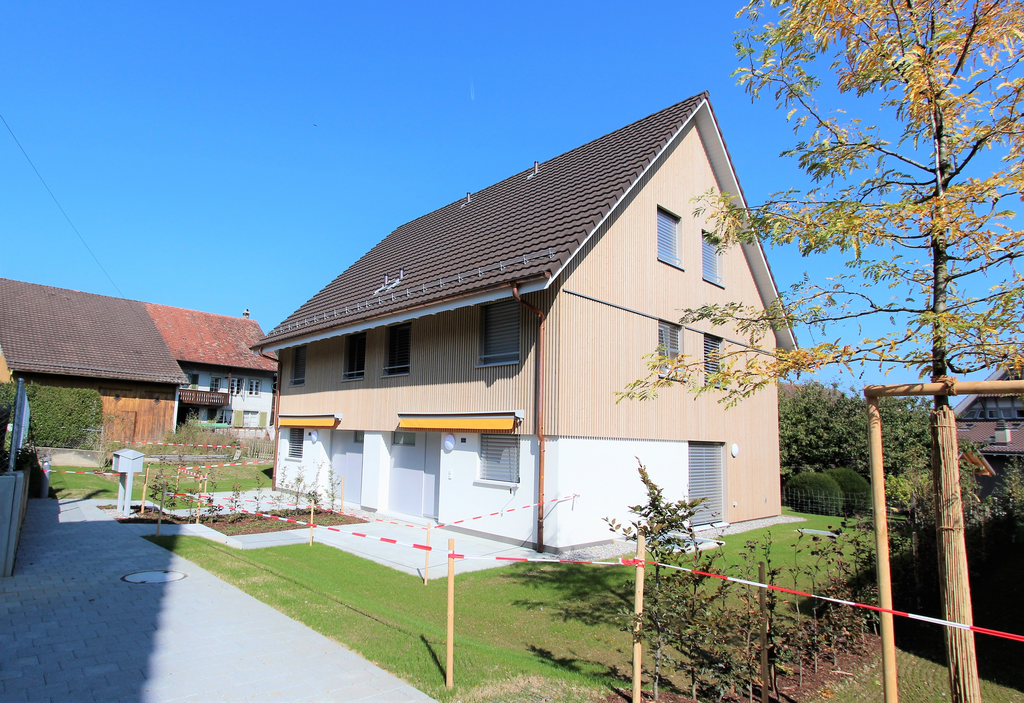
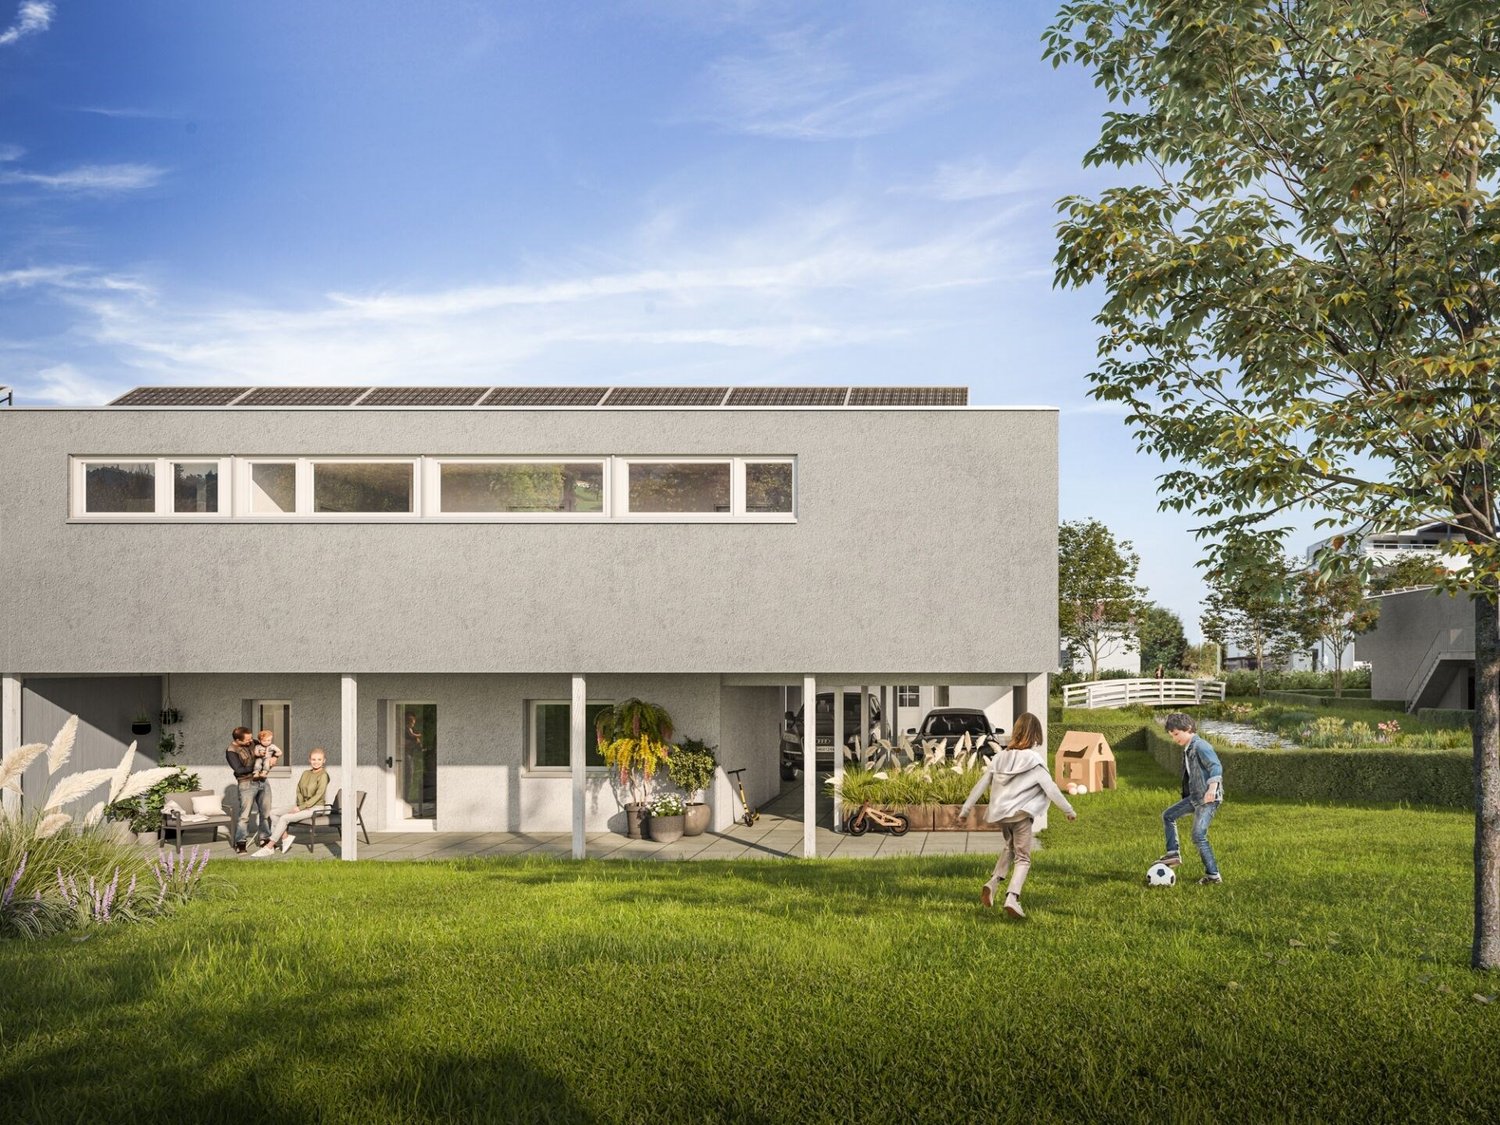
New semi-detached house in Reinach!

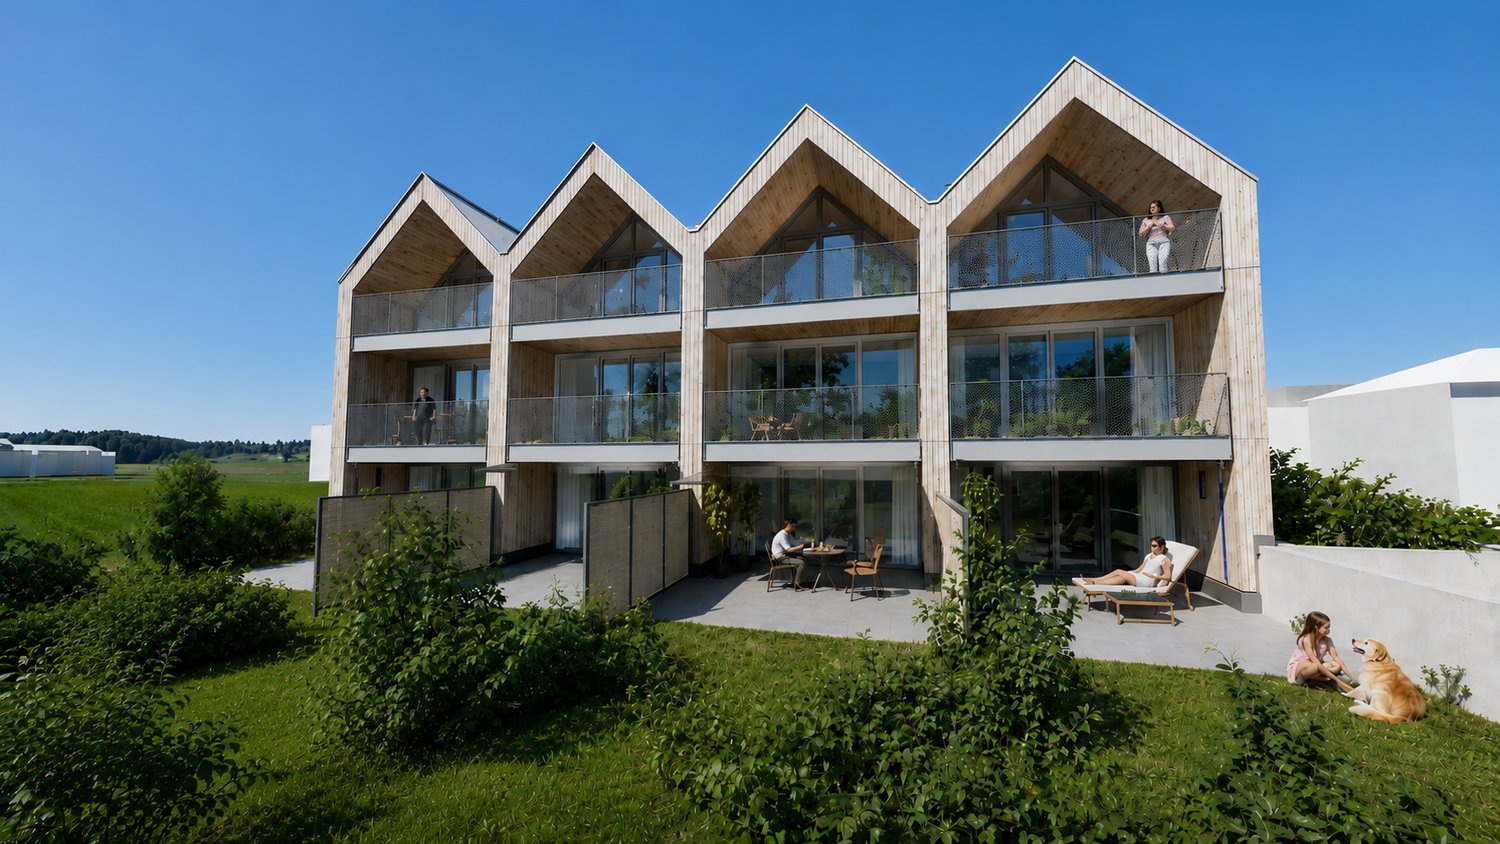
Location description:Mischelistrasse 99 is located in a quiet, well-maintained residential area in Reinach BL and impresses with its ideal combination of living quality and excellent infrastructure (bus stop 350m / park directly in front of the door, etc.).Shopping opportunities (Migros 300m), schools (Weiermatt primary school 900m / ISB - International School Basel 950m, kindergarten 500m) and public transport are easily accessible, while the proximity to Basel offers an excellent connection for commuters. Numerous green spaces, recreational areas, and leisure activities underline the high quality of life in this popular residential location.Object description:The semi-detached house built in 2021 delights with a modern living concept, high-quality equipment, and a quiet, family-friendly location.The object has a total of 4.5 rooms on approximately 100 square meters and is ideal for families, couples, or people who value a lot of space and flexibility.Upon entering the house, you will be greeted by a welcoming entrance area, next to which there is a practical guest toilet.The open living and dining area with a modern built-in kitchen forms the heart of the ground floor. With its open and spacious cut, it offers a pleasant atmosphere for cozy evenings and social gatherings. The outdoor area with the sunny garden is another highlight of the property and extends the living space outdoors. The seating area is accessible from the living room and is ideal for relaxed hours and moments outdoors.Via the staircase, you reach the 1st upper floor. There are a total of three separate rooms (room 1, 10m2 / room 2, 17.3m2 / room 3, 13.9m2) and a wet cell with a bathtub, sink, and toilet on this floor. Another special feature is the skylight on the upper floor, which provides ample natural daylight. In the basement, there is a heated hobby room (20m2) - this room offers numerous possibilities for use and can be designed entirely according to your wishes - whether as additional living space, fitness room, or workshop. Additionally, there is a cellar room, a technical room with a washing machine/tumbler, and another heated room equipped with a shower in the basement.Further highlights: • new property - built in 2021 • plus additional costs CHF 350.- per month • possibility to rent a carport: CHF 80.-/month • preferred microlocation - quiet, green, and family-friendly location • ISB - International School Basel in the immediate vicinity • floor heating, water softening system, modern house technology • bright solid wood parquet floors We would be happy to show you the beautiful semi-detached house during a personal viewing.We look forward to your contact!

Travel time
-
1 / 13
4.5 rooms120m²CHF 2,860.–
Chemin des Monts 49, 1630 Bulle

Rare object in Bulle: semi-detached house with 4½ rooms and garage

This charming semi-detached house with 4½ rooms - ideally located in a preferred residential area in Bulle - combines calm, greenery, and immediate proximity to all amenities (schools, shops, public transport, and motorway access). Benefiting from a pleasant view of the Pre-Alps and a comfortable garden, this accommodation offers a particularly appreciated living space for families. The floor includes three bedrooms and a bathroom, while the ground floor accommodates the living areas, bright and convivial. This property is fully excavated, offering generous storage spaces. Additionally, a double garage completes this property advantageously. Outside, a charming garden allows you to fully enjoy the beautiful days in a peaceful environment. A beautiful opportunity for people looking for space, comfort, and privileged quality of life in Bulle. We are at your disposal to organize a visit to this rare opportunity on the market!SITUATIONChemin des Monts 49 - 1630 BulleSURFACES120 m² (net habitable surface/NHS)192 m² (usable surface/US)DISTRIBUTIONGround floor:- 1 entrance hall with wardrobe- 1 shower room (shower/WC/sink)- 1 living kitchen with outdoor access- 1 living room, with wood stove and outdoor accessFloor:- 1 distribution hall with wall cabinets- 3 bedrooms (slightly sloping ceilings), two with balcony access- 1 bathroom (bathtub/WC/sinks)Basement:- 1 cellar/available- 1 wine cellar- 1 laundry room- 1 technical room- 1 double garage (with automatic doors)ANNEXES/OUTDOOR:- 1 paved terrace- 1 garden/lawn area- Several outdoor parking spaces- 1 double garageHEATING/INSTALLATIONSHeat pump (HP) (½ with neighbor) with geothermal probes - distribution through the floorWood stove (living room)Property connected to the fiber optic networkRENTCHF 2'860.-/month+ charges (according to consumption)AVAILABILITYFrom August 1st, 2026, or to be agreed uponMISCELLANEOUSPets: allowedSmokers: not allowed

Travel time
-
1 / 13
7 rooms166m²CHF 3,030.–
Altnauerstrasse 3, 8594 Güttingen

Historic charm meets modern living

The idyllic community of Güttingen is located on the southern shore of Lake Constance and combines rural tranquility with excellent accessibility. Shopping facilities, schools, kindergarten, and the train station are all within a short distance. The cities of Kreuzlingen, Romanshorn, and Weinfelden can be reached in just a few minutes. The proximity to the lake, numerous walking and cycling paths, and the diverse range of leisure activities make Güttingen an attractive place to live for families, couples, and nature lovers.Your new homeIn the Alte Schmitte development, sustainable living space with high-quality standards is being created. The exclusive 7-room house extends over four levels and impresses with a well-thought-out floor plan, high-quality materials, and modern building technology.The brightly lit living and dining area forms the heart of the house. The modern, separate kitchen convinces with a functional and stylish design. Four rooms, a separate office, two stylish bathrooms, and the sunny balcony offer plenty of space for the whole family.The climate-positive construction in the Minergie-P standard, a photovoltaic system with battery storage, geothermal heat pump, comfort ventilation, and high-quality materials ensure sustainable and comfortable living.Highlights:- 7-room house on four levels- Brightly lit living, dining, and kitchen area- Bright kitchen with workspace and plenty of storage space- Four bedrooms and separate office- Entire apartment with vinyl flooring in wood decor, parquet, or tiles- Spacious balcony- Minergie-P standard- Photovoltaic system with battery storage- Geothermal heat pump and comfort ventilation- Private washing-drying machine- Private cellar- Parking spaces with preparation for e-mobility A parking space in the underground garage can be rented for CHF 139.00 per month. Pets on request.Have we sparked your interest? Do not hesitate to contact us for a viewing appointment.

Travel time
-
1 / 30
5.5 rooms135m²CHF 2,900.–
Länge Reben 10, 3235 Erlach

Arrive and feel at home – family house with a view of Lake Biel in Erlach

Living with a view – your new home with a view of Lake BielImagine starting the day with a coffee on the balcony and enjoying the view over Lake Biel. This is exactly the living experience that awaits you at Länge Reben 10 in Erlach.This well-maintained and bright 5.5-room single-family house combines modern living, spacious rooms, and a dreamy location in a quiet residential area. On approximately 135 m² of living space, you can expect a well-thought-out floor plan with bright rooms, large window fronts, and an atmosphere that makes you feel at home from the first moment.Whether as a family or as a couple with space requirements – this house offers space to live, enjoy, and feel good. The absolute highlight is the sunny balcony with a magnificent view of Lake Biel and the surrounding nature. Here, you leave the daily routine behind and enjoy a little bit of vacation every day.Your highlights at a glance✓ 5.5 rooms with approximately 135 m² of living space✓ Dreamy view of Lake Biel✓ Spacious, bright living rooms✓ Sunny balcony with a panoramic view✓ Two bathrooms✓ Modern kitchen with dishwasher✓ Private washing machine✓ Energy-efficient heat pump✓ Solar system for sustainable living✓ Quiet and family-friendly residential area✓ Pets are welcomeParkingFor your vehicles, the following parking spaces are available: • 2 garage parking spaces at CHF 150.– per month • 1 outdoor parking space at CHF 30.– per month Everything in your vicinityThe property is located in a popular residential area of Erlach. Thanks to the short distances, you can easily reach your daily routine on foot: • Bus stop – approx. 2 walking minutes • Kindergarten – approx. 3 walking minutes • Oberstufenschule Erlach (OSSE) – approx. 5 walking minutes • Shopping opportunities – approx. 6 walking minutes • Drugstore – approx. 8 walking minutes • Primary school – approx. 15 walking minutes • Ferry port and Lake Biel – approx. 14 walking minutes Erlach is one of the most beautiful residential areas on Lake Biel. The proximity to the water, the idyllic vineyards, and numerous leisure activities ensure a high quality of life. Whether walks along the lake shore, bike tours through the vineyards, or a jump into the cool water – here you can enjoy leisure activities right outside your front door.Available by arrangement.The ancillary costs are borne by the tenants.Have we sparked your interest?Then we look forward to showing you this beautiful home in person. Arrange a viewing appointment today – maybe this will soon be your new home on Lake Biel.

Travel time
-
1 / 17
6.5 rooms320m²CHF 7,465.–
Rudolf von Erlach-Weg 21, 3177 Laupen BE

Representative residence for high demands with a lot of privacy

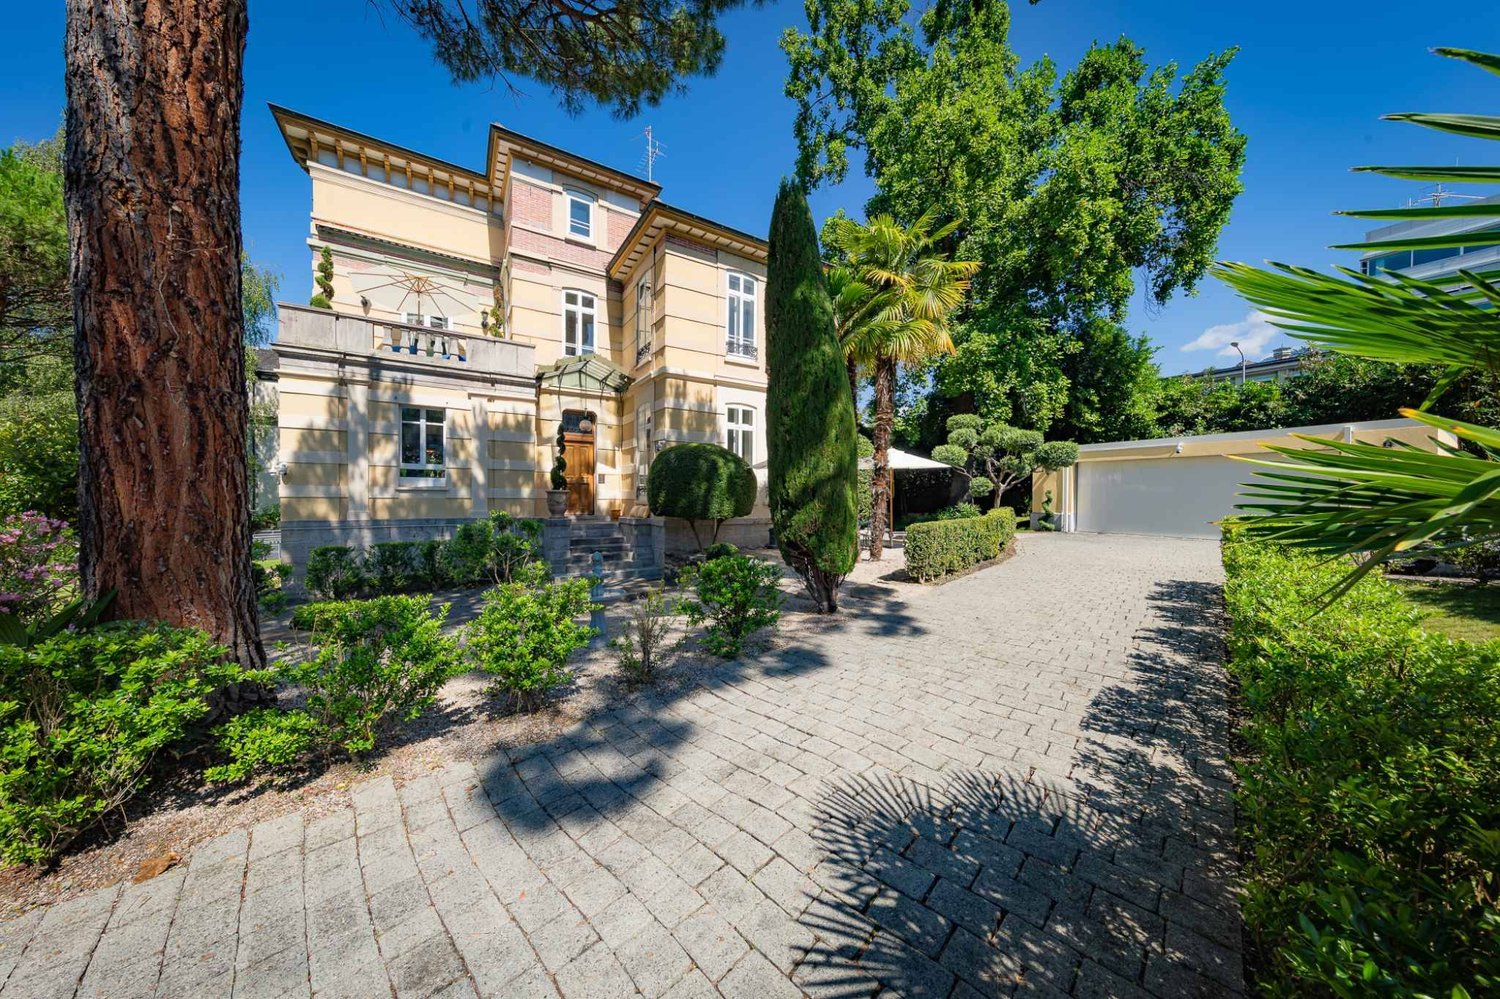
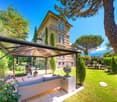
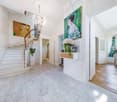
In one of the most sought-after residential areas of Laupen, this impressive 6½-room villa awaits you, impressing with its generous room layout and absolute privacy. Surrounded by a beautiful garden, this property offers a home of the extra class. The property offers:Ground floor: • Originally designed living and dining area • Central chimney as the heart of the room • Noble marble floor • Numerous high windows with fantastic views of the garden • Large, solid kitchen • Bright entrance area • Separate toilet Upper floor: • Four spacious rooms, grouped around a generous corridor • Master bathroom with dressing room • Shower/WC with laundry chute • Small balcony with breathtaking views Basement: • Fitness room with sauna and corner bathtub • Numerous secondary rooms such as: • Cellar • Wine cellar • Laundry room • Cozy Carnotzet Outdoor area: • Large surrounding area with varied greenery • Quiet corners and exclusive park area • Beautiful pavilion with a magnificent view of the garden • Imposing gate in the entrance area for visual protection and a privileged appearance Further highlights: • Outbuilding in the courtyard with double garage for sufficient space for your vehicles • Exclusive charm and perfect sun position from morning to evening • Highest privacy and tranquility • Gardening company and the two lawn robots take care of the garden Conclusion:This villa combines style, exclusivity, and privacy to create a true dream home. Have we sparked your interest? Contact us for more information or arrange a non-binding viewing appointment on site.

Travel time
-
1 / 19
5.5 rooms120m²CHF 4,000.–
Sonnenrainweg 14, 8824 Wädenswil

Freshly renovated 5.5-family house in a sunny location

By arrangement, we rent out this freshly renovated 5.5-family house with the following key data:Ground floor:-Three bedrooms with high-quality, newly laid oak parquet and partially with built-in closets-Living room with oak parquet, high wooden ceiling and balcony with a view of the greenery-Spacious kitchen with plenty of storage space, including a new refrigerator and dishwasher-Bathroom with stone tiles, bathtub and mirror cabinet-Bright corridor with built-in closets, as well as a fold-down staircase to the atticBasement:-Heated, versatile bedroom/office, equipped with oak parquet-Unheated storage/hobby room with sink, workbench, boiler and air heat pump-Natural cellar with two wooden doors and a wall safe-Bathroom with stone tiles, shower and mirror cabinet-Laundry room with washing machine, tumble dryer and sinkThe electricity, water/wastewater and waste disposal costs are invoiced directly to the tenants (consumption-dependent) by the EKZ (Zurich Electricity Works) and the Werke Wädenswil.The single-family house has a well-maintained garden and offers ideal conditions for garden lovers and families with children.Schools and public transport connections are in the immediate vicinity and ensure optimal accessibility.An outdoor parking space belongs to the rental property.If required, a garage parking space in the opposite underground garage can be rented for an additional CHF 130.00.Have we piqued your interest? We would be happy to show you the property in person.

Travel time
-
1 / 13
6.5 rooms214m²CHF 3,890.–
La Rochetta 10, 1652 Botterens

Exceptional villa with panoramic view of Moléson

Nestled in a quiet and sought-after residential area of the commune of Botterens, this magnificent individual villa of high standing will seduce lovers of space, light, and nature. Benefiting from a privileged situation, it offers a spectacular view of the Freiburg Pre-Alps and the Moléson. Its generous glass areas, vast terraces, and high-end amenities create a unique living space, where modern comfort and architectural quality meet harmoniously. The commune of Botterens offers a particularly pleasant environment, in immediate proximity to Bulle and the A12 motorway. You will enjoy a peaceful living space while having access to all amenities within a few minutes: shops, schools, restaurants, sports facilities, and the many leisure activities in the La Gruyère region, Lac de la Gruyère, and the Pre-Alps stations.Public transportation also allows easy access to the urban centers of the region. Distribution Lower floor • Entrance hall with airlock • Hall with built-in cupboards and storage spaces • Bedroom with private shower • Technical room / laundry room • Cellar • Large double garage with direct access to the villa Ground floor • Beautiful, light-filled living area, including: • large living room with contemporary fireplace • open, fully equipped kitchen with central island, induction hob, oven, and steam oven • Bedroom / office • Guest toilet • Pantry • Large terrace offering an exceptional panoramic view of the Moléson and the Pre-Alps • Direct access to the garden from the kitchen Upper floor • Hall with storage spaces • Three genuine parental suites, each with a private shower • One of the suites also benefits from a bathtub and a private balcony Outside, a large, tree-lined plot completes the property and offers a green setting, in perfect harmony with the natural environment. Rental conditions • Net rent: CHF 3'890. / month • Charges: individual, directly at the expense of the tenant • Double garage and outdoor parking spaces: flat rate of CHF 130. / month A rare property on the marketWith its contemporary architecture, generous spaces, exceptional brightness, and breathtaking views, this villa represents a rare opportunity for rent in the region. We look forward to introducing you to this property during a visit. Contact us today to arrange an appointment.

Travel time
-
1 / 17
6.5 roomsCHF 3,190.–
Langrütistrasse 105, 8635 Dürnten

Your new home: Detached single-family house with a dreamy garden

Living where others come to rest - Your new home with garden, wellness, and a far-reaching viewImagine enjoying your evening on your terrace while the sunset casts a warm glow over the garden. In winter, the fireplace crackles in the living room, and after a long day, you can unwind in the house's own sauna or whirlpool bathtub.We are renting this detached, lovingly modernized single-family house in a quiet, rural location, available immediately or by arrangement. The house combines the charm of a country house with modern living comfort and offers plenty of space for families, couples, or anyone who appreciates spacious living.What to expect: • Spacious living and dining area with a cozy fireplace • Enclosed kitchen with plenty of workspace and storage • Four versatile rooms • Two bathrooms with natural light • Open gallery with a breathtaking view and lake view - ideal as a home office or retreat • Wellness area with sauna and whirlpool bathtub • Large basement and spacious laundry room with washing machine and dryer • Separate house exit to the garden A garden to enjoyThe fully fenced property invites you to linger. Several seating areas, covered areas, an outdoor fireplace, and a beautiful fig tree create an atmosphere where you can leave your daily worries behind. A garage box and two outdoor parking spaces round out the attractive offer.A home with a viewThe elevated location in a well-maintained residential area offers peace, privacy, and a magnificent view of the surrounding mountain and lake landscape. Here, you live close to nature and yet comfortably.The interior has been freshly painted and equipped with new vinyl floor coverings, giving the house a modern and inviting character.The ancillary costs are borne directly by the tenants and are approximately CHF 500.- per month. The heating is provided by modern electric storage heaters.Have we piqued your interest? Then we look forward to showing you this special home in person.Your ESPART team

Travel time
-

Suggested properties for you based on search results

Other interesting objects