1497 results - Houses for rent: Switzerland

1 / 17
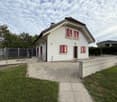
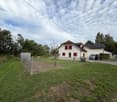
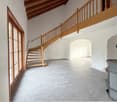
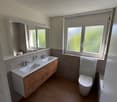
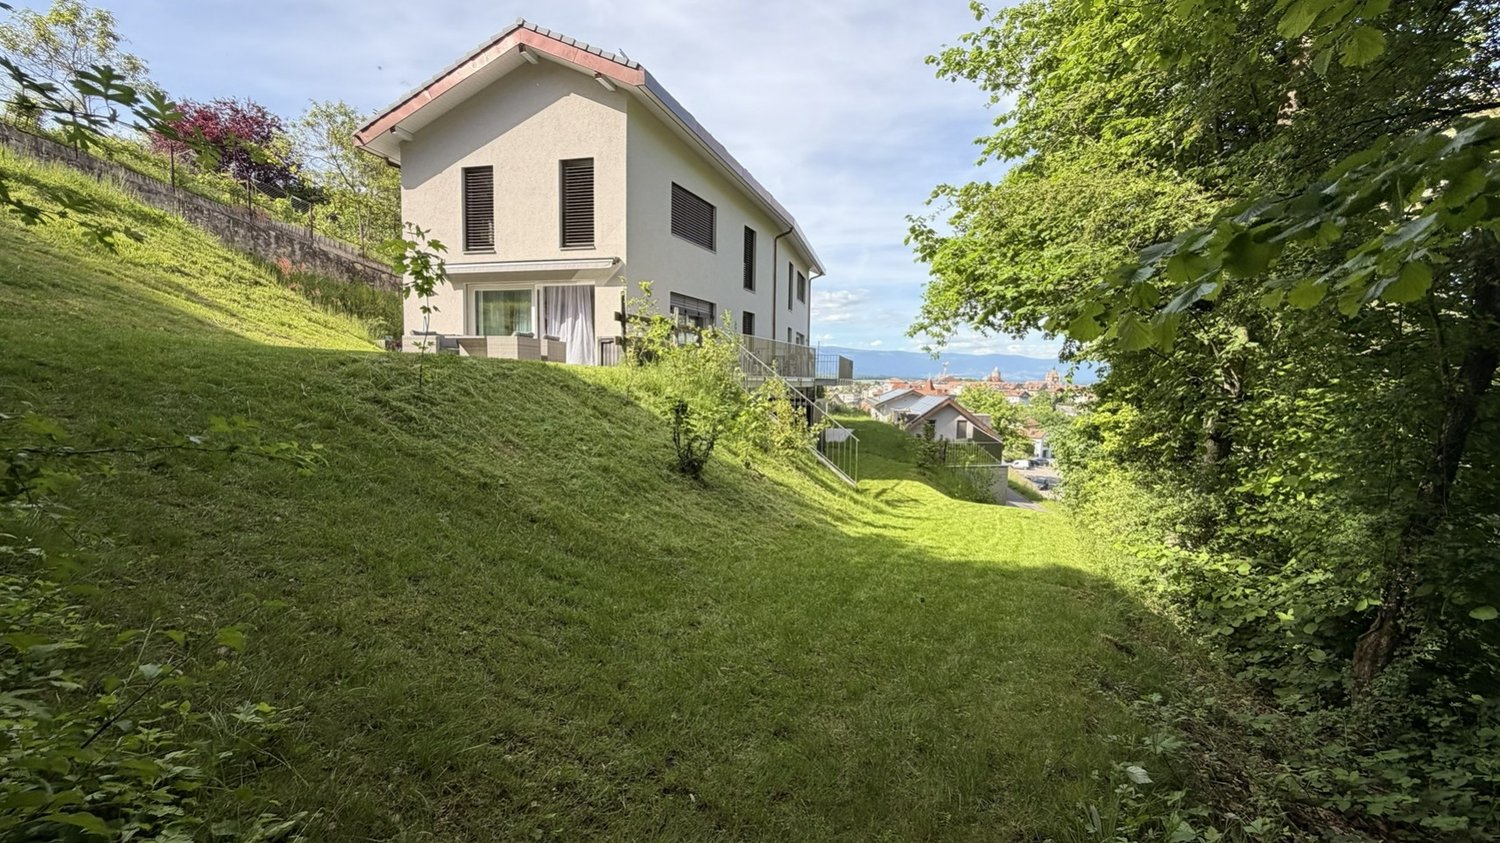
4.5 rooms, 170m², CHF 3,350.–
Hauptstrasse 16, 3706 Leissigen

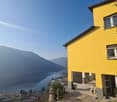
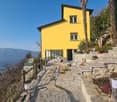
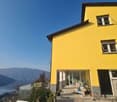
Living where others vacation - exclusive single-family home in Leissigen

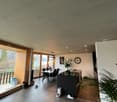
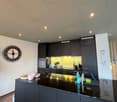
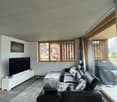
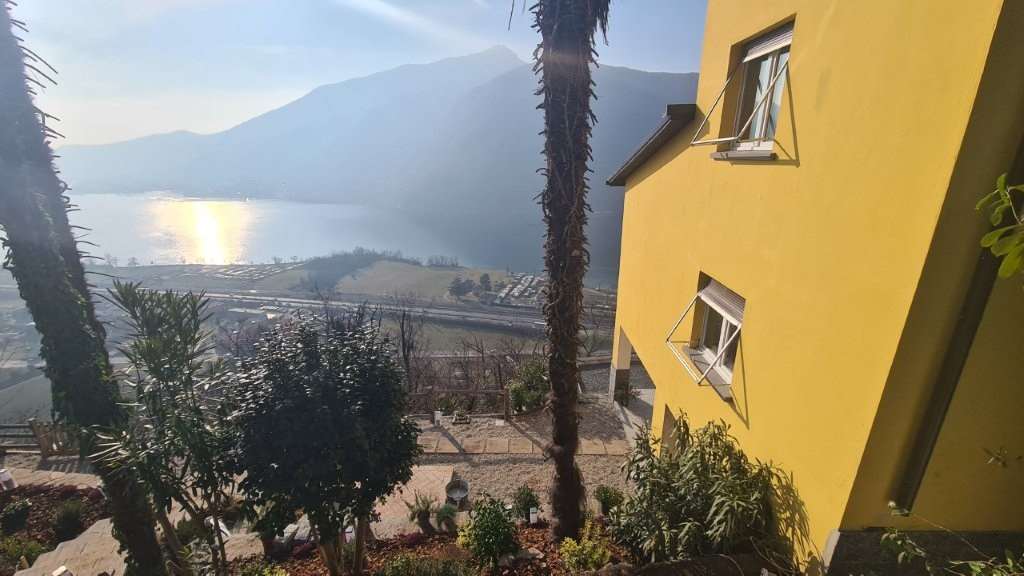
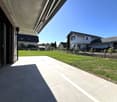
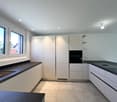
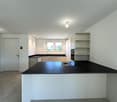
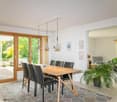
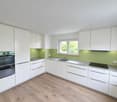
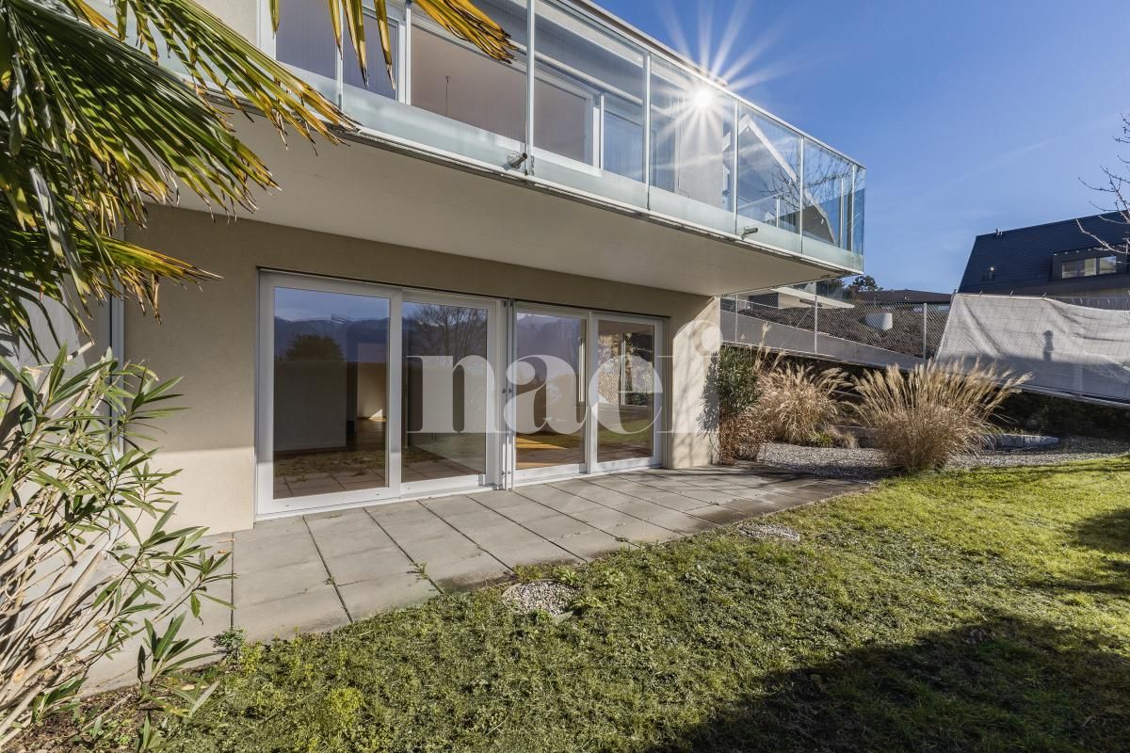
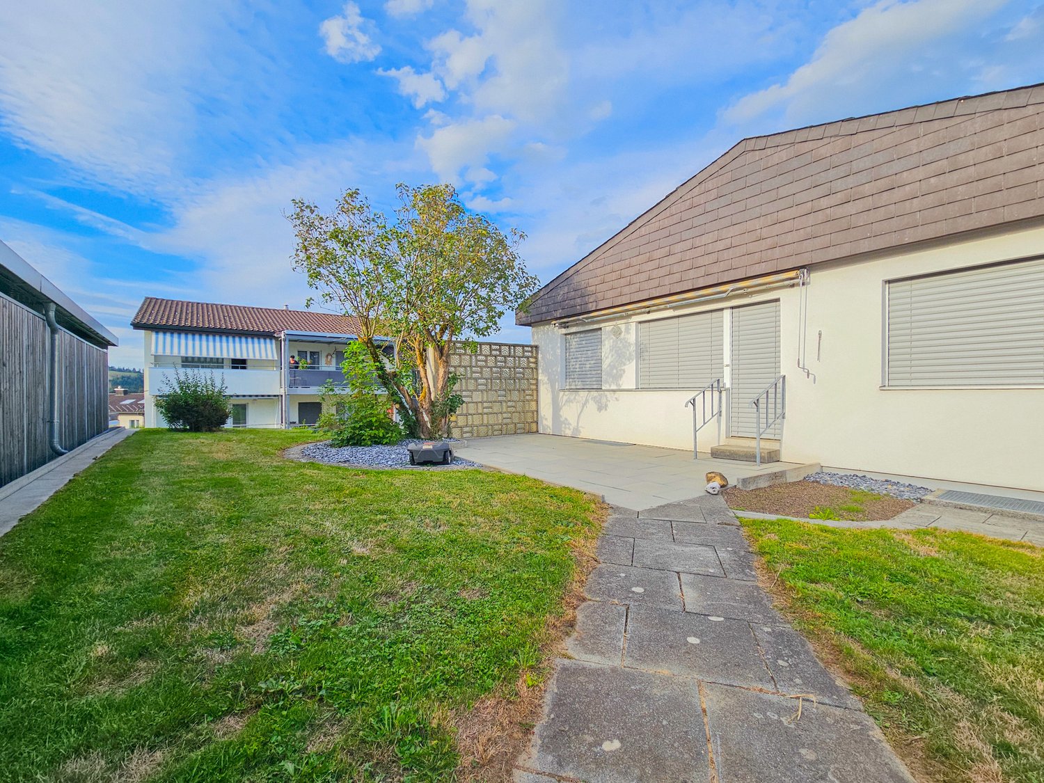
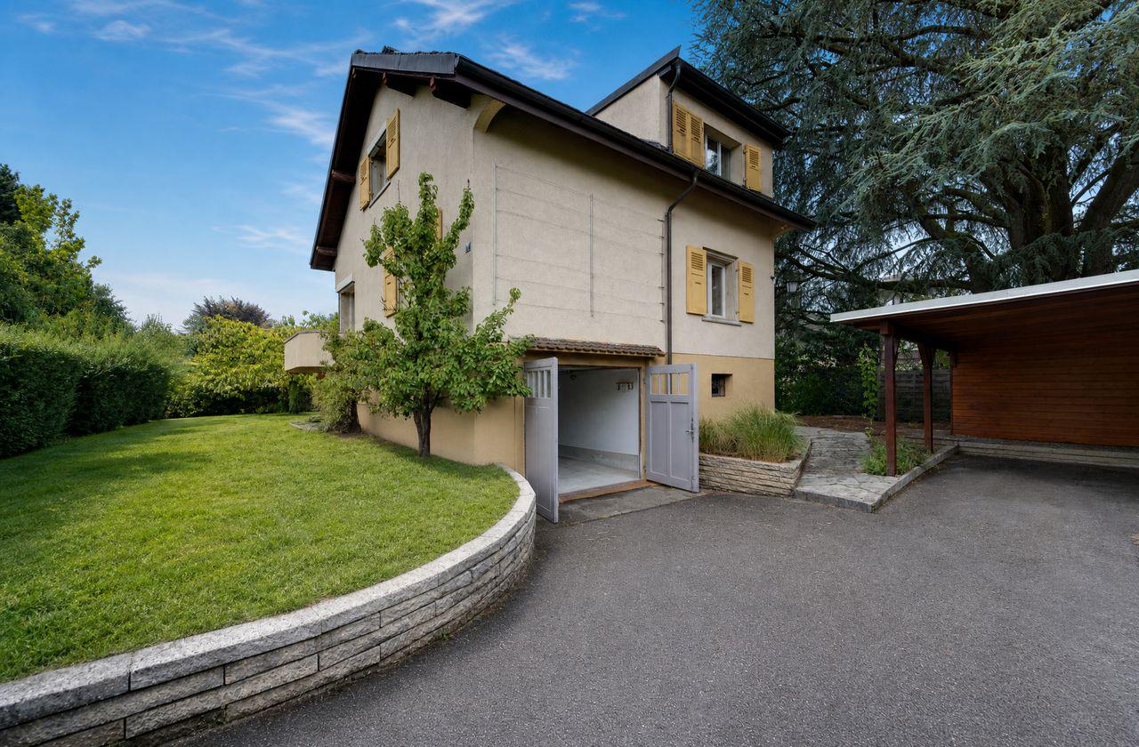
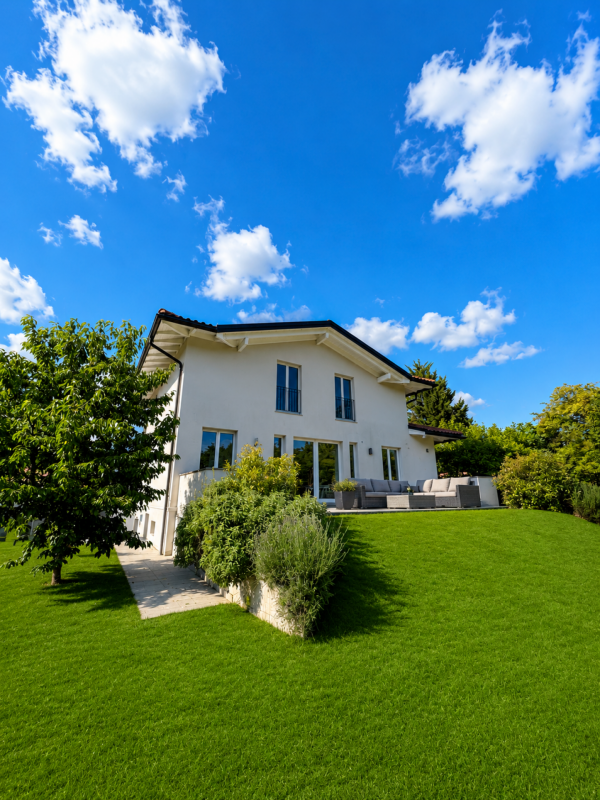
In a unique location in Leissigen, with a magnificent view of the deep blue Lake Thun and the surrounding mountains, this modern single-family home in the attractive «Wohnüberbauung am See» awaits you.The house combines modern living comfort with a natural and family-friendly environment. Whether you're a family, a couple, or someone looking for a lot of space and quality of life - you'll find a home to feel good in.Centrally located yet close to natureThe Leissigen schoolhouse and various shopping facilities, a gas station, and the post office can be reached comfortably within a few minutes' walk. Interlaken and Spiez are also accessible by car or public transportation.The surroundings offer numerous opportunities for leisure and relaxation throughout the year. Enjoy walks and hikes through the diverse municipal area or spend warm summer days at the beach and in the refreshing Lake Thun.A special highlight is the unique view: Let the day fade away with beautiful sunsets and a view over the lake and the impressive mountain backdrop.We rent from March 1, 2027, or by agreement this attractive single-family home:Net rent: CHF 3,100.– per monthUtility allowance: CHF 250.– per monthParking space: CHF 120.– per month and spaceHighlights at a glance • Modern architecture and contemporary construction standard • High-quality floor tiles throughout the house • Modern kitchen with dishwasher, oven, and ceramic glass cooktop • Modern bathroom with shower and separate toilet • Bright, spacious rooms with comfortable ceiling height • Large, sunny terrace with direct access to the green area • Private washing machine and Secomat in the basement • Pleasant heat distribution via underfloor heating • Attractive location in close proximity to the lake and shopping facilities • Good traffic connection towards Interlaken and Spiez • The house is not rented as a vacation home / Airbnb. Your new home on Lake Thun - convince yourself.Register comfortably via Flatfox for a viewing.We look forward to presenting this beautiful single-family home to you during a personal viewing.

Travel time
-
1 / 13
4.5 rooms, 118m², CHF 5,700.–
chemin de la Dôle 13, 1197 Prangins

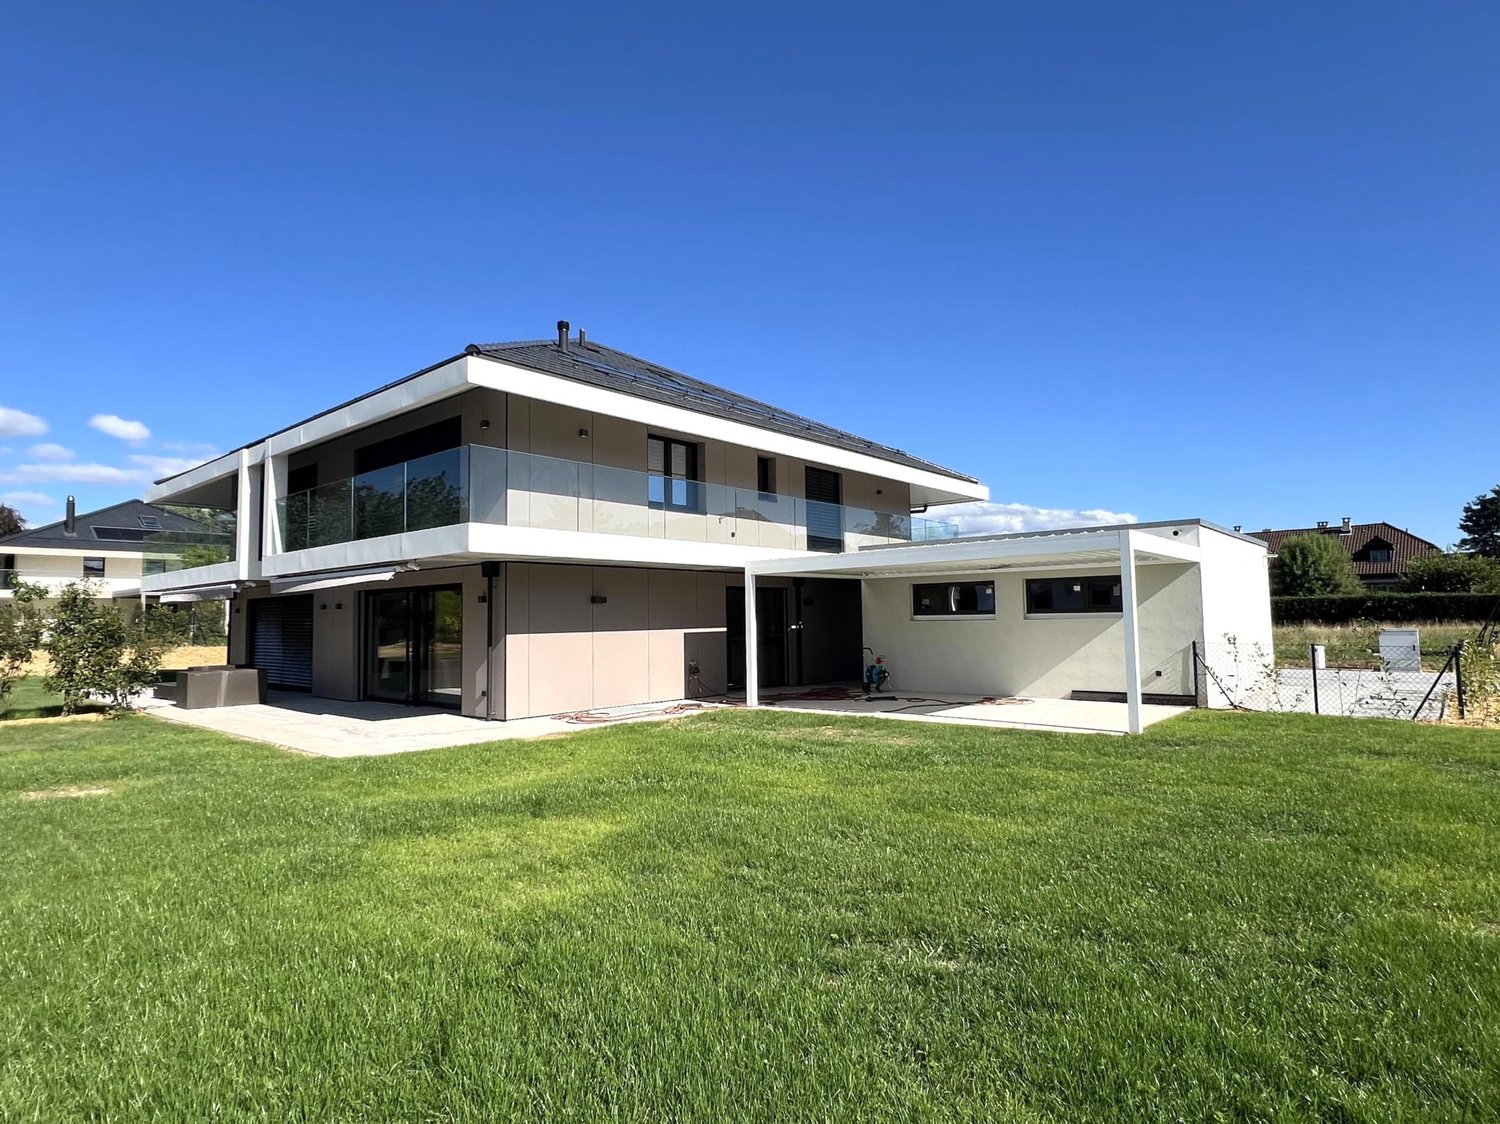
Beautiful new semi-detached house with 4.5 rooms and large private garden

Located in a sought-after residential area, this beautiful new semi-detached house seduces with its contemporary architecture, elegant lines, and the quality of its finishes. It offers a modern and comfortable living space, with beautiful interior spaces bathed in light and a large private garden. Designed to meet current requirements, it benefits from all the comfort of a new building, in a calm and pleasant environment, while remaining close to amenities. Dogs and cats are not allowed. Non-smoker.Distribution:Ground floor:Entrance hall with cupboardsGuest toiletFully equipped and fitted kitchen, openLiving and dining room giving access to the terrace and garden1st floor:HallParental suite with dressing room, shower/WC and balconyTwo bedrooms, one with access to the terraceShower/WCAttic:Large storage spaceBasement:HallLarge multipurpose roomWine cellarStorage roomLaundry room equipped with washing machine and dryerTechnical roomExterior:Large fully enclosed private gardenLarge double garageOutdoor parking spacesEquipment:Heating by heat pump (PAC)Solar panelsIn addition:CHF 350.-/month advance payment for charges including electricity, maintenance of PAC and solar panels as well as garden maintenance (lawn mowing and hedge trimming).The costs for the actual consumption values (water, heating, taxes, etc.) are billed directly to the tenant.

1 / 13
5.5 rooms, 141m², CHF 2,700.–
Bromberg 44, 4242 Laufen

Charming single-family house with garden in sunny residential and scenic location

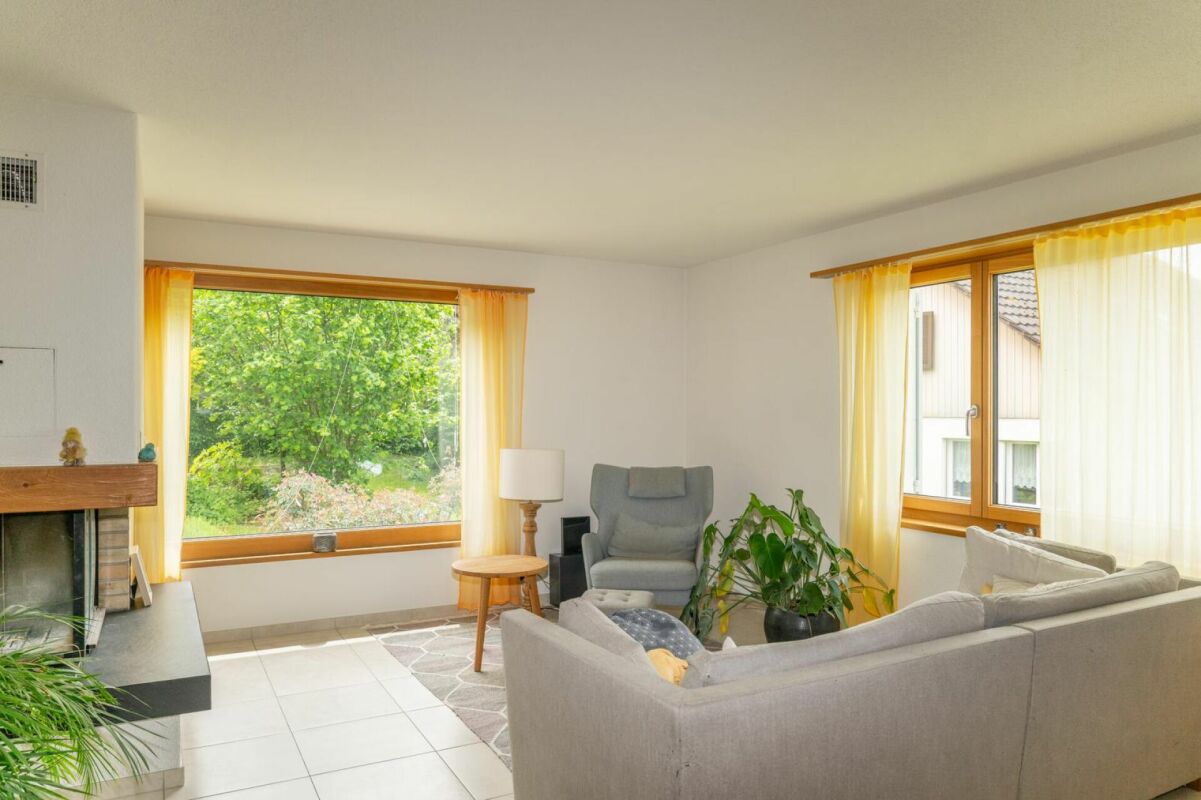
In a preferred, sunny and extremely quiet location directly on the recreational area, we rent on behalf of the client this spacious, detached 5.5-room single-family house in a local outskirts location, with a carport, garden house and bocce court.The south-facing, lovingly designed garden with a sunny seating area (including a Jacuzzi, grill) invites you to relax outdoors.A special highlight is the winter garden, which is directly accessible from the living and dining area and offers additional space to linger all year round.A bocce court and a garden house with a sitting room and storage room round off the offer and provide numerous opportunities to spend your free time in a museum.In the sleeping area, laminate floors in wood optic create a cozy atmosphere, while the living area, bathrooms and staircase are equipped with low-maintenance floor plates. Thanks to a heat pump and a photovoltaic system, the ancillary costs are kept at a low level.A partially covered carport is available for your vehicle. The bus stop as well as various shopping facilities, schools and the train station are easily accessible within a few minutes' walk.The single-family house presents itself in a good and well-maintained condition and will be freshly painted after the move-out in December. The move-in date is scheduled for February 1, 2027 (by arrangement). A long-term rental is desired.The individual floor plan is divided as follows:Basement: • Entrance / stairs • Heating room with heat pump, photovoltaics • Laundry room with washing machine and dryer • Hobby room with bar, unheated, can be taken over (former garage) • Air raid shelter (wine cellar with clay pipe rack) Ground floor: • Entrance / entrance hall / stairs • Guest toilet • Modern kitchen with plenty of storage space, stone cladding, oven, dishwasher, refrigerator • Direct access from the living / dining room to the winter garden, seating area and garden and storage room • Spacious living and dining room with fireplace Upper floor: • Entrance / stairs • 2 rooms, both with access to the balcony • 1 room with built-in wardrobe • Bathroom with shower / WC / urinal Attic: • Insulated attic The ancillary costs will be passed on directly to the tenant based on actual consumption.We are happy to arrange a viewing appointment or answer questions. We look forward to your contact.

Travel time
-
1 / 18
7.5 rooms, 183m², CHF 4,500.–
Zelgwiesstrasse 18, 8608 Bubikon

Spacious living. Stylish life. Enjoying privacy.

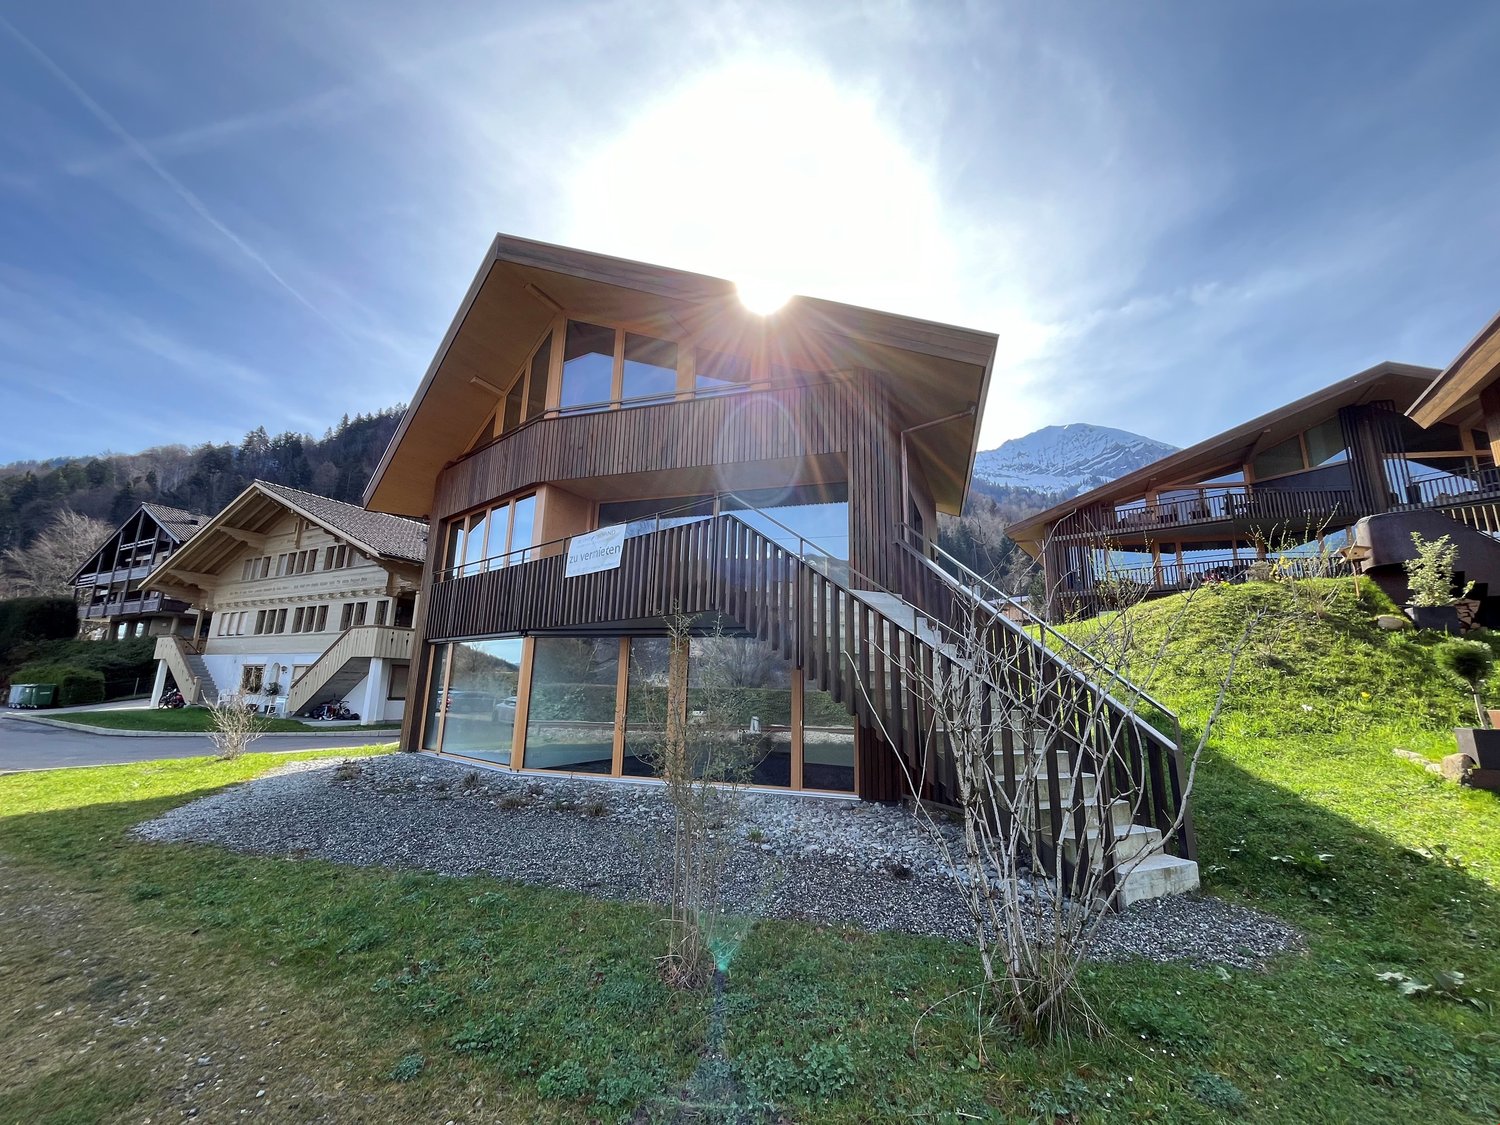
Spacious living. Stylish life. Enjoying privacy. This 7.5-room single-family house with 183 m² of living space, a large garden, and a covered patio in Bubikon offers a home with space for the family, for guests, for the home office - and for all the beautiful things in life.This spacious single-family house in a quiet location in Bubikon combines a lot of space, a high-quality living atmosphere, and an exceptionally spacious outdoor area. On 183 m² of living space and an 855 m² large plot of land, it offers space for very different lifestyles.Spacious and cozyAlready when entering, a spacious entrance with plenty of storage space welcomes you. The ground floor convinces with its clear and spacious room layout. The 23 m² large living area, together with the 21 m² large dining room, forms the heart of the house. Large windows provide plenty of daylight, while the fireplace creates a particularly cozy atmosphere on cooler days.The adjacent 14.8 m² large kitchen offers plenty of space and is designed so that cooking and eating together with family and friends is also a pleasure. The kitchen is brand new and meets the demands of even ambitious hobby chefs.The direct access to the covered patio creates a beautiful connection between indoors and outdoors.Another room with approximately 16 m² is already located on the ground floor. Whether as a home office, guest room, library, or bedroom: this room offers valuable flexibility.Four more rooms - many possibilitiesOn the upper floor, four more generously sized rooms are available. With 17.5 m², 14.9 m², 11.6 m², and 11.4 m², they can be used according to your needs.The spacious bathroom with bathtub and shower complements the room offer.Thus, a house is created that is not tailored to a single life phase, but can grow with its inhabitants.The garden as a second living roomThe property gets a lot of character from the 855 m² large plot of land. The lovingly designed garden offers various cozy spots and plenty of privacy. The covered patio invites you to sit outside even in changeable weather - for morning coffee, dinner, or a cozy evening with friends.In the summer, the garden becomes an extension of the living space.The concept around the house is also convincingIn the basement, next to the laundry and utility room, there is a versatile hobby room with daylight and additional storage space.The spacious garage offers space for a car and bicycles. The house is heated with a modern pellet heating system, and solar collectors support the hot water preparation. The house has been continuously renovated in recent years and was extensively renewed in 2026.Bubikon - living where others spend their free timeBubikon combines the advantages of the Zurich Oberland with good accessibility. Nature, recreational areas, and an attractive leisure offer are practically at your doorstep.At the same time, the community is well connected to public transport: the S-Bahn runs every 15 minutes towards Zurich. Thus, spacious living in the countryside can be combined with a well-reachable workplace in the city.The most important plus points183 m² of living space, 7.5 rooms, and 855 m² of land • spacious living area with fireplace • separate 21 m² large dining room • 14.8 m² large kitchen • five versatile rooms, one of which is on the ground floor • four more rooms on the upper floor • two bathrooms • spacious entrance with plenty of storage space • covered patio • well-kept, private garden • hobby room with daylight • large garage • pellet heating and solar collectors • quiet location in a cul-de-sac • good S-Bahn connection to Zurich In summary: a house for people who appreciate spacious rooms, privacy, and high living quality - and at the same time, proximity to nature and a good connection to Zurich.We look forward to showing you this special home in person.
Travel time
-
1 / 15
5.5 rooms, 155m², CHF 3,200.–
Eichlihubelweg 10, 3112 Allmendingen bei Bern

Well-maintained and newly renovated 5.5-room semi-detached house in Allmendingen near Bern

Welcome to Eichlihubelweg 10 in Allmendingen near Bern! This charming, two-story semi-detached house has just been completely renovated and offers modern living comfort for the whole family on 155 m² of living space. The house impresses with the following highlights: • Modern kitchen: offers plenty of storage space with contemporary comfort, large windows that let in plenty of daylight. • with open fireplace and practical vinyl flooring • Bedrooms: vinyl wood-look flooring • Two modern bathrooms: including a stylish bathroom with double sink, under-sink cabinet, large mirror, 1x shower/WC and 1x bath/WC. • Auxiliary rooms: large hobby room, laundry room with washing machine/dryer, cellar, heating with modern heat pump and heat pump boiler • Balcony & garden: two balconies on the upper floor and a well-maintained garden with a terrace invite you to relax. • Pets allowed: four-legged friends are also welcome. • Beautiful view: enjoy the charming surroundings directly from the house. • Parking: a parking space is available in front of the house. An additional garage space can be rented for CHF 140.--/month if desired. • Heating and ancillary costs are borne by the tenants Location & surroundings: the house is idyllically located in the rural municipality of Allmendingen near Bern. In summer, you benefit from plenty of sunshine. The bus stop Allmendingen Käserei is just 3 minutes' walk away, and the nearest primary school is 4 minutes' walk - ideal for families with children. The International School of Berne in Gümligen is easily accessible by public transport.This child-friendly home combines modern living comfort with a natural location and excellent infrastructure. A rare opportunity for families who want to enjoy the best of both city and country!Have we sparked your interest? We would be happy to inform you about the viewing possibilities!

Travel time
-
1 / 13
6.5 rooms, 251m², CHF 5,990.–
Route des Marettes 14, 1271 Givrins

Magnificent 6.5-room property in a farmhouse with large private garden

Dating back to 1807, this magnificent farmhouse has preserved all the charm and authenticity of the old. This 6.5-room property seduces with its exposed beams, generous volumes, and harmony between period charm and contemporary touches. The kitchen, renovated in 2023, as well as the various spaces refreshed with care in 2026, offer current comfort while respecting the soul and character of this home. The property also benefits from a large private garden, a beautiful unobstructed view of the Alps, and a calm and green environment, close to the river and amenities.A place full of charm, ideal for enjoying a peaceful and privileged lifestyle.Distribution:Ground floor:Entrance hallSpacious living room with fireplace leading to the terrace/gardenDining room with fireplace leading to the terrace/gardenFully equipped and fitted kitchen with access to the terraceStorage room/cellar with direct access to the roadLaundry room with washing columnGuest toiletFirst floor:HallFour spacious bedroomsBedroom with bathroom and toiletStorage room/dressing room with storage spaceShower and toiletBathroomSpacious garden shedTwo outdoor parking spacesOne cellar and one wine cellarThe building is equipped with a lift, with possible access up to the 1st floor.Heating by radiators, remotely by the municipalityIn addition:Two outdoor parking spaces for Fr. 150.-/monthFlat rate for charges of Fr. 380.-/month

Travel time
-
1 / 14
9 rooms, 240m², CHF 5,800.–
Predigerhofstrasse 53, 4059 Basel

Spacious single-family house with plenty of greenery and privacy

Set back from the street and embedded in a spacious, beautifully grown garden, this 9-room single-family house offers a lot of space, peace and privacy. On approximately 240 m² of living space and three floors, a versatile home is created with spacious living areas, numerous rooms and an exceptionally beautiful outdoor space.Garden floor The house entrance with foyer and cloakroom is located on the garden floor. There is also a spacious guest/hobby room with approx. 23 m² and direct access to the garden, a shower with WC, washing machine and dryer, as well as a cellar room with approx. 10 m². The garage is directly integrated into the house.Hochparterre The heart of the house is the hochparterre with a spacious entrance hall and bright living/dining area of approx. 37 m² with access to the balcony. The room offer is complemented by a library or another room with approx. 16 m² and a shower with WC.The separate kitchen leads directly to the heated winter garden with approx. 16 m² and chimney. Thanks to the large, openable window front, this connects to the adjacent terrace and the extensive garden - a special place that can be used for a large part of the year.Upper floor From the open vestibule, five bright rooms with sizes between approx. 5 and 16 m² can be accessed. They can be flexibly used as bedrooms, children's rooms, work or guest rooms. On this floor, there is also another bathroom with WC.Outdoor area A special quality of the property is the spacious, grown-in garden with old tree population and a lot of privacy. Terrace, balcony and winter garden create different possibilities to enjoy the outdoor space. In addition to the garage, there are further storage possibilities for vehicles on the property.The house is particularly suitable for a family looking for plenty of space, a spacious garden and a quiet living situation in the middle of the green and appreciates the versatile usage possibilities of a classic single-family house.Interested? We would be happy to send you the detailed rental documentation and look forward to your contact.

Travel time
-
1 / 13
4.5 rooms, 102m², CHF 3,500.–
Chemin de Rosemont 15, 1110 Morges

An ideal situation!

Looking for an independent villa with a garden, in a quiet and tree-lined setting, just two steps from the center of Morges? This 4.5-room villa with 101.68 m² of living space, garage, parking spaces, and garden shed is made for you.Located in a peaceful residential area of Morges, close to the city center, public transport, and highway access, this property offers a privileged living environment for a family seeking tranquility.Characteristics:Living area: 101.68 m² Living room with fireplace: 29.26 m², opening onto a 9.14 m² balcony Fitted kitchen: 8.40 m² 2 bedrooms: 14.77 m² and 14.00 m² Office: 8.59 m² Bathroom and separate WC Private cellar, workshop, and laundry room in the basement Garage, 2 outdoor parking spaces, and garden shed includedNet rent: CHF 3'500.00Additional charges: CHF 180.00Including garage and outdoor parking spaces.Rent period: fixed-term until April 30, 2028 (extension possible for one or two months)For viewing requests, please contact Mr. Mathis Fuchs at 0788149686In case of interest, please send us your complete application by email to info@immocloudsarl.ch, including:- a copy of your ID or residence permit- a copy of the extract from the Debt Enforcement Office, dated less than three months ago- your last three pay slips.Only complete applications will be considered.Mathis FuchsProperty Manager & Associates078/8149686mathis.fuchs@immocloudsarl.chImmocloudsarl.ch

Travel time
-
1 / 20
8 rooms, 309m², CHF 7,990.–
Villettengässli 59, 3074 Muri bei Bern

Unique Villa for Rent in Muri near Bern

Welcome to this exclusive and well-maintained villa in the idyllic Muri near Bern. The two-story house with a beautifully landscaped garden offers spacious rooms for demanding living on a high level with 309 m² of living space.The bright, inviting interior spaces convince with wooden floors, large windows, and a stylish decor. The light-filled living room with a fireplace invites you to linger, while the several bedrooms with their large windows and beautiful views ensure restful nights. The well-maintained garden with a stone terrace, metal table and chairs, and a charming statue in the center offers a dreamy retreat outdoors.The villa is rented fully furnished with its current equipment.Villa equipment at a glance: • 8 rooms on spacious 309 m² of living space • Terrace with a view of the lawn, trees, and the quiet surroundings • Well-maintained garden with terrace and seating area • Fireplace for cozy evenings • and dishwasher included • Beautiful view from several rooms • Child-friendly The villa is located in a quiet area – both during the day and at night, there is pleasant silence. In the summer, you benefit from plenty of sunshine, and even in winter, the location shows its friendly side.Public transportation and local amenities: • Elfenau bus stop – only 2 minutes' walk away • Egghölzli tram stop – about 10 minutes' walk away • Migros supermarket – about 10 minutes' walk away • Egghölzli pharmacy – about 9 minutes' walk away • Elfenau I school pavilion – about 12 minutes' walk away • Bodenackerweg ferry – about 15 minutes' walk away In addition to the net rent, heating and ancillary costs are directly invoiced. There is no annual settlement.This exceptional villa combines spacious living, an excellent location, and an idyllic environment in Muri near Bern. A rare opportunity for families or discerning tenants.

Travel time
-
1 / 13
6.5 rooms, 160m², CHF 4,175.–
Hubackerstrasse 36, 8105 Regensdorf

Single-family house with surrounding area and unobstructed neighboring plots for rent

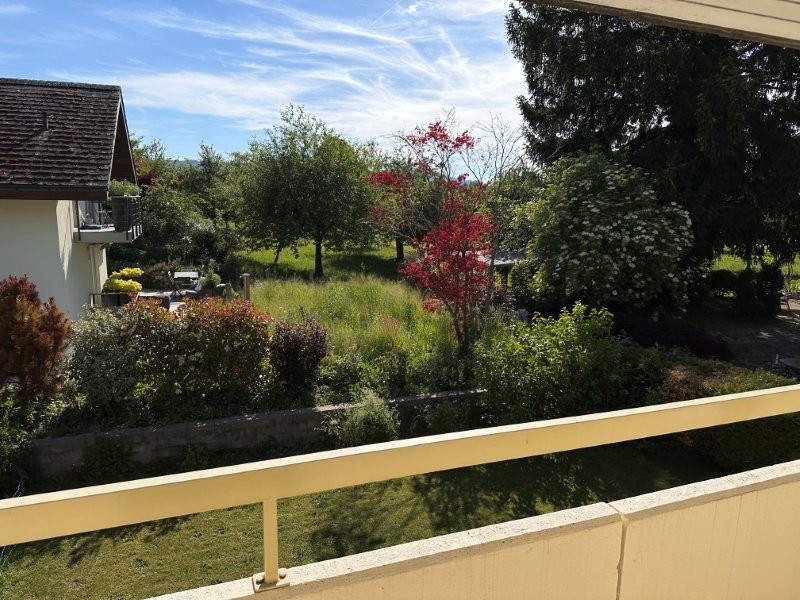
This charming, well-maintained single-family house convinces with plenty of space for the whole family and an attractive location in a quiet residential area in Regensdorf. Surrounded by spacious green areas, you can enjoy a pleasant living atmosphere here, which ideally combines tranquility and central accessibility. Spread over three floors, you will find space for all your needs. The spacious entrance area on the ground floor invites you in and provides a direct connection to the dining/living room and the kitchen. Additionally, another room offers direct access to the cozy seating area. On the upper floor, there are four rooms that can be used as bedrooms, guest rooms, or offices. The wet cell has a shower with a shower partition. One room offers direct access to the terrace. In the basement, there is a large laundry room, a storage room/air raid shelter, and the technical room. A special highlight is the spacious, sunny garden with a partially covered seating area. Whether cozy hours outdoors, play opportunities for children, or sociable barbecue evenings, you will find the ideal place here to enjoy the beautiful days to the fullest. This attractive offer is rounded off by a separate single garage. Additional parking spaces are located directly in front of the building and offer further comfort for residents and visitors. Three rooms have built-in closets. There is also an attic under the roof. The garden house offers sufficient storage space for tools, devices, and other utensils for hobby gardeners. Before the new rental, the house was gently renovated, and a new carpet was laid in the staircase, as well as new flooring in all rooms. The property has a modern heat pump heating system. Additionally, there is a warm air fireplace with a separately heated bench in the living room. The landlords do not want dogs; a cat may be allowed to move in by agreement (cat door available). In the immediate vicinity, the kindergarten "Villa Pumi" was recently opened, which optimally offers a range of childcare/school services for families. Have we sparked your interest?We look forward to your contact!
Travel time
-
1 / 19
5.5 rooms, 140m², CHF 3,450.–
Chemin du Ruz-d'Agiez 25, 1350 Orbe

Modern semi-detached villa 5.5 rooms (2025), private garden, superb view, garage with direct access

Discover this beautiful new semi-detached house, ideally located on Chemin du Ruz-d'Agiez in Orbe. Built in 2025, this modern property of 5.5 rooms on 3 levels offers a living area of 140 m² on a plot of 457 m², combining modern comfort and exceptional energy efficiency.Main features: • Modern semi-detached house, built in 2025, new • 5.5 rooms on 3 levels • One bathroom with WC, one shower room with WC and a separate WC • Large attic of about 50 m², ideal for storage • Integrated ventilation in all rooms • Open kitchen, modern finishes, large windows • Electric shutters on all windows • Private garden without vis-à-vis • Garden shed (purchased in 2025), provided free of charge • Unobstructed view of Orbe and the surrounding nature • Family-friendly and quiet neighborhood • 5 minutes' walk from the city center Garages and parking • Garage included in the rent, with 1 reserved space for the villa • Direct access from the garage to the house, very practical for daily use • Large private storage space in the communal garage • Second space in the communal garage for the neighbors • Private garage with electric vehicle charging point (optional) • Can be rented, depending on the needs of the future tenant Location and mobility • Close to shops, schools and services • Orbe train station is currently being modernized. Direct connections Orbe–Lausanne and Orbe–Yverdon are planned for the end of 2026 Availability • Flexible entry date, depending on the needs of the future tenant This villa is ideal for a family or a couple looking for a modern, bright, perfectly maintained apartment with direct access to the garage and a quiet environment

Travel time
-
1 / 43
7 rooms, CHF 11,000.–
1292 Chambésy

Elegant & Spacious 7-Room Villa in Chambésy

Elegant family villa with garden, independent studio, and Minergie features in ChambésySituated in the highly sought-after commune of Chambésy, in immediate proximity to the international organizations district, this elegant individual villa of 7 rooms benefits from a peaceful and green residential environment. Built on a generous plot of 1,220 m², it offers approximately 320 m² of living space, complemented by a vast basement, ideal for a family seeking space, comfort, and quality of life.Distribution:Ground floor: The entrance hall, spacious and welcoming, has a large cloakroom. It leads to a fully equipped kitchen with a bar area, which can be opened onto the living areas or isolated thanks to elegant sliding doors.The living area consists of a vast living room of approximately 50 m², enhanced by a fireplace, as well as an adjacent dining area next to the kitchen. This configuration allows for modulating the spaces according to the occupants' desires and lifestyle.The living areas have direct access to a large terrace overlooking a beautiful, tree-lined garden with fruit trees and a lovely lawn.This level also includes: • A room that can serve as an office or guest room; • A shower room with WC. Upper floor - The sleeping area offers: • Four large bedrooms; • Two spacious bathrooms, one with a balneo bathtub and the other with an Italian shower; • A pleasant terrace oriented towards the garden. Basement / Lower floor, fitted out:Accessible from the garden, this level of approximately 120 m² includes: • A large, independent studio with a kitchenette and shower room; • A workshop; • A large cellar; • A fully equipped laundry room; • A technical room housing the heat pump and double-flow ventilation system. Exterior: • Tree-lined garden with fruit trees • Large terrace • Garage for two vehicles • Two additional outdoor parking spaces Features: • Intercom • Electric gate • Electric shutters • Underfloor heating • Heat pump • Solar panels • Minergie-certified building • High-end ventilation system ensuring continuous renewal of indoor air and optimal thermal comfort throughout the year, summer and winter. Individual charges:The following charges are to be borne by the tenant:Garden maintenance;Maintenance contract for the ventilation system and filter replacement;Electricity consumption;Cold and hot water consumption;Heating costs. Availability: from September 1st, 2026.The house will be repainted before the tenants move in.****************************************************Renovation work: painting and parquet work are planned from August 3rd to 16th, 2026 - visits are possible from Monday, August 17th, 2026.

Suggested properties for you based on search results

Other interesting objects