Rooms
4.5
Living space
118 m2
Rent
CHF 5,700.–
Excl. additional cost
Notify on price drop
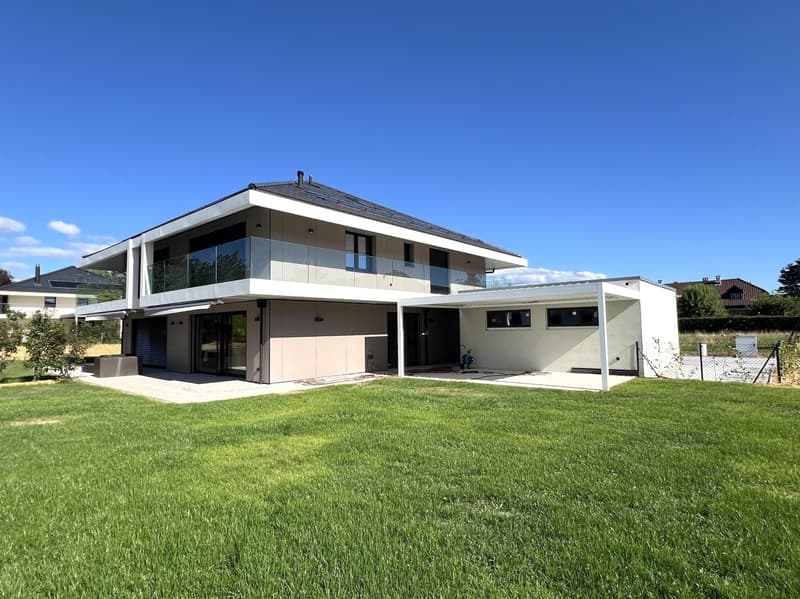
"Beautiful new semi-detached house with 4.5 rooms and large private garden"
Address
chemin de la Dôle 13, 1197 PranginsPrice
- Net rent:
- CHF 5,700.–
- Rent:
- CHF 5,700.– Excl. additional cost
- Notify on price drop
Main information
- Availability:
- By agreement
- Type:
- Row house
- No. of rooms:
- 4.5
- Surface living:
- 118 m2
- Land area:
- 757 m2
Documents (0)
Description
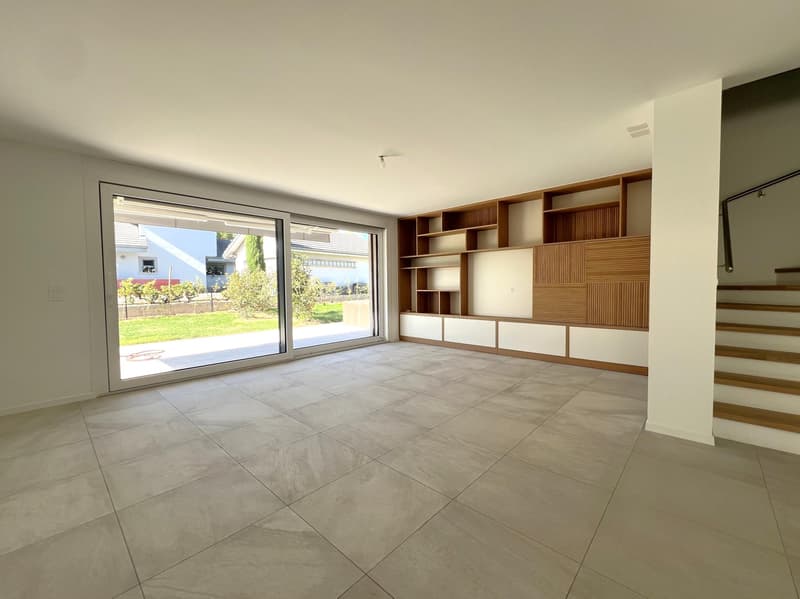
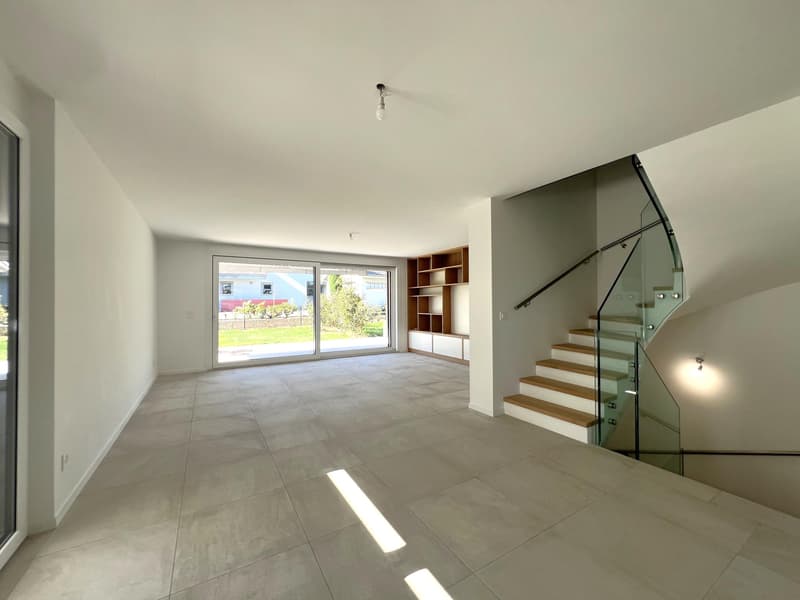
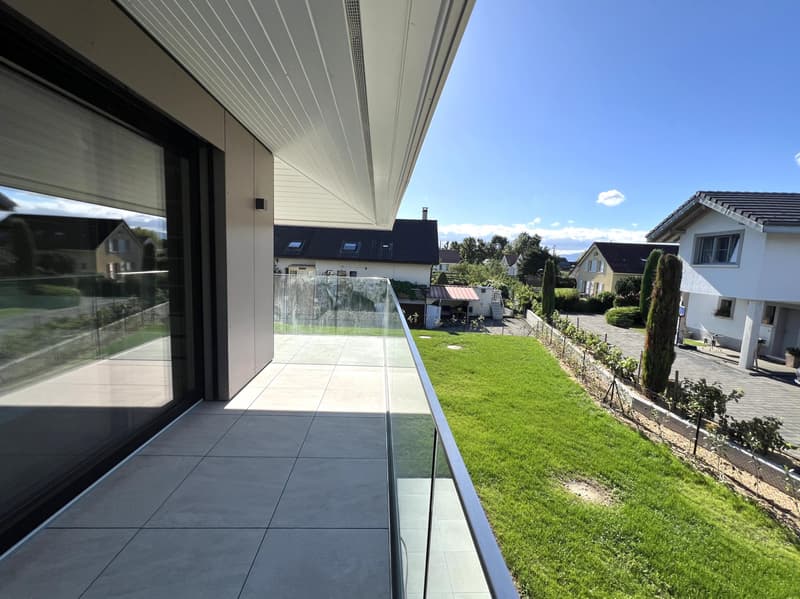
Located in a sought-after residential area, this beautiful new semi-detached house charms with its contemporary architecture, elegant lines, and the quality of its finishes. It offers a modern and comfortable living environment with beautiful, light-filled interior spaces and a large private garden. Designed to meet current requirements, it benefits from all the comfort of a new building in a calm and pleasant environment, while remaining close to amenities. Dogs and cats are not allowed. Non-smoker.
Distribution:
Ground floor:
Entrance hall with cupboards
Guest toilet
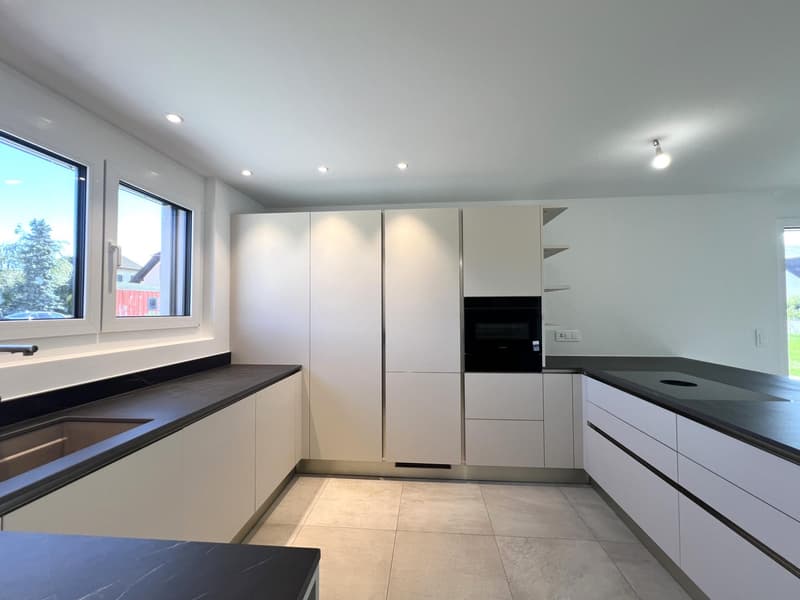
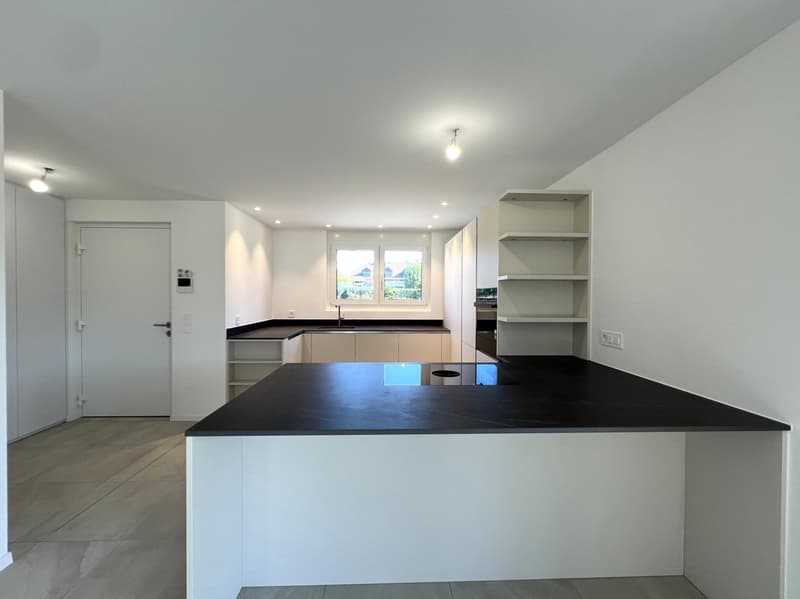
Fully equipped and fitted kitchen, open
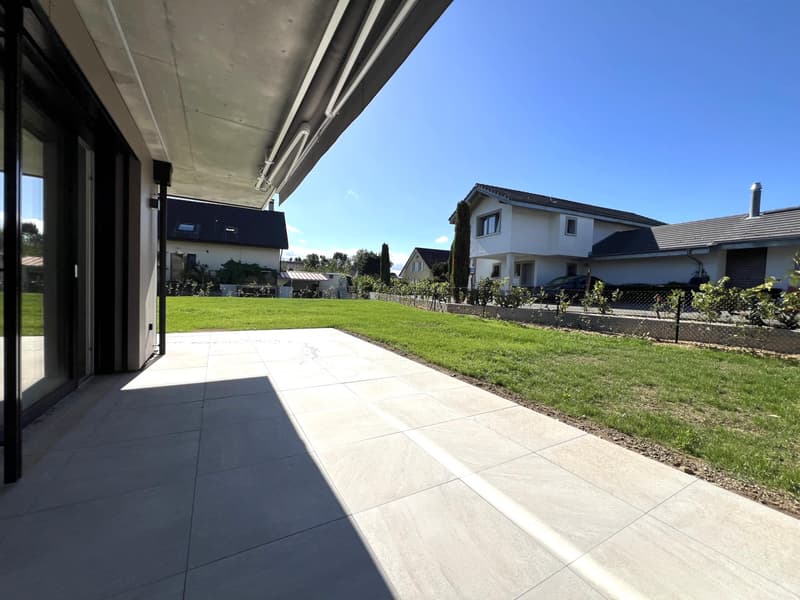
Living and dining room giving access to the terrace and garden
1st floor:
Hall
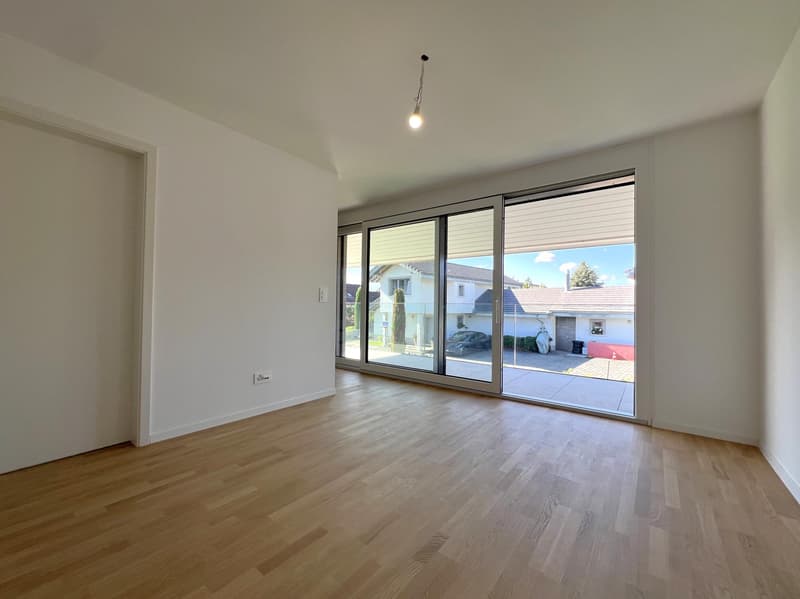
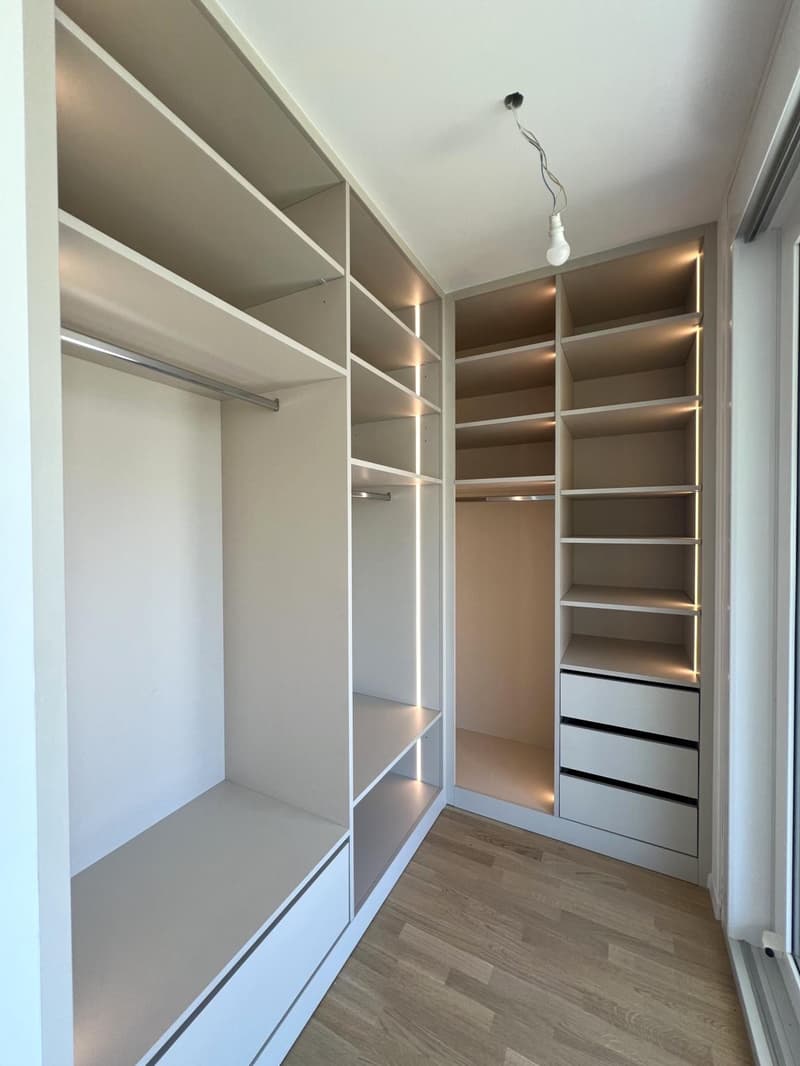
Parental suite with dressing room, shower/WC and balcony
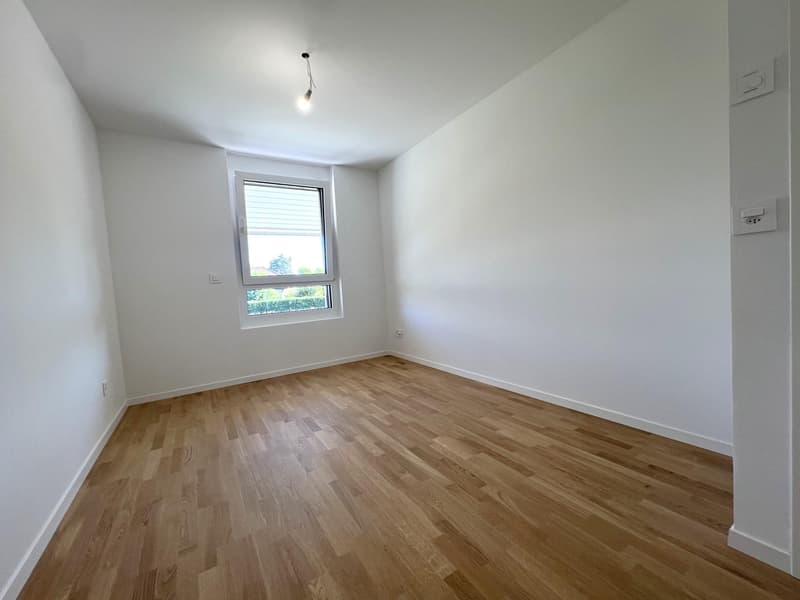
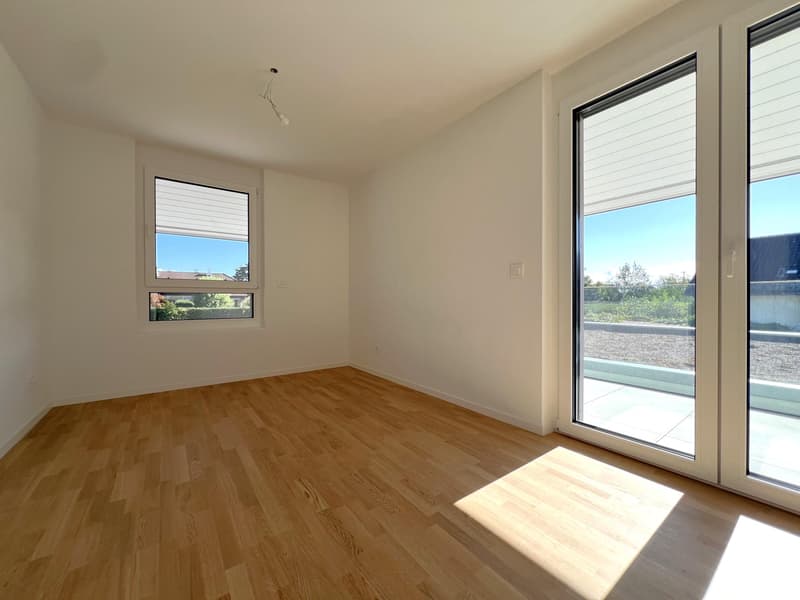
Two bedrooms, one with access to the terrace
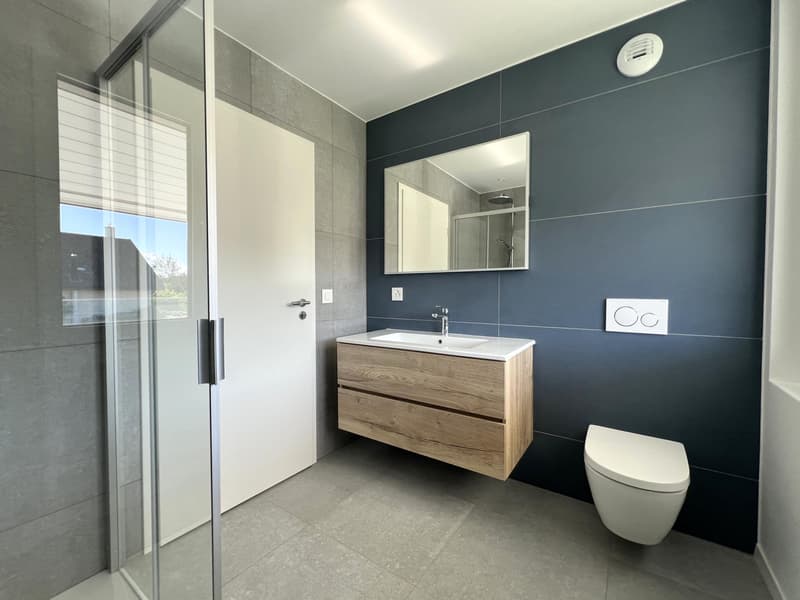
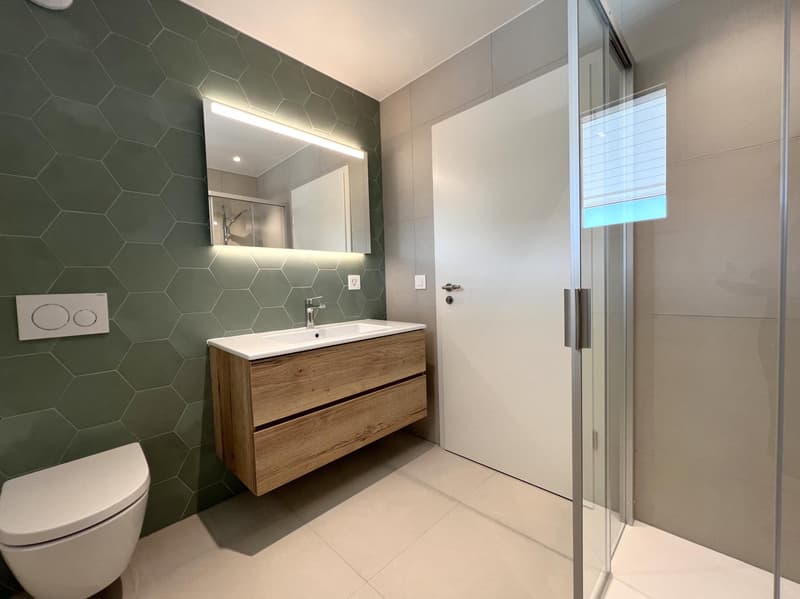
Shower/WC
Attic:
Large storage space
Basement:
Hall
Large multi-purpose room
Wine cellar
Storage room
Laundry room equipped with washing machine and dryer
Technical room
Outdoor areas:
Large fully enclosed private garden
Large double garage
Outdoor parking spaces
Equipment:
Heating by heat pump (PAC)
Solar panels
In addition:
CHF 350.-/month advance payment for charges including electricity, maintenance of PAC and solar panels as well as garden maintenance (lawn mowing and hedge trimming).
The costs for the actual consumption values (water, heating, taxes, etc.) are billed directly to the tenant.
Distribution:
Ground floor:
Entrance hall with cupboards
Guest toilet
Fully equipped and fitted kitchen, open
Living and dining room giving access to the terrace and garden
1st floor:
Hall
Parental suite with dressing room, shower/WC and balcony
Two bedrooms, one with access to the terrace
Shower/WC
Attic:
Large storage space
Basement:
Hall
Large multi-purpose room
Wine cellar
Storage room
Laundry room equipped with washing machine and dryer
Technical room
Outdoor areas:
Large fully enclosed private garden
Large double garage
Outdoor parking spaces
Equipment:
Heating by heat pump (PAC)
Solar panels
In addition:
CHF 350.-/month advance payment for charges including electricity, maintenance of PAC and solar panels as well as garden maintenance (lawn mowing and hedge trimming).
The costs for the actual consumption values (water, heating, taxes, etc.) are billed directly to the tenant.

Free
Create an account for more options
Create your account to manage your favorites across all devices, keep track of your search alerts, and never miss an update. Everything you need for your home search, all in one place!
Viewing
Contact for viewing
Ibadete Shabiu
Advertiser


GEM IMMOBILIER Sàrl
Rue du Borgeaud 1B , CP 509
1196Gland
Contact
GEM IMMOBILIER Sàrl
- Listing ID
- 4003473074
- Object ref.
- M-26-020