1438 results - Houses for rent: Switzerland

  • Modern house with outdoor pool, garden, mountains in background, evening lights
  • Rustic house with stone walls, red facade, gray roof, swimming pool, large windows, patio with outdoor furniture, surrounded by lush greenery and trees
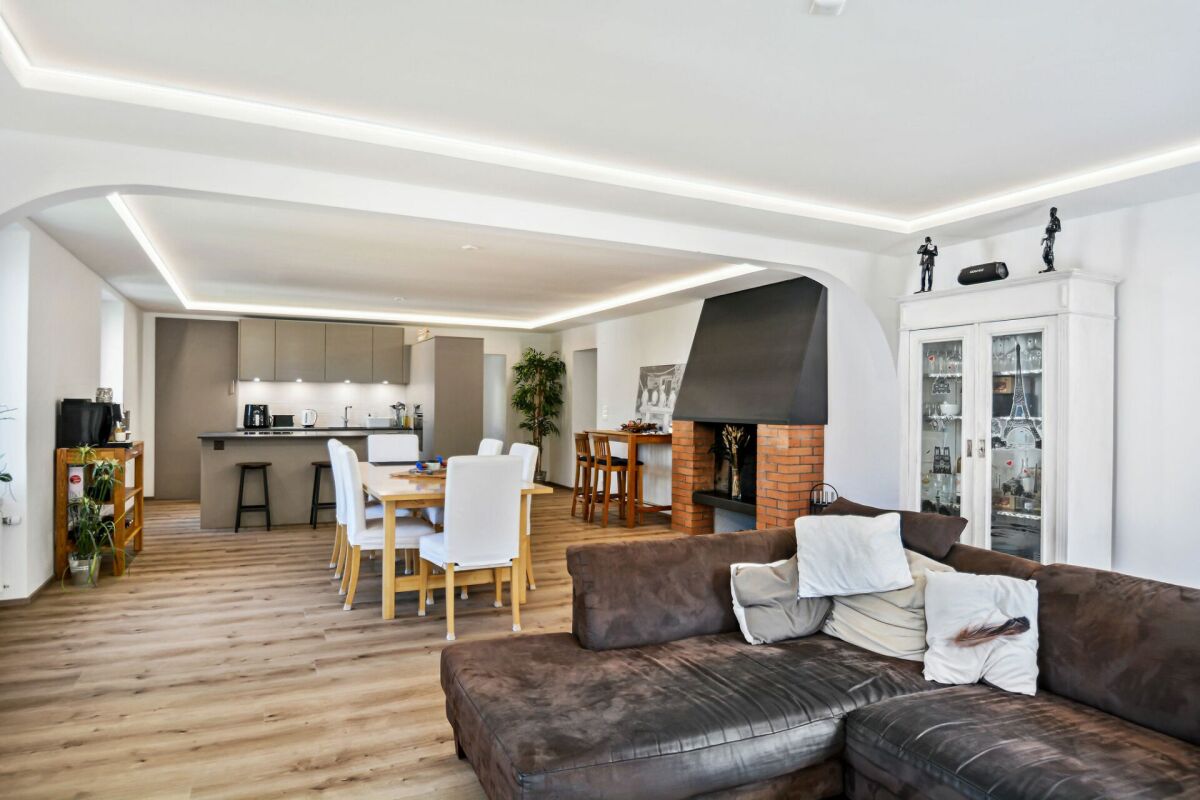
  • modern kitchen, white cabinets, wooden countertops, induction stove, dishwasher, washing machine, hanging plants, tiled backsplash, under-cabinet lighting, kitchen tools
  • 4 chairs around a dining table, 1 bookshelf, microwave, toaster, wooden desk with a mixer, a bottle, and wine bottles
  • black walls, large double bed, large chandelier, teddy bear, radiator, window, framed picture, hallway
  • Wooden platform with bed, books and statue, large windows, painting on wall, wooden floor
  • A bathroom featuring a white sink, a mirror, a glass shower cubicle, a showerhead, and walls with a tree mural in red and green colors.
  • yellow wall, marble sink, mirror, large windows, jacuzzi, toilet, radiator
  • Home gym with a treadmill, weight bench, and step machine
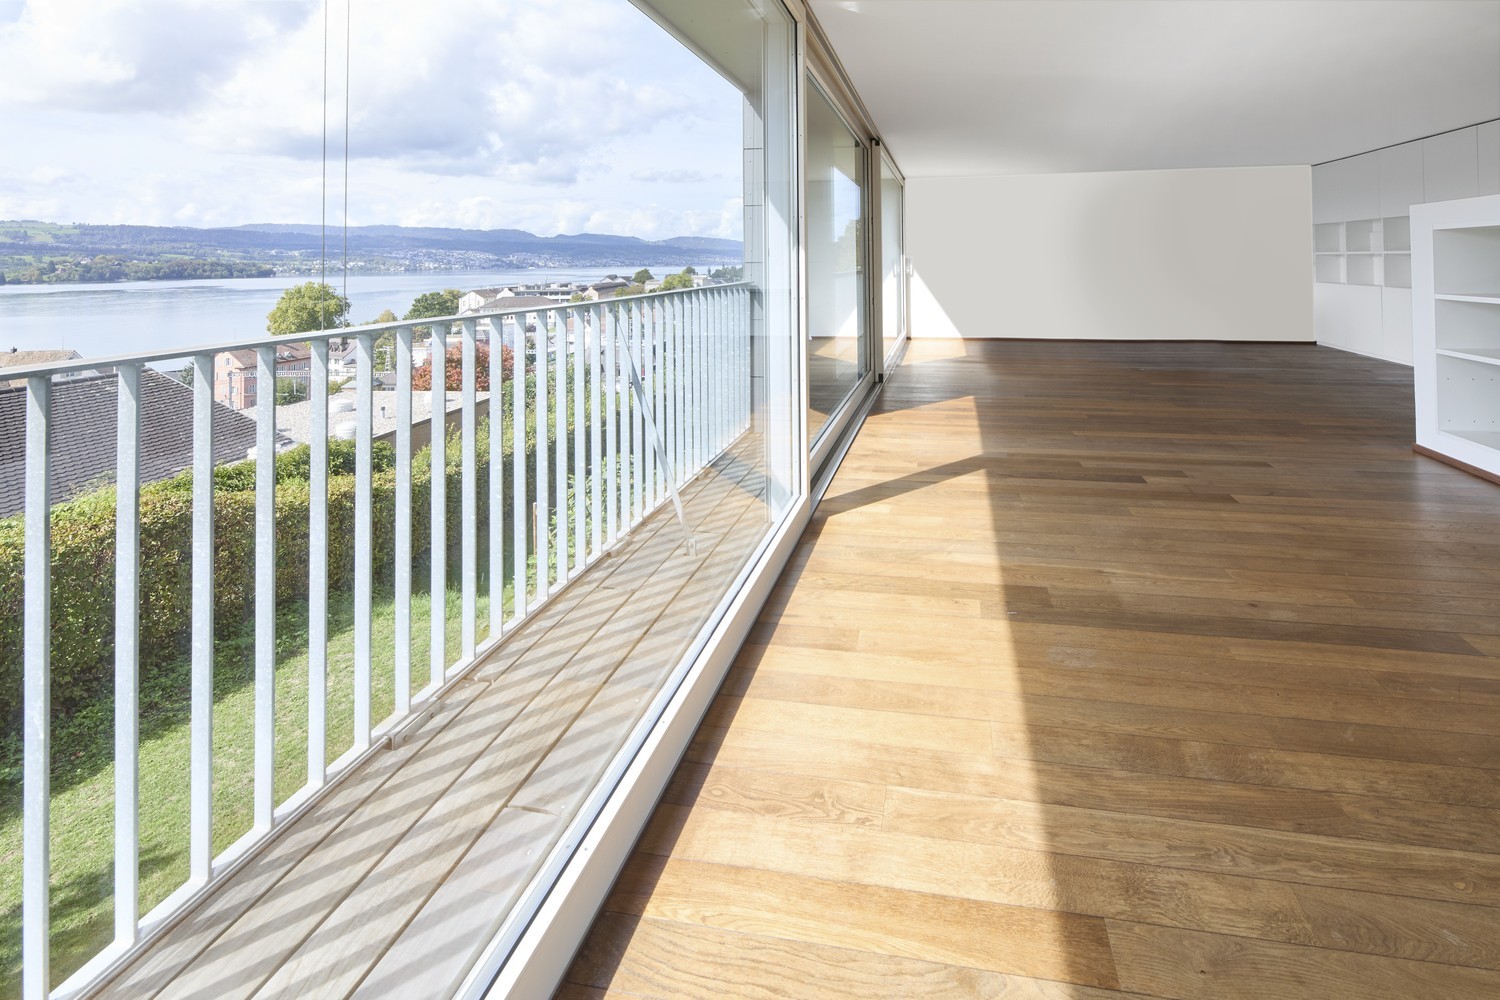
  • Wooden deck, modern chairs, scenic valley view, mountain backdrop
  • a large tub bath in a bathroom
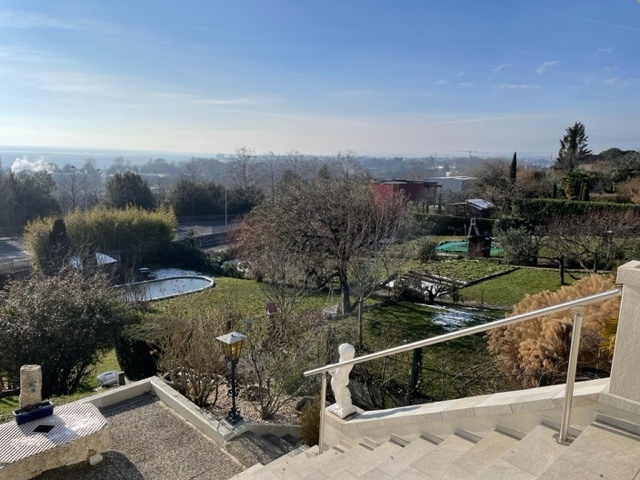
  • Garden with mountains, city view, fireplace, grilling area, lounge chairs, dining table, small fountain
1 / 14
5 rooms200m²CHF 6,250.–
Via Artore 10, 6500 Bellinzona

The most beautiful villa in all of Bellinzona is available for rent.

In a charming setting, surrounded by centuries-old trees but easily accessible in just a few minutes from the center of Bellinzona, we find this villa with a stunning view that extends from Lake Maggiore to overlooking the city of Bellinzona.Inside, the large windows, marble and wood floors, and home automation make this house an excellent combination of classic and modern.The living area unfolds from a comfortable entrance, a semi-separated kitchen, a large living room with direct access to the loggia terrace with barbecue and to the garden complete with a whirlpool tub.The sleeping area unfolds on staggered levels and includes three large bedrooms, all with an en-suite bathroom and large space for wardrobes, in addition to those already present.We also find a comfortable, windowed laundry room, also complete with convenient wall cabinets, a cellar, the technical room, a fully equipped gym with a view, and a relaxation area with a water bed and Turkish bath.It is completely furnished, complete with appliances such as TV and stereo system and cleaning robots on the various floors.The exteriors are well-organized and self-managed through automated irrigation and lawn mowing.Finally, the comforts are not lacking thanks to a home automation system for: shutters, heating and air conditioning, entrance and gate, and for the video surveillance system.Parking spaces available: 2 covered with charging column and two uncovered for cars and motorcycles.Minimum contract period of three years, renewable from year to year.

Travel time
-
1 / 13
7.5 rooms260m²CHF 4,800.–
Route des Combes 9, 1772 Ponthaux

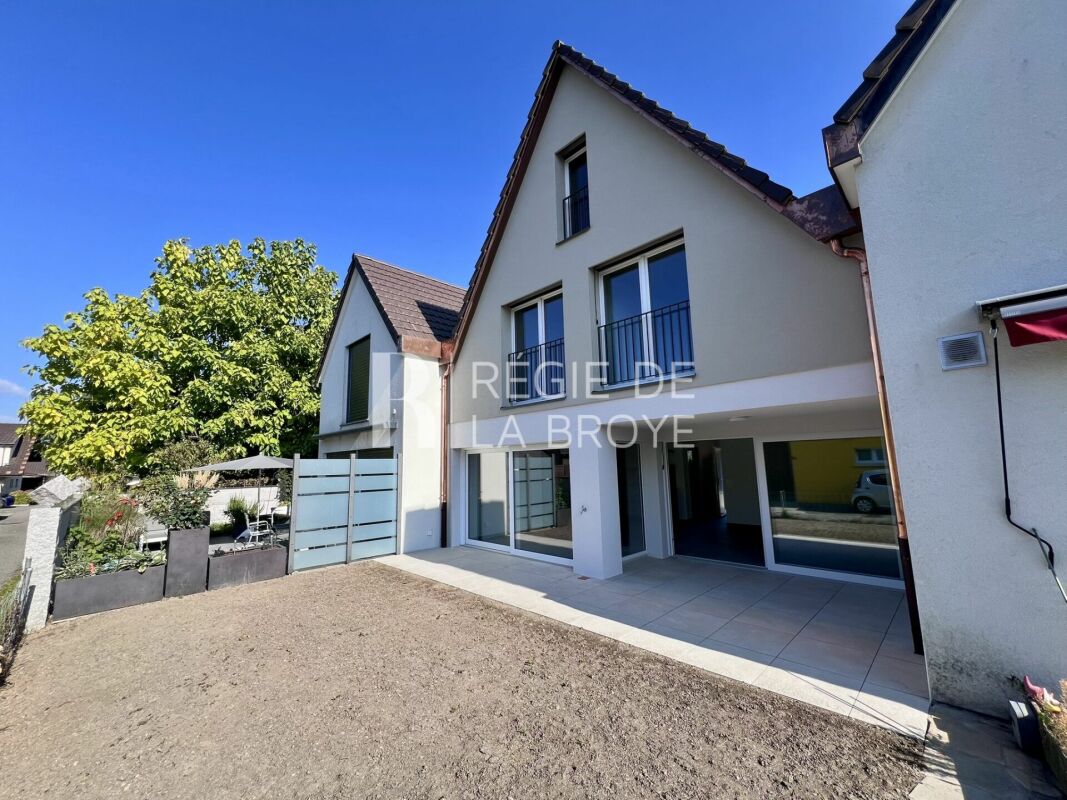
Modernes 7.5-Zimmer-Neubauhaus in Ponthaux - Eleganz & Komfort

Verfügbar ab dem 01.04.2026 oder nach VereinbarungWillkommen in diesem aussergewöhnlichen Neubau, der Eleganz, Grosszügigkeit und hohe Lebensqualität perfekt vereint. Das 7.5-Zimmer-Einfamilienhaus in Ponthaux bietet auf 200m² Wohnfläche und einem vielseitigen Garten von 340m² ein Wohnambiente der Spitzenklasse - ideal für Familien, Berufstätige mit Homeoffice oder Mehrgenerationenwohnen.Highlights des Objekts:. 200m² Wohnfläche, lichtdurchflutete Räume und moderne Architektur. 6 grosszügige Zimmer plus offener, weitläufiger Wohn- und Essbereich. Topmoderne Küche mit hochwertigen Geräten und viel Stauraum. 3 Badezimmer, alle mit Dusche, eines zusätzlich mit Badewanne. Separater Eingangsbereich zum Untergeschoss - ideal als Studio, Büro, Praxis oder Gästebereich. Geräumiger Keller mit Fenster. Privatgarage mit E-Mobility-Anschluss, Auto- und Motorradparkplätze, Veloabstellplatz. Gartenschopf, zwei überdachte Terrassen und zwei grossflächige Balkone mit Sichtschutz. Garten (340m²) mit vielfältigen Möglichkeiten: Gemüsegarten, Pool/Jacuzzi, Freizeitinstallationen; plus Apfelbäume & Beerensträucher. Freie Sicht auf Felder, Wälder und Hügel - perfekter Ort für Sonnenauf- und -untergänge. Ruhige, diskrete und freundliche Nachbarschaft. Innovative Energie- und Gebäudetechnik. Hochwertiger, pflegeleichter Parkettboden in sämtlichen Wohnräumen. Glasfaser-Internetanschluss in jedem Zimmer -> perfekt für Homeoffice & Streaming. Erstklassiger Insektenschutz an allen Fenstern. Praktische, grosse Einbauschränke für maximalen StauraumDieses Haus bietet überdurchschnittlichen Wohnkomfort bei minimalen Betriebskosten:. Erdsondenheizung -> keine Heizkostenabrechnung, sehr effiziente Wärmenutzung. Solarenergie -> extrem tiefer Stromverbrauch, niedrige Nebenkosten. Komfortlüftung mit Pollen- & Feinstaubfiltern -> ideales Raumklima für Allergiker & Gesundheitsbewusste. Optimale Wanddämmung -> ausgeglichenes Innenraumklima ohne Klimaanlage; angenehm kühl im Sommer, warm im WinterWohnkomfort & StilDer Eingangsbereich überzeugt mit einer grossen Schmutzschleuse und Garderobe, die Funktionalität und Ordnung vereinen. Der offene Küchen-, Ess- und Wohnbereich bildet das Herz des Hauses - hell, einladend und mit modernsten Geräten ausgestattet.Das Untergeschoss mit separatem Eingang eignet sich ideal als Studio, Büro, Gäste- oder Arbeitsbereich und bietet maximale Flexibilität.Aussenbereich - ein Ort zum Leben und GeniessenDer Garten bietet Raum für verschiedenste Gestaltungen: Gemüsebeet, Spielbereich, Pool, Jacuzzi oder ruhige Liegeflächen. Terrassen und Balkone sorgen durch Sichtschutz für Privatsphäre und ermöglichen das Entspannen zu jeder Tageszeit. Die vorhandenen Apfelbäume und Beerensträucher verleihen dem Grundstück eine natürliche, charmante Note.Lage: Ponthaux - ideal gelegen zwischen Bern und LausanneDie Gemeinde Grolley-Ponthaux im zweisprachigen Kanton Freiburg überzeugt durch ihre zentrale Lage auf der Achse Bern-Lausanne.Geschäfte, Freizeitangebote, Schulen, ÖV und die Autobahn sind in wenigen Minuten erreichbar. Hier verbindet sich ruhiges, naturnahes Wohnen mit urbaner Erreichbarkeit - perfekt für alle, die Lebensqualität, Natur und Mobilität schätzen.Disponible à partir du 01.04.2026 ou à convenirBienvenue dans cette nouvelle construction exceptionnelle qui allie parfaitement élégance, générosité et qualité de vie élevée. La maison individuelle de 7.5 pièces à Ponthaux offre sur 200 m² de surface habitable et un jardin polyvalent de 340 m² une ambiance d'habitation de première classe - idéale pour les familles, les professionnels avec bureau à domicile ou l'habitat intergénérationnel.Points forts du bien:. 200 m² de surface habitable, des pièces baignées de lumière et une architecture moderne. 6 chambres généreuses plus un vaste espace ouvert pour le salon et la salle à manger. Cuisine ultramoderne avec appareils haut de gamme et beaucoup d'espace de rangement. 3...

Travel time
-
1 / 7
5.5 rooms204m²CHF 4,245.–
Route de Payerne 3, 1752 Villars-sur-Glâne

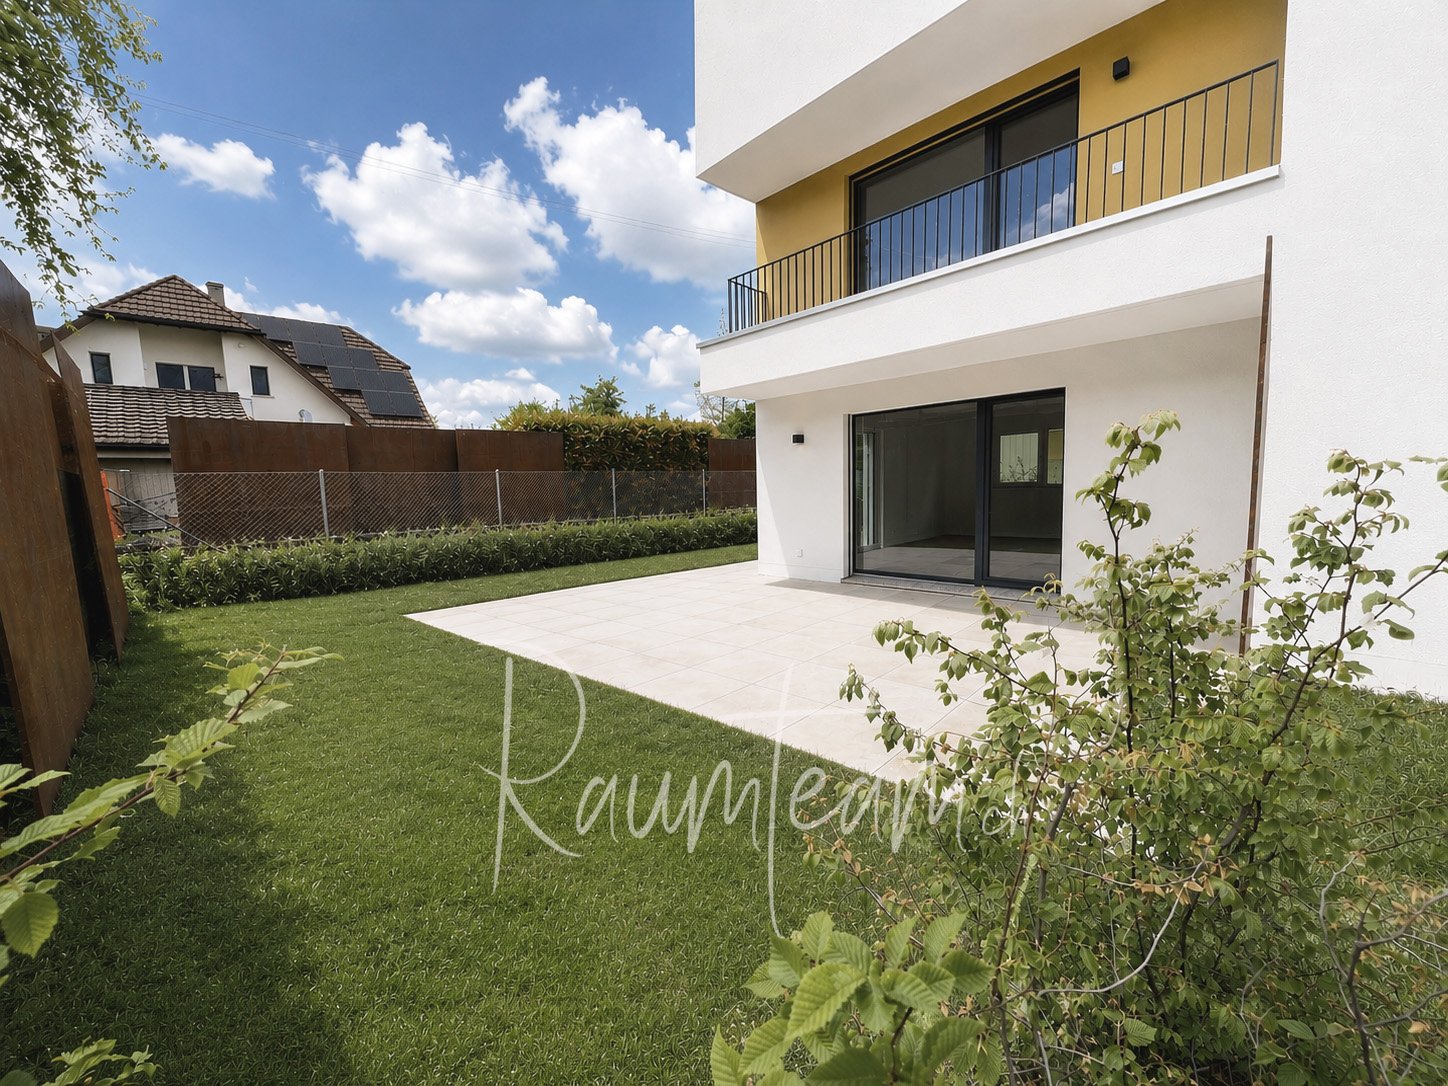
1 VILLAS SÉLÉNÉ - Nouvelle opportunité de location à Villars-sur-Glâne

Route de Payerne 3, 1752 Villars-sur-GlâneLes Villas Séléné reviennent sur le marché avec une nouvelle offre, désormais disponibles à la location.Alliant architecture contemporaine, matériaux durables et technologies efficientes, ces villas offrent un cadre de vie haut de gamme au coeur de Villars-sur-Glâne, à seulement quelques minutes de Fribourg.Villa 5.5 pièces - Confort, espace et luminositéAvec une surface utile de 202 m2 à 204 m2 , chaque villa 5.5 pièces propose des espaces généreux et fonctionnels, pensés pour un quotidien confortable : • Grand séjour traversant avec accès direct à la terrasse et au jardin • Cuisine ouverte entièrement équipée, avec électroménager de la marque V-Zug • 4 chambres spacieuses, dont une suite parentale avec dressing et salle de bain • 3 salles d'eau modernes et élégantes • Terrasse orientée plein sud, idéale pour profiter de la lumière toute la journée • 2 places de stationnement couvertes disponibles en supplément Durabilité & performance énergétique • Chauffage géothermique et installation solaire • Très bonne isolation thermique et phonique • Matériaux durables, finitions de qualité • Confort de vie assuré tout au long de l'année avec une gestion efficiente de l'énergie Une localisation privilégiée • Quartier calme, verdoyant et familial • Écoles, commerces et transports publics à moins de 100 m • Accès rapide à l'autoroute A12 (direction Berne - Lausanne) • Commune appréciée pour sa fiscalité avantageuse et sa qualité de vie Villa B1 5.5 pièces, surface utile 204 m2 avec terrain de 238 m2, 1 couvert pour 2 voitures, prix CHF 4100.- + CHF 295.- + CHF 300.- en sus pour le couvert. (Louée)Villa B2 5.5 pièces surface utile 204 m2 avec terrain de 233 m2, 1 couvert pour 2 voitures, prix CHF 3950.- + CHF 295.- + CHF 300.- en sus pour le couvert.Villa B3 5.5 pièces, surface utile 202 m2 avec terrain de 423 m2, 1 couvert pour 2 voitures, prix CHF 4250.- + CHF 295.- + CHF 300.- en sus pour le couvert. (Louée)Route de Payerne 3, 1752 Villars-sur-GlâneVenez découvrir la villa témoin et laissez-vous séduire par un environnement de vie exceptionnel.Route de Payerne 3, 1752 Villars-sur-GlâneDie Villas Séléné kehren mit einem neuen Angebot auf den Markt zurück und stehen nun zur Vermietung bereit.Diese Villen verbinden zeitgenössische Architektur, nachhaltige Materialien und effiziente Technologien und bieten ein gehobenes Wohnambiente im Herzen von Villars-sur-Glâne, nur wenige Minuten von Freiburg entfernt.5,5-Zimmer-Villa - Komfort, Platz und HelligkeitMit einer Nutzfläche von 202 m² bis 204 m² bietet jede 5,5-Zimmer-Villa großzügige und funktionale Räume, die für einen komfortablen Alltag konzipiert sind: • Großes, durchgehendes Wohnzimmer mit direktem Zugang zur Terrasse und zum Garten • Voll ausgestattete offene Küche mit Geräten der Marke V-Zug • 4 geräumige Schlafzimmer, darunter eine Elternsuite mit Ankleidezimmer und Bad • 3 moderne und elegante Duschbäder • Terrasse in Südlage, ideal, um den ganzen Tag über das Licht zu genießen • 2 überdachte Parkplätze gegen Aufpreis verfügbar Nachhaltigkeit & Energieeffizienz • Erdwärmeheizung und Solaranlage • Sehr gute Wärme- und Schalldämmung • Nachhaltige Materialien, hochwertige Verarbeitung • Ganzjähriger Wohnkomfort durch effizientes Energiemanagement Eine privilegierte Lage • Ruhiges, grünes und familienfreundliches Viertel • Schulen, Geschäfte und öffentliche Verkehrsmittel in weniger als 100 m Entfernung • Schnelle Anbindung an die Autobahn A12 (Richtung Bern - Lausanne) • Gemeinde, die für ihre vorteilhafte Steuerpolitik und ihre Lebensqualität...

Travel time
-
1 / 19
6 roomsCHF 1,950.–
Vicolo Corte Sasso 6, 6600 Locarno

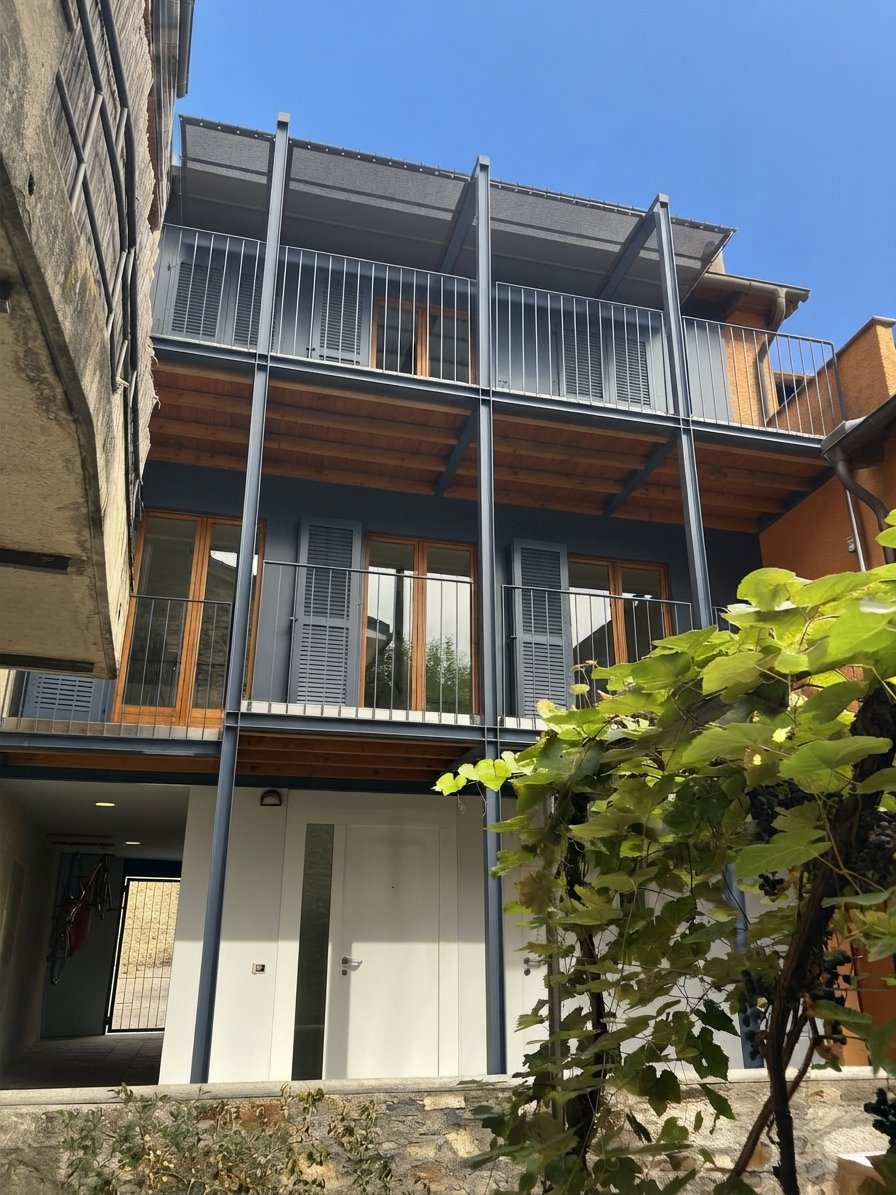
Rustic 6-room house

We rent a rustic house in Locarno/Solduno Would you like to enjoy a special, bright atmosphere in a small group of characteristic houses? Pick grapes from your own pergola and enjoy the peace of bygone days?We rent in the center of Solduno (a few minutes by car from Lake Maggiore and the beautiful Maggia Valley), in Vicolo Corte Sasso 6, a nice and original 6-room house with 2 balconies/attics recently renovated. The building has a beautiful inner courtyard with various possibilities for storing garden equipment and spending carefree moments dedicated to your hobbies.The rooms, which are spread over three above-ground floors and a large basement, are organized as follows:- large, cool stone cellar (used in the past for storing wine, sausages and cheese)GROUND FLOOR- to the right, a very large kitchen with exposed beams and granite floor. It has several cabinets, pull-out appliances (stove, dishwasher, oven and microwave) and a large Forster cooling and freezing fridge. There is a nice fireplace in the room.- on the left side, there is a large laundry room with a water tap and an attached toiletFIRST FLOOR- to the right, a beautiful small bedroom with direct access to a spacious bathroom with a window- on the left side, a large living room with wooden floor and visible beamsSECOND FLOOR- to the right, a large bedroom- to the left, a large bathroom with shower, equipped with a windowsmall bedroomTHIRD FLOOR ATTIC (with air conditioning in winter and summer and skylights)- to the right, a large bedroom with wooden floor- to the left, a second bedroom with wooden floor- to the left, a cozy corridor that can be used as a walk-in closet. The floors of the ground floor and part of the first floor, as well as the staircase, are made of stone.The rooms are heated by an electric system.Possibility to park outdoors in the blue zone (resident card available from the municipality).Monthly rent: CHF 1950.-The ancillary costs will be invoiced directly to the tenants.Entry from January 1st, 2026.More photos and a video of the exterior and interior spaces can be found on our website (see link)

Travel time
-
1 / 19
6 roomsCHF 1,950.–
Vicolo Corte Sasso 6, 6600 Locarno

We rent a rustic 6-room house in Locarno/Solduno

We rent a rustic house in Locarno/Solduno Would you like to enjoy a special, bright atmosphere in a small group of characteristic houses? Pick grapes from your own pergola and enjoy the peace of bygone days?We rent in the center of Solduno (a few minutes by car from Lake Maggiore and the beautiful Maggia Valley), in Vicolo Corte Sasso 6, a pretty and original 6-room house with 2 balconies/attics recently renovated. The building has a beautiful inner courtyard with various possibilities for storing garden equipment and spending carefree moments dedicated to your hobbies.The rooms, which are spread over three above-ground floors and a large basement, are organized as follows:- large, cool stone cellar (used in the past for storing wine, sausages and cheese)GROUND FLOOR- to the right, a very large living kitchen with exposed beams and granite floor. It has several cabinets, pull-out appliances (stove, dishwasher, oven and microwave) and a large Forster cooling and freezing fridge. There is a nice fireplace in the room.- on the left side, there is a large laundry room with a water tap and an attached toiletFIRST FLOOR- to the right, a beautiful small bedroom with direct access to a spacious bathroom with a window- on the left side, a large living room with wooden floor and visible beamsSECOND FLOOR- to the right, a large bedroom- to the left, a large bathroom with shower, equipped with a windowsmall bedroomTHIRD FLOOR Attic (with air conditioning in winter and summer and skylights)- to the right, a large bedroom with wooden floor- to the left, a second bedroom with wooden floor- to the left, a cozy corridor that can be used as a walk-in closet.The floors of the ground floor and part of the first floor, as well as the staircase, are made of stone.The rooms are heated by an electric system.Possibility to park outdoors in the blue zone (resident card available at the municipality).Monthly rent: CHF 1950.-The ancillary costs will be invoiced directly to the tenants.Entry by agreement.More photos and a video of the outdoor and indoor spaces can be found on our website (see link)

Travel time
-
1 / 13
  • Balcony / Terrace
  • Parking space
  • Garage
  • +1
6 roomsCHF 5,500.–
1293 Bellevue

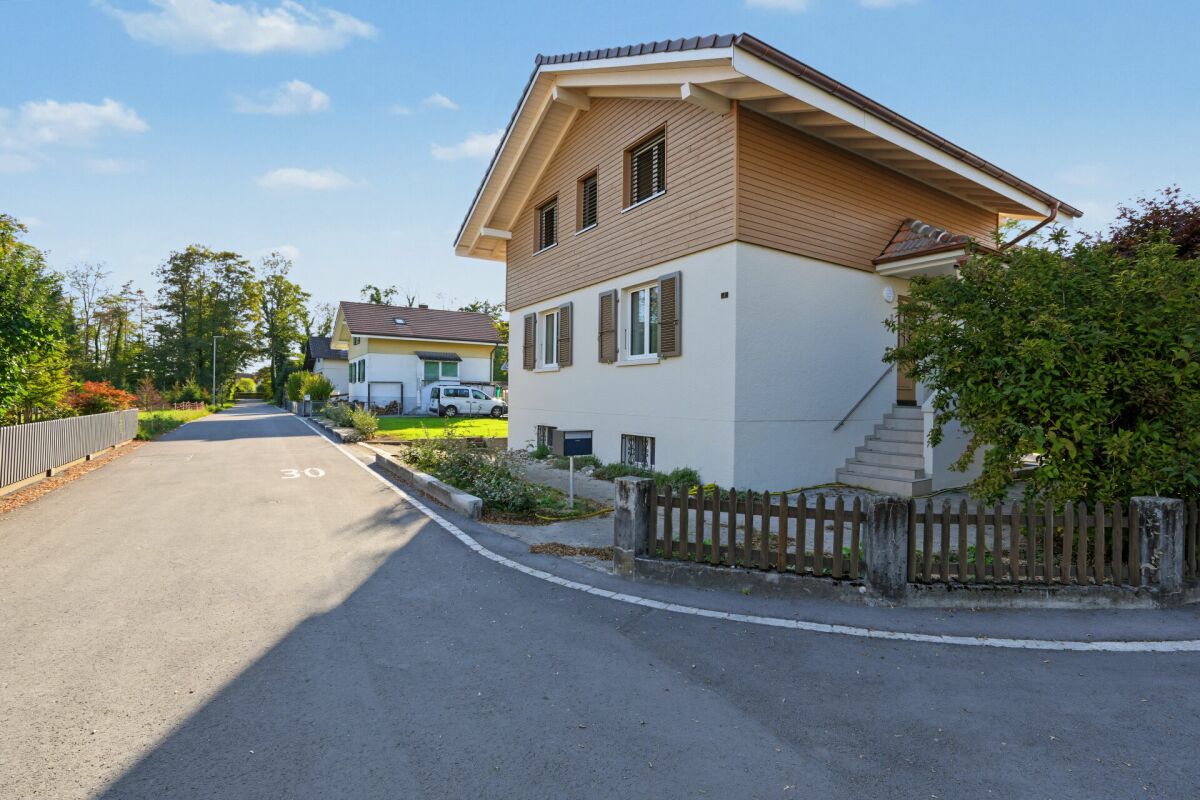
Charming house in Bellevue in a rural setting

Agence : Millenium Properties SARéf : KM 2534Located in the highly sought-after commune of Bellevue, within a small, convivial, and perfectly maintained co-ownership, this lovely semi-detached house with garages benefits from a green and peaceful environment while remaining in immediate proximity to public transportation, with bus lines and the train station accessible in just a few minutes.As soon as you enter, you will be seduced by the warm and family-friendly atmosphere of this property. The ground floor offers a pleasant living room bathed in light, open to a functional kitchen, as well as a guest toilet. This living space naturally extends to a beautiful covered terrace and a carefully maintained private garden, featuring among others raspberries, strawberries, currants, and herbs such as rosemary. An automatic irrigation system facilitates the maintenance of the outdoor spaces.The garden also benefits from direct access to a large, tree-lined communal area, including an outdoor play area with swings and other equipment for children.The first floor accommodates two comfortable bedrooms, a family bathroom, as well as a beautiful parental suite with its own private bathroom.The converted attic offers an additional, particularly versatile space that can be used as a bedroom, TV room, playroom, office, or leisure space according to your needs.The basement, perfectly exploited, includes a laundry room, a technical room, a cellar, as well as a pleasant cellar.Additional amenities • Electric water heating with radiators • Radiators on the floor replaced in 2024 • Heating control with thermostat and clock (with the possibility of installing remote control by the tenant) • Solar panels on the roof contributing to excellent energy cost control • Very low electricity and heating costs, approximately CHF 600.- per year, water consumption of approximately CHF 700.- per year for a family of five • Enclosed garage for one car + two outdoor parking spaces • Visitor parking spaces available • Communal play area within the co-ownership This property charms with its rural setting, warm atmosphere, carefully maintained outdoor spaces, and privileged location in Bellevue, offering a perfect balance between nature, living comfort, and proximity to amenities. A great opportunity for a family looking for a peaceful and convivial place to live on the outskirts of Geneva.Rent : CHF 5'500Contact :Kari Marill Hernandez+41 79 572 19 97km@milleniumproperties.chMILLENIUM PROPERTIESBoulevard du théâtre 5, 1204 Genèvehttps://www.milleniumproperties.ch+41 22 342 44 12

  • Balcony / Terrace
  • Parking space
  • Garage
  • +1
1 / 13
  • Balcony / Terrace
6.5 rooms180m²CHF 5,200.–
1268 Begnins

Detached house with 6.5 rooms and breathtaking view close to Begnins

A few minutes from Begnins, in the heart of a villa district, protected from any noise pollution and close to all amenities (nurseries, primary and secondary schools, restaurants, hotel, post office and a few shops including a Denner supermarket), this contemporary villa with 6.5 rooms benefits from an exceptional view of the Alps and Lake Geneva. Built in 1982 with quality materials and partially renovated with care in 2026, it offers a comfortable environment where it is good to live, bright and with generous surfaces. On the lower ground floor • A vestibule • An entrance hall • Two spacious bedrooms • A bathroom (bathtub, WC, sink) • A large cellar/laundry room • A technical room/available space On the upper ground floor • A large living room with fireplace, open to the dining room • A dining area with access to the terrace and balcony • An equipped kitchen • A bedroom/office • A guest toilet (WC, sink) In the attic • Two large bedrooms • A relaxation area • A shower room (sink, WC, shower) • An attic that can be converted into an additional bedroom or playroom/office In addition, the house has three parking spaces, including two covered parking spaces, as well as an outdoor whirlpool with a breathtaking view.The garden is laid out with a vegetable garden, ideal for growing your own vegetables and herbs. It also includes a pond with a fountain, which adds a pleasant and relaxing touch to the whole.A small garden shed is available for storing garden cushions, lawn mowers, toys or other equipment.The garage has an electric vehicle charging station, combining modern comfort with practical aspects and offering a storage room and wood storage.Finally, the property is located in a dead-end street, guaranteeing the absence of traffic and a particularly quiet environment. A nearby forest invites you to take pleasant walks.

  • Balcony / Terrace
1 / 19
  • Balcony / Terrace
  • Parking space
  • Garage
  • +2
4.5 rooms130m²CHF 3,200.–
5430 Wettingen

Charming 4.5-room semi-detached house with new kitchen, garden, and fireplace

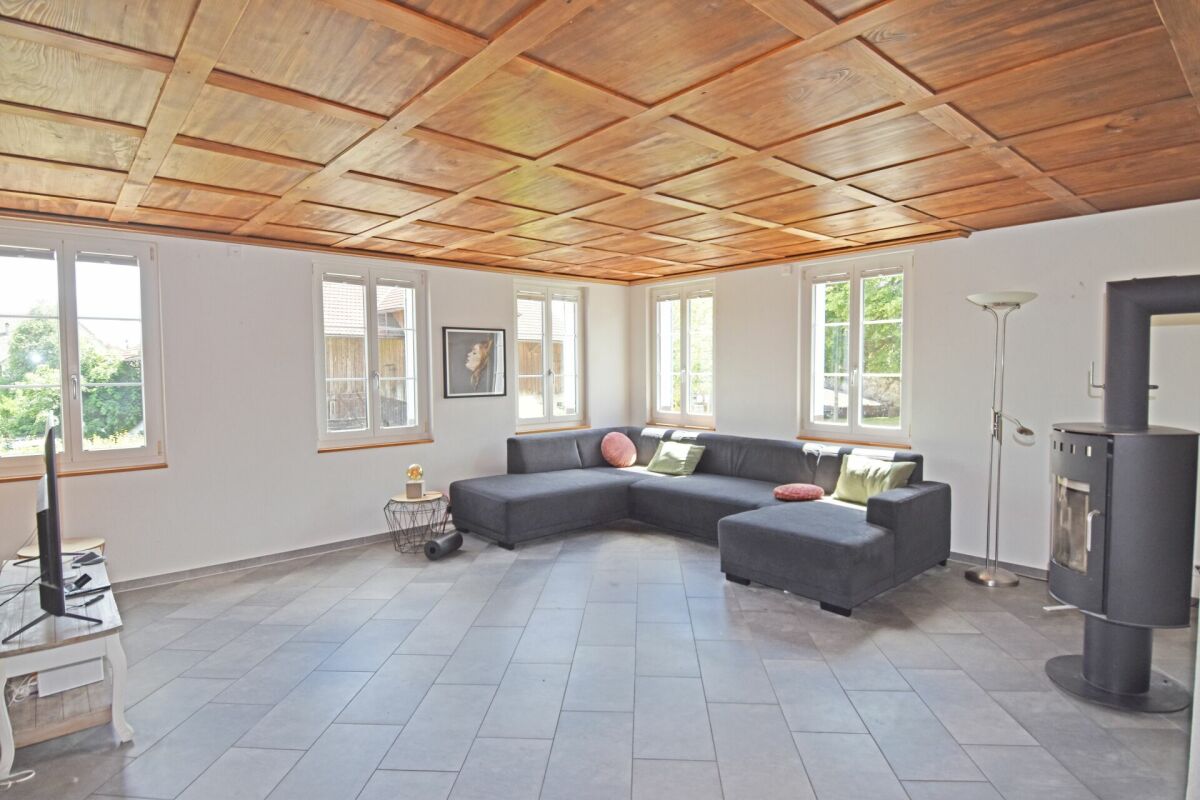
This well-maintained 4.5-room semi-detached house in Wettingen impresses with a well-thought-out floor plan, a cozy living atmosphere, and a quiet, family-friendly location. It offers bright rooms and versatile usage possibilities.The heart of the house is the completely newly built kitchen, which with its timeless design and functional equipment offers ideal conditions for everyday life. The adjacent living area is complemented by a fireplace, which provides a cozy atmosphere especially in the cooler months.In addition to the three bedrooms, there is an open gallery on the top floor, which can be ideally used as an additional bedroom, home office, or retreat due to its size and layout, and optimally complements the living space.The basement offers additional space with a heated hobby room that can be flexibly used for hobbies, fitness, work, or storage. On this floor, there is also a laundry room and a cellar.The garden invites you to relax, play, or socialize outdoors.A garage and two outdoor parking spaces, which are already included in the rent, round off this attractive offer.The property is located in an attractive location with shopping facilities, schools, and public transport in the immediate vicinity. This means you benefit from short distances and an excellent infrastructure in everyday life.Note: The ancillary costs are taken over directly by the tenant and are not included in the net rent.
  • Balcony / Terrace
  • Parking space
  • Garage
  • +2
1 / 13
  • Balcony / Terrace
4.5 rooms190m²CHF 5,300.–
6962 Viganello

Lugano, Albonago | Esclusiva Villa con Giardino e Vista Panoramica

Nel prestigioso quartiere residenziale di Albonago, una delle zone più ricercate di Lugano, proponiamo in locazione un'elegante residenza duplex di 4.5 locali, caratterizzata da ampi spazi, finiture di pregio e una splendida vista panoramica sul Lago di Lugano, sulla città e sulle montagne circostanti.Con una superficie abitabile di circa 190 m², la proprietà si sviluppa su due livelli collegati internamente, offrendo una distribuzione degli ambienti funzionale e perfettamente studiata per garantire comfort, privacy e luminosità.Il piano inferiore ospita la zona notte composta da tre camere da letto di generose dimensioni, tutte con accesso diretto al giardino privato di circa 90 m² attraverso ampie vetrate a tutta altezza che creano una naturale continuità tra gli spazi interni ed esterni. Completano questo livello due bagni, rifiniti in pietra naturale, progettati per offrire funzionalità ed eleganza.Il piano superiore è dedicato alla zona giorno, dove un ampio soggiorno con sala da pranzo open space si apre verso una spettacolare terrazza panoramica di circa 20 m². Le grandi vetrate permettono alla luce naturale di diventare protagonista durante tutto l'arco della giornata, valorizzando gli ambienti e regalando una vista aperta sul Lago di Lugano e sul paesaggio circostante.Le finiture in pietra naturale, gli spazi generosi e la qualità costruttiva conferiscono all'abitazione uno stile elegante, contemporaneo e senza tempo.Situata in una posizione tranquilla e riservata, la proprietà permette di raggiungere il centro di Lugano, le scuole internazionali, i principali servizi e gli accessi autostradali in pochi minuti, rappresentando una soluzione ideale sia per famiglie sia per professionisti alla ricerca di una residenza esclusiva.Una proprietà che coniuga privacy, comfort e una vista panoramica di rara bellezza in uno dei contesti residenziali più esclusivi della città.Caratteristiche • Residenza duplex di 4.5 locali • Circa 190 m² abitabili • Giardino privato di circa 90 m² • Terrazza panoramica di circa 20 m² • Vista lago, città e montagne • Ampia zona living con sala da pranzo • Tre camere da letto • Tre bagni • Pavimenti e bagni in pietra naturale • Ampie vetrate scorrevoli • Riscaldamento a gas • Tre posti auto esterni inclusi • Disponibilità immediata Pigione: CHF 5'000.-/meseSpese: CHF 300.-/meseSituée dans le quartier résidentiel prestigieux d'Albonago, cette élégante résidence duplex de 4,5 pièces offre environ 190 m² habitables, un jardin privé de 90 m², une terrasse panoramique et une vue exceptionnelle sur le lac de Lugano, la ville et les montagnes.Répartie sur deux niveaux, la propriété séduit par ses volumes généreux, sa luminosité naturelle et la qualité de ses finitions.Le niveau inférieur accueille trois chambres spacieuses avec accès direct au jardin grâce à de grandes baies vitrées, ainsi que 2 salles de bains habillées de pierre naturelle.À l'étage supérieur, le vaste séjour avec salle à manger ouverte bénéficie de grandes baies vitrées donnant sur une terrasse panoramique d'environ 20 m² offrant une vue spectaculaire sur le lac.Les matériaux nobles, les sols en pierre naturelle et les espaces lumineux créent une atmosphère élégante et intemporelle.À seulement quelques minutes du centre de Lugano, cette résidence offre un équilibre parfait entre tranquillité, intimité et proximité de toutes les commodités.Caractéristiques • Duplex de 4,5 pièces • Environ 190 m² habitables • Jardin privé d'environ 90 m² • Terrasse panoramique de 20 m² • Vue panoramique sur le lac • Trois...

  • Balcony / Terrace
1 / 13
7 rooms190m²CHF 5,500.–
1239 Collex

Charming house in the heart of Collex village

Agence : Millenium PropertiesRéf : KM 2557Nestled in the heart of the picturesque village of Collex, this authentic country house elegantly combines the charm of the old with the sweetness of a preserved environment.Surrounded by greenery and bathed in calm, this character property offers a rare living environment, where every detail testifies to its history and authenticity.The exposed beams, stone walls, terracotta floors, solid wood staircases, and generous volumes create a warm and timeless atmosphere, ideal for lovers of character homes.Ground floor • Welcoming entrance hall with a remarkable wooden staircase • Reduction • Fully equipped kitchen with dining area • Spacious living room bathed in light, with a functional fireplace • Corridor serving: • Three bedrooms • One bathroom • One guest toilet • One equipped laundry room with washing machine and dryer • One additional storage space First floor • Large multipurpose hall • Two bedrooms, one with a dressing room • Bathroom • Attic offering significant storage space ExteriorThe magnificent tree-lined garden, oriented southwest and east, constitutes a true green oasis, offering intimacy, serenity, and beautiful relaxation areas throughout the day.The entrance to the property is sublimated by a beautiful paved courtyard in pebbles, bringing a unique cachet from the first moments.Finally, a large covered shelter allows for parking up to four vehicles, perfectly completing the amenities of this home.A rare property, full of authenticity, offering a privileged lifestyle in one of the most sought-after villages in the Geneva countryside, just a few minutes from the city center of Geneva.Rent : CHF 5'500Contact :Kari Marill-Hernandez+41 79 572 19 97km@milleniumproperties.chMILLENIUM PROPERTIESBoulevard du théâtre 5, 1204 Genèvehttps://www.milleniumproperties.ch+41 22 342 44 12

1 / 8
  • Balcony / Terrace
3 rooms96m²CHF 3,450.–
Oberdorfstrasse 62, 8853 Lachen

Detached 3-room house with a natural view in Lachen for rent

A virtually new, detached home in a quiet location in Lachen - with plenty of light, warm natural materials, and a far-reaching view into the greenery. The open living/dining area harmoniously connects with the sunny seating area, while the Swedish stove provides cozy warmth. Ideal for all those who appreciate modern living with a connection to nature. • Living & Architecture: Open floor plan over two levels, loam plaster, oak flooring, wide window front with sliding door to the garden, floating wooden staircase • Kitchen: Handle-less built-in kitchen with stone cladding, high-quality appliances, professional faucet, and clever storage space - with a view into the greenery • Bathroom: Design bathroom with a freestanding bathtub, double sink made of natural stone, and daylight; supplemented by an additional bathroom • Energy & Climate: Ground probe heat pump, triple-glazed wooden windows, sustainable materials, and good insulation for a healthy indoor climate • Outdoor area: Sunny seating area/terrace and garden with privacy as well as distant and mountain views • Parking: Convenient double garage plus additional outdoor space directly at the house • Location: Short distances to Lake Zurich, shopping, schools, train station, and highway - practical for everyday life and close to nature • Availability: By arrangement

  • Balcony / Terrace
Travel time
-

Suggested properties for you based on search results

Other interesting objects