262 results - Single house buy: District Nyon

1 / 12
10 rooms, 305m², Price on request
1296 Coppet

Light, space and serenity ? A private retreat in Coppet

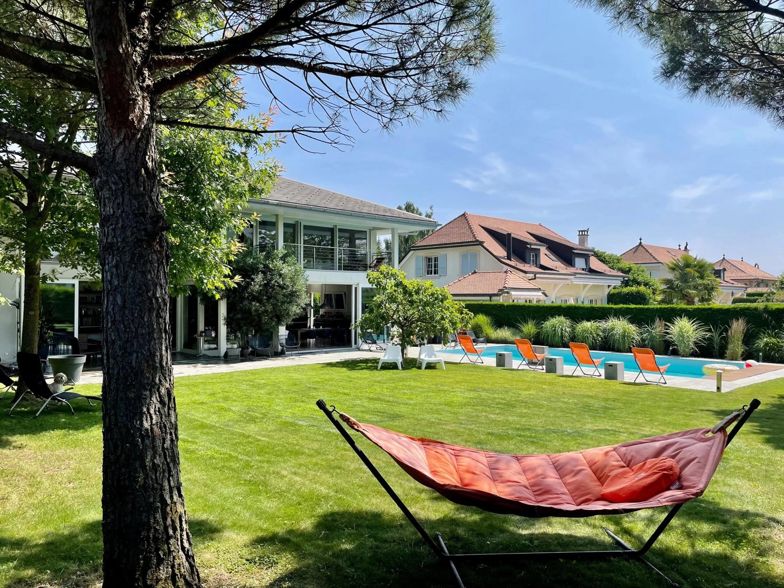
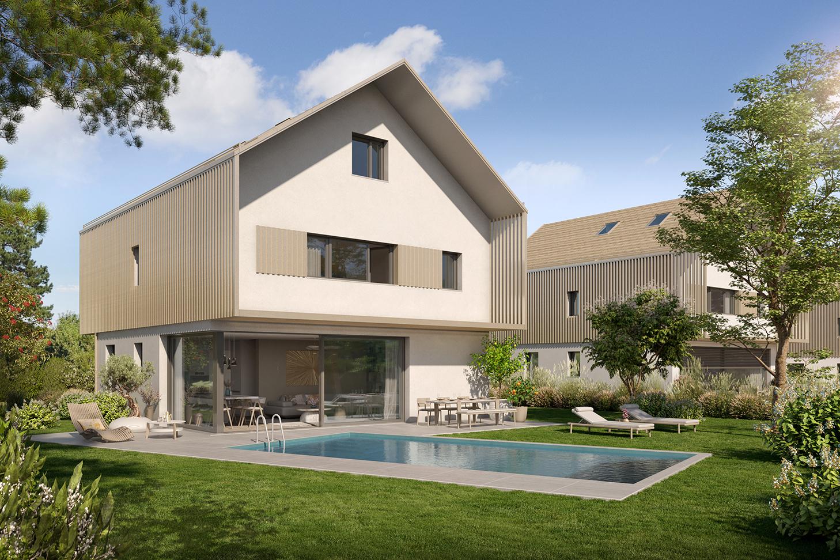
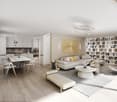
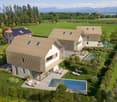
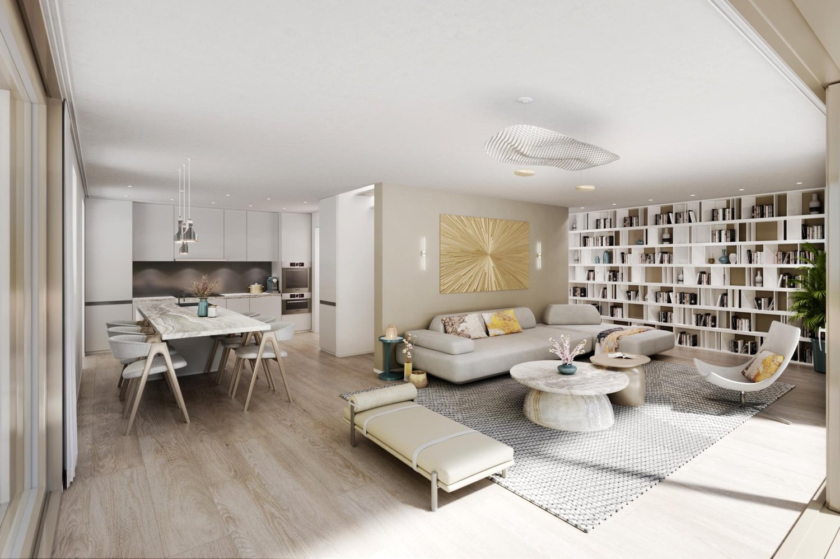
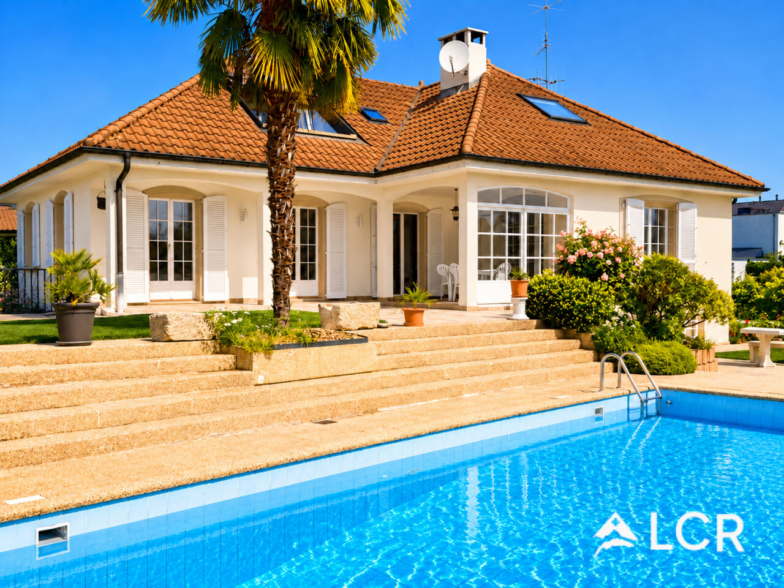
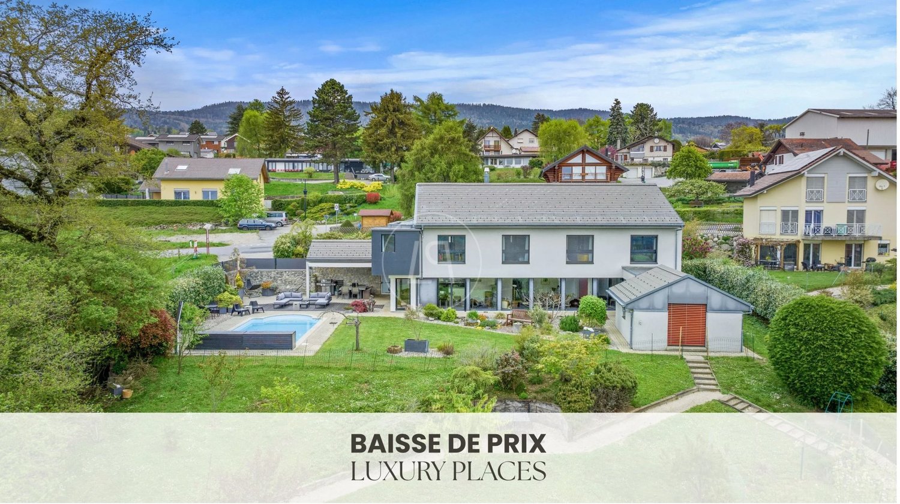
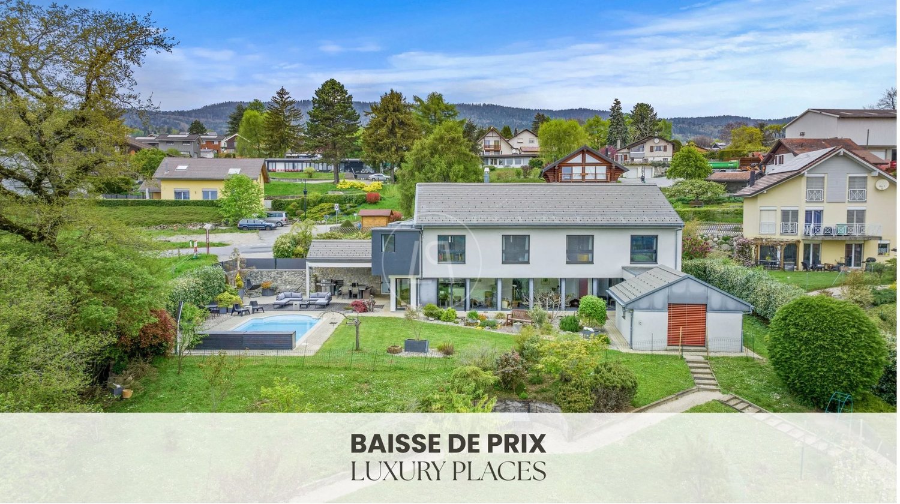
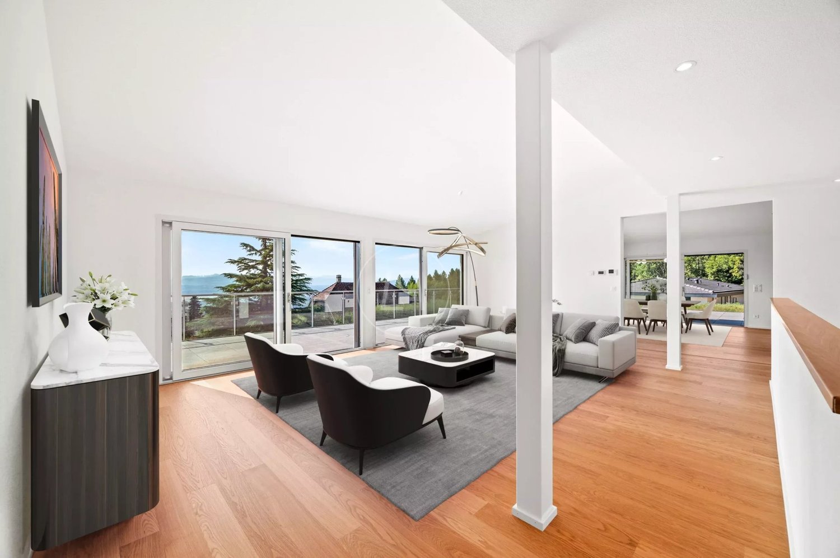
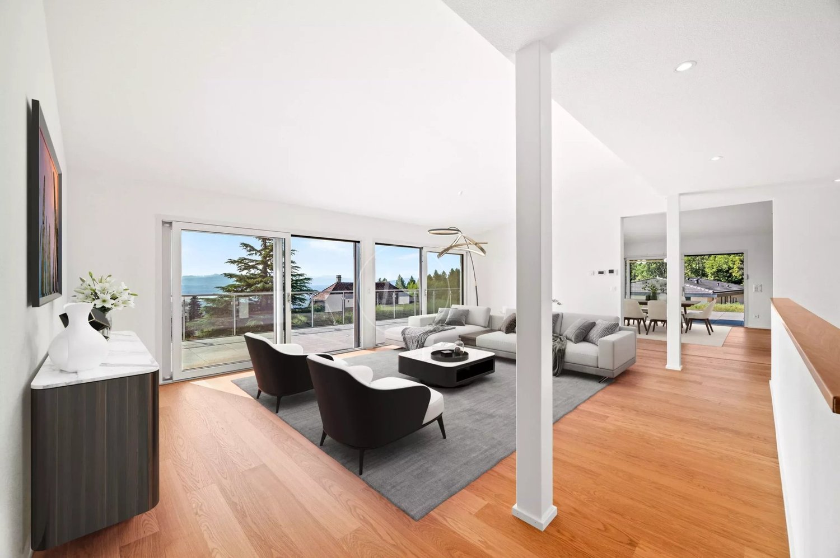
Nestled in one of the most sought-after residential areas of Coppet, this contemporary villa offers a rare balance between light, intimacy and elegance ? just a few minutes from Geneva. From the entrance, the volumes open up and the boundaries between inside and outside fade away naturally. Inspired by the California style, the villa was designed around a simple idea: to open up the space and let in the light. The heart of the house revolves around a spectacular cathedral living room, which extends harmoniously to the terrace and the landscaped garden. The kitchen integrates perfectly into the living area and the dining room, creating a convivial space. An office and a guest room with bathroom complete this level with refinement. Upstairs, the atmosphere becomes softer: a mezzanine overlooks the living room, opening onto the bedrooms. The master suite, a true refuge, has a private terrace, a dressing room and an elegant bathroom. Two additional bedrooms, each with its own bathroom, offer comfort and independence. The basement fully extends the uses of the house, with a large modular space ? cinema, fitness or game room ? as well as a guest room, a shower room, a wine cellar and technical spaces. Built on a plot of approximately 1'200 m2, the property offers an open and preserved setting. A heated pool of 5x10 m structures the outdoor spaces and invites you to enjoy the beautiful days. The garden, tree-lined and intimate, becomes a natural extension of the house. A carport for two cars, as well as three to four outdoor spaces, add to the courtyard, not to mention the storage shed. Located in Coppet, just a few minutes from Geneva, this property offers a rare living environment, combining serenity, accessibility and quality of life for the whole family.

1 / 1
21.5 rooms, 985m², CHF 9,400,000.–
Vaud, 1183 Bursins

Master property with spectacular views

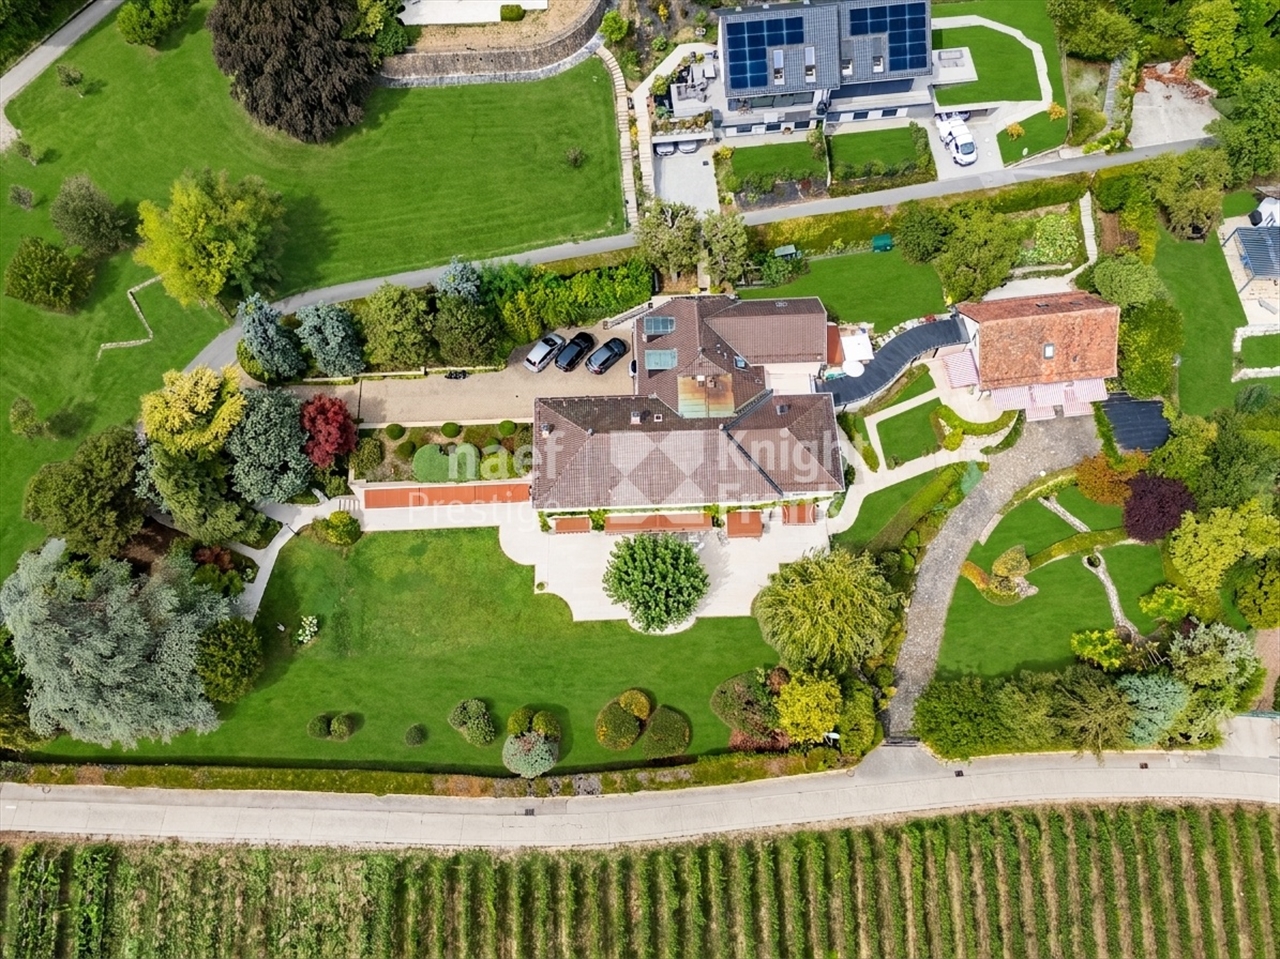
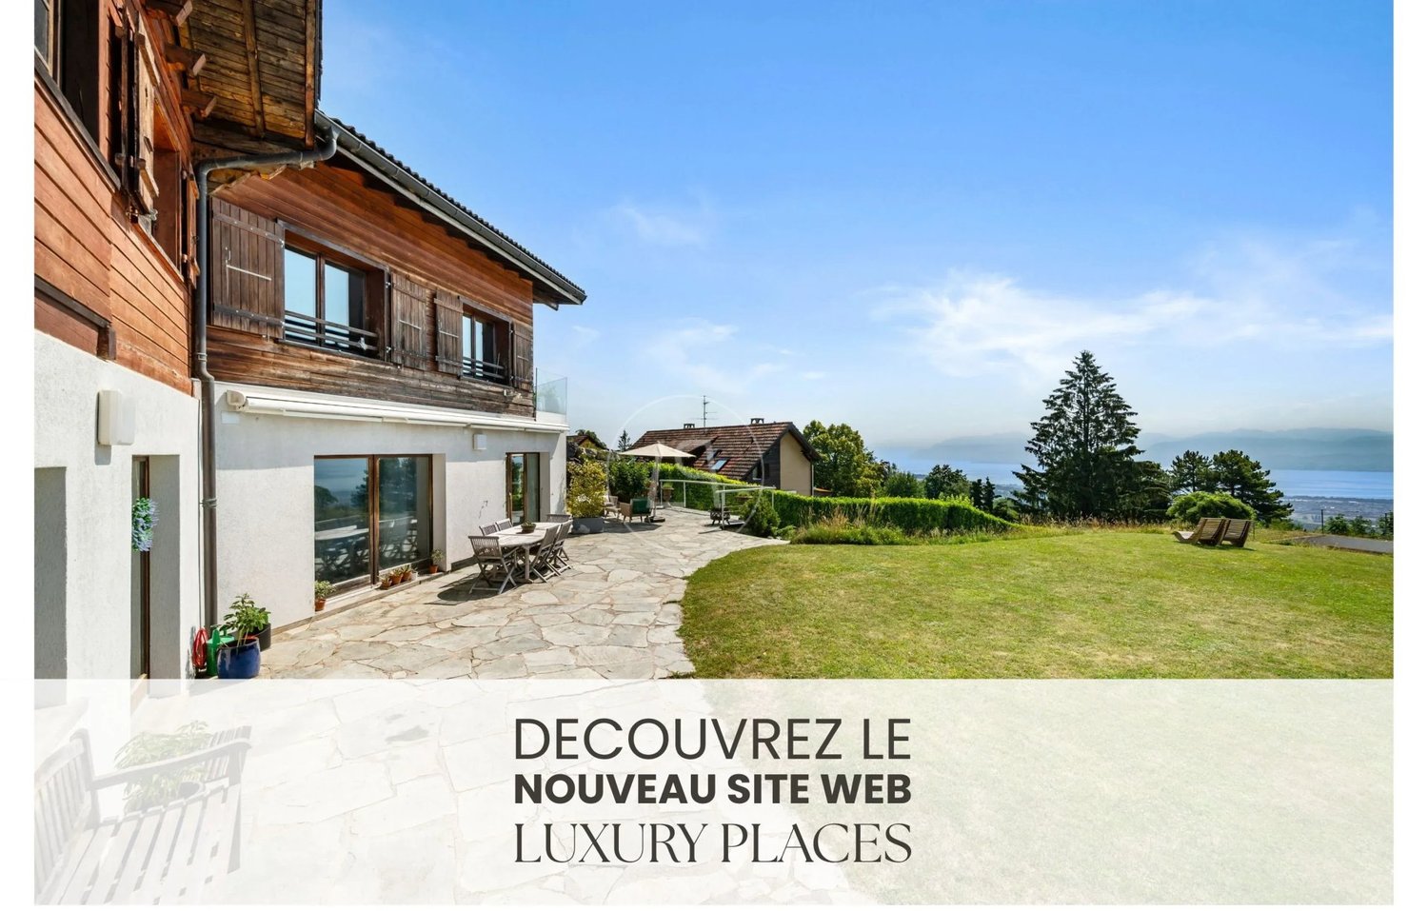
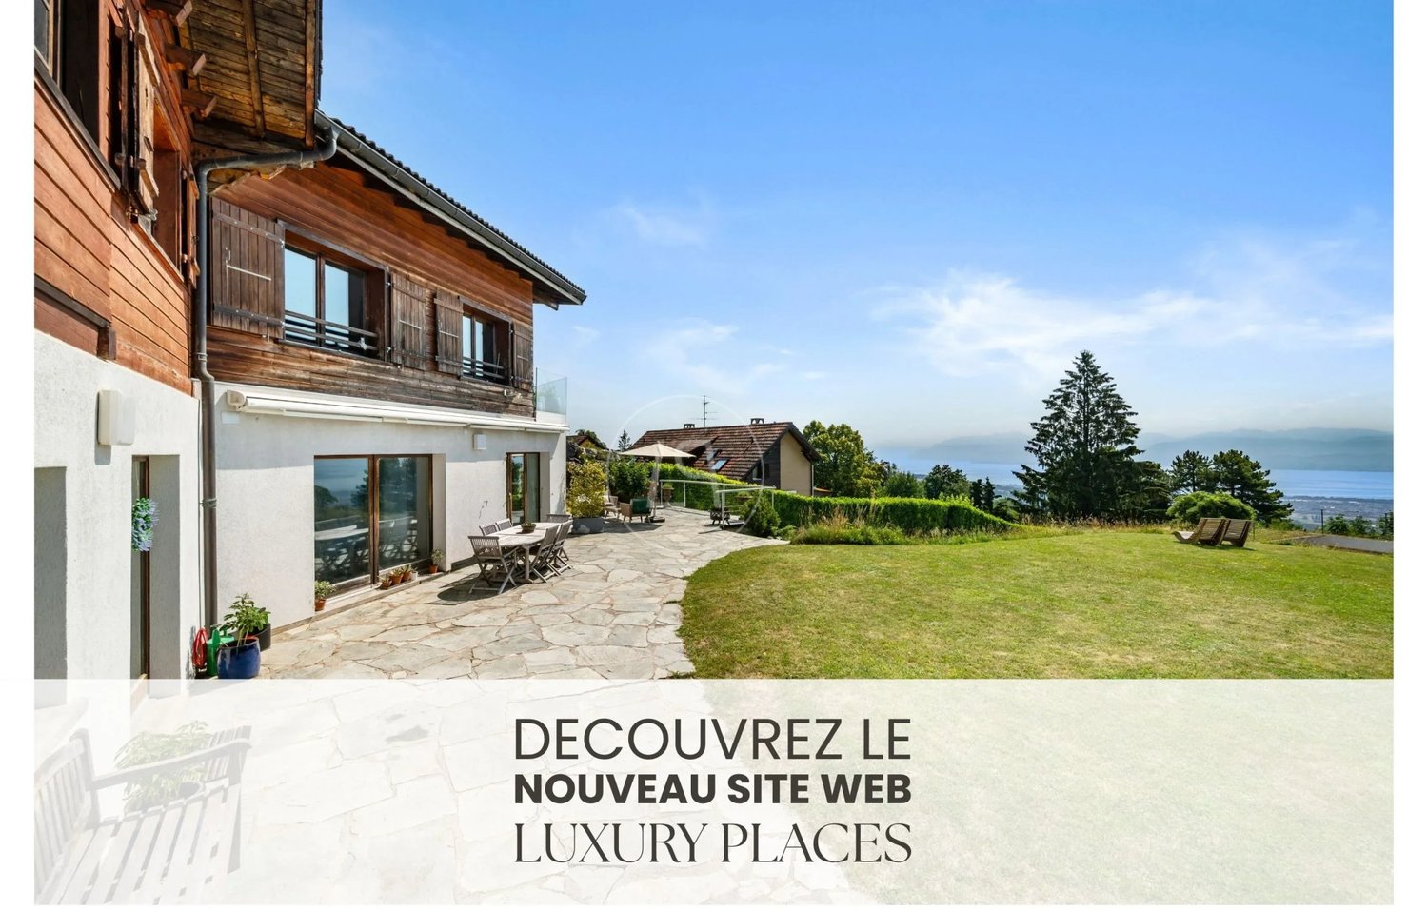
Sheltered from prying eyes, in the heart of one of the most sought-after areas of the Vaud Riviera, this master property offers an exceptional living space with a spectacular panoramic view of the Bursins vineyards, Lake Geneva, the Alps, and the majestic Mont Blanc.Built on a landscaped plot of almost 4'400 m², the property stands out for its intimacy, its generous outdoor spaces, and its remarkable perspectives. The main house and the former winegrower's house, renovated into a dependency, are connected by an elegant, glazed interior footbridge and together develop over 500 m² of living space.The main house offers vast, light-filled reception areas, several lounges, a dining room, a professional kitchen with an office, several en-suite bedrooms, and a study with a library. A spectacular indoor pool, largely open to the garden thanks to its glazed bays, completes the amenities.A service apartment as well as renovated attic space with three bedrooms, two bathrooms, and a laundry room offer great flexibility to accommodate family, guests, or household staff while preserving the intimacy of each.The former winegrower's house, now renovated into an independent dependency, has comfortable living spaces, a kitchen, bathrooms, and two bedrooms with shower rooms.A rare and confidential property, combining volume, elegance, intimacy, and an exceptional panorama of Lake Geneva and the Alps.

1 / 17
6.5 rooms, 276m², CHF 3,550,000.–
1274 Grens

Renovated individual villa with panoramic view, 5 minutes from Nyon

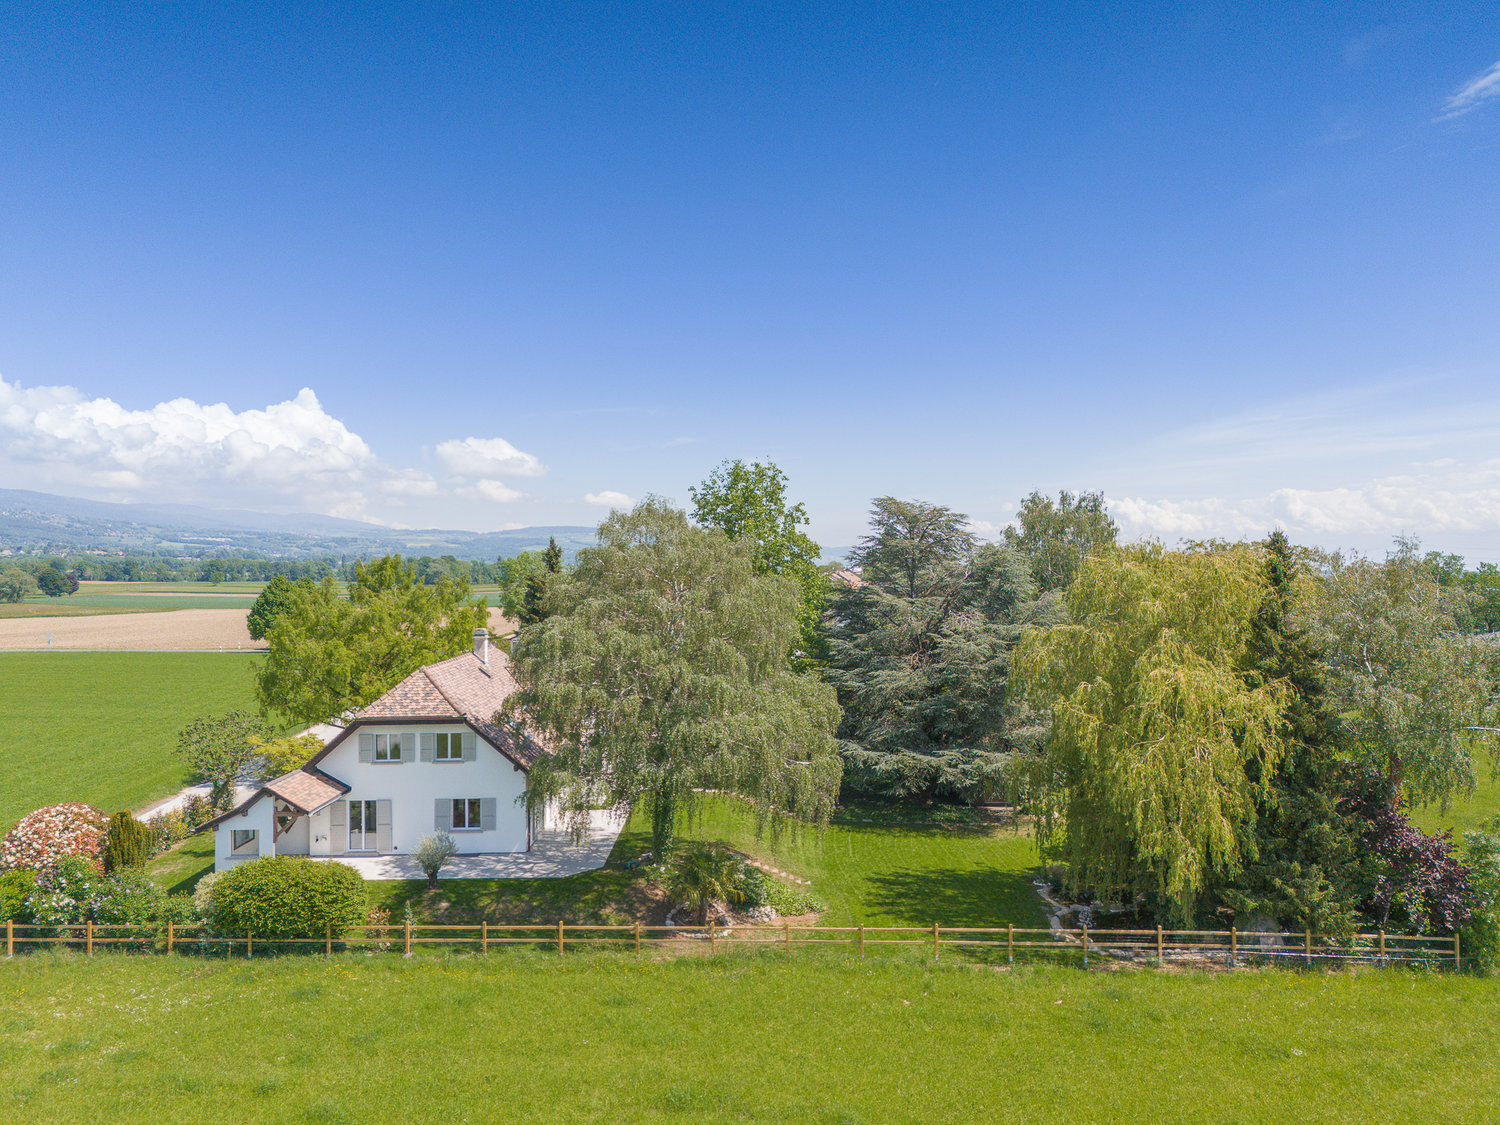
Real photos not generated by AI!Discover this exceptional individual villa of 6.5 rooms (including 4 large bedrooms on the upper floor) located in the heart of the charming village of Grens (VD), 5 minutes from Nyon, offering a living area of 276 m², a useful area of 387 m² on a generous plot of 1'798 m².The highway is accessible in a few minutes by car, as are public transportation that leads directly to Nyon train station.Thanks to its privileged location surrounded by fields and greenery on three sides, it benefits from an unobstructed 270-degree view of Mont Blanc, the lake, the Salève and the Jura.The house and exterior have just been renovated with high-end materials (oak parquet, large-format tiles, Italian kitchen) while optimizing its energy performance (new triple glazing, heat pump) and technical equipment (new water and heat network, electricity up to current standards).Available immediately, this luminous property on three levels combines modern comfort, careful finishes and a privileged natural setting.The villa is distributed as follows:Ground floor: • Entrance hall and guest toilet • Living area (kitchen, dining room and living room) of 80 m² with patio doors giving access to a large outdoor terrace of 100 m², part of which is covered and heated • Office with dressing room First floor: • Master bedroom with dressing room and en-suite bathroom and shower, access to a private balcony • 3 additional bedrooms (22, 19 and 12 m²), bathroom Basement (ceiling height: 2.50 m): • 2 very large rooms (43 and 28 m²) including the largest with direct external light • Shower room • Laundry room • Wine cellar • 2nd entrance Outside, the house is surrounded by a perfectly maintained garden, adorned with trees, shrubs and a fence. A driveway leads to the garage and numerous parking spaces. A garden house completes this space.This exceptional villa represents a rare opportunity to acquire a property that combines space, modernity and serenity. Don't miss this unique chance!Visit, brochure, presentation video, plans or description of the work available on request.For more information:Marine Jaccard-Cattaneo079 794 40 21marine@mm-properties.ch

1 / 13
6 rooms, 175m², CHF 2,678,000.–
1295 Mies

Dans un quartier très recherché de Mies - villa en viager occupé

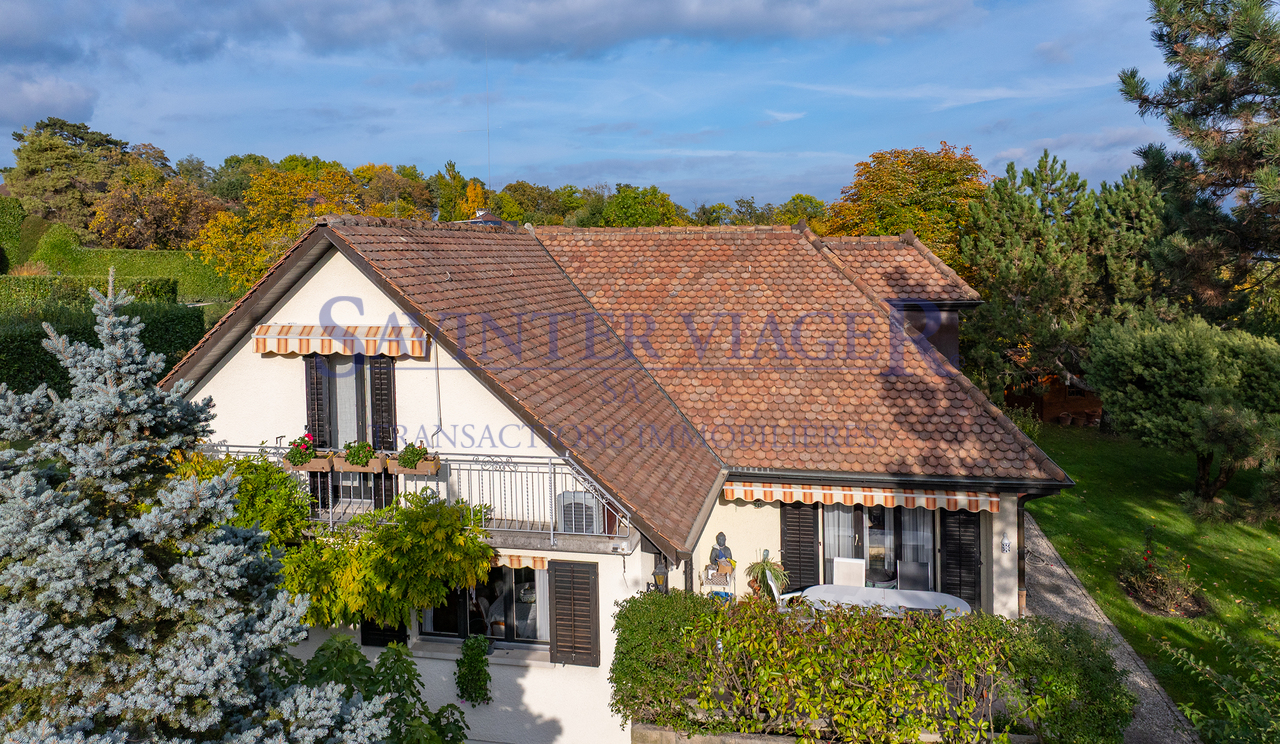
Construite sur un grand terrain de 1705 m2 cette propriété offre de nombreux atouts, à commencer par sa proximité avec la gare, dans un quartier avec peu de nuisance, elle se compose comme il suit :Rez inférieur- 2 chambres- Douche - WC- Local technique- Buanderie- Cave- Cave à vin- Garage pour une voitureRez supérieur- Hall d'entrée- Vestiaire - WC visiteurs- Salle à manger - Salon avec cheminée- Cuisine fermée - Accès aux terrassesEtage- Dégagement- 2 chambres avec vue lac- Douche - WC- Salle de bainTerrain de 1705 m2Valeur vénale : CHF-3'400'000Vente en viager occupé : Bouquet (paiement unique) CHF.2'678'000 sans renteF. 83 ansDieses Anwesen wurde auf einem großen Grundstück von 1705 m² errichtet und bietet zahlreiche Vorzüge, angefangen bei der Nähe zum Bahnhof. Es liegt in einem ruhigen Viertel und setzt sich wie folgt zusammen:Untergeschoss - 2 Schlafzimmer- Dusche - WC- Technikraum- Waschküche- Keller- Weinkeller- Garage für ein AutoErdgeschoss - Eingangsbereich- Garderobe - Gäste-WC- Esszimmer - Wohnzimmer mit Kamin- Separate Küche - Zugang zu den TerrassenObergeschoss- Flur- 2 Schlafzimmer mit Seeblick- Dusche - WCGrundstück von 1'705 m²Marktwert: CHF 3'400'000Verkauf auf Leibrentenbasis bei Weiterbewohnung: Bouquet (Einmalzahlung) CHF 2'678'000 ohne RenteF., 83 JahreBuilt on a large lot of 1,705 m², this property offers many advantages, starting with its proximity to the train station. Located in a quiet neighborhood, it is laid out as follows:Basement - 2 bedrooms- Shower - Toilet- Utility room- Laundry room- Cellar- Wine cellar- Garage for one carGround Floor - Entryway- Coat closet - Guest toilet- Dining room - Living room with fireplace- Separate kitchen - Access to the terracesFirst Floor- Landing- 2 bedrooms with lake views- Shower - Toilet1,705 m² lotMarket value: CHF 3,400,000Sale as a life annuity with the owner remaining in the property: Lump-sum payment (one-time payment) of CHF 2,678,000 with no annuity paymentsF., age 83

1 / 13
7 rooms, 226m², CHF 2,680,000.–
1295 Tannay

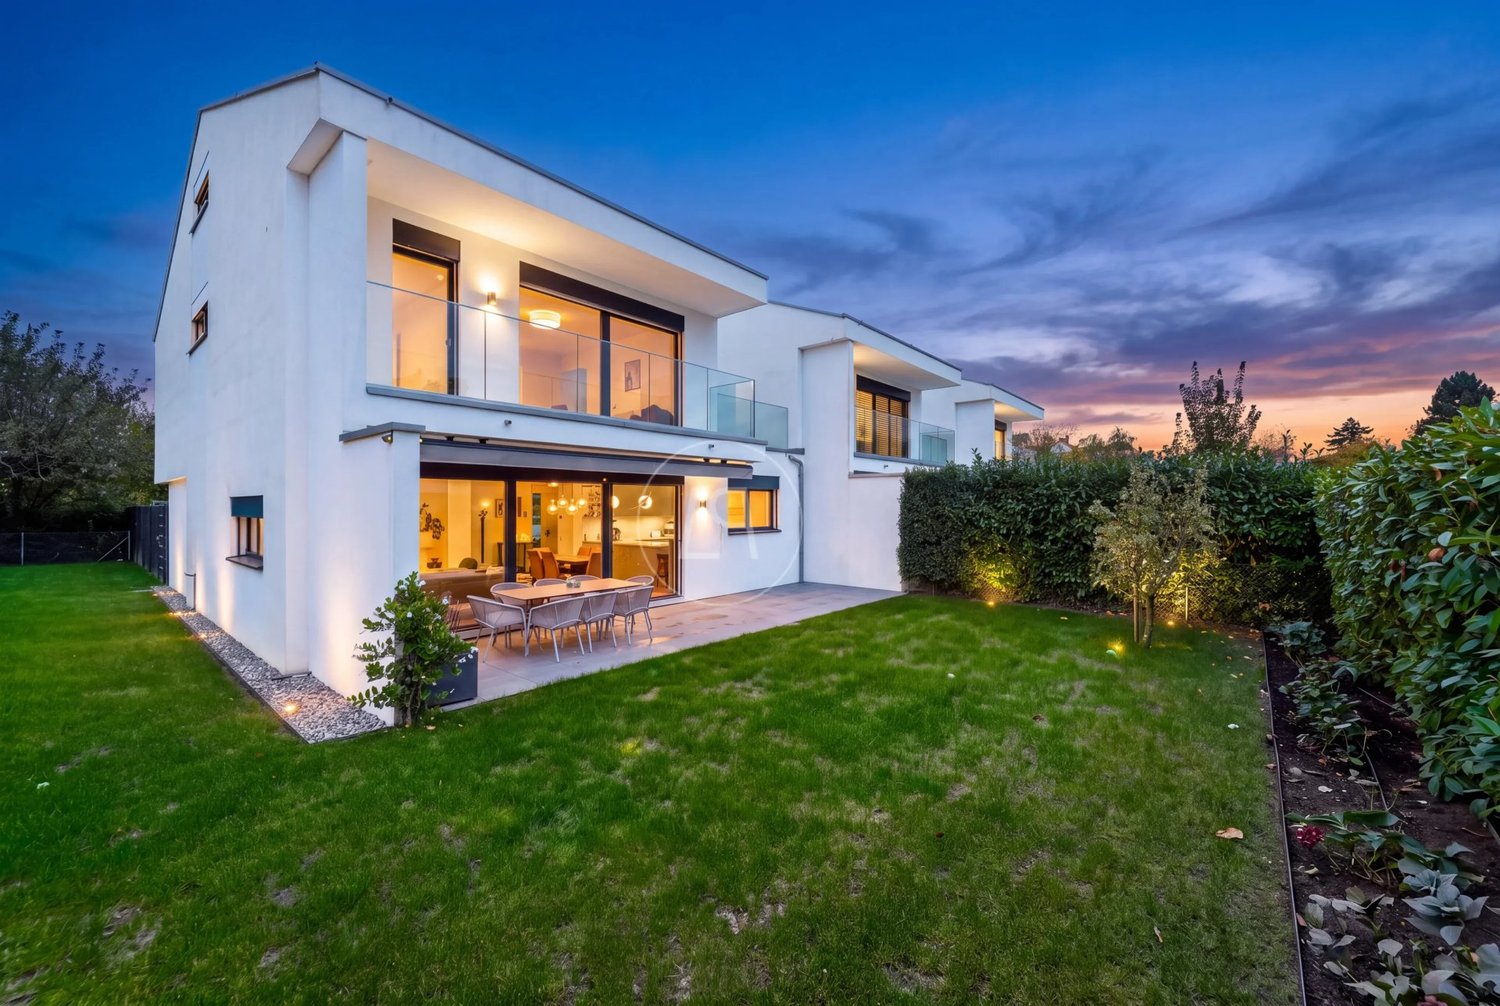
Pleasant contemporary semi-detached family villa in Tannay

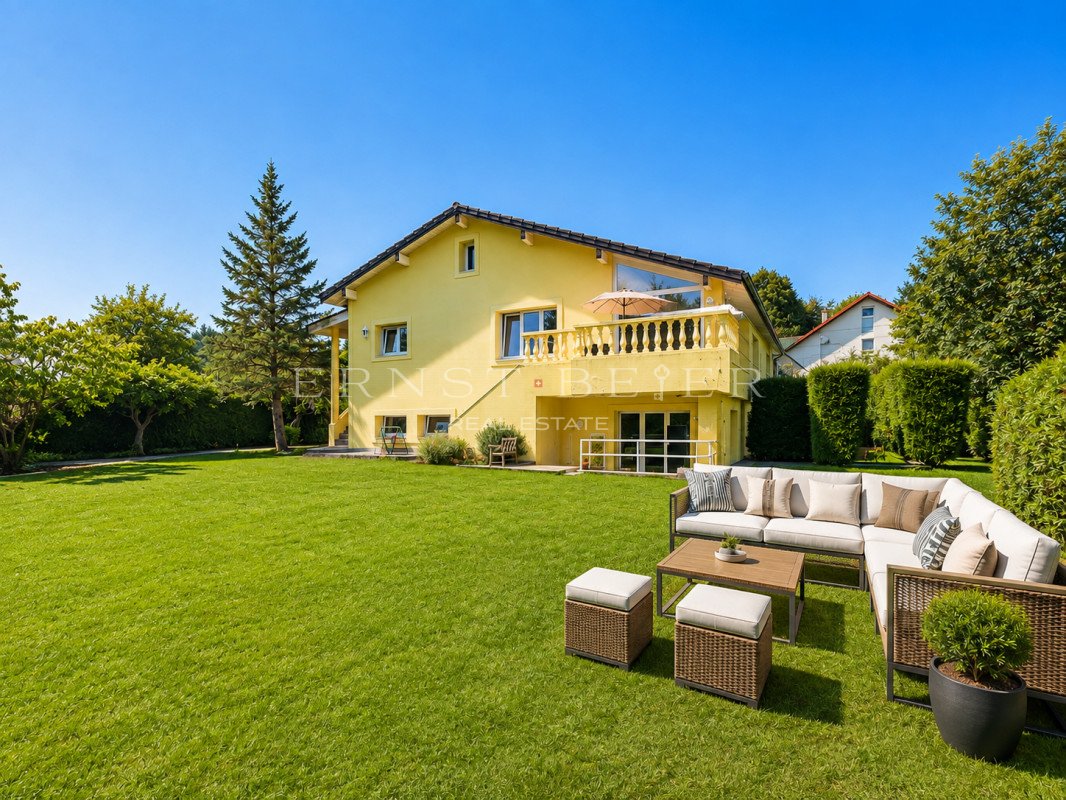
Located in a quiet area, in the heart of Tannay, this pleasant contemporary semi-detached family villa, adjacent to a residential area, is close to schools, including renowned international schools, transportation, and amenities. It charms with its beautiful brightness, its open and welcoming living spaces, as well as its pleasant garden, which naturally extends the reception rooms and invites you to enjoy family or friend moments. The house is spread over a ground floor, a first floor, an attic, and a basement. On the ground floor, an entrance with a cloakroom and guest toilet leads to an open living space comprising a kitchen with an island and a living/dining room. Large windows extend this ensemble to the terrace and garden. The first floor accommodates three bedrooms, including a parental suite with a dressing room and private bathroom. A second bathroom completes this level. The attic offers two additional spaces, ideal for setting up an office, a bedroom, or a playroom. The converted basement accommodates a bedroom with a bathroom, a fitness room, and a laundry room. Outside, the garden and terrace allow you to fully enjoy the beautiful days in a peaceful setting. A carport and a parking space that can accommodate two to three vehicles complete this property. Geneva airport: 10.9 km Tannay train station: 950 m Coppet train station: 1.8 km Collège du Léman: 3.5 km International School of Geneva - Campus de la Châtaigneraie: 4.3 km Geneva city center: 15 km Nyon city center: 11 km

1 / 13
7 rooms, 226m², CHF 2,680,000.–
1295 Tannay

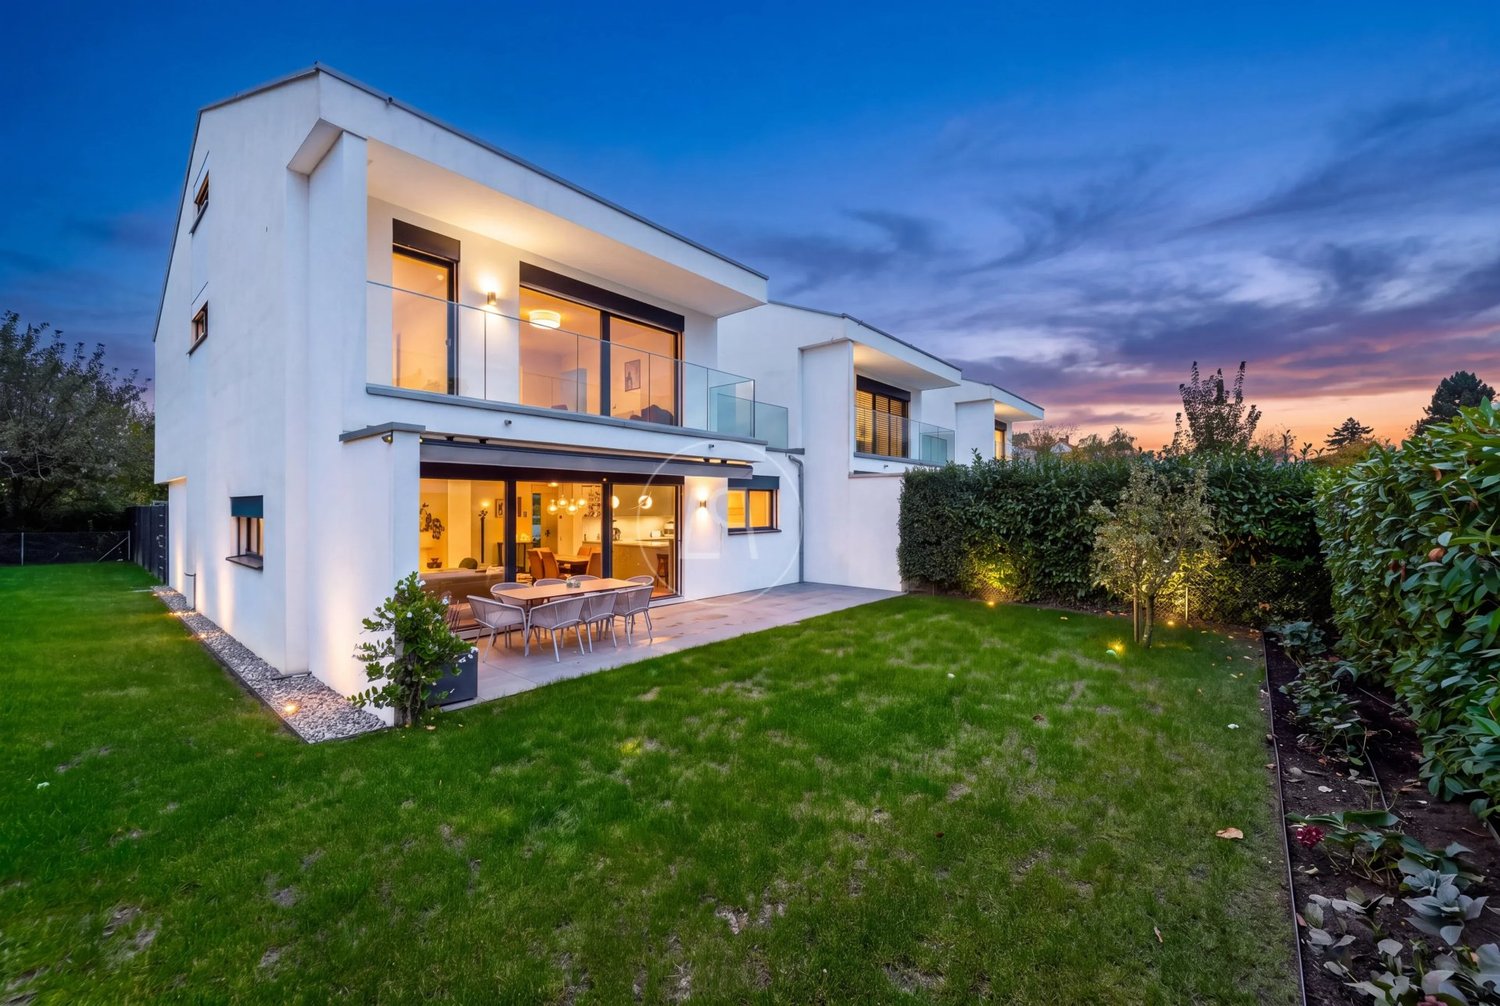
Pleasant contemporary family house, Tannay

Located in a quiet area, in the heart of Tannay, this pleasant contemporary family house benefits from a residential environment close to schools, including renowned international schools, transportation, and amenities. It seduces with its beautiful brightness, its open and welcoming living spaces, as well as its pleasant garden, which naturally extends the reception rooms and invites you to enjoy family or friend moments. The house is spread over a ground floor, a first floor, an attic, and a basement. On the ground floor, an entrance with a cloakroom and guest toilets leads to an open living space including a kitchen with an island and a living/dining room. Large windows extend this area to the terrace and garden. The first floor accommodates three bedrooms, including a parental suite with a dressing room and private bathroom. A second bathroom completes this level. The attic offers two additional spaces, ideal for setting up an office, a bedroom, or a playroom. The converted basement accommodates a bedroom with a bathroom, a fitness room, and a laundry room. Outside, the garden and terrace allow you to fully enjoy the beautiful days in a peaceful setting. A carport and a parking space that can accommodate two or three vehicles complete this property. Geneva airport: 10.9 km Tannay train station: 950 m Coppet train station: 1.8 km Collège du Léman: 3.5 km École internationale de Genève - Campus de la Châtaigneraie : 4.3 km Geneva city center: 15 km Nyon city center: 11 km

1 / 13
4.5 rooms, 190m², CHF 1,790,000.–
1264 Saint-Cergue

Unique architect's villa close to the forest

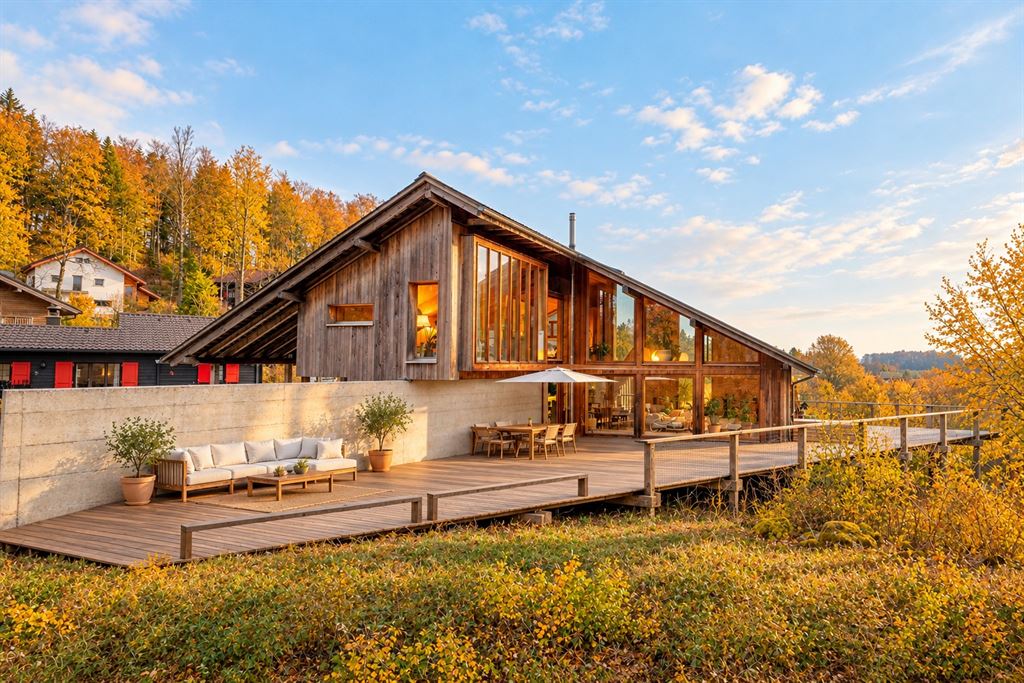
In Saint-Cergue, in a particularly calm and green environment while still being close to the center and amenities, discover this architectural achievement built in 2003.Its atypical architecture, its generous volumes, and the omnipresence of wood give it a warm atmosphere, far from standardized constructions.The ground floor is entirely dedicated to daily life. It accommodates a vast open space and particularly bright, combining a recent kitchen, the dining room, and the living room. Large windows naturally extend the spaces to the outside and the forest.A large terrace of about 140 m², oriented south and directly accessible from the living spaces, pleasantly extends the house to the outside.The lower floor includes a first suite with a bathroom as well as access to the technical areas. On the floor above, a second suite accompanies a generous open space, currently convertible into an office or leisure space. An additional room can easily be created by partitioning.Carefully maintained, the house presents itself in its original state without requiring major works. It offers above all a beautiful potential for personalization by its future owners.The property also benefits from a beautiful sized land, offering still interesting possibilities of development. An annex houses the laundry room and a DIY space, while a carport and two outdoor parking spaces complete the set.Located at the end of a dead-end street, with very little traffic and the forest as a horizon, this house will seduce lovers of architecture, nature, and tranquility.

1 / 13
8.5 rooms, 225m², CHF 2,975,000.–
1296 Coppet

Beautiful family home 8.5p / Garden with pool and independent apartment

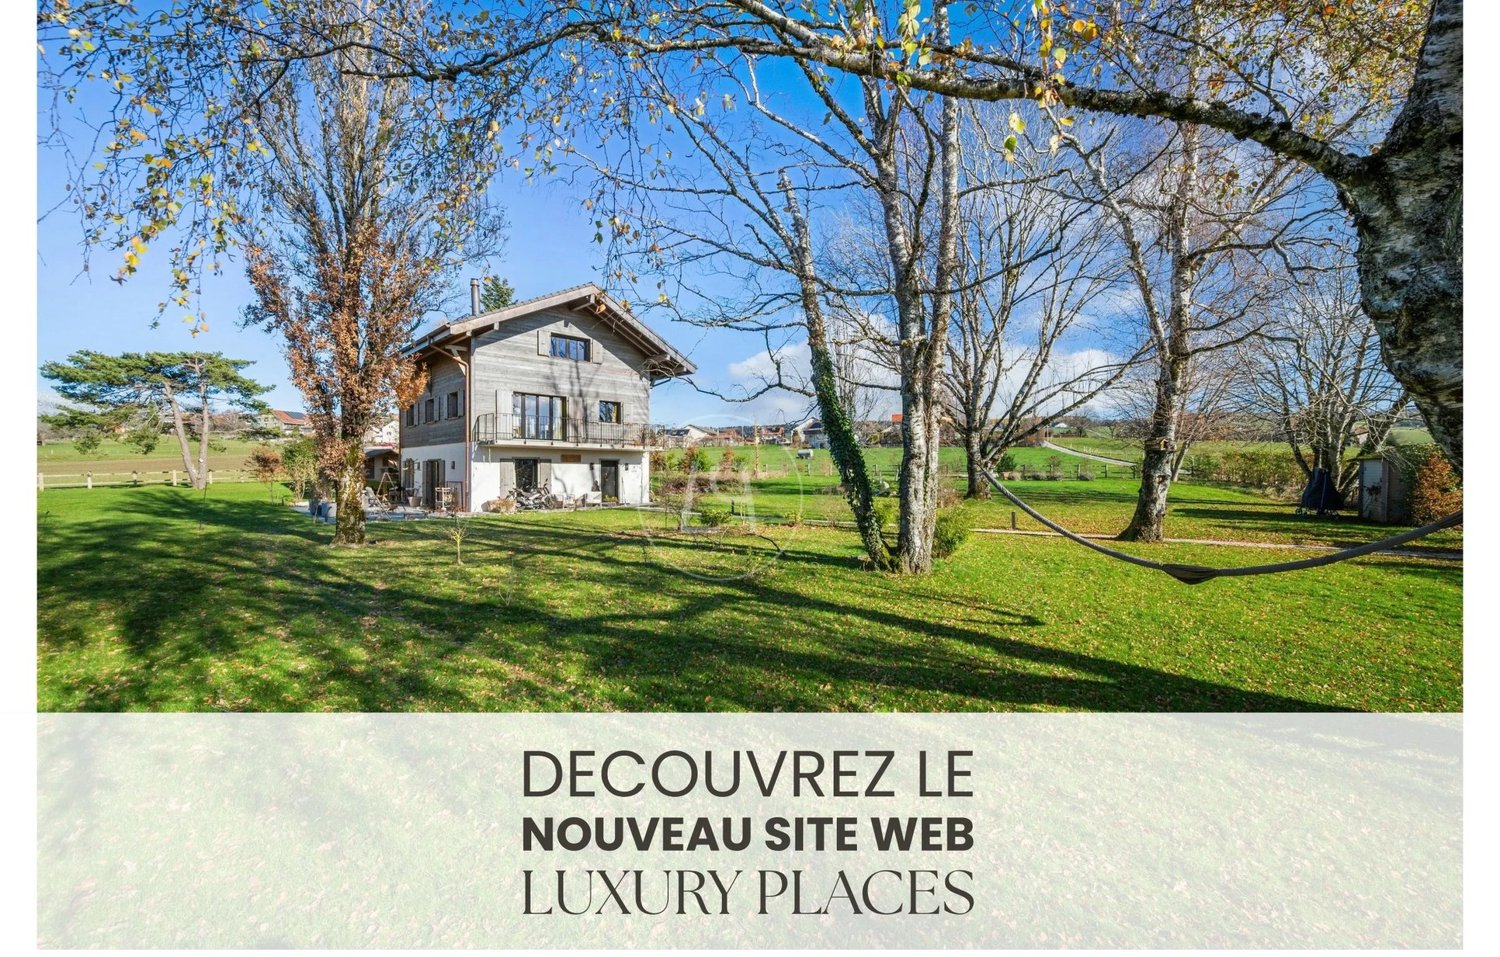
EXCLUSIVE Coppet - Property with pool and great potential for valorizationLocated in one of the most sought-after municipalities of the Côte, this individual property enjoys a privileged location in Coppet, in a quiet and green residential area, in immediate proximity to schools, transportation, and train station, shops, and the lake.Built in 1973 on a beautiful plot of 1'383 m², this house offers generous volumes and a particularly interesting potential for evolution. The property is currently configured in two dwellings, offering great flexibility of use for a family, a multigenerational family, an independent activity, or a renovation project.The main house develops approximately 225 m² of living space spread over 7 rooms, to which is added a complementary apartment of 2 rooms of about 70 m², allowing to benefit from an independent dwelling or a potential rental income.The technical characteristics of the property are as follows:Gross floor area: 306 m²Building footprint: 153 m²Volume above ground: 1'086 mTwo habitable levelsThree levels are authorized according to the PGA, offering a potential for expansion or development subject to municipal permits.Dependency / pool house: 23 m²As soon as you enter the house, it reveals bright and welcoming living spaces. The main living room, equipped with a fireplace, creates a warm and convivial atmosphere. The independent kitchen has direct access to a pleasant covered terrace, allowing you to fully enjoy the garden all year round.The ground floor includes four bedrooms, two of which are ideal for children, an office, or multipurpose rooms, as well as two bathrooms.On the upper floor, a second living room offers an additional relaxation space, particularly pleasant. A office corner, a bedroom, a bathroom, and a kitchen complete this level. The balcony benefits from a beautiful unobstructed view with a glimpse of Lake Geneva, bringing a real added value to the whole.The developed basement is a rare and particularly appreciated asset. It has a living room, a kitchen, two bedrooms, a bathroom, as well as direct access to the outside, allowing to imagine different uses according to the needs of the future owners.Outside, the property immediately seduces with its relaxation areas and its privileged living environment. The large tree-lined garden accommodates a 10 x 5 meter pool, ideal for enjoying the beautiful days in complete intimacy.The independent pool house of 23 m² perfectly completes this outdoor space and includes a summer kitchen, a shower, a WC, as well as a barbecue area, creating a real reception area for family and friends.The additional services include, among others:Electric entrance gateClosed garage with motorized door for two vehicles in a rowWine cellarStorage roomCivil protection shelterMany outdoor parking spacesAlthough the property can be renovated to suit the wishes of the future owners, it represents today a particularly rare opportunity in Coppet.Its volumes, its generous land, its configuration in two dwellings, its potential for expansion, and its sought-after location make it a property that offers many possibilities for long-term valorization.A family property of character, benefiting from a privileged living environment in the heart of the Terre Sainte.Sale price: CHF 2'975'000.-


1 / 13
7.5 rooms, 195m², CHF 2,980,000.–
1297 Founex

EXCLUSIVITY - Spacious family house with garden, terraces in Founex
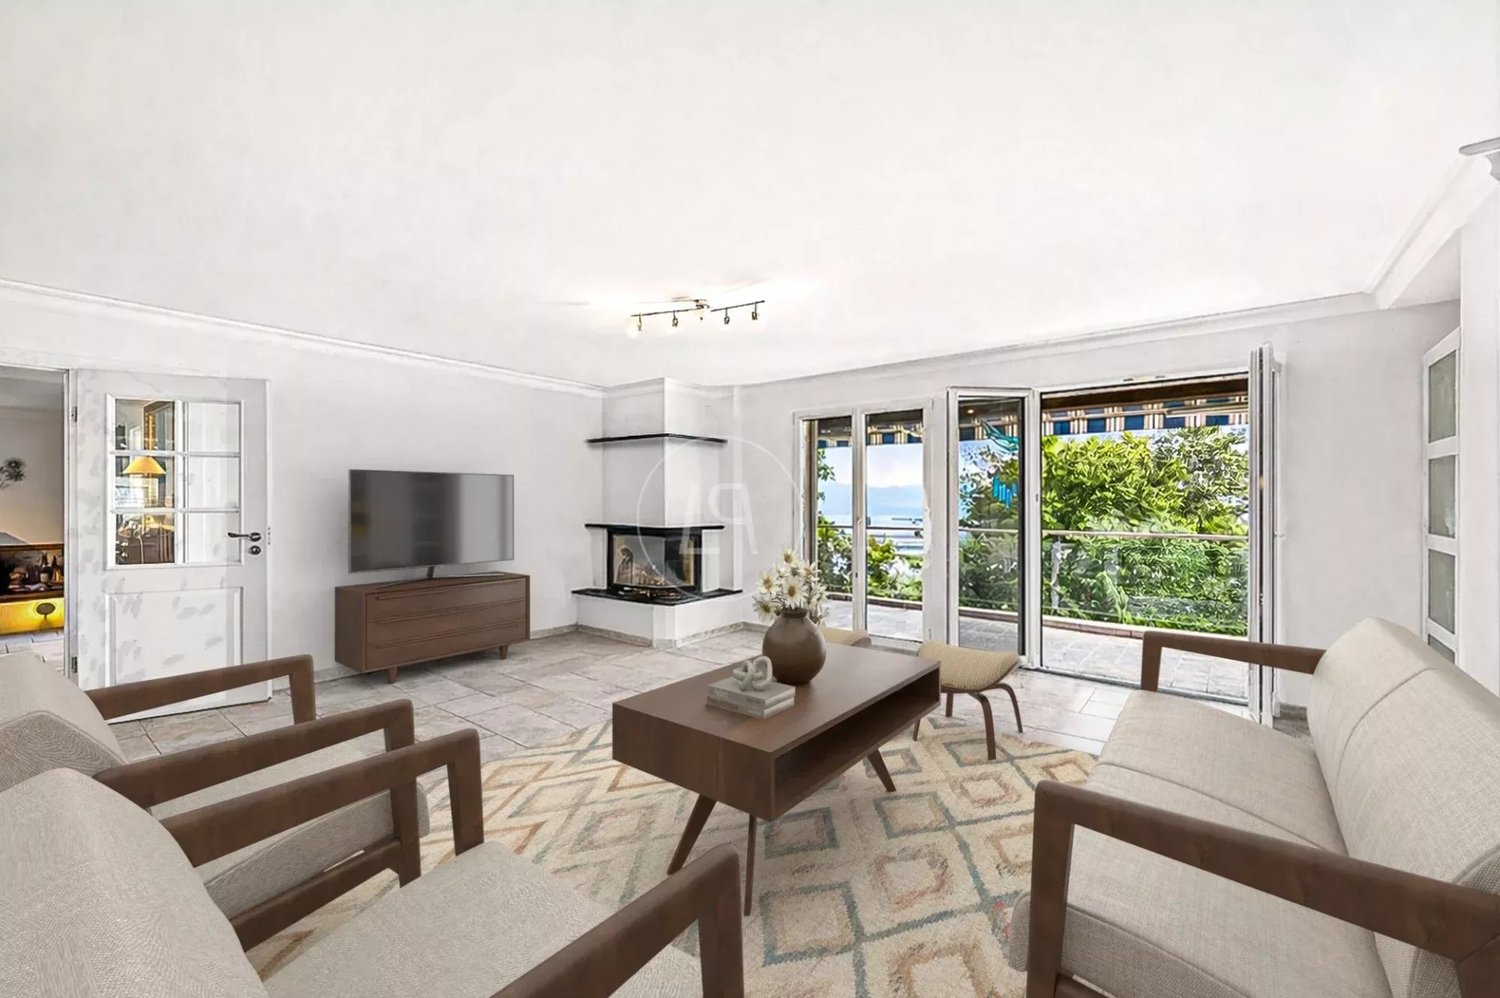
In complete tranquility, in the heart of a villa area of the desirable commune of Founex, prized for its immediate proximity to international schools, Geneva, and the main motorway axes, this spacious house offers a pleasant and peaceful living environment.Built in 1970 and renovated in 2021, the house benefits from beautiful volumes and a functional configuration. It has approximately 195 m² of living space and 227 m² of useful space, and is situated on a generous plot of 1'367 m².The property offers many possibilities for layout and development. Thanks to its configuration and two separate entrances, it presents an interesting potential to be organized into two independent housing units, subject to the necessary authorizations.The property has 4 bedrooms, one of which can also be used as an office, as well as 3 bathrooms and beautiful living spaces. A complete fitness room also complements the interior amenities.Outside, the property benefits from a vast green garden and several terraces allowing you to fully enjoy the outdoor spaces and the calm environment. The plot configuration also offers the possibility of considering the construction of an in-ground pool, subject to the necessary authorizations.In terms of parking, the property has two closed garages, as well as several additional parking possibilities in the courtyard.LocationThe house is located in a quiet, green residential area of the commune of Founex, a charming village in the Terre-Sainte. Its situation allows you to enjoy a peaceful environment while benefiting from quick access to amenities, schools, and main transport axes.The international schools in the region, as well as Geneva, are easily accessible. The commune also benefits from the proximity of shops and services necessary for daily life.Lower ground floorBeautiful spaces1 spacious bedroom with access to the garden1 bathroomFitness roomLaundry roomCellarAccess to outdoor spacesUpper ground floorEntrance hallGuest toiletKitchenLiving/dining roomAccess to terraces3 bedrooms, one of which can be used as an office2 bathroomsAccess to terracesOutdoor amenitiesLarge, spacious gardenSeveral terracesTwo closed garagesSeveral additional parking spaces in the courtyardPossibility of considering the construction of an in-ground pool, subject to the necessary authorizationsQuiet, green environmentThe advantagesApprox. 195 m² of living spaceApprox. 227 m² of useful spacePlot of 1'367 m²7.5 rooms4 bedrooms3 bathroomsHouse renovated in 2021Beautiful spacesSpacious bedroomsTwo separate entrancesPotential for division into two units, subject to authorizationFitness roomLarge gardenSeveral terracesTwo closed garagesSeveral outdoor parking spacesPossibility of considering an in-ground pool, subject to authorizationQuiet residential areaProximity to Geneva and international schools.Some images have been furnished with artificial intelligence

1 / 13
8 rooms, 408m², CHF 4,450,000.–
1295 Mies

Exclusivity : Beautiful turnkey house with Swimming Pool - Mies

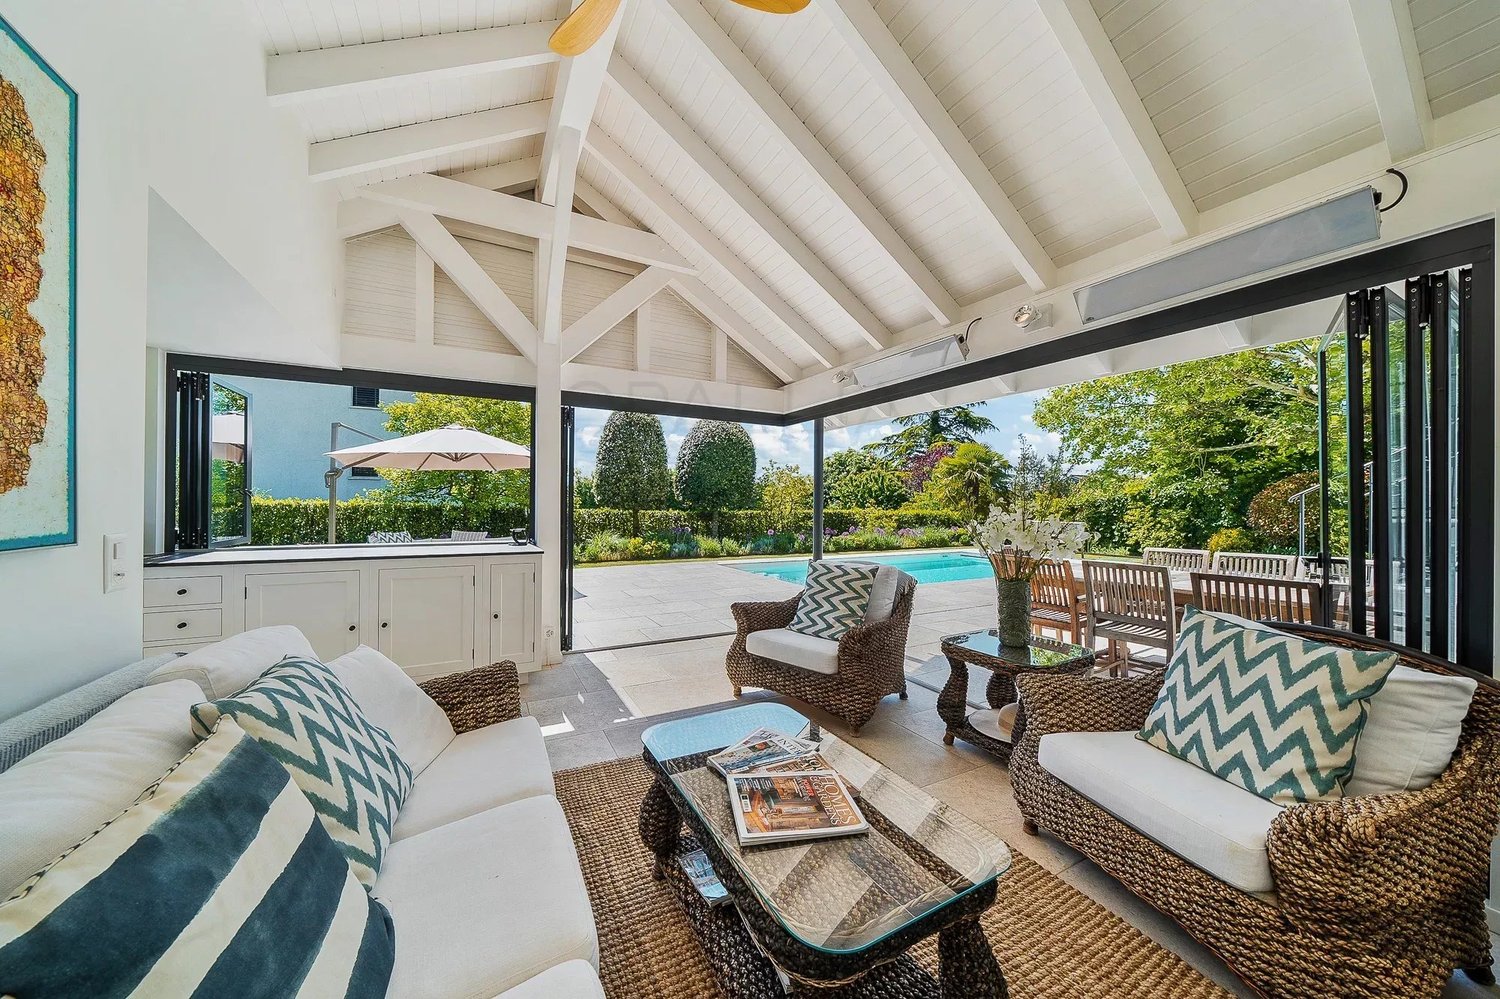
This superb family home, completely renovated in 2020 with very high-quality materials, is set on a beautifully landscaped plot of 1'485 sqm. It offers a useful area of approximately 408 sqm. This turnkey property benefits from an exceptional location in the prestigious commune of Mies. A bright entrance hall with a cloakroom and guest toilet leads to the reception areas. The ground floor features a spacious living room filled with natural light and a fireplace, an elegant fully equipped kitchen, a dining area, and a large office. A TV lounge and a spacious bedroom with an en-suite bathroom complete this floor. On the second floor, the house offers three bedrooms, two of which have direct access to a balcony where you can enjoy views of the lake. Two bathrooms serve this floor. The beautifully finished basement offers a large playroom, a lounge, a bright bedroom, and a shower room. A wine cellar, a laundry room, and several storage areas complete this level. Outside, a magnificent pool house built in 2023 adds to the property's top-tier amenities. Featuring high ceilings and large floor to ceiling windows that fully open, it includes a relaxation area, a fully equipped kitchen, and a shower room, providing an ideal setting to relax by the pool. The carefully landscaped garden, which evolves with the seasons, hosts a splendid heated swimming pool. A large courtyard and a spacious garage accommodating three cars complete the property. Offering generous volumes, optimal brightness throughout the day thanks to its southeast orientation, and luxurious finishes, this house is a rare opportunity on the market.

Suggested properties for you based on search results

Other interesting objects