258 results - House, chalet, rustico to buy: District Morges

1 / 13
Price on request
1162 St-Prex

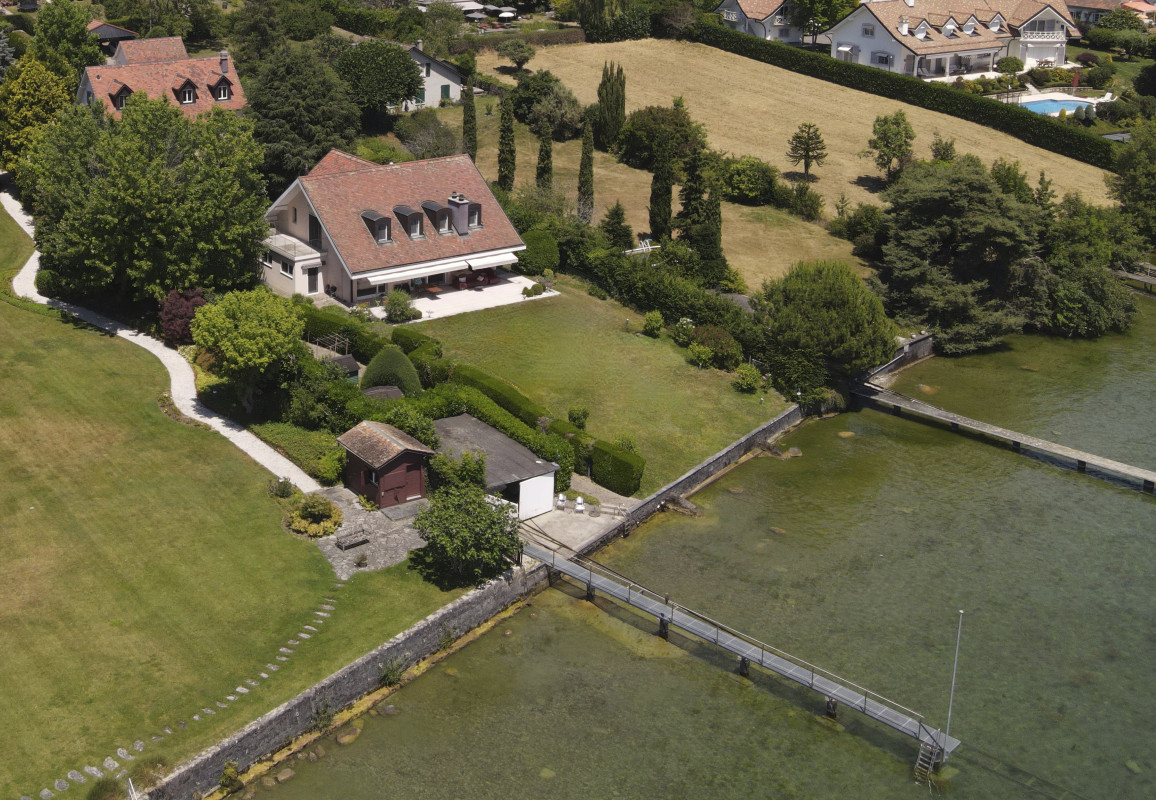
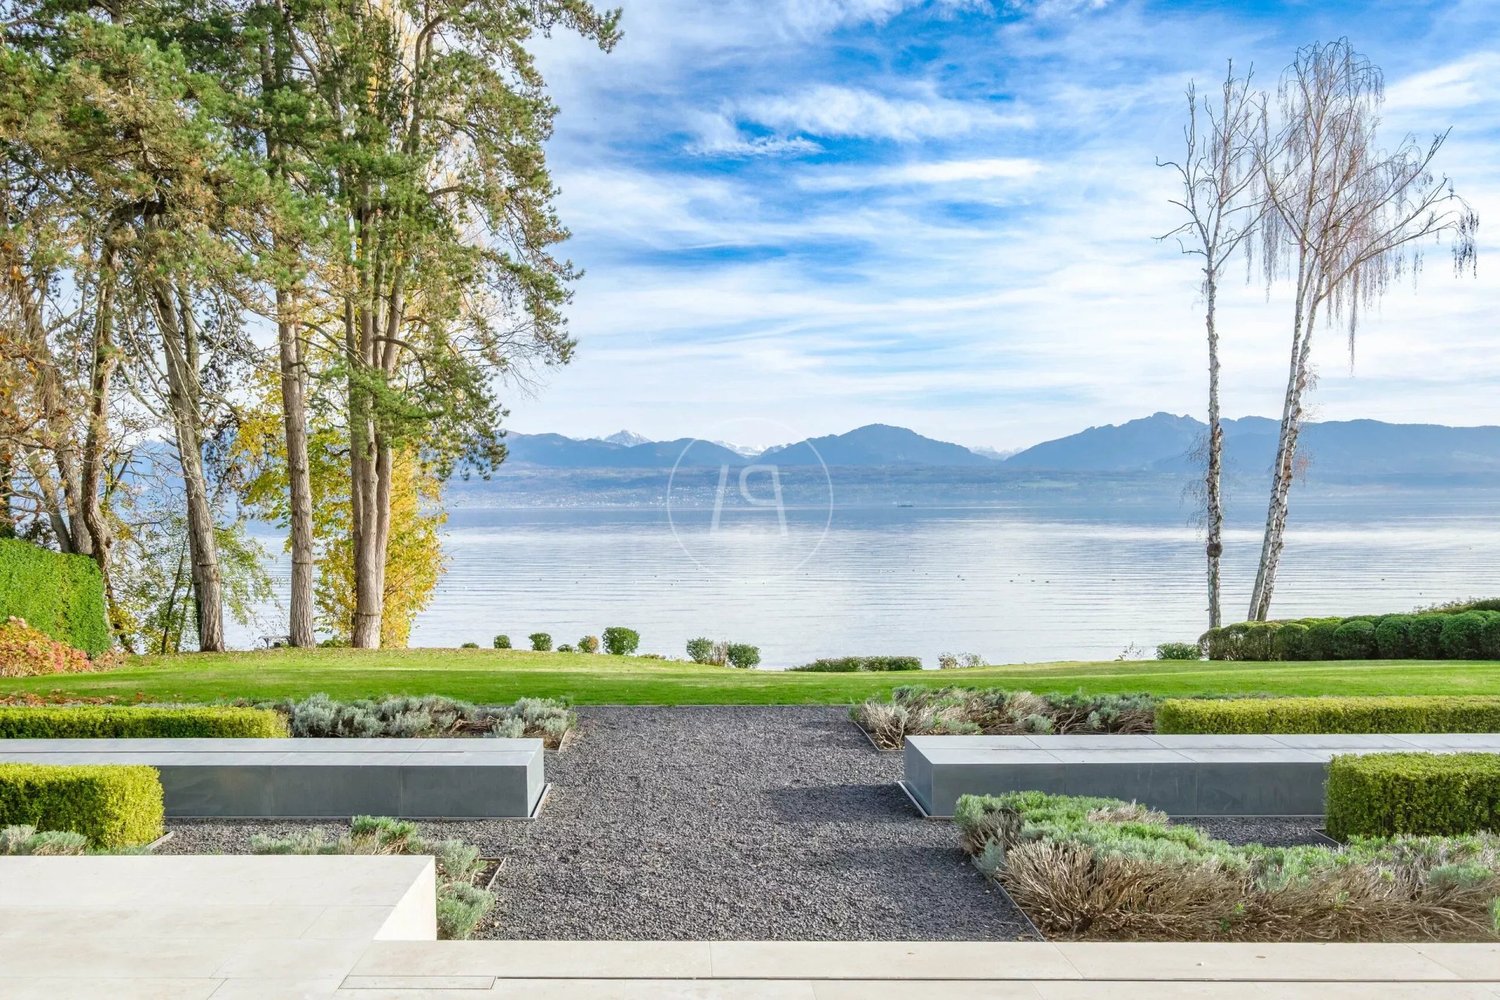
SAINT-PREX - TWO VILLAS ON THE SHORE OF LAKE GENEVA, WITH PRIVATE ACCESS TO THE LAKE

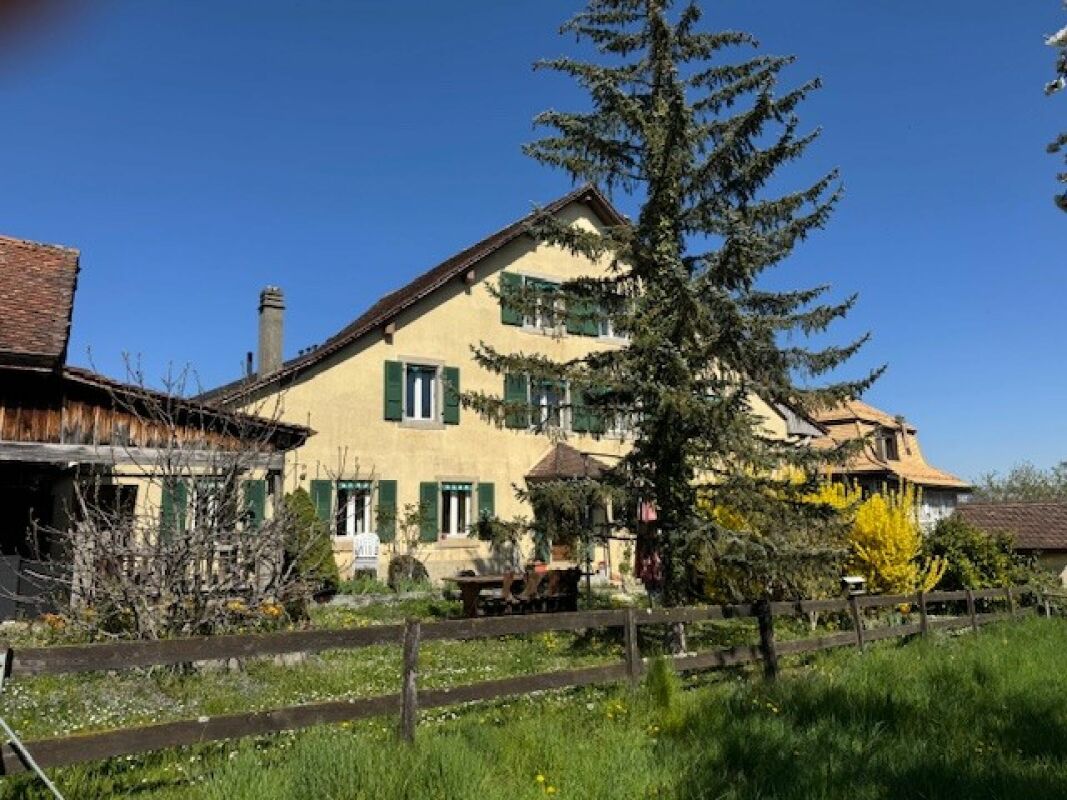
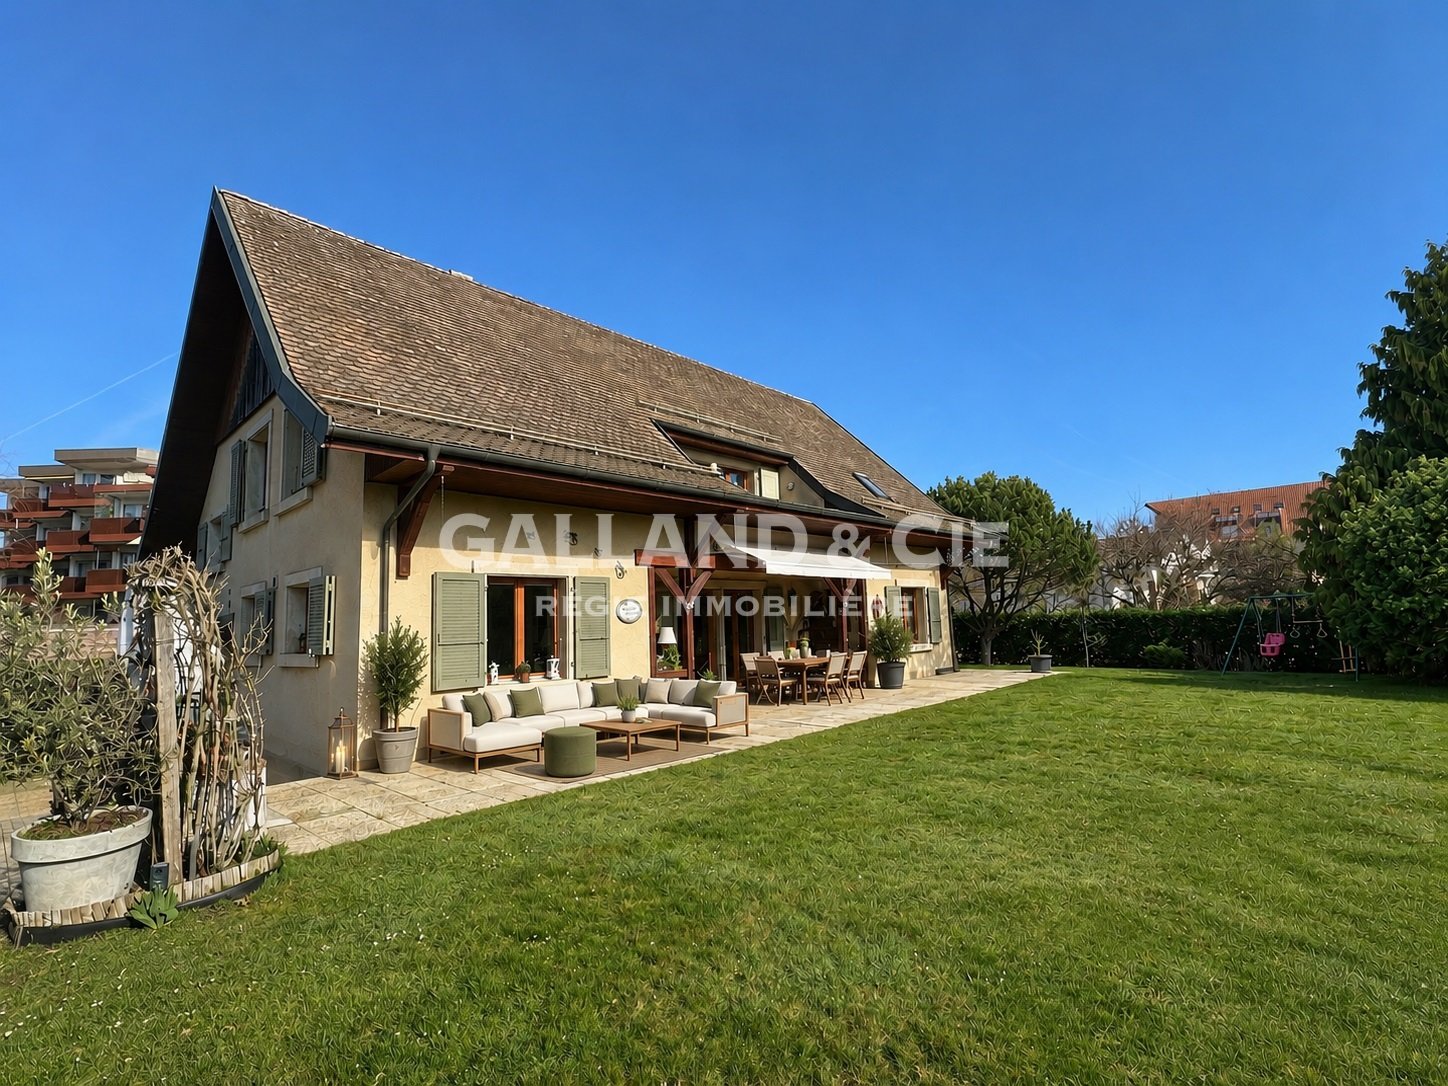
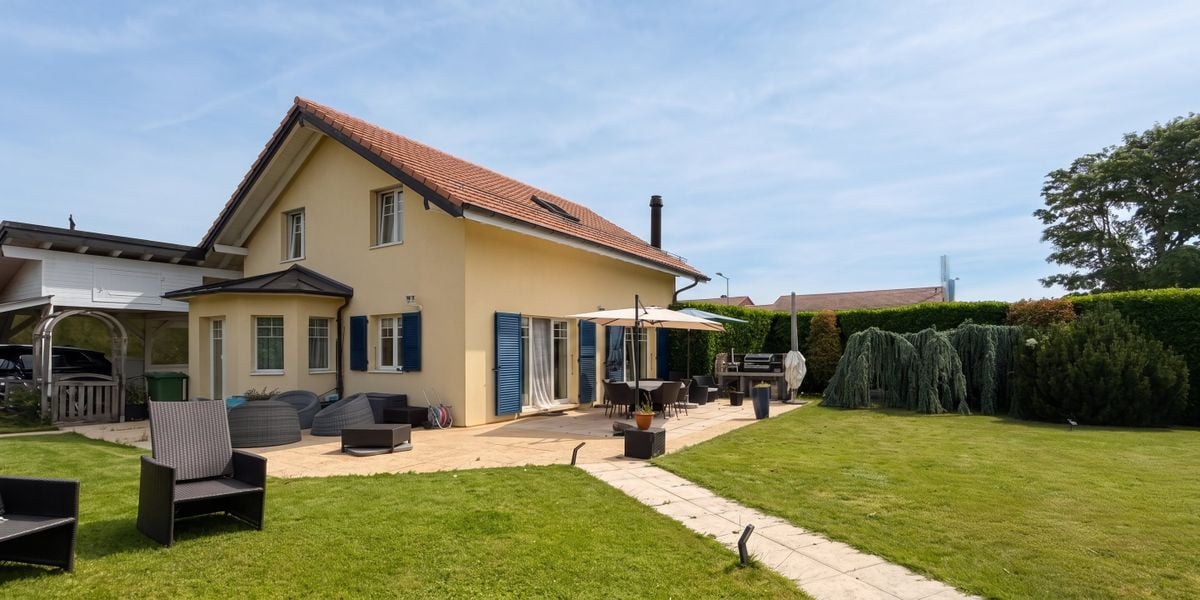
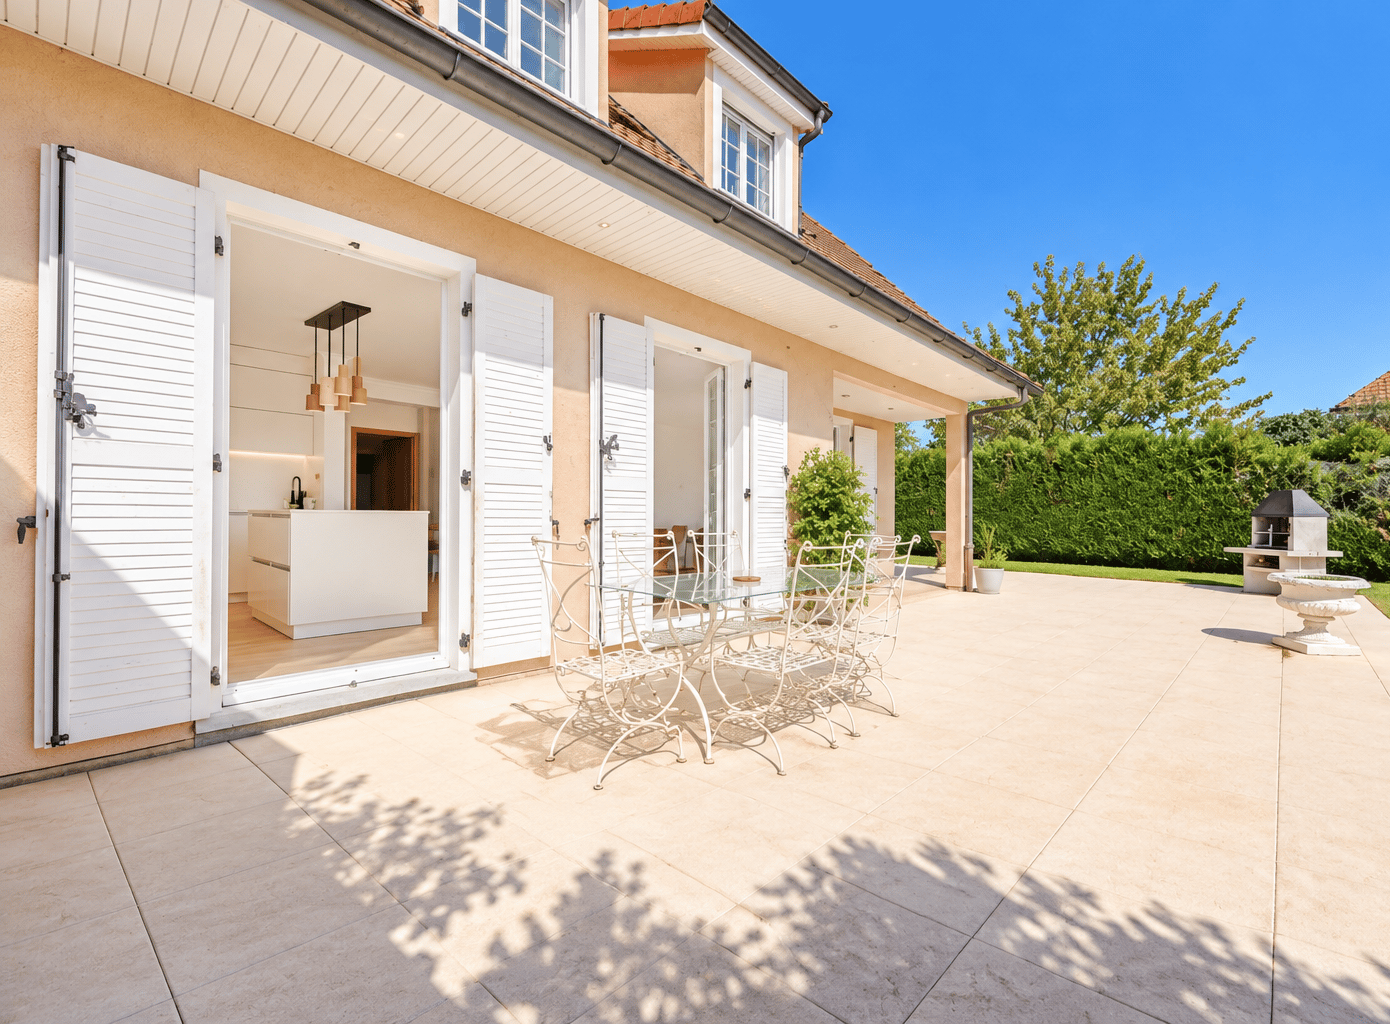
Au coeur de La Côte vaudoise, à quelques minutes de Morges et dotée de sa propre gare sur la ligne Lausanne-Genève. Fondée en 1234 et reconnaissable à sa tour de l'Horloge, la cité a gardé le charme médiéval d'un village viticole au bord de l'eau. La commune allie la tranquillité d'un cadre préservé à la proximité immédiate des villes.Dans cet environnement privilégié, une propriété rare réunit deux villas indépendantes en bord de lac, avec un accès direct au Léman. Implantées sur de belles parcelles arborées de plus de 2'600 m², les deux habitations bénéficient d'une vue sur le lac et, par temps clair, sur les Alpes.Chaque villa possède son caractère. Elles peuvent être acquises ensemble ou séparément, par la création d'une PPE. - LA VILLA PIEDS DANS L'EAU - Édifiée en 1989, la villa pieds dans l'eau s'étend jusqu'à la rive, sur une parcelle de 1'630 m² en zone résidentielle très calme. Elle compte cinq pièces et demie, complétées par un studio indépendant. Le salon avec coin à manger et cheminée, s'ouvre par de grandes baies vitrées sur le lac et sur une grande terrasse plein sud. À l'étage, une suite parentale réunit dressing, salle de bains et terrasse tournée vers l'eau, ainsi que deux chambres et salles de bains. Un ponton et son hangar à bateau, avec bouée d'amarrage, offrent un accès direct au Léman, un privilège du pieds dans l'eau devenu rare.Détails:Terrain : env. 1'630 m²Surface : 365 m²Construction : 1989 - 6 pièces - 3 chambres- 4 salles de bains - 5 WC- 1 studio indépendant avec accès indépendant- 1 grande terrasse - 1 cave à vin- 1 grand local avec sortie indépendnate- 1 buanderieTechnique :- Chauffage au sol- Local technique- Abri PCLA SECONDE VILLA.De facture traditionnelle, la seconde villa séduit par son architecture classique, sa toiture en tuiles et ses lucarnes. Elle développe cinq pièces sur un jardin clos d'environ 1'000 m². Le rez-de-chaussée s'organise autour d'un vaste salon à cheminée avec coin à manger, prolongé par une cuisine fermée entièrement agencée et une pièce attenante qui conviendra en bureau. L'étage accueille trois chambres et une suite parentale. A l'extérieur, une terrasse de 98 m² s'ouvre sur le jardin entièrement clôturé.Fiche technique :Terrain : env. 1'000 m² clôturé Surface habitable : 164 m² - 5 pièces- 1 terrasse 98 m²- 1 garage - 3 places Sous-sol :- 1 cave- 1 local technique- 1 buanderieTechnique :chauffage électriqueLa valeur de cette propriété tient à la réunion de ses atouts : deux villas indépendantes, un accès privatif au lac, des aménagements nautiques et une situation parmi les plus recherchées de la région. À Saint-Prex, les biens pieds dans l'eau sont rarissimes et changent de mains le plus souvent de manière confidentielle.Ce bien vous intéresse! Contactez Cyril Anken - +41 79 891 47 62

Sergio Bossi

Sergio Bossi

1 / 7
Sergio Bossi

Sergio Bossi

  • Parking space
  • Balcony / Terrace
  • Garage
6.5 rooms, 260m², Price on request
1172 Bougy-Villars

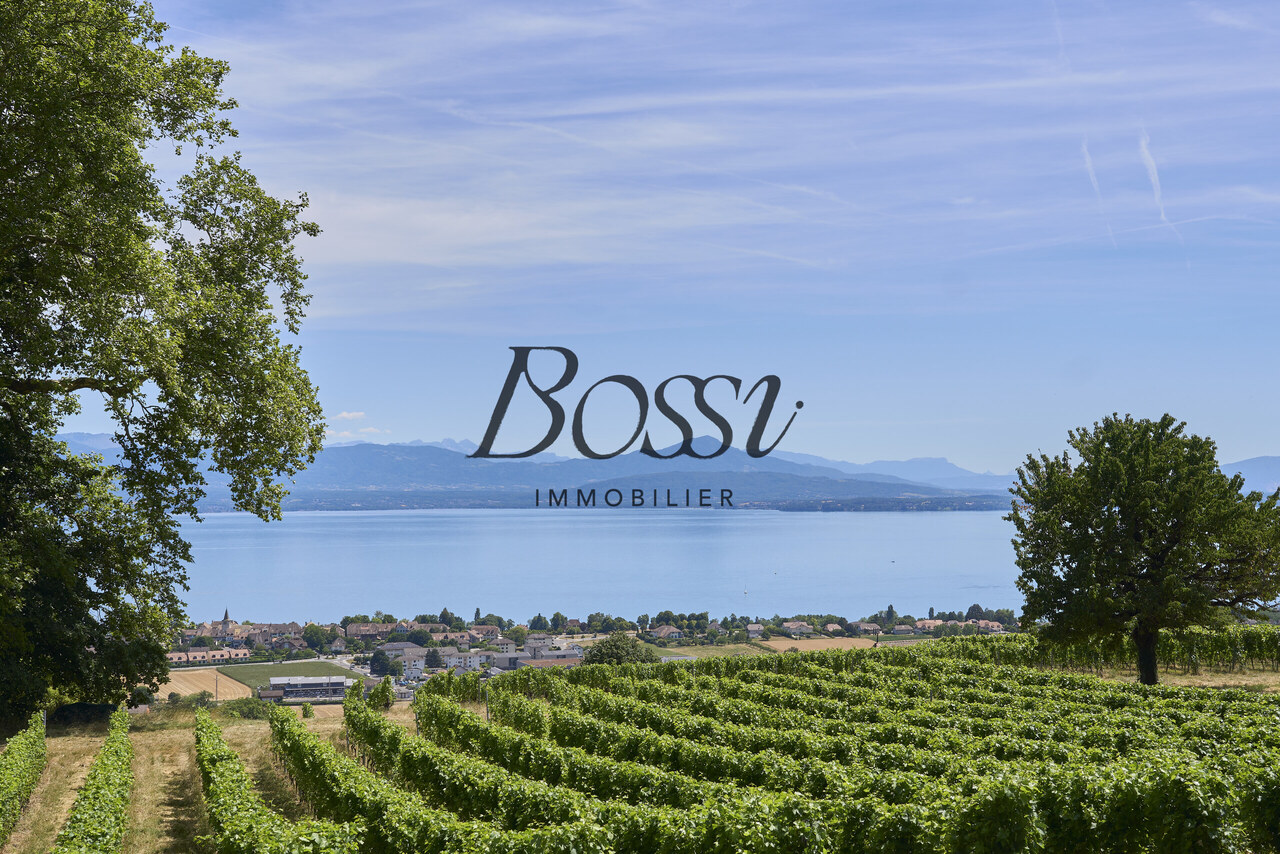
Un belvédère contemporain face au Léman

À Bougy-Villars, dans un environnement privilégié à seulement quelques minutes de Rolle, cette maison neuve en cours de construction bénéficie d'un emplacement rare, en bordure des vignes, avec une vue spectaculaire sur le lac, les Alpes, le Mont-Blanc et jusqu'au Jet d'Eau.Dès les premiers instants, la propriété impose une évidence : ici, tout a été pensé autour du panorama. Le lac, les vignes et les montagnes ne sont pas simplement visibles ; ils deviennent une présence permanente, un décor vivant qui accompagne chaque espace de la maison.Construite sur quatre niveaux, cette réalisation contemporaine se distingue par ses volumes généreux, sa belle hauteur sous plafond et une qualité de construction en parfaite cohérence avec le standing du lieu. Son sous-sol entièrement excavé renforce la fonctionnalité de l'ensemble et témoigne d'une conception pensée avec sérieux, cohérence et exigence.L'architecture, largement ouverte sur l'extérieur, met en scène la vue à chaque niveau. Les grandes baies vitrées, aux dimensions hors standard, captent la lumière tout au long de la journée et créent un dialogue naturel entre les espaces intérieurs et le paysage. La maison offre ainsi une sensation rare de clarté, de profondeur et de respiration.Les pièces de vie séduisent par leur amplitude, leur fluidité et leur capacité à accueillir aussi bien le quotidien familial que de beaux moments de réception. Rien ne semble contraint : les volumes sont francs, les perspectives dégagées, les espaces équilibrés. L'ensemble dégage une impression immédiate de qualité, de confort et de maîtrise architecturale.Les chambres confirment cette même exigence, avec des surfaces particulièrement confortables, notamment deux belles chambres d'environ 23 m² et 28 m². Chacun bénéficie ainsi d'un véritable espace personnel, généreux et agréable à vivre.Le dernier étage est entièrement consacré à une suite parentale remarquable. Véritable refuge privé dominant le lac, elle réunit une chambre de 37,23 m², une salle de bains de 7,05 m² bénéficiant elle aussi d'une vue sur le panorama, ainsi qu'un dressing de 19,66 m². Cet ensemble de près de 64 m² compose un espace intime, spectaculaire et apaisant, où le lac reste omniprésent, jusque dans les moments les plus privés du quotidien.Cette propriété réunit ce que le marché offre rarement : une adresse privilégiée en bordure des vignes, une vue saisissante sur le Léman, les Alpes et le Mont-Blanc, ainsi qu'une construction neuve pensée avec exigence, lumière et générosité. Chaque volume, chaque ouverture et chaque perspective participent à une même intention : créer une maison contemporaine où le paysage devient le fil conducteur du lieu.Une maison lumineuse, spacieuse et profondément tournée vers le lac. Un lieu rare, privilégié, destiné à celles et ceux qui recherchent davantage qu'une propriété neuve : une adresse singulière, une qualité de vie remarquable et une émotion durable.In Bougy-Villars, in a prime location just a few minutes from Rolle, this new home currently under construction boasts a rare setting on the edge of the vineyards, with spectacular views of the lake, the Alps, Mont Blanc, and all the way to the Jet d'Eau.From the very first moment, the property makes one thing clear: here, everything has been designed with the panoramic view in mind. The lake, the vineyards, and the mountains aren't merely visible; they become a constant presence, a living backdrop that accompanies every space in the house.Built on four levels, this contemporary home stands out for its generous spaces, high ceilings, and a quality of construction that perfectly matches the property's prestige. Its fully excavated basement enhances the functionality of the entire property and reflects a design conceived with care, coherence, and high standards.The architecture, which opens widely to the outdoors, showcases the view from every level. The large,...

  • Parking space
  • Balcony / Terrace
  • Garage
1 / 6
  • Garage
7.5 rooms, 200m², Price on request
1149 Berolle

MAGNIFICENT, SPACIOUS AND CAREFULLY RENOVATED

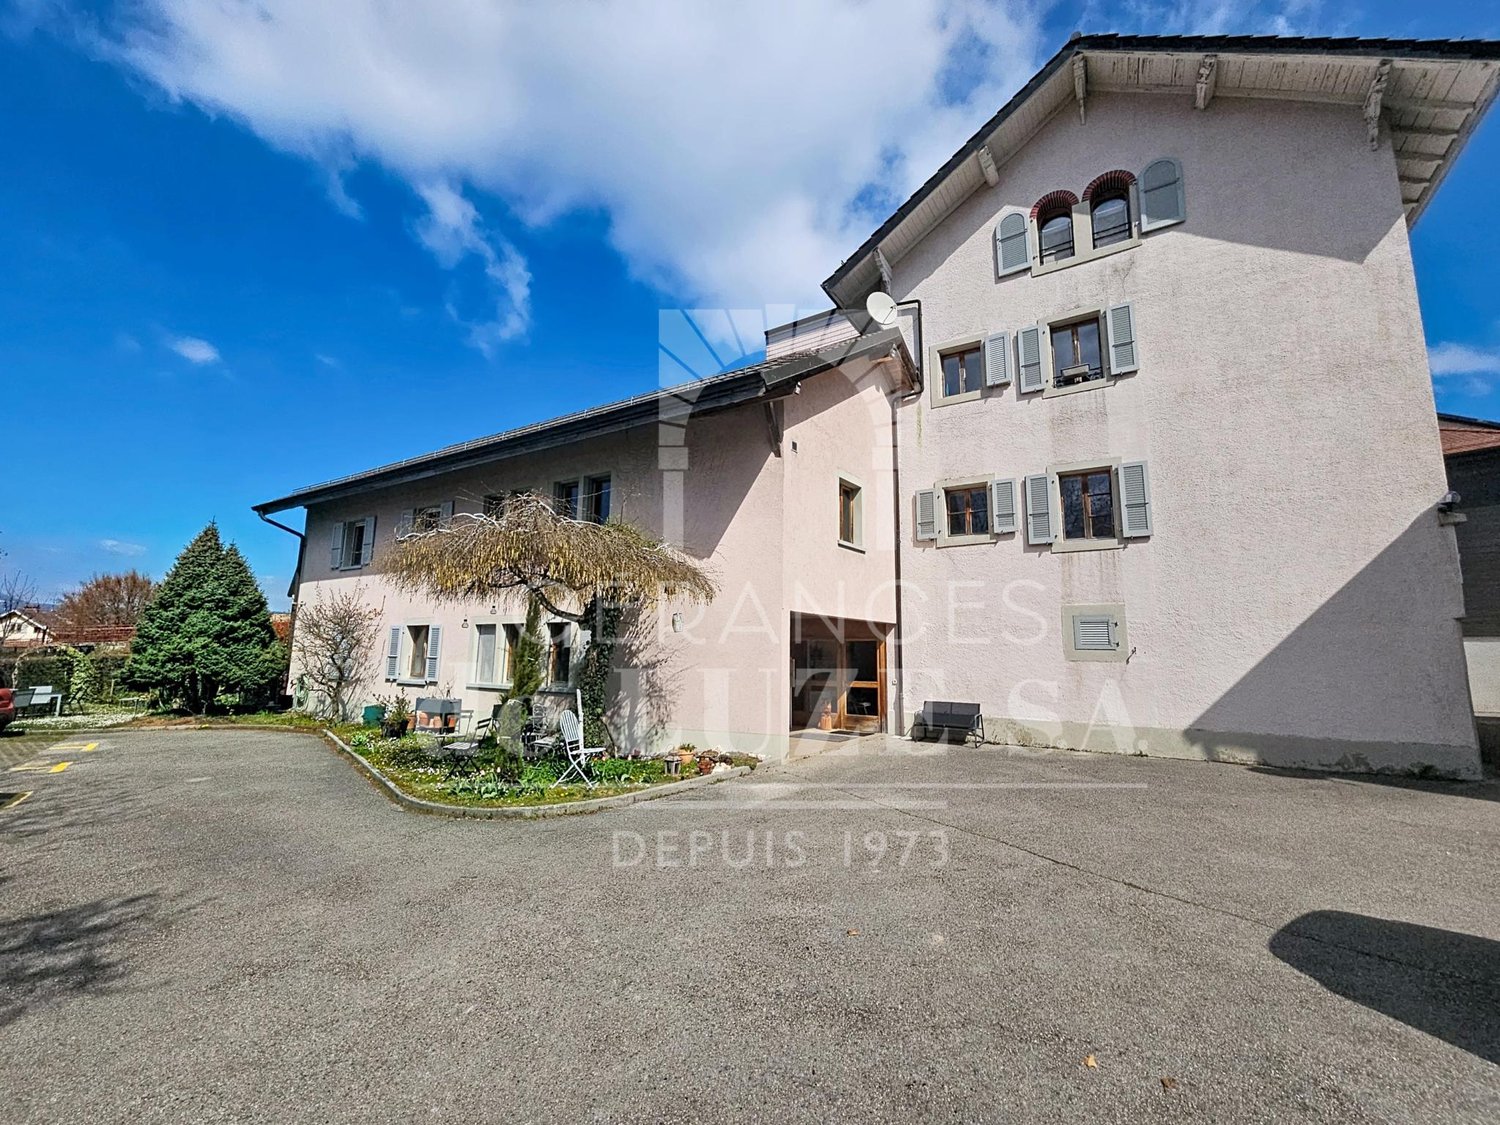
Discover this magnificent 7.5-room village house offering 200 m² of living space. Renovated with care, it combines the charm of the old, high-quality materials, and a touch of modernity. Spread over three floors, it seduces with its beautiful volumes and warm atmosphere. Beautiful living room with fireplace, fully equipped kitchen, 3 spacious bedrooms, and 3 rooms to be arranged according to your desires, including a 36 m² space that can be transformed into an additional bedroom. Double garage, large workshop, wine cellar, and attic complete this property. A rare opportunity in a peaceful and green setting, offering a high quality of life.This BETTERHOMES offer is characterized by the following advantages: - charm of the old sublimated by a careful renovation- spacious, spread over three floors with beautiful volumes- large living room with fireplace- fully equipped kitchen- 3 spacious bedrooms- 3 rooms that can be arranged according to your needs- possibility of transformation for an additional bedroom (36 m²)- double garage- large workshop- wine cellar, attic- etc., etc., etc. ...Interested? Contact us for a free visit!Not the right one? You will find over 2,000 other objects on: www.betterhomes.ch - The Swiss specialist in real estate transactions.Do you have a property to market?Take advantage of our expertise: https://www.betterhomes.ch/en/expertiseDo you want to know the value of your property?Discover its value now with our free, immediate, and non-binding estimate!https://www.betterhomes.ch/en/knowledge/estimationMore detailsLocation: in the center of the village Building condition: requires no renovation Bathrooms: 2 (1x WC / sink / bathtub, 1x WC / sink / shower)Heating system: WoodPublic transport: bus stop, 73 mSchool: primary school, 3 km Shops: Migros, 3 km

  • Garage
Noah Marbach

Noah Marbach

1 / 1
Noah Marbach

Noah Marbach

  • Parking space
7.5 rooms, 255m², Price on request
Vaud, 1110 Morges

Luxurious 7.5-room family villa in the heart of Morges

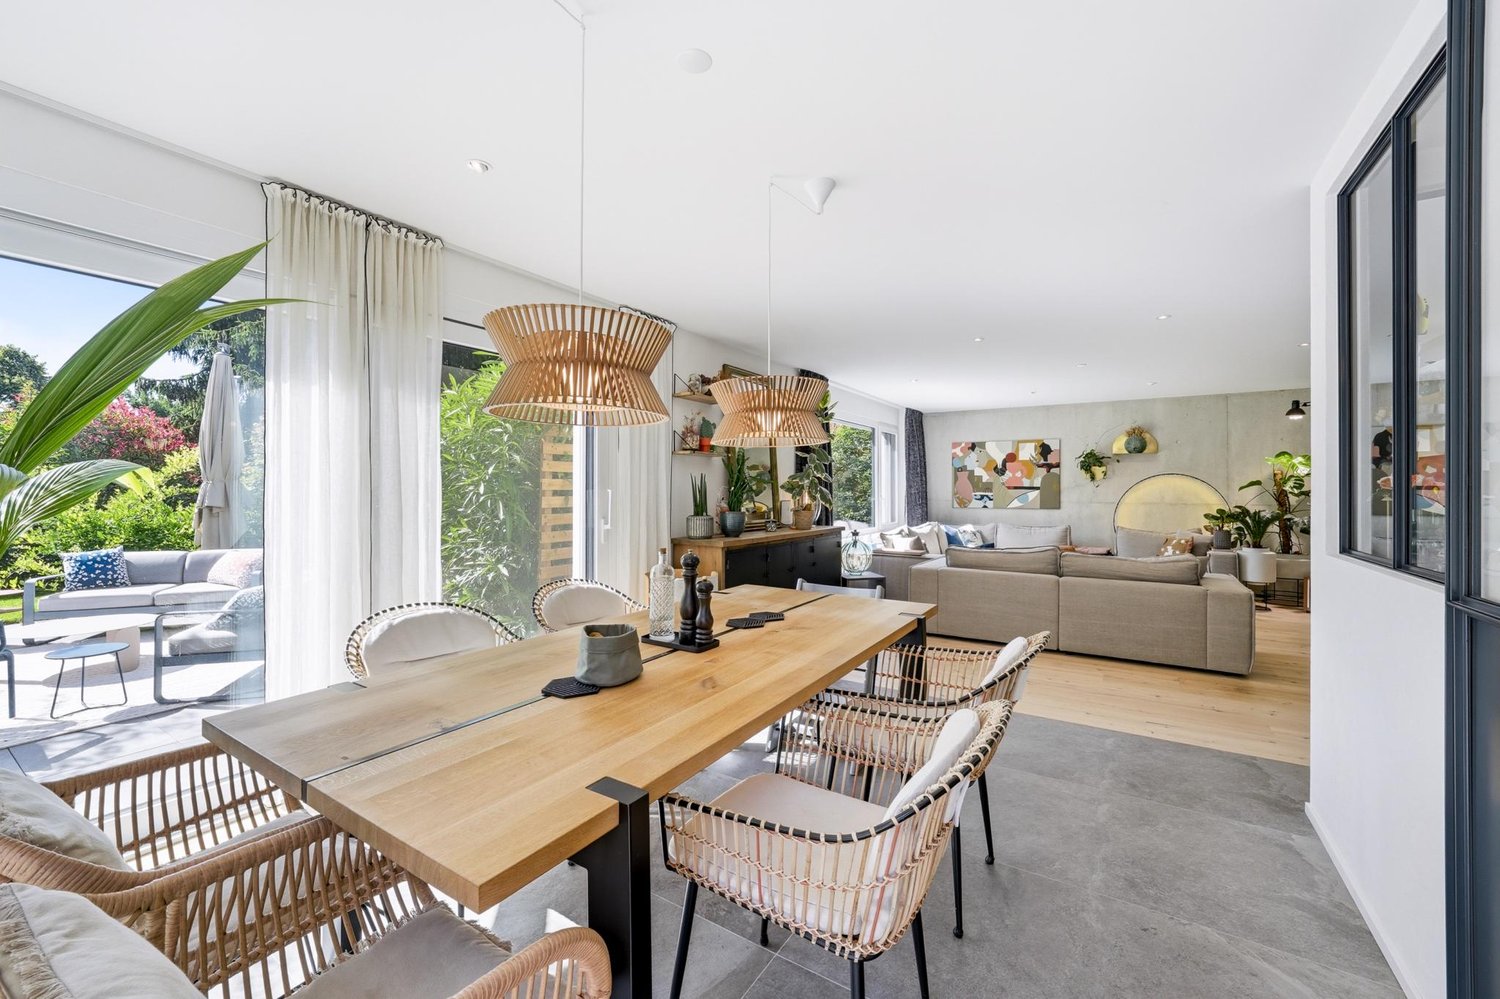
Discover this magnificent individual property of approximately 255 m², designed exclusively for the comfort and well-being of family life. Located in a highly sought-after residential area of Morges, this exceptional home stands out for its generous volumes, fluid circulation, and remarkable brightness. It's more than a house, it's a way of life that's offered to you.An optimized and generous interior distribution: • Living areas: A spacious, bright living room with a fireplace, combined with a convivial dining room, ideal for your receptions. • Kitchen: A large, modern dining kitchen of 22 m², fully equipped, perfect for everyday meals. • Sleeping area: 5 spacious bedrooms (between 15 and 20 m²), offering each family member a genuine space of intimacy. • Secondary living areas & Leisure: A second living room of 23 m² on the upper floor (ideal for a TV area or office), a large game room of 33 m² for children, as well as a multipurpose room in the basement (fitness room or workshop). • Comfort: 5 bathrooms for a stress-free morning, a cellar, and a functional laundry room. • Basement: Fully excavated, this level offers magnificent volumes and consists of a large game room, a fitness room, a laundry room, a pantry, and several functional rooms.Carefully designed outdoor areas, a true haven of peace:The tree-lined and fully enclosed garden is a green screen from prying eyes. You will enjoy a large, sunny terrace with a barbecue area for your summer evenings. Two closed garages as well as several outdoor parking spaces perfectly complete this property.A privileged geographical location:Nestled in a calm environment, the villa remains connected to all amenities on foot: • Transportation: Bus stop at 150 m, Morges CFF station (Lausanne-Geneva axis) just a 10-minute walk, and immediate highway access (Morges East/West). • Schools and shops: Accessible in a few minutes.Living in Morges means choosing cultural dynamism, the beauty of the Geneva lake shores, and the immediate proximity to Lausanne (10 km away), while enjoying the charm of a city on a human scale.A rare opportunity on the Morges market, to be visited without delay.

  • Parking space
1 / 1
  • Parking space
  • View
  • Wheelchair access
10 rooms, 600m², Price on request
Féchy, 1173 féchy

Panorama

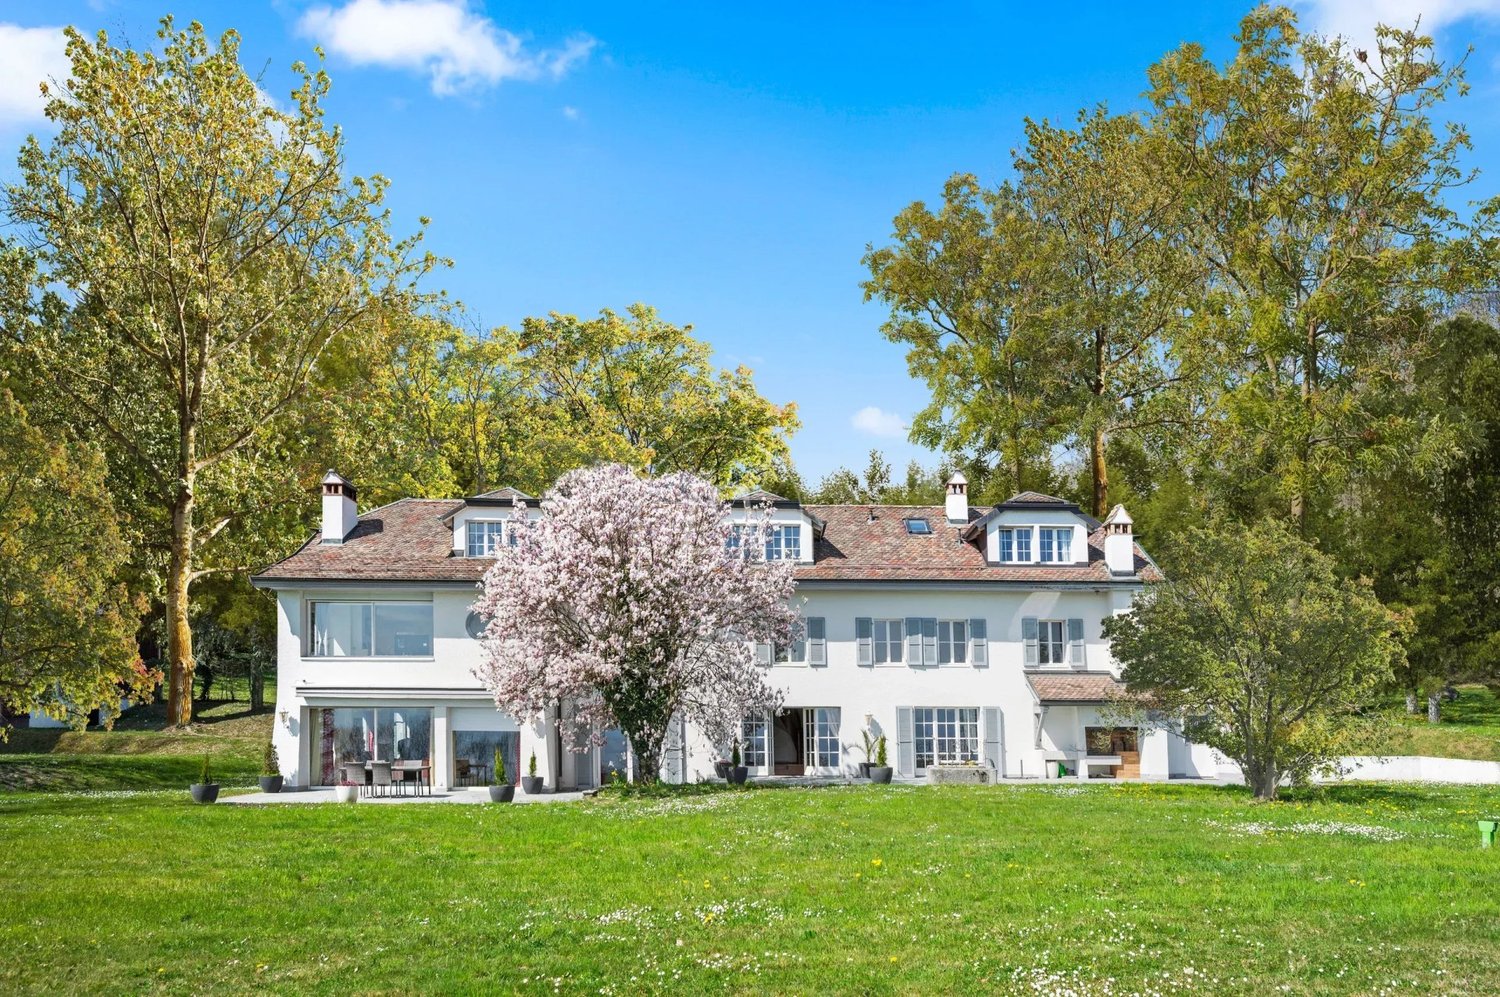
OFF MARKET | An exceptional property with a panoramic viewSome properties are only revealed to a privileged clientele. This one is among them.In the heart of one of the most sought-after villages on the Côte, discover a remarkable contemporary villa benefiting from a dominant position and a spectacular panoramic view of Lake Geneva and the Alps. A rare living environment, combining discretion, serenity, and immediate proximity to Rolle, Aubonne, and the best international schools.With nearly 600 m² of living space, situated on a magnificent plot of over 3,300 m², this contemporary property offers amenities worthy of the finest prestige residences: vast reception areas, 4 bedrooms in suites, a wellness area with indoor pool, hammam, jacuzzi, and gym, an elevator serving all levels, as well as an underground garage that can accommodate more than 6 vehicles. Every detail has been thought out to offer absolute comfort.This exclusive residence will seduce a demanding clientele looking for a rare property, combining contemporary architecture, exceptional panorama, and high-level amenities.This property is offered OFF MARKET exclusively and is not subject to any public dissemination.Are you looking for an exceptional property on the Lemanic arc and have a budget of over CHF 10 million? Contact me by phone in complete confidentiality to receive the complete dossier and organize a private presentation.

  • Parking space
  • View
  • Wheelchair access
1 / 9
7.5 rooms, 255m², CHF 2,895,000.–
1110 Morges

Villa with 7.5 rooms - Space is key

What if the ideal home was one where everyone naturally finds their place?In this individual villa with 7.5 rooms, the spaces have been designed to accompany the rhythm of family life.Located in a sought-after residential area in Morges, this property of approximately 255 m² combines beautiful volumes, fluid circulation, and omnipresent brightness. A home that doesn't just offer square meters, but a real way of living.A large living room with dining area, cozy and bright, ideal for sharing precious moments with the family or receiving friends.A habitable, modern, and functional kitchen of about 22 m², offering a convivial space for daily meals, as well as for special occasions.5 comfortable bedrooms of about 15 to 20 m², allowing each person to enjoy their own space.A second living room on the upper floor of about 23 m², perfect as a relaxation area, TV room, or office.5 bathrooms, ensuring optimal comfort for the entire family.A game room of about 33 m², a true paradise for children or a versatile space according to your desires.A room in the basement that can be converted into a gym, workshop, or leisure space.A cellar, as well as a laundry room, complete the service areas.Outside, the property reveals all its charm. Bathed in sunlight, it benefits from a large terrace and a beautifully landscaped garden, a true green oasis, sheltered from views. The double garage, as well as the parking spaces, perfectly complete this property, providing practical comfort in everyday life.The house benefits from a quiet environment while remaining close to schools, shops, and public transportation.Bus stop at ~ 150 mCFF train station: Morges (Lausanne-Geneva axis) at ~ 10 minutes on footHighway access RN1 (Morges East and Morges West)Morges is a convivial and dynamic town that offers an exceptional quality of life. Just 10 km from Lausanne, it combines the charm of a small town with the advantages of a large agglomeration nearby.Its natural setting, with parks and lake shores, its vibrant cultural life, and its modern infrastructure make it a privileged place to live.Contact us today to organize a visit and discover your future home.

1 / 7
4.5 rooms, 140m², CHF 1,780,000.–
1188 Gimel

A family-friendly house, a large garden, and a real quality of life in Gimel

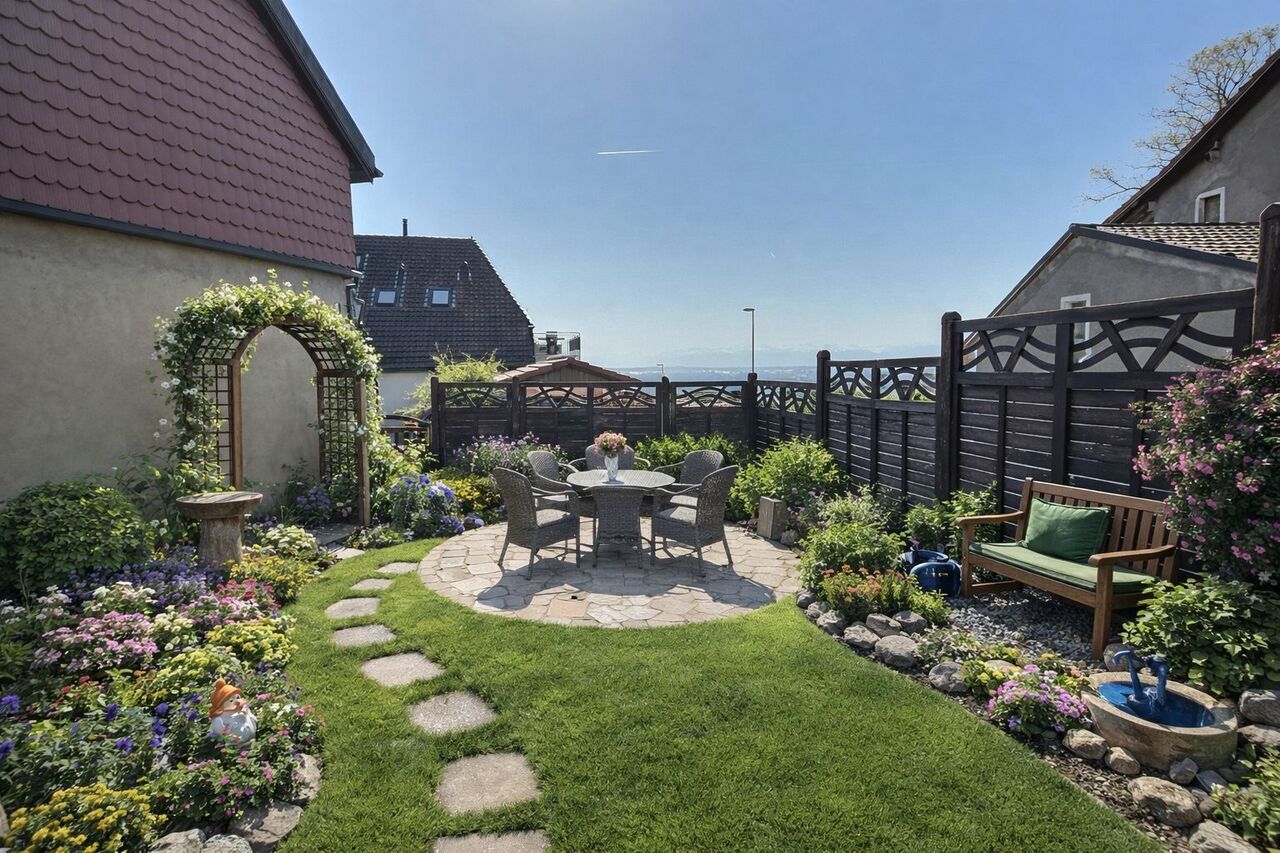
You dream of a single-family home with a large garden, in a quiet, green and family-friendly environment? This 4.5-room villa, built in 2004 on a flat and tree-lined plot of about 1,000 m², could be just what you're looking for.In Gimel, you enjoy the charm and tranquility of a village at the foot of the Jura, while also benefiting from the essential infrastructure of daily life. The municipality has its own school buildings, with the Collèges des Marais welcoming students from 1st to 8th grade. Secondary school students then continue their education in Aubonne. A UAPE also welcomes children before school, during lunch breaks, and after classes. A school canteen, supervised homework, a library, and a youth center complete this offer, which is particularly appreciated by families.Gimel also offers an ideal environment for people who want to live in peace without being isolated. The village is connected to the public transportation system, particularly in the direction of Aubonne and Allaman, allowing access to train stations and the region's main axes. The sports facilities, local associations, and numerous possibilities for walks in the surrounding countryside and forests contribute to a real quality of life.A bright house, surrounded by greenery in a quiet residential area: From the entrance, this villa impresses with its beautiful volumes, high ceilings, and brightness. The living room and dining room benefit from large windows that open directly onto the garden and terraces. A connection for the installation of a stove or fireplace is provided, allowing for an even more cozy atmosphere.The kitchen offers a pleasant and convivial space for daily life. Outside, the large terraces, outdoor kitchen, and electrified covered area invite you to fully enjoy the beautiful days, receive family and friends, or simply savor the calm of the place.The garden, carefully laid out and protected from views, is one of the real assets of the property. With nearly 1,000 m² of land, it offers numerous possibilities: playground for children, vegetable garden, relaxation area, swimming pool, or new landscape designs.Spaces adapted to the whole family: The upper floor has three bright rooms, including a parental bedroom with dressing room, as well as a bathroom. The house has a total of two bathrooms.The villa is fully excavated and offers valuable additional spaces. A large, floor-heated room, currently used as an office, can be transformed according to needs into a playroom, leisure space, fitness room, or guest room. A second heated room, a cellar, a laundry room, and the technical rooms complete this level.A carport for two vehicles and several outdoor parking spaces complete the property.A rare opportunity: Finding a single-family home in good condition, surrounded by a garden of about 1,000 m², and located in a municipality with schools and out-of-school care solutions has become particularly rare.This property is aimed at those who are looking for more than just a house: a place where children can grow up, where you can receive, work from home, and enjoy a peaceful and green environment every day.The projected photographs presented were created using artificial intelligence to illustrate different possibilities of room layout and decoration; they are offered solely as inspiration and do not correspond to the actual layout of the house.A visit is the best way to discover the rooms of the house, the garden, and the particularly pleasant atmosphere that emanates from it.Please contact LD Immobilien to organize a visit at 079 591 54 35 or by email: loise@LDimmobilier.ch.Information clause:The information, descriptions, surfaces, plans, and illustrations contained in this dossier are provided for indicative purposes only and have no contractual value. Only the official documents and the authentic acts established by the competent authorities or the notary are binding.


1 / 7
303m², CHF 4,980,000.–
1110 Morges

Rare property on the shores of Lake Geneva, consisting of two independent apartments

A rare property on the shores of Lake Geneva, just a few steps from the center of MorgesJust a few minutes' walk from the center of Morges and directly located on the shores of Lake Geneva, this property offers a particularly rare configuration, with two independent apartments, totaling 303.11 m² of living space.The property consists of an 80.50 m² apartment on the ground floor and a 222.61 m² duplex.In good condition, the duplex seduces with its generous volumes and beautiful relationship with the lake. The spacious living room opens onto a new, fully equipped kitchen and extends onto a terrace of over 21 m², offering beautiful views of Lake Geneva.The ground floor, with an area of 80.50 m², requires renovation work. This configuration offers the possibility of rethinking the spaces and finishes according to the desires and needs of its future occupants.The two apartments can be kept independent, offering great flexibility in use, or they can be combined to create a unique and generous residence in the form of a large triplex facing the lake.The living areas extend outside into a private garden of approximately 90 m², offering a pleasant setting on the lake shore.An outdoor parking space and a boat mooring on the private dock, located directly in front of the property, complete the property and offer privileged access to Lake Geneva.The adjacent office, used exclusively for administrative and quiet purposes, contributes to preserving a calm environment.By its location, its size, and the possibility of combining the two apartments, this property offers a particularly rare combination of lake shore, proximity to the city center, and personalization potential.An address intended for a clientele looking for a unique property on the shores of Lake Geneva, with the possibility of creating a residence in their own image.A privileged location on the shores of Lake GenevaLocated directly on the shores of Lake Geneva, just a few minutes' walk from the center of Morges, this property enjoys a sought-after location, combining lake shore and immediate proximity to amenities.Morges, a town with a human scale, appreciated for its quality of life, seduces with its historic center, its shops, restaurants, as well as its harbor and promenades along the lake shore. The harbor and lake environment contribute to the privileged character of this address.The location allows you to enjoy a peaceful residential area daily while remaining close to the city center. Morges also benefits from a central location on the Vaud Riviera, between Lausanne and Geneva, with good road and rail connections.An ideal address for those looking for proximity to Lake Geneva, an elegant environment, and the amenities of a vibrant city, while preserving a residential atmosphere.
Suggested properties for you based on search results

Other interesting objects