1 result - House, chalet, rustico to buy: St-Livres

More objects in your automatically expanded search area
20 results - Radius: + 10km
1 / 13
  • Parking space
10.5 rooms300m²CHF 3,600,000.–
Premium
Vaud, 1112 Échichens

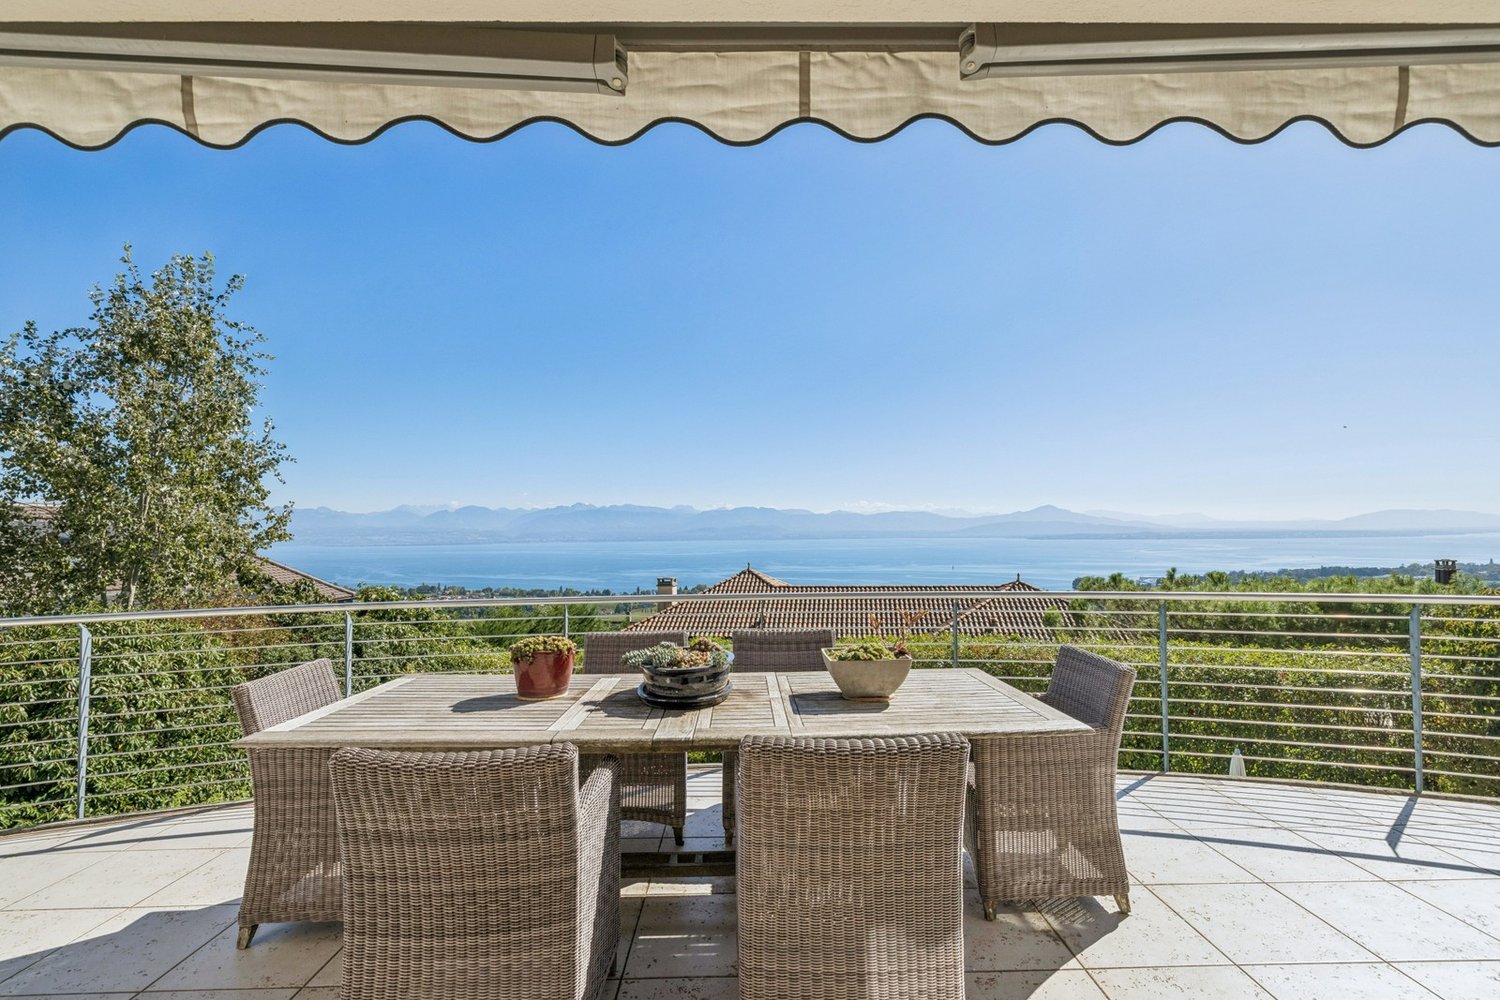
Village house with lake and Mont Blanc view

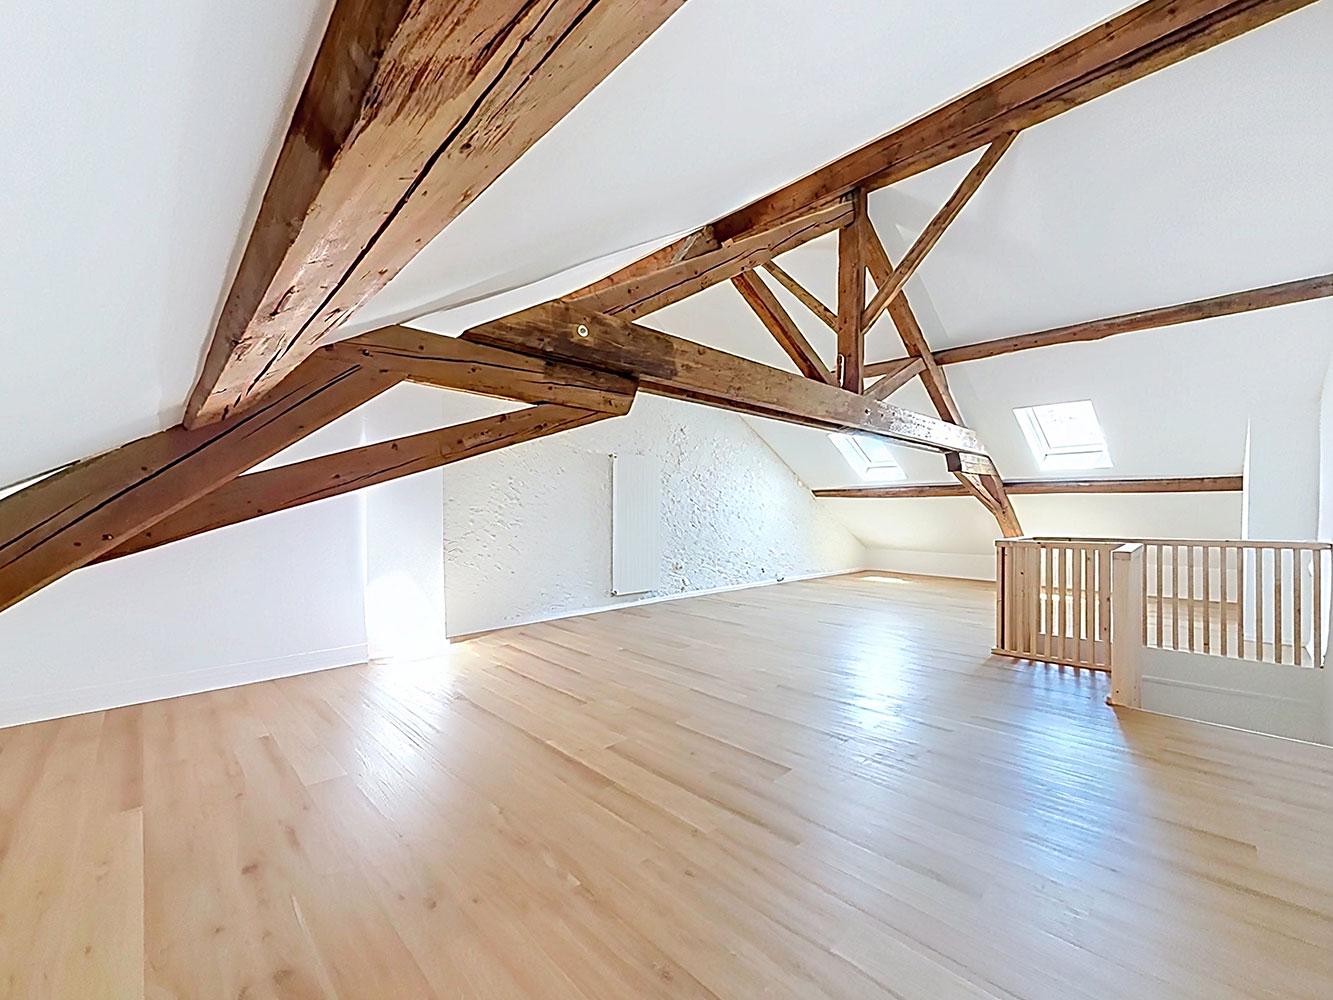
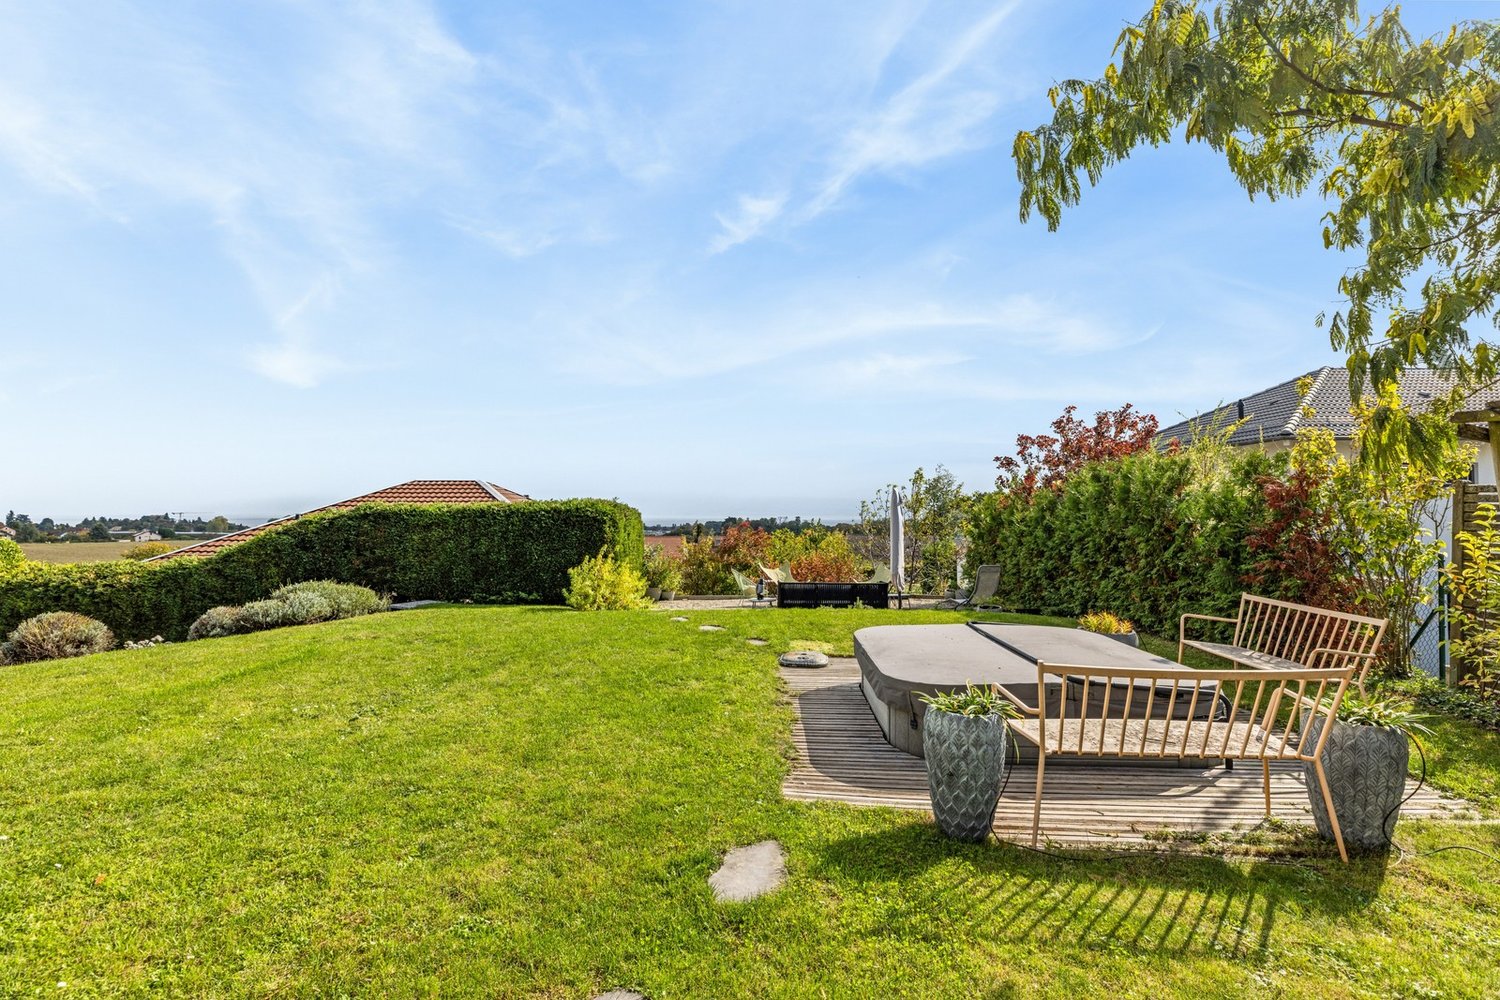
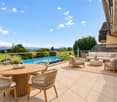
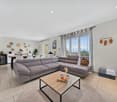
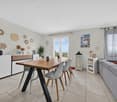
Built in the 1980s on a magnificent plot of 1'380 m², this property benefits from a particularly rare and sought-after location. Nestled in a calm and green residential environment, it offers a panoramic view of Lake Geneva and the Alps, a true living picture that can be enjoyed all year round.As soon as you enter the house, it reveals generous volumes and a warm atmosphere. The living areas, bathed in natural light, are organized around a large living room with a beautiful fireplace, the true heart of the home. An elegant dining room, a large kitchen with a dining area, and an office harmoniously complete the living areas.The sleeping area consists of four beautiful bedrooms, including a parental suite with a private bathroom and WC. A second large bathroom with WC serves the other bedrooms. A pleasant upstairs lounge and the converted attic with a sitting area provide additional, valuable spaces for relaxation or accommodating guests.The basement offers several storage spaces, a jacuzzi, an authentic carnotzet, and an old kitchen, providing numerous possibilities for renovation.Outside, the terraces, balconies, and the 12 x 5 meter heated pool allow you to fully enjoy a privileged living environment, between intimacy, sunshine, and exceptional panorama. A double garage and several outdoor parking spaces complete the amenities.This character property constitutes a rare opportunity on the market. Although it requires renovation work to meet current standards, it offers a high-quality base and remarkable potential to create an exceptional residence in one of the most sought-after areas of the Morges region.
  • Parking space
1 / 13
  • Parking space
  • Garage
  • View
7.5 rooms800m²CHF 4,750,000.–
Premium
Cadre verdoyant, 1195 Dully

Beautiful property in Dully

This beautiful individual villa of 10 rooms is nestled in a privileged residential area of Dully, offering a rare serenity in a green setting. Surrounded by a large wooded plot of 10,000 m2, this property is a haven of peace for those seeking tranquility while being close to amenities.Located just a few minutes' walk from the center of Dully, this property offers easy access to a variety of amenities, including grocery stores, bakeries, restaurants, and cafes. Nature lovers will appreciate the proximity to numerous hiking trails, while golf enthusiasts will appreciate the famous Golf Club de Bonmont, located just 10 minutes away by car.The neighboring town of Gland, accessible in less than 10 minutes by car, offers additional shopping options, including a large shopping center with stores, restaurants, and a cinema. Parents will be pleased to know that Dully also has a primary school and that secondary schools are easily accessible in the neighboring towns.Built in the 1970s, this architect's house offers beautiful volumes and an optimal distribution of approximately 650 m2 of useful space, including 500 m2 of living space. This property presents a very attractive potential for layout for buyers who want to personalize their future home according to their tastes and requirements.Being in a raw state, a project has been imagined and proposes a beautiful distribution:The first level offers a majestic reception in the entrance hall, followed by a spacious living room bathed in natural light thanks to its large windows.The closed and perfectly appointed kitchen, the generous dining room, a bright office, a bedroom with an adjacent dressing room, and a large bathroom add a touch of comfort to this level.The master bedroom also offers a large adjacent dressing room, while two other spacious bedrooms and a laundry room complete this level.The second level offers two additional bedrooms, a bathroom with a shower, a living room, and a large indoor pool for privileged moments of relaxation. Two large cellars also offer additional storage spaces.Currently in a raw state, this property offers unlimited possibilities for layout with spacious living areas and an ideal distribution.

  • Parking space
  • Garage
  • View
1 / 13
  • Parking space
  • Garage
5.5 rooms225m²CHF 1,985,000.–
Premium
Vaud, 1188 Saint-George

SUPERBE VILLA VUE LAC ET ALPES

Situated in the charming village of Saint-George, in the heart of a peaceful and green natural environment, this fully renovated individual property offers an exceptional living space, combining modern comfort, architectural elegance, and serenity.Located on a magnificent plot of over 1,500 m², the house benefits from a spacious and carefully designed exterior, ideal for fully enjoying the beautiful days. Between the tree-lined garden, convivial terraces, and spaces dedicated to relaxation or games, each family member will find their happiness.Completely rethought and renovated in 2022 with remarkable attention to detail, this residence stands out for the quality of its finishes, the choice of sustainable materials, and an intelligent design of spaces. The modern energy equipment, including a pellet heating system associated with solar panels, ensures excellent energy efficiency while guaranteeing optimal comfort in all seasons.Perfectly maintained, the house is today in impeccable condition and requires no work. It represents a rare opportunity for buyers looking for a turnkey property, spacious and located in a privileged living environment.DISTRIBUTIONLOWER FLOOR: • Bedroom 1 • Bedroom 2 with sauna and Balneo bathtub • Shower room WC • Double garage with direct access to the interior of the house • Technical space including boiler and installations • Functional laundry room • Cellar offering a beautiful storage spaceUPPER FLOOR: • Bright living room with a fireplace, creating a warm atmosphere • Modern open kitchen, perfectly integrated into the living space • Convivial dining room with direct access to the terrace and balcony • Parental suite including dressing room and private shower roomFLOOR: • Office space • Independent bedroom with kitchenette, ideal for a teenager, guests or semi-autonomous use • Shower room adjacent to the bedroomEXTERIORS: • Large plot of over 1,500 m² • Spacious and well-exposed garden • Arranged terraces 35 m2 West exposure • Several external parking spaces

  • Parking space
  • Garage
New building
1 / 13
5.5 rooms165m²CHF 2,380,000.–
Premium
1180 Rolle

Superb architect-designed villa on plan in Rolle - 2 steps from Lake Geneva

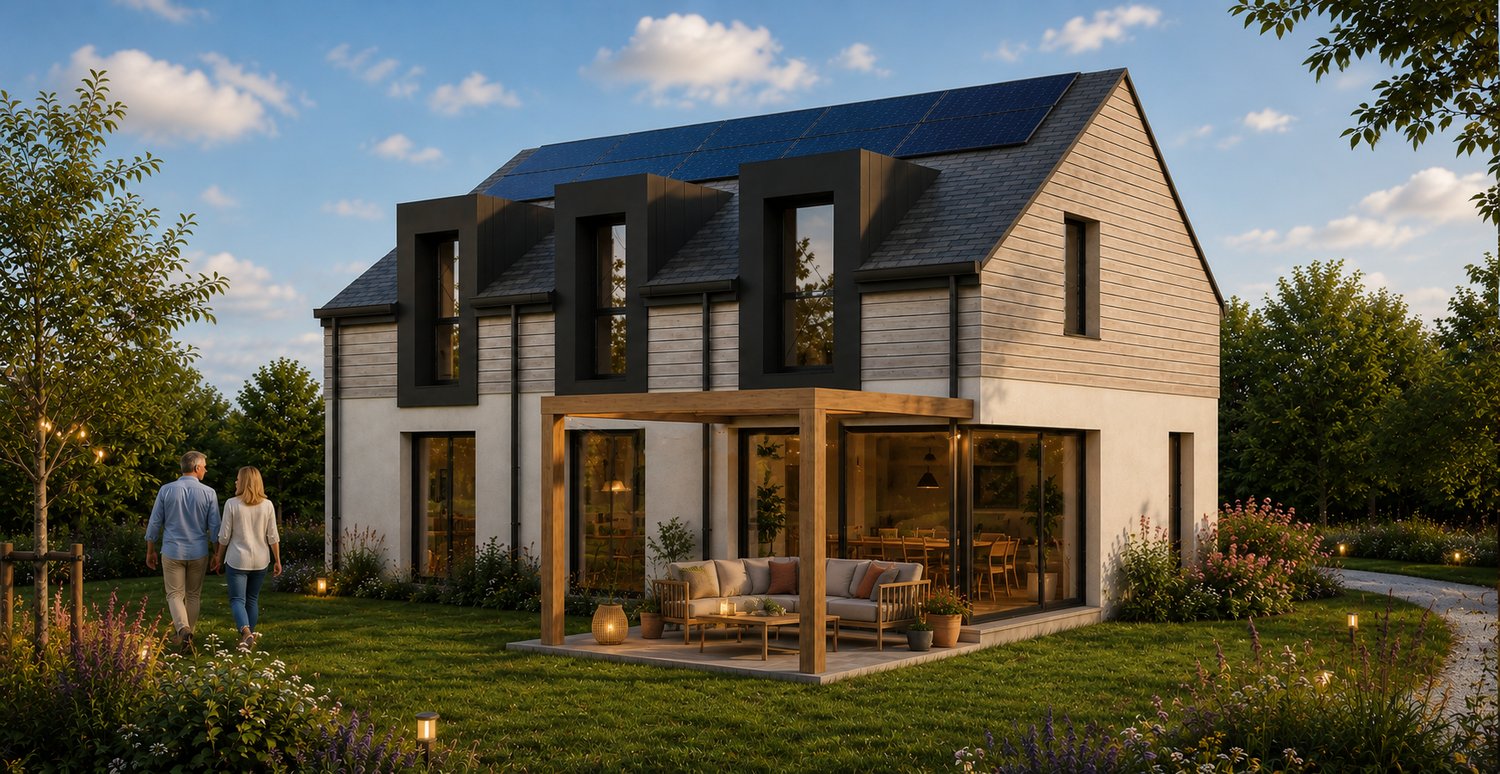
Building permit in force - Delivery expected early summer 2027. Finishes to the tenant's liking. Start of work September 2026. In a particularly quiet and sought-after residential area of Rolle, this architect-designed villa on plan offers a sought-after combination: immediate proximity to the lake and the city center, family comfort, contemporary architecture, and Minergie energy efficiency.The location is one of the project's major assets: a bright, peaceful, and green atmosphere, while being close to the shores of Lake Geneva, amenities, schools, transportation, and the center of Rolle. The individual villa benefits from a very beautiful sunshine and large openings that naturally extend the living spaces to the garden and terraces. An ideal balance between intimacy, accessibility, and lifestyle on the Côte.Designed according to the most efficient energy standards, the villa combines the sought-after equipment for a new construction with Minergie certification, heat pump, underfloor heating throughout the house, and solar panels dedicated to sanitary water. This technical choice offers regular comfort, better control of costs, and lasting consistency with the current expectations of the real estate market.Guaranteed favoriteDistribution:Ground floor:- Entrance hall- Spacious living room with open kitchen and island- Bedroom- Shower/WC for visitors- Direct access to the garden and terrace1st floor:- Master bedroom with dressing area and bathroom- 2 bedrooms- 1 bathroomBasement:- Cellar- Laundry room and technical rooms- Large multipurpose room (optional)- Heat pump, underfloor heating throughout the house- Solar panels for sanitary waterExteriors:- 3 parking spaces- Beautiful private garden- Beautiful terracesStart of work: September 2026Delivery: June 2027

1 / 11
5.5 rooms165m²CHF 1,331,000.–
Premium
1188 St-George

Your individual 5.5-room villa in St-George with an unobstructed view and tranquility

Construction project of 3 individual villas with 5.5 rooms in Saint-GeorgeVilla-1 tailored to Saint-George - Live the exception in the heart of nature!Discover a rare project consisting of three individual villas with 5.5 rooms, to be built on plots of approximately 413 m² to 652 m², ideally located on the edge of a building zone. Each villa offers an unobstructed view, optimal sunlight, and a preserved living environment, at the foot of the Jura Vaudois forests.An incomparable settingIn the south, the plots are entirely open, guaranteeing exceptional brightness throughout the day and total intimacy. Here, calm, greenery, and serenity come together to offer a privileged daily life, far from the hustle and bustle, but close to all the essentials.Just 30 minutes from Geneva and its airport, and 1 hour by public transport via Rolle, Saint-George is an ideal village for nature lovers who want to maintain practical access to major centers.Local amenitiesThe village has:a small shop/grocery store, a library,a garage with a gas station,a postal service.Public transport with postal bus service to Gland.A perfect environment for a peaceful life without giving up useful services.Become a property owner in Saint-George from CHF 1716/month!*Our modern and customizable villas • we offer modern, bright, and customizable villas • bright living areas thanks to large windows • open kitchen on a generous living area • complete basement, offering a large potential for development • garage or covered parking, with outdoor spacesLiving area modifiable according to your needs. • possibility to expand and adapt the architecture according to your project. Eco-friendly and economicalThe villas are equipped with a heat pump, complemented by photovoltaic solar panels.A sustainable system that fits our ECO-lomique label, synonymous with comfort, cost control, and environmental respect.Your project, your homeEach villa is entirely customizable.Our clients meet directly with our architect to design the plans for their future home: choice of volumes, organization of rooms, finishes? Everything is designed to create a unique villa, in your image.To better visualize our constructions, visit our life-size villa models in Oron-la-Ville (VD) or Aproz (VS). We are open from Monday to Saturday and look forward to welcoming you.A comprehensive serviceSince 1997, Prologis has been specialized in the construction of turnkey villas.We manage all the steps: • feasibility studyfinancing and negotiation with banks • plans and architecture • authorizations and administrative procedures • site supervision • after-sales service • The following additional costs are already included:connection fees, PC taxes, investigation costs, architect's fees, surveyor's fees, outdoor facilities, interim interest • The notary fees remain to be borne by the future buyer. We hand over the keys 6 months after the start of construction.*Rent corresponding to mortgage interest based on a SARON rate of 0,8% (01.04.2026), including bank margin. An additional amortization amount is to be considered.Texts, images, and calculations are non-contractual.

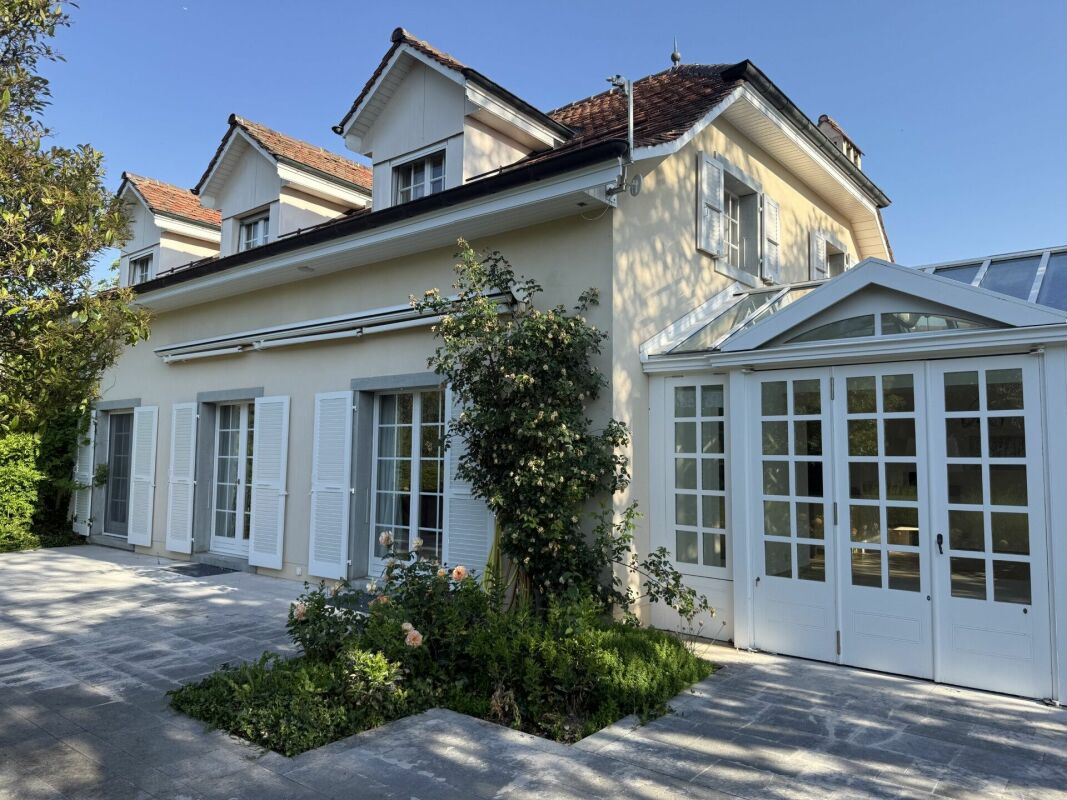
  • Two-story house with beige exterior, large windows, and a balcony on the upper level, surrounded by greenery and hedges.
  • Modern interior with a staircase, large windows, a wicker chair, small table, potted plants, and artwork on the wall.
  • Bright living room with large windows offering a scenic ocean view, featuring a grey sofa with colorful pillows, a modern chair, and a sleek white cabinet.
  • Bright living room with large windows, a sofa, chairs, a coffee table, a piano, and a potted plant. The room features modern decor and a scenic view of the landscape through the windows.
  • Modern living room with a white sofa, coffee table, armchair, fireplace, bookshelf, and piano. Features include a large window with sheer curtains, potted plants, and decorative pillows.
  • Modern kitchen with white tiled walls, wooden countertops, and white cabinets. Features a stainless steel sink, stove, and various kitchen items including cups, a pot, and a fruit bowl.
  • Dining room with a round table set for a meal, surrounded by wicker chairs, a large window with a view of the garden, and a wooden cabinet.
  • Modern bedroom with a large bed, wooden nightstand, chair, picture frame, and scenic view through large windows.
  • Modern bedroom with a large bed, green and white pillows, nightstand with a potted plant, artwork on the wall, and a scenic view of mountains and water through large windows.
  • Modern, well-lit room with large windows offering a scenic view, featuring a wooden floor, a metal railing staircase, a white lounge chair, a small table with a plant, and a picture frame on the wall.
  • Modern bathroom with white tiles, a double sink vanity with orange drawers, a bathtub, a towel rack with red towels, and a potted plant on the counter.
  • A small, modern bedroom with a single bed, a wooden desk, a bookshelf, and a curtained window. The room features light wooden flooring and white walls.
  • Bright, airy living space with wooden flooring, white walls, and large windows offering scenic views. Features a modern sofa, armchair, small table, and framed artwork.
  • Balcony with a view of the sea and surrounding greenery, featuring a decorative white railing and tiled flooring.
  • Modern outdoor area with a swimming pool, lounge chairs, and a contemporary house in the background.
1 / 15
11 rooms315m²Price on request
Top
Avenue de Croix de Rive 20, 1028 Préverenges

Individual villa with a view close to Préverenges beach

Discover this individual villa with 11 rooms in Préverenges, offering a breathtaking view of Lake Geneva. This exceptional property includes:• 6 Bedrooms: Three of them have private bathrooms.• Multifunctional Space on the Top Floor: Enjoy the panoramic view of the lake, perfect for telecommuting or an alternative parental suite.• Ideal Location: Only 50 meters from a school (kindergarten - secondary), 150 meters from public transportation, and 250 meters from Préverenges beach.• Recent Construction and Renovation: Built in 1998 and renovated in 2021 to offer all modern comforts.• Practical Parking: Underground garage for two cars, providing direct access to the house, protected from the elements. Two outdoor spaces are available for your visitors.• Possible Pool: A project is available.This villa represents a unique opportunity to live in a high-quality living environment, in harmony with nature and close to all essential amenities. Enjoy the serenity of a privileged environment while remaining connected to the heart of urban life.Room distribution:Basement: Studio, shower/WC, laundry room, hall, storage space*, shed*, double garage*, technical room* (*unheated spaces).Ground Floor: Fitted kitchen, pantry, WC, dining room, veranda, living room, library.First Floor: Parental bedroom with dressing room and en-suite bathroom/WC, three bedrooms, one shower room/WC.Attic: Large, bright room with a 5.30-meter wide window front, opening onto a balcony. Modern shower room with WC. Two practical attics for storage.

Travel time
-
  • Two-story house with a balcony, wooden shutters, and a stone retaining wall in front.
  • A grassy field with deciduous trees and leaf litter in the foreground, with houses in the background.
  • empty grassy field with some trees and mountains in the background
  • 2 story house, brick, brown door, driveway, stone wall, yard, balcony
  • 1 story house, brown wooden facade, white brick wall, windows with wooden shutters
  • Detached house, two stories, red roof, red shutters, surrounded by trees, open area, grassy garden, trees and bushes, distant mountain range
  • A 2-story house with brown wooden doors, beige brick, white windows, with attached garage
  • wooden walls, wooden floor, dining table, fireplace
  • large wooden desk, wooden wall, large window, wooden floor
  • wooden wall, wooden floor, window, wooden cabinet
  • Empty room with wooden walls, wooden parquet floor, large wardrobe
  • empty room with wooden walls, wooden floor, wooden desk, radiator, window
  • Empty room with wooden walls, wooden floor, large closets, open door
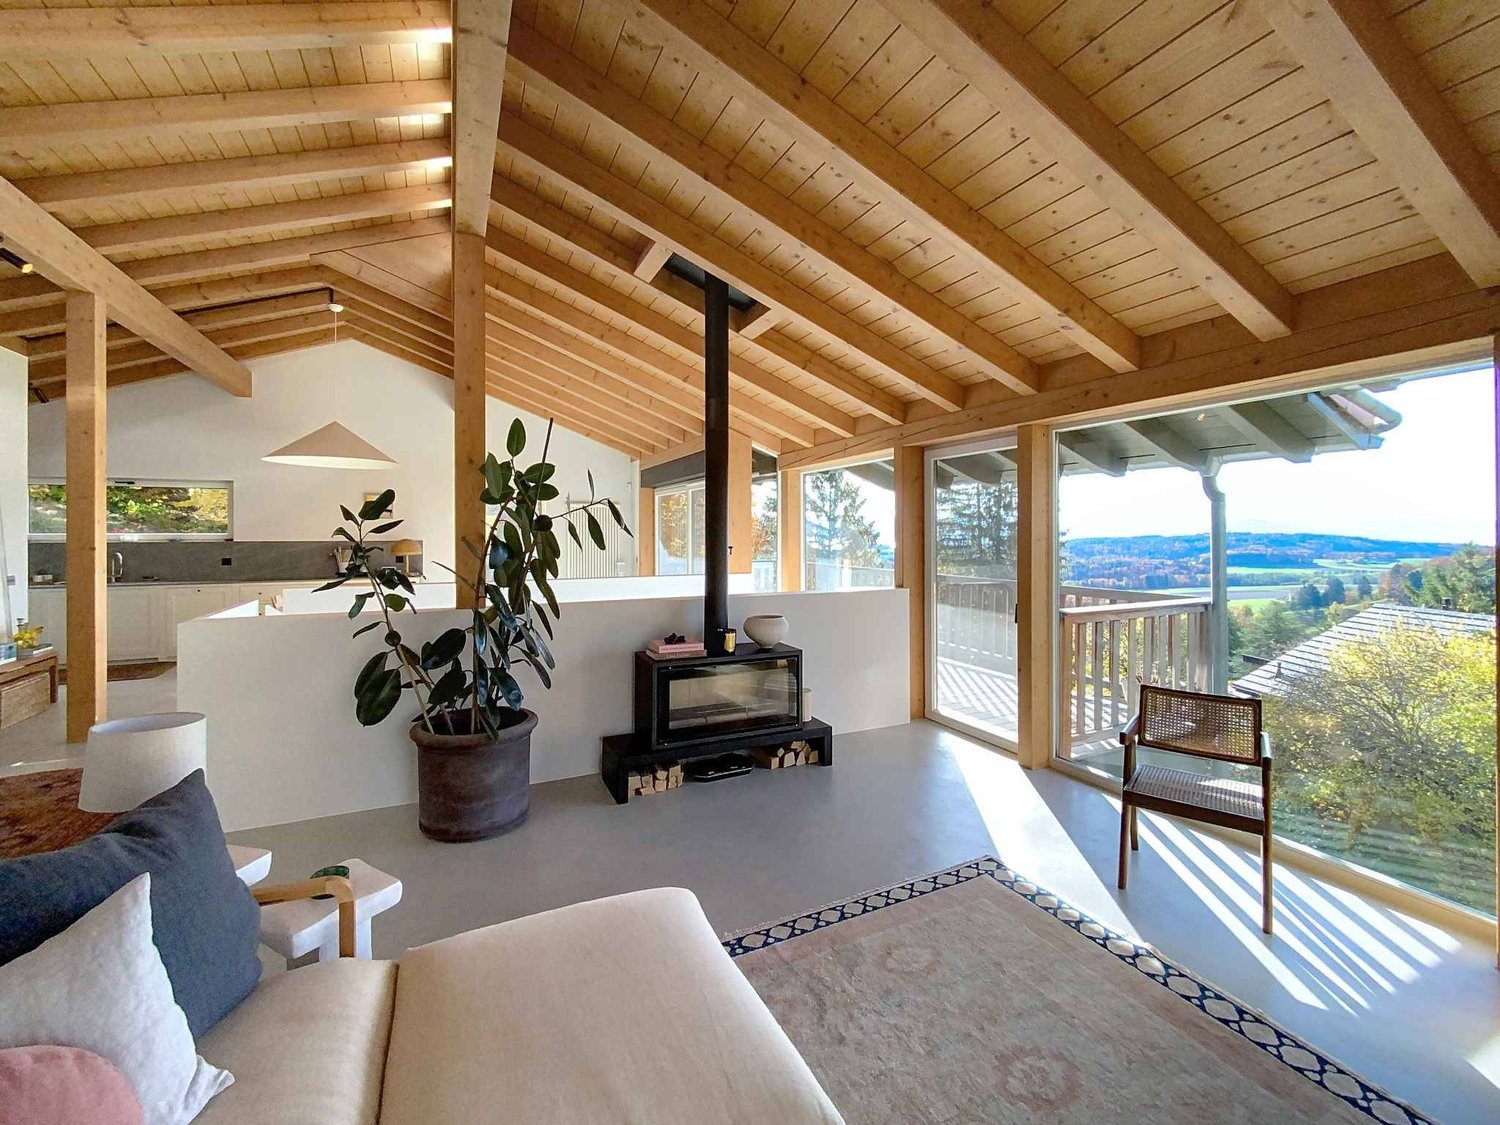
  • Fireplace, wooden interior, wooden table, panoramic windows, radiator, parquet floor
1 / 14
4.5 rooms100m²CHF 950,000.–
Top
1188 Gimel

House for sale with adjacent building plot

For sale, charming house dating from 1973 located on a 1029 m² plot. Including an adjacent building plot of 1011 m² with garage-box. Total 2040 m². Ideal situation in a villa district, calm and green.Ideal for two families! 2 plots: 1 plot with house + 1 building plotCalm and green environmentView on the AlpsLarge tree-lined garden with vegetable gardenResidential areaNear schoolsHabitation in chalet style, built on two levels and requiring some refreshment work. It is however habitable in its current state as regular maintenance has been carried out. The wooden interior gives a warm note and a certain charm to the whole. The living room has a wood fireplace. The attic offers appreciable storage space.Gimel is a Swiss municipality in the canton of Vaud, located in the district of Morges and has 2447 inhabitants. You can find various local shops, such as a grocery store, a flower shop, a dairy, a cheese shop that offers local products. There is also a Denner Express for basic necessities.Nursery, kindergartens: « La Souris Verte » in Gimel welcomes your child from 2 ½ years old and until they start compulsory school, from Monday to Friday from 8:00 to 11:30. « Le Cupidon » in Montherod (7 minutes from Gimel, direction Aubonne) welcomes your child from 2 months to 5 years old (not in compulsory school) from Monday to Friday, from 7:30 to 18:00. The AJEMA network offers reception services in a family environment.Compulsory school: Children in primary school attend the establishment in Gimel-Etoy, the secondary establishment is located in Aubonne.Out-of-school care (UAPE): « Marais’cré » offers a living space for your children from 1st to 6th grade with supervision by childhood professionals, before school, at lunchtime and after school. « Rest’O Chô » for pupils of the 5th and 6th grades, lunch and supervision during the lunch break. « Rest’O » for pupils of the 7th and 8th grades, lunch followed by supervision at the youth center during the lunch break.The municipality is served by public transport. Two bus lines connect Gimel to the Lausanne-Geneva line, one passing through Rolle and the other through Aubonne.A great opportunity that we invite you to seize! Agency and broker abstain.

1 / 6
  • Parking space
  • Garage
6.5 rooms170m²CHF 2,190,000.–
Top
1167 Lussy-sur-Morges

SPLENDID, SPACIOUS AND BRIGHT WITH LARGE GARDEN

Ideally located in a calm and privileged environment, this individual 6.5-room villa on 1'221 m² seduces with its generous volumes and green garden. The bright living room with fireplace opens onto the dining room and the garden. The functional and convivial kitchen offers direct access to the outside. Five comfortable bedrooms, a multipurpose space in the basement, cellar, laundry room, and technical room complete this villa. A double garage with electric door and four outdoor parking spaces perfect this property. A beautiful opportunity combining space, tranquility, and quality of life.This offer from BETTERHOMES is characterized by the following advantages: - large living room with fireplace, dining room, and access to the garden- fitted kitchen with access to the garden- 5 spacious bedrooms- 1 room in the basement that can be arranged according to your taste (office/game room...)- cellar, laundry room, technical room- beautiful green garden- double garage with electric door- 4 outdoor parking spaces- etc., etc., etc. ...Interested? Contact us for a free visit!Nothing that corresponds? You will find over 1'900 other objects on: www.betterhomes.ch - The Swiss specialist in real estate transactions.Do you have a property to market?Take advantage of our expertise: https://www.betterhomes.ch/en/take-advantageDo you want to know the value of your property?Discover its value now with our free, immediate, and non-binding estimate!https://www.betterhomes.ch/en/knowledge/estimateMore detailsLocation: in residential areaBuilding condition: requires no renovation Bathrooms: 2 (1x WC / sink, 1x WC / double sink / shower, 1x sink / shower)Heating system: OilPublic transport: Bus stop, 450 m School: UAPE, 3.5 km / School, 3.5 kmShops: Grocery store, 400 m / Coop, 4.2 km

  • Parking space
  • Garage
1 / 6
  • Parking space
  • Garage
8.5 rooms215m²CHF 1,850,000.–
Top
1162 St-Prex

Beautiful Renovated Villa with 3 Apartments and Garden

Located in the peaceful neighborhood of La Scierie, this PPE house with three independent apartments, fully renovated, seduces with its charm and versatility. Free of occupants, it adapts to all your projects: family home, investment, or mixed use. The main apartment offers generous living spaces with an open kitchen and living room, two bedrooms on the ground floor, and a suite under the eaves, complemented by a 2.5-room apartment and an independent studio. With 215 m² of living space, a garden, and three parking spaces, it offers a rare comfort, just two steps from the village and the lake. Thanks to its PPE status, management is simple, without common areas or shared costs.This BETTERHOMES offer is characterized by the following advantages: - located in a quiet and residential area- composed of 3 totally independent apartments- fully renovated with quality materials- no planned work- fully fenced garden for more intimacy- two covered parking spaces and one outdoor space- modern and elegant kitchens- just two steps from the village and the lake- attractive rental income if necessary- ideal for a family or an investor- etc., etc., etc. ...Interested? Contact us for a non-binding visit - online visit also possible!Nothing that matches your expectations? You will find over 1,900 other objects on: www.betterhomes.ch - The Swiss specialist in real estate transactions.Do you have a property to market?Take advantage of our expertise: https://www.betterhomes.ch/en/profitierenDo you want to know the value of your property?Discover its value now with our free, non-binding, and immediate evaluation!https://www.betterhomes.ch/en/knowledge/estimationMore details

  • Parking space
  • Garage
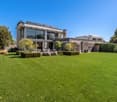
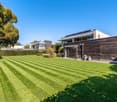
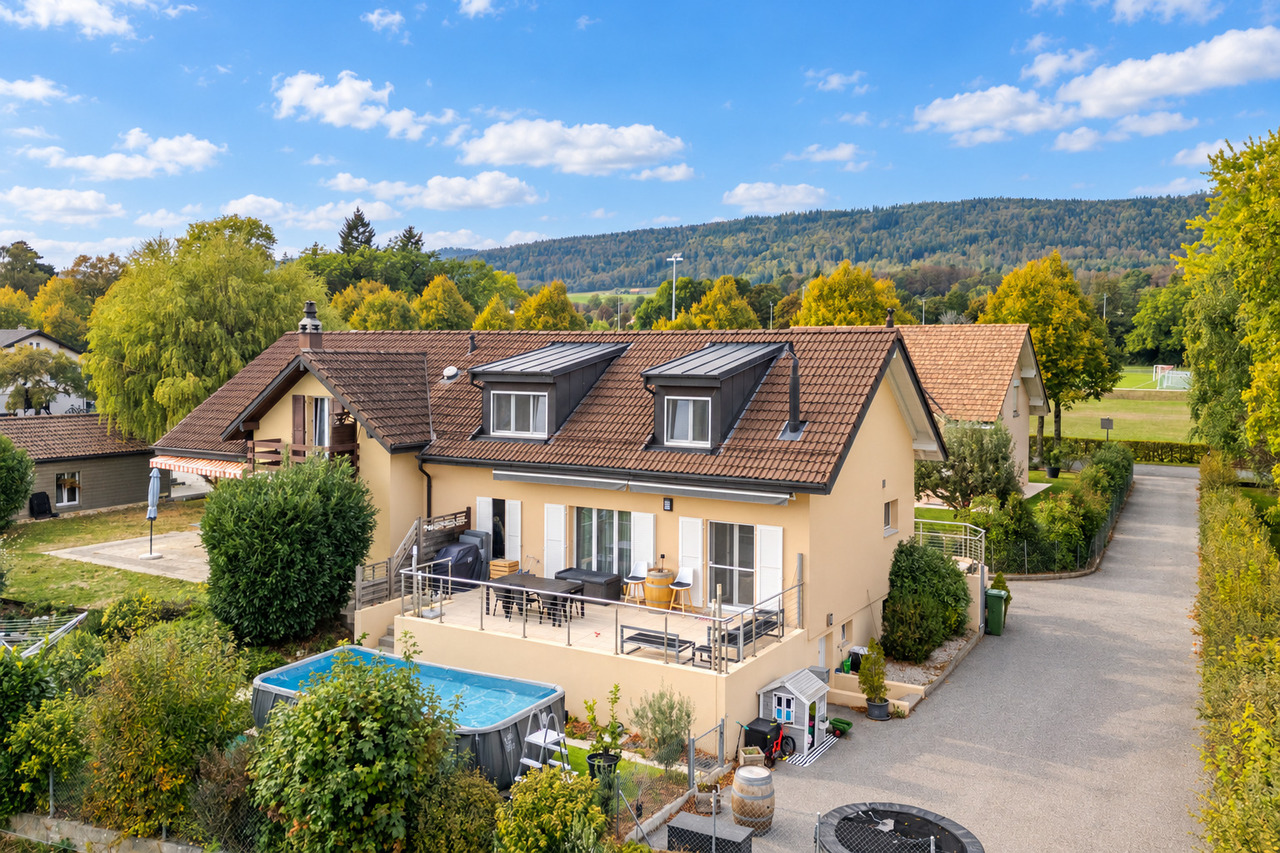
  • Modern two-story house with large glass windows, outdoor seating area, and swimming pool.
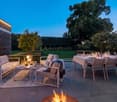
  • Modern two-story house with large windows, a spacious wooden deck, outdoor seating, and a swimming pool.
  • A scenic view of a vineyard area with rows of grapevines, a few houses, and distant mountains and a lake under a clear blue sky.
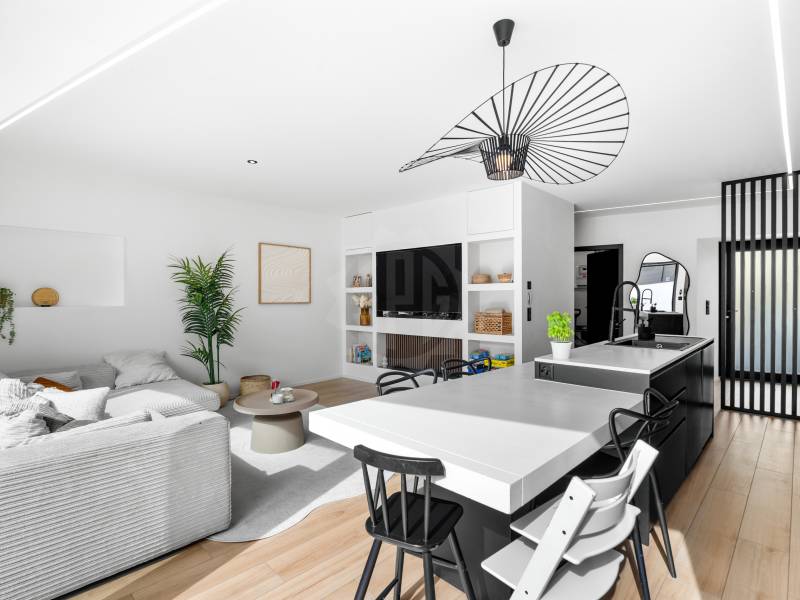
  • Modern living room with large windows, grey sofa, glass coffee table, pendant light, and a dining area with white chairs and a wooden table.
  • Bright living and dining area with large windows offering a scenic view, featuring a sofa, dining table with chairs, a flower vase, table lamp, picture frame, and potted plants.
  • Top-down view of a modern house floor plan, including living room, dining area, kitchen, bedrooms, bathrooms, and outdoor spaces with a pool and patio.
  • Layout of a modern, compact apartment featuring a living area, two bedrooms, and two bathrooms. The living area includes a bed, nightstand, and a small seating area. The bedrooms are separated by a hallway, and the bathrooms are located on the upper level
  • Floor plan of a residential property showing a main building with multiple rooms, a swimming pool, and surrounding outdoor areas.
1 / 8
5.5 rooms190m²CHF 2,450,000.–
Top
rue de l'ouriette, 1170 Aubonne

New - Contemporary 5.5-room villa to be built – Lake view & permit obtained

Imagine your future contemporary villa overlooking Lake Geneva, in one of the most sought-after neighborhoods of Aubonne.This project benefits from an obtained building permit, allowing for a quick start of construction and saving you from lengthy administrative procedures.The proposed villa offers generous living spaces bathed in light thanks to large windows open to the panorama.The project includes, among other things: • 5.5 rooms • approximately 190 m² of usable space • spacious living room with open kitchen • heated and convertible basement • swimming pool • terrace • garden • parking spaces The entire package can be personalized to create a villa that perfectly matches your lifestyle.The advantages✔ Exceptional view of Lake Geneva✔ Contemporary architecture✔ Obtained permit✔ Immediate construction✔ Customizable villa✔ Highly sought-after residential area✔ Swimming pool✔ Garden✔ Ideal location between Lausanne and GenevaBudgetThe complete project can be realized from CHF 2'450'000.–, including: • land • development work • construction of the villa • fees related to the permit • external amenities (depending on finishes and options chosen)ConclusionA rare opportunity to acquire a new villa in a privileged location, while benefiting from the freedom to personalize your future home.

Travel time
-
1 / 10
6.5 roomsCHF 2,300,000.–
Top
1110 Morges

10 minutes from Morges, semi-detached villa

10 minutes from Morges, beautiful semi-detached villa with 6.5 rooms and large private garden Located in a pleasant and residential environment, 10 minutes from Morges, this beautiful semi-detached villa impresses with its spacious rooms, brightness, and numerous leisure facilities. Spread over several levels, it offers the ideal living space for a family seeking comfort and functionality.Upon entering the house, you will discover a welcoming entrance hall with a cloakroom and large dressing room. The ground floor also includes a bedroom, a bathroom with shower, sink, and toilet, as well as a fully equipped kitchen with dining area, opening onto a spacious living room. This cozy living area benefits from direct access to the terrace and the beautiful, approximately 275 m² private garden.On the first floor, the parental suite offers a true relaxation area with dressing room, private shower room, and access to the balcony. Two additional large bedrooms and a bathroom with bathtub, sink, and toilet complete this floor.In the attic, a large, usable space is available, which can be arranged according to your wishes: office, playroom, relaxation area, or storage room.In the basement, there is a large, heated room of approximately 38.5 m², ideal for a leisure room, a workspace, or a fitness room. You will also find two cellars, a technical room for heating (with heat pump and installation of a battery for photovoltaic panels), as well as an independent laundry room.Outside, the terrace and private garden allow you to fully enjoy the beautiful days. A carport for two cars perfectly completes this property. 1112 Echichens is located in the district of Morges, in the canton of Vaud. The population in the political municipality of Echichens has varied over the last five years with an average annual increase of +1.0%, reaching 3,222 inhabitants (as of December 31, 2024). The tax rate is 13.5% (canton: 13.7%). Over the last five years, the average annual construction of housing in the municipality has been 1.0%, while the current vacancy rate is 0.7% (as of June 1, 2025). Real estate prices have varied by +20.9% over the last five years (canton: +22.2%).

Suggested properties for you based on search results

Other interesting objects