2 results - House, chalet, rustico to buy: St-Saphorin-sur-Morges

1 / 13
  • Parking space
  • View
6.5 rooms230m²CHF 2,850,000.–
1113 Echichens

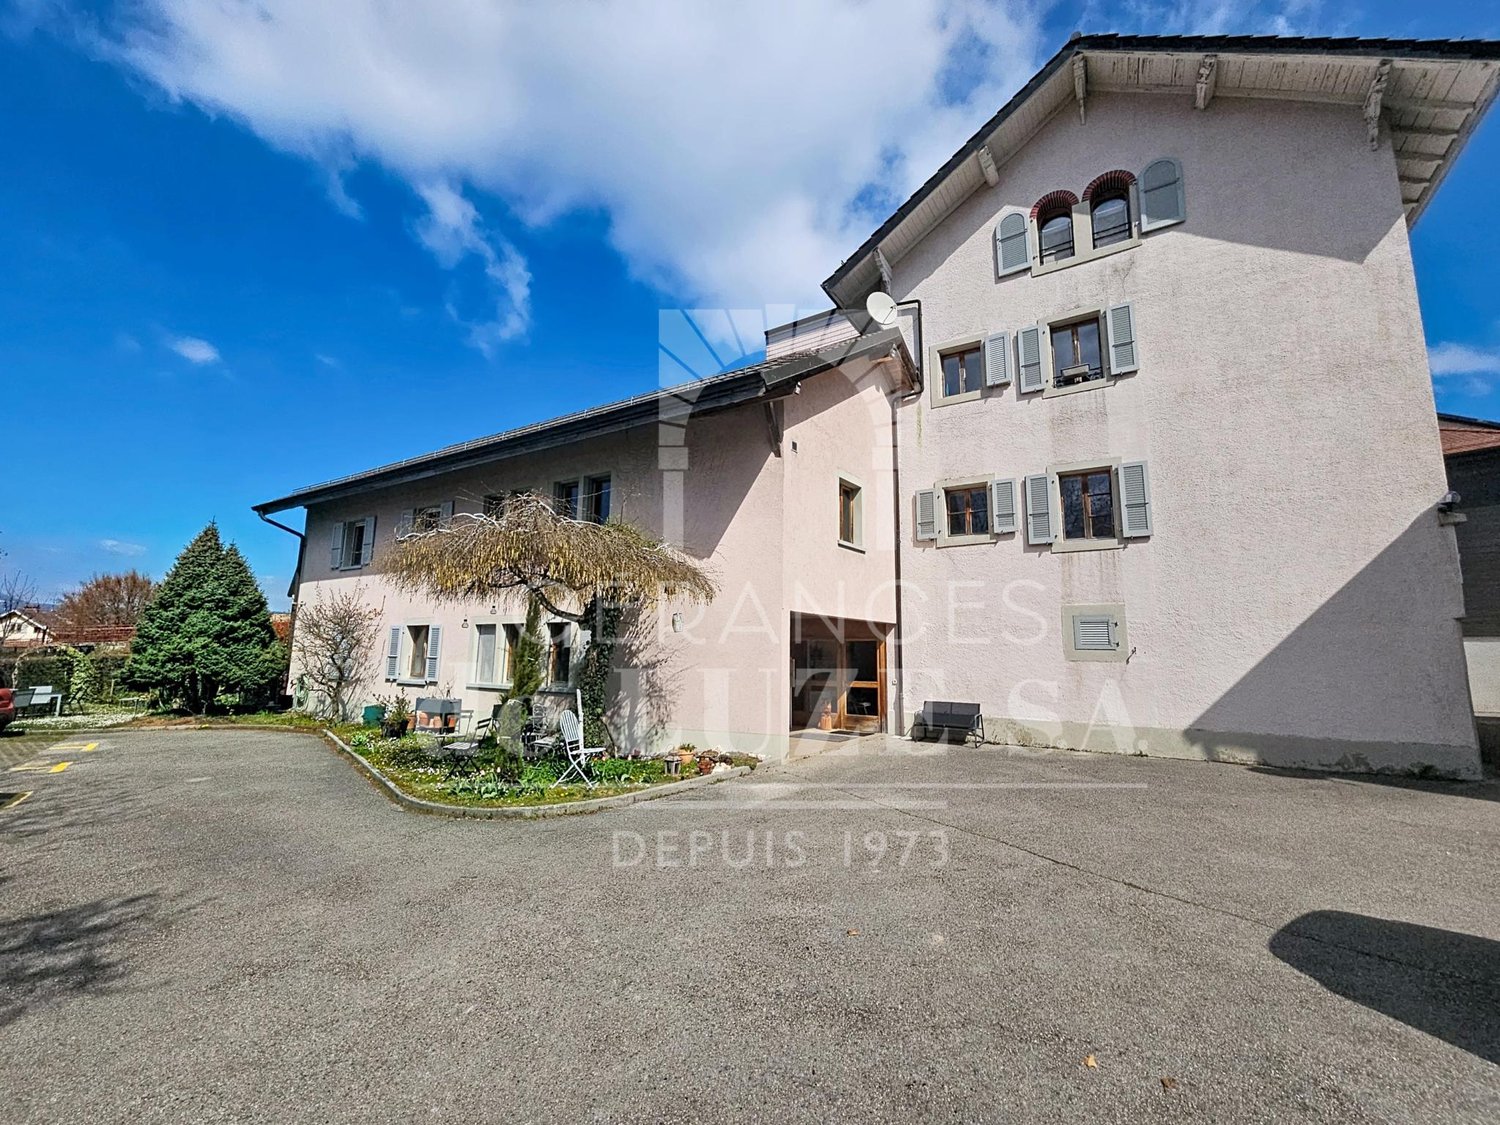
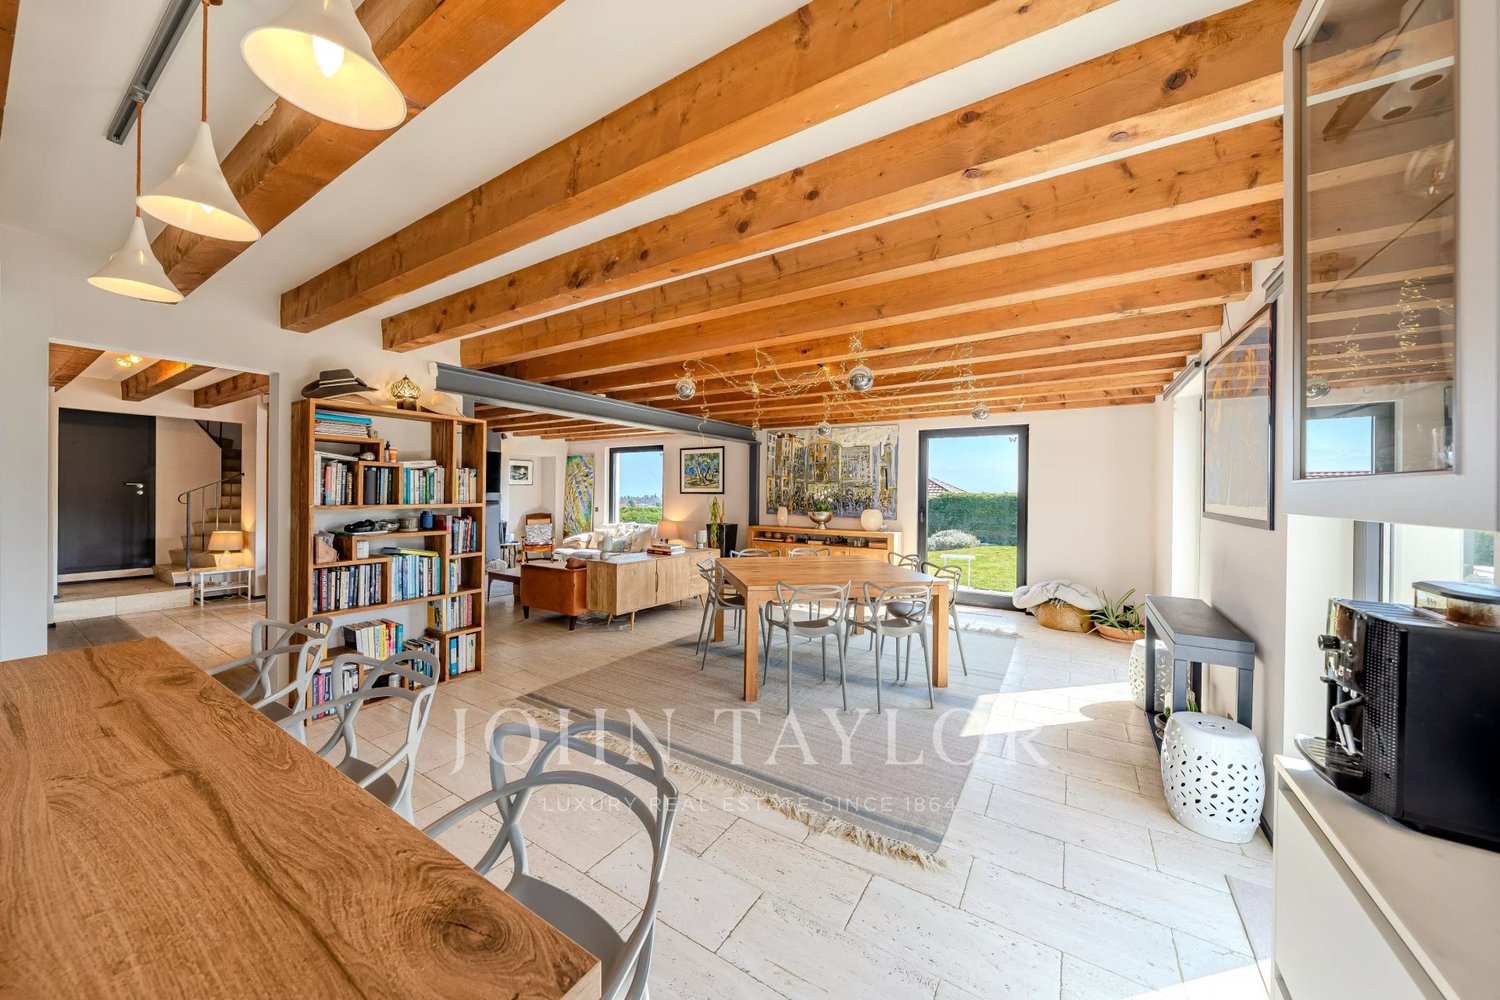
SAINT-SAPHORIN-SUR-MORGES - 6.5 ROOM VILLA OF HIGH STANDING

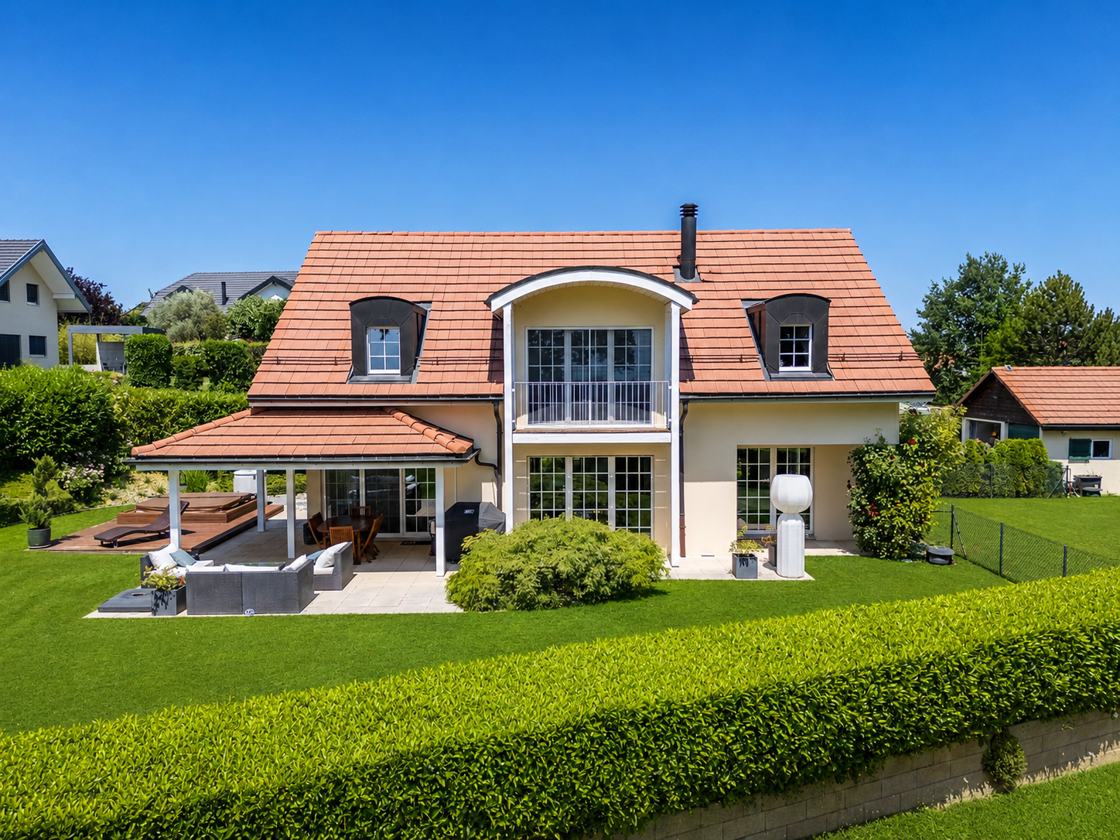
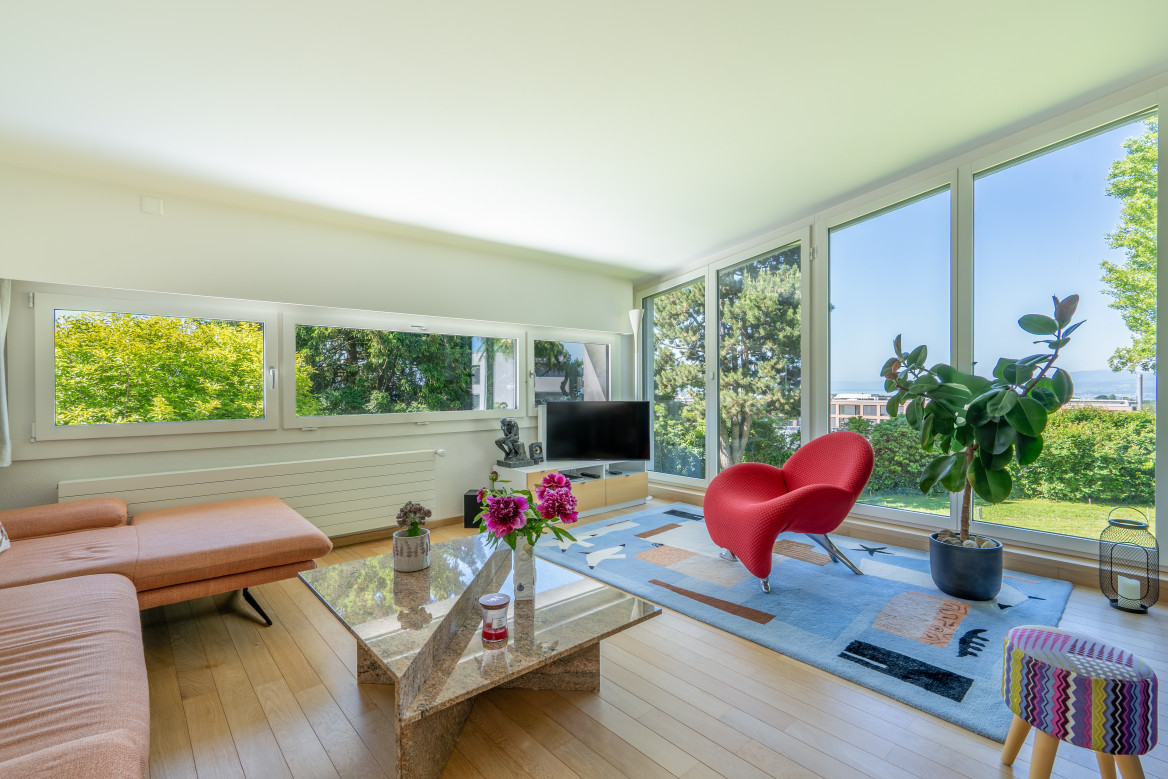
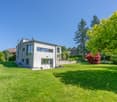
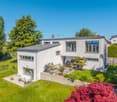
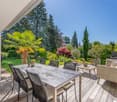
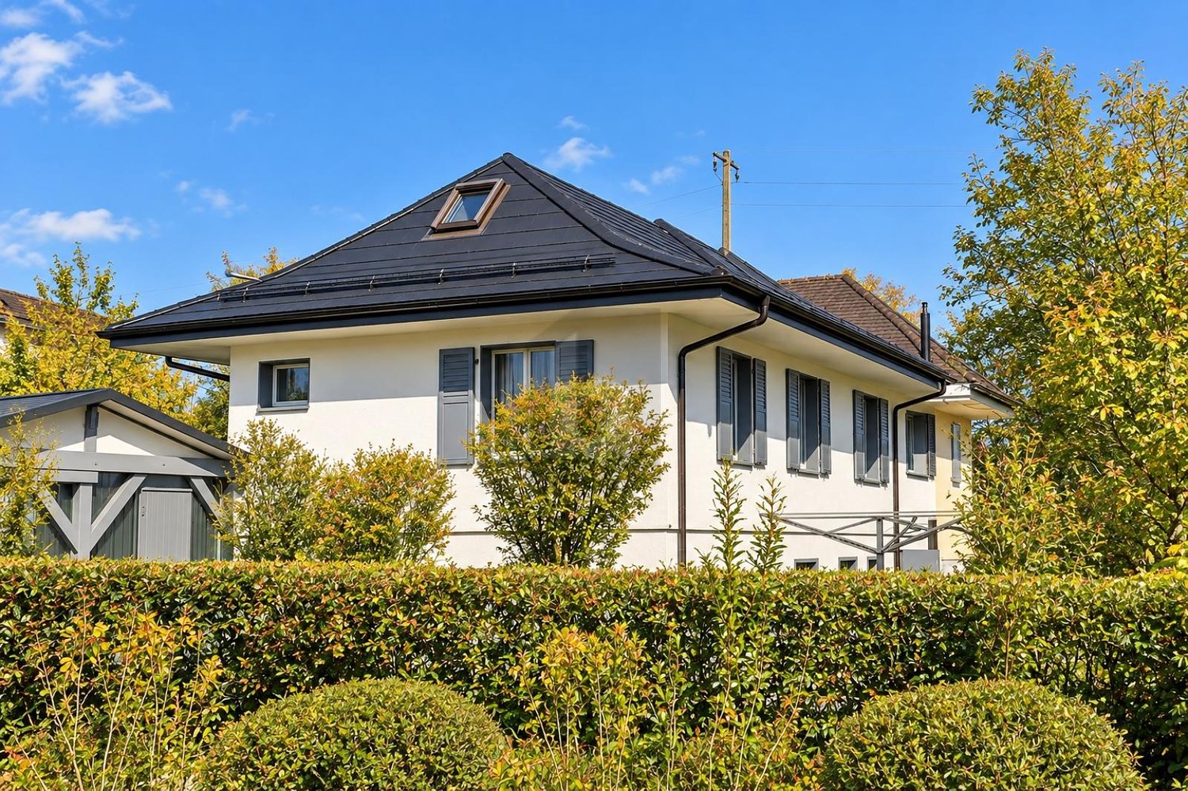
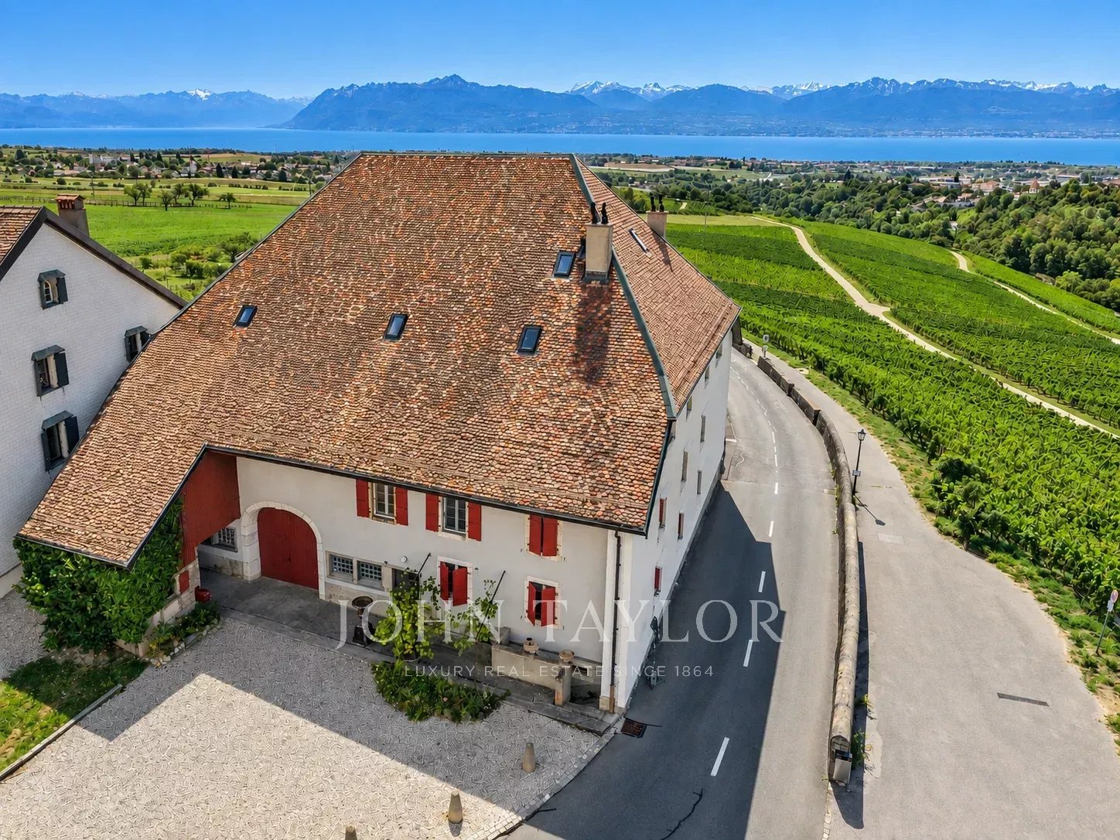
Nestled in a sought-after residential environment, this elegant individual villa has an interior surface area of approximately 334 m², including 230 m² of living space. Maintained in excellent condition, it has undergone several careful renovations over the years.It seduces with its full south exposure, its generous volumes, and the quality of its amenities. Bathed in natural light, it benefits from a large covered terrace opening onto a magnificent landscaped garden, carefully maintained.The property consists of:Ground floor • Entrance hall • Open kitchen • Dining room • Spacious living room • Shower room with WC • Bedroom First floor • Distribution hall • 3 bedrooms • Bathroom with WC • Parental suite with dressing room and private shower room Basement • Fitness room • Wine cellar • Storage room/workshop • Technical room, boiler room, and laundry room The exterior, richly wooded and flowered, offers a true haven of peace. Two lawn-mowing robots, an automatic watering system, and a jacuzzi complete this privileged living space. The plot is poolable.The property also has two garages and several outdoor parking spaces, an electric vehicle charging station.Just a 5-minute walk away, you can reach the bus stop, as well as a nursery, offering an ideal setting for a family seeking comfort and practicality. The schools in Colombier and Echichens are accessible in a few minutes.Visit only in the presence of and/or with the prior agreement of Coldwell Banker Swiss Riviera. No document can be transmitted to third parties without authorization.

  • Parking space
  • View
More objects in your automatically expanded search area
20 results - Radius: + 10km
New building
1 / 13
4.5 rooms116m²CHF 1,430,000.–
Top
Chemin des Vergers 14, 1023 Crissier

Semi-detached architect's house in Crissier

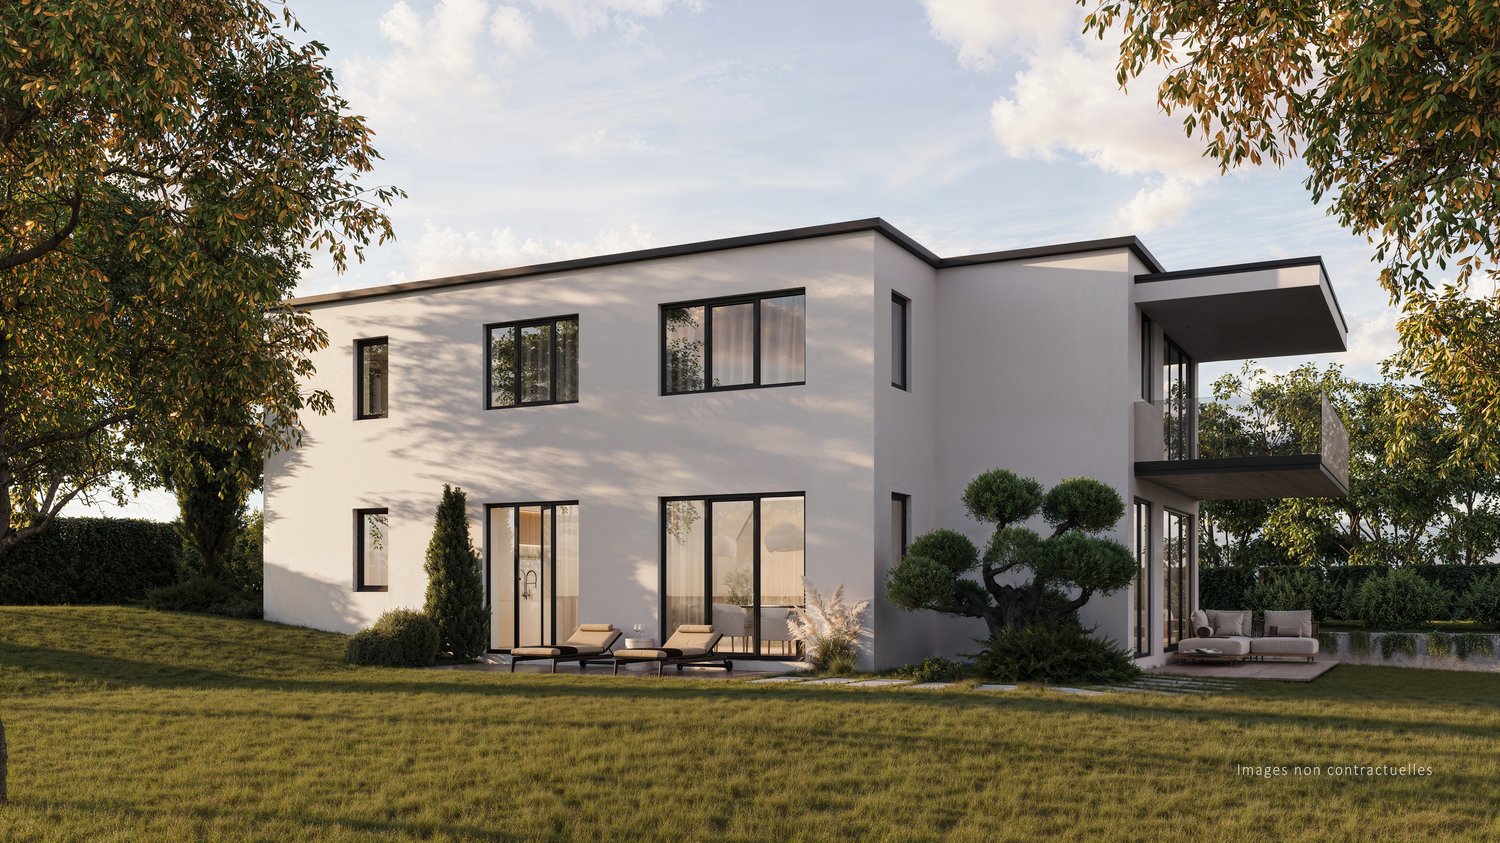
Discover this beautiful modern house with 4.5 rooms located at Chemin des Vergers 14 in Crissier. This new construction project, realized by the architecture firm Outsider.Archi and the developer RealT SA, is Minergie certified and offers an exceptional living environment on three floors with 116.3 m² of living space and a plot of 270 to 820 m² of garden and forest, bordered by a river. 2 parking spaces are included in the price.Price: from 1,430,000 frMain features: • Bright living areas: Modern living room with large windows and outdoor views • Comfortable bedrooms: Bedrooms with beautiful ceiling heights and large openings providing optimal natural light • Equipped kitchen: Minimalist-inspired kitchen area, fully equipped • 2 bathrooms & separate WC: Modern bathrooms with Italian shower. • Outdoor areas: Large terrace, tree-lined garden and carport Privileged location:The environment is bucolic and sunny, perfect for families. Everything is ideally located, with the "Crissier" bus stop 5 minutes away on foot, the Shopin supermarket 15 minutes away on foot and the L'Orée primary school accessible in 13 minutes. This property offers a perfect balance between residential tranquility and urban amenities.Available immediately (construction project in partial land), this semi-detached house represents a unique opportunity to acquire a new and ecological property in a sought-after neighborhood of Crissier.Financing with Valiant bank only(construction loan)Contact person: Mrs. Chiuminati, Valiant Morges,Questions about the project: info@RealT.swissDeveloper: RealT SA www.RealT.swissArchitect: Outsider.Architecture SA www.outsider.archiBank: Valiant SA https://www.valiant.ch

Travel time
-
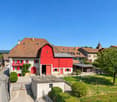
  • Two-story house with beige exterior, large windows, and a balcony on the upper level, surrounded by greenery and hedges.
  • Modern interior with a staircase, large windows, a wicker chair, small table, potted plants, and artwork on the wall.
  • Bright living room with large windows offering a scenic ocean view, featuring a grey sofa with colorful pillows, a modern chair, and a sleek white cabinet.
  • Bright living room with large windows, a sofa, chairs, a coffee table, a piano, and a potted plant. The room features modern decor and a scenic view of the landscape through the windows.
  • Modern living room with a white sofa, coffee table, armchair, fireplace, bookshelf, and piano. Features include a large window with sheer curtains, potted plants, and decorative pillows.
  • Modern kitchen with white tiled walls, wooden countertops, and white cabinets. Features a stainless steel sink, stove, and various kitchen items including cups, a pot, and a fruit bowl.
  • Dining room with a round table set for a meal, surrounded by wicker chairs, a large window with a view of the garden, and a wooden cabinet.
  • Modern bedroom with a large bed, wooden nightstand, chair, picture frame, and scenic view through large windows.
  • Modern bedroom with a large bed, green and white pillows, nightstand with a potted plant, artwork on the wall, and a scenic view of mountains and water through large windows.
  • Modern, well-lit room with large windows offering a scenic view, featuring a wooden floor, a metal railing staircase, a white lounge chair, a small table with a plant, and a picture frame on the wall.
  • Modern bathroom with white tiles, a double sink vanity with orange drawers, a bathtub, a towel rack with red towels, and a potted plant on the counter.
  • A small, modern bedroom with a single bed, a wooden desk, a bookshelf, and a curtained window. The room features light wooden flooring and white walls.
  • Bright, airy living space with wooden flooring, white walls, and large windows offering scenic views. Features a modern sofa, armchair, small table, and framed artwork.
  • Balcony with a view of the sea and surrounding greenery, featuring a decorative white railing and tiled flooring.
  • Modern outdoor area with a swimming pool, lounge chairs, and a contemporary house in the background.
1 / 15
11 rooms315m²Price on request
Top
Avenue de Croix de Rive 20, 1028 Préverenges

Individual villa with a view close to Préverenges beach

Discover this individual villa with 11 rooms in Préverenges, offering a breathtaking view of Lake Geneva. This exceptional property includes:• 6 Bedrooms: Three of them have private bathrooms.• Multifunctional Space on the Top Floor: Enjoy the panoramic view of the lake, perfect for telecommuting or an alternative parental suite.• Ideal Location: Only 50 meters from a school (kindergarten - secondary), 150 meters from public transportation, and 250 meters from Préverenges beach.• Recent Construction and Renovation: Built in 1998 and renovated in 2021 to offer all modern comforts.• Practical Parking: Underground garage for two cars, providing direct access to the house, protected from the elements. Two outdoor spaces are available for your visitors.• Possible Pool: A project is available.This villa represents a unique opportunity to live in a high-quality living environment, in harmony with nature and close to all essential amenities. Enjoy the serenity of a privileged environment while remaining connected to the heart of urban life.Room distribution:Basement: Studio, shower/WC, laundry room, hall, storage space*, shed*, double garage*, technical room* (*unheated spaces).Ground Floor: Fitted kitchen, pantry, WC, dining room, veranda, living room, library.First Floor: Parental bedroom with dressing room and en-suite bathroom/WC, three bedrooms, one shower room/WC.Attic: Large, bright room with a 5.30-meter wide window front, opening onto a balcony. Modern shower room with WC. Two practical attics for storage.

Travel time
-
1 / 13
  • Parking space
  • View
7 rooms165m²CHF 1,190,000.–
Top
1052 Le Mont-sur-Lausanne

Beautiful house in viager occupied without rent

Beautiful house in viager occupied without rentValue of the property: 1'600'000.-You only pay: 1'190'000.-Rent: withoutMan 83 years old and Woman 82 years old.Single-family house in viager occupied without rent ? Le Mont-sur-LausanneLocated in a sought-after residential area of Le Mont-sur-Lausanne, just a few minutes from the center of Lausanne, this charming single-family house offers a peaceful and green environment, while also benefiting from quick access to all amenities.With 233 m² of living space, it boasts beautiful volumes, brightness, and high-quality features.On the ground floor, you will find a separate, fully equipped kitchen with plenty of storage space and direct access to the terrace through a French door. The spacious living room, consisting of a lounge and a dining room, benefits from plenty of natural light thanks to its large windows opening onto the terrace, offering a pleasant continuity between indoor and outdoor spaces. Featuring a fireplace, this living area is ideal for sharing moments with family or friends.A shower room with WC completes this floor.Upstairs, the sleeping area consists of four bedrooms and a bathroom with a bathtub.The attic floor accommodates a spacious fifth bedroom with its own dressing room, sink, and WC.The basement offers numerous additional spaces, including a beautiful carnotzet, a laundry room, a wine cellar, and a shelter.The house has benefited from significant improvement work carried out in 2025 and 2026, including:? Installation of a 5-kWh storage battery;? Fitting of two reversible air/air heat pumps;? Replacement of the windows on the first floor, in the basement, and the skylights with triple glazing;? Replacement of the entrance door.? Replacement of the chimney in its entirety.In terms of parking, the property has a closed garage, a covered parking space, and three outdoor parking spaces.The main plot of 697 m² is complemented by a second plot of 750 m², made available free of charge and privately by the municipality, offering a total living area of 1'447 m², a real asset to fully enjoy the outdoors.The advantages of the location:Le Mont-sur-Lausanne is a highly sought-after municipality for its quality of life, residential environment, and immediate proximity to Lausanne. You will benefit from all local amenities (supermarkets, bakeries, pharmacies, banks, restaurants), schools, and sports facilities, just a few minutes away.Public transportation allows for quick access to the center of Lausanne thanks to the TL network bus lines, with direct connections to metro M2, Lausanne train station, and the city center. Access to the A9 highway is also quick, making it easy to travel to Geneva, Vevey, Yverdon-les-Bains, and the rest of French-speaking Switzerland.Viager conditions:Sale in viager occupied without rent, offering the buyer a high-quality patrimonial investment with a single payment at acquisition, without any subsequent viager rent to be paid. The seller retains a right of use and habitation in accordance with the provisions of the deed.

  • Parking space
  • View
Christophe Andrié

Christophe Andrié

Expert en viager et en immobilier

1 / 10
  • Parking space
  • Balcony / Terrace
4.5 rooms126m²CHF 1,520,000.–
Top
., 1026 Denges

Dream Come True in Denges

A charming house in DengesIdeally located in the sought-after village of Denges, this carefully maintained house will seduce lovers of quality and space. Every detail has been thought out to offer an optimal living environment.An ideal distribution over four levelsOn the ground floor, life is organized naturally around a bright living room, a convivial dining room, and a functional kitchen, complemented by a WC/shower and direct access to the garden.On the first floor, three bedrooms offer a comfortable sleeping area for the whole family, served by a bathroom.The attic spaces offer a generous usable surface area including a bedroom, a playroom, and a storage room, perfect for meeting the needs of a family or creating a leisure space.The basement completes this house harmoniously with beautiful usable surfaces, including a cozy carnotzet, a laundry room, and several cellars.An exterior that makes you dreamEnjoy a beautiful garden, a true haven of peace for the beautiful days. A large box for two vehicles completes this ensemble perfectly.A rare property, to be seized.The commune benefits from an excellent public transport service, easily connecting its inhabitants to Morges and Lausanne, either by train or bus. The large schools such as EPFL and UNIL are also accessible in a few minutes.File, information, and visit on request by sending us your complete contact details by email.Thomas Jaquetthomas@proximmo.chPROXIMMO Real Estate AgencyPlace Bel-Air 113th floor / Bel-Air TowerCH - 1003 Lausanne021 351 08 08info@proximmo.chwww.proximmo.ch-------All our offers and promotions are visible here:https://proximmo.ch/proximmo-vente-immobilier.html-------Are you planning to sell your property?Contact us without obligation for a free estimate of your property.

  • Parking space
  • Balcony / Terrace
Thomas Jaquet

Thomas Jaquet

Conseiller immobilier & Ventes

  • The image shows an outdoor area with a swimming pool surrounded by trees and greenery. There are two silhouette figures standing near the pool, and some decorative silhouette figures on the ground. The area appears to be part of a larger building or prope
  • Spacious living room with large windows, hardwood flooring, and a stone fireplace feature wall
  • Spacious living room with large windows overlooking a grassy outdoor area, a brown sectional sofa, a fireplace, and potted plants. The room has a modern and cozy feel.
  • Spacious kitchen with large windows overlooking a scenic outdoor view, modern kitchen island with gray cabinets, stainless steel appliances, and pendant lighting
  • This image shows the interior of a room with a sauna. The room has wooden beams on the ceiling, large windows, and a glass-enclosed sauna area. The floor is made of wood planks. The space appears to be in a state of renovation or construction, with an ope
  • Large open-concept space with exposed wooden beams and trusses in the ceiling, stone walls, and hardwood flooring. The space features a mezzanine-style balcony or loft area overlooking the main living space.
  • Large open-concept living space with white walls, hardwood floors, and a stone fireplace. The room features floor-to-ceiling glass doors leading to an adjacent area. The space appears to be newly renovated and has a modern, minimalist design.
  • 2-story house with a balcony/terrace overlooking a snowy landscape, bare trees in the foreground, and a lake or body of water in the background.
  • Spacious attic with exposed wooden beams, large windows, and a fireplace. The room has a minimalist design with a lounge chair, coffee table, and a person sitting on the floor.
  • 3-story building with a light green exterior, a tiled roof, and multiple windows. The building is surrounded by a grassy area with some trees and a small structure in the foreground.
1 / 13
The image shows an outdoor area with a swimming pool surrounded by trees and greenery. There are two silhouette figures standing near the pool, and some decorative silhouette figures on the ground. The area appears to be part of a larger building or prope
Spacious living room with large windows, hardwood flooring, and a stone fireplace feature wall
14 rooms592m²Price on request
Top
Chemin de la Naz 39, 1052 Le Mont-sur-Lausanne

Master house with mixed use (residential/offices) and a riding stable

In a green setting on the edge of an agricultural area, this beautiful 18th-century building has been completely renovated in 2012. It has a riding stable with 3 boxes and a private horse park. The estate is located in a quiet area and benefits from excellent sunlight thanks to its southwest orientation with a largely unobstructed view.The residential and office areas each have a separate entrance. These two areas are currently connected but can easily be separated.The rooms are divided as follows:Lower ground floorLarge living room with fireplace, sunny due to large windows, with access to a large terrace and the tree-lined garden, staircase to the upper floor, 3 other rooms, bathroom with shower, separate WC, cellar and technical room.Upper ground floorMagnificent open kitchen with dining room, whose windows offer an unobstructed view, guest room with WC and shower, master bedroom with dressing room giving access to a wellness area with sauna and shower, separate WC in the hall.1st floorAccessible by a second staircase (separate from the residential area of the lower floors), 4 rooms that can serve as offices, small kitchen with access to a large terrace, WC.AtticTwo workspaces with exposed beams, which can be used as a meeting room, showroom or exhibition space.ProjectThis historic monument has so far housed residential areas as well as offices. With a few transformations, it is possible to allocate the surface area designed for offices to residential use.This beautiful residence could also be used as an intergenerational house or for co-living purposes.Do not hesitate to request the sales exposé, which includes a complete description of the object as well as the various possible design concepts.

Travel time
-
1 / 7
  • Parking space
  • Garage
  • View
7.5 roomsCHF 2,300,000.–
Top
., 1052 Le Mont-sur-Lausanne

EXCLUSIVE: Elegant property with charm at the gates of Lausanne

EXCLUSIVE: Elegant property with charm at the gates of LausanneIdeally located in Mont-sur-Lausanne, in a sought-after residential area close to Lausanne, this superb contemporary property seduces with its bright architecture, generous volumes, and the quality of its amenities.Built on a beautiful, tree-lined plot of 1,115 m², the villa is spread over approximately 220 m² of living space, distributed over several levels, offering a refined, warm, and perfectly adapted framework for family life.As soon as you enter the house, an elegant atmosphere is revealed, the large glass openings bring remarkable brightness to all living areas, creating a beautiful visual connection with the carefully designed outdoor spaces.The reception areas offer very beautiful volumes and a fluid circulation between the different spaces. The main living room, equipped with a design fireplace, benefits from a particularly warm and convivial atmosphere. The half-levels bring a lot of character and reinforce the architectural identity of the property.Distributed over 7.5 rooms, the house has four comfortable bedrooms, two bathrooms, and a guest toilet. The night areas offer intimacy and comfort, while the numerous annexes and storage spaces harmoniously complement the whole.The kitchen, modern and functional, integrates perfectly into the contemporary spirit of the property thanks to its sober and elegant lines. The different living areas have been designed to offer a pleasant and convivial daily life.Outside, the terraces and the magnificent, tree-lined garden naturally extend the interior spaces, creating a true atmosphere of relaxation. The property also benefits from several parking spaces.An ideal situationThe property benefits from a strategic location offering quick access to the center of Lausanne and the main communication axes. Schools, shops, and amenities are located in the immediate vicinity.A bus stop is accessible just a minute's walk away, guaranteeing simple and efficient mobility in daily life.Very sought after, the commune of Le Mont-sur-Lausanne seduces with its quality of life, infrastructure, shops, recognized schools, and direct proximity to Lausanne.Future buyers will also have the opportunity to acquire the adjacent, buildable plot of approximately 1000 m², offering additional, particularly interesting potential for an expansion project, a new construction, or a patrimonial investment.Price of the adjacent, buildable plot: CHF 1,100,000.--------Files, information, and visit on request by sending us your complete contact details by email.Simon Barthsimon@proximmo.ch079 915 89 31PROXIMMOReal Estate Agency SàrlPlace Bel-Air 1CH - 1003 Lausanne021 351 08 080840 111 222info@proximmo.ch

  • Parking space
  • Garage
  • View
Simon Barth

Simon Barth

Conseiller immobilier & Ventes

  • Modern two-story house with large glass windows, outdoor seating area, and swimming pool.
  • Modern two-story house with large windows, a spacious wooden deck, outdoor seating, and a swimming pool.
  • A scenic view of a vineyard area with rows of grapevines, a few houses, and distant mountains and a lake under a clear blue sky.
  • Modern living room with large windows, grey sofa, glass coffee table, pendant light, and a dining area with white chairs and a wooden table.
  • Bright living and dining area with large windows offering a scenic view, featuring a sofa, dining table with chairs, a flower vase, table lamp, picture frame, and potted plants.
  • Top-down view of a modern house floor plan, including living room, dining area, kitchen, bedrooms, bathrooms, and outdoor spaces with a pool and patio.
  • Layout of a modern, compact apartment featuring a living area, two bedrooms, and two bathrooms. The living area includes a bed, nightstand, and a small seating area. The bedrooms are separated by a hallway, and the bathrooms are located on the upper level
  • Floor plan of a residential property showing a main building with multiple rooms, a swimming pool, and surrounding outdoor areas.
1 / 8
5.5 rooms190m²CHF 2,450,000.–
Top
rue de l'ouriette, 1170 Aubonne

New - Contemporary 5.5-room villa to be built – Lake view & permit obtained

Imagine your future contemporary villa overlooking Lake Geneva, in one of the most sought-after neighborhoods of Aubonne.This project benefits from an obtained building permit, allowing for a quick start of construction and saving you from lengthy administrative procedures.The proposed villa offers generous living spaces bathed in light thanks to large windows open to the panorama.The project includes, among other things: • 5.5 rooms • approximately 190 m² of usable space • spacious living room with open kitchen • heated and convertible basement • swimming pool • terrace • garden • parking spaces The entire package can be personalized to create a villa that perfectly matches your lifestyle.The advantages✔ Exceptional view of Lake Geneva✔ Contemporary architecture✔ Obtained permit✔ Immediate construction✔ Customizable villa✔ Highly sought-after residential area✔ Swimming pool✔ Garden✔ Ideal location between Lausanne and GenevaBudgetThe complete project can be realized from CHF 2'450'000.–, including: • land • development work • construction of the villa • fees related to the permit • external amenities (depending on finishes and options chosen)ConclusionA rare opportunity to acquire a new villa in a privileged location, while benefiting from the freedom to personalize your future home.

Travel time
-
1 / 6
  • Parking space
  • Garage
6.5 rooms170m²CHF 2,190,000.–
Top
1167 Lussy-sur-Morges

SPLENDID, SPACIOUS AND BRIGHT WITH LARGE GARDEN

Ideally located in a calm and privileged environment, this individual villa of 6.5 rooms on 1'221 m² seduces with its generous volumes and green garden. The bright living room with fireplace opens onto the dining room and the garden. The functional and convivial kitchen offers a direct access to the outside. Five comfortable bedrooms, a polyvalent space in the basement, cellar, laundry room and technical room complete this villa. A double garage with electric door and four outdoor parking spaces perfect this property. A beautiful opportunity combining space, tranquility and quality of life.This offer from BETTERHOMES is characterized by the following advantages: - large living room with fireplace, dining room and access to the garden- fitted kitchen with access to the garden- 5 spacious bedrooms- 1 room in the basement that can be arranged according to your taste (office/playroom...)- cellar, laundry room, technical room- beautiful green garden- double garage with electric door- 4 outdoor parking spaces- etc., etc., etc. ...Interested? Contact us for a free visit!Not the right one? You will find more than 2'000 other objects on: www.betterhomes.ch - The Swiss specialist in real estate transactions.Do you have a property to market?Take advantage of our expertise: https://www.betterhomes.ch/en/take-advantageDo you want to know the value of your property?Discover its value now with our free, immediate and non-binding estimate!https://www.betterhomes.ch/en/knowledge/estimationMore detailsLocation: in residential areaBuilding condition: requires no renovation Bathrooms: 2 (1x WC / Sink, 1x WC / double sink / Shower, 1x Sink / shower)Heating system: OilPublic transport: Bus stop, 450 m School: UAPE, 3.5 km / School, 3.5 kmShops: Grocery store, 400 m / Coop, 4.2 km

  • Parking space
  • Garage
1 / 6
  • Parking space
  • Garage
8.5 rooms215m²CHF 1,850,000.–
Top
1162 St-Prex

Beautiful renovated villa with 3 apartments and garden

Located in the peaceful neighborhood of La Scierie, this PPE house with three independent apartments, fully renovated, seduces with its charm and versatility. Free of occupants, it adapts to all your projects: family home, investment, or mixed use. The main apartment offers generous living spaces with an open kitchen and living room, two bedrooms on the ground floor, and a suite under the eaves, complemented by a 2.5-room apartment and an independent studio. With 215 m² of living space, a garden, and three parking spaces, it offers a rare comfort, just a few steps from the town center and the lake. Thanks to its PPE status, management is simple, without shared areas or costs.This BETTERHOMES offer is characterized by the following advantages: - located in a quiet and residential area- composed of 3 totally independent apartments- fully renovated with quality materials- no planned work- fully fenced garden for more intimacy- two covered parking spaces and one outdoor space- modern and elegant kitchens- just a few steps from the town center and the lake- attractive rental income if necessary- ideal for a family or investor- etc., etc., etc. ...Interested? Contact us for a non-binding visit - online viewing also possible!Not the right one? You will find over 2,000 other objects on: www.betterhomes.ch - The Swiss specialist for real estate transactions.Do you have a property to market?Take advantage of our expertise: https://www.betterhomes.ch/en/take-advantageDo you want to know the value of your property?Discover its value now with our free, non-binding, and immediate estimate!https://www.betterhomes.ch/en/knowledge/estimateMore details

  • Parking space
  • Garage
1 / 10
6.5 roomsCHF 2,300,000.–
Top
1110 Morges

10 minutes from Morges, semi-detached villa

10 minutes from Morges, beautiful semi-detached villa with 6.5 rooms and large private garden In a pleasant and residential environment, 10 minutes from Morges, this beautiful semi-detached villa seduces with its generous volumes, brightness, and numerous leisure spaces. Spread over several levels, it offers an ideal living space for a family looking for comfort and functionality.Upon entering, you will discover a welcoming hall with a cloakroom and large dressing room. The ground floor also includes a bedroom, a bathroom with shower, sink, and toilet, as well as a fully equipped kitchen with a dining area, opening onto a spacious living room. This convivial living space benefits from direct access to the terrace and the magnificent private garden of approximately 275 m².On the first floor, the parental suite offers a true relaxation area with a dressing room, private shower, and access to the balcony. Two additional large bedrooms and a bathroom with a bathtub, sink, and toilet complete this level.The attic offers a vast available space that can be arranged according to your desires: office, game room, relaxation area, or storage.The basement has a large heated room of approximately 38.5 m², ideal for a leisure room, a workspace, or a fitness room. You will also find two cellars, a technical room for heating (with a heat pump and installation of a battery for photovoltaic panels), as well as an independent laundry room.Outside, the terrace and private garden allow you to fully enjoy the beautiful days. A carport for two cars perfectly completes this property. 1112 Echichens is located in the district of Morges, in the canton of Vaud. The population in the political municipality of Echichens has varied over the last five years with an average annual increase of +1.0%, reaching 3,222 inhabitants (as of December 31, 2024). The tax rate is 13.5% (canton: 13.7%). Over the last five years, the construction of housing in the municipality has averaged 1.0% per year, while the current vacancy rate is 0.7% (as of June 1, 2025). Real estate prices have varied by +20.9% over the last five years (canton: +22.2%).

1 / 10
6.5 roomsCHF 2,300,000.–
Top
1112 Echichens

Semi-detached villa Echichens

Beautiful semi-detached villa with 6.5 rooms and large private garden Located in a pleasant and residential environment, this beautiful semi-detached villa seduces with its generous volumes, its brightness and its numerous leisure spaces. Spread over several levels, it offers an ideal living space for a family looking for comfort and functionality.Upon entering, you will discover a welcoming hall with storage space and large dressing room. The ground floor also includes a bedroom, a bathroom with shower, sink and toilet, as well as a beautiful fully equipped kitchen with dining area, opening onto a spacious living room. This convivial living space benefits from direct access to the terrace and the magnificent private garden of approximately 275 m².On the first floor, the parental suite offers a true relaxation area with dressing room, private shower and access to the balcony. Two additional large bedrooms and a bathroom with bathtub, sink and toilet complete this level.The attic offers a large available space that can be arranged according to your desires: office, game room, relaxation area or storage.The basement has a large heated room of approximately 38.5 m², ideal for a leisure room, a workspace or a fitness room. You will also find two cellars, a technical room for heating (with heat pump and installation of a battery for photovoltaic panels) and an independent laundry room.Outside, the terrace and private garden allow you to fully enjoy the beautiful days. A carport for two cars perfectly completes this property. 1112 Echichens is located in the district of Morges, in the canton of Vaud. The population in the political municipality of Echichens has varied over the last five years with an average annual change of +1.0%, reaching 3,222 inhabitants (as of December 31, 2024). The tax rate is 13.5% (canton: 13.7%). Over the last five years, the construction of housing in the municipality has averaged 1.0% per year, while the current vacancy rate is 0.7% (as of June 1, 2025). Real estate prices have changed by +20.9% over the last five years (canton: +22.2%).

1 / 25
5.5 rooms180m²CHF 1,620,000.–
Route de la Gare 7A, 1163 Etoy

Beautiful Winemaker's House in Triplex

Beautiful Winemaker's House in Triplex More photos and plans on WWW.CURTET-IMMOBILIER.CHEtoy is a charming commune that is part of the Morges district in the canton of Vaud. You will find several local societies here, such as the women's gym, the fanfare, the youth, the football, handball, volleyball, and tennis clubs.Imagine an old winemaker's house with a press... It has been transformed into 3 independent homes. We are selling one of them!Each unit has a completely independent entrance. This townhouse has been fully renovated and is spread from the lower ground floor to the attic.This property charms with its lordly charm: old doors, parquet, exposed stones, vaulted entrance, and old press, which give it a rare authenticity.All bathrooms are made of Solnhofen stone. «The characteristic fossil inclusions in the Solnhofen limestone slabs make your floor a true work of art»!This is a house in triplex, renovated in 1987, available quickly. The unit is adjacent to the rectory and integrates harmoniously into a very beautiful village ensemble. At the back, a beautiful terrace-patio accentuates the discreet charm of the property.During the first renovation, the room where the press is located was a SPA, swimming pool, and sauna. The pool was covered with a floor. With the current owners, the press room was a pottery and sauna room.The property also has an external parking space.024 466 21 00

Travel time
-
1 / 36
314m²CHF 2,450,000.–
Chemin du Bois-Gentil 58, 1018 Lausanne

RENTAL HOUSE WITH 5 APARTMENTS AND INDEPENDENT ANNEX

RENTAL HOUSE WITH 5 APARTMENTS AND INDEPENDENT ANNEX MORE PHOTOS AND PLANS ON WWW.CURTET-IMMOBILIER.CHThe building we are selling is located in the Pontaise district, on the Chemin du Bois-Gentil, parallel to the Route de la Pontaise, in the northwest of Lausanne. It is set back from the road and enjoys a calm and green environment, sheltered from nuisances, while remaining close to urban amenities.This rental house with an old charm has been transformed over the years, while preserving its character. Access is via a small private alley from the Chemin du Bois-Gentil, offering calm and discretion.It comprises five apartments with functionally exploited spaces in a pleasant and warm atmosphere. Although the construction date is not known, the ensemble offers a living space where it is good to live.The property benefits from a garden, a courtyard with parking spaces, as well as an annex comprising a large office space, currently used as a storage room, a kitchen corner, and a toilet.The schools are located in the immediate vicinity. All apartments are rented, except for two that have just been released. • On the ground floor: 2 apartments, 1 x 1.5 rooms and 1 x 3.5 rooms. • On the 1st floor: 2 apartments, 1 x 1.5 rooms and 1 x 3.5 rooms. The 3.5-room apartment is available immediately, it was rented by a family member. This apartment is entirely to be renovated. • In the attic: 1 x 3.5 rooms, free of tenant from the end of June. • In the basement: A laundry room (washing machine and dryer), the cellars, a technical room, a disused shower, a staircase allows access to the outside. • Annex: commercial/storage, independent, currently rented. It is located in a low-density area.Contact Marlène Curtet for more information. 024 466 21 00

Travel time
-
1 / 23
5 rooms128m²CHF 845,000.–
Route de la Tuilière 12, 1142 Pampigny

Duplex apartment with 5 rooms, balcony and indoor and outdoor parking spaces

Duplex apartment with 5 rooms, balcony and indoor and outdoor parking spaces -.More photos and plan on WWW.CURTET-IMMOBILIER.CHPampigny is a charming village that is part of the Hautemorges municipality in the Morges district.The village has several local companies, a restaurant, a bakery, a grocery store, and the town of Morges, which has all the necessary shops for daily life, is just 15 minutes away by car.The PPE "Au Rionzy", built in 1993, is located in the heart of the green surroundings at the top of the village, a perfect location for families with children, as it is next to a public area (soccer field) and the "Collège du Camp-Carré" school (1P to 6P).The beautiful residence, without an elevator, consists of 6 apartments and an underground parking garage.Volume, charm, and light: the privilege of the attic, a lifestyle above the everyday.The corner duplex for sale occupies the attic and the floors above. It is cozy and open up to the ridge.It consists of a large living area of over 34 m2 with a kitchen, living room, and dining room, very bright. You can enjoy the southeast-facing balcony-loggia with a magnificent view of the Alps. It has brought joy to a family with its 3 bedrooms and large mezzanine.It has a basement (No. 5).In addition to the sale price, there is an outdoor parking space (No. 5) for CHF 15,000.- and an indoor parking space (No. 5) for CHF 35,000.-.Total sale price: 895,000.-.Contact Julien Facchinetti for more information. 024 466 21 00.

Travel time
-
1 / 17
  • Parking space
  • Balcony / Terrace
  • Child-friendly
10 roomsCHF 2,950,000.–
Chemin du Parc 6, 1030 Bussigny

Renovated building 100% rented, hyper-center, with vault room to valorize

This residential/commercial real estate complex is ideally located in the hyper-center of the village of Bussigny, within walking distance of all amenities (train station, bus, shops, restaurants, post office, schools, etc.) and opposite a beautifully tree-lined and equipped park.A privileged situation for any buyer wishing to associate professional and private life. The building, initially constructed in 1906, has benefited from various renovations and transformations (annex 1964, 1975) including the latest in 2024 and 2025, with the valorization of a 4.5-room duplex on the top floor as well as the complete renovation of the 3.5-room apartment on the 1st floor. The commercial arcade as well as the local (currently a Chinese therapy office) have also been renovatedThe entire building is rented, yield on equity if 35% equity: 8.89% before capex/opex/The building consists of an arcade with a beautiful and large window + 1 office + 3 apartments + a large vault room to valorize + 5 outdoor parking spaces, namely:Ground floor:Arcade/offices La Vaudoise of 105 m2 + basement of 35 m2 distributed in cafeteria, conference room, WC, archiving areaTherapy office distributed in 3 rooms: 42 m25 outdoor parking spaces1st floor:Apartment of 2.5 rooms: 42 m² Apartment of 3.5 rooms: 72 m²2nd floor:Apartment of 4.5 rooms in duplex: 100 m2Basement:Large vault room: rent-freeCellars for the apartments + the officeTechnical roomHeating oil storageBoiler roomLaundry roomRental income and yield: • Current gross rental income: CHF 115'200.- • OPEX 2026 (projection figures 2025 + CHF 2000 provision): CHF 28'000.- • OPEX 2025: CHF 26'000.- • OPEX 2024: CHF 21'698.20 • CAPEX 2024: CHF 24'615.40 Important investment work (renovation and valorization) has been carried out from 2021 to 2025 to reduce operating expenses for 2025 and especially 2026. The yield for 2026 is now much better, despite the low level of rents practiced, both commercial and private. There is a real and interesting rental reserve to be exploited. According to the owner, there are no particular problems with the current tenants. The building is 100% rented with stable tenants.Yield 2026 net on equity if 30% equity: 9.85% before mortgage chargesYield 2025 net on equity if 30% equity: 10.08% before mortgage chargesThe complete dossier is transmitted on request with the complete contact details, after signing a confidentiality agreement.

  • Parking space
  • Balcony / Terrace
  • Child-friendly
Alexandre Mirfassihi

Alexandre Mirfassihi

Expert en estimations immobilières avec brevet fédéral

Travel time
-

Suggested properties for you based on search results

Other interesting objects