Chigny - House, chalet, rustico to buy

We recommend expanding your search criteria to get similar results. The current filters didn’t return any matches.

If you don’t want to change your current search criteria, we recommend creating a search alert, so you’ll be notified when matching offers become available.

More objects in your automatically expanded search area
269 results - Radius: + 10km
New building
Vincent Buccino

Vincent Buccino

1 / 13
Vincent Buccino

Vincent Buccino

  • Parking space
  • Balcony / Terrace
  • Garage
  • +4
6.5 rooms166m²CHF 1,790,000.–
Premium
Chemin du Casard 31, 1023 Crissier

Magnificent project of two spacious and bright villas, ideally located in Crissier

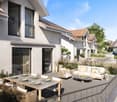
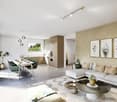
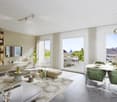
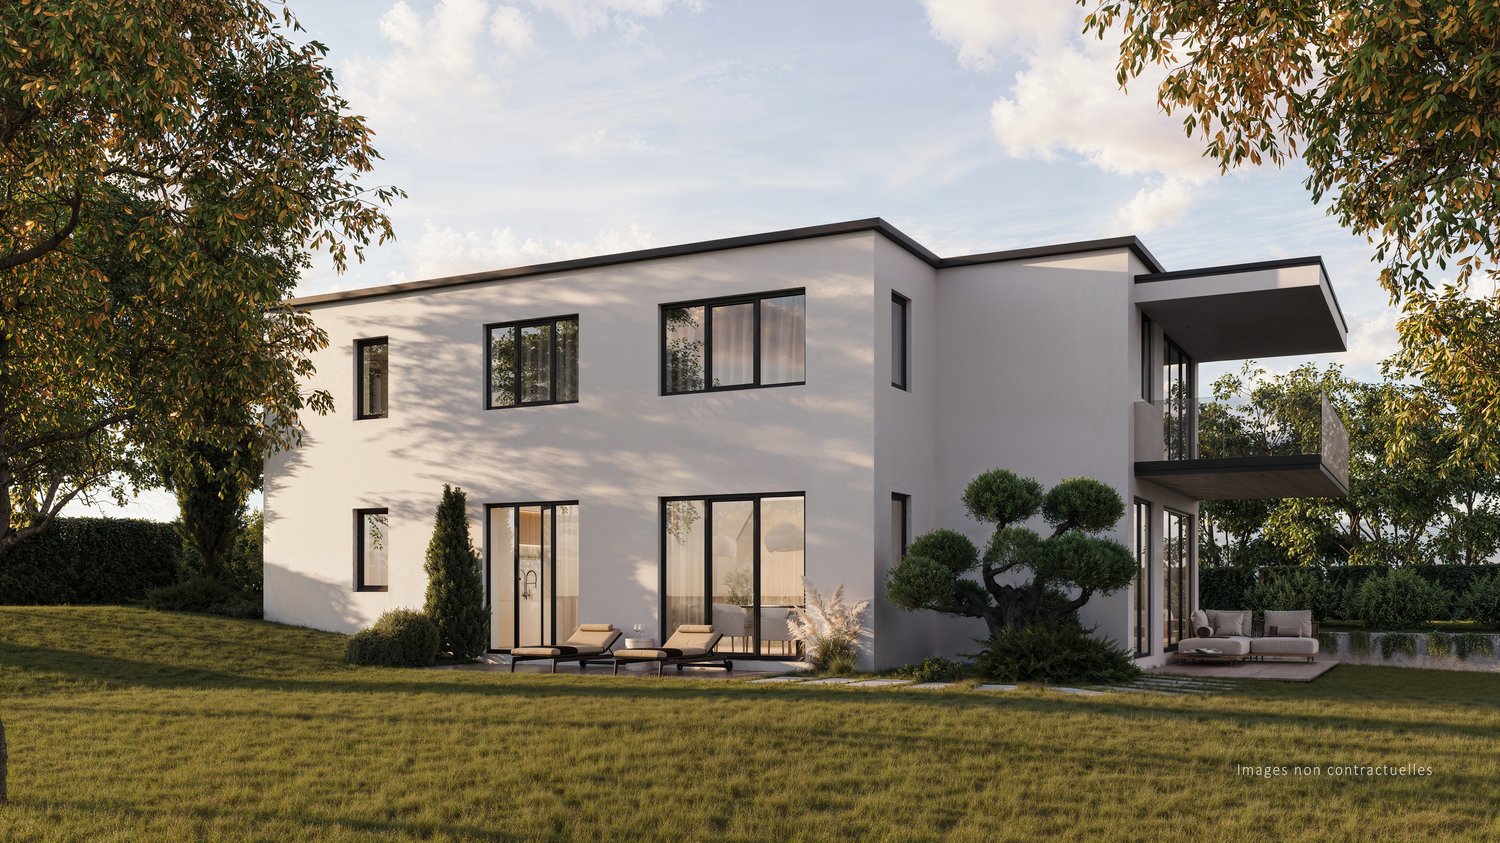
NEW at Maillard Immobilier!We have the pleasure of presenting to you, in exclusivity, this new promotion of two twin villas, each offering four or five bedrooms, a spacious living room/kitchen of approximately 54 m2, as well as a superb outdoor space with a 26 m2 terrace and a large garden to enjoy the sunny days!Each villa, very bright thanks to its numerous windows, has a generous living area of 166 m2 and is laid out on three levels, namely:Basement : • Technical room • Circulation/reduced • Laundry room of over 9 m2 Ground floor : • Spacious entrance of approximately 16m2 • Visitor toilet • Economat or reduced • Lounge, kitchen and dining area of 53 m2 giving direct access to the terrace and its large garden First floor : • Circulation area • 4 bedrooms of spacious size, including 2 bedrooms with private shower room • a 3rd bathroom with WC These villas can undergo changes in the plans, such as the creation of a 5th bedroom or office on the ground floor, the creation of a complete basement (optional), and the creation of an external staircase with independent access for the creation of a studio on the first floor (optional).They also each have an attic of over 36 m2, which can be converted into storage or storage rooms, a garage, and an outdoor parking space.Combining elegance and comfort, these villas are equipped with a heat pump and photovoltaic panels designed to meet current energy standards, thus guaranteeing optimal performance and a low environmental impact.Ideally located in Crissier, in close proximity to the main roads and Lausanne, these villas offer a peaceful and privileged living environment, while being close to the major urban centers.Thanks to their modern and functional architecture, they offer interior comfort and exterior quality of life, providing a unique experience!Don't miss this rare opportunity!The choice of finishes is made according to the buyer's wishes.Price:Villa 1: CHF 1'850'000.-Villa 2: CHF 1'790'000.-The villas are located just 10 minutes' walk from the "Bourg de Crissier" bus stop, 14 minutes from Lausanne, and 40 minutes from Geneva International Airport.Contact us now for more information.Vincent Buccino - Head of La Côte Agency - 079 482 46 71

  • Parking space
  • Balcony / Terrace
  • Garage
  • +4
Travel time
-
New building
Vincent Buccino

Vincent Buccino

1 / 13
Vincent Buccino

Vincent Buccino

  • Parking space
  • Balcony / Terrace
  • Garage
  • +4
6.5 rooms166m²CHF 1,850,000.–
Premium
Chemin du Casard 31, 1023 Crissier

Magnificent project of two spacious and bright villas, ideally located in a quiet area in Crissier

NEW at Maillard Immobilier!We have the pleasure of presenting to you, exclusively, this new promotion of two twin villas, each offering four or five bedrooms, a spacious living room/kitchen of approximately 54 m2, as well as a beautiful outdoor space with a 26 m2 terrace and a large garden to enjoy the sunny days!Each villa, very bright thanks to its numerous windows, has a generous living area of 166 m2 and is arranged over three levels, namely:Basement: • Technical room • Circulation/reduced • Laundry room of over 9 m2 Ground floor: • Spacious entrance of approximately 16m2 • Visitor toilet • Economat or reduced • Lounge, kitchen and dining area of 53 m2 giving direct access to the terrace and its large garden First floor: • Circulation area • 4 bedrooms of spacious size, including 2 bedrooms with private bathroom • a 3rd bathroom with toilet These villas can undergo changes in the plans, such as the creation of a 5th bedroom or office on the ground floor, the creation of a complete basement (optional), and the creation of an external staircase with a separate entrance for the creation of a studio on the first floor (optional).They also each benefit from an attic of over 36 m2, which can be fitted out as a storage or storage room, a garage box, and an outdoor parking space.Combining elegance and comfort, these villas are equipped with a heat pump and photovoltaic panels designed to meet current energy standards, thus guaranteeing optimal performance and a low environmental impact.Ideally located in Crissier, in the immediate vicinity of the main roads and Lausanne, these villas offer a peaceful and privileged living environment, while being close to the major urban centers.Thanks to their modern and functional architecture, they offer both interior comfort and high-quality outdoor living, providing a unique experience!Don't miss this rare opportunity!The choice of finishes is made according to the buyer's wishes.Price:Villa 1: CHF 1'850'000.-Villa 2: CHF 1'790'000.-The villas are located just 10 minutes' walk from the "Bourg de Crissier" bus stop, 14 minutes from Lausanne, and 40 minutes from Geneva International Airport.Contact us now for more information.Vincent Buccino - Head of La Côte Agency - 079 482 46 71

  • Parking space
  • Balcony / Terrace
  • Garage
  • +4
Travel time
-
Alain Durrer

Alain Durrer

1 / 13
Alain Durrer

Alain Durrer

  • Parking space
  • Balcony / Terrace
  • View
  • +1
7.5 rooms226m²CHF 3,390,000.–
Premium
1110 Morges

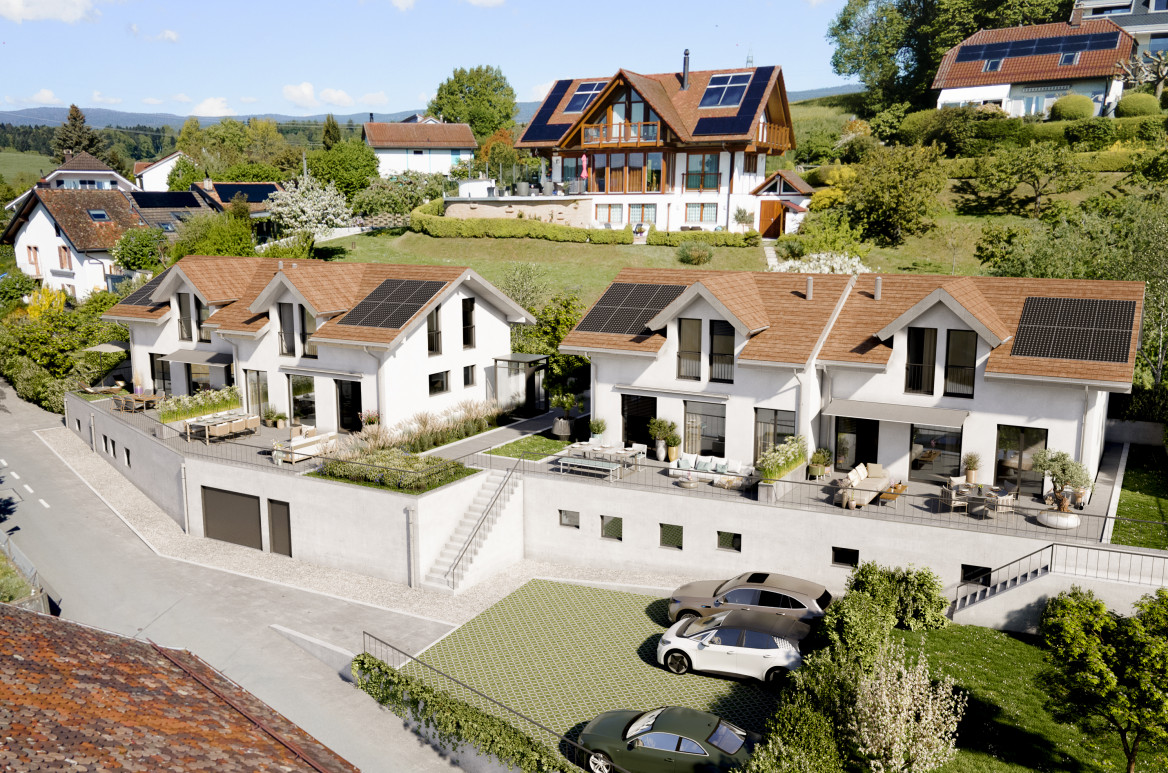
Unique detached house with lake view and separate apartment in Morges

Just a few minutes' walk from the town center of Morges and the shores of Lake Geneva, in the heart of a peaceful residential area, this beautiful property combines timeless charm, modern comfort, and an exceptional living environment. It offers a privileged atmosphere where tranquility and nature blend harmoniously.Built in 1999 on a beautiful, tree-lined plot of approximately 1,200 m², the house has benefited from a significant renovation in recent years, giving it carefully designed amenities and high-quality finishes.The south-facing orientation ensures optimal brightness throughout the day and a beautiful, unobstructed view of the countryside, the Alps, and Lake Geneva.With over 250 m² of living space, the rooms are distributed as follows: • On the ground floor • An entrance hall with cloakroom and guest toilet • A spacious living area includes a semi-open, well-equipped kitchen opening onto the dining room and a large, cozy and bright living room with a fireplace. The entire day area is equipped with large windows accessing the terraces and garden. • A storage room/cellar • A laundry room/workshop • On the first floor • • A distribution hall with a small reading/music room • A parental suite with dressing room and bathroom (shower, WC, sink) with access to a balcony • A second bedroom with dressing room and bathroom (bathtub, WC, sink) with access to a balcony • In the basement • The property also includes a separate 2.5-room apartment, currently rented, with access to a pleasant private garden. Thanks to its independent entrance, this space can also be used as an office or studio, offering an ideal setting for professional activities. • Technical rooms, cellar, wine cellar, PC room, and boiler room. The outdoor areas consist of a beautifully landscaped garden with beautiful flower beds, a swimming pool, and a garden pavilion.Furthermore, this property is equipped with numerous amenities, including a central vacuum system, an alarm system, and photovoltaic panels. A double garage and 3 outdoor parking spaces complete the amenities of this property.This character property will seduce lovers of tranquility and nature, while also offering quick access to urban centers and surrounding infrastructure. A rare opportunity offering a life without compromise on comfort and quality.

  • Parking space
  • Balcony / Terrace
  • View
  • +1
New building
Nikola KOVACEVIC

Nikola KOVACEVIC

1 / 12
Nikola KOVACEVIC

Nikola KOVACEVIC

  • Parking space
  • Balcony / Terrace
  • Garage
  • +3
6.5 rooms156m²CHF 2,490,000.–
Premium
1024 Ecublens

Ecublens - Résidence du Trèfle - Exceptional Villa !

Exclusively at GAIA Immobilier.Discover the Résidence du Trèfle, an exclusive new project consisting of only three units, nestled in the most sought-after neighborhood of Ecublens.You will enjoy a green and peaceful environment, while being just a few steps away from amenities, public transportation, and EPFL, accessible within a few minutes on foot.In the exclusive setting of this residence, let yourself be seduced by this rare and elegant house, with contemporary architecture, offering an intimate and privileged living space. With its own private entrance and a decidedly independent character, it combines the comfort of a generous home with the advantages of a modern and secure habitat.Developed over two main levels, this house offers approximately 156m² of living space, complemented by a private basement of approximately 41m², and seduces with its generous volumes and exceptional brightness.The ground floor accommodates an elegant entrance hall, a large open kitchen opening onto a bright living/dining room with pure lines, as well as an ideal office for teleworking and a guest toilet.On the upper floor, the sleeping area consists of three spacious bedrooms and a common bathroom, complemented by a superb parental suite with an adjacent shower and private balcony, a true haven of intimacy.Outside, a magnificent landscaped garden adorns this property, punctuated by several sun-drenched terraces, creating a unique outdoor living space where intimacy and serenity are the watchwords.The private basement, of very beautiful dimension, offers numerous possibilities for layout: fitness room, home cinema, wine cellar, or wellness area - according to your desires.A garage and an outdoor parking space complete this exceptional property.A true heart-stopper, the Résidence du Trèfle embodies the perfect balance between contemporary architecture, refinement, and quality of life, in the heart of a green environment, just a few minutes from EPFL and all amenities.Contact us today to obtain more information or discover the detailed plans of this exceptional house with a unique character.

  • Parking space
  • Balcony / Terrace
  • Garage
  • +3
Alain Durrer

Alain Durrer

1 / 12
Alain Durrer

Alain Durrer

  • Balcony / Terrace
  • View
7.5 rooms207m²CHF 2,050,000.–
Premium
1110 Morges

Semi-detached house with 7.5 rooms and beautiful lake view

Let yourself be seduced by this superb 7.5-room house offering 203 m². The kitchen was renovated in 2023. This house is distinguished by its harmonious volumes and omnipresent natural light. Located in the sought-after setting of Denens, you enjoy absolute calm just 5 minutes from Morges and 20 minutes from Lausanne, a strategic location for a uncompromising quality of life.The house presents itself as follows:Ground floor:A spacious entrance with integrated wardrobe for optimal storageA kitchen opening onto a spacious dining room and terraceA beautiful living room giving access to a terrace and its panoramaA bedroom with an adjacent shower roomA guest toilet completes this level.Upstairs:A large parental bedroom with dressing room and private bathroomThree spacious bedrooms of more than 15 m²A bathroom with bathtub-jacuzziBasement:A laundry roomTwo ideal cellars for storage or a wine cellarA PC room conforming to standardsA large, enclosed garage that can easily accommodate two vehiclesEnjoy a green setting with multiple tree species, where a pond brings calm and freshness. This is the ideal place to disconnect, meditate or simply enjoy a moment of relaxation. An absolute intimacy in the heart of preserved natureThis property is complemented by two indoor parking spaces as well as an outdoor parking space, in addition to the price, offering a comfortable convenience in everyday life. A beautiful opportunity to enjoy a family living environment that combines practicality and serenity.

  • Balcony / Terrace
  • View
New building
1 / 13
4.5 rooms116m²CHF 1,430,000.–
Top
Chemin des Vergers 14, 1023 Crissier

Architect-designed semi-detached house in Crissier

Discover this beautiful modern house with 4.5 rooms located at Chemin des Vergers 14 in Crissier. This new construction project, realized by the architectural firm Outsider.Archi and the promoter RealT SA, is Minergie certified and offers an exceptional living environment on three floors with 116.3 m² of living space and a plot of 270 to 820 m² of garden and forest, bordered by a river. 2 parking spaces are included in the price.Price: from 1,430,000 frsMain features: • Bright living areas: Modern living room with large windows and outdoor views • Comfortable bedrooms: Bedrooms with beautiful ceiling heights and large openings providing optimal natural light • Equipped kitchen: Minimalist-inspired kitchen area, fully equipped • 2 bathrooms & separate WC: Modern bathrooms with Italian showers. • Outdoor areas: Large terrace, tree-lined garden, and carport Privileged location:The environment is bucolic and sunny, perfect for families. Everything is ideally located, with the "Crissier" bus stop a 5-minute walk away, the Shopin supermarket a 15-minute walk, and the L'Orée primary school accessible in 13 minutes. This property offers a perfect balance between residential tranquility and urban amenities.Available immediately (construction project on partial land), this semi-detached house represents a unique opportunity to acquire a new and ecological property in a sought-after neighborhood of Crissier.Financing through Valiant bank only(construction loan)Contact person: Mrs. Chiuminati, Valiant Morges,Questions about the project: info@RealT.swissPromoter: RealT SA www.RealT.swissArchitect: Outsider.Architecture SA www.outsider.archiBank: Valiant SA https://www.valiant.ch

Travel time
-
Beutler de Morais Pierrick

Beutler de Morais Pierrick

1 / 13
Beutler de Morais Pierrick

Beutler de Morais Pierrick

  • Parking space
  • Garage
  • View
  • +1
6.5 rooms250m²CHF 2,580,000.–
Top
A Préverenges, 1028 Préverenges

Individual villa with independent studio

In Préverenges, in a sought-after residential area, this individual villa with independent studio offers a particularly pleasant balance between volumes, family comfort, and outdoor living.Built on a 1'019 m² plot, the property develops approximately 250 m² of living space and seduces from the first moments by its warm, bright, and welcoming atmosphere. Between the charm of a house built in 1960 and the renovations carried out over time, it proposes today a comfortable, carefully maintained, and perfectly adapted living space for a family wishing to settle in a place that is both practical, intimate, and convivial.The reception areas open naturally to the outside and create a beautiful continuity between the house, the terraces, the garden, and the pool. Several outdoor lounges invite you to enjoy the beautiful days, to receive in simplicity, or to savor the end of the day, evoking a real holiday sensation.Upstairs, the sleeping area benefits from generous volumes, with large bedrooms, some of which offer very beautiful ceiling heights. The entire house gives a rare impression: that of a living, maintained, warm family home, but also benefiting from an excellent level of technical comfort, notably thanks to geothermal energy, photovoltaic panels, triple glazing, and a global energy efficiency of category A.The property also has an independent studio of approximately 30 m², ideal for accommodating a loved one, receiving guests, creating an independent workspace, or considering a complementary use according to needs.A house designed for a family that loves to live, receive, and enjoy its living space, while maintaining an excellent proximity to shops, schools, public transport, and the lake.

  • Parking space
  • Garage
  • View
  • +1
Beutler de Morais Pierrick

Beutler de Morais Pierrick

1 / 13
Beutler de Morais Pierrick

Beutler de Morais Pierrick

  • Balcony / Terrace
  • View
10 rooms310m²CHF 2,950,000.–
Top
A Clarmont, 1127 Clarmont

Architect's Villa in the Heart of the Vineyards

Suspended above the Clarmont vineyards, like a contemporary line placed on the landscape, this architect's house was imagined as a permanent dialogue between light and horizon. Here, the sun crosses the spaces from morning to evening, sculpting the volumes and revealing the materials as the hours pass.To the east, the bedrooms capture the first light of day. The alarm clock rings facing the Alpine reliefs, in a soft and silent atmosphere. To the south, the living room opens with large windows seeming to float above the vines. The view is majestic. The gaze embraces Lake Geneva from Villeneuve to Geneva, glides over the Alps, and stops on the silhouette of Mont-Blanc. A living, changing, almost unreal panorama.The house unfolds over three levels, offering a fluid and refined organization. One of the levels has an independent access, allowing to imagine a guest residence, a private space, or a separate configuration. The entire ensemble can also be rethought into three autonomous dwellings, opening the way to a patrimonial and strategic reading of the place.Outside, the atmosphere evokes the large wine estates. Under the five parking spaces, important storage volumes have been integrated discreetly. At the foot of a century-old olive tree, the space was designed to accommodate receptions and tastings, in a confidential atmosphere, facing the vineyards.An overflow pool was imagined along the building, in the axis of the vineyards, like a line of water merging with the landscape. Partially covered by the terrace extending from the living room, this space promises a spectacular outdoor experience. This feature can be included in the sale in addition to the current price. The independent annex extends the spirit of the place. It houses a fully glazed sauna, open to the vineyards, accompanied by an Italian shower. This space can evolve into a true wellness universe: private spa, fitness room, or second relaxation area.This estate is not just a property. It is a staging of the landscape. An architecture designed for those seeking the exception, discretion, and the pure emotion of an unlimited panorama.

  • Balcony / Terrace
  • View
  • Two-story house with beige exterior, large windows, and a balcony on the upper level, surrounded by greenery and hedges.
  • Modern interior with a staircase, large windows, a wicker chair, small table, potted plants, and artwork on the wall.
  • Bright living room with large windows offering a scenic ocean view, featuring a grey sofa with colorful pillows, a modern chair, and a sleek white cabinet.
  • Bright living room with large windows, a sofa, chairs, a coffee table, a piano, and a potted plant. The room features modern decor and a scenic view of the landscape through the windows.
  • Modern living room with a white sofa, coffee table, armchair, fireplace, bookshelf, and piano. Features include a large window with sheer curtains, potted plants, and decorative pillows.
  • Modern kitchen with white tiled walls, wooden countertops, and white cabinets. Features a stainless steel sink, stove, and various kitchen items including cups, a pot, and a fruit bowl.
  • Dining room with a round table set for a meal, surrounded by wicker chairs, a large window with a view of the garden, and a wooden cabinet.
  • Modern bedroom with a large bed, wooden nightstand, chair, picture frame, and scenic view through large windows.
  • Modern bedroom with a large bed, green and white pillows, nightstand with a potted plant, artwork on the wall, and a scenic view of mountains and water through large windows.
  • Modern, well-lit room with large windows offering a scenic view, featuring a wooden floor, a metal railing staircase, a white lounge chair, a small table with a plant, and a picture frame on the wall.
  • Modern bathroom with white tiles, a double sink vanity with orange drawers, a bathtub, a towel rack with red towels, and a potted plant on the counter.
  • A small, modern bedroom with a single bed, a wooden desk, a bookshelf, and a curtained window. The room features light wooden flooring and white walls.
  • Bright, airy living space with wooden flooring, white walls, and large windows offering scenic views. Features a modern sofa, armchair, small table, and framed artwork.
  • Balcony with a view of the sea and surrounding greenery, featuring a decorative white railing and tiled flooring.
  • Modern outdoor area with a swimming pool, lounge chairs, and a contemporary house in the background.
1 / 15
11 rooms315m²Price on request
Top
1028 Préverenges

Individual villa with a view close to Préverenges beach

Discover this individual villa of 11 rooms located in Préverenges, offering a breathtaking view of Lake Geneva. This exceptional property includes:• 6 Bedrooms: Three of them have private bathrooms.• Multifunctional Space on the Top Floor: Enjoy a panoramic view of the lake, perfect for teleworking or an alternative parental suite.• Ideal Location: Only 50 meters from a school (kindergarten - secondary), 150 meters from public transportation, and 250 meters from Préverenges beach.• Recent Construction and Renovation: Built in 1998 and renovated in 2021 to offer all modern comfort.• Practical Parking: Underground garage for two cars, providing direct access to the house, protected from the weather. Two outdoor spaces are available for your visitors.• Possible Pool: A project is available.This villa represents a unique opportunity to live in a high-quality living environment, in harmony with nature and close to all essential amenities. Enjoy the serenity of a privileged environment while remaining connected to the heart of urban life.Room layout:Basement: Studio, shower/WC, laundry room, hall, storage space*, shed*, double garage*, technical room* (*unheated spaces).Ground Floor: Fitted kitchen, pantry, WC, dining room, veranda, living room, library.First Floor: Parental bedroom with dressing room and en-suite bathroom/WC, three bedrooms, one shower room/WC.Attic: Large, bright room with a 5.30-meter wide window front, opening onto a balcony. Modern shower room with WC. Two practical attics for storage.

Dimitri Courvoisier

Dimitri Courvoisier

1 / 13
Dimitri Courvoisier

Dimitri Courvoisier

  • Parking space
  • Balcony / Terrace
  • Garage
  • +2
8.5 rooms335m²CHF 3,100,000.–
Top
1024 Ecublens VD

A character property with 2 dwellings and great potential for renovation

A character property with multiple perspectives, in the heart of the hamlet of RengesCertain properties stand out from the first moments. By their presence, their authenticity, and the feeling they provide. Built in 1890 on a magnificent plot of 1'057 m², this character property offers a privileged living environment in the heart of the hamlet of Renges.With nearly 335 m² of living space, it seduces with its generous volumes, its preserved charm, and its particularly sought-after configuration comprising two independent dwellings. A property that will be able to accommodate a large family as well as an intergenerational project, an independent activity, or an investment with high potential.A house designed to accommodateDeveloped over two levels, the main residence of over 300 m² reveals vast living spaces where each room finds its natural place. The volumes are harmonious, the circulation is fluid, and the atmosphere is warm, carried by the charm of the place and a beautiful brightness.It consists notably of: • A large living room with dining area and fireplace; • A family-friendly kitchen with cooker and stove, open to the outdoors; • Four bedrooms with comfortable dimensions; • A bathroom and a shower room; • Many storage spaces; • Spacious corridors facilitating pleasant circulation. A balanced distribution that perfectly meets the expectations of a family while offering great freedom to adapt to the needs of each.An independent dwelling, a real assetComplementing the ensemble harmoniously, an independent studio of nearly 30 m² brings a real added value to the property.Versatile by nature, it can be destined for multiple uses: • A rental unit generating income; • An independent space for a teenager or a parent; • An office or a professional activity; • A comfortable accommodation for the family or guests. A flexibility that reinforces the attractiveness of this property and allows it to adapt to different life projects.Exterior spaces conducive to relaxationSheltered from views, the exterior spaces naturally extend the living areas and invite you to fully enjoy each season.The garden, generously tree-lined, offers a green and intimate setting, while two pleasant terraces allow you to savour the beautiful days in a peaceful atmosphere. Two balconies complete the exterior spaces and offer additional perspectives on the environment.The property also benefits from appreciable parking solutions with: • A first garage, currently used as a smoking room; • A second closed garage; • An outdoor parking space. The charm of the old, the potential of tomorrowCarefully maintained over the years, this building has managed to preserve all the nobility of its architecture and the character that makes the charm of old houses.The stone walls, the terracotta floors, the fireplace, as well as many original elements, create an authentic and warm atmosphere, where each detail tells a story.Some modernization work will allow the future owners to reveal the full potential of this property while preserving its identity and soul.Thanks to its current configuration and the importance of its volumes, this property also offers many perspectives for valorization. The creation of several dwellings, a project...

  • Parking space
  • Balcony / Terrace
  • Garage
  • +2

Other interesting objects