9 results - House, chalet, rustico to buy: Apples

Sabrina Tarchini

Sabrina Tarchini

1 / 13
Sabrina Tarchini

Sabrina Tarchini

  • Balcony / Terrace
  • Garage
  • Child-friendly
9.5 rooms, 261m², CHF 1,430,000.–
1143 Apples

Maison de caractère avec dépendances et fort potentiel

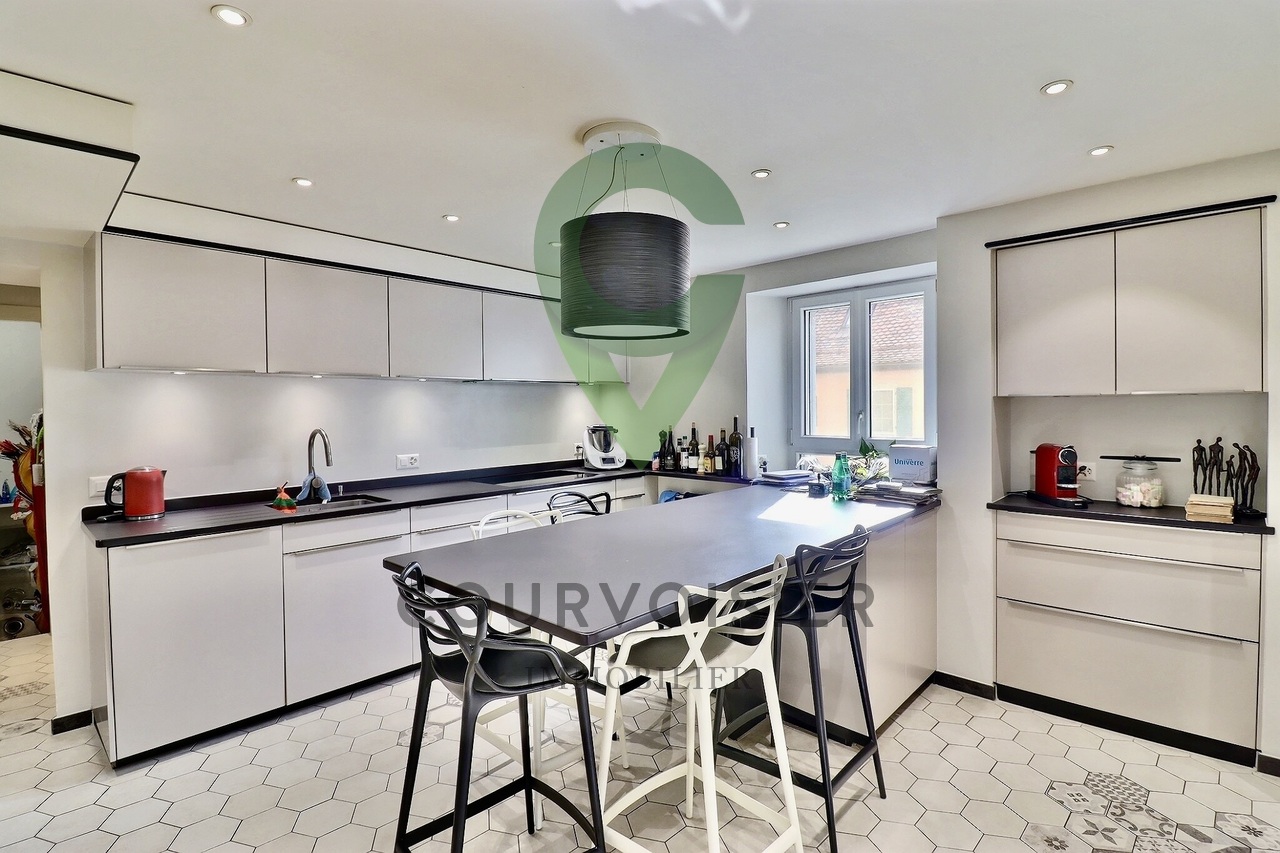
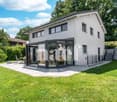
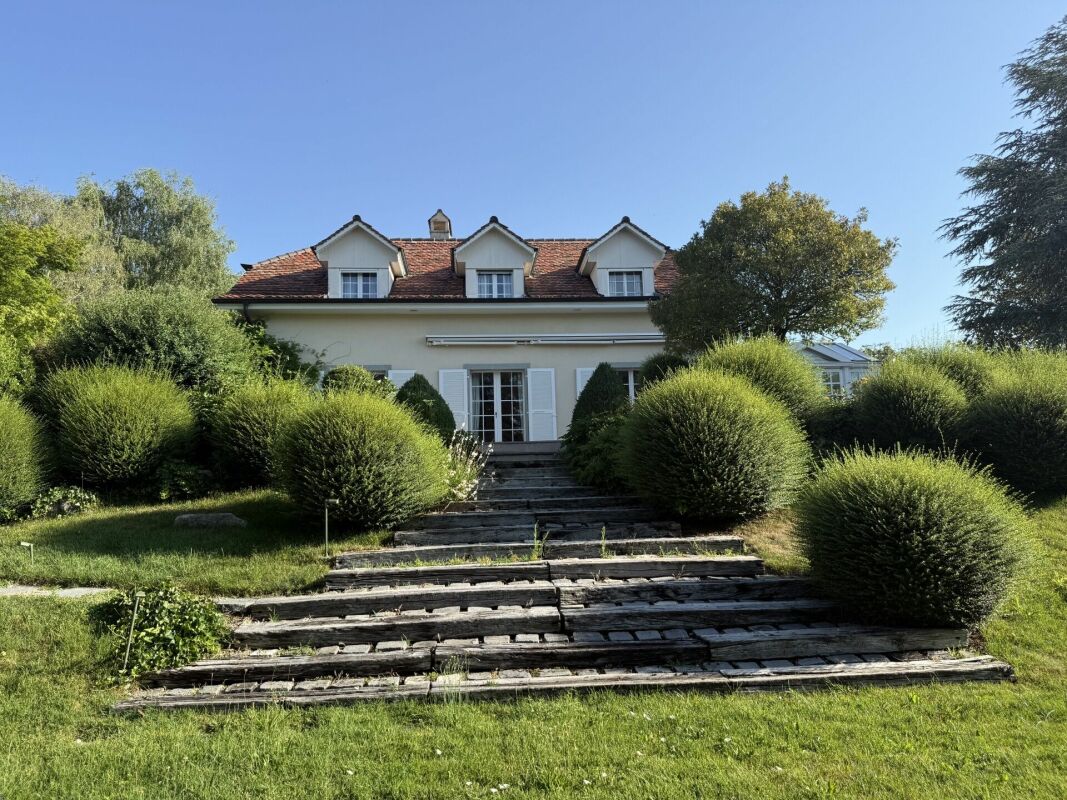
Située au coeur du village de Pampigny, cette belle maison de caractère d'environ 261 m² habitables, actuellement répartis sur deux niveaux, séduira par ses volumes généreux, sa luminosité et ses nombreuses possibilités d'aménagement.Elle bénéficie également de deux dépendances, offrant un potentiel idéal pour un projet familial, professionnel ou d'investissement.La maison principale se compose de la manière suivante :Rez-de-chaussée • Un hall d'entrée • Une belle cuisine moderne et conviviale avec espace dinatoire / bar • Une grande salle à manger • Un spacieux salon lumineux agrémenté d'une cheminée apportant chaleur et convivialité à la pièce de vie • Une chambre opposée à l'espace de vie offrant davantage de calme et d'intimité • Une grande pièce de plus de 11.5 m2 actuellement aménagée en dressing, pouvant facilement être transformée en bureau ou en seconde chambre • Deux salles de douche avec WC, dont une équipée d'un lavabo double vasque À l'étage • Trois grandes chambres lumineuses, dont une chambre en enfilade Combles • Un grenier galetas offrant un potentiel intéressant d'agrandissement de la surface habitable Sous-sol • Un carnotzet • Une buanderie • Un local technique La propriété dispose de deux dépendances distinctesLa première est actuellement exploitée en salon de coiffure, idéale pour une activité indépendante à domicile ou facilement réaménageable selon vos besoins.La seconde dépendance est dans son état d'origine, offrant de nombreuses possibilités d'aménagement : • extension de la maison principale • création d'un logement indépendant • atelier, bureau ou espace de loisirs La maison principale est reliée à l'une des dépendances par le garage, permettant un accès pratique et abrité.Concernant les extérieurs : un agréable espace avec terrasse permet de profiter pleinement des beaux jours, idéal pour organiser des repas en plein air ou partager des moments conviviaux autour d'un barbecue en été.Grâce à ses 261 m² habitables, ses dépendances et son potentiel d'évolution, cette propriété représente une opportunité rare, idéale pour : • une famille recherchant de l'espace • un indépendant souhaitant exercer à domicile • un projet de logement complémentaire ou d'investissement Une maison pleine de charme offrant volume, caractère et nombreuses possibilités d'aménagement.Im Herzen des Dorfes Pampigny gelegen, wird dieses schöne Haus mit Charakter und einer Wohnfläche von ca. 261 m², die derzeit auf zwei Ebenen verteilt sind, durch seine großzügigen Volumen, seine Helligkeit und seine zahlreichen Gestaltungsmöglichkeiten begeistern.Es profitiert außerdem von zwei Nebengebäuden, die ein ideales Potenzial für ein Familien-, Berufs- oder Investitionsprojekt bieten.Das Haupthaus setzt sich wie folgt zusammen:ErdgeschossErdgeschoss • Eine Eingangshalle • Eine schöne, moderne und freundliche Küche mit Essbereich / Bar • Ein großes Esszimmer • Ein geräumiges, helles Wohnzimmer. mit einem Kamin, der dem Wohnraum Wärme und Gemütlichkeit verleiht • Ein dem Wohnbereich gegenüberliegendes Schlafzimmer, das mehr Ruhe und Privatsphäre bietet • Ein großer Raum von über 11.5 m2, das derzeit als Ankleidezimmer genutzt wird und leicht in ein Büro oder ein zweites Schlafzimmer umgewandelt werden kann • Zwei Duschbäder mit WC, von denen eines mit einem Doppelwaschbecken ausgestattet ist Im Obergeschoss • Drei große, helle Zimmer, davon ein Schlafzimmer in einer Reihe Dachgeschoss • Ein Galettendachboden mit interessantem Potenzial zur Erweiterung der Wohnfläche ...

  • Balcony / Terrace
  • Garage
  • Child-friendly
1 / 11
  • Parking space
  • Garage
  • View
5.5 rooms, 220m², CHF 2,400,000.–
A Apples, 1143 Apples

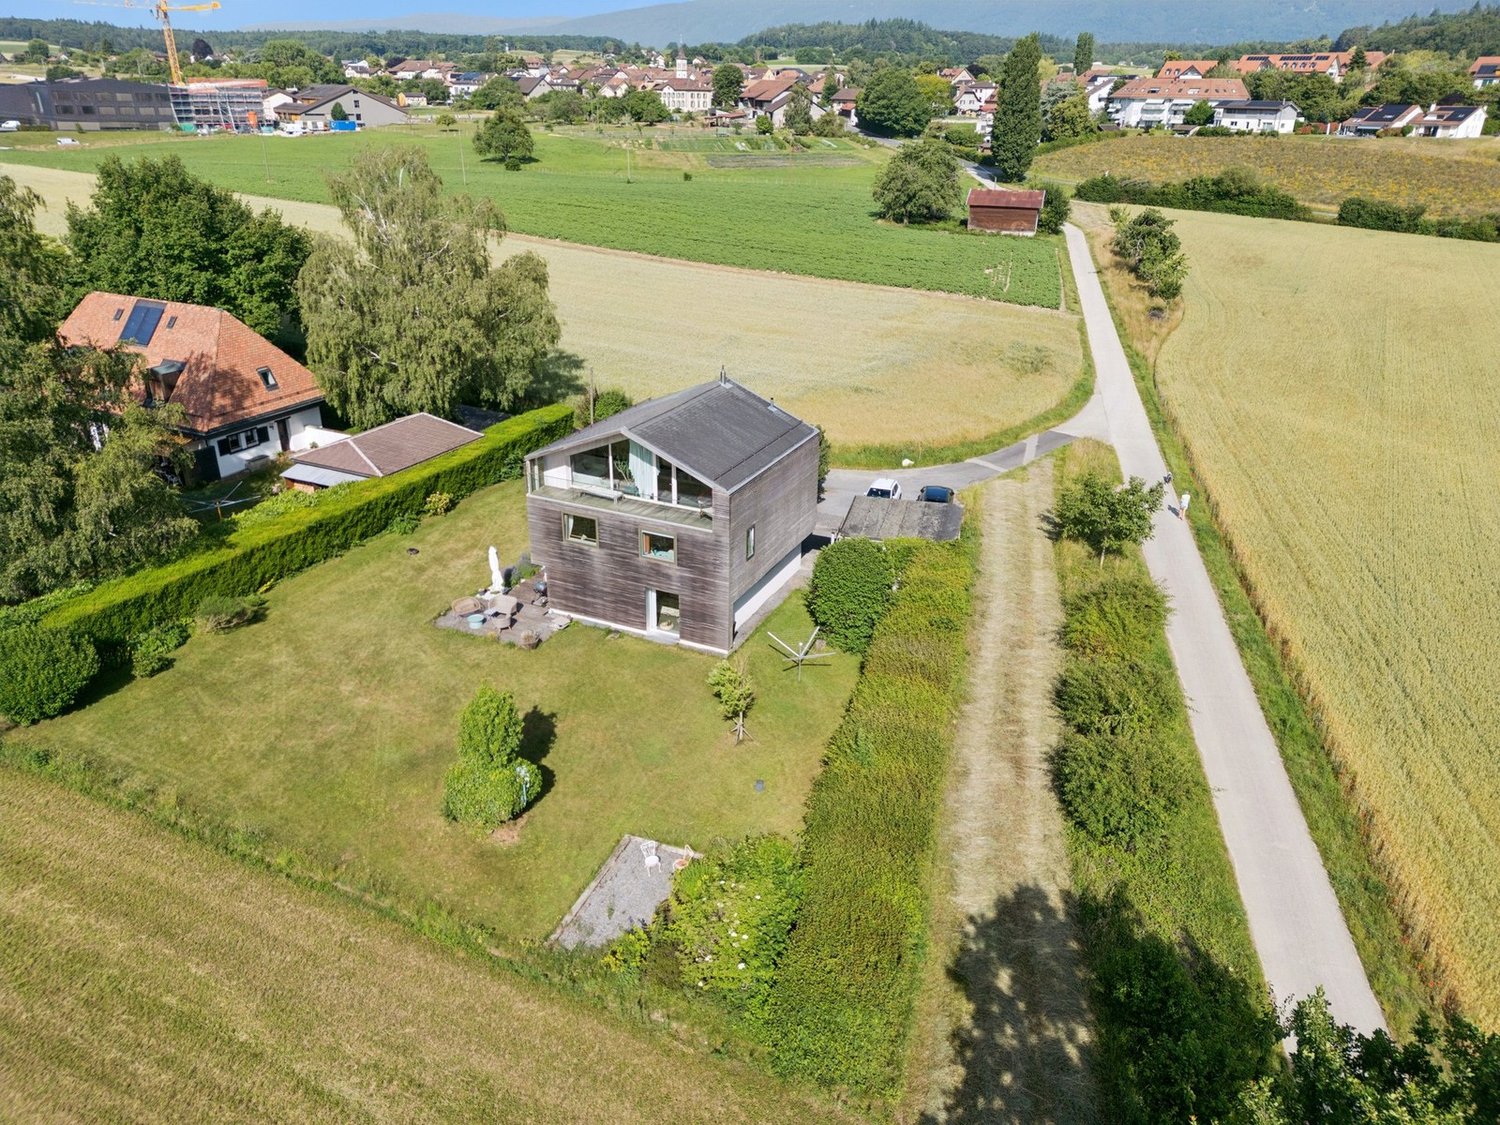
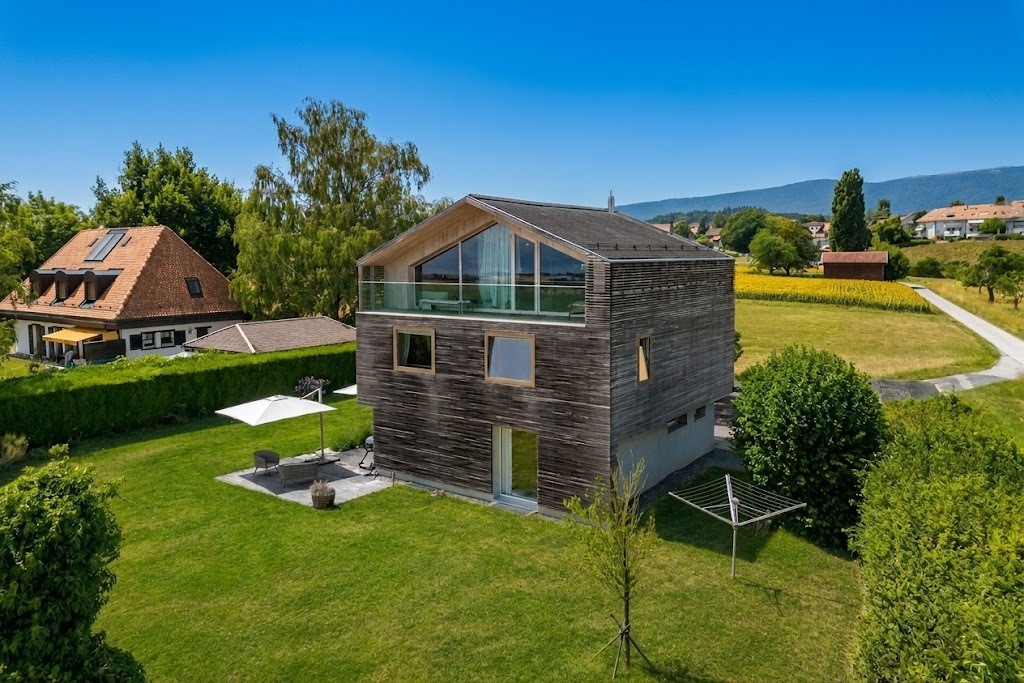
Beautiful house with lake view and Mont-Blanc, 4 bedrooms - Large garden

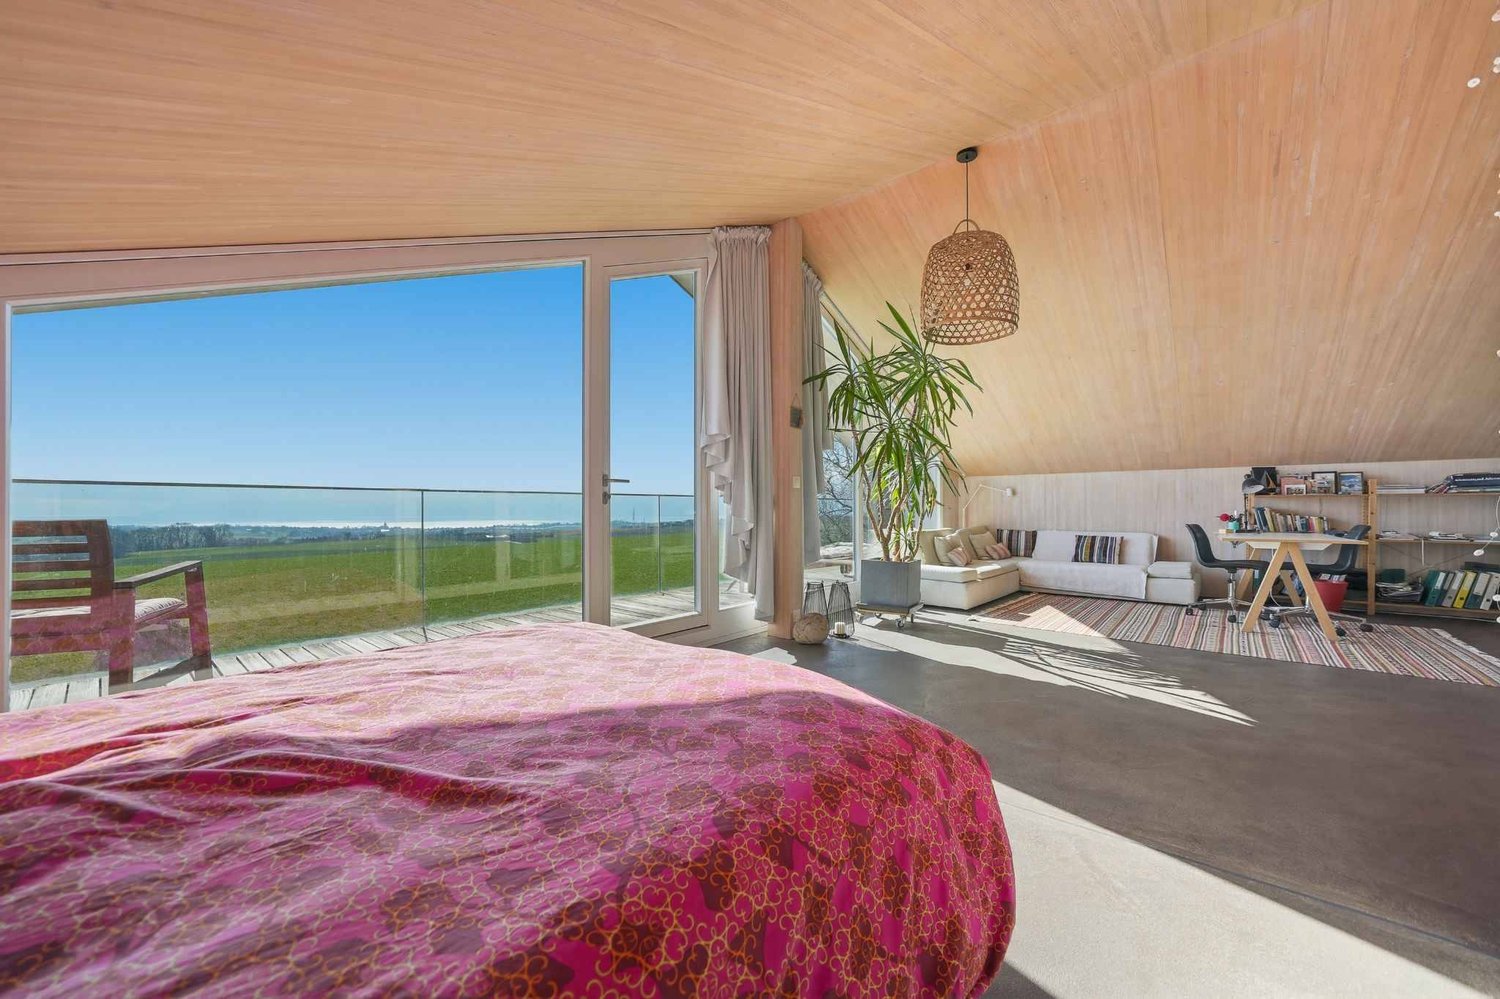
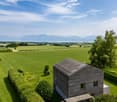
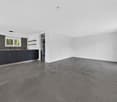
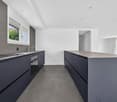
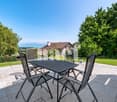
Bernard Nicod Morges proposes this spacious 5.5-room house built on a plot of over 1,250m².The 220m² house with living space plus basement includes 4 bedrooms, including the master suite which occupies the entire top floor and has an en-suite bathroom (bathtub + Italian shower), a dressing room, and a balcony offering a magnificent view. Another full bathroom completes the night area.The day area has a spacious living room, a beautiful high-end kitchen fully equipped and open to the dining area, and a separate toilet.This house will seduce you with its generous volumes (953m), its garden, its beautiful view (lake, countryside, and neighboring mountains), its high-end finishes, such as the kitchen with a central island, its polished concrete floors, etc.The semi-basement consists of a cellar, a beautiful space (32m²) that can be converted into a game or sports room, and a technical room plus a laundry room that completes this floor.The house has a double garage with a charging station and the courtyard can accommodate many cars.Due to its ideal orientation and many large windows, the house is very bright and pleasant to live in, both inside and outside, thanks to its two terraces facing the lake and Mont-Blanc.It has benefited from a major renovation and elevation in 2013 and has always been well maintained and improved over the years.

  • Parking space
  • Garage
  • View
1 / 21
5.5 rooms, 160m², CHF 2,450,000.–
1143 Apples

Contemporary villa with panoramic views of Lake Geneva and the Alps

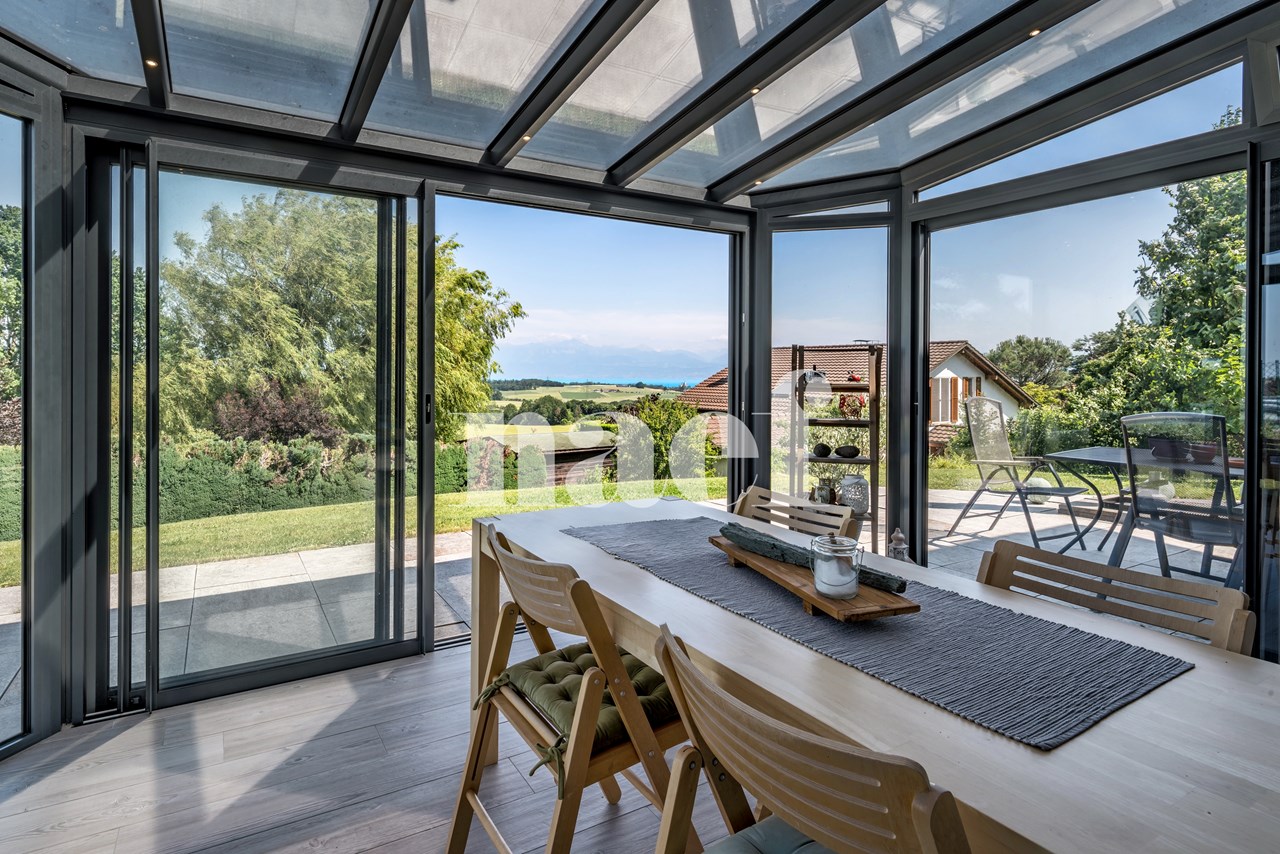
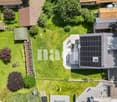
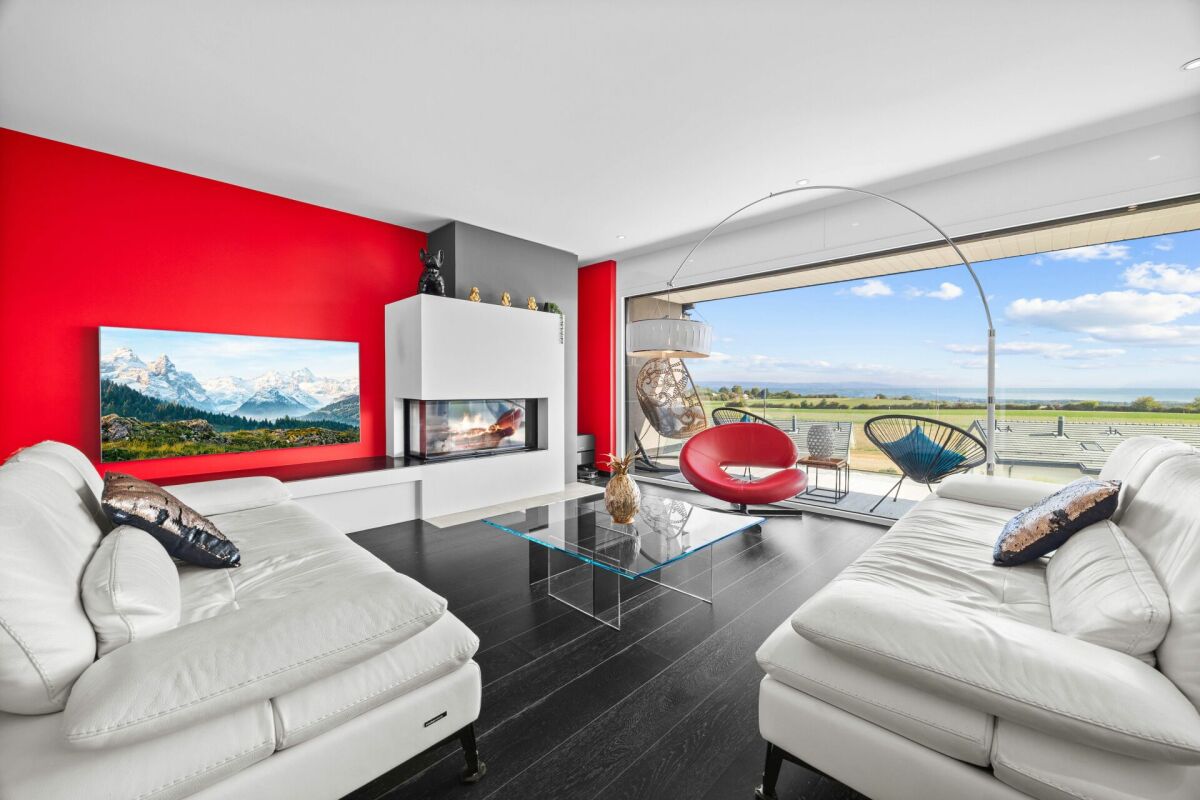
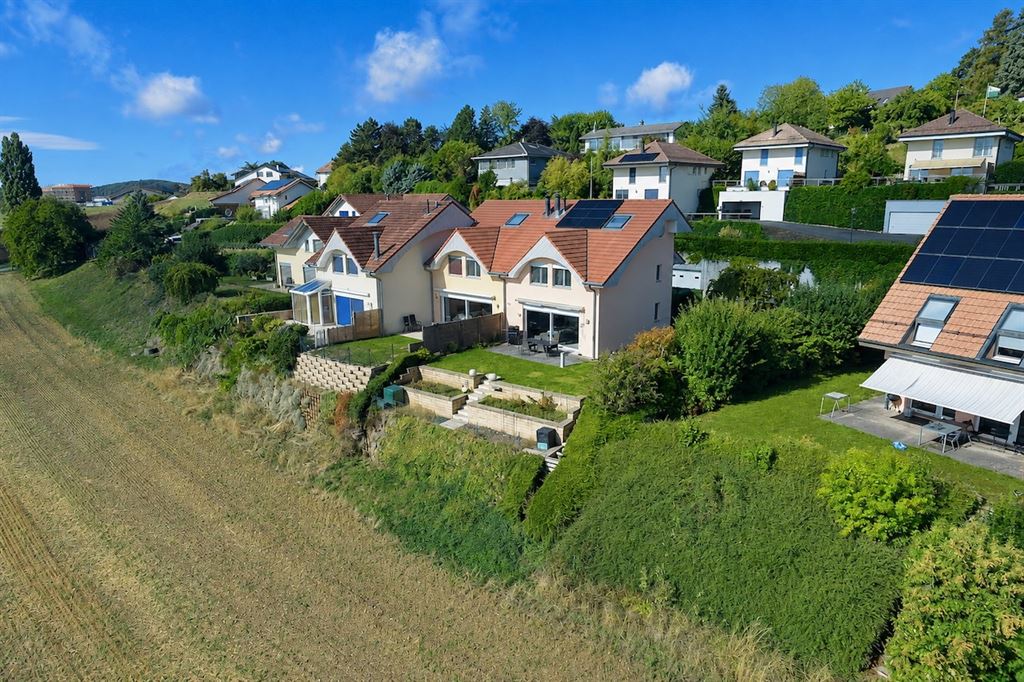
A privileged environment facing Lake Geneva and the Alps Nestled in a quiet and green residential area, the villa benefits from a dominant position and a remarkable clearing in the surrounding countryside. The panoramic view of Lake Geneva and the Alps is one of the property's major assets, offering a particularly pleasant and preserved setting. A contemporary villa with remarkable amenities Built in 2014 and perfectly maintained, this 5.5-room villa offers approximately 160 m² of living space and 240 m² of usable space, spread over several levels, as well as generous annexes.Bright and carefully designed, it seduces with its beautiful volumes, large openings to the outside, and the quality of its equipment. The living areas naturally extend to the terraces and gardens, equipped with a jacuzzi and benefiting from a magnificent panorama.The property also features a parental suite, a double garage, two outdoor parking spaces, and particularly comprehensive amenities: KNX domotics, heat pump, photovoltaic panels with battery storage, thermal solar panels, and an electric vehicle charging station.A property designed to combine comfort, technology, and quality of life in a privileged environment. A functional distribution over four levels The lower level accommodates the entrance to the villa as well as the annexes, including a double garage, storage spaces, and the technical rooms.The sleeping areas consist of three rooms of 12 m², 13 m², and 15 m², two bathrooms, and the circulation areas. Each room has direct access to a generous balcony-terrace.The living level offers a beautiful open space combining living room, dining room, and kitchen, largely glazed and benefiting from a panoramic view of the countryside, Lake Geneva, and the Alps. A guest toilet and storage spaces complete this level. The living room extends to a large terrace, while at the back, a second terrace-garden with a jacuzzi offers a more intimate atmosphere.Finally, the converted attics are dedicated to the parental area and include a parental suite with a projection system, a dressing room, a bathroom, and an office. A balcony-terrace completes this level and reinforces its private character. A PPE on a human scale The PPE consists of only two villas and benefits from a particularly autonomous operation, each dwelling having its own external spaces and assuming the costs related to the elements that belong to it.


Suggested properties for you based on search results

Other interesting objects