Apples - Bifamiliar house buy

We recommend expanding your search criteria to get similar results. The current filters didn’t return any matches.

If you don’t want to change your current search criteria, we recommend creating a search alert, so you’ll be notified when matching offers become available.

More objects in your automatically expanded search area
20 results - Radius: + 10km
New building
Nikola KOVACEVIC

Nikola KOVACEVIC

1 / 12
Nikola KOVACEVIC

Nikola KOVACEVIC

  • Parking space
  • Balcony / Terrace
  • Garage
  • +3
6.5 rooms156m²CHF 2,490,000.–
Premium
1024 Ecublens

Ecublens - Résidence du Trèfle - Exceptional Villa !

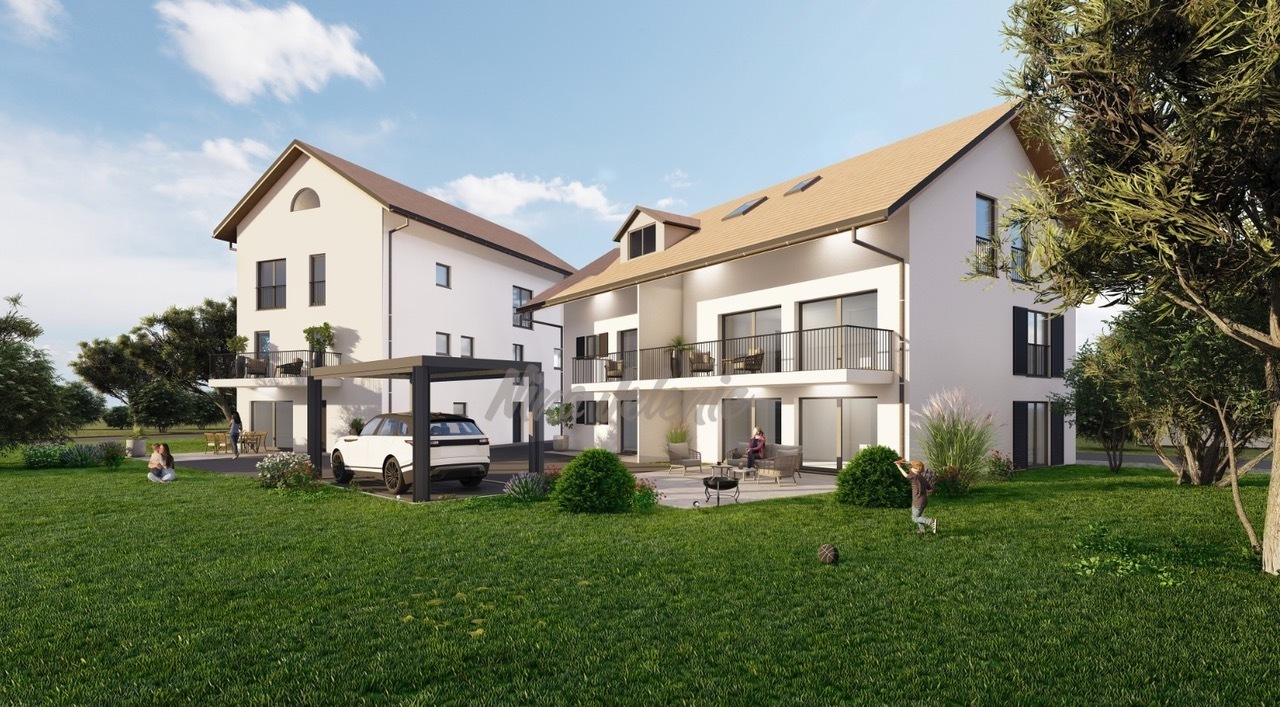
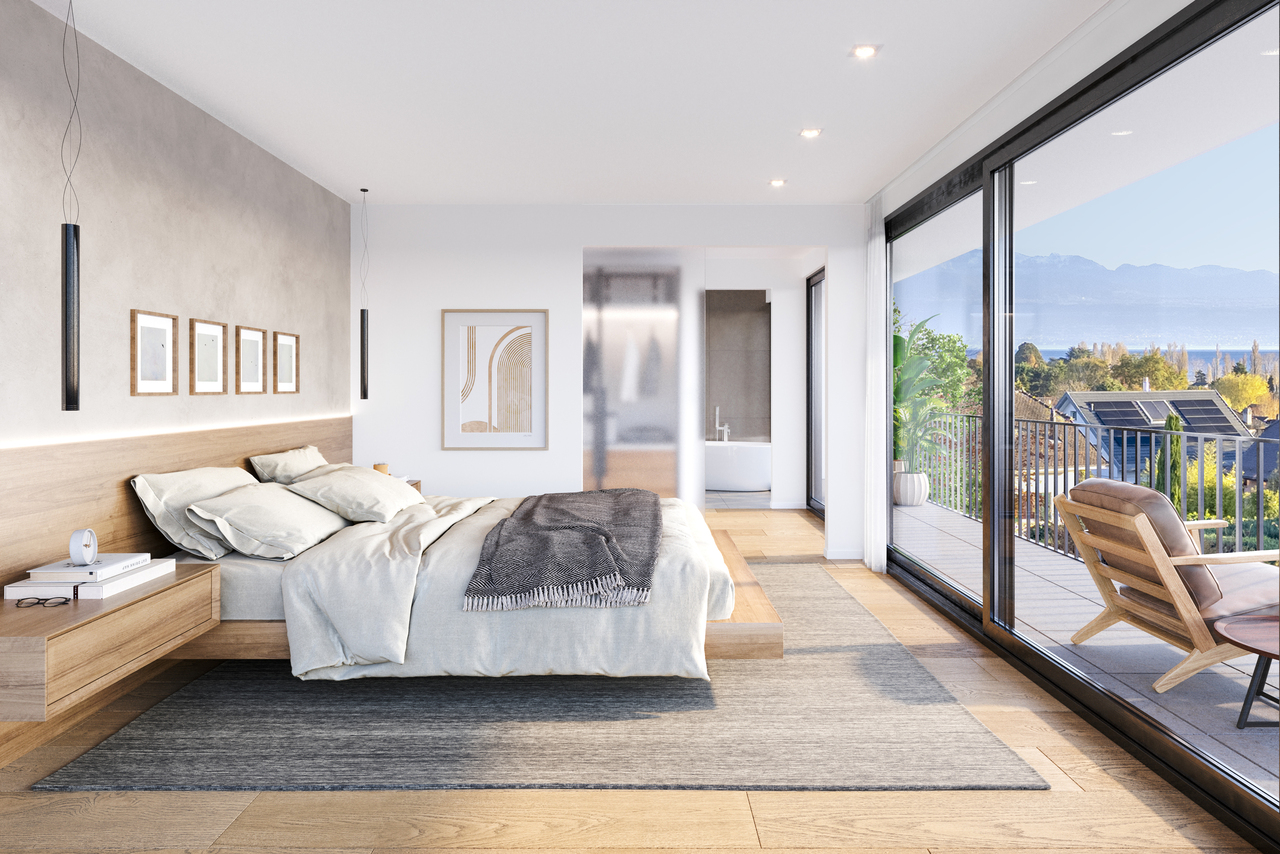
Exclusive at GAIA Immobilier.Discover the Résidence du Trèfle, an exclusive new project consisting of only three units, nestled in the most sought-after neighborhood of Ecublens.You will enjoy a green and peaceful environment, while being just a few steps away from amenities, public transportation, and EPFL, accessible within a few minutes on foot.Within the exclusive framework of this residence, let yourself be seduced by this rare and elegant house, featuring contemporary architecture, offering an intimate and privileged living space. With its own private entrance and independent character, it combines the comfort of a spacious home with the benefits of a modern and secure habitat.Developed over two main levels, this house offers approximately 156m² of living space, complemented by a private basement of approximately 41m², and seduces with its generous volumes and exceptional brightness.The ground floor welcomes an elegant entrance hall, a large open kitchen leading to a bright living/dining room with pure lines, as well as an ideal workspace for telecommuting and a guest toilet.On the upper floor, the sleeping area consists of three spacious bedrooms and a shared bathroom, complemented by a superb parental suite with an adjacent shower and private balcony, a true haven of intimacy.Outside, a magnificent landscaped garden adorns this property, punctuated by several sun-drenched terraces, creating a unique outdoor living space where intimacy and serenity are the master words.The private basement, of very beautiful dimension, offers numerous possibilities for customization: fitness room, home cinema, wine cellar, or wellness area - according to your desires.A garage and an outdoor parking space complete this exceptional property.A true heart-stopper, the Résidence du Trèfle embodies the perfect balance between contemporary architecture, refinement, and quality of life, in the heart of a green environment, just a few minutes from EPFL and all amenities.Contact us today to obtain more information or discover the detailed plans of this exceptional house with its unique character.

  • Parking space
  • Balcony / Terrace
  • Garage
  • +3
Tellenbach Yann

Tellenbach Yann

1 / 13
Tellenbach Yann

Tellenbach Yann

  • Parking space
  • View
  • Swimming pool
5.5 rooms220m²CHF 1,810,000.–
A Villars-sous-Yens, 1168 Villars-sous-Yens

10 minutes from Morges Large semi-detached house with pool

The calm of the countryside and the proximity to all amenities... Villars-sous-Yens will seduce you with its charm and its living environment, which is one of the most pleasant, less than 10 minutes from Morges.Built in 1989 on a large plot of nearly 4,000 m², this semi-detached house is located 100 m from the town center. On the edge of the agricultural zone, it benefits from a dominant position and a west-facing orientation, offering a total clearance over the countryside and the Jura.The 5.5 rooms of this property are spread over three levels, for a net living area of approximately 220 m². Through a design that is both original and clever, all levels are accessible both by an interior staircase and an exterior vertical circulation, guaranteeing privacy and independence. The architect has managed to integrate generous glazed areas to play with transparencies and offer natural light to the entire building.The three bedrooms on the upper ground floor benefit from the natural light of the afternoon and have direct access to the large west-facing balcony-terrace. The habitable attic and its beautiful exposed beams allow the future hosts to let their imagination run wild, considering the multiple possible destinations.The day area on the lower ground floor accommodates a large living/dining room and a fully equipped open kitchen. Directly accessible from the living room, the large covered terrace and the garden represent a real extension of the living space, allowing you to fully enjoy the beautiful days. To enhance the summer pleasure, you can refresh yourself in the pool and experience unforgettable moments.The energy aspect has not been neglected! A pellet boiler, photovoltaic panels, and a charging station are available to achieve remarkable energy efficiency.Are you looking for a privileged and convivial living environment for your family? Don't waste any more time, contact us and schedule a visit to the property!

  • Parking space
  • View
  • Swimming pool
Tellenbach Yann

Tellenbach Yann

1 / 13
Tellenbach Yann

Tellenbach Yann

  • Parking space
  • Garage
  • View
5.5 rooms120m²CHF 1,690,000.–
A Allaman, 1165 Allaman

Twin villa project two steps from Lake Geneva VILLA B

In a green setting, just a 5-minute walk from the beach of Allaman, this twin villa project combines comfort with contemporary lines. Ideally located on the Côte, in a peaceful residential area close to all communication axes, it is clearly designed for family life.Responding to the highest energy efficiency criteria, this villa offers approximately 120 m² of net living space over three levels, with the fully excavated basement being convertible. South-facing, it seduces with its bright spaces, optimal distribution of spaces, modern comfort, and elegant, high-quality fittings.Highlighted by the natural light promised by the large windows, the daytime area on the ground floor offers a beautiful perspective and direct access to the private garden of approximately 320 m², complete with a beautiful terrace to enjoy the fine days. With three bedrooms, including a parental suite, the nighttime area on the upper floor will offer appreciated intimacy for each.The location offers a rare living environment in the region, preserved from nuisances and close to all amenities. The Allaman train station, highway entrance, and Littoral Parc commercial area are less than 1.5 km away. It takes about 20 minutes to reach Lausanne and 30 minutes to get to Geneva.Finally, note that this property is complemented by two outdoor parking spaces and that the land is poolable.- Sale in land share + general contractor contract- Delivery scheduled for autumn 2027Do not hesitate to contact us to concretize this project together!The 3D illustrations are not contractual

  • Parking space
  • Garage
  • View
Lina Gaci

Lina Gaci

1 / 13
Lina Gaci

Lina Gaci

  • Parking space
6 rooms230m²CHF 1,590,000.–
La Pièce 1B, 1148 Mont-la-Ville

Magnificent property in a green setting

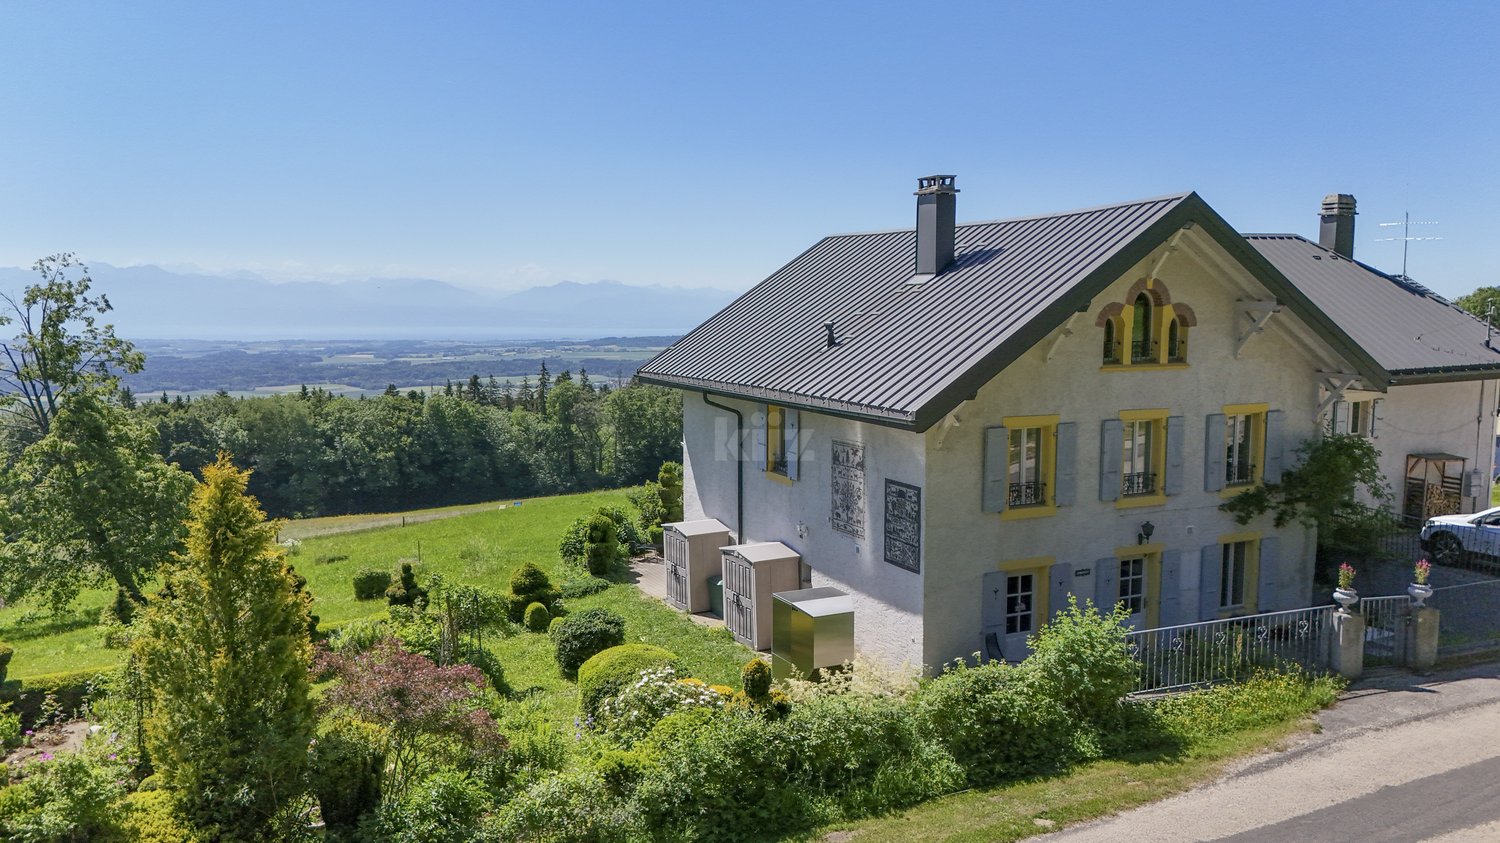
Ancient, character-filled boarding house transformed into a semi-detached house, this unique property seduces with its generous spaces and authentic charm. Nestled in a privileged setting, it benefits from a vast garden as well as an exceptional panoramic view of Lake Geneva and the surrounding mountains, offering a rare and inspiring living environment.The spaces are distributed as follows:Ground floor:- Entrance hall- Separate, fully equipped kitchen with wood stove and access to the courtyard- Spacious living/dining room with wood stove and access to the terrace and garden - Guest toilet- Technical room / storage room1st floor:- Two bedrooms with a view of Lake Geneva and the mountains- Two bedrooms with a view of the courtyard and the forest- Bathroom with bathtub, shower, and toilet- Storage room2nd floor attic:- Magnificent, through-room with exposed beamsOutdoor areas:- Courtyard / terrace on the main entrance side with access to the garden- Large terrace with a view of Lake Geneva and the mountains, giving access to the garden- Ornamental garden and vegetable gardenGood to know:- A car shelter of tunnel type is installed a few meters from the outdoor spaces.- The two garden sheds serve as storage for tools and equipment.- The center of the village of Mont-la-Ville is 4 minutes away by car.

  • Parking space
Travel time
-
Tellenbach Yann

Tellenbach Yann

1 / 7
Tellenbach Yann

Tellenbach Yann

  • Parking space
  • Garage
  • View
5.5 rooms120m²CHF 1,790,000.–
A Allaman, 1165 Allaman

Twin villa project two steps from Lake Geneva VILLA A

In a green setting, 5 minutes' walk from Allaman beach, this twin villa project combines comfort with contemporary lines. Ideally located on the Côte, in a peaceful residential area close to all communication axes, it is clearly designed for family lifeIt meets the criteria for first-rate energy efficiency and offers approximately 120 m² of net living space over three levels, with the fully excavated basement being convertible. South-facing, it seduces with its bright spaces, optimal space distribution, modern comfort, and elegant, high-quality fittings.The large windows highlight the daytime area on the ground floor, offering a beautiful perspective and direct access to the approximately 450 m² private garden, complete with a beautiful terrace to enjoy the fine days. With three bedrooms, including a parental suite, the nighttime area on the upper floor will offer appreciated intimacy for each.The location provides a rare living environment in the region, preserved from nuisances and close to all amenities. Allaman station, the highway entrance, and the Littoral Parc shopping area are less than 1.5 km away. It takes about 20 minutes to reach Lausanne and 30 minutes to get to Geneva.Finally, note that this property is complemented by three outdoor parking spaces and that the land is poolable.- Sale in co-ownership + general contractor contract- Delivery expected in autumn 2027Do not hesitate to contact us to concretize this project together!The 3D illustrations are not contractual

  • Parking space
  • Garage
  • View
Frédéric Frachon

Frédéric Frachon

1 / 12
Frédéric Frachon

Frédéric Frachon

  • Parking space
  • Balcony / Terrace
  • Garage
  • +1
6.5 rooms230m²CHF 2,600,000.–
Morges, 1110 Morges

Elegant semi-detached house with a garden on the outskirts of Morges

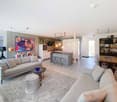
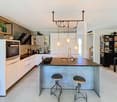
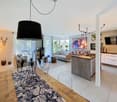
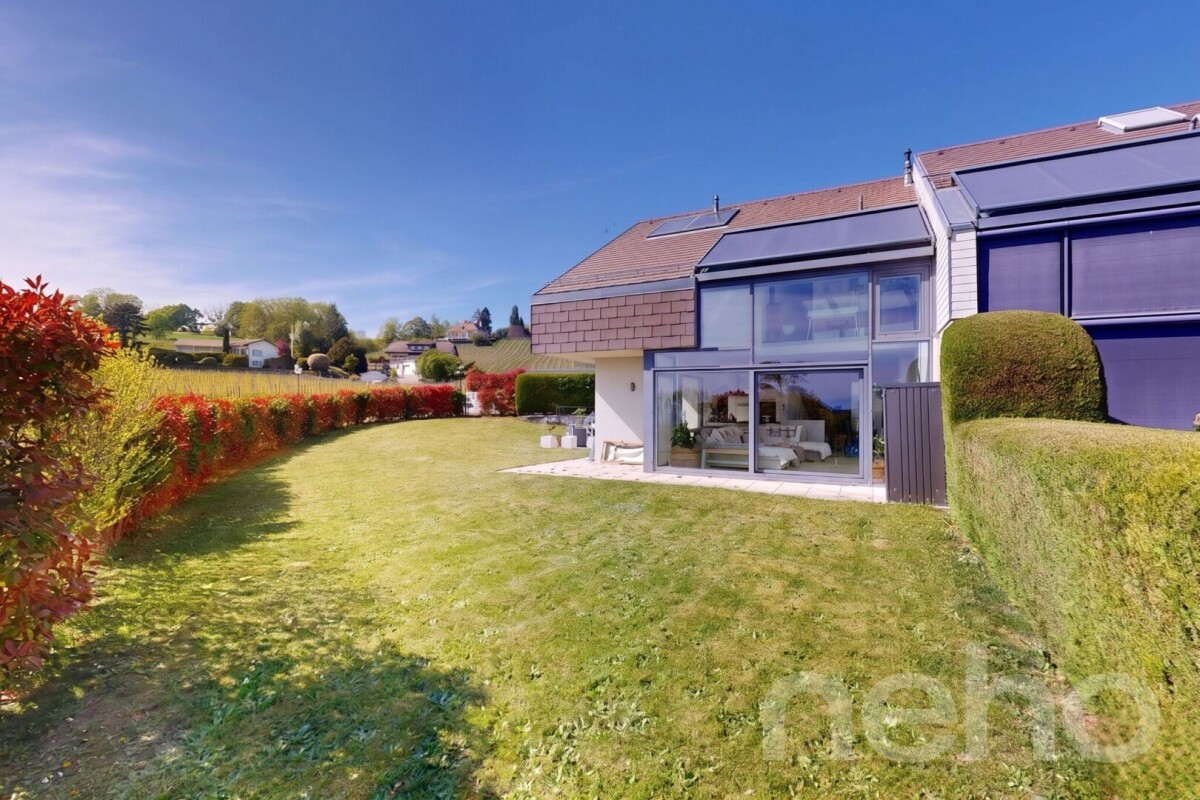
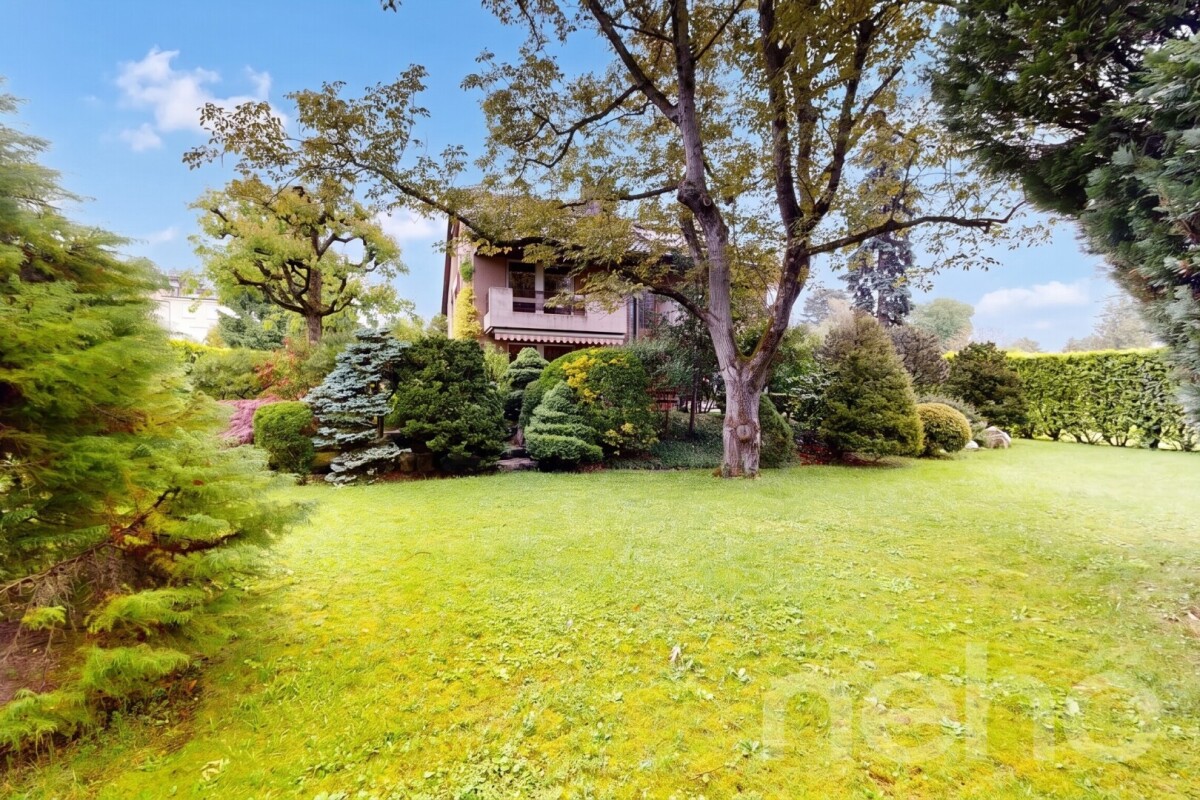
Discover this superb semi-detached house, nestled in a peaceful, light-filled setting, ideal for a family seeking a privileged lifestyle. Situated in Chigny, just a 10-minute walk from Morges railway station, it also benefits from a particularly favourable tax rate.Built to Minergie standards, this recently constructed property impresses with the quality of its finishes and its excellent energy efficiency. It is fitted with a geothermal heat pump as well as photovoltaic and thermal solar panels, ensuring comfort and energy efficiency.Outside, a large, carefully maintained garden with trees offers a pleasant and welcoming space to relax. Inside, large bay windows flood the living areas with natural light, whilst a spacious, fully fitted separate kitchen harmoniously complements the living area.The sleeping area, spread over two levels, comprises a master suite with an en-suite bathroom, as well as four generous bedrooms sharing two additional bathrooms.For optimal convenience, the property features two covered parking spaces and one outdoor parking space.Combining charm, modernity and energy efficiency, this unique home is the ideal place to create precious family memories.Contact us today to arrange a viewing and discover its full potential.Exact address available upon registration on neho.ch.INTERESTED IN VISITING THE PROPERTY? PLEASE REGISTER FIRST : https://neho.ch/b/1134-26-2Découvrez cette superbe maison jumelle, nichée dans un environnement calme et baigné de lumière, idéale pour une famille en quête d'un cadre de vie privilégié. Située à Chigny, à seulement 10 minutes à pied de la gare de Morges, elle bénéficie également d'un taux d'imposition particulièrement avantageux.Construite selon les standards Minergie, cette propriété récente séduit par la qualité de ses finitions et son excellente efficacité énergétique. Elle est équipée d'une pompe à chaleur géothermique ainsi que de panneaux solaires photovoltaïques et thermiques, garantissant confort et maîtrise des consommations.À l'extérieur, un vaste jardin arboré soigneusement entretenu offre un espace de détente agréable et convivial. À l'intérieur, les grandes baies vitrées baignent les espaces de vie de lumière naturelle, tandis qu'une spacieuse cuisine indépendante entièrement équipée complète harmonieusement la partie jour.L'espace nuit, réparti sur deux niveaux, comprend une suite parentale avec salle de bains privative, ainsi que quatre chambres généreuses se partageant deux salles de bains supplémentaires.Pour un confort optimal, la propriété dispose de deux places de parc couvertes et d'une place extérieure.Alliant charme, modernité et performances énergétiques, cette maison au caractère unique constitue un lieu de vie idéal pour créer de précieux souvenirs en famille.Contactez-nous dès aujourd'hui pour organiser une visite et découvrir tout son potentiel.Adresse exacte disponible après inscription sur neho.ch.VOUS SOUHAITEZ VISITER ? MERCI DE BIEN VOULOIR VOUS INSCRIRE D'ABORD : https://neho.ch/b/1134-26-2

  • Parking space
  • Balcony / Terrace
  • Garage
  • +1
1 / 19
5.5 rooms129m²CHF 1,495,000.–
1145 Bière

Semi-detached house with 4 bedrooms, magnificent view of the fields and the Alps

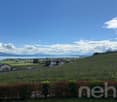
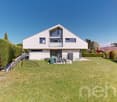
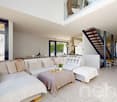
Semi-detached house new near the center of Bière. • Bright spaces : large sliding windows with triple glazing and electric blinds. • Unobstructed view : magnificent view of the surrounding meadows and the Alps. • 3 bathrooms : optimal comfort for the whole family (1 WC bath, 1 WC shower and a WC for visitors). • Basement : two large cellars to develop according to your wishes. • Energy efficiency : insulated house according to the latest standards, photovoltaic panels, heat pump with underfloor heating. • Large plot : private plot of 800 m2 on the edge of an undevelopable field • Sun : southeast / southwest orientation, allowing you to enjoy the morning and evening sun. • Surfaces :Living area = 129 m² (interior without basement)+Balcony = 13 m²Terrace = 30 m²Cellars = 52 m² Privileged situation : This house benefits from a calm and sunny environment. Bière train station is just an 8-minute walk away, offering excellent transport connections. Daily amenities are easily accessible, with a Migros supermarket 6 minutes' walk away, as well as a nearby pharmacy. The Collège de Bière is a 10-minute walk away, ideal for families with children.This property represents a unique opportunity to live in a preserved natural setting while benefiting from all modern amenities. Perfect for a family looking to combine quality of life and practicality in the heart of the Vaud countryside.


Marcus Rothenbuehler

Marcus Rothenbuehler

1 / 13
4 rooms120m²CHF 1,350,000.–
A Echandens, 1026 Echandens

Charming Family Villa with Garden in a Residential Area

Located in a calm and green residential area of the Echandens commune, this charming semi-detached villa built in 1979 benefits from an ideal location close to schools, shops, public transport, and main road axes allowing for quick access to Lausanne and Morges.Developing a living area of approximately 120 m2, this property seduces with its well-arranged spaces and its pleasant private garden of about 250 m2, offering an ideal living environment for a family seeking tranquility while remaining close to all amenities.The ground floor accommodates an open kitchen on the dining room as well as a vast luminous living room, creating a convivial and warm living space with direct access to the outdoors. On the floor, the night area consists of three bedrooms, two of which benefit from a south-facing loggia, bringing beautiful light and additional outdoor space. A bathroom and a separate toilet complete this level.The attic accommodates a pleasant mezzanine that can be arranged according to the needs of its future occupants.The basement has a large cellar, a laundry room, and a sauna, offering appreciable storage and relaxation spaces for daily use. Heating is provided by an electric system distributed by radiators.A closed garage completes this property.This villa benefits from a calm and green living environment, ideal for families seeking comfort and serenity. Its harmonious distribution, its generous outdoor spaces, and its immediate proximity to amenities and essential infrastructure make it an opportunity of choice to establish itself in a privileged environment while remaining perfectly connected to the main urban centers of the region.

1 / 4
  • Balcony / Terrace
  • Garage
  • Elevator
  • +2
4.5 rooms142m²CHF 1,600,000.–
Au village 20, 1029 Villars-Ste-Croix

Villars Sainte Croix. New. Semi-detached villa with large private garden

Octuor promotion in Villars-Sainte-Croix! A privileged address at the gates of Lausanne: The new residential complex in the sought-after municipality of Villars-Sainte-Croix benefits from a particularly strategic location in the heart of the western Lausanne area. Just a few minutes from Lausanne and Crissier, it offers a rare balance between accessibility, tranquility, quality of life, and residential environment. Thanks to the immediate proximity of highway access, public transportation, shops, schools, and the region's main infrastructure, daily life is fluid and practical. This privileged location allows for quick access to surrounding economic centers while enjoying a peaceful, village-like, and harmonious living environment. In a context where new, small promotions are becoming increasingly rare in the Lausanne region, this project represents a particularly attractive opportunity, both for owner-occupiers and investors. A human-scale project designed for comfort: Composed of only eight units in PPE, this promotion stands out for its intimate and exclusive character. The apartments are distributed in two small, contemporary buildings with elegant and sober architecture, designed to offer a pleasant, bright, and sustainable living space. The project proposes different apartment typologies: 2.5 rooms, 3.5 rooms, and 4.5 rooms, responding to the varied needs of a clientele seeking both a main residence and a quality investment. Each apartment benefits from generous surfaces and intelligently designed plans to optimize volumes and internal circulation. The living areas have been designed to maximize natural light, thanks to large window openings and a carefully studied orientation. The living and kitchen areas offer modern, convivial spaces, perfectly adapted to current lifestyles. Particular attention has also been paid to the overall functionality of the apartments to ensure optimal daily comfort. Valued outdoor spaces: Each apartment benefits from a private outdoor space, a natural extension of the living areas. The ground-floor apartments have private gardens, allowing for a green area and a pleasant intimacy, while the upper-floor apartments have beautiful terraces or spacious balconies. These outdoor spaces have been designed as true relaxation areas, offering an ideal environment to fully enjoy the beautiful days in a calm and pleasant residential area. Personalizable finishes for an interior in your image, the project offers future buyers the possibility of personalizing the finishes according to their wishes and lifestyle. The choice of kitchens, sanitary facilities, floor coverings, and tiles can be made within the allocated budgets, allowing for the creation of a unique and personalized interior. This freedom of personalization constitutes a real advantage, allowing each owner to create a dwelling that fully meets their expectations, while benefiting from current construction standards. A sustainable investment in a sought-after region: Villars-Sainte-Croix benefits from a particularly attractive location within the canton of Vaud. The strong demand for residential space in the western Lausanne area, combined with the rarity of new, small promotions, gives this project an excellent potential for appreciation over time. Whether you want to live here or make a patrimonial investment, this residential complex meets the criteria today...
  • Balcony / Terrace
  • Garage
  • Elevator
  • +2
Travel time
-
1 / 5
6 roomsCHF 2,980,000.–
Avenue de Croix de Rive 4, 1028 Préverenges

High-end semi-detached villa located just a stone's throw from the lake

The Rives d'Or project includes two high-quality semi-detached villas, designed to offer a modern and refined living environment. Combining aesthetics, comfort, and environmental respect, these villas offer state-of-the-art equipment and spacious areas, designed for the well-being of the whole family.On the ground floor, a large 350 m² garden and a terrace of over 43 m² allow you to fully enjoy this privileged setting. A carefully preserved tree on the plot reinforces the serene and peaceful atmosphere of the outdoor space.Each villa is equipped to make everyday life both practical and enjoyable. The kitchen, equipped with a large central island open to the dining room, becomes the heart of the house, ideal for cooking while sharing convivial moments. The living room, in turn, benefits from a fireplace that creates a warm and comforting atmosphere.The interior layout has been designed to offer optimal comfort and harmonious use of space. The villas each have three bedrooms, three bathrooms, and a dressing room. On the upper floor, a spacious play area, modifiable according to desires, allows for the creation of a relaxation and leisure area for the whole family.For more information, do not hesitate to contact us or visit the website dedicated to the promotion by following the link: https://rives-dor.ch/.

Travel time
-
1 / 11
4.5 rooms102m²CHF 980,000.–
1142 Pampigny

Family house with garden, just a one-minute walk from the school

Located in the heart of the village of Pampigny, in a cul-de-sac offering a peaceful and secure environment, this semi-detached house represents a great opportunity for a family seeking space, tranquility, and convenience in their daily life.Its location is one of its main assets: the school is just a one-minute walk from the house. Children can easily go there without needing to organize daily car trips. The location in a cul-de-sac also limits vehicle traffic and contributes to creating a particularly pleasant setting for family life.The house also benefits from a practical location within the village. Pampigny has a train station and a Denner open every day, making it easy to meet daily needs. The proximity to Morges and quick access to the region's main axes also make it easy to reach urban centers while enjoying a village environment.A pleasant home for everyday life: Built in 1992, this house offers a functional layout and volumes adapted to the needs of a family.The living areas allow for the creation of different spaces for sharing meals, receiving guests, or simply enjoying family time. The kitchen, renovated in 2016, brings comfort and functionality to daily life.The house also has access to a private garden. This provides a real extension of the interior spaces on beautiful days: children can play there, while adults can set up a relaxation area, enjoy outdoor meals, or simply appreciate the green surroundings.Three spacious bedroomsThe sleeping area consists of three spacious bedrooms, allowing each family member to have a comfortable space.Depending on needs, one of the bedrooms can naturally be converted into a child's room, guest room, or office. The size of the rooms makes it easy to install a bed, storage, and a workspace.At the same level, there is a spacious family bathroom. It is equipped with a bathtub, shower, toilet, and double sink. This very complete configuration facilitates morning organization and provides real comfort to the entire family.A second toilet is also available in the house.A fully excavated basement: The house is fully excavated, providing additional, valuable space.The basement includes, among other things, a room that can be arranged according to the needs of the future occupants. It can accommodate a playroom for children, an office for working, a leisure area, or a guest room for occasional visits.This level also includes a large laundry room equipped with a shower. The size allows for comfortable organization of laundry and creation of additional storage spaces.The basement is thus a real advantage for a family seeking a functional house with enough space for daily life without cluttering the main areas.The projected photos presented were created using artificial intelligence to illustrate different possibilities for furnishing and decorating the rooms. They are proposed solely for inspiration and do not correspond to the actual layout of the house.A situation designed for families: This house is not only distinguished by its three bedrooms and fully excavated basement. It offers a particularly practical daily life: • Children can enjoy the garden; • the school is just a one-minute walk away; • the house is located in a cul-de-sac; • daily shopping can be done in the village; • the train station allows for the use of public transportation; • Morges and the region's main axes remain quickly accessible. The main advantages: • Semi-detached family house • Quiet location in a cul-de-sac • School just a one-minute walk away • Three spacious bedrooms • Private garden suitable for family life • Kitchen renovated in 2016 • Spacious family bathroom with bathtub and shower • WC and double sink in the bathroom • Second WC in the house • Fully excavated basement • Multifunctional room • Large laundry room equipped with a shower • Many additional storage spaces and possibilities • Two outdoor parking spaces • Train station accessible in the village • Denner open every day • Quick access to Morges and the region's main axes This property will particularly suit a family seeking a house with three bedrooms and a garden in a village environment where schools, shops, and transportation are easily accessible.Its functional layout, spacious bedrooms, and fully excavated basement offer many possibilities for use and layout.A visit will allow you to discover more precisely the volumes of this house and project yourself into your future living space. Contact us to receive the complete sales dossier or to arrange a visit.Please contact Loise at LD Immobilier for further information and to organize a visit at 079 591 54 35, loise@LDimmobilier.ch.Information clause:The information, descriptions, surfaces, plans, and illustrations contained in this dossier are provided for information purposes only and have no contractual value. Only the official documents and deeds established by the competent authorities or the notary are binding.

Other interesting objects