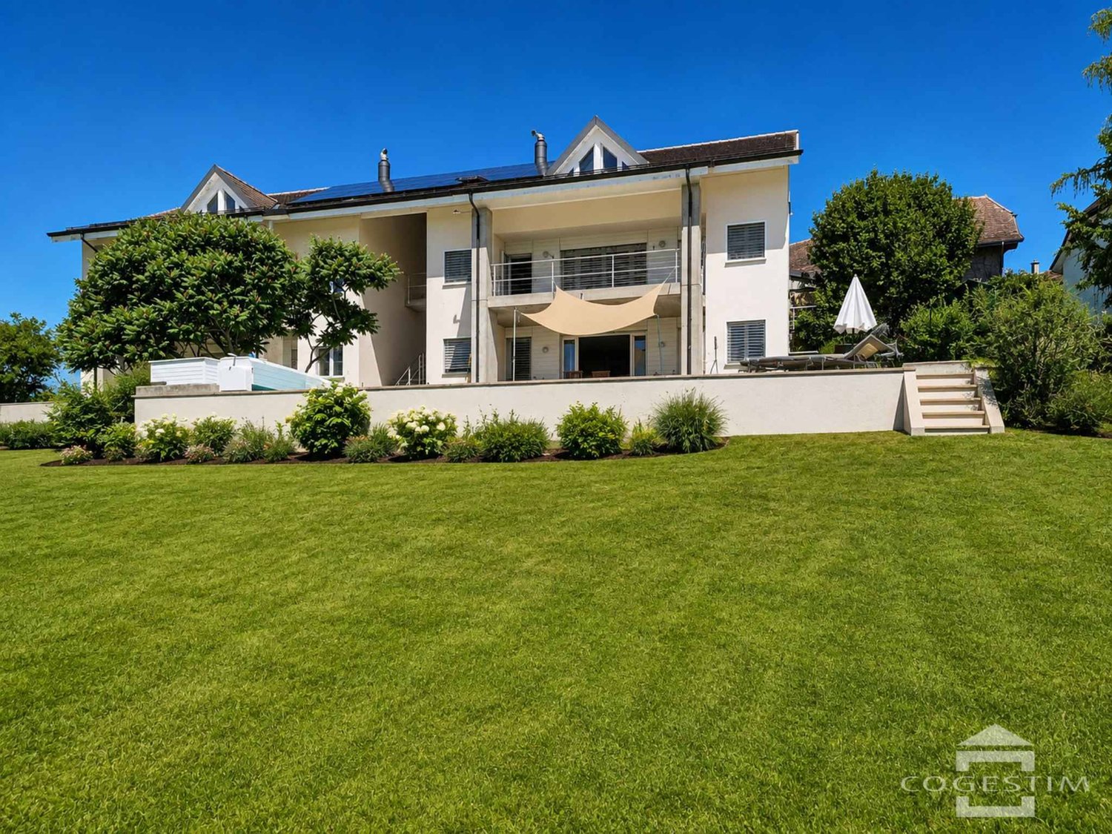
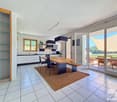
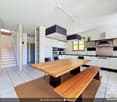
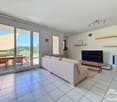
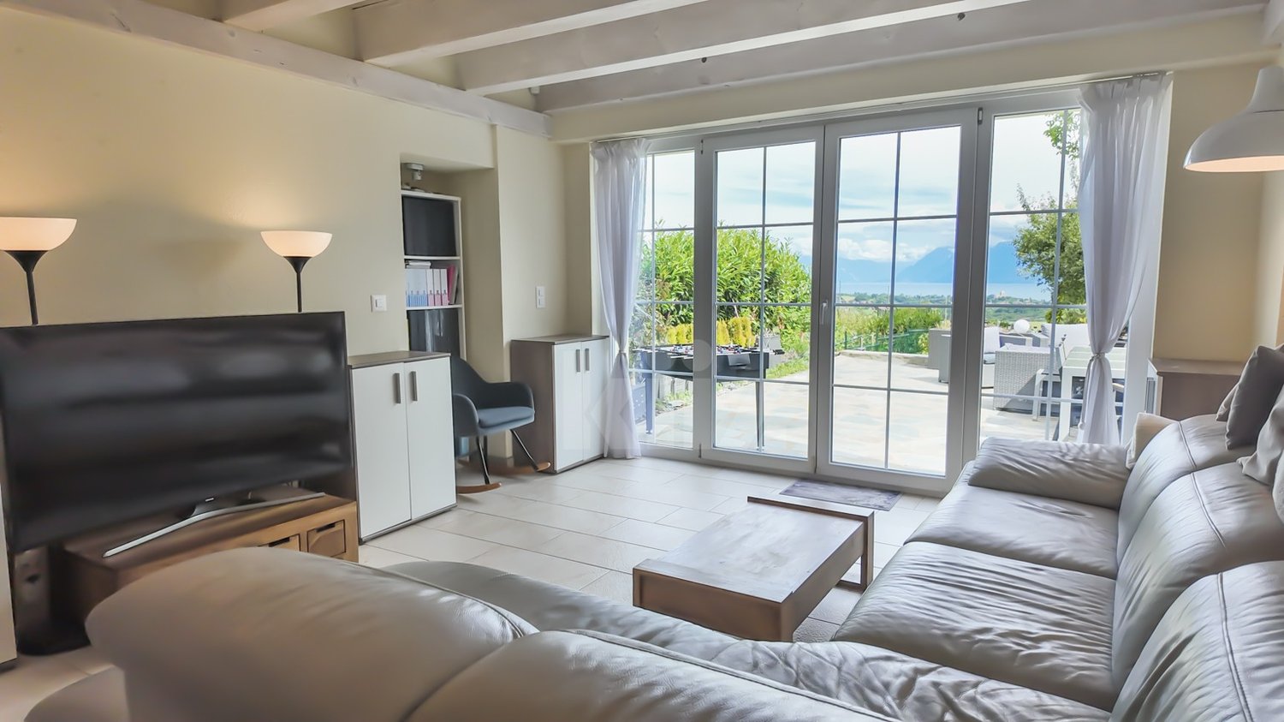
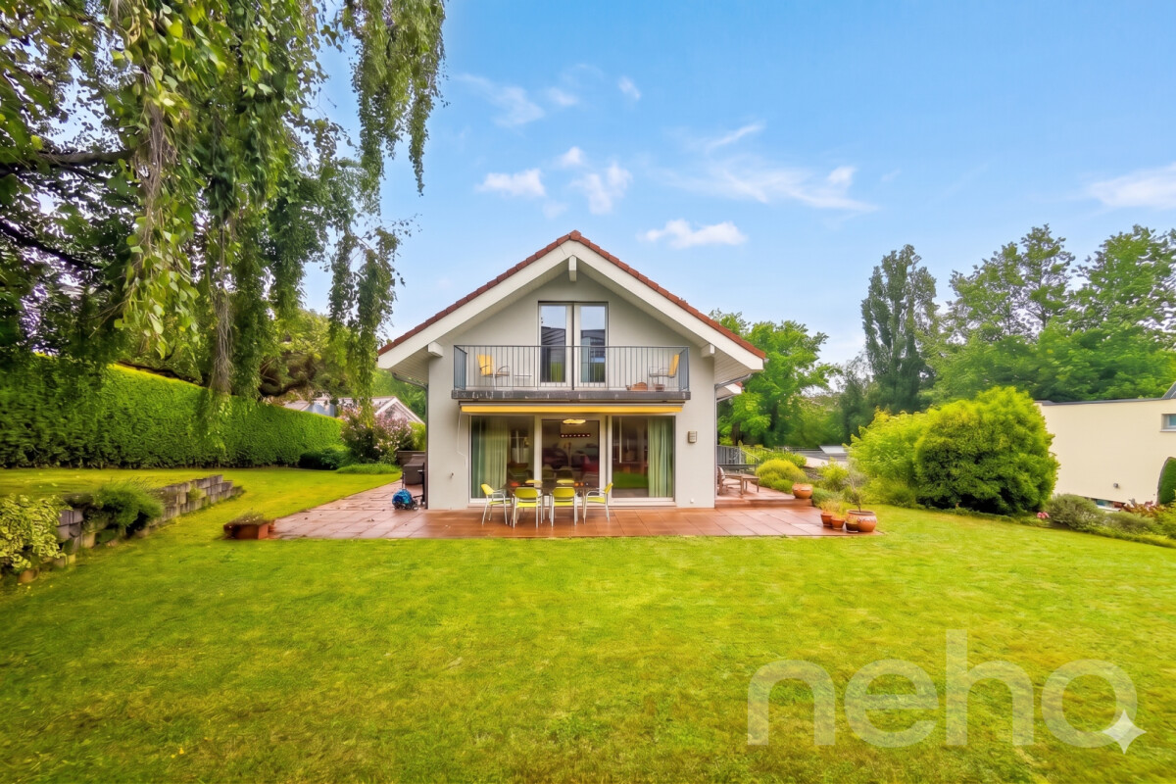
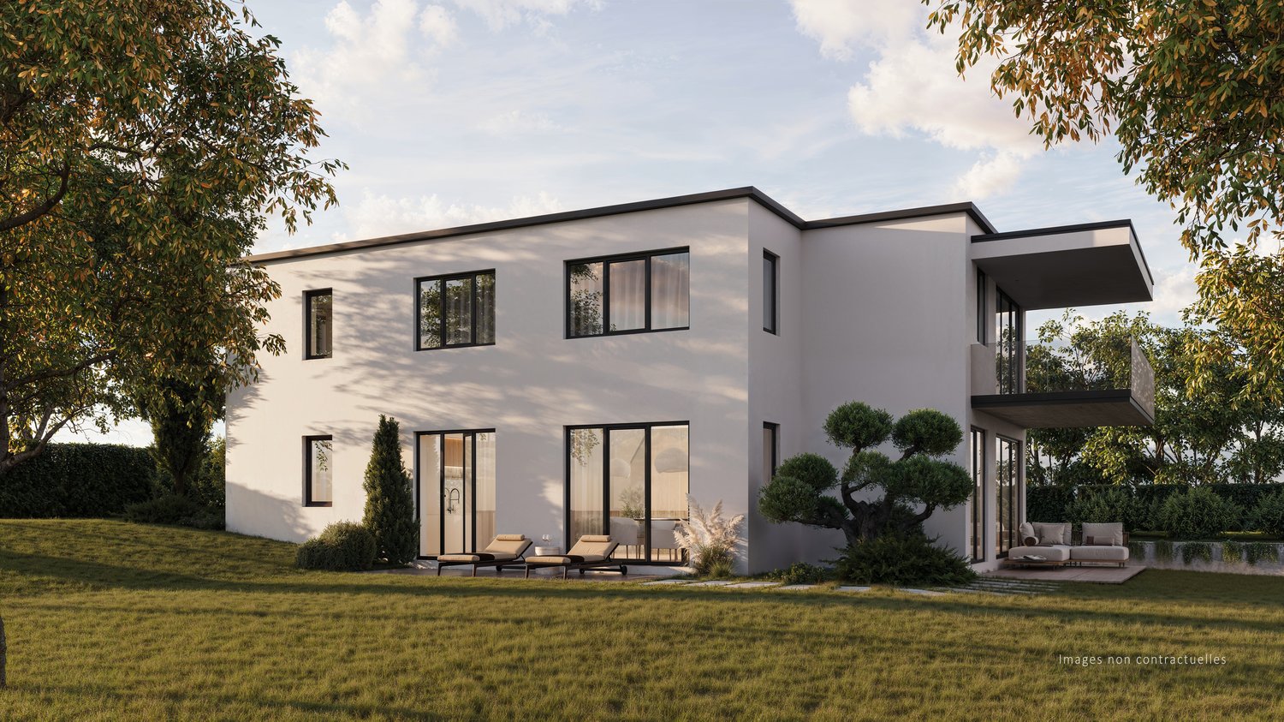
Villars-sous-Yens - Bifamiliar house buy

We recommend expanding your search criteria to get similar results. The current filters didn’t return any matches.

If you don’t want to change your current search criteria, we recommend creating a search alert, so you’ll be notified when matching offers become available.

More objects in your automatically expanded search area
15 results - Radius: + 10km
1 / 12
  • Parking space
  • Balcony / Terrace
  • Garage
  • +1
6.5 rooms230m²CHF 2,600,000.–
Morges, 1110 Morges

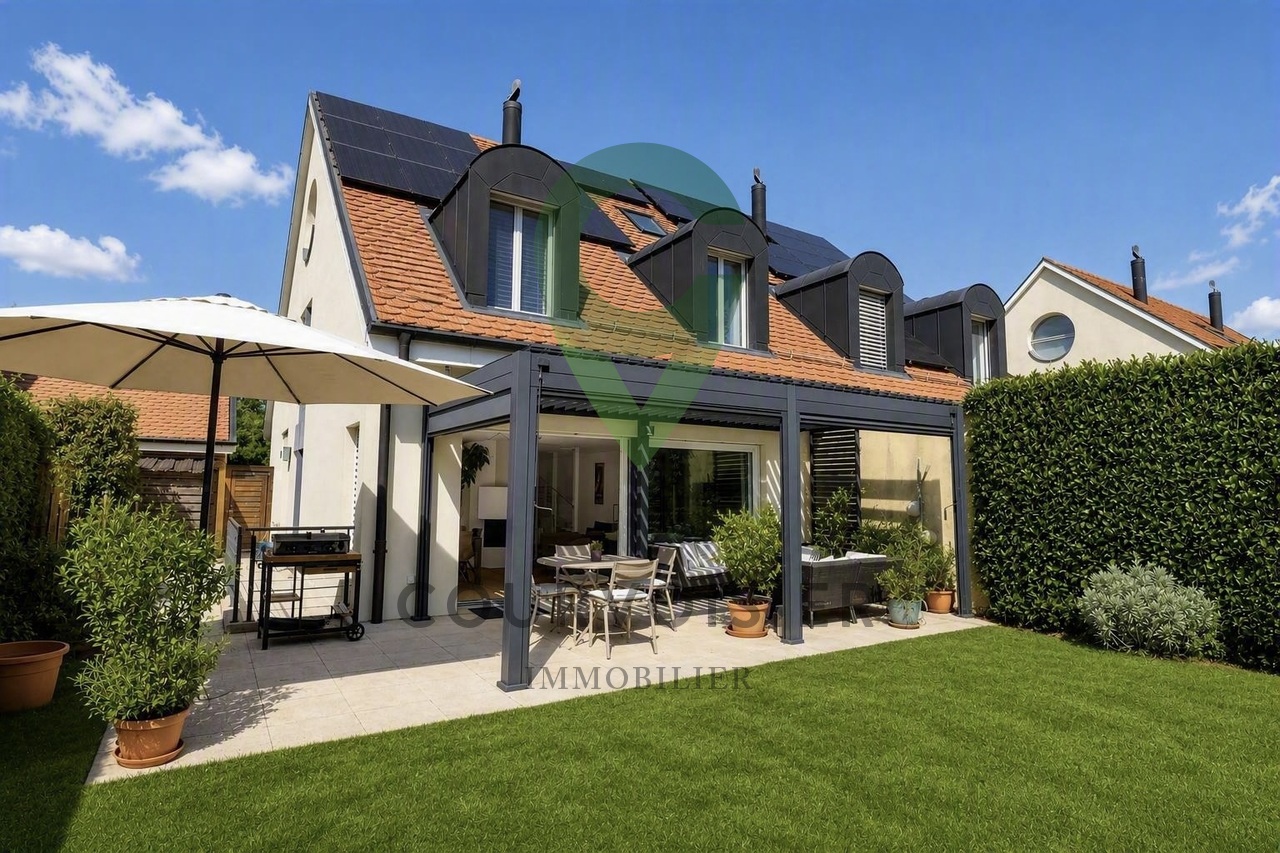
Elegant semi-detached house with a garden on the outskirts of Morges

Discover this superb semi-detached house, nestled in a peaceful, light-filled setting, ideal for a family seeking a privileged lifestyle. Situated in Chigny, just a 10-minute walk from Morges railway station, it also benefits from a particularly favourable tax rate.Built to Minergie standards, this recently constructed property impresses with the quality of its finishes and its excellent energy efficiency. It is fitted with a geothermal heat pump as well as photovoltaic and thermal solar panels, ensuring comfort and energy efficiency.Outside, a large, carefully maintained garden with trees offers a pleasant and welcoming space to relax. Inside, large bay windows flood the living areas with natural light, whilst a spacious, fully fitted separate kitchen harmoniously complements the living area.The sleeping area, spread over two levels, comprises a master suite with an en-suite bathroom, as well as four generous bedrooms sharing two additional bathrooms.For optimal convenience, the property features two covered parking spaces and one outdoor parking space.Combining charm, modernity and energy efficiency, this unique home is the ideal place to create precious family memories.Contact us today to arrange a viewing and discover its full potential.Exact address available upon registration on neho.ch.INTERESTED IN VISITING THE PROPERTY? PLEASE REGISTER FIRST : https://neho.ch/b/1134-26-2Découvrez cette superbe maison jumelle, nichée dans un environnement calme et baigné de lumière, idéale pour une famille en quête d'un cadre de vie privilégié. Située à Chigny, à seulement 10 minutes à pied de la gare de Morges, elle bénéficie également d'un taux d'imposition particulièrement avantageux.Construite selon les standards Minergie, cette propriété récente séduit par la qualité de ses finitions et son excellente efficacité énergétique. Elle est équipée d'une pompe à chaleur géothermique ainsi que de panneaux solaires photovoltaïques et thermiques, garantissant confort et maîtrise des consommations.À l'extérieur, un vaste jardin arboré soigneusement entretenu offre un espace de détente agréable et convivial. À l'intérieur, les grandes baies vitrées baignent les espaces de vie de lumière naturelle, tandis qu'une spacieuse cuisine indépendante entièrement équipée complète harmonieusement la partie jour.L'espace nuit, réparti sur deux niveaux, comprend une suite parentale avec salle de bains privative, ainsi que quatre chambres généreuses se partageant deux salles de bains supplémentaires.Pour un confort optimal, la propriété dispose de deux places de parc couvertes et d'une place extérieure.Alliant charme, modernité et performances énergétiques, cette maison au caractère unique constitue un lieu de vie idéal pour créer de précieux souvenirs en famille.Contactez-nous dès aujourd'hui pour organiser une visite et découvrir tout son potentiel.Adresse exacte disponible après inscription sur neho.ch.VOUS SOUHAITEZ VISITER ? MERCI DE BIEN VOULOIR VOUS INSCRIRE D'ABORD : https://neho.ch/b/1134-26-2

  • Parking space
  • Balcony / Terrace
  • Garage
  • +1
Frédéric Frachon

Frédéric Frachon

Agent local

1 / 12
  • Parking space
  • View
6.5 rooms250m²CHF 2,150,000.–
Aubonne, 1170 Aubonne

Contemporary house with exceptional volumes and lake and Alpine views

On the heights of Aubonne, in the residential and confidential district of Sous-Bougy, this contemporary house with marked architectural character reveals an unobstructed view of Lake Geneva and the Alps. South-west facing, it benefits from generous sunlight all day and enjoys the calm of a sought-after sector, just a few minutes from the historic center of the village and its shops. On the ground floor, the double-height living room impresses from the first glance. Its immense windows flood the room with natural light from morning to evening. The feeling of space is striking, carried by generous volumes and exceptional brightness. The open kitchen, carefully equipped, opens onto a terrace and into the perfectly maintained large garden. At this level, there is also a bedroom with its own shower room. The floor serves three bright bedrooms, including a parental suite with mezzanine and private bathroom. The other two bedrooms share access to a balcony, a valuable outdoor space to enjoy the view and morning light. A second bathroom completes this level and guarantees optimal comfort in everyday life. Everywhere, the generous ceiling heights, the quality of materials, and the work on light give each room a true character. The fully heated basement houses a very large multipurpose room, ideal for a game room, home cinema, or fitness area, as well as a laundry room, wine cellar, and technical room. An independent access from the outside allows direct access to this level, practical in everyday life as well as for autonomous use of the space. The house also has two outdoor parking spaces, one of which is covered.Exact address available after registration on neho.ch.DO YOU WANT TO VISIT? PLEASE REGISTER FIRST: https://neho.ch/b/1170-26-4

  • Parking space
  • View
Julie Odermatt

Julie Odermatt

Agente immobilière

New building
1 / 12
  • Parking space
  • Balcony / Terrace
  • Garage
  • +3
6.5 rooms156m²CHF 2,490,000.–
1024 Ecublens

Ecublens - Résidence du Trèfle - Exceptional Villa !

Exclusive to GAIA Immobilier.Discover the Résidence du Trèfle, an exclusive project consisting of only three units, nestled in the most sought-after neighborhood of Ecublens.You will enjoy a green and peaceful environment, while being just a stone's throw away from amenities, public transport, and EPFL, accessible within a few minutes on foot.In the exclusive setting of this residence, let yourself be seduced by this rare and elegant house, with contemporary architecture, offering an intimate and privileged living space. Benefiting from its own private entrance and a decidedly independent character, it combines the comfort of a generous home with the advantages of modern and secure housing.Developed over two main levels, this house offers approximately 156m² of living space, complemented by a private basement of approximately 41m², and seduces with its generous volumes and exceptional brightness.The ground floor welcomes an elegant entrance hall, a large open kitchen opening onto a bright living/dining room with pure lines, as well as an ideal office for teleworking and a guest toilet.Upstairs, the sleeping area consists of three spacious bedrooms and a shared bathroom, complemented by a superb parental suite with an adjacent shower room and private balcony, a true haven of intimacy.Outside, a magnificent landscaped garden adorns this property, punctuated by several sun-drenched terraces, creating a unique outdoor living space where intimacy and serenity are the watchwords.The private basement, of very generous dimensions, offers numerous possibilities for layout: fitness room, home cinema, wine cellar, or wellness area - according to your desires.A garage and an outdoor parking space complete this exceptional property.A true heart-stopper, the Résidence du Trèfle embodies the perfect balance between contemporary architecture, refinement, and quality of life, in the heart of a green environment, just a few minutes from EPFL and all amenities.Contact us today to obtain more information or discover the detailed plans of this exceptional house with a unique character.

  • Parking space
  • Balcony / Terrace
  • Garage
  • +3
Nikola KOVACEVIC

Nikola KOVACEVIC

Courtier

New building
1 / 8
  • Parking space
  • Balcony / Terrace
  • Garage
  • +1
7.5 rooms229m²CHF 1,790,000.–
A Cottens VD, 1116 Cottens

Large semi-detached house available quickly

DELIVERY SOON !Unique opportunity for a family looking for a peaceful and green setting about ten minutes from Morges!This contemporary-lined villa is an integral part of a small PPE of 2 plots located at the end of a dead end, a few steps from the village center. No traffic, countryside tranquility, proximity to essential amenities and communication axes.... the ideal living environment to raise your children!Benefiting from the most recent construction techniques, the villa can boast the highest standards of energy efficiency. Geothermal heat pump, solar panels, peripheral insulation, triple glazing guarantee comfort and energy efficiency.Thanks to its large windows, the daytime area is as bright as it is convivial. The living room, open kitchen, bathroom, and office complete the ground floor. A large paved terrace extends the interior space and the enjoyment of the large garden will surely be synonymous with memorable moments outdoors.As for the nighttime area, it is spread over the two upper levels. On the first floor, the beautiful parental suite, benefiting from its own bathroom and private dressing room, is enhanced by its own northwest-facing balcony. Two large bedrooms and a bathroom complete the floor! In addition, the attic houses two additional bedrooms and three available attics.On the practical side, it is worth noting that the fully excavated basement includes a technical room, laundry room, and cellar. This achievement is complemented, in addition, by an outdoor parking space for CHF 15,000.- and a space in the garage-box for CHF 30,000.-.Discover on site the progress of the work, the brightness and the volumes of this villa! Do not hesitate to contact me.

  • Parking space
  • Balcony / Terrace
  • Garage
  • +1
Marjanovic Mihailo

Marjanovic Mihailo

Courtier immobilier

1 / 19
5.5 rooms129m²CHF 1,495,000.–
1145 Bière

Semi-detached house with 4 bedrooms, magnificent view of the fields and the Alps

New semi-detached house close to the center of Bière. • Bright spaces : large sliding windows with triple glazing and electric shutters. • Unobstructed view : magnificent view of the surrounding meadows and the Alps. • 3 bathrooms : optimal comfort for the whole family (1 WC-bath, 1 WC-shower and a WC for visitors). • Basement : two large cellars to be developed according to your wishes. • Energy efficiency : house insulated according to the latest standards, photovoltaic panels, heat pump with underfloor heating. • Large plot of land : private plot of 800 m2 on the edge of an undevelopable agricultural field • Sun : southeast / southwest orientation, allowing you to enjoy the morning and evening sun. • Surfaces :Living area = 129 m² (interior without basement)+Balcony = 13 m²Terrace = 30 m²Cellars = 52 m² Privileged situation : This house benefits from a calm and sunny environment. Bière train station is just an 8-minute walk away, offering excellent transport connections. Daily amenities are easily accessible, with a Migros supermarket within a 6-minute walk and a nearby pharmacy. The Collège de Bière is a 10-minute walk away, ideal for families with children.This property represents a unique opportunity to live in a preserved natural setting while benefiting from all modern amenities. Perfect for a family wanting to combine quality of life and practicality in the heart of the Vaud countryside.

Marcus Rothenbuehler

Marcus Rothenbuehler

Associé -brevet fédéral d'expert en estimations immobilières

1 / 13
4 rooms120m²CHF 1,350,000.–
A Echandens, 1026 Echandens

Charming Family Villa with Garden in a Residential Area

Located in a quiet and green residential area of the Echandens commune, this charming semi-detached villa built in 1979 benefits from an ideal location close to schools, shops, public transport, and main roads, allowing quick access to Lausanne, Morges.With a living area of approximately 120 m2, this property seduces with its well-arranged spaces and a pleasant private garden of about 250 m2, offering an ideal living environment for a family looking for tranquility while remaining close to all amenities.The ground floor features an open kitchen opening onto the dining room as well as a spacious and bright living room, creating a convivial and warm living space with direct access to the outdoors. On the upper floor, the sleeping area consists of three bedrooms, two of which have a south-facing loggia, providing beautiful light and additional outdoor space. A bathroom and a toilet complete this level.The attic features a pleasant mezzanine that can be arranged according to the needs of its future occupants.The basement has a large cellar, a laundry room, and a sauna, offering practical storage and relaxation spaces. Heating is provided by an electric system distributed by radiators.A closed garage box completes this property.This villa benefits from a calm and green living environment, ideal for families seeking comfort and serenity. Its harmonious layout, generous outdoor spaces, and immediate proximity to amenities and essential infrastructure make it an opportunity of choice to settle in a privileged environment while remaining perfectly connected to the region's main urban centers.

1 / 6
4.5 rooms134m²CHF 1,740,000.–
1180 Rolle

Last plots still available - In the heart of the vineyards in Gilly

Only two plots available! Don't miss this unique opportunity.In the idyllic setting of Gilly, a village with authentic charm. This project combines character and modern comfort with flair.Last availability:Plot 2 - House with 4.5 rooms, approx. 134 m² living space, with approx. 134 m² garden.Plot 3 - House with 4.5 rooms, approx. 120 m² living space, with approx. 207 m² garden.Thought out down to the smallest detail, these villas offer bright spaces, careful finishes, and meet the latest construction standards, for lasting comfort.On the ground floorA beautiful living area bathed in light opens onto a magnificent unobstructed view of the vineyards. It combines a convivial living room, a dining room, and an open, modern, and fully equipped kitchen. A guest toilet completes this level.Outside, enjoy a terrace and a private garden, true green oases where you can savor the calm of the countryside.UpstairsThe sleeping area includes two bedrooms with storage, a bathroom, a separate toilet, as well as an elegant parental suite with dressing room and private bathroom.Additional advantages:Underground parking space available, a rare asset in the village center, as well as a cellar.Parking space per unit, extra: CHF 40,000.-The photos are not contractual. Some finishes are to be chosen by the buyer, see construction description.

Delphine Balocco

Delphine Balocco

Courtière et dirigeante de Balocco Immobilier

1 / 11
4.5 rooms102m²CHF 980,000.–
1142 Pampigny

Charming semi-detached family house in a green setting in Pampigny

Located in a quiet and sought-after residential area of Pampigny, this pleasant semi-detached house built in 1992 will seduce families looking for tranquility, nature, and comfort in their daily lives.Surrounded by greenery and benefiting from a peaceful and sunny environment, the house enjoys an ideal situation close to amenities, public transport, schools, and access to the train station and bus lines. Pampigny offers a very appreciated quality of life, between countryside and practicality, with its forest walks, equestrian activities, natural spaces, and proximity to mountain leisure activities.Spread over several levels and fully excavated, the property offers pleasant volumes and a functional distribution:On the ground floor, you will discover a welcoming entrance with guest toilets, leading to a beautiful, bright living area consisting of a spacious living room and an open, renovated kitchen in 2016. The unit opens harmoniously onto the private garden, ideal for enjoying the beautiful days with family or friends.On the upper floor, the sleeping area consists of three comfortable bedrooms and a bathroom.The fully excavated basement offers very beautiful additional spaces with: • a large, multi-purpose room that can be arranged according to your desires (game room, fitness room, office, or leisure space), • a large laundry room, • a cellar, • as well as an additional bathroom. Outside, a charming garden completes this property, as well as two outdoor parking spaces.This house represents a beautiful opportunity for a family wishing to see their children grow up in a serene, green, and convivial environment, while remaining close to amenities and transport.A visit is imperative to discover all the potential and the warm atmosphere of this house.Thank you for contacting Loise at LD Immobilier for any additional information and to organize a visit at 079 591 54 35, loise@LDimmobilier.ch.Informative clause:The information, descriptions, surfaces, plans, and illustrations contained in this file are provided for indicative purposes only and have no contractual value. Only the official documents and the authentic acts established by the competent authorities or the notary are binding.

Other interesting objects