2 results - Bifamiliar house buy: St-Oyens

Graham Alexandre

Graham Alexandre

1 / 11
Graham Alexandre

Graham Alexandre

5.5 rooms180m²CHF 1,550,000.–
Top
A Saint-Oyens, 1187 Saint-Oyens

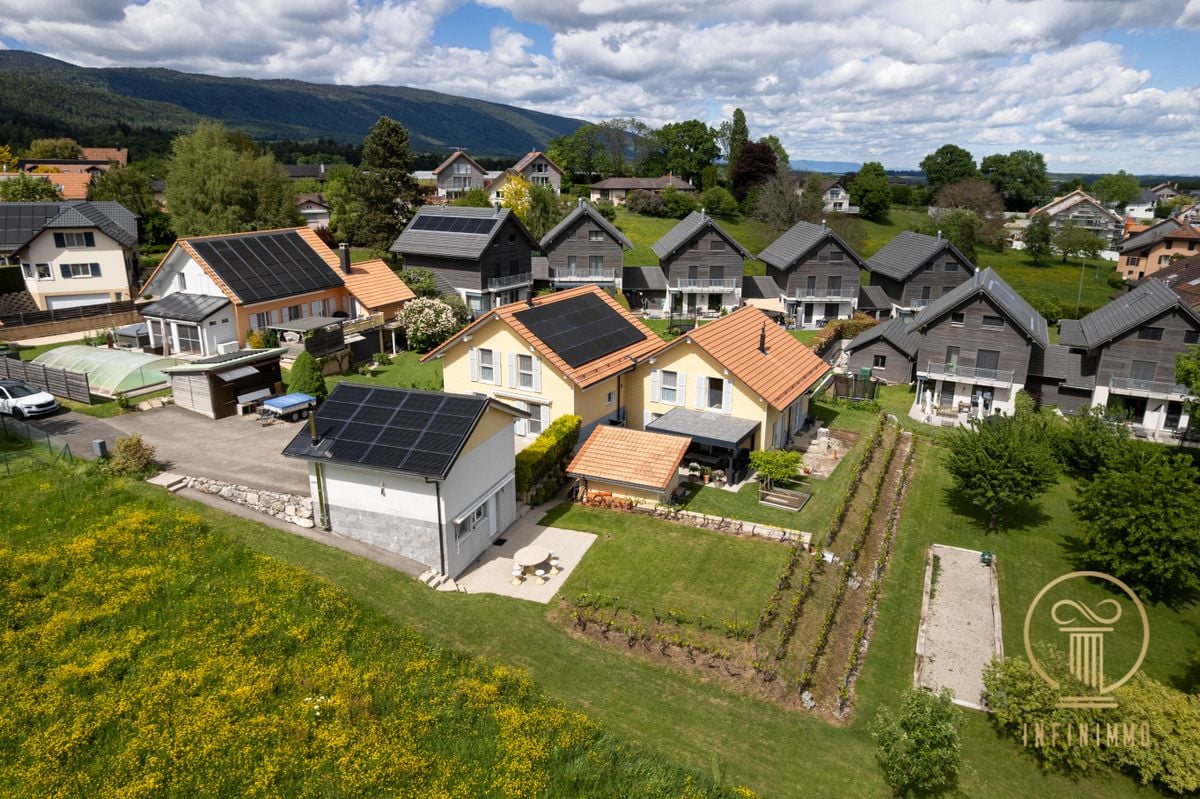
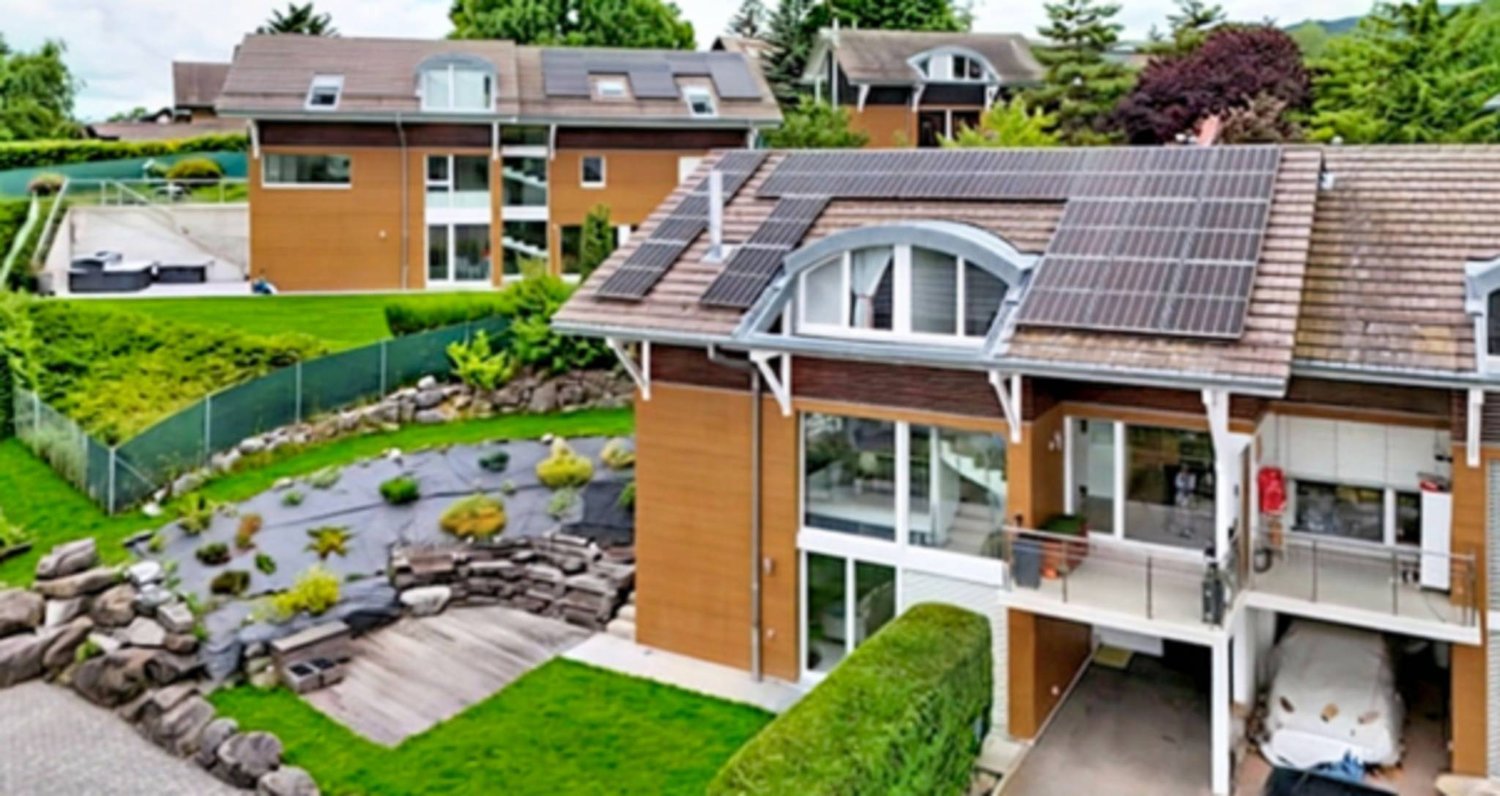
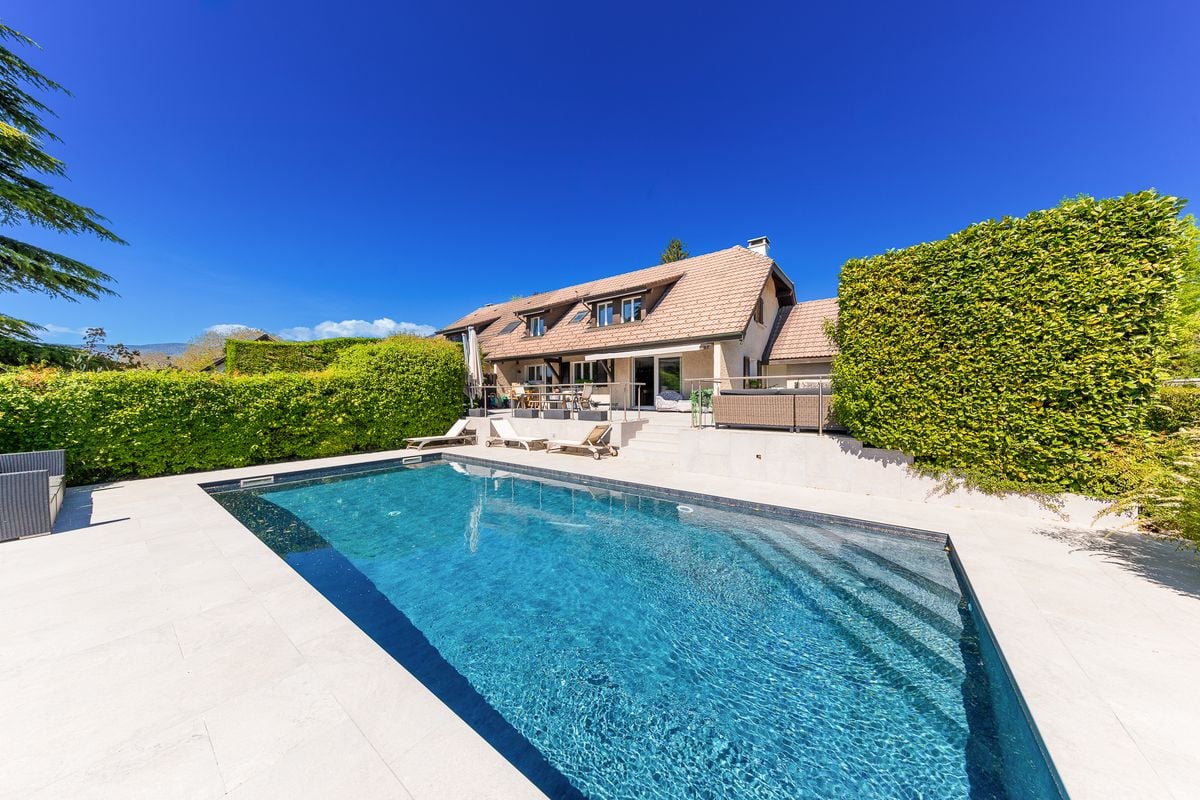
Beautiful recent villa in the heart of the charming village of Saint-Oyen

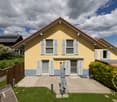
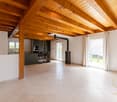
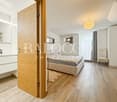
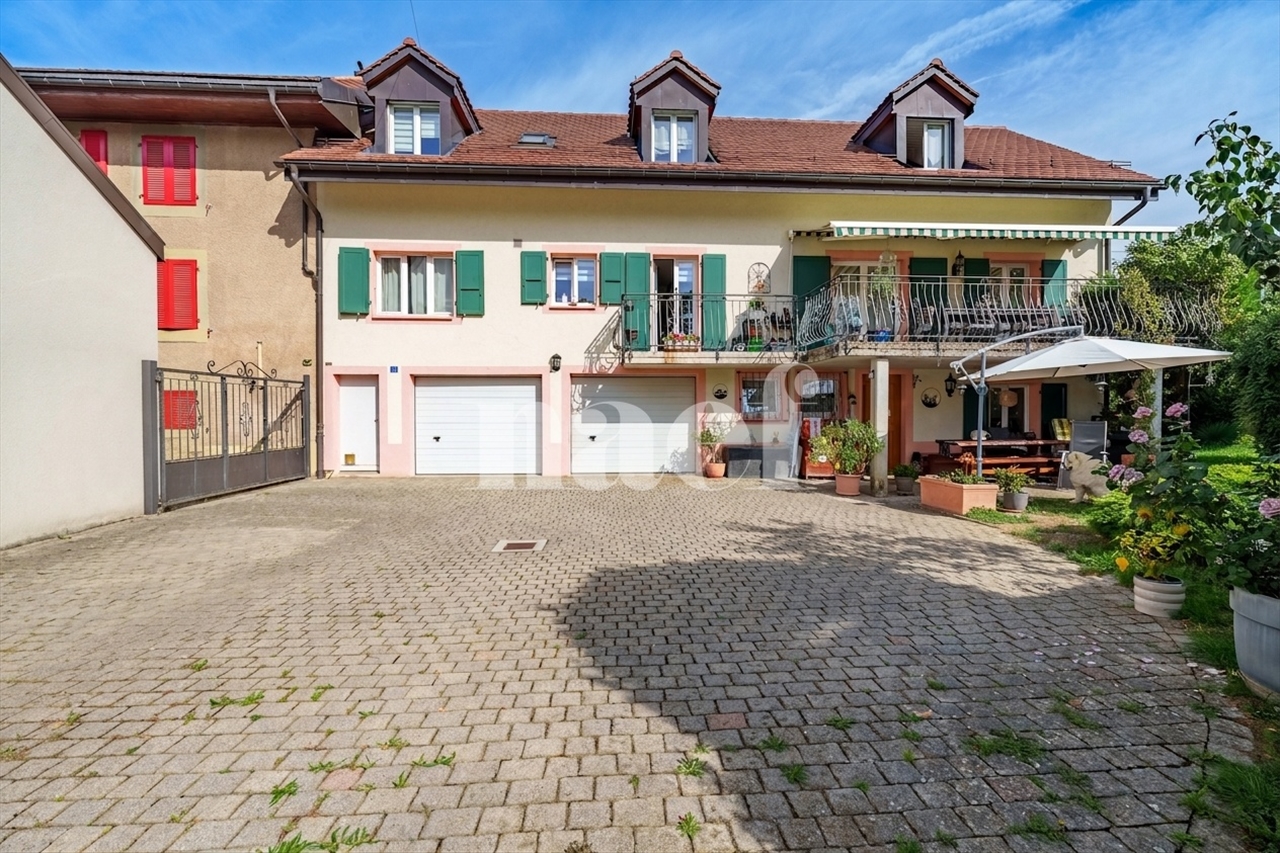
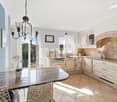
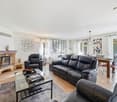
In the peaceful and authentic setting of the charming village of Saint-Oyen, discover this beautiful recent villa, carefully maintained and in perfect condition.As soon as you enter, you will be seduced by its pleasant spaces and functional design. The house consists of a welcoming entrance, a bright living room with kitchen, three bedrooms, 2.5 bathrooms (guest toilet), as well as a spacious master bedroom, offering comfort and intimacy.The property benefits from quality equipment, designed to ensure comfort and well-being on a daily basis: heat pump, solar panels, sauna, and jacuzzi.The villa also has a complete basement, offering generous additional spaces and numerous possibilities for layout or storage.Thanks to its double exposure, the villa enjoys beautiful brightness throughout the day and a pleasant environment.The property also has a garage with two covered parking spaces, offering practical and secure parking, as well as an electric vehicle charging station.The advantagesRecent villa in perfect conditionQuiet and pleasant environment3 bedrooms + spacious master bedroomComplete basementHeat pumpSolar panelsSaunaJacuzziDouble exposureGarage and covered parking spaceAn ideal property for those looking for a comfortable, modern, and privileged lifestyle in an authentic and peaceful environment.

More objects in your automatically expanded search area
18 results - Radius: + 10km
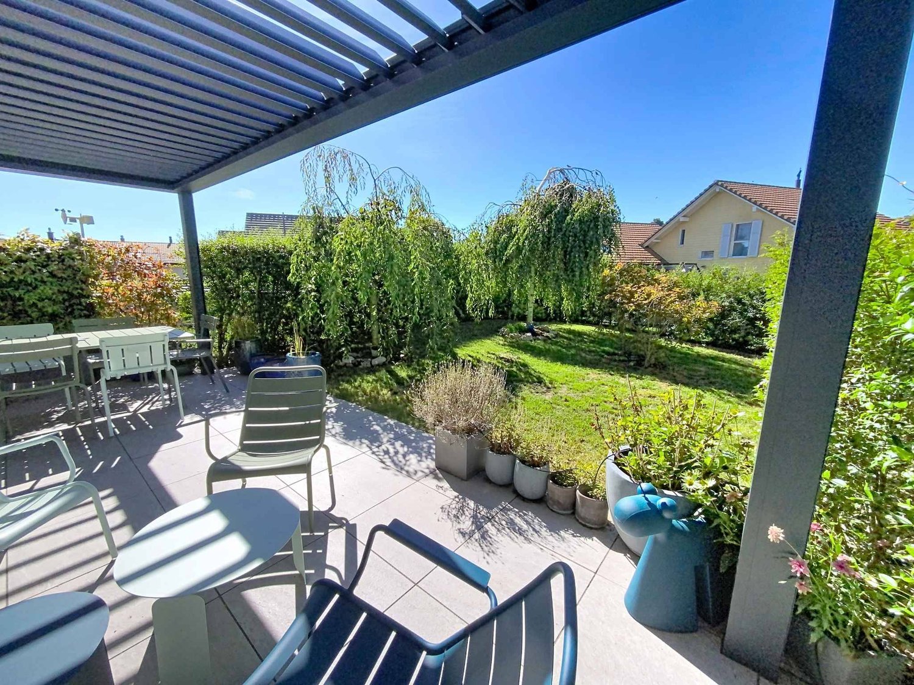
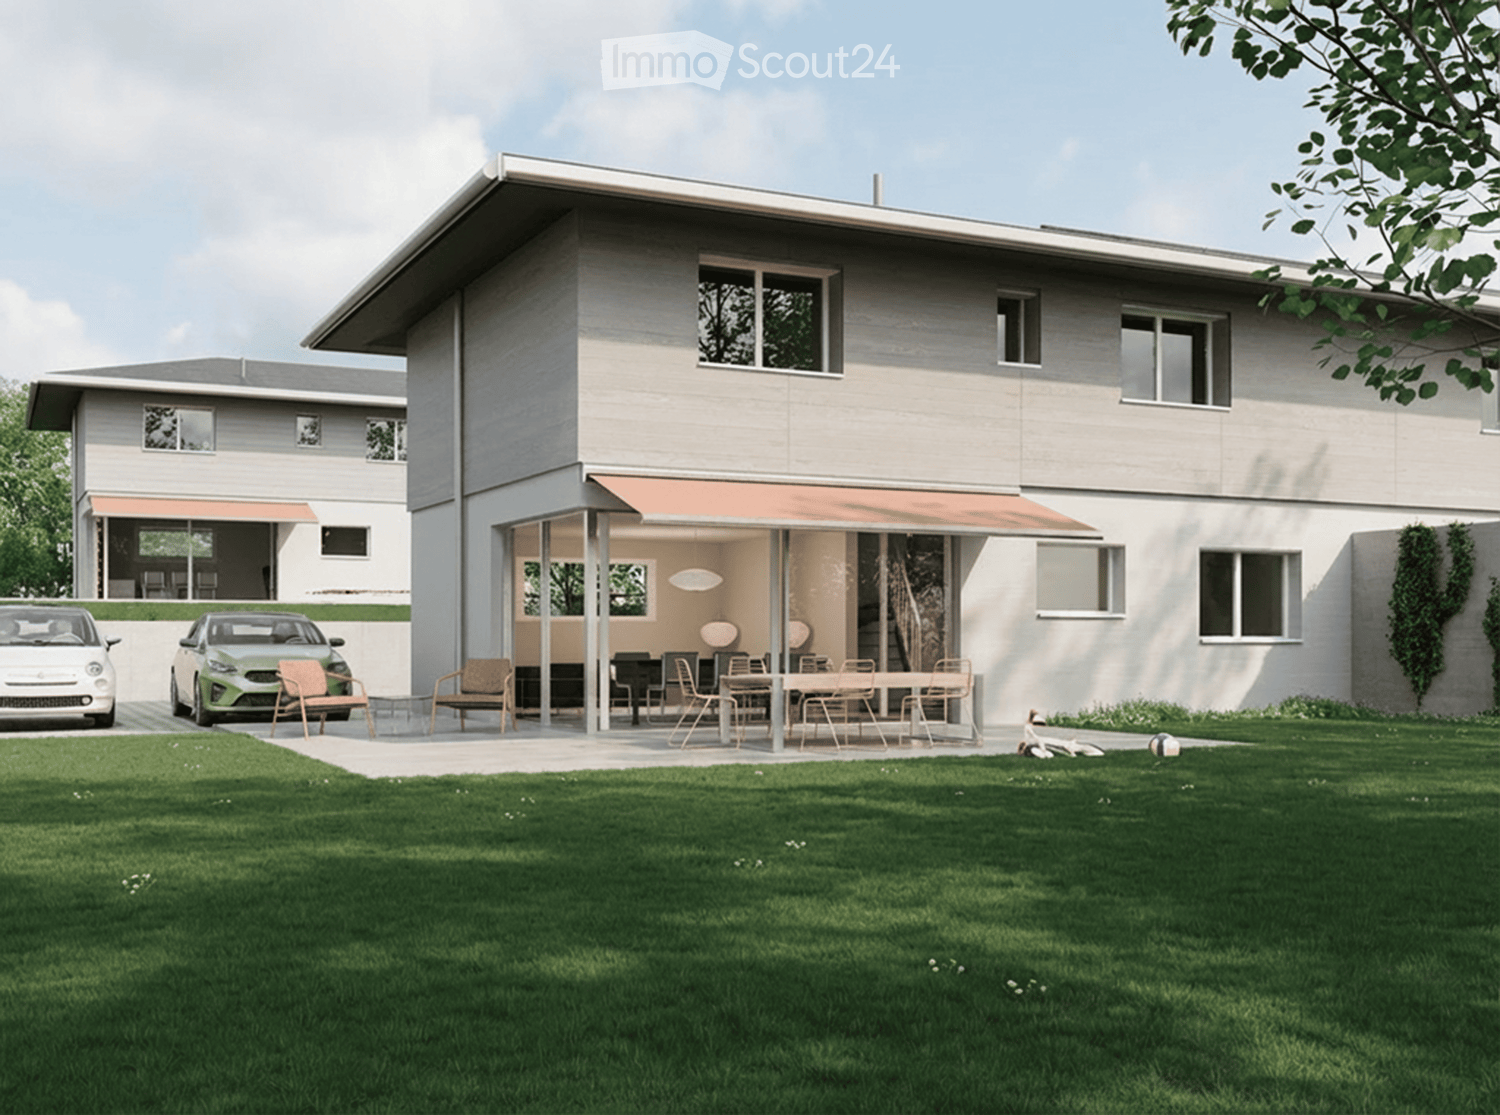
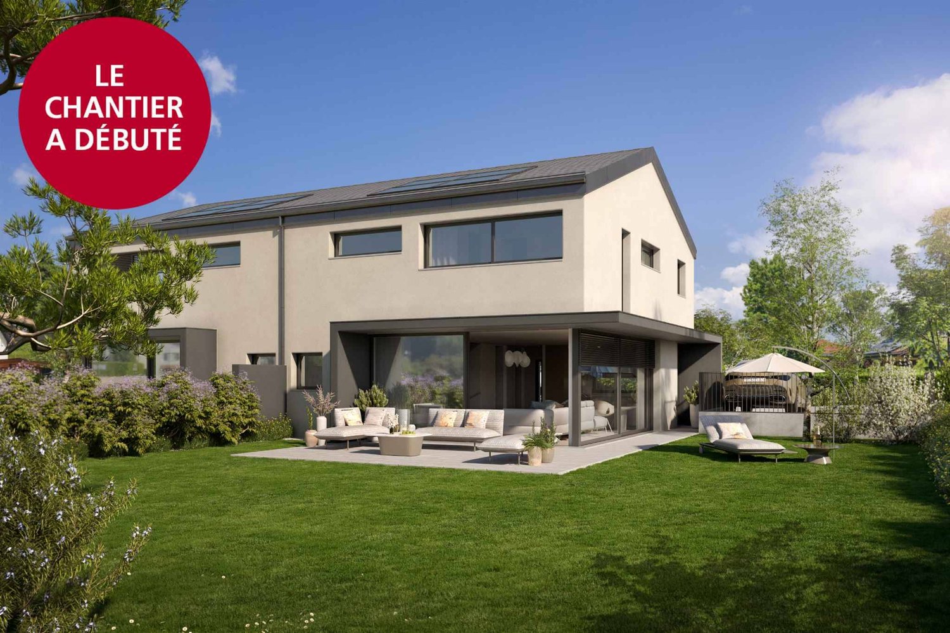
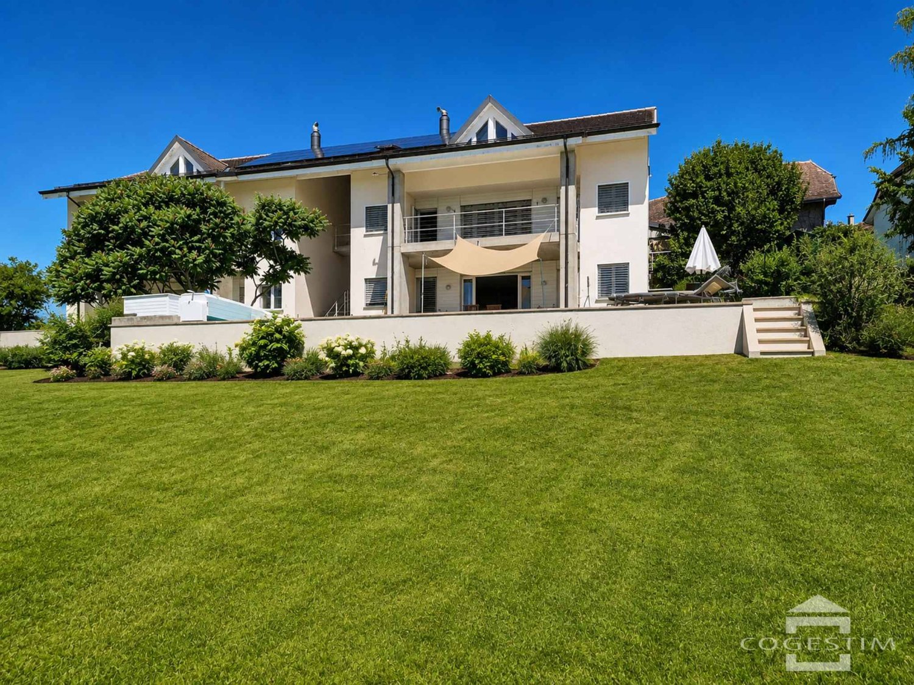
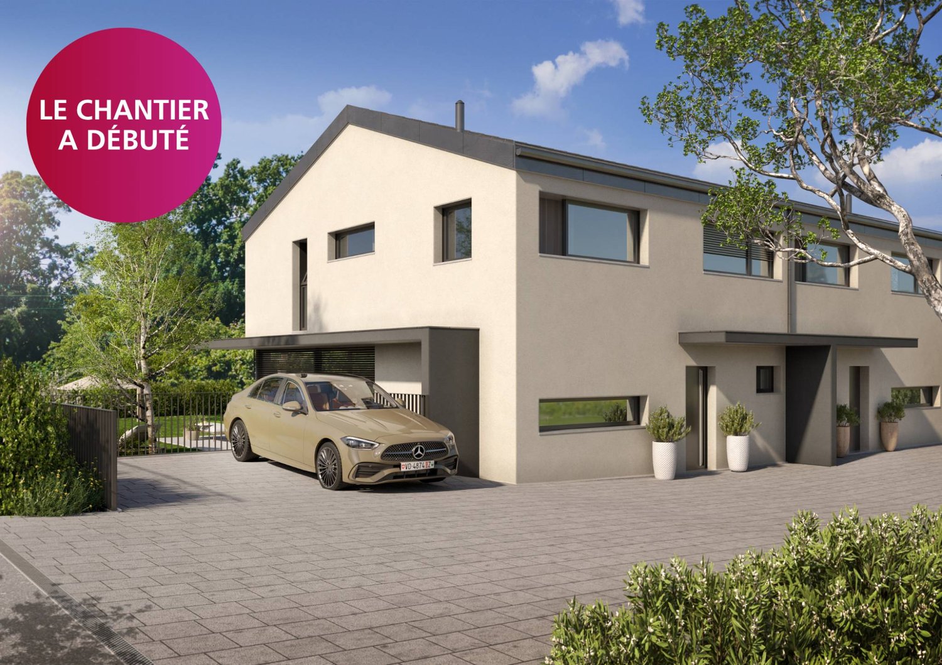
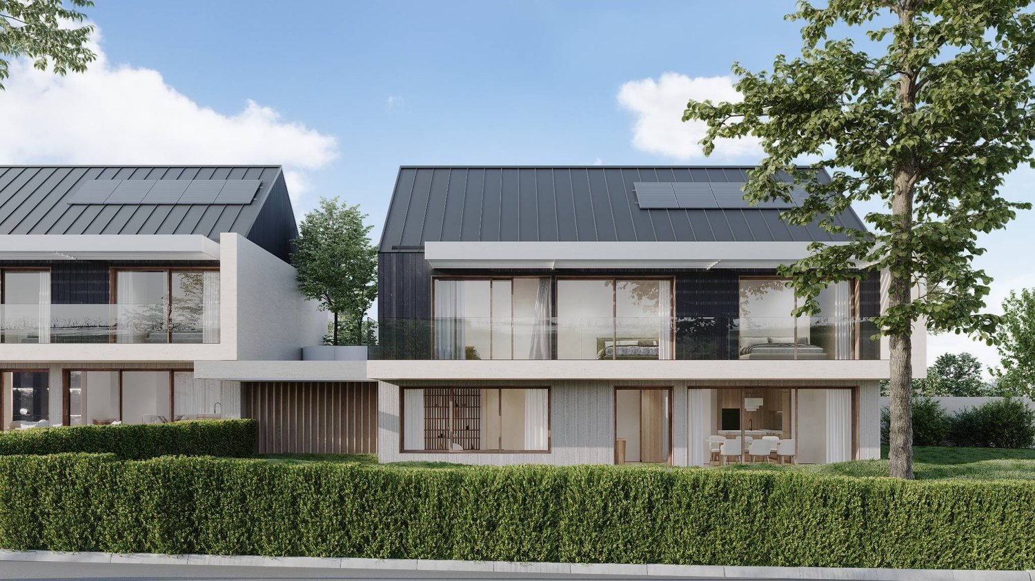
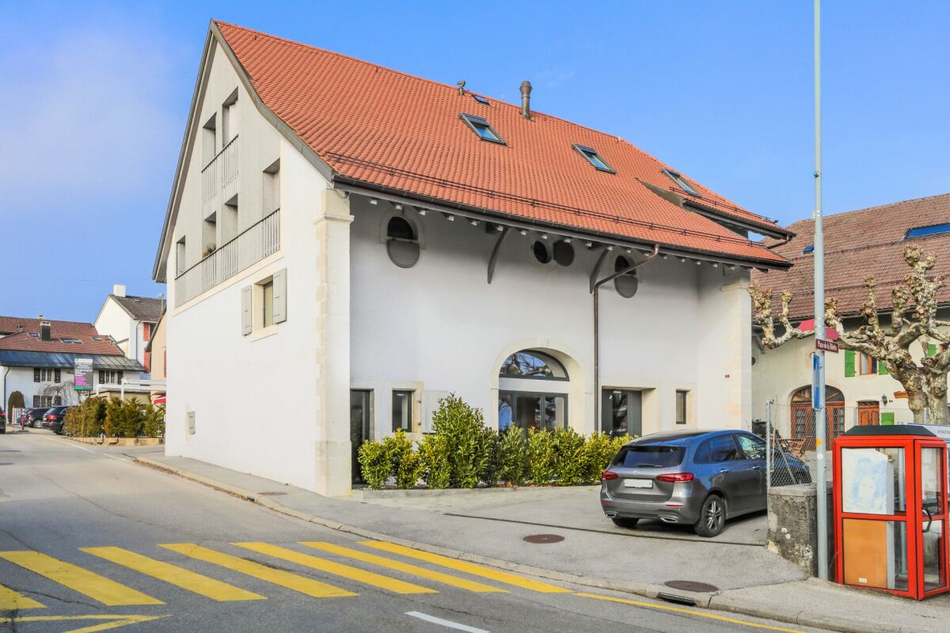
  • House. Modern two-story house with a covered outdoor seating area, lawn, and two parked cars.
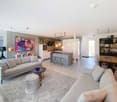
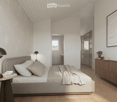
  • Bedroom. Modern bedroom with a grey upholstered bed, white bedding, nightstand with a table lamp, floor lamp, wooden drawer unit, and a large abstract picture on the wall.
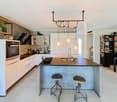
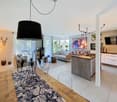
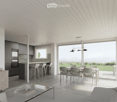
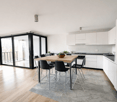
  • Furnished Room. Modern open-plan living and dining area with a view of the sea, featuring a sofa, coffee table, dining table with chairs, kitchen area with stools, and an oven.
  • House. Modern two-story house with a flat roof, large windows, and an open patio area with outdoor furniture. A green car is parked nearby, and the surrounding area includes a well-maintained lawn and trees.
  • House. Modern two-story house with large windows, flat roof, and covered outdoor seating areas. The house is surrounded by a well-maintained lawn and garden.
1 / 5
Bedroom. Modern bedroom with a grey upholstered bed, white bedding, nightstand with a table lamp, floor lamp, wooden drawer unit, and a large abstract picture on the wall.
Furnished Room. Modern open-plan living and dining area with a view of the sea, featuring a sofa, coffee table, dining table with chairs, kitchen area with stools, and an oven.
House. Modern two-story house with a flat roof, large windows, and an open patio area with outdoor furniture. A green car is parked nearby, and the surrounding area includes a well-maintained lawn and trees.
5.5 roomsCHF 2,140,000.–
Premium
Chemin de la Pesse 1, 1272 Genolier

Semi-detached house in Genolier

Semi-detached house 5.5 rooms 🏡 New real estate project in Genolier – 4 semi-detached houses for sale Villa 1: Available Villa 2: Available Villa 3: Available Villa 4: Sold We are pleased to present a new residential project located in the highly sought-after Sus-Châtel district of Genolier. This development comprises 4 dwellings divided into 2 semi-detached houses, offered at a price of CHF 2’140’000.– incl. VAT per unit. Each 5.5-room house benefits from a private garden, situated on a plot of approximately 732 m², with the possibility of installing a pool and a carport according to the needs of the future owners. The houses are designed with high-quality materials and equipment, including Vitrocsa windows, renowned for their very fine frames offering exceptional brightness and visual continuity between indoors and outdoors. They are also equipped with a reversible heat pump, ensuring optimal heating in winter and cooling in summer. The location is exceptional: unobstructed view of the lake and the Alps, quiet environment, optimal lighting, generous garden, and the Sus-Châtel train station is accessible within a 5-minute walk. Ground floor: Open kitchen – living room – dining room Bedroom/office 10 m² Guest toilet Terrace 45 m² Large garden, suitable for pool installation 2 outdoor parking spaces + visitor parking First floor: Parental bedroom with dressing room and bathroom (Italian shower) 2 children's bedrooms (12-13 m²) Children's bathroom with shower and bathtub Basement: Playroom 25 m² Private laundry room Cellar Storage space under the stairs Shared technical room (for 2 units) 🛠️ Project progress Demolition and asbestos removal work on the existing villa is already underway. The construction start is planned for this summer, depending on sales progress, with a planned completion between summer and autumn 2027. 🌿 A privileged living environment Genolier offers an exceptional environment: Shops, restaurants, and schools Renowned medical clinic Efficient public transport Attractive tax rates: 52% A rare opportunity to enjoy remarkable living comfort on the Côte, in one of the most sought-after municipalities in the region.

Travel time
-
Tellenbach Yann

Tellenbach Yann

1 / 13
Tellenbach Yann

Tellenbach Yann

  • Parking space
  • Garage
  • View
5.5 rooms120m²CHF 1,790,000.–
A Allaman, 1165 Allaman

Twin villa project two steps from Lake Geneva VILLA A

In a green setting, 5 minutes' walk from the beach of Allaman, this twin villa project combines comfort with contemporary lines. Ideally located on the Côte, in a peaceful residential area close to all communication axes, it is clearly designed for family lifeIt meets the criteria for first-class energy efficiency and offers approximately 120 m² of living space on three levels, with the fully excavated basement being convertible. South-facing, it seduces with its bright spaces, optimal distribution of spaces, modern comfort, and elegant, high-quality fittings.The natural light promised by the large windows highlights the daytime area on the ground floor, offering a beautiful perspective and direct access to the private garden of approximately 450 m², complete with a beautiful terrace to enjoy the fine days. With three bedrooms, including a parental suite, the nighttime area on the upper floor will offer appreciated intimacy for each.The location provides a rare living environment in the region, preserved from nuisances and close to all amenities. Allaman station, the motorway entrance, and the Littoral Parc shopping area are less than 1.5 km away. It takes about 20 minutes to reach Lausanne and 30 minutes to get to Geneva.Finally, note that this property is complemented by three outdoor parking spaces and that the land is poolable.- Sale in co-ownership of land + general contractor contract- Delivery scheduled for autumn 2027Do not hesitate to contact us to concretize this project together!The 3D illustrations are not contractual

  • Parking space
  • Garage
  • View
Tellenbach Yann

Tellenbach Yann

1 / 13
Tellenbach Yann

Tellenbach Yann

  • Parking space
  • View
  • Swimming pool
5.5 rooms220m²CHF 1,810,000.–
A Villars-sous-Yens, 1168 Villars-sous-Yens

10 minutes from Morges Large semi-detached house with pool

The calm of the countryside and the proximity to all amenities... Villars-sous-Yens will seduce you with its charm and its living environment, which is one of the most pleasant, less than 10 minutes from Morges.Built in 1989 on a large plot of nearly 4,000 m², this semi-detached house is located 100 m from the town center. On the edge of the agricultural zone, it benefits from a dominant position and a west-facing orientation, offering a total clearance over the countryside and the Jura.The 5.5 rooms of this property are spread over three levels, for a net living area of approximately 220 m². Through a design that is both original and clever, all levels are accessible both by an interior staircase and an exterior vertical circulation, guaranteeing privacy and independence. The architect has managed to integrate generous glazed areas to play with transparencies and offer natural light to the entire building.The three bedrooms on the upper floor benefit from the natural light of the afternoon and have direct access to the large west-facing balcony-terrace. The habitable attic and its beautiful exposed beams allow the future hosts to let their imagination run wild, considering the multiple possible destinations.The day area on the lower floor accommodates a large living room / dining room and a fully equipped open kitchen. Directly accessible from the living room, the large covered terrace and the garden represent a real extension of the living space, allowing you to fully enjoy the beautiful days. To complete the summer pleasures, you can refresh yourself in the pool and engrave unforgettable moments.The energy aspect has not been neglected! A pellet boiler, photovoltaic panels, and a charging station are available for remarkable energy efficiency.Are you looking for a privileged and convivial living environment for your family? Don't waste any more time, contact us and schedule a visit to the property!

  • Parking space
  • View
  • Swimming pool
Tellenbach Yann

Tellenbach Yann

1 / 13
Tellenbach Yann

Tellenbach Yann

  • Parking space
  • Garage
  • View
5.5 rooms120m²CHF 1,690,000.–
A Allaman, 1165 Allaman

Twin villa project two steps from Lake Geneva VILLA B

In a green setting, just a 5-minute walk from the beach of Allaman, this twin villa project combines comfort with contemporary lines. Ideally located on the Côte, in a peaceful residential area close to all communication axes, it is clearly designed for family life.Responding to the highest energy efficiency criteria, this villa offers approximately 120 m² of net living space over three levels, with the fully excavated basement being convertible. South-facing, it seduces with its bright spaces, optimal distribution of spaces, modern comfort, and elegant, high-quality fittings.Highlighted by the natural light promised by the large windows, the daytime area on the ground floor offers a beautiful perspective and direct access to the private garden of approximately 320 m², complete with a beautiful terrace to enjoy the fine days. With three bedrooms, including a parental suite, the nighttime area on the upper floor will offer appreciated intimacy for each.The location offers a rare living environment in the region, preserved from nuisances and close to all amenities. The Allaman train station, highway entrance, and Littoral Parc commercial area are less than 1.5 km away. It takes about 20 minutes to reach Lausanne and 30 minutes to get to Geneva.Finally, note that this property is complemented by two outdoor parking spaces and that the land is poolable.- Sale in land share + general contractor contract- Delivery scheduled for autumn 2027Do not hesitate to contact us to concretize this project together!The 3D illustrations are not contractual

  • Parking space
  • Garage
  • View
Julie Odermatt

Julie Odermatt

1 / 12
Julie Odermatt

Julie Odermatt

  • Parking space
  • View
6.5 rooms250m²CHF 2,150,000.–
Aubonne, 1170 Aubonne

Contemporary house with exceptional volumes and lake and Alpine views

In the heights of Aubonne, in the residential and confidential district of Sous-Bougy, this contemporary house with a marked architectural character reveals an unobstructed view of Lake Geneva and the Alps. South-west facing, it benefits from generous sunlight all day and enjoys the calm of a sought-after sector, just a few minutes from the historic center of the village and its shops. On the ground floor, the double-height living room impresses from the first glance. Its immense glass windows flood the room with natural light from morning to evening. The feeling of space is striking, carried by generous volumes and exceptional brightness. The open kitchen, carefully equipped, opens onto a terrace and into the large, perfectly maintained garden. At this level, there is also a bedroom with its own shower room. The floor serves three bright bedrooms, including a parental suite with a mezzanine and its own bathroom. The two other bedrooms share access to a balcony, a valuable outdoor space to enjoy the view and the morning light. A second bathroom completes this level and guarantees optimal comfort in daily life. Everywhere, the generous ceiling heights, the quality of the materials, and the work on light give each room a true character. The basement, fully heated, houses a very large, versatile room, ideal for a game room, a home cinema, or a fitness area, as well as a laundry room, a wine cellar, and a technical room. An independent access from the outside allows you to reach this level directly, practical in daily life as well as for autonomous use of the space. The house also has two outdoor parking spaces, one of which is covered.Exact address available after registration on neho.ch.DO YOU WANT TO VISIT? PLEASE REGISTER FIRST: https://neho.ch/b/1170-26-4

  • Parking space
  • View
New building
1 / 9
  • Parking space
  • Balcony / Terrace
  • View
  • +2
5.5 rooms156m²CHF 1,910,000.–
Chemin des Magnenets 13, 1196 Gland

New Row Villa - 5.5 Rooms with Garden

In the heart of Gland, in a residential area, close to schools, shops, and the train station, discover our Les Vignes villas. The project currently under construction offers 30 modern family homes that combine comfort, brightness, and quality of life.⭐ Highlights • New 5.5-room villas • Possibility to create an additional room (evolvable configuration) • Approx. 156 m² living space • Construction project - planned completion early 2028 • Quiet and pedestrian-friendly neighborhood, ideal for families • Large windows and wide openings for optimal brightness 🏡 Living Areas • Spacious, bright living area • Open, cozy kitchen • Direct access to the outside 🌿 Private Outdoor Areas • Gardens between 150 and 200 m² • Terrace of approx. 16 m² 🛏️ Room Distribution • 1 parental bedroom on the ground floor with bathroom • 3 bedrooms on the upper floor • 2 of which are bedrooms on the top floor with a gallery (ideal for office or multipurpose room) • Possibility to add an additional room to meet needs • 1 bathroom 🔧 Basement & Outbuildings • Basement of approx. 45 m² • Laundry room + basement 🚗 Parking • 2 indoor parking spaces for CHF 40'000.-/parking space • Pre-equipped / possible electrical connection 🌍 Energy & Equipment • District heating • Photovoltaic panels 📍 Ideal location in Gland📩 Complete documents and plans are available on the constructor's website.

  • Parking space
  • Balcony / Terrace
  • View
  • +2
Travel time
-
New building
1 / 9
  • Parking space
  • Balcony / Terrace
  • View
  • +2
6.5 rooms173m²CHF 2,085,000.–
Chemin des Magnenets 13, 1196 Gland

New house with 6.5 rooms in Gland – Chemin des Magnenets

In the heart of Gland, in a residential area, close to schools, shops, and train station, discover our Les Vignes villas. The project currently under construction offers 30 modern family homes that combine comfort, brightness, and quality of life.⭐ Highlights • New villas with 6.5 rooms • Approx. 173 m² living area • Construction project – expected completion early 2028 • Quiet and pedestrian-friendly neighborhood, ideal for families • Large windows and wide openings for optimal brightness 🏡 Living areas • Bright living room • Open and cozy kitchen • Direct access to the outdoor area 🌿 Private outdoor areas • Gardens between 162 and 224 m² • Terrace of approx. 16 m² 🛏️ Room distribution • 1 parental bedroom on the ground floor with bathroom • 4 bedrooms on the upper floor • 2 of which are bedrooms on the top floor with a gallery (ideal office or multipurpose room) • 1 bathroom 🔧 Basement & facilities • Basement of approx. 40 m² • Laundry room + basement 🚗 Parking • 2 indoor parking spaces for CHF 40'000.-/space(Access to the neighborhood and the villas via an elevator) • Preliminary installation / possibility of electrical connection • Bicycle storage room 🌍 Energy & equipment • District heating • Photovoltaic panels 📍 Ideal location in Gland📩 Complete documents and plans are available on the constructor's website.

  • Parking space
  • Balcony / Terrace
  • View
  • +2
Travel time
-
Alain Durrer

Alain Durrer

1 / 13
Alain Durrer

Alain Durrer

  • Parking space
  • Balcony / Terrace
  • Garage
  • +2
6.5 rooms235m²CHF 2,340,000.–
1163 Etoy

Beautiful house ideally located near the lake and amenities

Located in the heart of a quiet and highly sought-after residential area in the municipality of Etoy, this charming semi-detached house facing south offers an idyllic living space for a family. Its privileged location is only 150 meters from schools, 500 meters from the CFF train station, and in close proximity to shops, roads, and the shores of Lake Geneva.Built in 2001 and renovated in 2021, this property offers over 235 m² of living space, carefully distributed over 4 levels.The house consists of:On the ground floor • An entrance hall with cloakroom • A large living room with fireplace • A fully equipped and renovated open kitchen in 2021 • A dining area • A bedroom • A shower room with WC On the first floor • A landing and a distribution corridor with storage • A parental suite with bathroom • Two nice bedrooms • A shower room In the attic • A large room ideal for a bedroom, an office, a gym, or other... In the basement • A large developable space with independent external access • A technical room and laundry room • A cellar • A PC shelter The outdoors • A terrace equipped with a bioclimatic pergola • A spacious garden and its own greenhouse • A sauna installed on slabs A closed box, three outdoor parking spaces, one of which has an electric vehicle charging station, ideally complete this property.

  • Parking space
  • Balcony / Terrace
  • Garage
  • +2
New building
1 / 7
  • Parking space
  • Balcony / Terrace
  • View
  • +2
4.5 rooms150m²CHF 1,765,000.–
Chemin des Magnenets, 1196 Gland

New Row House Villa - 4.5 Rooms with Garden

In the heart of Gland, in a residential area, close to schools, shops, and train station, discover our Les Vignes villas. The project currently under construction offers 30 modern family homes that combine comfort, brightness, and quality of life.⭐ Highlights • New row house villas with 4.5 rooms • Living areas of 150m² • Construction project - expected completion early 2028 • Quiet and pedestrian-friendly neighborhood, ideal for families • Large openings for optimal brightness 🏡 Living Areas • Spacious living area of approximately 55 m² • Open kitchen to living room • Dual orientation with direct access to outdoor areas 🌿 Private Outdoor Areas • Private gardens from 162 to 245 m² • Two terraces, north and south facing, to enjoy the outdoor area all day 🛏️ Bedroom Distribution • 3 bedrooms on the upper floor • Parental bedroom with private bathroom • Mezzanine next to the parental bedroom, ideal for an office or relaxation area 🔧 Basement & Facilities • Private basement of approximately 45 m² • Functional storage space (basement / laundry room) 🚗 Parking • 2 indoor parking spaces for CHF 40'000.-/space • Possibility for connection for electric vehicles 🌍 Energy & Equipment • District heating • Photovoltaic panels 📍 Ideal location in Gland📩 Complete documents and plans are available on the website of the real estate development.

  • Parking space
  • Balcony / Terrace
  • View
  • +2
Travel time
-
1 / 19
5.5 rooms129m²CHF 1,495,000.–
1145 Bière

Semi-detached house with 4 bedrooms, magnificent view of the fields and the Alps

Semi-detached house new near the center of Bière. • Bright spaces : large sliding windows with triple glazing and electric blinds. • Unobstructed view : magnificent view of the surrounding meadows and the Alps. • 3 bathrooms : optimal comfort for the whole family (1 WC bath, 1 WC shower and a WC for visitors). • Basement : two large cellars to develop according to your wishes. • Energy efficiency : insulated house according to the latest standards, photovoltaic panels, heat pump with underfloor heating. • Large plot : private plot of 800 m2 on the edge of an undevelopable field • Sun : southeast / southwest orientation, allowing you to enjoy the morning and evening sun. • Surfaces :Living area = 129 m² (interior without basement)+Balcony = 13 m²Terrace = 30 m²Cellars = 52 m² Privileged situation : This house benefits from a calm and sunny environment. Bière train station is just an 8-minute walk away, offering excellent transport connections. Daily amenities are easily accessible, with a Migros supermarket 6 minutes' walk away, as well as a nearby pharmacy. The Collège de Bière is a 10-minute walk away, ideal for families with children.This property represents a unique opportunity to live in a preserved natural setting while benefiting from all modern amenities. Perfect for a family looking to combine quality of life and practicality in the heart of the Vaud countryside.

Marcus Rothenbuehler

Marcus Rothenbuehler

1 / 6
5.5 roomsCHF 2,075,000.–
Chemin de la Forêt 18, 1271 Givrins

4 contemporary villas with panoramic views of the lake and the Alps

4 contemporary villas with views of the lake and the Alps In the heights of Givrins , discover an exclusive project of only four contemporary villas , located in a calm and green residential area. Benefiting from a beautiful opening onto Lake Geneva and the Alps , each villa has a beautiful private plot and offers a privileged living space between nature, space, and intimacy. The interiors have been designed to combine comfort and conviviality: large bright living room with open kitchen , three beautiful bedrooms including a parental suite , as well as an additional space sold raw, located above the garage and accessible directly from the villa. Entirely excavated, the villas each have their own heat pump , a closed garage, and an outdoor parking space. The configuration of the land offers each property a different relationship with the landscape. The villas located in the lower part benefit from an exceptional clearance, without construction in front of them, while the villas in the upper part, enjoy a dominant position with some lake glimpses and an ideal setting on the edge of the forest. From CHF 2'075'000.- The campaign close to all amenities Givrins is renowned for its peaceful and rural setting, halfway between Lausanne and Geneva. The region unfolds in forests with very beautiful clearings onto the lake. An ideal territory for nature lovers.

Travel time
-
1 / 13
4.5 rooms153m²CHF 1,360,000.–
1261 Longirod

Semi-detached villa with 4.5 rooms in a family-friendly neighborhood

LocationNestled at the foot of the Jura, in the heart of the popular La Côte vaudoise region, the commune of Longirod offers a rare quality of life, combining nature, tranquility, and proximity to the major economic centers of the Lémanic region.Surrounded by forests, meadows, and preserved Jura landscapes, this charming agricultural village will seduce those seeking a peaceful environment while remaining connected to active life. Geneva and Lausanne are easily accessible, while the highway accesses of Gland and Aubonne can be reached in about 20 minutes.The commune also offers the essential amenities for daily life: village shop, restaurant, and bus network, in a convivial and authentic atmosphere.The property is located in the heart of the village, in a small, quiet, and secure development, offering an ideal setting for a serene family life in close proximity to local amenities.The houseBuilt in 2020, this modern semi-detached villa seduces with its generous volumes, brightness, and contemporary equipment. Designed to offer optimal living comfort, it features open and functional living spaces as well as excellent energy performance.The large openings bring beautiful light to the living areas, while the terrace and private garden allow you to fully enjoy the beautiful days in a green setting.Main features • Type: Semi-detached house • Year of construction: 2020 • Energy performance: 641 m • Number of rooms: 4.5 rooms • Bedrooms: 3 bedrooms (with the possibility of easily creating a 4th) • Living area: approximately 153 m² + basement Comfort and equipment • Distant heating with floor distribution • Photovoltaic panels • Triple glazing • Electric slats • Mosquito nets • Water softener • Terrace of about 26 m² equipped with a canopy • Automatic watering • Installation for automatic lawn mower LayoutGround floor • Entrance hall with storage • Open, modern, and fully equipped kitchen • Bright living/dining room with direct access to the terrace and garden • Bathroom with shower and WC A convivial and bright living space, ideal for sharing moments with family or friends.First floor • Three bedrooms of good size • Possibility of dividing one of the large bedrooms to easily create a 4th bedroom • Family bathroom with bathtub, sink, and WC A comfortable first floor, perfectly adapted to family life.Attic • Attic, offering additional storage space. Basement (semi-basement) • Isolated and heated office • Pantry / storage room • Laundry / technical room A particularly practical level allowing to set up a workspace or a multipurpose room.ExteriorThe house benefits from a pleasant exterior space, ideal for enjoying the beautiful days. • Fully enclosed garden of about 160 m² • Terrace of about 26 m² • Locked garage for a vehicle with complete mezzanine for storage • One outdoor parking space Energy performanceBased on the CECB of the neighboring villas (same development) : • Envelope efficiency: C • Global energy efficiency: B • Direct CO2 emissions: A These elements testify to a recent house with good energy efficiency and controlled costs.In summaryThis contemporary villa combines modern comfort, energy efficiency, and quality of life in a particularly sought-after village environment.Its location in a friendly residential area, its generous volumes, and its modern equipment make it an ideal property for a family looking to enjoy the peace of the countryside while remaining close to the Lémanic arc.

Coutaz Carole

Coutaz Carole

1 / 8
Coutaz Carole

Coutaz Carole

  • Parking space
  • Balcony / Terrace
  • View
7.5 rooms198m²CHF 2,590,000.–
A Trélex, 1270 Trélex

DOMAINE DE BELLEVUE - Construction of 8 high-standard villas

Located on the heights of the charming village of Trélex, BARNES | La Côte is pleased to present this charming set of eight villas, whose location allows each villa to enjoy a view of the Alps and for some, a glimpse of the lake.Designed as a true private estate, it combines refinement and discretion.With contemporary architecture, the villas are perfectly integrated into their environment and will seduce you with their generous spaces and high-standard finishes.Each villa will have a beautiful garden of a nice size as well as a shared underground garage eliminating external traffic and protecting the tranquility of the occupants. The parking spaces in this garage will be located under the house and direct access to each house is provided.Villa 6 benefits from a beautiful southeast orientation and offers 198 m2 of living space on a plot of 330 m2.On the ground floor, the totally independent entrance is accessed through a covered entrance with a storage room and leads to the entrance hall.This distributes the living areas, consisting of the living room and fully equipped, open kitchen with dining room, an office, and a guest toilet. The large windows allow for real continuity between the garden and the interior living space. A beautiful covered terrace will allow you to enjoy the outdoors even outside of the summer periods.The floor, very bright, houses the night area, which consists of 4 bedrooms, including a parental suite with bathroom/shower and toilet. A shower and separate toilet complete this floor. The three south-facing bedrooms have a large window that provides access to a balcony. The 4th bedroom benefits from a large terrace.A hatch allows access to the attic, which offers additional storage space of nearly 50 m2.In the basement, there is a laundry room, a bathroom, a large multipurpose room, as well as 2 parking spaces, which add extra comfort to the occupants of this bright house.The technical room, including heat pump and boilers, is shared for 2 villas.The construction of a pool can be done, subject to the authorization of the municipality, and is not included in the sale price.

  • Parking space
  • Balcony / Terrace
  • View
1 / 13
5.5 rooms200m²CHF 2,590,000.–
1270 Trélex

Magnifique villa jumelle rénovée

BAISSE DE PRIX !EN EXCLUSIVITÉ CHEZ ROCKWELL PROPERTIES !Située au coeur de la belle commune de Trélex, cette élégante villa jumelle entièrement rénovée incarne un art de vivre aussi raffiné que familial, dans un environnement résidentiel calme et verdoyant, à proximité immédiate des commodités et des axes principaux.Développant plus de 280 m² utiles, la propriété séduit par la qualité de sa rénovation, ses volumes généreux et sa distribution harmonieuse. Les espaces de vie, baignés de lumière naturelle, offrent une atmosphère chaleureuse et contemporaine, parfaitement adaptée à une vie de famille exigeante. Le séjour et la salle à manger s'ouvrent sur l'extérieur, créant une belle continuité entre intérieur et jardin.L'espace nuit se compose de quatre chambres à coucher confortables, permettant d'accueillir famille et invités dans les meilleures conditions. Chaque détail a été pensé pour allier fonctionnalité et esthétique, avec des matériaux de qualité et des finitions soignées.Le sous-sol, entièrement aménagé, constitue un véritable atout supplémentaire. Il propose de beaux volumes polyvalents pouvant accueillir une salle de jeux, un espace fitness, un home cinéma ou encore un bureau, selon les besoins. Une salle de bain complète y est intégrée, offrant ainsi un confort optimal et une parfaite autonomie pour cet espace.Implantée sur une parcelle de plus de 1'200 m², la villa bénéficie d'un magnifique jardin arboré, véritable havre de paix. Une piscine extérieure chauffée, rénovée entièrement en 2024, vient parfaire cet ensemble, offrant un cadre idéal pour les beaux jours et les moments de détente en toute intimité.Plusieurs places de stationnement complètent ce bien, garantissant un confort de vie optimal au quotidien.Alliant emplacement recherché, prestations de qualité et cadre de vie privilégié, cette propriété représente une opportunité rare sur le marché, idéale pour une famille en quête d'un bien clé en main, où élégance et sérénité se conjuguent à la perfection.EXCLUSIVELY WITH ROCKWELL PROPERTIES!Located in the heart of the charming commune of Trélex, this elegant fully renovated semi-detached villa embodies a refined yet family-oriented lifestyle, set within a peaceful, green residential environment, in immediate proximity to amenities and main transport links.Offering over 280 sqm of usable space, the property impresses with the quality of its renovation, generous volumes, and harmonious layout. The living areas, flooded with natural light, create a warm and contemporary atmosphere, perfectly suited to modern family living. The lounge and dining area open seamlessly onto the outdoors, ensuring a beautiful continuity between interior and garden.The night area features four comfortable bedrooms, ideal for accommodating both family and guests in optimal conditions. Every detail has been carefully considered to combine functionality with aesthetics, showcasing high-quality materials and refined finishes.The fully fitted lower ground floor represents a significant additional asset, offering versatile spaces that can be adapted into a playroom, fitness area, home cinema, or office, depending on individual needs. A full bathroom is also integrated, providing optimal comfort and allowing for complete independence of this level.Set on a plot of over 1,200 sqm, the villa enjoys a beautifully landscaped garden, a true haven of peace. A heated outdoor swimming pool, entirely renovated in 2024, further enhances the property, offering the perfect setting for sunny days and private moments of relaxation.Several parking spaces complete this property, ensuring optimal day-to-day comfort.Combining a sought-after location, quality features, and an exceptional living environment, this property represents a rare opportunity on the market-ideal for a family seeking a turnkey home where elegance and serenity blend seamlessly.


Delphine Balocco

Delphine Balocco

1 / 9
Delphine Balocco

Delphine Balocco

  • Parking space
  • Balcony / Terrace
4.5 rooms113m²CHF 1,190,000.–
1269 Bassins

Very pretty village house in the center of the village

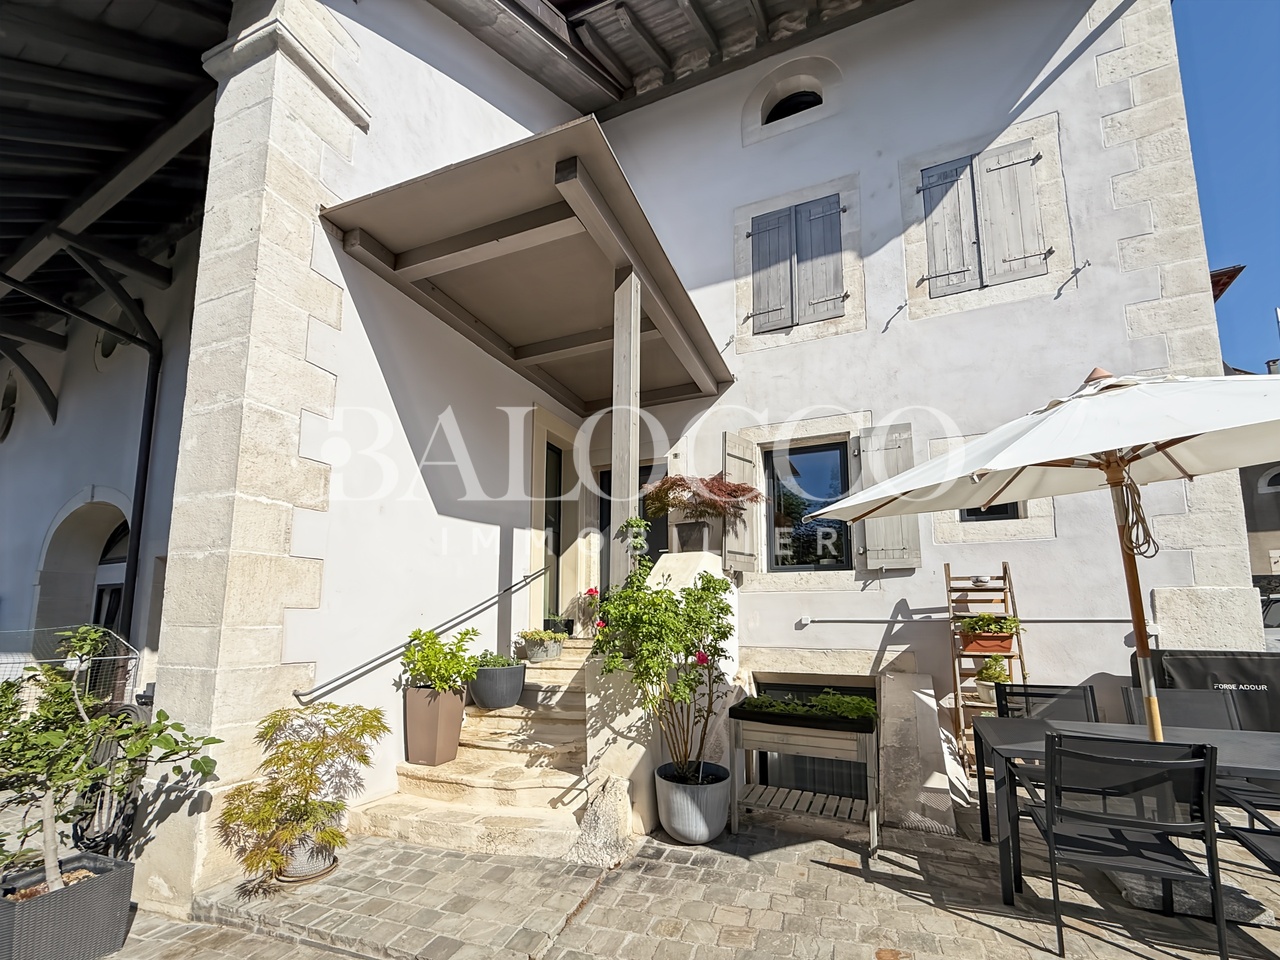
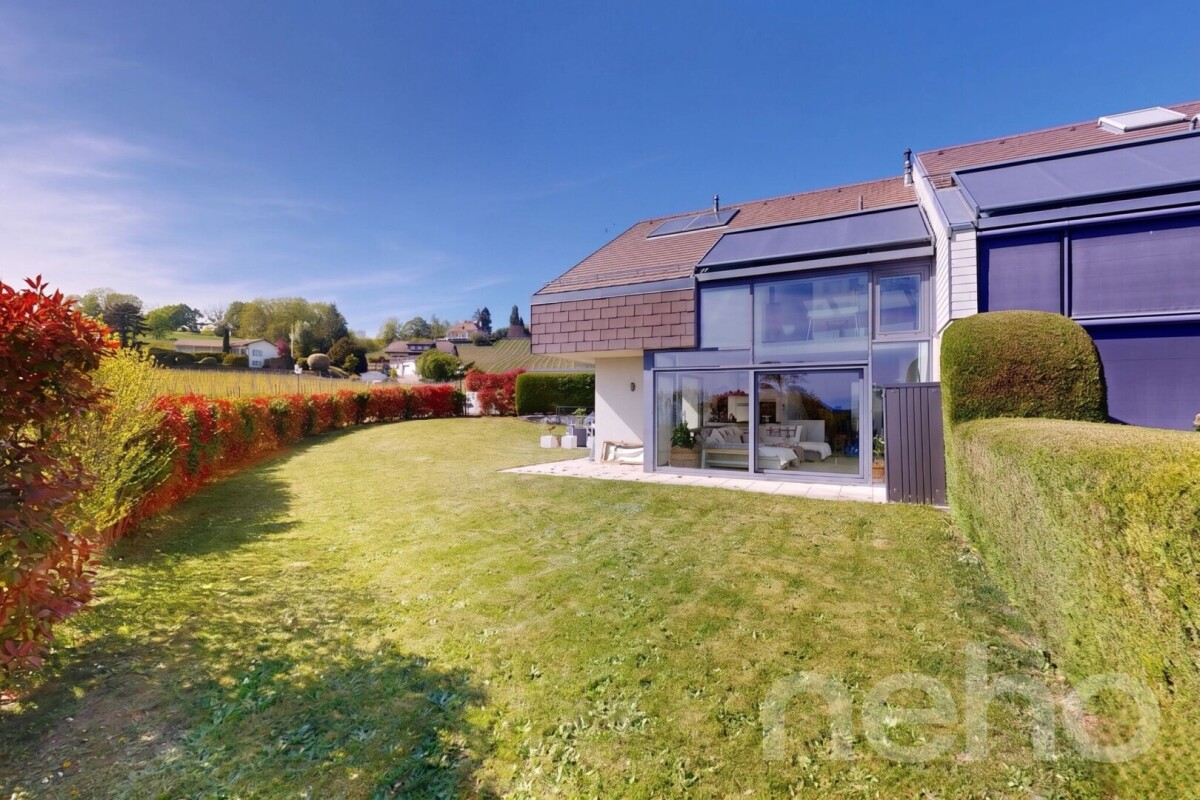
Balocco Real Estate is delighted to present to you, in exclusivity, this magnificent village house of character, which elegantly combines the charm of the old with modern comfort.This classified building has undergone a complete renovation in 2021, offering today performances close to new while preserving its authenticity and original charm. The work carried out also includes energy improvements, guaranteeing optimal living comfort.Ideally located in the heart of the village, this property benefits from a privileged location allowing access on foot to all amenities: school, heated swimming pool open all year round, restaurants, bakery, medical office, and local shops. Public transport is also just a few minutes away, making your daily trips easier.The property offers a pleasant living area of approximately 40 m², ideal for sharing convivial moments.The sleeping area consists of two children's rooms on the floor with a bathroom, as well as a parental suite benefiting from its own bathroom on the lower floor. A visitor's toilet completes the set, not to mention the laundry room.The outdoor spaces offer a particularly pleasant living environment, with a charming terrace. A nice garden completes this set, for which the owners have a principle right granted by the PPE.A rare opportunity for lovers of character properties wishing to enjoy a village lifestyle while benefiting from the comfort of a recent renovation.
  • Parking space
  • Balcony / Terrace

Suggested properties for you based on search results

Other interesting objects