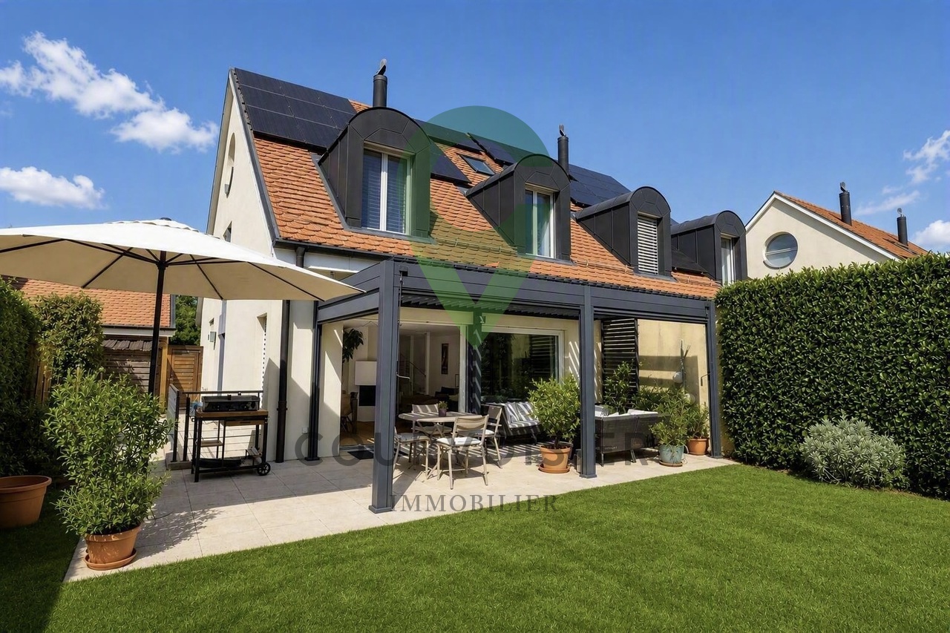
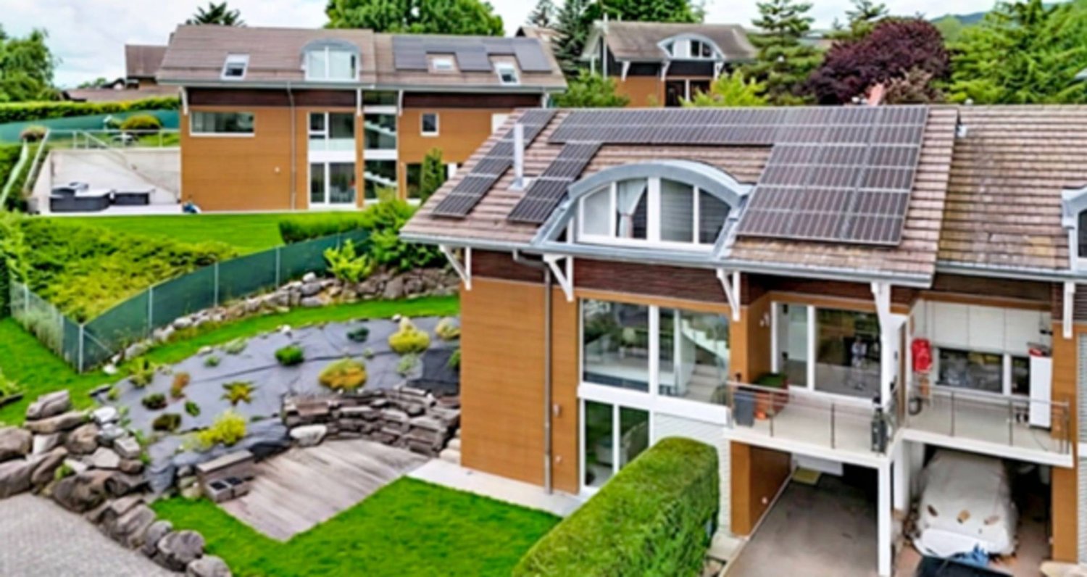
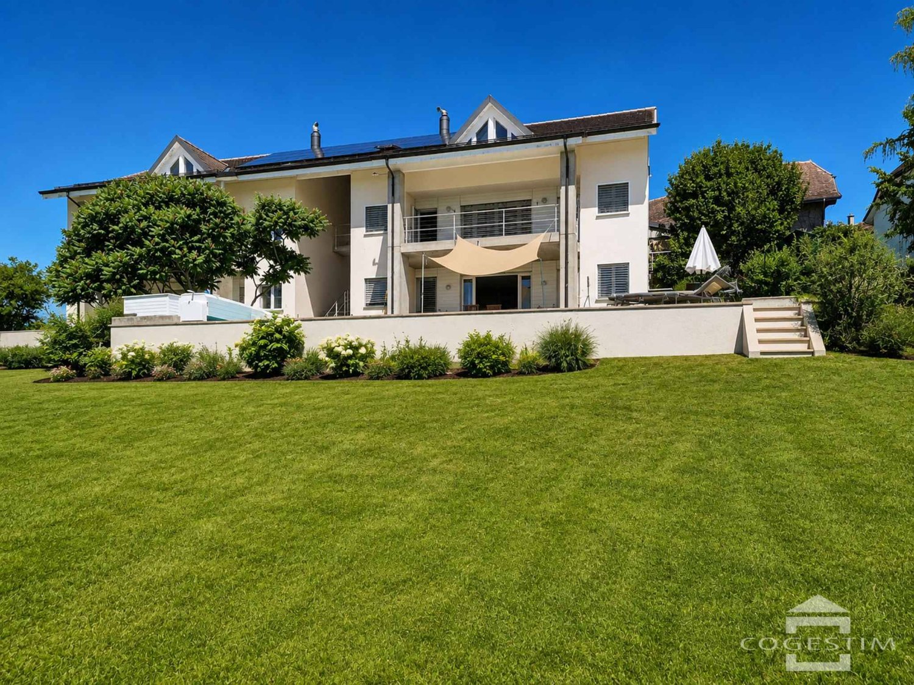
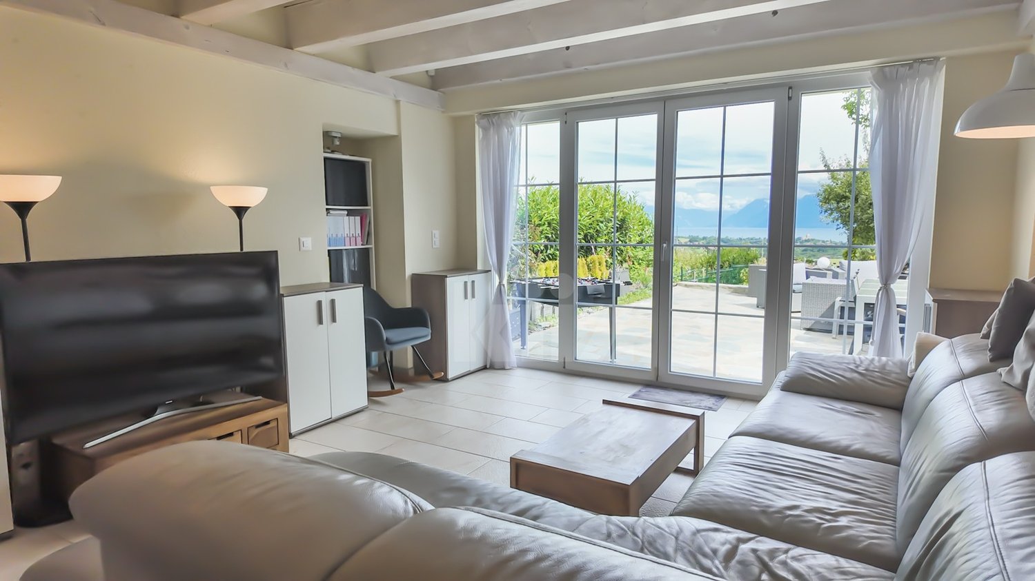
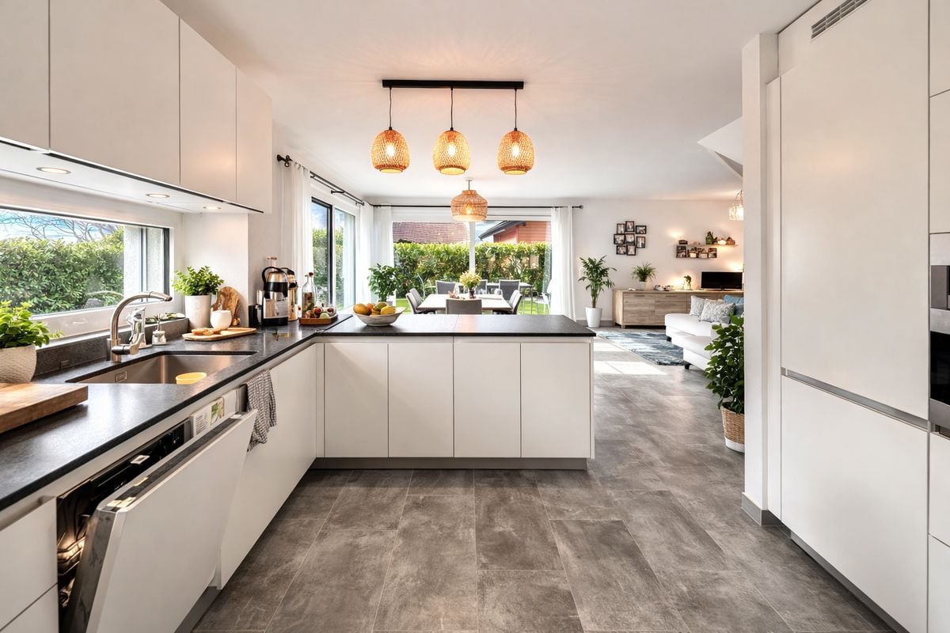
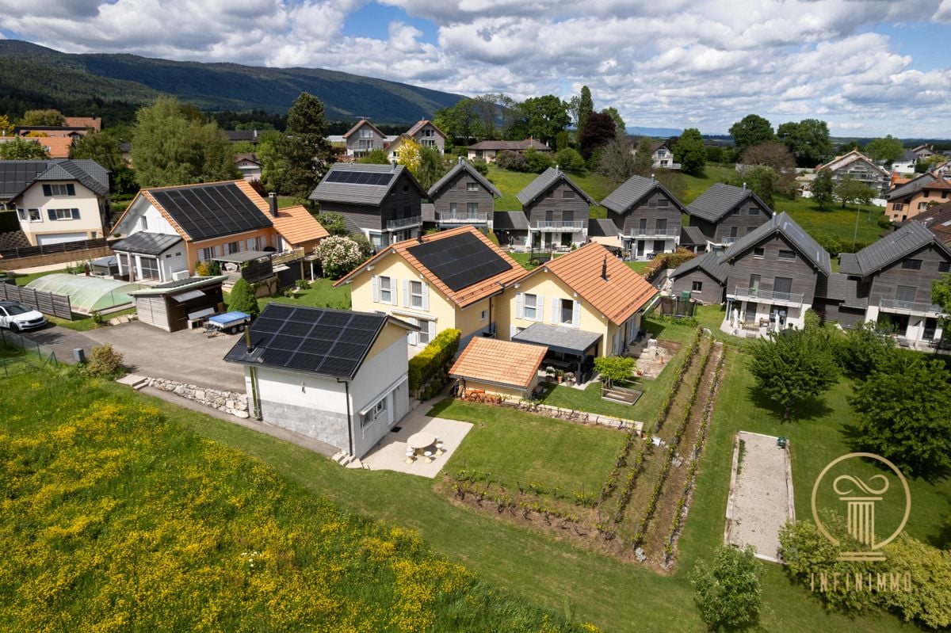
Bougy-Villars - Bifamiliar house buy

We recommend expanding your search criteria to get similar results. The current filters didn’t return any matches.

If you don’t want to change your current search criteria, we recommend creating a search alert, so you’ll be notified when matching offers become available.

More objects in your automatically expanded search area
18 results - Radius: + 10km
New building
  • Modern houses, gray roofs, beige walls, windows, front yard with trees and grass, pathway, people walking, one with a stroller, one riding a bicycle
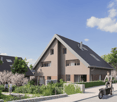
  • Modern house, brown exterior, black roof, large windows, outdoor seating area, garden, patio, family sitting outside
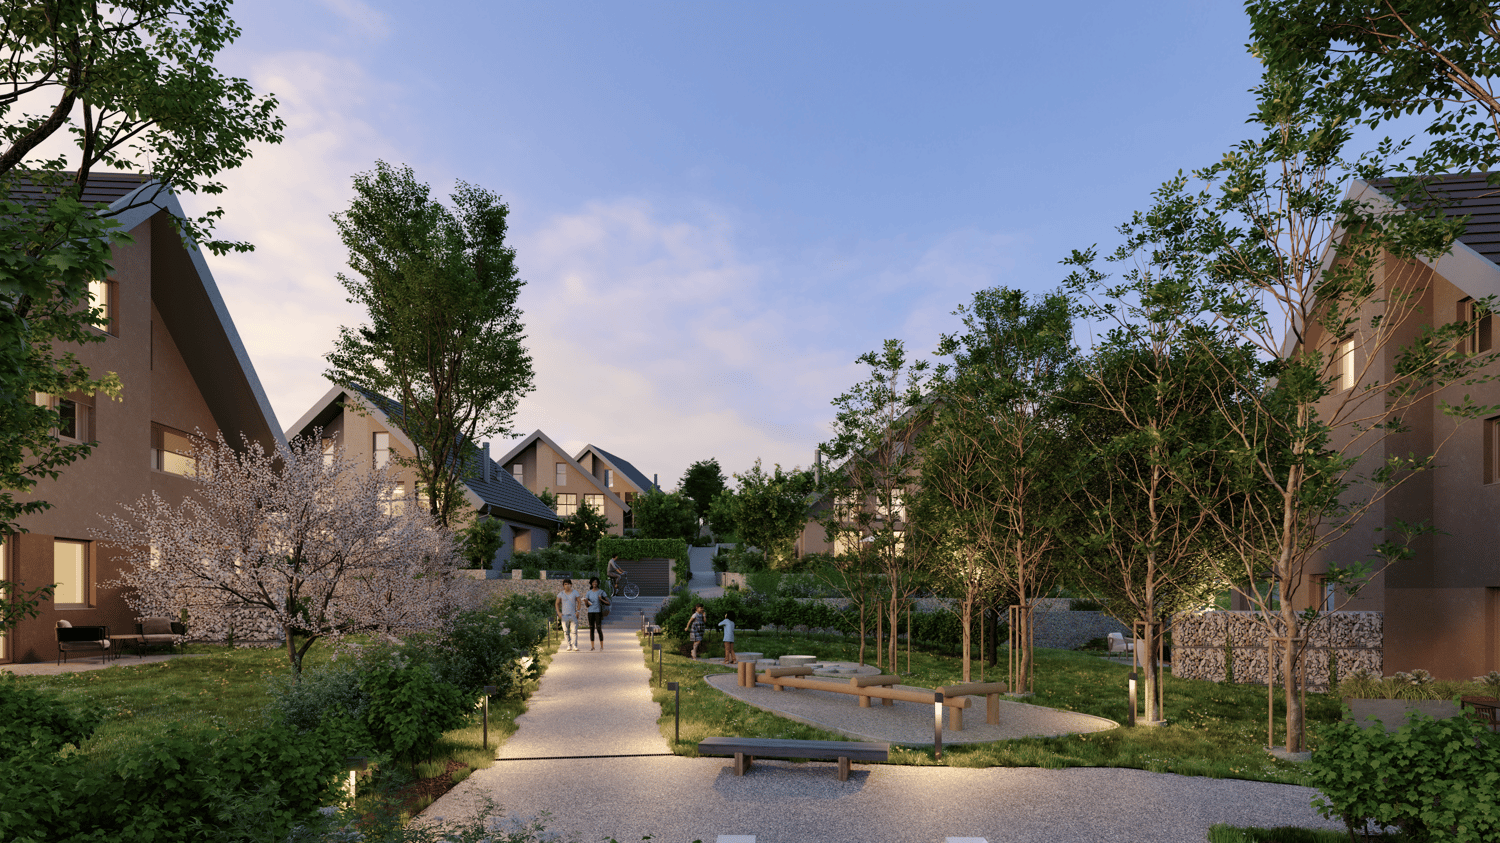
  • Pathway, benches, trees, plants, houses, people walking, bicycles
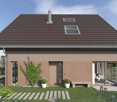
  • Modern house, gray roofs, concrete driveways, small garden, garage
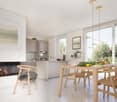
  • white walls, beige tiled floor, modern fireplace, wooden furniture, glass table, lamps, armchairs, bookcase
  • white bed, gray carpet, wooden nightstands, two nightstand lamps, white sheets, wall art, wooden wall panel, full-length mirror
  • Modern bathroom with tiled walls, a white vanity, a large mirror, a bathtub, and a potted plant.
  • A child's room with a bed, toys, a desk, a chair, a rug, and a bookshelf with books. The room has a white wall, a window with white curtains, and a wooden floor.
1 / 9
Modern house, brown exterior, black roof, large windows, outdoor seating area, garden, patio, family sitting outside
Pathway, benches, trees, plants, houses, people walking, bicycles
Modern house, gray roofs, concrete driveways, small garden, garage
  • Parking space
  • Balcony / Terrace
  • View
  • +2
5.5 rooms156m²CHF 1,910,000.–
Premium
Chemin des Magnenets 13, 1196 Gland

New semi-detached villa - 5.5 rooms with garden - Delivery end of 2027

In the heart of Gland, in a fully pedestrian residential area, close to schools, shops, and the train station, discover our 8 villas with 5.5 rooms within a construction project offering 30 contemporary family homes combining comfort, brightness, and quality of life.⭐ Highlights • New 5.5-room villas • Possibility of creating an additional room (evolving configuration) • Approx. 156 m² of living space • Construction project - delivery expected end of 2027 • Quiet and pedestrian-friendly neighborhood, ideal for families • Large windows and wide openings for optimal brightness 🏡 Living areas • Spacious, bright living room • Open, convivial kitchen • Direct access to the outside 🌿 Private outdoor areas • Gardens between 150 and 200 m² • Terrace of approx. 16 m² 🛏️ Room distribution • 1 parental bedroom on the ground floor with bathroom • 3 bedrooms on the upper floor • Including 2 bedrooms in the attic with mezzanine (ideal office/multi-purpose room) • Possibility of adding a room to meet evolving needs • 1 bathroom 🔧 Basement & annexes • Basement approx. 33 m² • Laundry room + cellar 🚗 Parking • 2 indoor parking spaces for CHF 40,000.-/space • Pre-equipment / possibility of electrical connection 🌍 Energy & equipment • District heating • Photovoltaic panels 📍 Ideal location in Gland, between nature and mobility, with quick access to infrastructure and transportation.📩 Complete documents and plans are available on the promoter's website.

  • Parking space
  • Balcony / Terrace
  • View
  • +2
Travel time
-
New building
  • Modern house with a black roof, large windows, a terrace, and a garden
  • Modern houses, gray roofs, beige walls, windows, front yard with trees and grass, pathway, people walking, one with a stroller, one riding a bicycle
  • Pathway, benches, trees, plants, houses, people walking, bicycles, evening light
  • 3 story house, black roof, beige walls, garage, garden, driveway
  • large white sofa, glass coffee table, fireplace
  • Modern living room with white sofa, glass coffee table, fireplace, and pendant lights. White walls and floors. Kitchen area with white cabinets and island.
  • Minimalist bedroom with a double bed, wooden bedside tables, beige headboard, white walls, wooden flooring, and framed art pieces
  • A child's room with a bed, toys, a desk, a chair, a rug, and a bookshelf with books.
  • Modern bathroom with tiled walls, a white vanity, a large mirror, a bathtub, and a potted plant.
1 / 9
Modern houses, gray roofs, beige walls, windows, front yard with trees and grass, pathway, people walking, one with a stroller, one riding a bicycle
Pathway, benches, trees, plants, houses, people walking, bicycles, evening light
3 story house, black roof, beige walls, garage, garden, driveway
  • Parking space
  • Balcony / Terrace
  • View
  • +2
6.5 rooms173m²CHF 2,085,000.–
Premium
Chemin des Magnenets 13, 1196 Gland

New semi-detached villa - 6.5 rooms with garden - Delivery end of 2027

In the heart of Gland, in a purely residential area, in immediate proximity to schools, shops and train station, discover our 4 villas with 6.5 rooms within a construction project offering 30 contemporary family homes combining comfort, brightness and quality of life.⭐ Highlights • 4 new villas with 6.5 rooms • About 173 m² of living space • Construction project - delivery expected end of 2027 • Quiet and pedestrian-friendly neighborhood, ideal for families • Large windows and wide openings for optimal brightness 🏡 Living areas • Large, bright living room • Open, convivial kitchen • Direct access to the outside 🌿 Private outdoor areas • Gardens between 162 and 224 m² • Terrace of about 16 m² 🛏️ Bedroom distribution • 1 parental bedroom on the ground floor with bathroom • 4 bedrooms on the upper floor • Including 2 bedrooms in a duplex with a mezzanine (ideal for office/multi-purpose space) • 1 bathroom 🔧 Basement and annexes • Basement of about 41 m² • Laundry room + cellar 🚗 Parking • 2 indoor parking spaces for CHF 40,000.-/space (access to the neighborhood and villa via an elevator) • Pre-equipment / possibility of electrical connection • Bicycle storage room 🌍 Energy and equipment • District heating • Photovoltaic panels 📍 Ideal location in Gland, between nature and mobility, with quick access to infrastructure and transportation.📩 Complete dossier and plans available on the promoter's website.

  • Parking space
  • Balcony / Terrace
  • View
  • +2
Travel time
-
New building
  • Pathway, benches, trees, plants, houses, people walking, bicycles
  • 3 story house, raised ground floor, brown exterior, gray roof, garden, bicycles
  • 2 story house, brown roof, beige walls, glass doors, terrace, garden, plants, bench, lanterns
  • modern kitchen with fireplace, dining area with table and chairs, wooden floor, white walls, large windows
  • raised ground floor, modern interior design, white couch, wooden chairs, white rug, white floor, high ceiling, white walls, glass windows, large trees outside
1 / 7
3 story house, raised ground floor, brown exterior, gray roof, garden, bicycles
2 story house, brown roof, beige walls, glass doors, terrace, garden, plants, bench, lanterns
modern kitchen with fireplace, dining area with table and chairs, wooden floor, white walls, large windows
  • Parking space
  • Balcony / Terrace
  • View
  • +2
4.5 rooms150m²CHF 1,765,000.–
Premium
Chemin des Magnenets, 1196 Gland

New semi-detached villa - 4.5 rooms with garden - Delivery end of 2027

Located in a fully pedestrian residential environment, close to schools, shops, and the train station, the VIGNES II project offers 12 new semi-detached villas in a contemporary style, designed to provide comfort, light, and functionality for daily life.⭐ Highlights • 12 new semi-detached villas with 4.5 rooms • Livable areas of 150 to 153 m² • Project under construction - delivery scheduled for the end of 2027 • Quiet and pedestrian neighborhood, ideal for families • Large openings for optimal light 🏡 Living spaces • Spacious living area of approx. 55 m² • Open kitchen to the living room • Double orientation with direct access to the outdoors 🌿 Private exteriors • Private gardens of 162 to 245 m² • Two terraces, facing North and South, to enjoy the outdoors all day long 🛏️ Bedroom distribution • 3 bedrooms on the floor • Parental suite with private bathroom • Mezzanine adjacent to the parental bedroom, ideal for an office or relaxation area 🔧 Basement & annexes • Private basement of approx. 40 m² • Functional storage spaces (cellar / laundry room) 🚗 Parking • 2 indoor parking spaces for an additional CHF 40,000.-/space • Possibility of connection for electric vehicle 🌍 Energy & equipment • District heating • Solar panels 📍 Ideal location in Gland, between nature and mobility, with quick access to infrastructure and transportation.📩 Complete dossier and plans available on the promotion's website.

  • Parking space
  • Balcony / Terrace
  • View
  • +2
Travel time
-
1 / 12
  • Parking space
  • View
6.5 rooms250m²CHF 2,150,000.–
Aubonne, 1170 Aubonne

Contemporary house with exceptional volumes and lake and Alpine views

On the heights of Aubonne, in the residential and confidential district of Sous-Bougy, this contemporary house with marked architectural character reveals an unobstructed view of Lake Geneva and the Alps. South-west facing, it benefits from generous sunlight all day and enjoys the calm of a sought-after sector, just a few minutes from the historic center of the village and its shops. On the ground floor, the double-height living room impresses from the first glance. Its immense windows flood the room with natural light from morning to evening. The feeling of space is striking, carried by generous volumes and exceptional brightness. The open kitchen, carefully equipped, opens onto a terrace and into the perfectly maintained large garden. At this level, there is also a bedroom with its own shower room. The floor serves three bright bedrooms, including a parental suite with mezzanine and private bathroom. The other two bedrooms share access to a balcony, a valuable outdoor space to enjoy the view and morning light. A second bathroom completes this level and guarantees optimal comfort in everyday life. Everywhere, the generous ceiling heights, the quality of materials, and the work on light give each room a true character. The fully heated basement houses a very large multipurpose room, ideal for a game room, home cinema, or fitness area, as well as a laundry room, wine cellar, and technical room. An independent access from the outside allows direct access to this level, practical in everyday life as well as for autonomous use of the space. The house also has two outdoor parking spaces, one of which is covered.Exact address available after registration on neho.ch.DO YOU WANT TO VISIT? PLEASE REGISTER FIRST: https://neho.ch/b/1170-26-4

  • Parking space
  • View
Julie Odermatt

Julie Odermatt

Agente immobilière

1 / 19
5.5 rooms129m²CHF 1,495,000.–
1145 Bière

Semi-detached house with 4 bedrooms, magnificent view of the fields and the Alps

New semi-detached house close to the center of Bière. • Bright spaces : large sliding windows with triple glazing and electric shutters. • Unobstructed view : magnificent view of the surrounding meadows and the Alps. • 3 bathrooms : optimal comfort for the whole family (1 WC-bath, 1 WC-shower and a WC for visitors). • Basement : two large cellars to be developed according to your wishes. • Energy efficiency : house insulated according to the latest standards, photovoltaic panels, heat pump with underfloor heating. • Large plot of land : private plot of 800 m2 on the edge of an undevelopable agricultural field • Sun : southeast / southwest orientation, allowing you to enjoy the morning and evening sun. • Surfaces :Living area = 129 m² (interior without basement)+Balcony = 13 m²Terrace = 30 m²Cellars = 52 m² Privileged situation : This house benefits from a calm and sunny environment. Bière train station is just an 8-minute walk away, offering excellent transport connections. Daily amenities are easily accessible, with a Migros supermarket within a 6-minute walk and a nearby pharmacy. The Collège de Bière is a 10-minute walk away, ideal for families with children.This property represents a unique opportunity to live in a preserved natural setting while benefiting from all modern amenities. Perfect for a family wanting to combine quality of life and practicality in the heart of the Vaud countryside.

Marcus Rothenbuehler

Marcus Rothenbuehler

Associé -brevet fédéral d'expert en estimations immobilières

1 / 9
  • Parking space
  • Balcony / Terrace
4.5 rooms113m²CHF 1,190,000.–
1269 Bassins

Very pretty village house in the center of the village

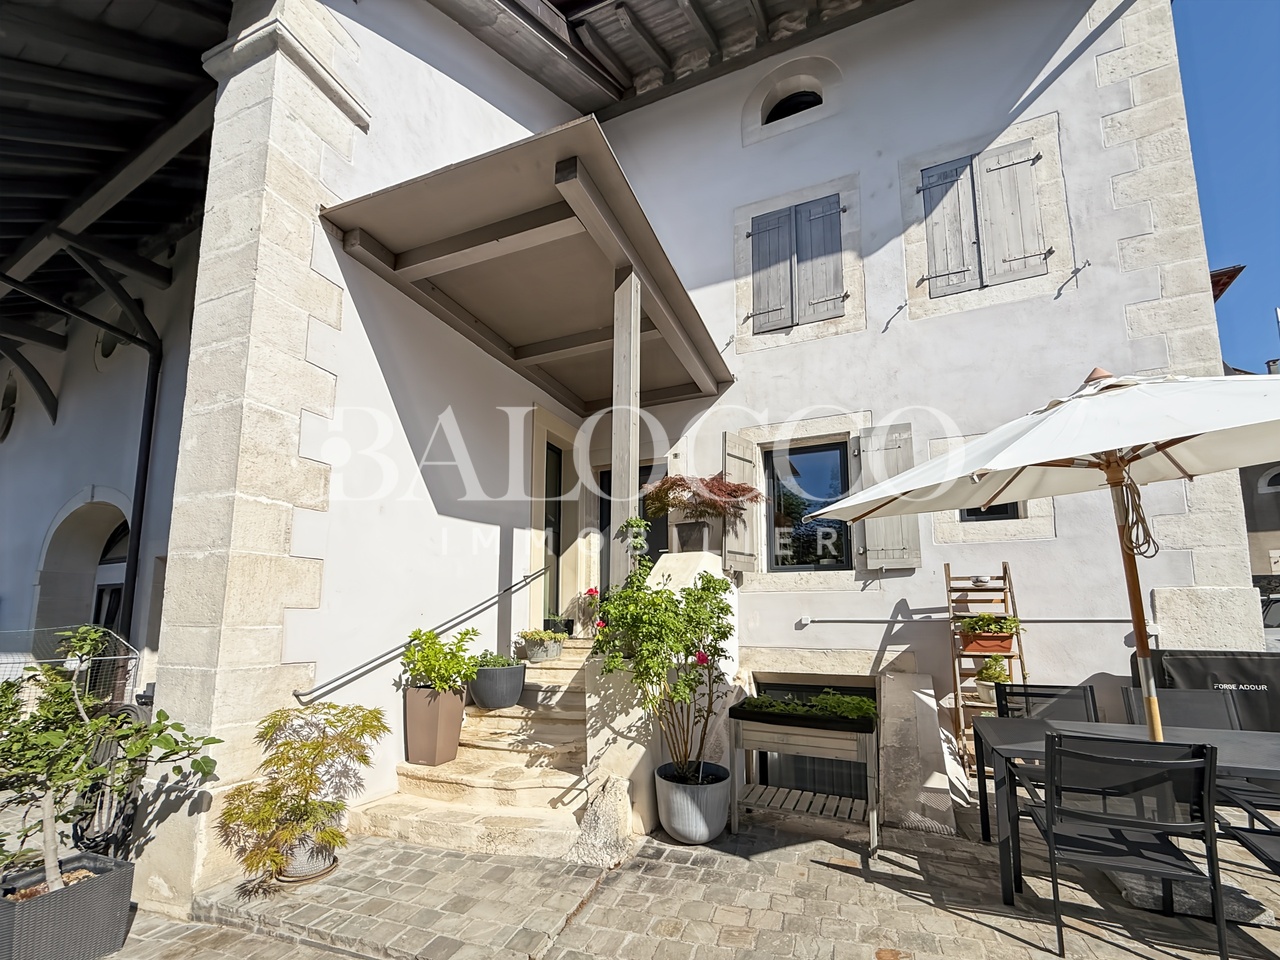
Balocco Immobilier is delighted to present to you, in exclusivity, this magnificent village house of character, which elegantly combines the charm of the old with modern comfort.This classified building has undergone a complete renovation in 2021, offering today performances close to new while preserving its authenticity and original charm. The work carried out also includes energy improvements, guaranteeing optimal living comfort.Ideally located in the heart of the village, this property benefits from a privileged location allowing access on foot to all amenities: school, heated swimming pool open all year round, restaurants, bakery, medical office and local shops. Public transport is also just a few minutes away, making your daily trips easier.The property offers a pleasant living space of approximately 40 m², ideal for sharing convivial moments.The night area consists of two children's rooms on the floor with a bathroom, as well as a parental suite benefiting from its own bathroom on the lower floor. A visitor toilet completes the set, not to mention the laundry room.The outdoor spaces offer a particularly pleasant living environment, with a pretty charming terrace. A nice little garden completes this set, for which the owners have a principle right granted by the PPE.A rare opportunity for lovers of character properties wishing to enjoy a village lifestyle while benefiting from the comfort of a recent renovation.

  • Parking space
  • Balcony / Terrace
Delphine Balocco

Delphine Balocco

Courtière et dirigeante de Balocco Immobilier

1 / 13
4.5 rooms153m²CHF 1,360,000.–
1261 Longirod

Semi-detached villa with 4.5 rooms in a family-friendly neighborhood

LocationNestled at the foot of the Jura, in the heart of the popular La Côte vaudoise region, the commune of Longirod offers a rare quality of life, combining nature, tranquility, and proximity to the major economic centers of the Lémanic region.Surrounded by forests, meadows, and preserved Jura landscapes, this charming agricultural village will seduce those seeking a peaceful environment while remaining connected to active life. Geneva and Lausanne are easily accessible, while the highway accesses of Gland and Aubonne can be reached in about 20 minutes.The commune also offers the essential amenities for daily life: village shop, restaurant, and bus network, in a convivial and authentic atmosphere.The property is located in the heart of the village, in a quiet and secure residential area, offering an ideal setting for a serene family life in close proximity to local amenities.The HouseBuilt in 2020, this modern semi-detached house seduces with its generous volumes, brightness, and contemporary equipment. Designed to offer optimal living comfort, it features open and functional living spaces as well as excellent energy performance.The large openings bring beautiful light to the living areas, while the terrace and private garden allow you to fully enjoy the beautiful days in a green setting.Main Features • Type: Semi-detached house • Year of construction: 2020 • Volume ECA: 641 m • Number of rooms: 4.5 rooms • Bedrooms: 3 bedrooms (with the possibility of easily creating a 4th) • Living area: approximately 153 m² + basement Comfort and Equipment • Distant heating with floor distribution • Photovoltaic panels • Triple glazing • Electric slat blinds • Mosquito nets • Water softener • Terrace of approximately 26 m² equipped with a canopy • Automatic watering • Installation for automatic lawn mower DistributionGround floor • Entrance hall with storage • Open, modern, and fully equipped kitchen • Bright living/dining room with direct access to the terrace and garden • Bathroom with shower and WC A convivial and bright living space, ideal for sharing moments with family or friends.First floor • Three bedrooms of beautiful dimensions • Possibility of dividing one of the large bedrooms to easily create a 4th bedroom • Family bathroom with bathtub, sink, and WC A comfortable first floor, perfectly adapted to family life.Attic • Galetas, offering additional storage space. Basement (semi-basement) • Isolated and heated office • Pantry / storage room • Laundry / technical room A particularly practical level allowing to arrange a workspace or a multipurpose room.ExteriorThe house benefits from a pleasant outdoor space, ideal for enjoying the beautiful days. • Fully enclosed garden of approximately 160 m² • Terrace of approximately 26 m² • Locked garage for a vehicle with complete mezzanine for storage • One outdoor parking space Energy PerformanceBased on the CECB of neighboring villas (same development): • Envelope efficiency: C • Global energy efficiency: B • Direct CO2 emissions: A These elements testify to a recent house with good energy efficiency and controlled costs.In summaryThis contemporary villa combines modern comfort, energy efficiency, and quality of life in a particularly sought-after rural setting.Its location in a convivial residential area, its generous volumes, and its modern equipment make it an ideal property for a family seeking the peace of the countryside while remaining close to the Lémanic arc.


1 / 6
4.5 rooms134m²CHF 1,740,000.–
1180 Rolle

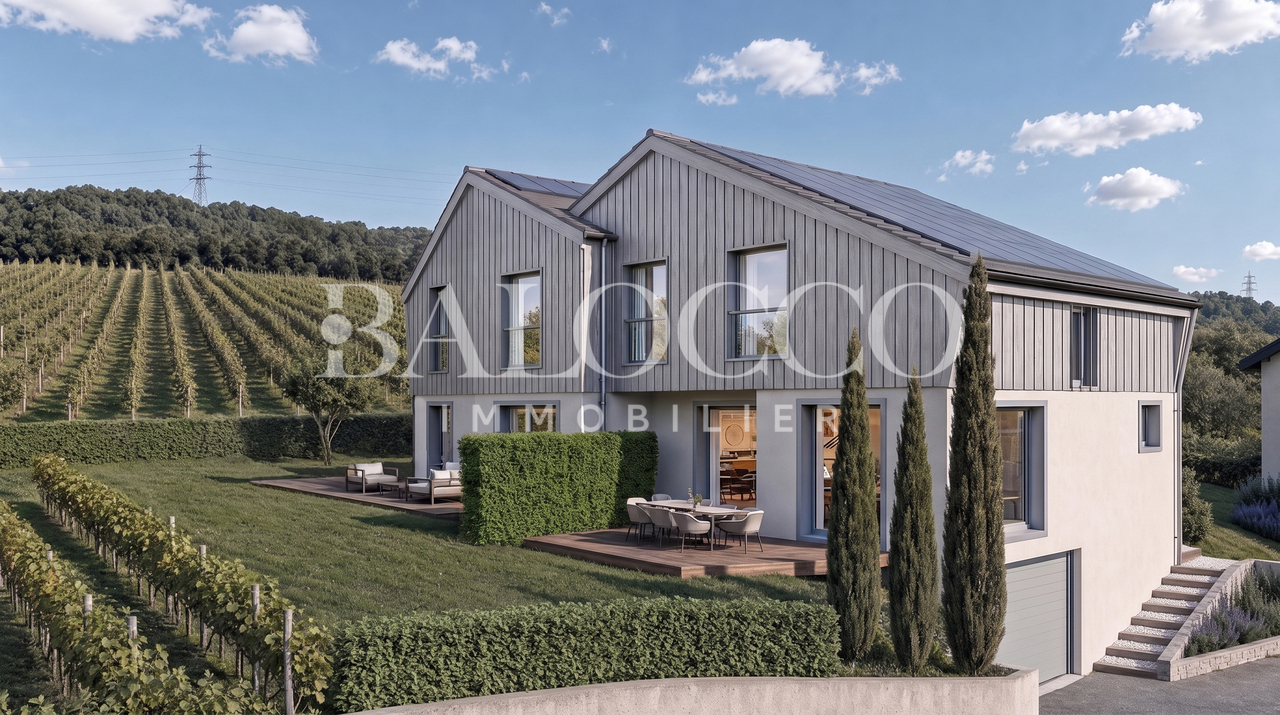
Last plots still available - In the heart of the vineyards in Gilly

Only two plots available! Don't miss this unique opportunity.In the idyllic setting of Gilly, a village with authentic charm. This project combines character and modern comfort with flair.Last availability:Plot 2 - House with 4.5 rooms, approx. 134 m² living space, with approx. 134 m² garden.Plot 3 - House with 4.5 rooms, approx. 120 m² living space, with approx. 207 m² garden.Thought out down to the smallest detail, these villas offer bright spaces, careful finishes, and meet the latest construction standards, for lasting comfort.On the ground floorA beautiful living area bathed in light opens onto a magnificent unobstructed view of the vineyards. It combines a convivial living room, a dining room, and an open, modern, and fully equipped kitchen. A guest toilet completes this level.Outside, enjoy a terrace and a private garden, true green oases where you can savor the calm of the countryside.UpstairsThe sleeping area includes two bedrooms with storage, a bathroom, a separate toilet, as well as an elegant parental suite with dressing room and private bathroom.Additional advantages:Underground parking space available, a rare asset in the village center, as well as a cellar.Parking space per unit, extra: CHF 40,000.-The photos are not contractual. Some finishes are to be chosen by the buyer, see construction description.

Delphine Balocco

Delphine Balocco

Courtière et dirigeante de Balocco Immobilier

1 / 7
5.5 rooms164m²CHF 1,485,000.–
1261 Le Vaud

Modern Villa, Direct Sale by Developer

Direct sale by the developer, no intermediary!Semi-detached villa combining comfort, modernity, and environmental respect. Located in an exceptional natural setting, this villa offers a serene and practical living space near amenities. Designed to meet the expectations of families seeking tranquility, it represents a unique opportunity to live in a privileged environment.The architect has imagined this villa to provide sustainable well-being, with contemporary architecture integrated into the surrounding landscape. The choice of high-quality materials ensures optimal energy efficiency and reduced ecological impact. The villa combines harmonious volumes and luminosity, offering its residents spaces conducive to relaxation and conviviality.Layout: • Lower level: Practical space including a large double garage, a cellar, a storage room, and a technical room, ideal for optimizing storage and organization of the house. • Upper level: Spacious and bright, this level is dedicated to living spaces with an open living room opening onto a modern kitchen and a dining room, creating a convivial space for receiving and sharing. A large terrace extends the living room and offers an unobstructed view of the plain, perfect for moments of relaxation in the open air. • 1st floor: Three comfortable bedrooms, perfect for a family, and two bathrooms, including one private bathroom for the master bedroom, guarantee optimal comfort for all occupants. • 2nd floor: A large master suite with a private bathroom occupies the entire top level, offering an intimate and calm space with a magnificent view. A privileged living environment in Le VaudThe villa is located in Le Vaud, a village renowned for its quality of life, surrounded by greenery and natural landscapes, while remaining close to the cities of Nyon, Lausanne, and Geneva. A perfect compromise to enjoy a peaceful environment without sacrificing proximity to amenities: schools, shops, and services are accessible in a few minutes.A sustainable and high-end projectThis villa is designed with high-quality materials to ensure optimal energy efficiency. Equipped with modern technologies such as heat pump heating and photovoltaic solar panels, it offers exemplary ecological performance and long-term energy savings.Highlights • Contemporary architecture integrated into the landscape • Luminosity and harmonious volumes thanks to a design thought out to maximize space and natural light • Customizable finishes for an interior in your image Construction has begun, with delivery scheduled for the 3rd quarter of 2027.For any additional information, do not hesitate to contact our team. We are at your disposal to accompany you in the discovery of this exceptional villa and to answer all your questions.

Other interesting objects