Rooms
6
Living space
178 m2
Selling price
CHF 2,290,000.–
Notify on price drop
"Charming village house in Begnins"
Address
Vaud, 1268 BegninsPrice
- Purchase price:
- CHF 2,290,000.–
- Notify on price drop
Main information
- Availability:
- By agreement
- Type:
- Bifamiliar house
- No. of rooms:
- 6
- Surface living:
- 178 m2
- Land area:
- 389 m2
- Year built:
- 2007
Characteristics
Parking space
Documents (0)
Description
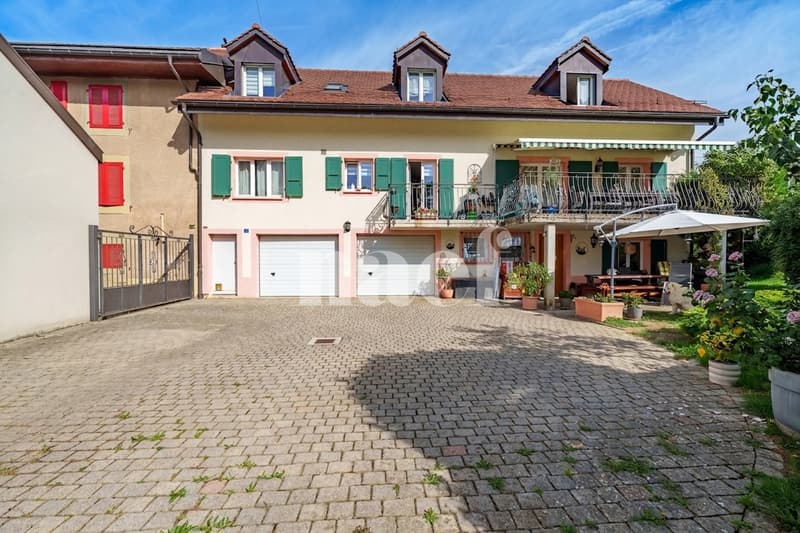
In a quiet residential area, this lovely village house in very good condition benefits from a calm and pleasant living environment, close to schools and the center of the village of Begnins. It offers a rare alliance between functionality, comfort, and art of living, inside and out.
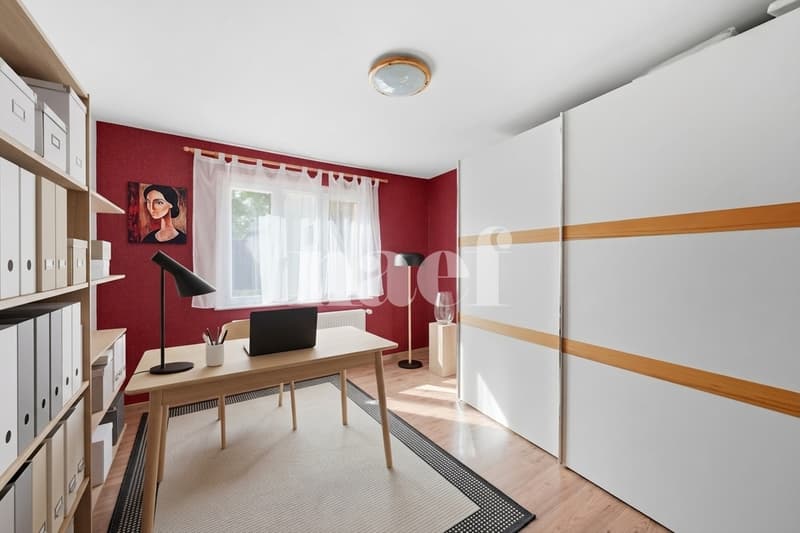
On two main levels and a converted attic, it features an entrance hall with integrated storage, an office or an extra bedroom with shower and storage room, a laundry room, a temperature-controlled cellar, a storage/workshop area, and two large garages.
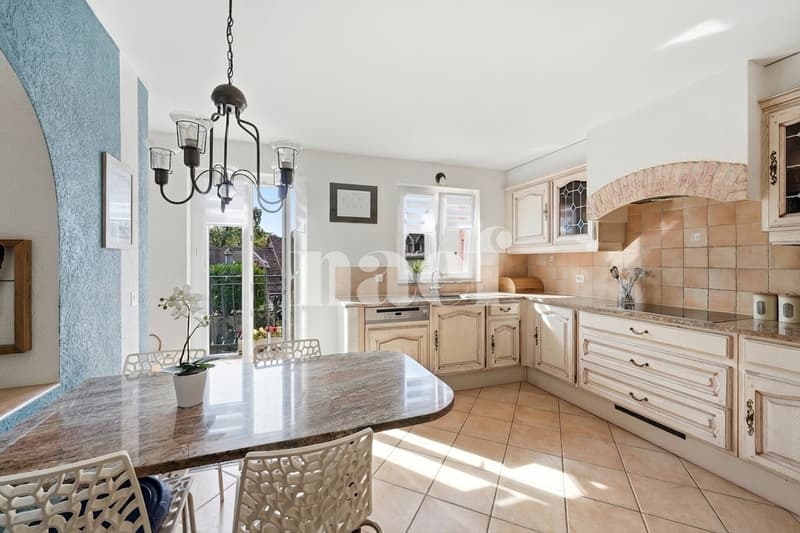
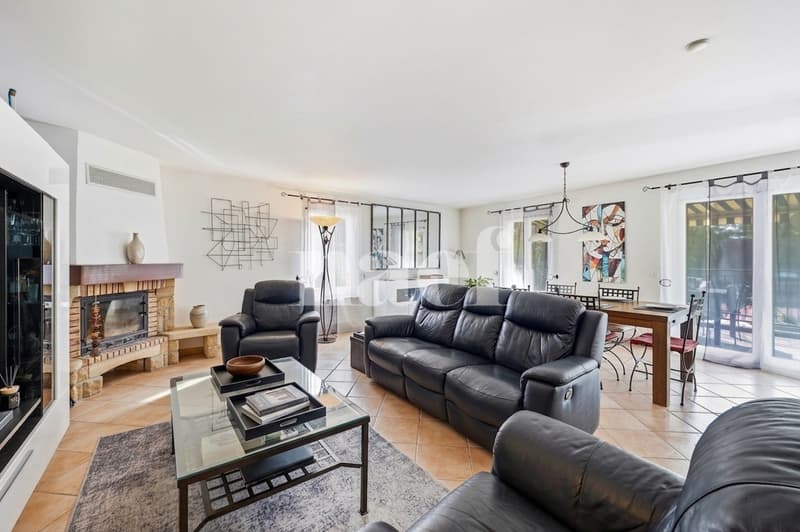
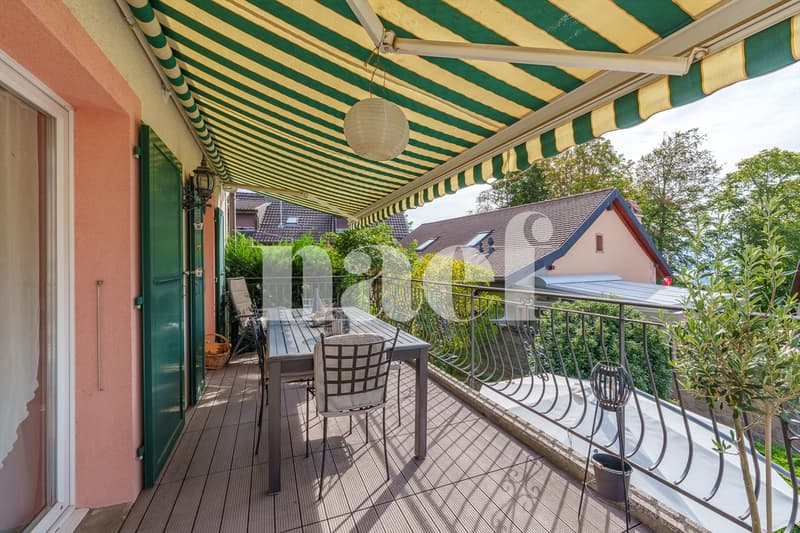
The first floor welcomes a superb living room with a fireplace, bathed in light, as well as a terrace offering a clearing on the Alps and the lake. A fully equipped kitchen, a bedroom with an unobstructed view, and a guest toilet complete this floor.
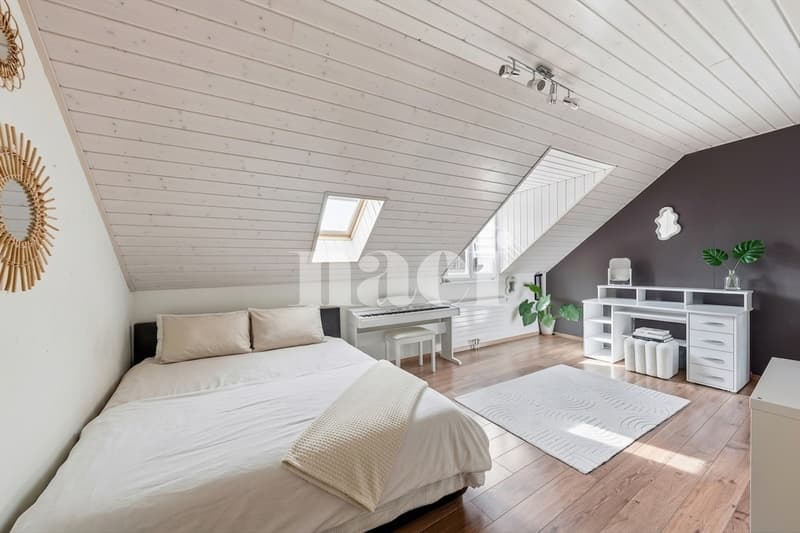
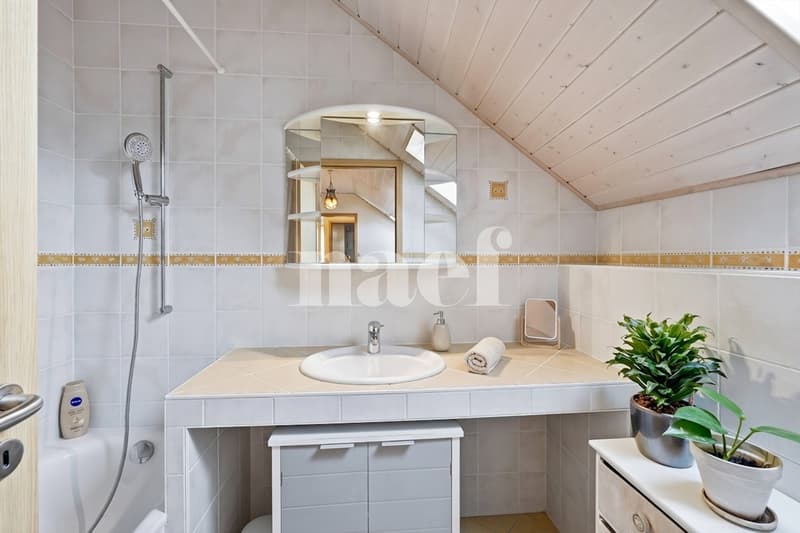
The attic includes a parental suite with a custom-made dressing room and shower with toilet, two additional large bedrooms, a bathroom with toilet, and a practical storage room.
A spacious terrace, numerous parking spaces, a beautiful landscaped garden, and generous spaces complete this family home, ideal for those seeking a serene, comfortable, and warm living environment.
On two main levels and a converted attic, it features an entrance hall with integrated storage, an office or an extra bedroom with shower and storage room, a laundry room, a temperature-controlled cellar, a storage/workshop area, and two large garages.
The first floor welcomes a superb living room with a fireplace, bathed in light, as well as a terrace offering a clearing on the Alps and the lake. A fully equipped kitchen, a bedroom with an unobstructed view, and a guest toilet complete this floor.
The attic includes a parental suite with a custom-made dressing room and shower with toilet, two additional large bedrooms, a bathroom with toilet, and a practical storage room.
A spacious terrace, numerous parking spaces, a beautiful landscaped garden, and generous spaces complete this family home, ideal for those seeking a serene, comfortable, and warm living environment.
Mortgage Calculator
From dream house to home ownership: the mortgage calculator can help you estimate the affordability of this property.

Free
Create an account for more options
Create your account to manage your favorites across all devices, keep track of your search alerts, and never miss an update. Everything you need for your home search, all in one place!


Contact
Amel Locatelli
- Listing ID
- 4003457720
- Object ref.
- 6475