Chevilly - Bifamiliar house buy

We recommend expanding your search criteria to get similar results. The current filters didn’t return any matches.

If you don’t want to change your current search criteria, we recommend creating a search alert, so you’ll be notified when matching offers become available.

More objects in your automatically expanded search area
9 results - Radius: + 10km
1 / 13
  • Parking space
  • Garage
  • View
6.5 rooms314m²CHF 1,760,000.–
A Bournens, 1035 Bournens

Charming property offering great development prospects

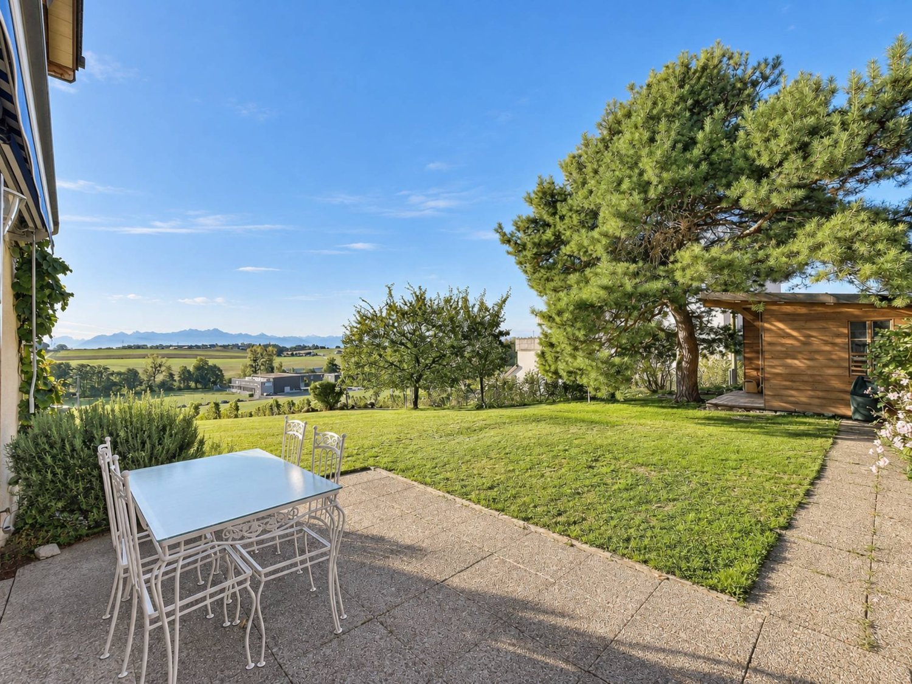
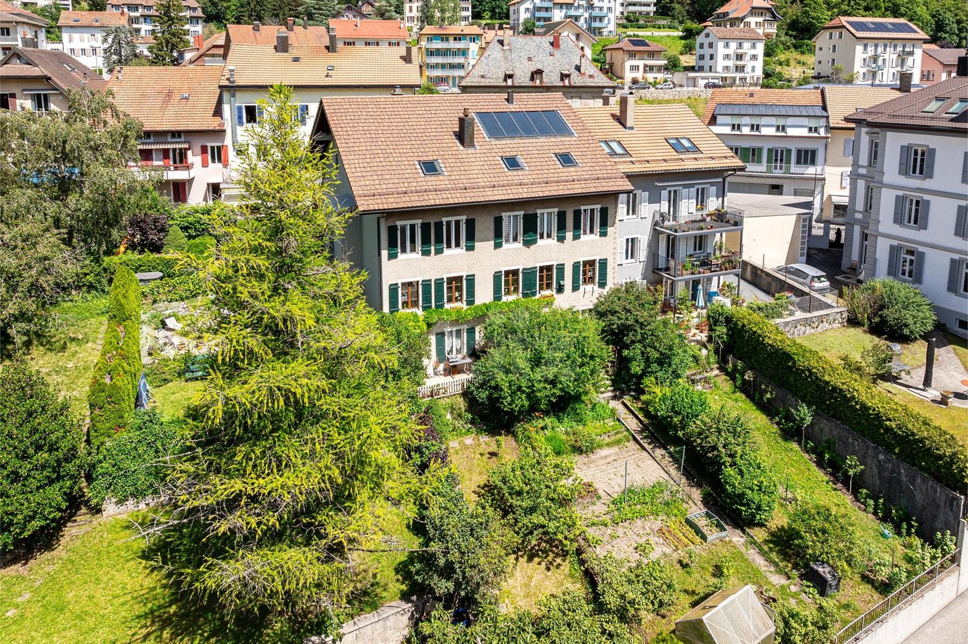
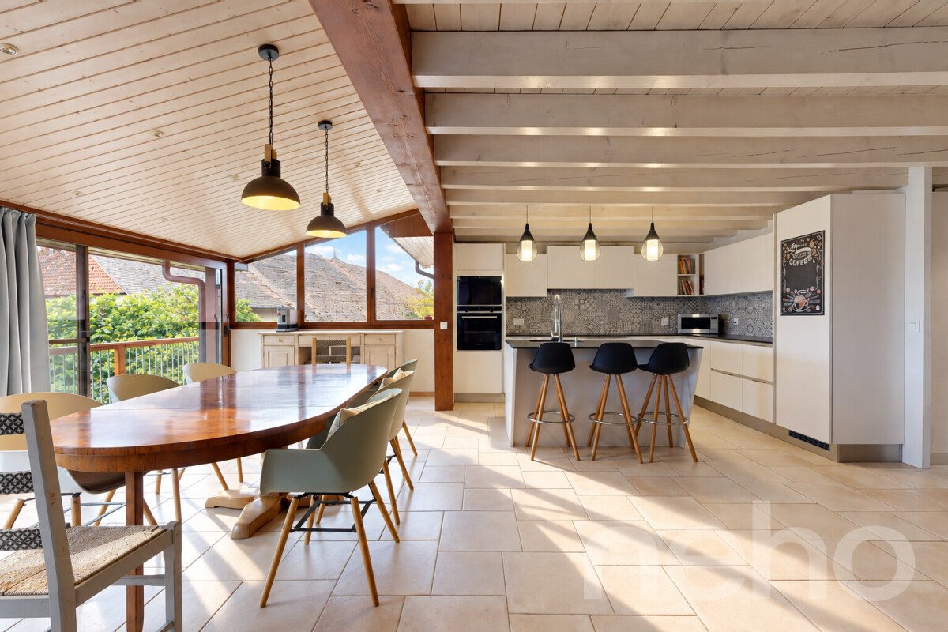
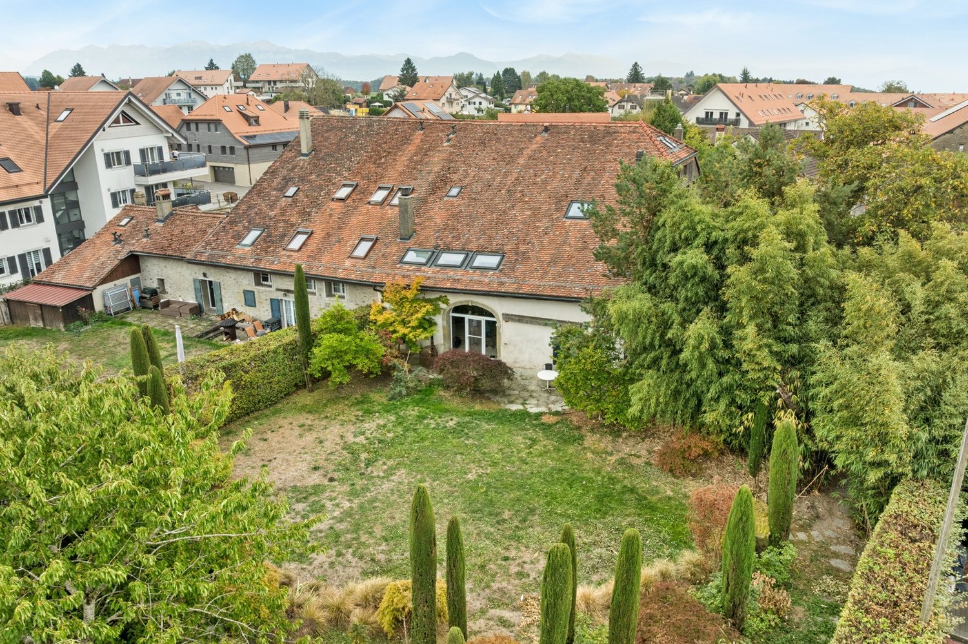
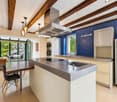
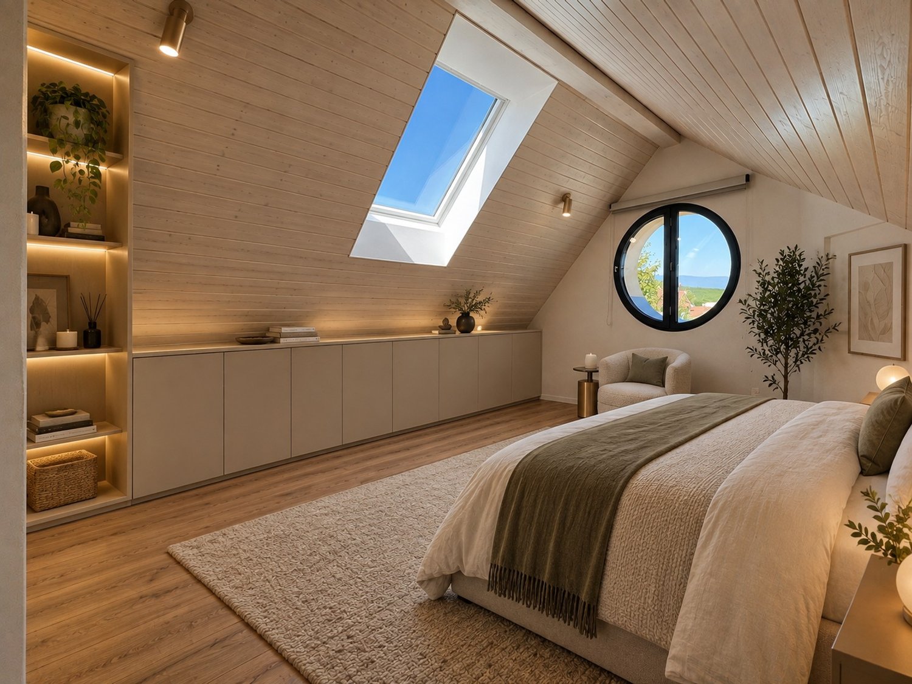
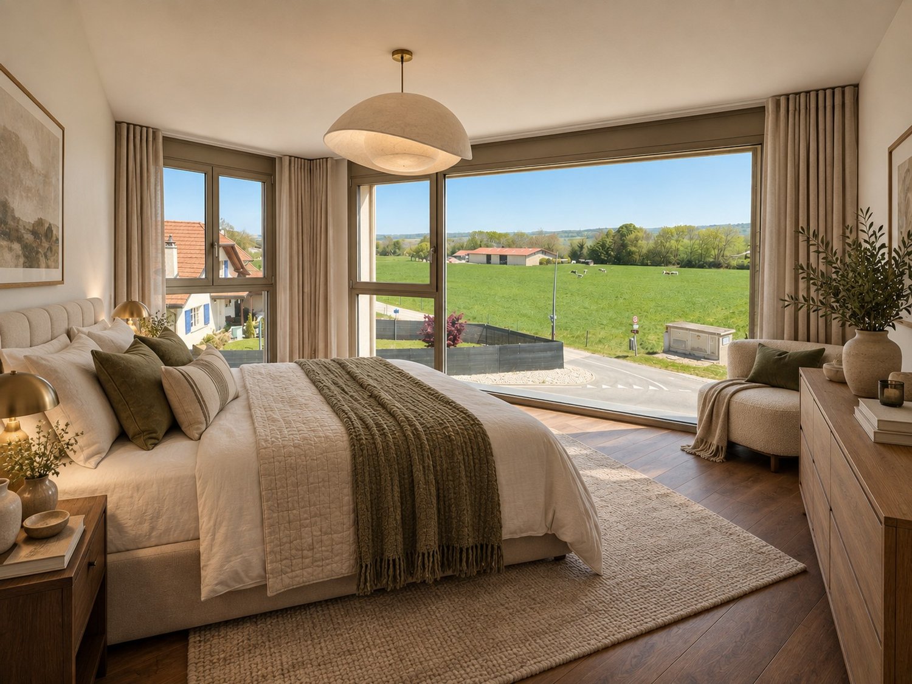
Located in the village of Bournens, in the heart of Gros-de-Vaud, this former farm converted into a dwelling offers a peaceful and privileged living environment, with an open view of the surrounding fields and the Jura.Developed over two levels of living space and totaling over 300m², the property seduces with its generous volumes, beautiful ceiling height, and warm atmosphere. In addition, and as a reserve for development, an attic of around 100m² remains available for layout to complement the living space. Outside, you will enjoy a pleasant south-facing garden, a terrace, as well as three parking spaces and a garage. The roof naturally prolongs the moments of conviviality outdoors, inviting to share privileged moments with family or friends, sheltered and in all seasons. A stone outbuilding offers beautiful possibilities for layout according to needs, while a woodshed completes the set of outbuildings.Although the current distribution reflects the standards of its time, the house has excellent potential for renovation and rearrangement. Its volumes and surfaces allow for considering many possibilities of valorization according to the needs and projects of its future owners.Moreover, a major asset of this property lies in its additional buildable potential, allowing for considering a complementary development project for a gross floor area of 462m², and offering a real added value in the medium and long term.An annex regarding the additional buildable potential is available upon request.The before/after images are non-contractual renovation projections made to illustrate the property's potential for layout.!!! To visit without delay !!!

  • Parking space
  • Garage
  • View
1 / 13
  • Parking space
6 rooms230m²CHF 1,700,000.–
La Pièce 1A, 1148 Mont-la-Ville

Magnificent property in a green setting

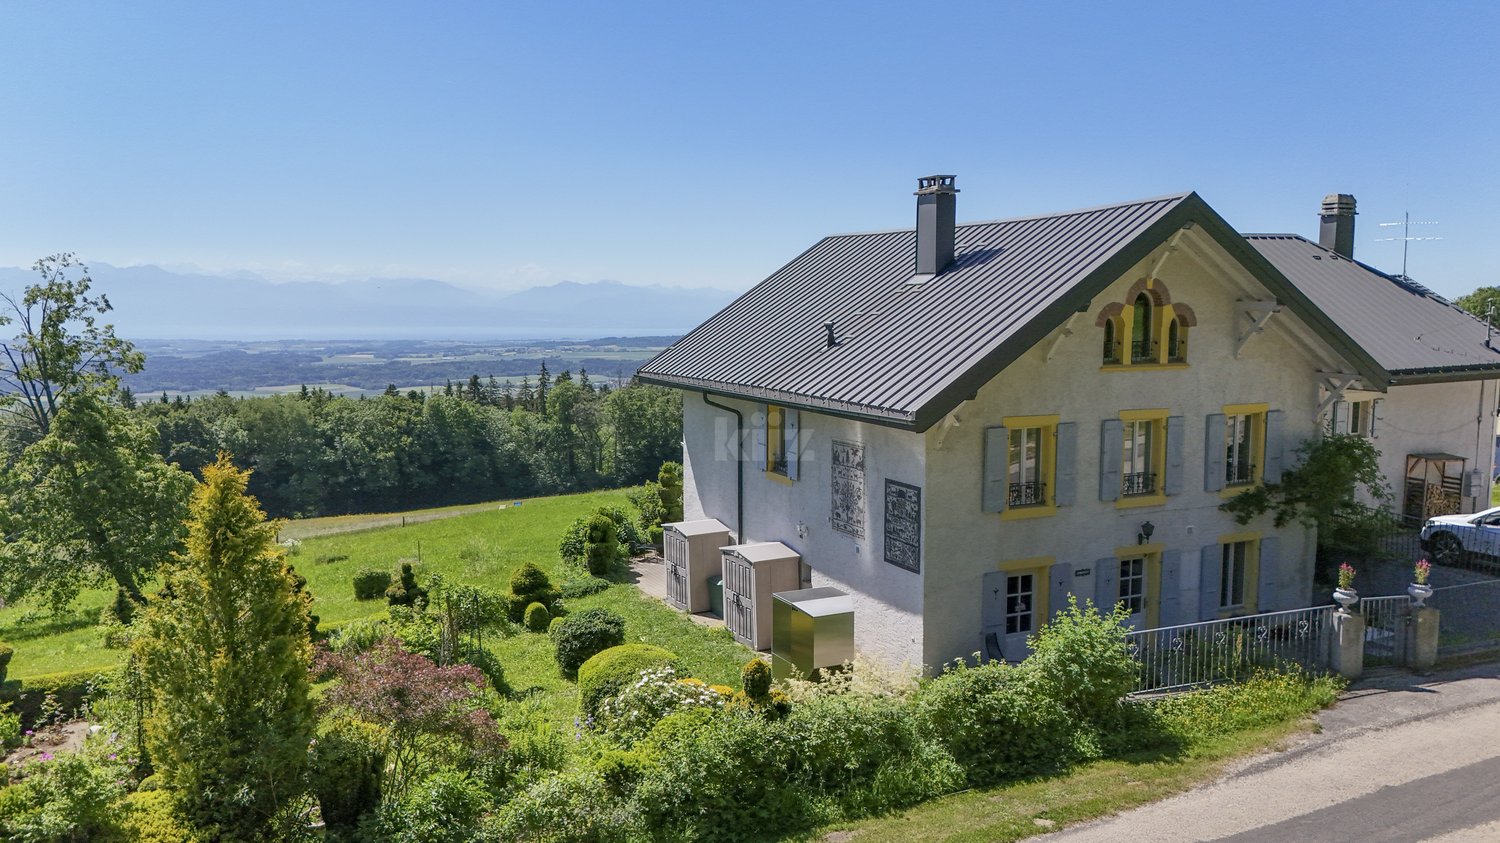
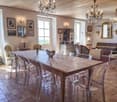
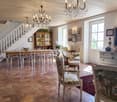
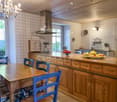
Old, character-filled boarding house transformed into a semi-detached house, this unique property seduces with its generous spaces and authentic charm. Nestled in a privileged setting, it benefits from a large garden as well as an exceptional panoramic view of Lake Geneva and the surrounding mountains, offering a rare and inspiring living environment.The spaces are distributed as follows:Ground floor:- Entrance hall- Separate, fully equipped kitchen with wood stove and access to the courtyard- Spacious living/dining room with wood stove and access to the terrace and garden - Guest toilet- Technical room / storage room1st floor:- Two bedrooms with a view of Lake Geneva and the mountains- Two bedrooms with a view of the courtyard and the forest- Bathroom with bathtub, shower, and toilet- Storage room2nd floor attic:- Magnificent, through-room with exposed beamsOutdoor areas:- Courtyard / terrace on the side of the main entrance with access to the garden- Large terrace with a view of Lake Geneva and the mountains, giving access to the garden- Ornamental garden and vegetable gardenGood to know:- A car shelter of the tunnel type is installed a few meters from the outdoor spaces.- The two garden sheds serve as storage for tools and equipment.- The center of the village of Mont-la-Ville is 4 minutes away by car.

  • Parking space
Lina Gaci

Lina Gaci

Courtière Genève et Arc lémanique

Travel time
-
1 / 13
  • Parking space
8 rooms183m²CHF 1,295,000.–
Rue de la Gare 7, 1337 Vallorbe

Beautiful house with garden and potential for renovation

Located in the heart of Vallorbe, this charming village house is currently composed of a dwelling distributed over three levels. It enjoys a privileged situation in the immediate proximity of all amenities and has a lovely garden. Perfectly maintained, it has benefited from numerous works over the years.This charming property has a living area of 183 m2 over 3 floors and offers great potential for renovation in the barn and attic space. It enjoys beautiful brightness thanks to its south-facing orientation. Situated on a closed, tree-lined, and landscaped plot, this property offers comfort and tranquility. It was originally a house with 3 apartments, which is currently used by a family in its entirety.The spaces are divided as follows:Lower ground floor:- Two bedrooms in enfilade with bathroom and WC- Unfitted kitchen currently used as a laundry room- Technical room - CellarUpper ground floor:- Entrance hall- Dining room - Living room with wood stove- Fully equipped kitchen with gas cooker- Separate WC- Barn space that can be renovated over three levels and used to expand the apartments or as storage space.First floor:- Two bedrooms in enfilade- Shower room with WC- Bedroom- Unfitted kitchen currently used as an officeAttic:- Large attic with exposed beams and beautiful height that can be converted into an apartmentOutdoor spaces:- Large 530m2 enclosed garden with several terraces- Vegetable garden- Several parking spaces Good to know:- The bedrooms have numerous storage spaces- The house is located in a high-density area. - The roof and under-roof were redone in 2018.- The gas boiler was installed in 2007.- The thermal solar panels were installed in 2007.

  • Parking space
Swen Zapla

Swen Zapla

Courtier Fribourg & Nord vaudois

Travel time
-
New building
1 / 8
  • Parking space
  • Balcony / Terrace
  • Garage
  • +1
7.5 rooms229m²CHF 1,790,000.–
A Cottens VD, 1116 Cottens

Large semi-detached house available soon

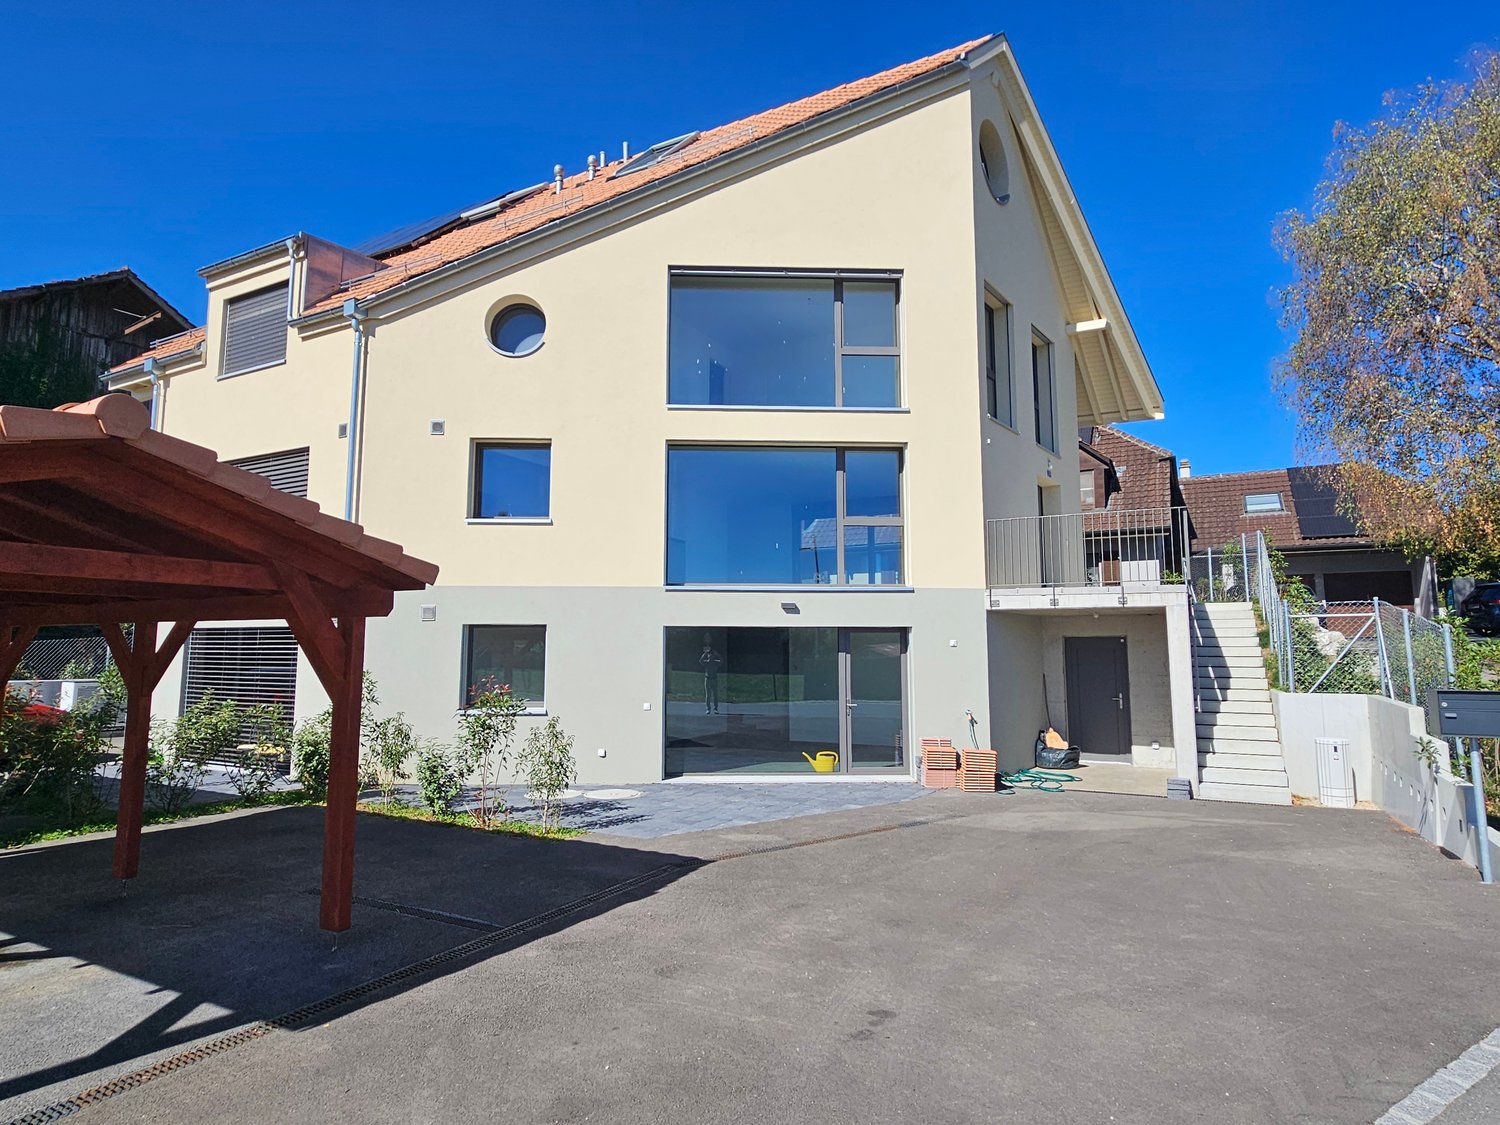
COMING SOON !Unique opportunity for a family looking for a peaceful and green setting about ten minutes from Morges !This contemporary-style villa is part of a small PPE of 2 units located at the end of a cul-de-sac, just a few steps from the village center. No traffic, peaceful surroundings, proximity to essential amenities and communication axes.... the ideal living environment to raise your children !Benefiting from the latest construction techniques, the villa boasts the highest standards of energy efficiency. Geothermal heat pump, solar panels, peripheral insulation, triple glazing ensure comfort and energy efficiency. Thanks to its large windows, the daytime area is bright and convivial. The living room, open kitchen, bathroom, and office complete the ground floor. A large paved terrace extends the indoor space and the enjoyment of the large garden will surely be synonymous with memorable moments outdoors.As for the nighttime area, it is spread over the two upper levels. On the first floor, the beautiful master suite, benefiting from its own bathroom and private dressing room, is enhanced by its own northwest-facing balcony. Two large bedrooms and a bathroom complete the floor ! In addition, the attic houses two additional bedrooms and three available attics.On the practical side, it is worth noting that the fully excavated basement includes a technical room, laundry room, and cellars. This achievement is complemented, in addition, by an outdoor parking space for CHF 15,000.- and a space in the garage-box for CHF 30,000.-.Discover on site the progress of the work, the brightness and the volumes of this villa ! Do not hesitate to contact me.

  • Parking space
  • Balcony / Terrace
  • Garage
  • +1
Marjanovic Mihailo

Marjanovic Mihailo

Courtier immobilier

1 / 13
  • Balcony / Terrace
  • Garage
  • Swimming pool
  • +1
6.5 rooms155m²CHF 1,880,000.–
1122 Romanel-sur-Morges

Magnificent Renovated Semi-Detached Villa with Pool

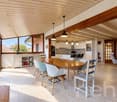
Between Lausanne, Morges and CossonayIdeally located in the peaceful village of Romanel-sur-Morges, in the heart of a green residential area, this elegant semi-detached villa benefits from a privileged location in close proximity to Lausanne, Morges and Cossonay.Built in 2000 and recently modernized to improve its energy performance, it offers a living space that combines comfort, modernity and quality of life, perfectly adapted to the needs of a family.With an excellent south-facing orientation, the property is bathed in light throughout the day. The generous volumes, the warm atmosphere and the careful finishes make it a particularly pleasant place to live. The outdoor spaces have been designed to fully enjoy the beautiful days, with two terraces, one of which is covered by a charming pergola, a pool and a beautiful tree-lined garden offering intimacy and conviviality. This combination creates a particularly pleasant living space, ideal for relaxing and sharing precious moments with family or friends.Spread over four levels, the villa offers a net living area of approximately 155 m² on a plot of 678 m². Its functional and harmonious layout includes spacious reception areas, four bedrooms, a generously equipped basement and several parking spaces, providing all the comfort necessary for a fulfilling family life.Distribution of the house:Ground floor • Spacious entrance with integrated wardrobe offering practical and discreet storage space • Guest toilet • Open kitchen opening onto a large living/dining area of approximately 40 m² • Magnificent, bright living area with direct access to the terrace and garden First floor • Beautiful master bedroom of approximately 14 m² with private bathroom • Three additional large bedrooms • Spacious bathroom with shower Attic • Beautiful, converted attic space of approximately 18 m² with custom-made storage • Ideal for a playroom, home cinema, office or relaxation area Basement • Laundry room • PC room compliant with safety requirements • Three cellar rooms, ideal for storage or the creation of a wine cellar • Additional, heated room of approximately 10 m² with exterior door, perfect for a separate office, guest room or professional area The outdoorsThe garden has been carefully designed in a natural and intimate spirit. You will enjoy: • A beautiful, above-ground pool (diameter 5.5 m) • Sunny terraces, one of which is covered with a pergola • A garden shed • A beautiful, flowering and tree-lined garden (chestnut, cherry, plum, etc.) The song of the birds and the green surroundings give this property a rare and soothing atmosphere.A garage completes this property and allows for easy parking of a vehicle or use as a workshop according to your needs.A true living spaceThis house is an invitation to slow down and fully enjoy a privileged living space. Between nature, light and conviviality, it offers a warm and welcoming atmosphere, ideal for recharging and staying close to amenities.
  • Balcony / Terrace
  • Garage
  • Swimming pool
  • +1
1 / 4
  • Balcony / Terrace
  • Garage
  • Elevator
  • +2
4.5 rooms142m²CHF 1,600,000.–
Au village 20, 1029 Villars-Ste-Croix

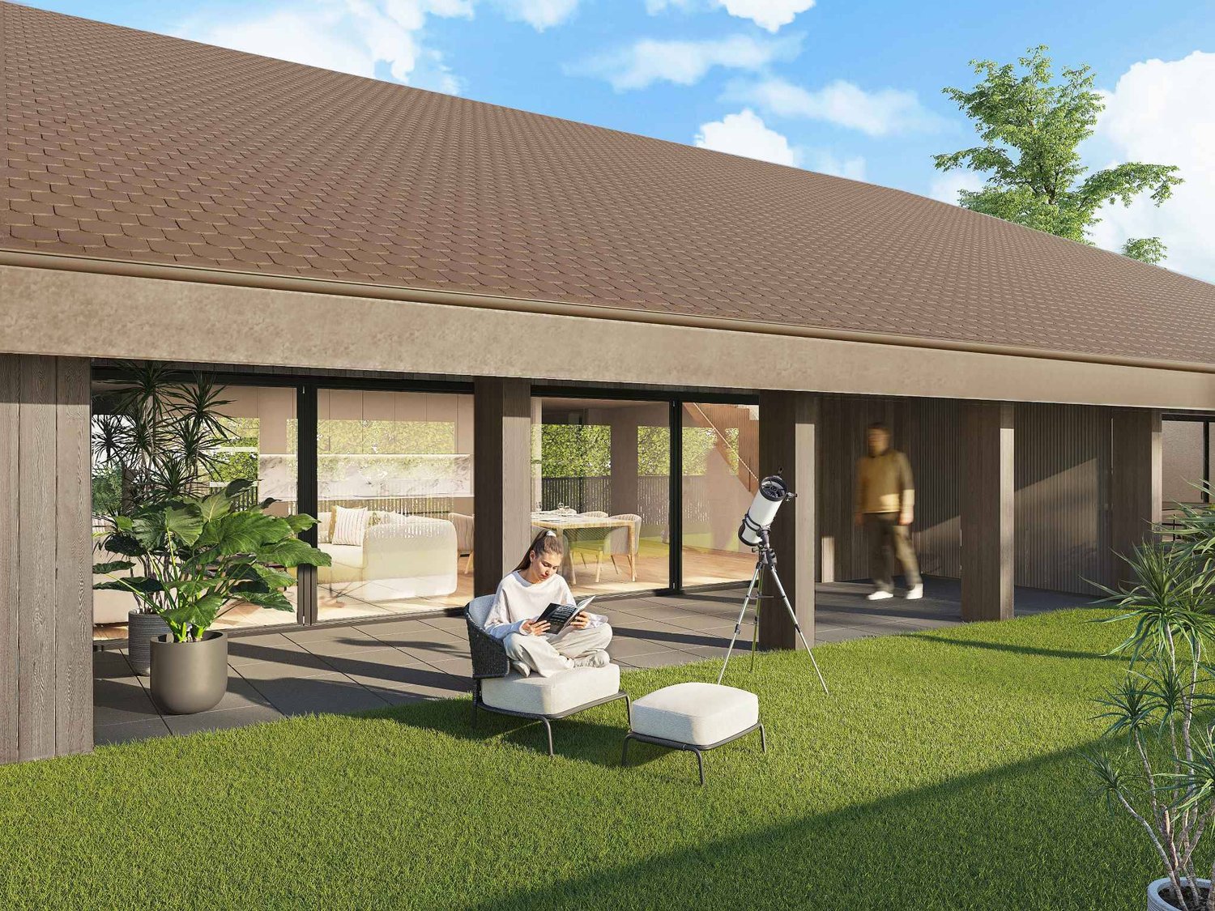
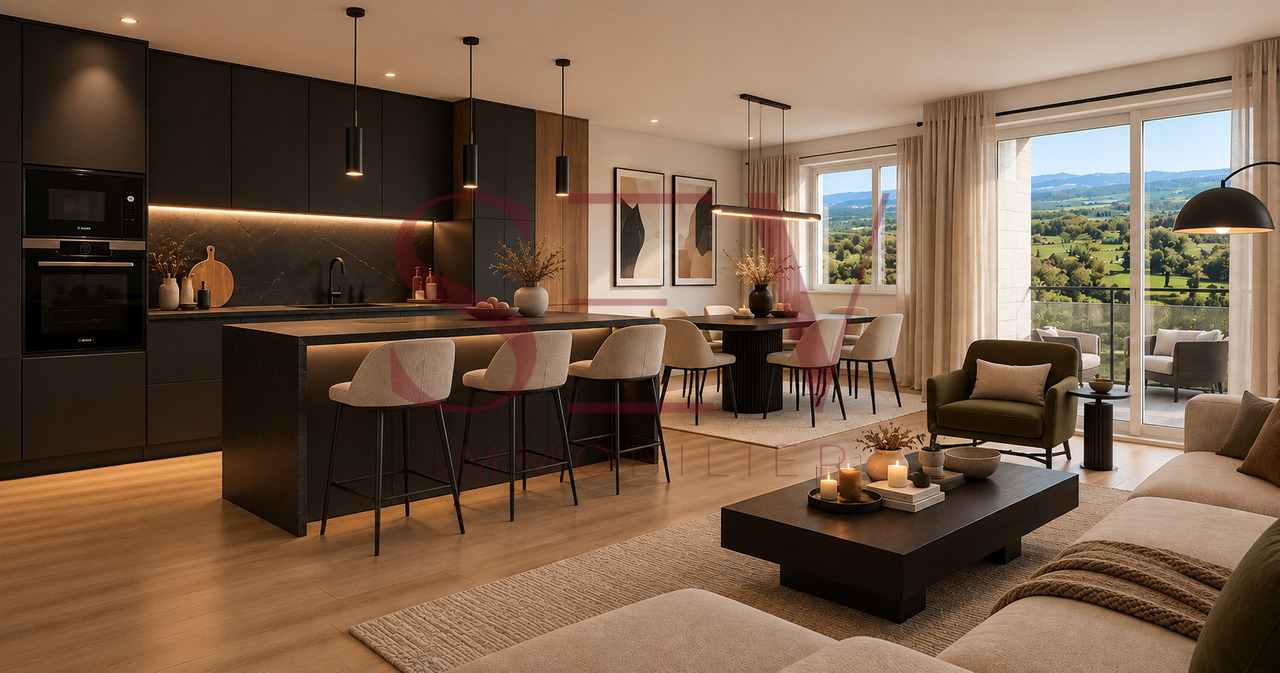
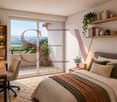
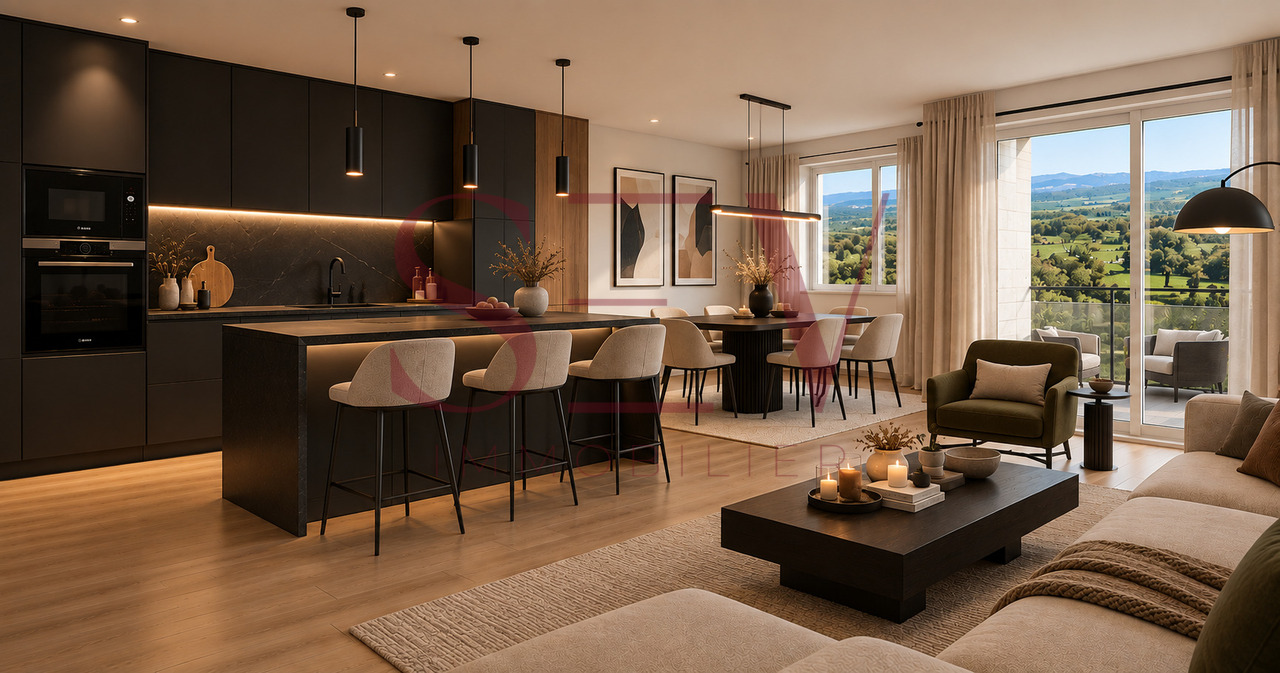
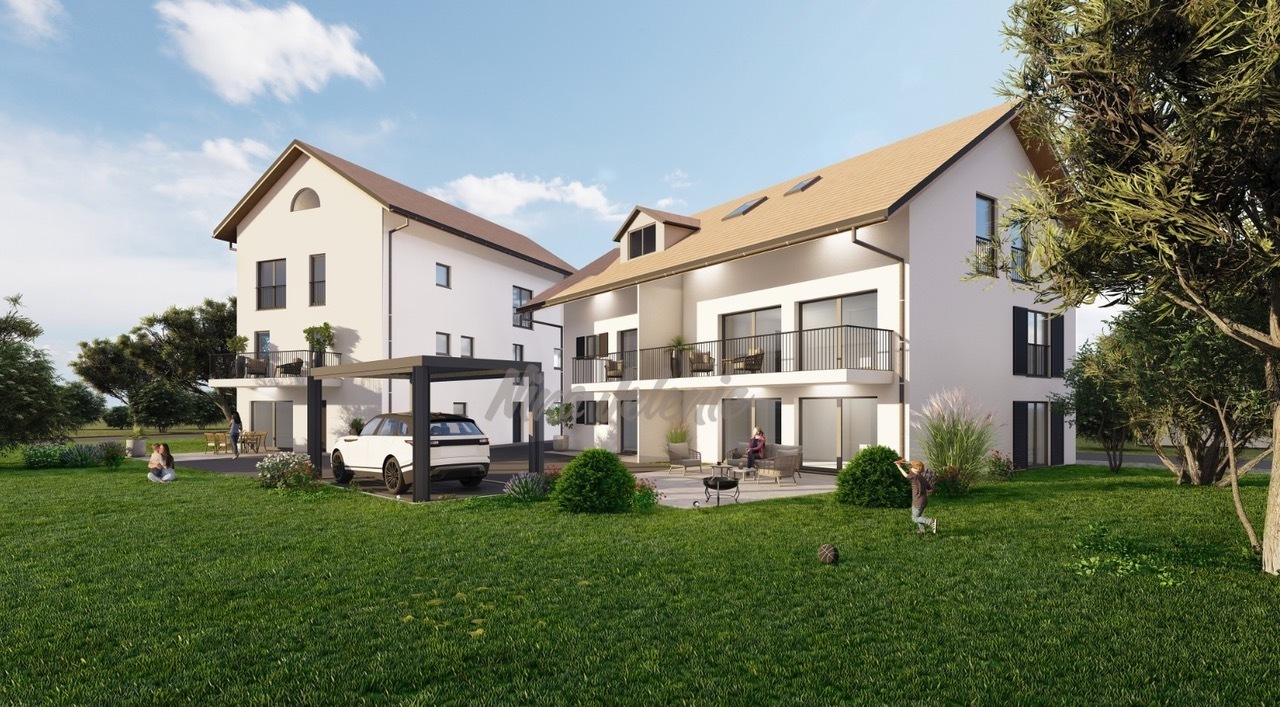
Villars Sainte Croix. New. Semi-detached villa with large private garden

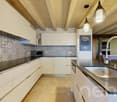
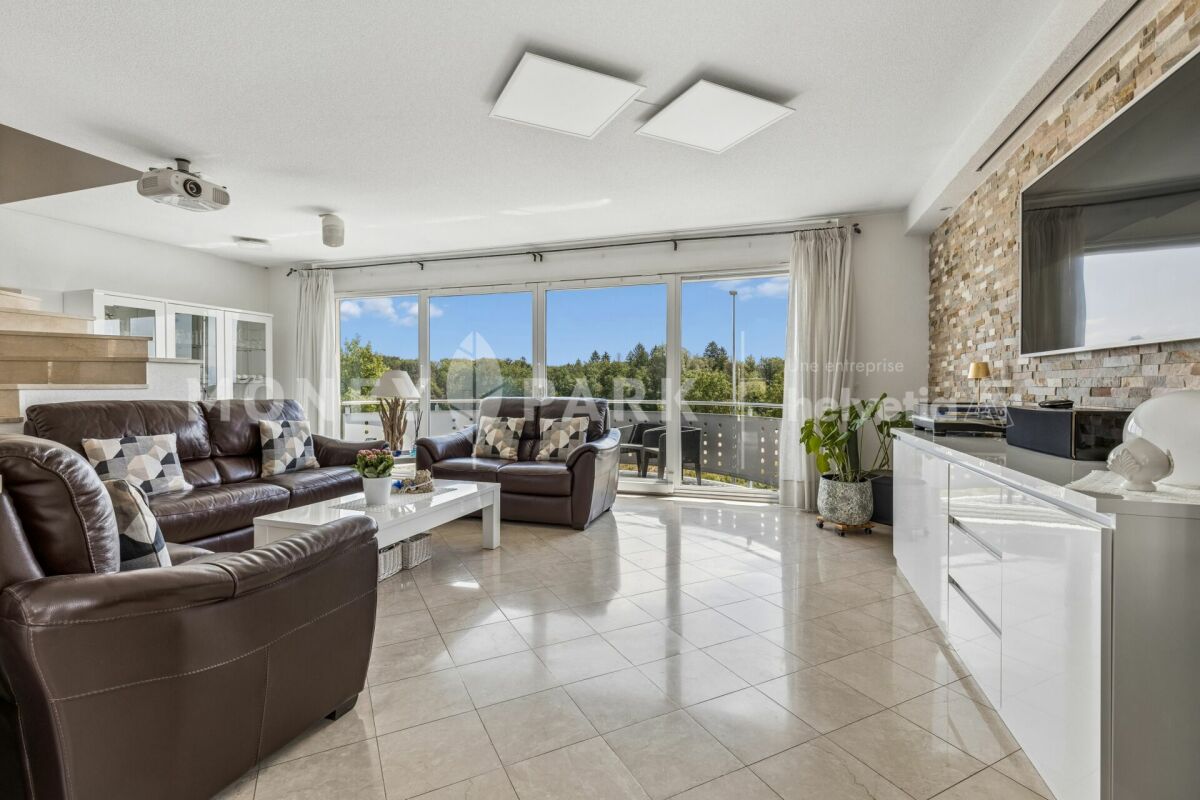
October promotion in Villars-Sainte-Croix! A privileged address at the gates of Lausanne: The new residential complex in the preferred municipality of Villars-Sainte-Croix benefits from a particularly strategic location in the heart of the western Lausanne area. Just a few minutes from Lausanne and Crissier, it offers a rare balance between accessibility, tranquility, quality of life, and residential environment. Thanks to the immediate proximity of highway access, public transportation, shops, schools, and the region's main infrastructure, daily life is fluid and practical. This privileged location allows for quick access to the surrounding economic centers while enjoying a peaceful, village-like, and harmonious living environment. In a situation where new, small residential complexes are becoming increasingly rare in the Lausanne region, this project represents a particularly attractive opportunity, both for owner-occupiers and investors. A human-scale project designed for comfort: The project consists of only eight units in PPE and is characterized by its intimate and exclusive nature. The apartments are distributed in two small, modern buildings with elegant and sober architecture, designed to offer a pleasant, bright, and sustainable living space. The project offers different apartment types: 2.5 rooms, 3.5 rooms, and 4.5 rooms, thus meeting the varied needs of a clientele seeking both a main residence and a high-quality investment. Each apartment has spacious areas and intelligently designed floor plans to optimize volumes and interior circulation. The living areas have been designed to maximize natural light, thanks to large windows and a carefully planned orientation. The living and dining areas offer convivial and modern spaces, perfectly adapted to today's lifestyles. Particular attention has also been paid to the overall functionality of the apartments to ensure optimal daily comfort. Valued outdoor spaces: Each apartment benefits from a private outdoor space, a natural extension of the living areas. The ground-floor apartments have private gardens, allowing for a green area and a pleasant intimacy, while the upper-floor apartments have beautiful terraces or spacious balconies. These outdoor spaces have been designed as true relaxation areas, offering an ideal environment to fully enjoy the beautiful days in a quiet and pleasant residential area. Personalizable finishes for an interior in your image, the project offers future buyers the possibility to personalize the finishes according to their wishes and lifestyle. The choice of kitchens, sanitary facilities, floor coverings, and tiles can be made within the allocated budgets, allowing for the creation of a unique and personalized interior. This freedom of personalization is a real advantage, enabling each owner to create a dwelling that fully meets their expectations while benefiting from current construction standards. A long-term investment in a sought-after region: Villars-Sainte-Croix benefits from a particularly attractive location within the canton of Vaud. The strong demand for residential space in the western Lausanne area, combined with the rarity of new, small residential complexes, gives this project an excellent potential for appreciation over time. Whether for living or making a patrimonial investment, this project meets the criteria today...
  • Balcony / Terrace
  • Garage
  • Elevator
  • +2
Travel time
-

Other interesting objects