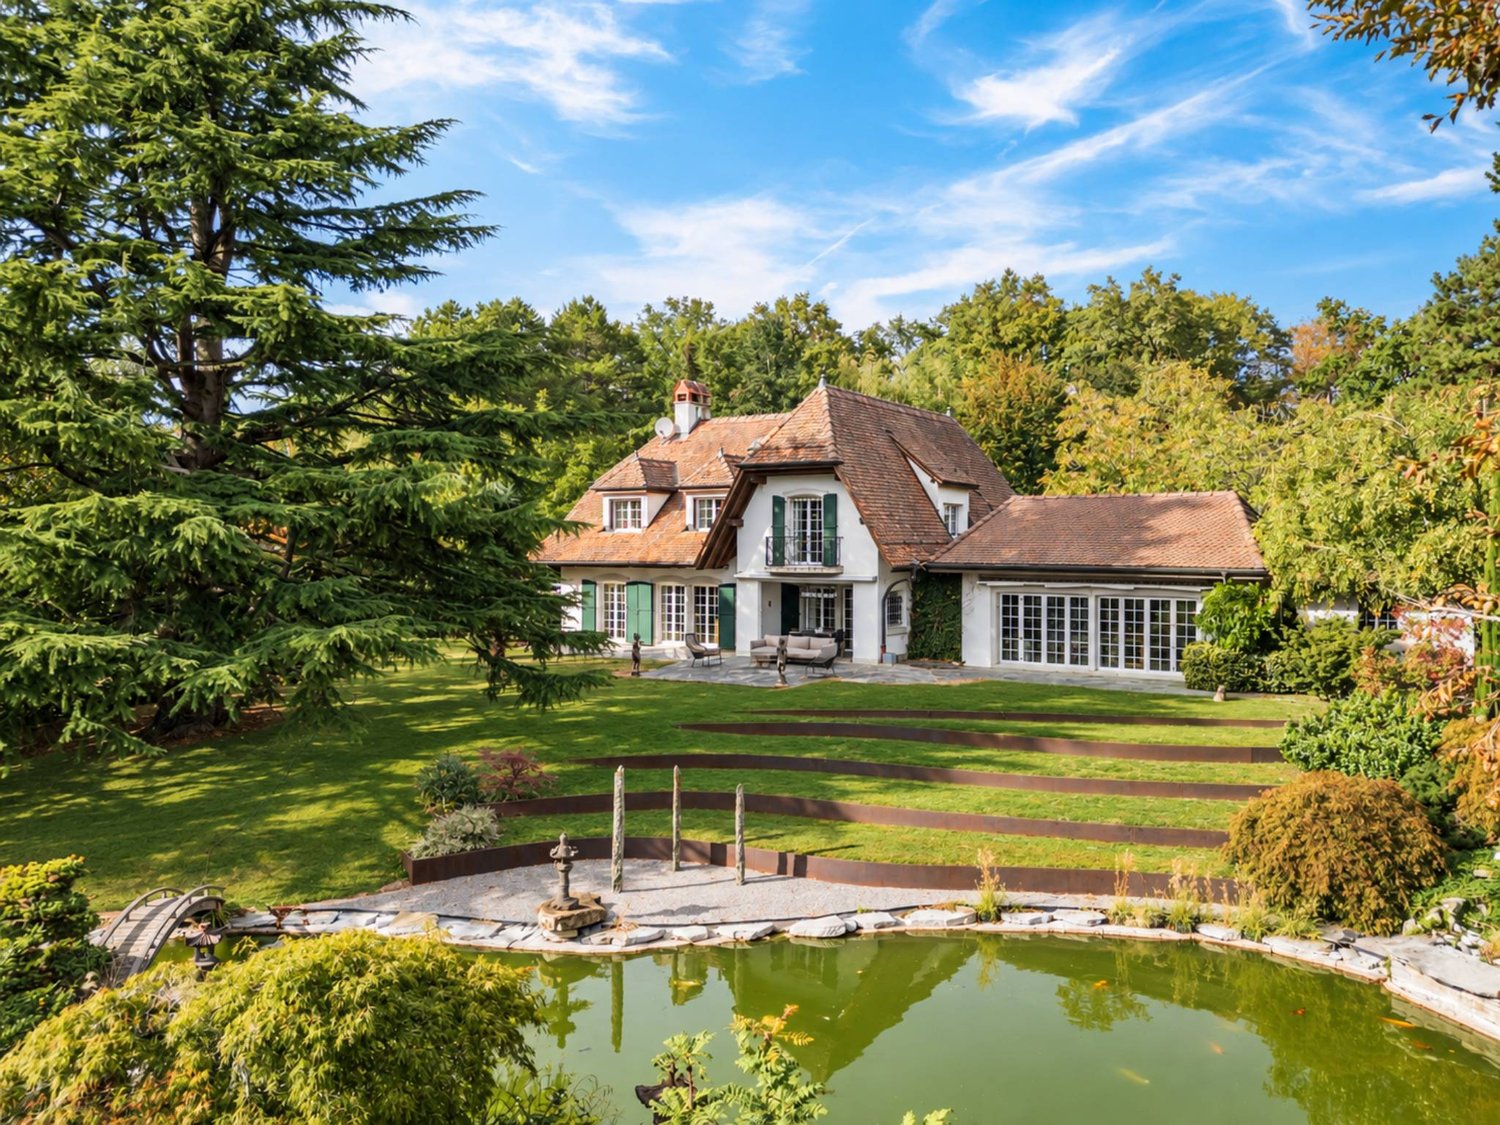
Ballens - Bifamiliar house buy

We recommend expanding your search criteria to get similar results. The current filters didn’t return any matches.

If you don’t want to change your current search criteria, we recommend creating a search alert, so you’ll be notified when matching offers become available.

More objects in your automatically expanded search area
22 results - Radius: + 10km
Frédéric Frachon

Frédéric Frachon

1 / 13
Frédéric Frachon

Frédéric Frachon

  • Parking space
  • Balcony / Terrace
  • Garage
  • +1
5.5 rooms, 198m², CHF 1,600,000.–
Top
Grancy, 1117 Grancy

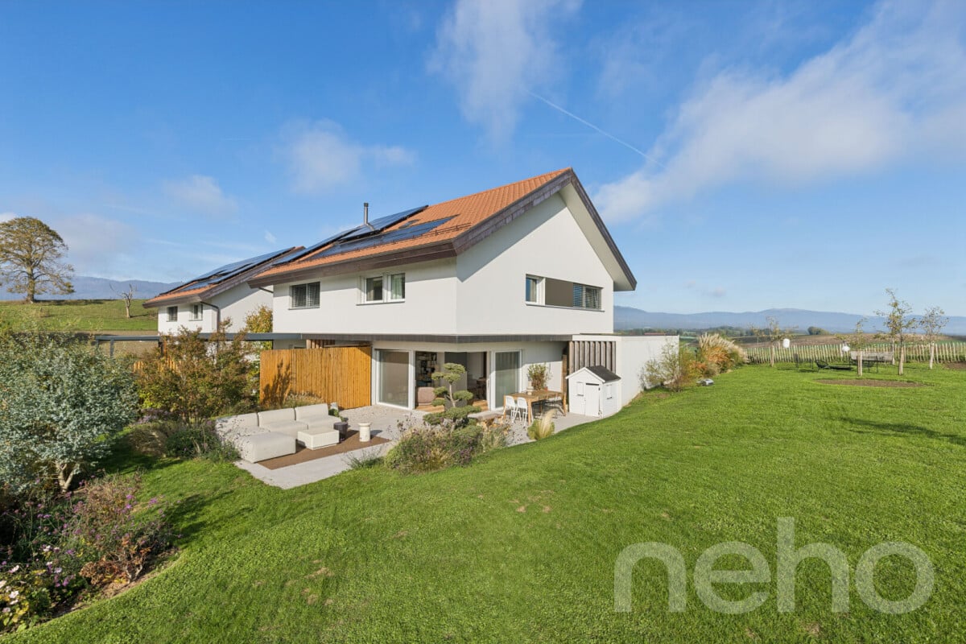
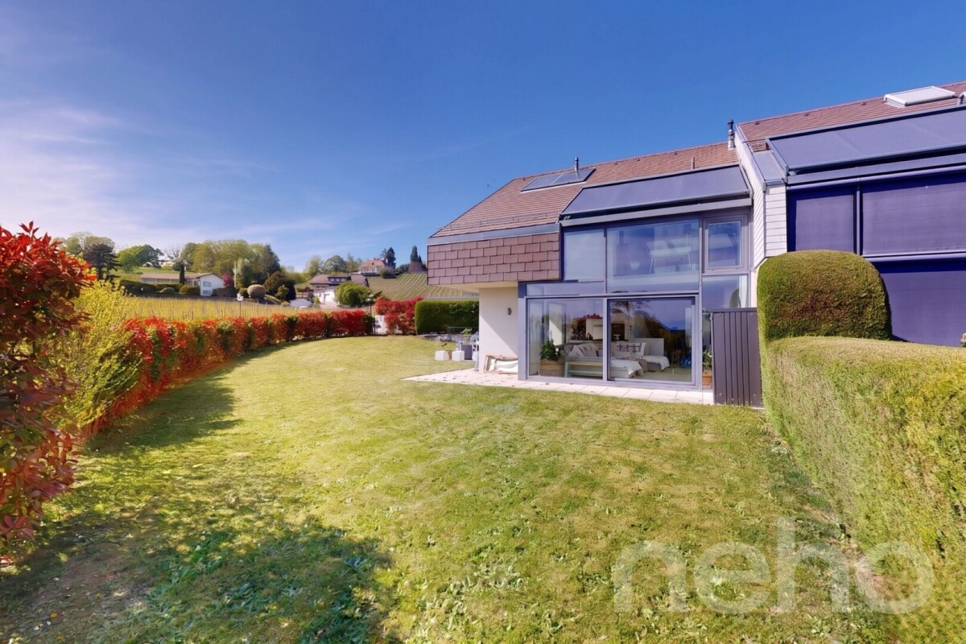
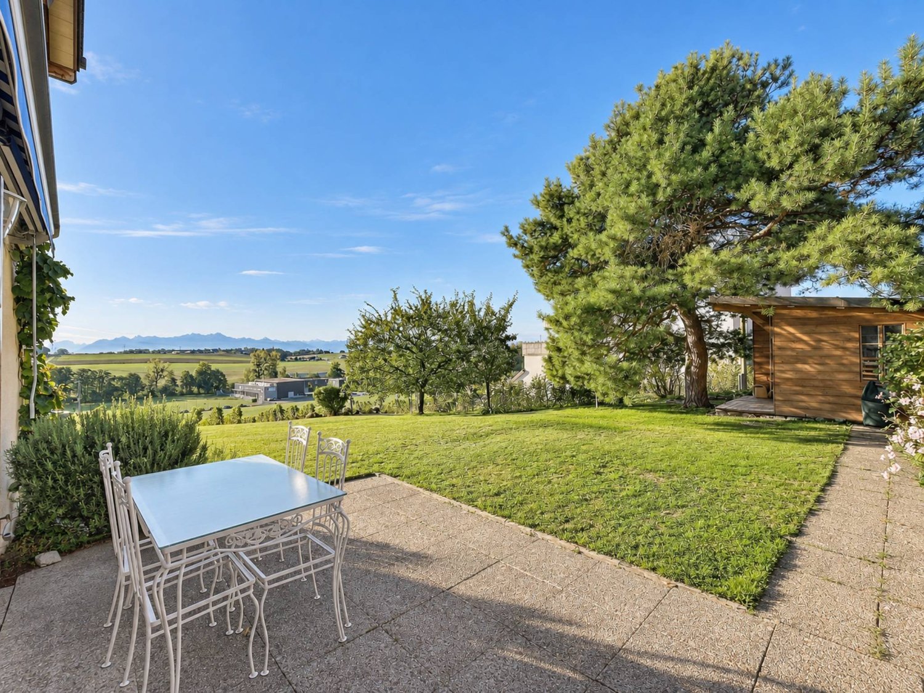
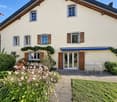
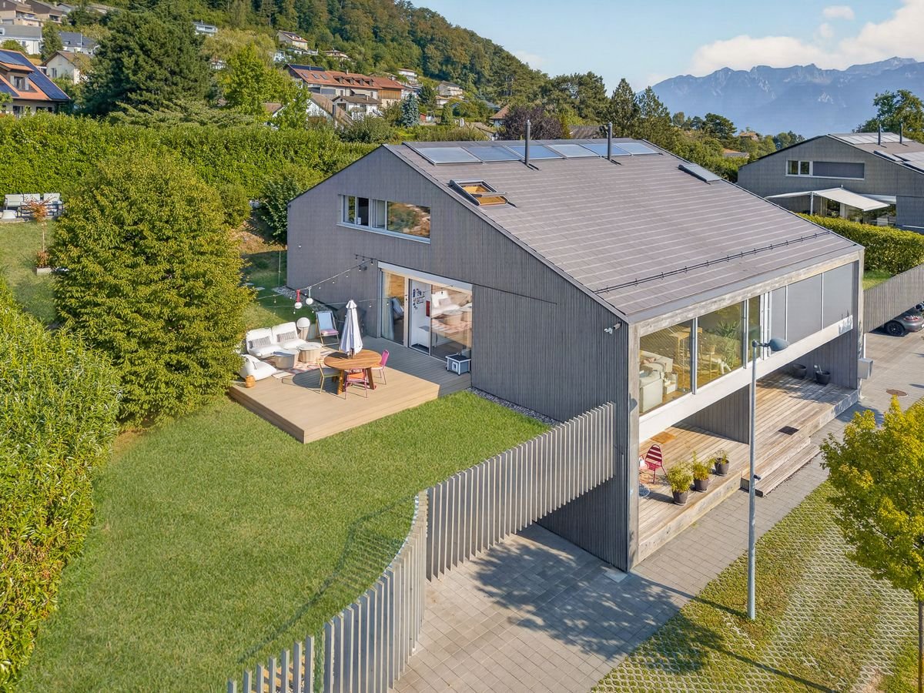
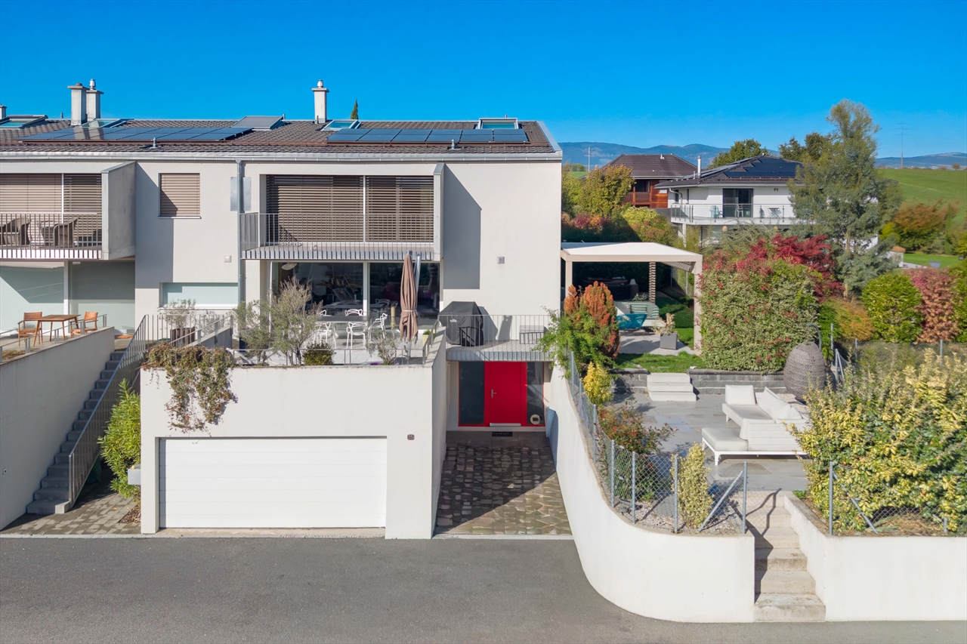
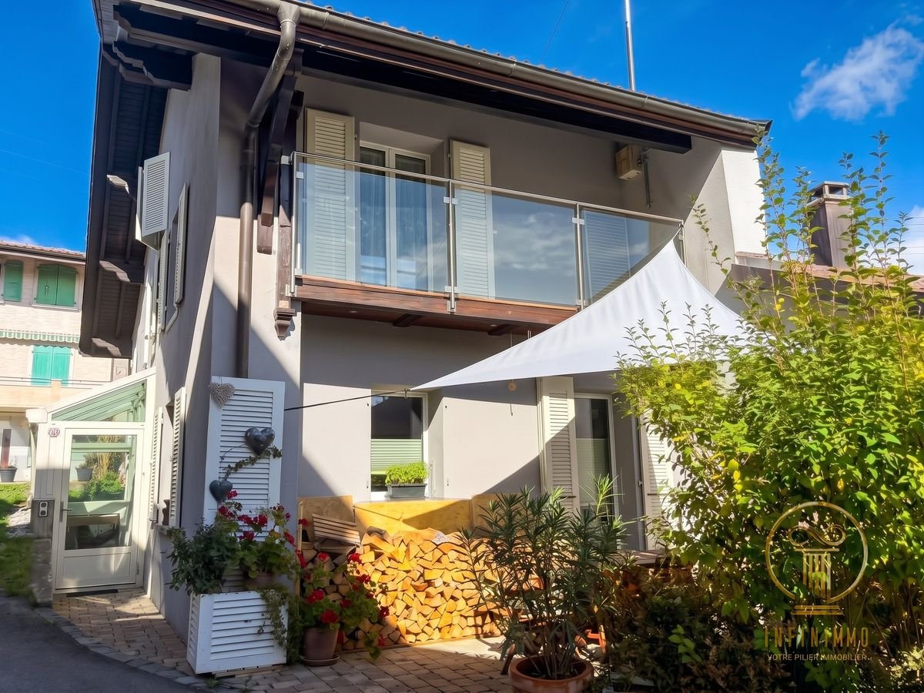
Magnifique maison jumelle au calme absolu à Grancy

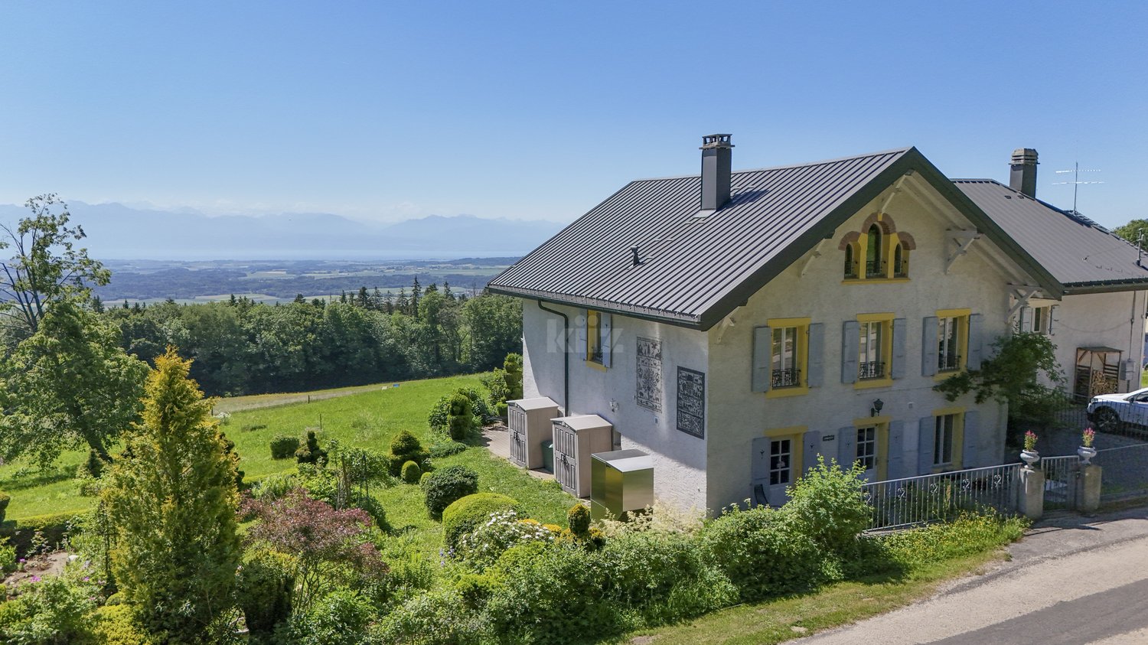
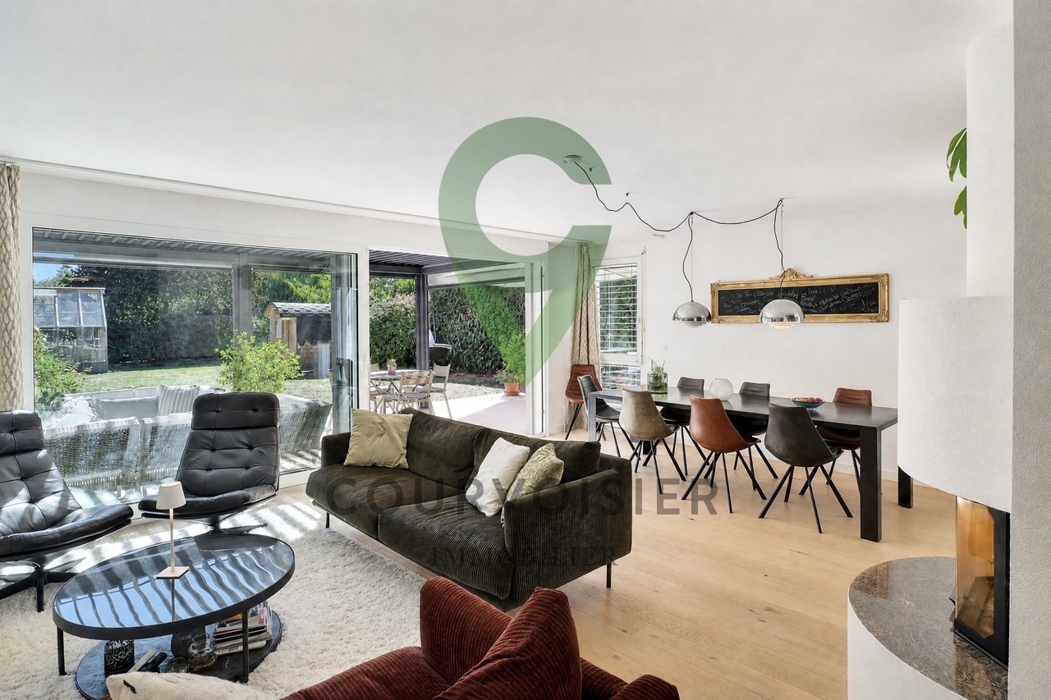
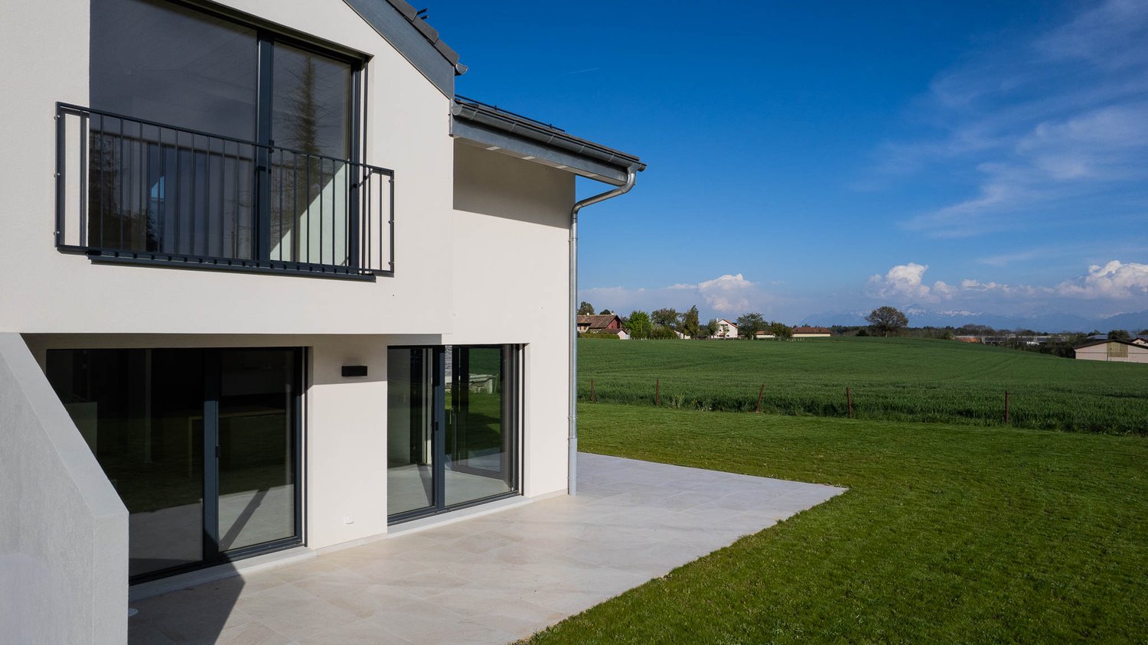
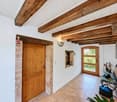
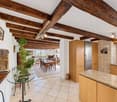
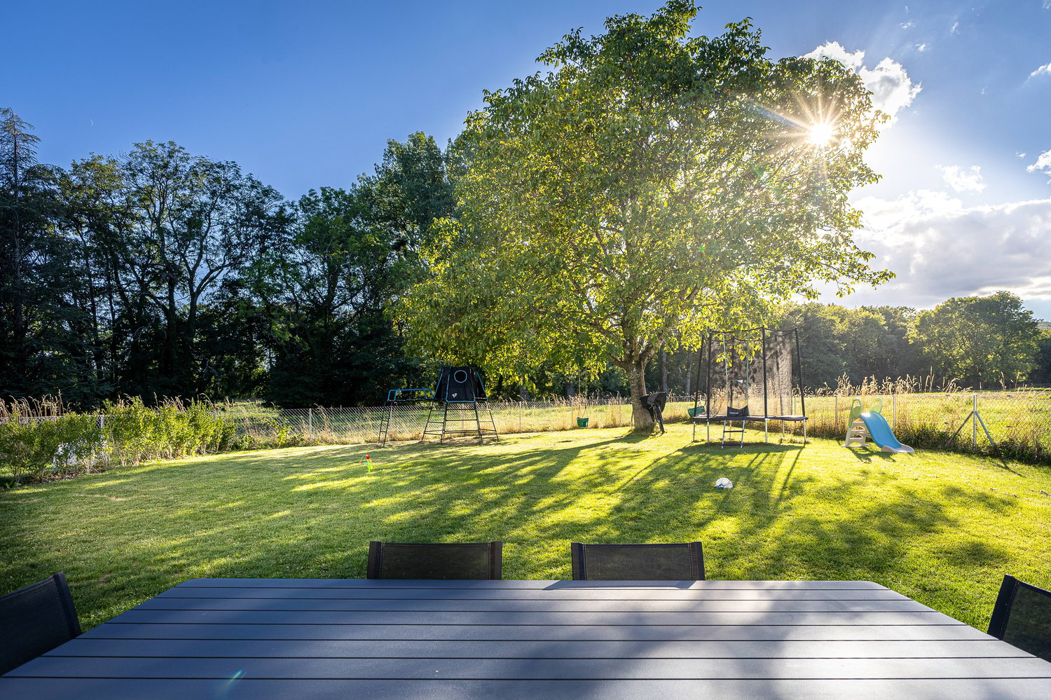
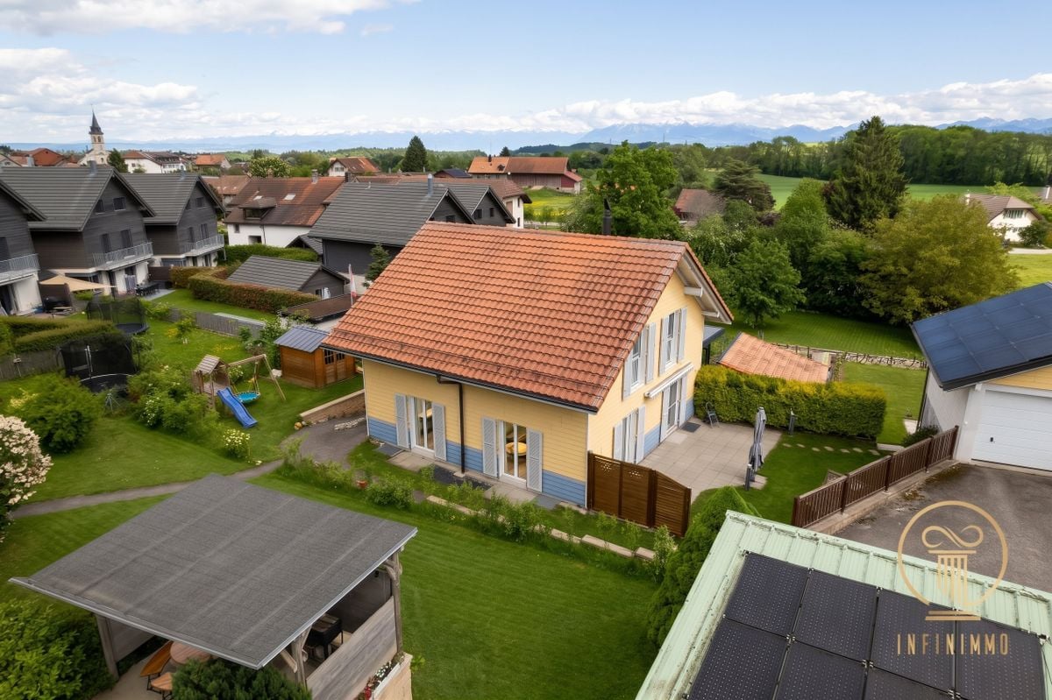
Bien plus qu'une simple maison jumelle, cette propriété est un véritable bijou d'architecture et de design, niché dans un cadre enchanteur, en bordure d'une zone agricole inconstructible. Située dans un quartier résidentiel au calme absolu, elle bénéficie d'un environnement privilégié et d'une vue spectaculaire sur les Alpes et le Mont-Blanc.Dès l'entrée, le rez-de-chaussée séduit par ses volumes généreux, sa luminosité et son architecture soignée. La magnifique pièce à vivre s'ouvre harmonieusement sur une cuisine entièrement équipée, où chaque détail a été pensé avec goût, alliant élégance, fonctionnalité et raffinement.De larges ouvertures prolongent naturellement les espaces de vie vers une superbe terrasse et un vaste jardin, véritables invitations à la détente, avec pour toile de fond un panorama à couper le souffle.À l'étage, l'espace nuit se compose de quatre chambres et de deux salles de bain, dont une belle suite parentale bénéficiant de sa propre salle de bain privative.Les combles accueillent une spacieuse pièce familiale, un espace chaleureux et convivial, idéal pour partager de précieux moments en famille ou entre amis.Côté confort et durabilité, la maison est équipée d'une pompe à chaleur et de panneaux solaires photovoltaïques, lui assurant d'excellentes performances énergétiques. Une propriété rare, où architecture contemporaine, prestations de qualité et cadre de vie exceptionnel se conjuguent à merveille. Un véritable coup de c?ur à découvrir sans tarder !Adresse exacte disponible après inscription sur neho.ch.VOUS SOUHAITEZ VISITER ? MERCI DE BIEN VOULOIR VOUS INSCRIRE D'ABORD : https://neho.ch/b/1117-26-1Far more than just a semi-detached house, this property is a true gem of architecture and design, nestled in an enchanting setting on the edge of an agricultural area where building is prohibited. Situated in an absolutely peaceful residential neighbourhood, it enjoys a privileged setting and spectacular views of the Alps and Mont Blanc.From the moment you step inside, the ground floor captivates with its generous proportions, abundance of natural light and meticulous architecture. The magnificent living area flows seamlessly into a fully fitted kitchen, where every detail has been thoughtfully designed, combining elegance, functionality and refinement.Large windows naturally extend the living spaces onto a superb terrace and a vast garden, which are perfect for relaxation, set against a backdrop of a breathtaking panorama.Upstairs, the sleeping area comprises four bedrooms and two bathrooms, including a beautiful master suite with its own en-suite bathroom.The attic houses a spacious family room ? a warm and welcoming space, ideal for sharing precious moments with family or friends.In terms of comfort and sustainability, the house is fitted with a heat pump and photovoltaic solar panels, ensuring excellent energy efficiency.A rare property where contemporary architecture, high-quality fittings and an exceptional living environment come together perfectly. A real gem not to be missed ? come and discover it without delay.Exact address available upon registration on neho.ch.INTERESTED IN VISITIN...

  • Parking space
  • Balcony / Terrace
  • Garage
  • +1
Tellenbach Yann

Tellenbach Yann

1 / 13
Tellenbach Yann

Tellenbach Yann

  • Parking space
  • View
5.5 rooms, 220m², CHF 1,790,000.–
A Villars-sous-Yens, 1168 Villars-sous-Yens

The serenity of the countryside, 10 minutes from Morges, large semi-detached house

Villars-sous-Yens seduces with its charm and its living environment, which is very pleasant. Its 600 inhabitants benefit from the calm of the countryside and the proximity of all amenities. Less than 10 minutes from Morges and the Littoral Parc d'Etoy, 30 minutes are enough to reach Lausanne and Geneva.Built in 1989 on a large plot of nearly 4,000 m², the villa we are offering is located 100 m from the town center. On the edge of the agricultural zone, it enjoys a dominant position and a west-facing orientation, offering a total clearance over the countryside and the Jura.The 5.5 rooms of this property are spread over three levels, with a net living area of approximately 220 m². Through a design that is both original and clever, all levels are accessible both by an interior staircase and an exterior vertical circulation, guaranteeing privacy and independence.The architect has managed to integrate generous glazed areas to play with transparencies and offer natural brightness to the entire building. Moreover, its constructive technique offers great modularity in the evolution of interior layouts.The day area on the lower ground floor, with a beautiful ceiling height, accommodates the spacious living/dining room with a fireplace and open kitchen. Directly accessible from the living room, the large covered terrace and garden represent a real extension of the living space, allowing you to fully enjoy the beautiful days and live unforgettable moments.The three bedrooms on the upper ground floor benefit from the natural light of the afternoon and have direct access to the large west-facing balcony-terrace. The habitable attic and its beautiful exposed beams allow the future hosts to let their imagination run wild, considering the multiple possible destinations.To top it all off, the energy aspect has not been neglected! A pellet boiler, photovoltaic panels, and a charging station are available!Are you looking for a privileged and convivial living environment for your family? Don't waste any more time, contact us and schedule a visit!

  • Parking space
  • View
Tellenbach Yann

Tellenbach Yann

1 / 13
Tellenbach Yann

Tellenbach Yann

  • Parking space
  • View
  • Swimming pool
5.5 rooms, 220m², CHF 1,810,000.–
A Villars-sous-Yens, 1168 Villars-sous-Yens

Large semi-detached house with pool, 10 minutes from Morges

The calm of the countryside and the proximity to all amenities... Villars-sous-Yens will seduce you with its charm and its living environment, one of the most pleasant, less than 10 minutes from Morges.Built in 1989 on a large plot of nearly 4,000 m², this semi-detached house is located 100 m from the town center. On the edge of the agricultural zone, it enjoys a dominant position and a west-facing orientation offering a complete opening onto the countryside and the Jura.The 5.5 rooms of this property are spread over three levels for a net living area of approximately 220 m². Through an original and clever design, all levels are accessible both by an internal staircase and an external vertical circulation, guaranteeing privacy and independence. The architect has integrated generous glazed areas to play with transparencies and offer natural light to the entire building.The three bedrooms on the upper floor benefit from the natural light of the afternoon and have direct access to the large west-facing balcony-terrace. The habitable attic and its beautiful exposed beams allow the future hosts to let their imagination run wild, considering the multiple possible destinations.The day area on the lower floor accommodates a large living room/dining room and a fully equipped open kitchen. Directly accessible from the living room, the large covered terrace and the garden represent a real extension of the living space, allowing you to fully enjoy the beautiful days. To complete the summer pleasure, you can refresh yourself in the pool and engrave unforgettable moments.The energy aspect has not been neglected! A pellet boiler, photovoltaic panels, and a charging station are available for remarkable energy efficiency.Are you looking for a privileged and convivial living environment for your family? Don't waste any more time, contact us and schedule a visit!

  • Parking space
  • View
  • Swimming pool
Alain Durrer

Alain Durrer

1 / 13
Alain Durrer

Alain Durrer

  • Parking space
  • Balcony / Terrace
  • Garage
  • +2
6.5 rooms, 230m², CHF 2,340,000.–
1164 Buchillon

Beautiful house ideally located near the lake, 5 minutes from Etoy

Located in the heart of a quiet residential area in the highly sought-after commune of Etoy, this charming semi-detached house facing south offers an idyllic living space for a family. Its privileged location is only 150 m from schools, 500 m from the CFF train station, and in close proximity to shops, roads, and the shores of Lake Geneva.Built in 2001 and renovated in 2021, this property offers over 230 m² of living space, carefully distributed over 4 levels.The house consists of the following: On the ground floor • An entrance hall with cloakroom • A large living room with fireplace • An open, fully equipped, and renovated kitchen in 2021 • A dining area • A bedroom • A shower room with WC On the first floor • A landing and a distribution corridor with storage • A parental suite with bathroom • Two nice bedrooms • A shower room In the attic • A large room ideal for a bedroom, an office, a gym, or other... In the basement • A large, developable space with independent external access • A technical room and laundry room • A cellar • A PC shelter The outdoors • A terrace equipped with a bioclimatic pergola • A spacious garden and its own greenhouse • A sauna installed on slabs A closed box, three outdoor parking spaces, one of which has an electric vehicle charging station, ideally complete this property.Video link: Instagram

  • Parking space
  • Balcony / Terrace
  • Garage
  • +2
Leuenberger Serge

Leuenberger Serge

1 / 13
Leuenberger Serge

Leuenberger Serge

  • Parking space
  • Balcony / Terrace
  • View
7.5 rooms, 257m², CHF 1,460,000.–
A Essertines-sur-Rolle, 1186 Essertines-sur-Rolle

Semi-detached house with 7.5 rooms, garden and winter garden

Located in the heart of the charming village of Essertines-sur-Rolle, this semi-detached house with 7.5 rooms seduces with its character, generous volumes, and luminosity. Completely renovated in 2013, then improved in 2018 and 2026, it offers a warm and functional living space, ideal for a family seeking comfort and tranquility.Spread over four levels, including a mezzanine converted in the attic, the house benefits from a living area of approximately 257 m² and offers beautiful, light-filled living spaces. The ground floor opens directly onto a pleasant private garden, perfect for enjoying the fine days in a calm environment.The property includes four bedrooms, as well as an additional room on the ground floor that can be arranged according to your needs as an office or guest room. Three bathrooms complete the ensemble harmoniously, offering optimal comfort in everyday life.Thanks to its configuration, the ground floor also allows for the arrangement of an independent studio, ideal for hosting a loved one or exercising a professional activity.Located in a peaceful environment, in the heart of the village, the house benefits from an unobstructed view of the surroundings, while remaining close to schools, public transportation, and main communication axes. A renowned golf course is also located just a few minutes away, further enhancing the appeal of this property.An outdoor parking space, located on the property's plot, is included in the sale price. A second parking space, located about 50 meters away, is the subject of an agreement with the commune.

  • Parking space
  • Balcony / Terrace
  • View
Marcus Rothenbuehler

Marcus Rothenbuehler

1 / 19
Marcus Rothenbuehler

Marcus Rothenbuehler

  • Parking space
  • Balcony / Terrace
  • View
  • +3
5.5 rooms, 129m², CHF 1,495,000.–
1145 Bière

Semi-detached house with 4 bedrooms, magnificent view of the fields and the Alps

Semi-detached house new near the center of Bière. • Bright spaces : large sliding glass doors with triple glazing and electric shutters. • Unobstructed view : magnificent view of the surrounding meadows and the Alps. • 3 bathrooms : optimal comfort for the whole family (1 WC bath, 1 WC shower and a WC for visitors). • Basement : two large cellars to be developed according to your wishes. • Energy efficiency : villa insulated according to the latest standards, photovoltaic panels, heat pump with underfloor heating. • Large plot : private plot of 800 m2 on the edge of an undevelopable agricultural field • Sun : southeast / southwest orientation, allowing you to enjoy the morning and evening sun. • Surfaces :Living area = 129 m² (interior without basement)+Balcony = 13 m²Terrace = 30 m²Basement = 52 m² Privileged situation : This house benefits from a calm and sunny environment. The Bière train station is just an 8-minute walk away, offering excellent transport connections. Daily shopping facilities are easily accessible, with a Migros supermarket within a 6-minute walk and a nearby pharmacy. The Collège de Bière is a 10-minute walk away, ideal for families with children.This property represents a unique opportunity to live in a preserved natural setting while enjoying all modern amenities. Perfect for a family wanting to combine quality of life and practicality in the heart of the Vaud countryside.

  • Parking space
  • Balcony / Terrace
  • View
  • +3
Julie Odermatt

Julie Odermatt

1 / 12
Julie Odermatt

Julie Odermatt

  • Parking space
  • View
6.5 rooms, 250m², CHF 2,150,000.–
Aubonne, 1170 Aubonne

Contemporary house with exceptional volumes and lake and Alpine views

On the heights of Aubonne, in the residential and confidential district of Sous-Bougy, this contemporary house with marked architectural character reveals an unobstructed view of Lake Geneva and the Alps. South-west facing, it benefits from generous sunlight all day and enjoys the calm of a sought-after sector, just a few minutes from the historic center of the village and its shops. On the ground floor, the double-height living room impresses from the first glance. Its immense glass bays flood the room with natural light from morning to evening. The feeling of space is striking, carried by generous volumes and exceptional brightness. The open kitchen, carefully equipped, opens onto a terrace and onto the perfectly maintained large garden. At this level, there is also a bedroom with its own shower room. The floor serves three bright bedrooms, including a parental suite with mezzanine and private bathroom. The other two bedrooms share access to a balcony, a valuable outdoor space to enjoy the view and morning light. A second bathroom completes this level and guarantees optimal comfort in daily life. Everywhere, the generous ceiling heights, the quality of materials, and the work on light give each room a true character. The basement, fully heated, houses a very large multipurpose room, ideal for a game room, home cinema, or fitness area, as well as a laundry room, a wine cellar, and a technical room. An independent access from the outside allows you to reach this level directly, practical in daily life as well as for autonomous use of the space. The house also has two outdoor parking spaces, one of which is covered.Exact address available after registration on neho.ch.DO YOU WANT TO VISIT? PLEASE REGISTER FIRST: https://neho.ch/b/1170-26-4

  • Parking space
  • View
Julien Burkhalter

Julien Burkhalter

1 / 13
Julien Burkhalter

Julien Burkhalter

  • Parking space
  • View
6.5 rooms, 236m², CHF 2,200,000.–
1091 Aran

A contemporary gem in Lavaux: spectacular views of the lake and sweet living in everyday life

Dominating majestically over Lake Geneva and the Alps, this stunning semi-detached house is situated in the idyllic and preserved setting of Aran. Nestled in Lavaux and its terraced vineyards, a UNESCO World Heritage site, this exclusive property combines the authenticity of a unique panorama with the absolute comfort of high-end construction. Bathed in omnipresent natural light thanks to its generous openings, it was built with quality materials, giving it an irresistible charm and a warm atmosphere. Harmoniously spread over three levels, with a living area of 170m2, it offers generous volumes perfectly adapted to a demanding family life.From the ground floor, you discover a superb multipurpose space, ideal for setting up a game room or an independent office, benefiting from direct access to a generous covered terrace.On the first floor, the night area offers two beautiful, comfortable bedrooms, a modern bathroom, and a guest toilet. But it's the pièce de résistance that will take your breath away: a spectacular view of Lake Geneva is offered to you from the large, light-filled living room. Sublimated by a very beautiful ceiling height, this living space integrates a magnificent open kitchen that invites conviviality. From this sun-drenched living room, the transition to the outside is made naturally with direct access to the garden and its splendid new 30 m² terrace, a true extension of the room for beautiful days.The exterior is a true invitation to escape and conviviality. The generous, quiet, and secluded garden surrounds the house with a green oasis. Between the large terrace, a charming lounge area nestled in the vegetation, and the private petanque court, you can enjoy memorable sunsets over the Alps and the water, a glass of local Chasselas wine in hand.For your daily comfort, the house also has two covered parking spaces located just next to the accommodation, completed by a large storage room. A unique opportunity to visit without delay!

  • Parking space
  • View
Nicolas Constantin

Nicolas Constantin

1 / 1
Nicolas Constantin

Nicolas Constantin

  • Parking space
  • View
5.5 rooms, 179m², CHF 1,990,000.–
CH, 1166 Perroy

Beautiful semi-detached villa with 5.5 rooms

This beautiful semi-detached villa with 5.5 rooms is located in the heart of the charming and peaceful commune of Perroy, offering an exceptional quality of life in an idyllic natural environment. The future owners of this 2022-built semi-detached house with superior quality materials will be able to enjoy an unparalleled level of comfort.The house extends over a total area of 265 m2, spread over four levels with a terrace and two gardens on two levels, offering a privileged outdoor space to relax or receive friends.The interior of the house is spacious and bright with an airy distribution of rooms. The basement includes three large rooms that can be converted, while the first level has an entrance hall, separate toilets, a spacious and bright living/dining room of 58 m2 with an open and fully equipped kitchen, as well as a bedroom/office.The second level consists of an entrance hall, three large bedrooms, a bathroom adjacent to the main bedroom, a shower room, and a 15 m2 terrace. The third level offers a large, convertible attic of 34 m2.The property is ideally located just 2 minutes' walk from the bus stop, offering great ease for public transportation.The center of the village of Perroy is easily accessible within a few minutes, where you can enjoy a lively and warm village life. The city center of Rolle is also nearby, offering all the necessary amenities such as shops, schools, restaurants, and cafes.The region is surrounded by magnificent natural landscapes, such as Lake Geneva and the Alpine mountains, offering a multitude of leisure activities for nature lovers, such as hiking, cycling, and water sports.This semi-detached villa is a unique opportunity to live in an exceptional setting, enjoying all the modern comforts.Completion work is planned before the transfer of ownership.

  • Parking space
  • View
Nicolas Constantin

Nicolas Constantin

1 / 1
Nicolas Constantin

Nicolas Constantin

  • Parking space
  • View
5.5 rooms, 179m², Price on request
Villa jumelle neuve, 1166 Perroy

Beautiful semi-detached villa with 5.5 rooms

This beautiful semi-detached villa with 5.5 rooms is located in the heart of the charming and peaceful commune of Perroy, offering an exceptional quality of life in an idyllic natural environment. The future owners of this house, built in 2022 with superior quality materials, will be able to enjoy an unparalleled level of comfort.The house extends over a total area of 265 m2, spread over four levels with a terrace and two gardens on two levels, offering a privileged outdoor space to relax or receive friends.The interior of the house is spacious and bright, with an airy distribution of rooms. The basement includes three large, convertible rooms, while the first level houses a hall, separate toilets, a spacious and bright living/dining room of 58 m2 with an open and fully equipped kitchen, as well as a bedroom/office.The second level consists of a hall, three large bedrooms, a bathroom adjacent to the main bedroom, a shower room, and a 15 m2 terrace. The third level offers a large, convertible attic of 34 m2.The property is ideally located, just 2 minutes' walk from the bus stop, offering great ease for public transportation.The center of the village of Perroy is easily accessible on foot, where you can enjoy a lively and warm village life. The city center of Rolle is also nearby, offering all necessary amenities such as shops, schools, restaurants, and cafes.The region is surrounded by magnificent natural landscapes, such as Lake Geneva and the Alpine mountains, offering a multitude of leisure activities for nature lovers, such as hiking, cycling, and water sports.This semi-detached villa is a unique opportunity to live in an exceptional setting, enjoying all the modern comforts.Work is expected before the transfer of ownership.

  • Parking space
  • View
1 / 13
5.5 rooms, 150m², CHF 990,000.–
1188 St-George

Saint-George - Contemporary renovated house with taste, lake view and unique character!

Let yourself be charmed by this beautiful semi-detached house, fully renovated in 2016 with quality materials and very good taste!Do not be fooled by appearances: discreet at first glance, it reveals surprising volumes inside. Modern, optimized, and ready to live in, all you have to do is settle in.The Ground Floor: The Heart of the HouseAs soon as you enter, the atmosphere is both contemporary and warm. The kitchen, a true chef's space, combines numerous storage areas, a convivial bar, and a beautiful black granite countertop. It opens onto a spacious dining room that provides direct access to the terrace. The pièce de résistance? An authentic wood-fired oven, ideal for warming up your winter evenings and making your best homemade cakes.The Floor: Sweetness of Life and Lake ViewA generous corridor distributes the night space, composed of three beautiful bedrooms. One of them opens onto a beautiful private balcony offering a soothing view of the lake, a promise of bucolic awakenings.The Attic: A Unique Modulable SpaceUnder the roof, a very large open space currently serves as an intimate living room. This volume offers exceptional potential for customization and can easily accommodate a fourth bedroom or a parental suite.The Outdoors and Amenities • A large garage box with direct and practical access to the rooftop from the road. • An elevated garden potential on the roof for nature and urban culture lovers. • Two large outdoor parking spaces complete this rare property. Distributionground floor1 entrance hall with automatic door for the house, 1 fully equipped kitchen, 1 dining room, 1 terrace, 1 bathroom, 1 guest toilet, 1 technical room with laundry roomfloor1 spacious corridor, 3 bedrooms, 1 balcony, 1 bathroom, 1 separate toiletattic1 large open space, 2 large storage boxes,Public Transport:840 for Rolle830 for GlandContact us to obtain more information or organize a visitDalila Lugrin - 076 530 93 74

1 / 18
5 rooms, CHF 1,490,000.–
Chemin du Châtelard 18, 1145 Bière

A house open to nature, sheltered from views

In a calm and preserved environment, this contemporary semi-detached house, completed in 2025, offers 232 m² of usable space, three bedrooms, a fully excavated basement, and a private garden of 339.2 m².It seduces with the quality of its construction and finishes: solid oak parquet, exposed wooden ceiling, high-end kitchen with hidden cellar, large windows, and excellent energy performance.Its real asset? A rare intimacy and an unobstructed view of the fields, the forest, and the Jura, without any vis-à-vis. A privileged setting that can be enjoyed from both the living areas and the garden.GROUND FLOOR | LIVING AREAThe ground floor is organized around a large living and dining area of approximately 52 m², bathed in light and largely open to the garden.It includes: • Entrance with closet and storage, as well as a guest toilet • Open kitchen by SABAG in high-end finish with large central island in quartz • SIEMENS appliances: induction hob with integrated extractor hood, oven, dishwasher, and large refrigerator • Hidden cellar behind a kitchen facade, with additional freezer • Large windows with triple glazing • Electric shutters on all openings, except the cellar and the entrance window • Direct access to the terrace and garden • Ceiling with exposed wooden ceiling composed of wide planks • Unobstructed view, without vis-à-vis • The wood, present on the floor as well as on the ceiling, brings warmth and character to this contemporary space. The large openings create a beautiful continuity between the interior, the garden, and the landscape. FIRST FLOOR | SLEEPING AREAThe first floor accommodates three bedrooms and two bathrooms, with beautiful volumes and a particularly generous ceiling height.It consists of: • Parental suite of 25.25 m² with closet and private bathroom (shower, WC, and integrated pharmacy) • Second large bedroom of 18.1 m² • Third bedroom of 11.7 m² • Bathroom with bathtub, large sink, and WC • Electric shutters on the openings, except the window of the parental bathroom • Beautiful ceiling height in all rooms, allowing for future mezzanines A bright and spacious first floor, also offering possibilities for customization according to needs.BASMENT | FULLY EXCAVATEDThe house has a fully excavated basement, with natural light inputs through light wells.These additional spaces lend themselves to numerous uses: game room, fitness room, office, workshop, or storage spaces.OUTDOOR | 339.2 M² FOR EXCLUSIVE USEThe fully landscaped, planted, and fenced garden of 339.2 m² is one of the major assets of the property.It includes: • A large terrace of 32.15 m², directly accessible from the living room • A garden planted over its entire length • A magnificent walnut tree at the end of the plot • A fence and gate preserving intimacy • No vis-à-vis, no construction obstructing the view: the garden opens directly onto the fields, the forest, and the Jura. An exceptional perspective that provides a real sense of space and tranquility. CONSTRUCTION & ENERGYCompleted in 2025 and still under warranty, the house benefits from a particularly careful energy design: • Heat pump • Solar panels on the roof • Triple-glazed windows • Reinforced insulation These equipments ensure excellent thermal comfort and very low energy costs, already observed in use.FINANCING | ADVANTAGEOUS LOANPossibility of taking over the existing loan, with a particularly attractive fixed rate of 1.46% and a remaining term of 9 years, subject to the agreement of the lending institution.A financial advantage in the context of this acquisition.LOCATIONThe property benefits from a peaceful environment, in the heart of the countryside, while remaining within walking distance of the village amenities.


Travel time
-
1 / 9
4.5 rooms, 114m², CHF 980,000.–
1142 Pampigny

Family house with garden, just a minute's walk from the school

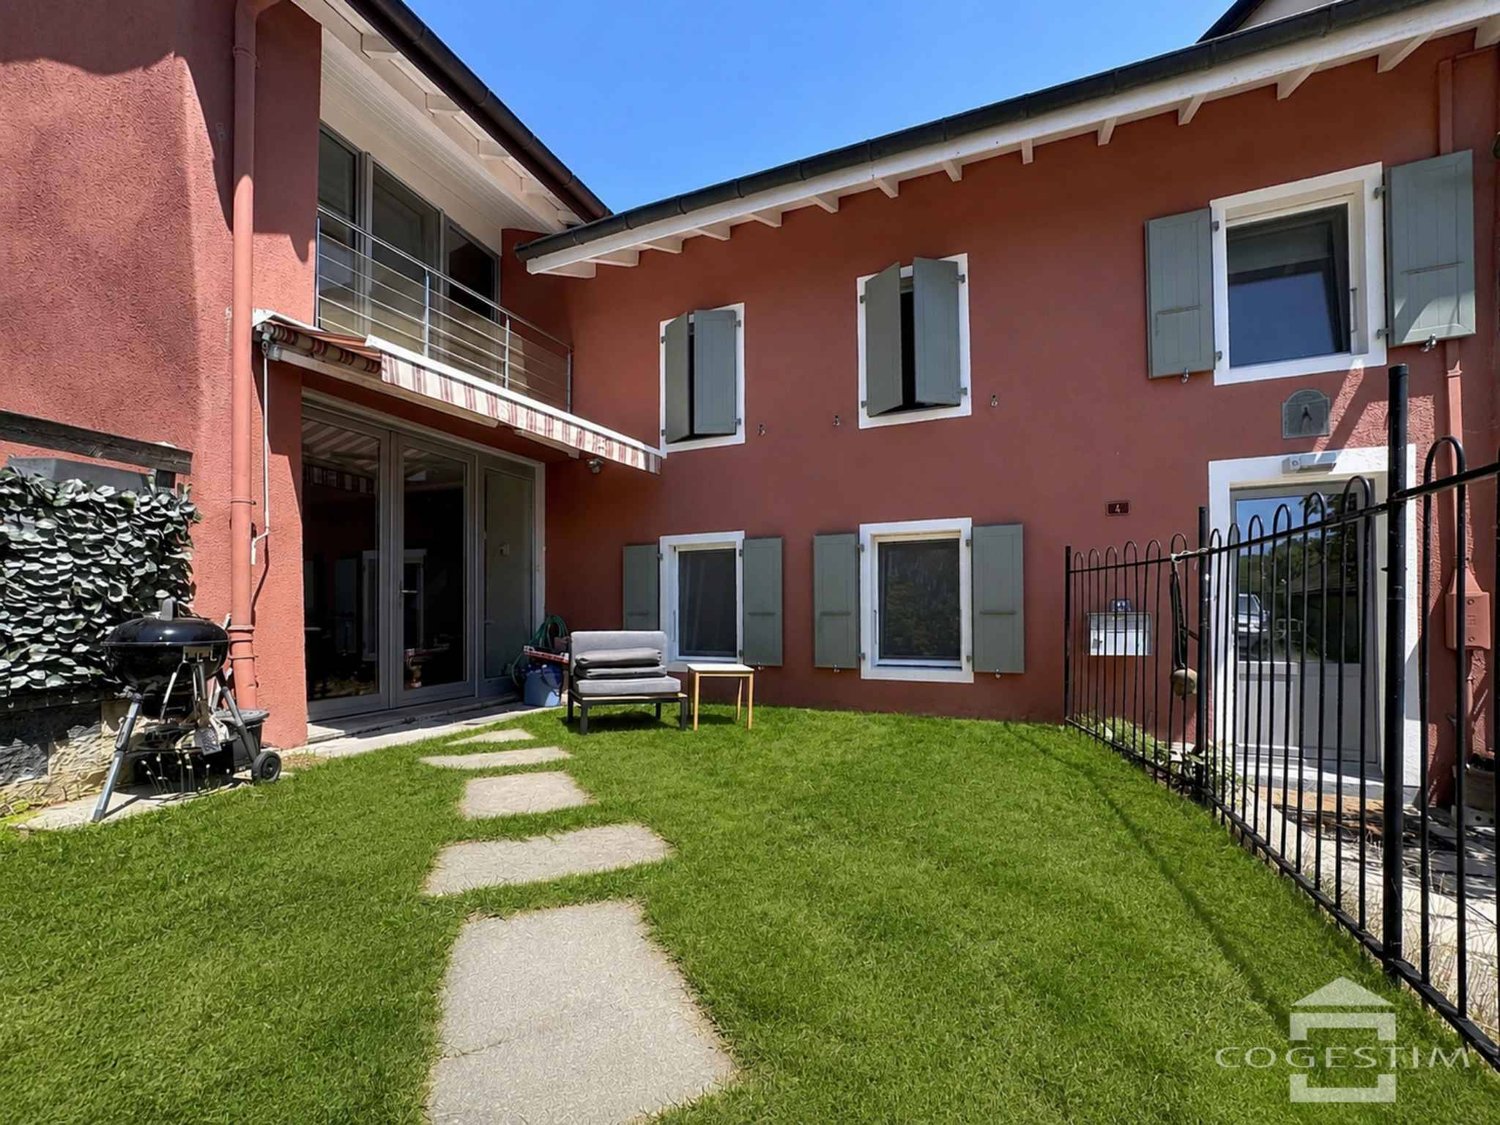
Located in the heart of the village of Pampigny, in a quiet cul-de-sac, this semi-detached house offers a peaceful and secure environment. This is a great opportunity for a family looking for space, tranquility, and convenience in their daily life.The location is one of its main assets: the school is just a minute's walk from the house. Children can easily go there without needing to organize daily car trips. The location in a cul-de-sac also limits traffic and contributes to creating a particularly pleasant atmosphere for family life.The house also benefits from a practical location within the village. Pampigny has a train station and a Denner open every day, allowing for easy access to daily necessities. The proximity to Morges and the quick access to the region's main axes also make it easy to reach urban centers while enjoying a village environment.A pleasant home for daily life: Built in 1992, this house offers a functional layout and volumes adapted to the needs of a family.The living areas allow for the creation of different spaces for meals, receptions, or simply enjoying family time. The kitchen, renovated in 2016, provides comfort and functionality for daily life.The house also has access to a private garden. This offers a real extension of the interior spaces on beautiful days: children can play, while adults can set up a relaxation area, enjoy meals outdoors, or simply appreciate the green environment.Three spacious bedroomsThe sleeping area consists of three spacious bedrooms, allowing each family member to have a comfortable space.Depending on needs, one of the bedrooms can naturally be converted into a child's room, a guest room, or an office. The size of the rooms allows for easy installation of a bed, storage, and a workspace.On the same level, there is also a spacious family bathroom. It is equipped with a bathtub, a shower, a toilet, and a double sink. This particularly complete configuration facilitates morning organization and provides real comfort to the entire family.A second toilet is also available in the house.A fully excavated basement: The house is fully excavated, providing additional valuable spaces.The basement includes a room that can be arranged according to the needs of the future occupants. It can accommodate a playroom for children, an office for working in peace, a leisure area, or even a guest room for occasional visits.This area also includes a large laundry room with a shower. The size allows for comfortable organization of laundry and creation of additional storage spaces.The basement is thus a real advantage for a family seeking a functional home with enough space for daily life without cluttering the main areas.The projection photos presented were created using artificial intelligence to illustrate different possibilities of room layout and decoration; they are proposed solely for inspiration and do not correspond to the actual layout of the house.A situation designed for families: This house is not only distinguished by its three bedrooms and fully excavated basement. It offers a particularly practical daily life: • children can enjoy the garden; • the school is just a minute's walk away; • the house is located in a cul-de-sac; • daily shopping can be done in the village; • the train station allows for the use of public transportation; • Morges and the region's main axes are quickly accessible. The main advantages: • semi-detached family house • quiet location in a cul-de-sac • school just a minute's walk away • three spacious bedrooms • private garden suitable for family life • kitchen renovated in 2016 • spacious bathroom with bathtub and shower • toilet and double sink in the bathroom • second toilet in the house • fully excavated basement • multi-purpose room • large laundry room with shower • many additional spaces and storage possibilities • two outdoor parking spaces • train station in the village • Denner open every day • quick access to Morges and the region's main axes This property is particularly suitable for a family looking for a home with three bedrooms and a garden in a village environment where schools, shops, and transportation are easily accessible.The functional layout, spacious bedrooms, and fully excavated basement offer many possibilities for use and layout.A visit will allow you to discover the volumes of this house more precisely and project yourself into your future living space. Contact us to receive the complete sales dossier or to arrange a visit.Please contact Loise at LD Immobilier for more information and to organize a visit at 079 591 54 35, loise@LDimmobilier.ch.Information clause:The information, descriptions, surfaces, plans, and illustrations contained in this dossier are provided for information purposes only and have no contractual value. Only the official documents and deeds established by the competent authorities or the notary are binding.

1 / 21
5.5 rooms, 160m², CHF 2,450,000.–
1143 Apples

Contemporary villa with panoramic views of Lake Geneva and the Alps

A privileged environment facing Lake Geneva and the Alps Nestled in a quiet and green residential area, the villa benefits from a dominant position and a remarkable clearing in the surrounding countryside. The panoramic view of Lake Geneva and the Alps is one of the property's major assets, offering a particularly pleasant and preserved setting. A contemporary villa with remarkable amenities Built in 2014 and perfectly maintained, this 5.5-room villa offers approximately 160 m² of living space and 240 m² of usable space, spread over several levels, as well as generous annexes.Bright and carefully designed, it seduces with its beautiful volumes, large openings to the outside, and the quality of its equipment. The living areas naturally extend to the terraces and gardens, equipped with a jacuzzi and benefiting from a magnificent panorama.The property also features a parental suite, a double garage, two outdoor parking spaces, and particularly comprehensive amenities: KNX domotics, heat pump, photovoltaic panels with battery storage, thermal solar panels, and an electric vehicle charging station.A property designed to combine comfort, technology, and quality of life in a privileged environment. A functional distribution over four levels The lower level accommodates the entrance to the villa as well as the annexes, including a double garage, storage spaces, and the technical rooms.The sleeping areas consist of three rooms of 12 m², 13 m², and 15 m², two bathrooms, and the circulation areas. Each room has direct access to a generous balcony-terrace.The living level offers a beautiful open space combining living room, dining room, and kitchen, largely glazed and benefiting from a panoramic view of the countryside, Lake Geneva, and the Alps. A guest toilet and storage spaces complete this level. The living room extends to a large terrace, while at the back, a second terrace-garden with a jacuzzi offers a more intimate atmosphere.Finally, the converted attics are dedicated to the parental area and include a parental suite with a projection system, a dressing room, a bathroom, and an office. A balcony-terrace completes this level and reinforces its private character. A PPE on a human scale The PPE consists of only two villas and benefits from a particularly autonomous operation, each dwelling having its own external spaces and assuming the costs related to the elements that belong to it.

Other interesting objects