1 result - Buy a new build apartment: St-Oyens

More objects in your automatically expanded search area
20 results - Radius: + 10km
New building
1 / 11
  • Garage
4.5 rooms, 114m², CHF 2,215,000.–
Premium
A Rolle, 1180 Rolle

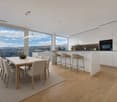
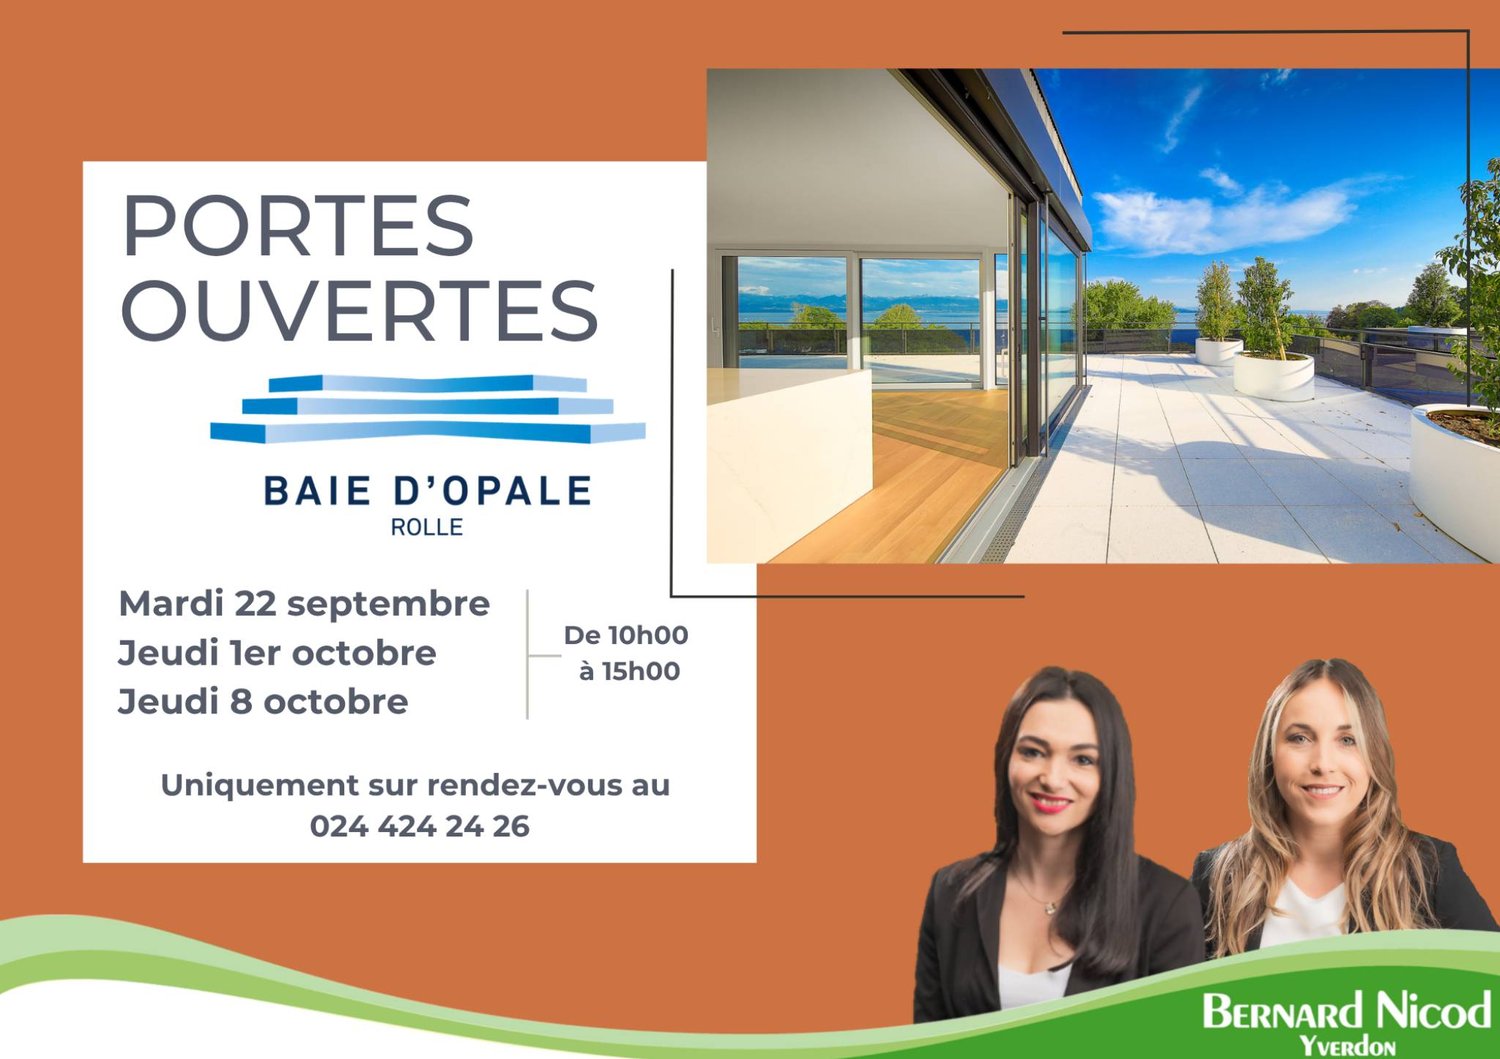
Magnificent new 4.5-room apartment with covered balcony of 76 m2!

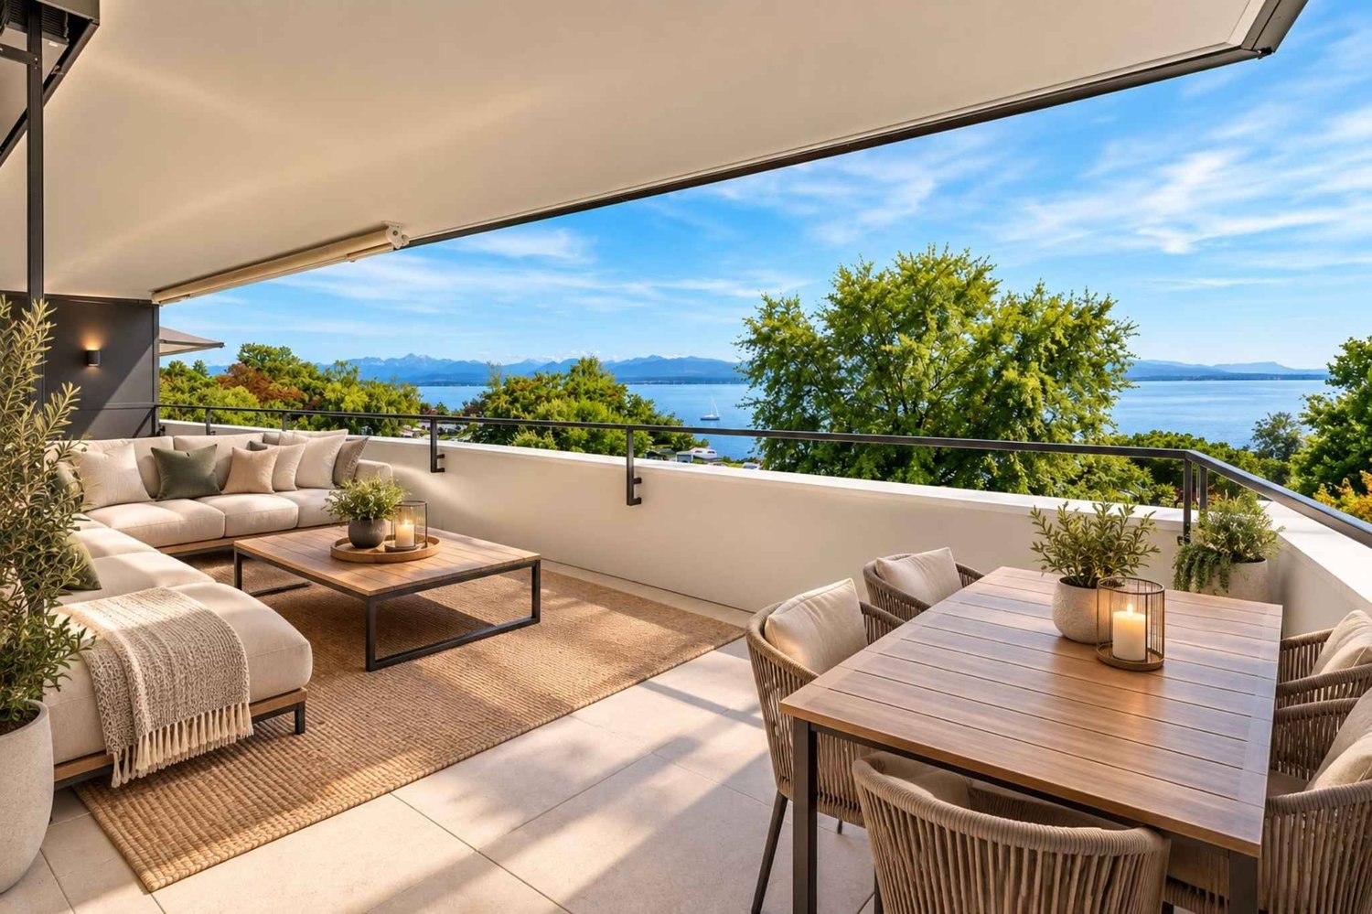
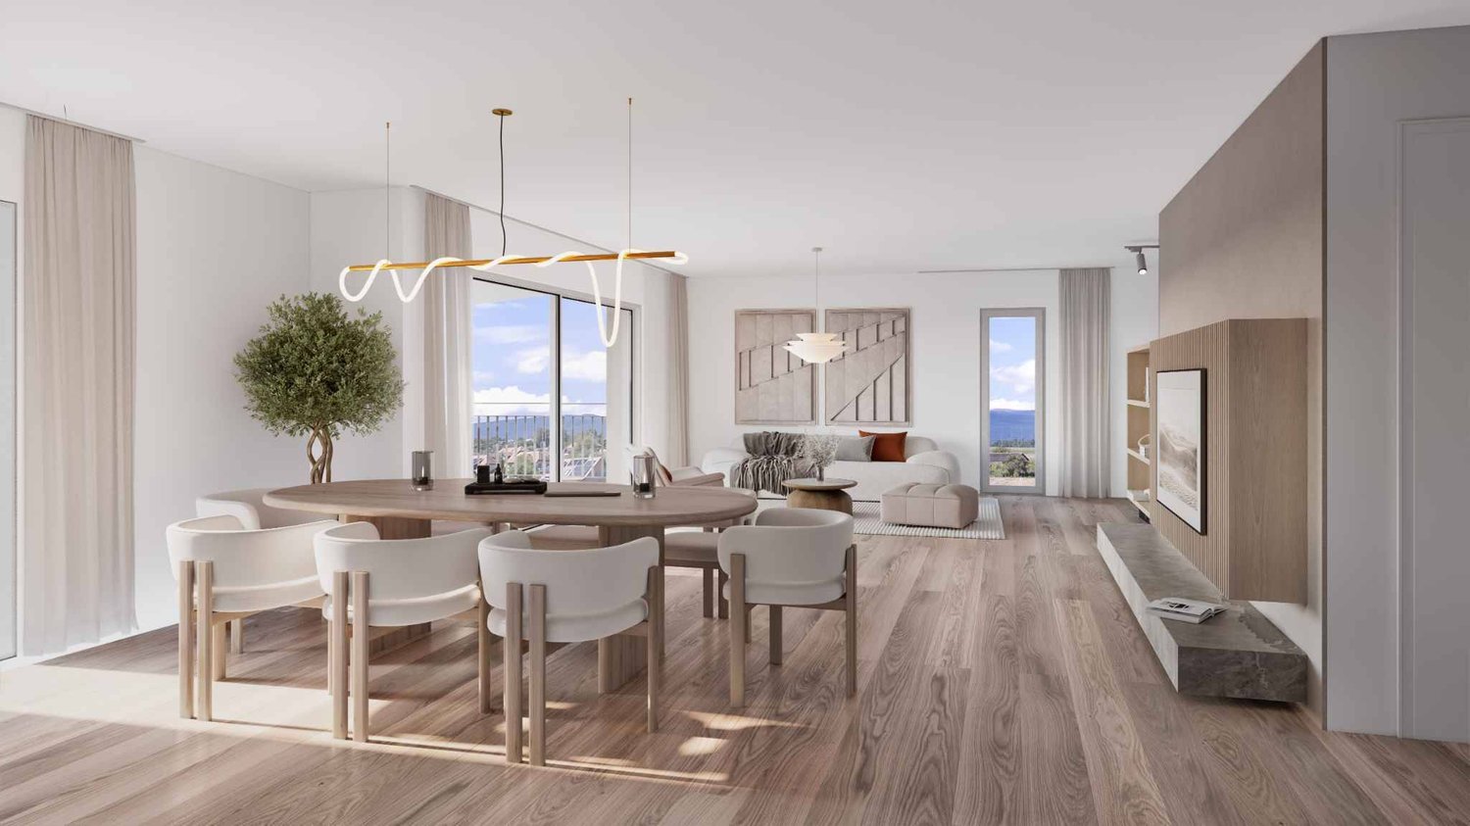
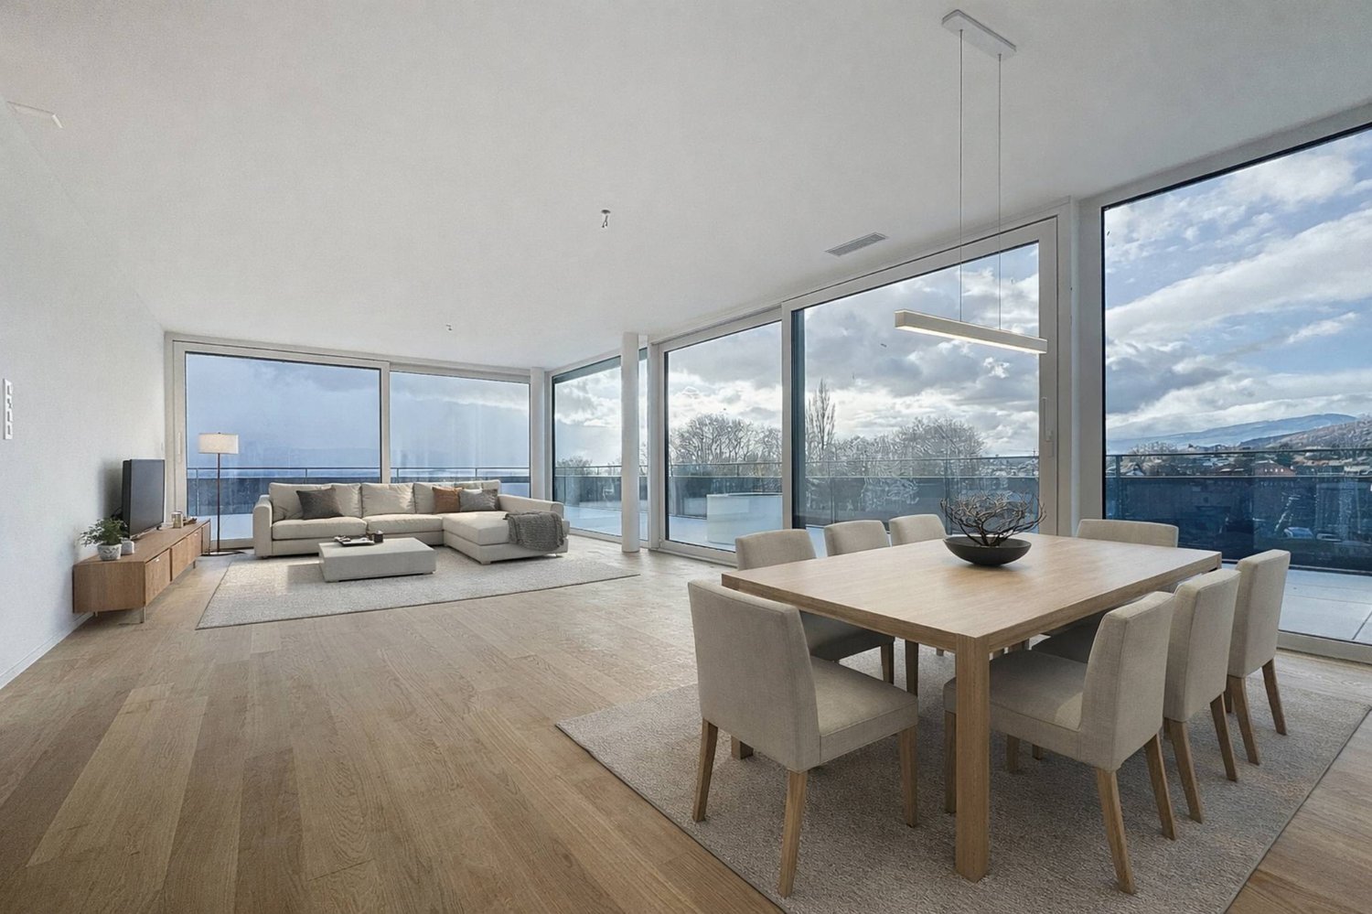
A prestigious address in the heart of the new "La Baie d'Opale" residence.Succumb to the absolute charm of this new 4.5-room apartment on the 2nd floor, offering a spectacular living environment where the gaze plunges directly into the reflections of the lake.Deploying a generous weighted area of 154 m², this rare property has been designed for lovers of light and serenity.It consists of:- Entrance hall- Living room, lounge/dining room and kitchen in extension of 50 m2- Shower room with WC and sink- 2 bedrooms- Parental bedroom with dressing area and adjacent bathroomThe true gem of this apartment remains its spacious balcony of 76 m² with magnificent views.A true outdoor extension of the living space, it becomes a summer lounge, ideal for receiving, relaxing and contemplating the sunsets on the water.Purified design and timeless finishes.A basement in the basement.A double garage is planned to complement the services of this property, in addition.Moreover, a private fitness area is dedicated to all co-owners.The highlights of this unique property:- A spacious balcony of 76 m2 with spectacular views- Minergie P Eco label - Heat pump with geothermal probes- Photovoltaic panels for a reduction in energy costs- Ventilation: double flow system- Ambient thermostat in all rooms- Construction by the BERNARD NICOD SA company

  • Garage
New building
1 / 10
  • Parking space
  • Balcony / Terrace
  • Elevator
4.5 rooms, 111m², CHF 1,200,000.–
Premium
A Lavigny, 1175 Lavigny

New 4.5-room apartment with balcony

Bernard Nicod SA has the pleasure of presenting to you, in exclusivity, the "La Clé des Champs" project in the charming village of Lavigny.This project consists of 6 residential buildings totaling 52 apartments, as well as a commercial building.Among these, 3 buildings (A, D, and F) grouping 18 apartments from 3.5 to 5.5 rooms, offering weighted surfaces between 92 m² and 156 m² are currently being sold. Choose the ideal apartment! The finishes are chosen by the future owners who will benefit from pleasant budgets made available to them.This 4.5-room apartment is located in the attic of building F and consists of:An entrance hall with wall cupboard leading to the open kitchen and living room giving access to the balcony. Three bedrooms, including a parental suite with its private bathroom. A shower room with sink and toilet. It is possible to install a washing column in each apartment.A cellar and two indoor parking spaces (CHF 80,000.- extra) complete this property. The advantages: - Enjoy reduced purchase costs thanks to a sale in co-ownership. - Minergie buildings- District heating (CAD) with heat production by pellet boiler- Double-flow ventilation - Power supply network for electric charging stations- Photovoltaic panels - Highway axes between Geneva and LausanneLa Clé des Champs - available lots: 3.5 rooms: from CHF 970,000.- 4.5 rooms: from CHF 1,110,000.- 5.5 rooms: from CHF 1,390,000.- Your accommodation will be realized by experienced specialists who will be there to answer all your questions and advise you throughout the selection process. They will guide and concretize your wishes!The basement will house the technical rooms, cellars, laundry room, and an indoor parking lot. Ask us for a dossier: we will send you a QR code allowing you to download all the documentation as well as all the prices and plans of the apartments in this promotion.Deliveries: Building A: December 2027Building F: January 2028Building D: March 2028For more information and visits: Alexandra JEREZ & Tania LEITE 024 424 24 26

  • Parking space
  • Balcony / Terrace
  • Elevator
New building
1 / 10
  • Parking space
  • Balcony / Terrace
  • Elevator
4.5 rooms, 129m², CHF 1,300,000.–
Premium
A Lavigny, 1175 Lavigny

New promotion: 4.5-room apartment with balcony

Bernard Nicod SA is pleased to present to you exclusively the La Clé des Champs project in the charming village of Lavigny.This project consists of 6 residential buildings totaling 52 apartments, as well as a commercial building.Among these, 3 buildings (A, D, and F) grouping 18 apartments from 3.5 to 5.5 rooms, offering weighted surfaces between 92 m² and 156 m² are currently being sold. Choose the ideal apartment! The finishes are chosen by the future owners who will benefit from pleasant budgets made available to them.This 4.5-room apartment is located on the 1st floor of building A and consists of:An entrance hall with wall cupboard leading to the open kitchen and living room giving access to the 13m² southwest-facing balcony. Three bedrooms, including a parental suite with private bathroom. A shower room with sink and toilet. It is possible to install a washing column in each apartment.A cellar and two indoor parking spaces (CHF 80'000.- extra) complete this property. The advantages: - Enjoy reduced purchase costs thanks to a sale in co-ownership. - Minergie buildings- Air-water heat pump- Simple flow ventilation - Power supply network for electric charging stations- Photovoltaic panels - Highway axes between Geneva and LausanneLa Clé des Champs - available lots: 3.5 rooms: from CHF 970'000.- 4.5 rooms: from CHF 1'110'000.- 5.5 rooms: from CHF 1'390'000.- Your home will be realized by experienced specialists who will be there to answer all your questions and advise you throughout the selection process. They will guide and concretize your wishes!The basement will house the technical rooms, cellars, laundry room, and an indoor parking lot. Ask us for a dossier: we will send you a QR code allowing you to download all the documentation as well as all the prices and plans of the apartments in this promotion.Deliveries: Building A: December 2027Building F: January 2028Building D: March 2028For more information and visits: Alexandra JEREZ & Tania LEITE 024 424 24 26

  • Parking space
  • Balcony / Terrace
  • Elevator
New building
1 / 9
  • Parking space
  • View
3.5 rooms, 100m², CHF 970,000.–
Premium
A Lavigny, 1175 Lavigny

New Promotion! Apartments from 3.5 to 5.5 rooms with terraces and balconies

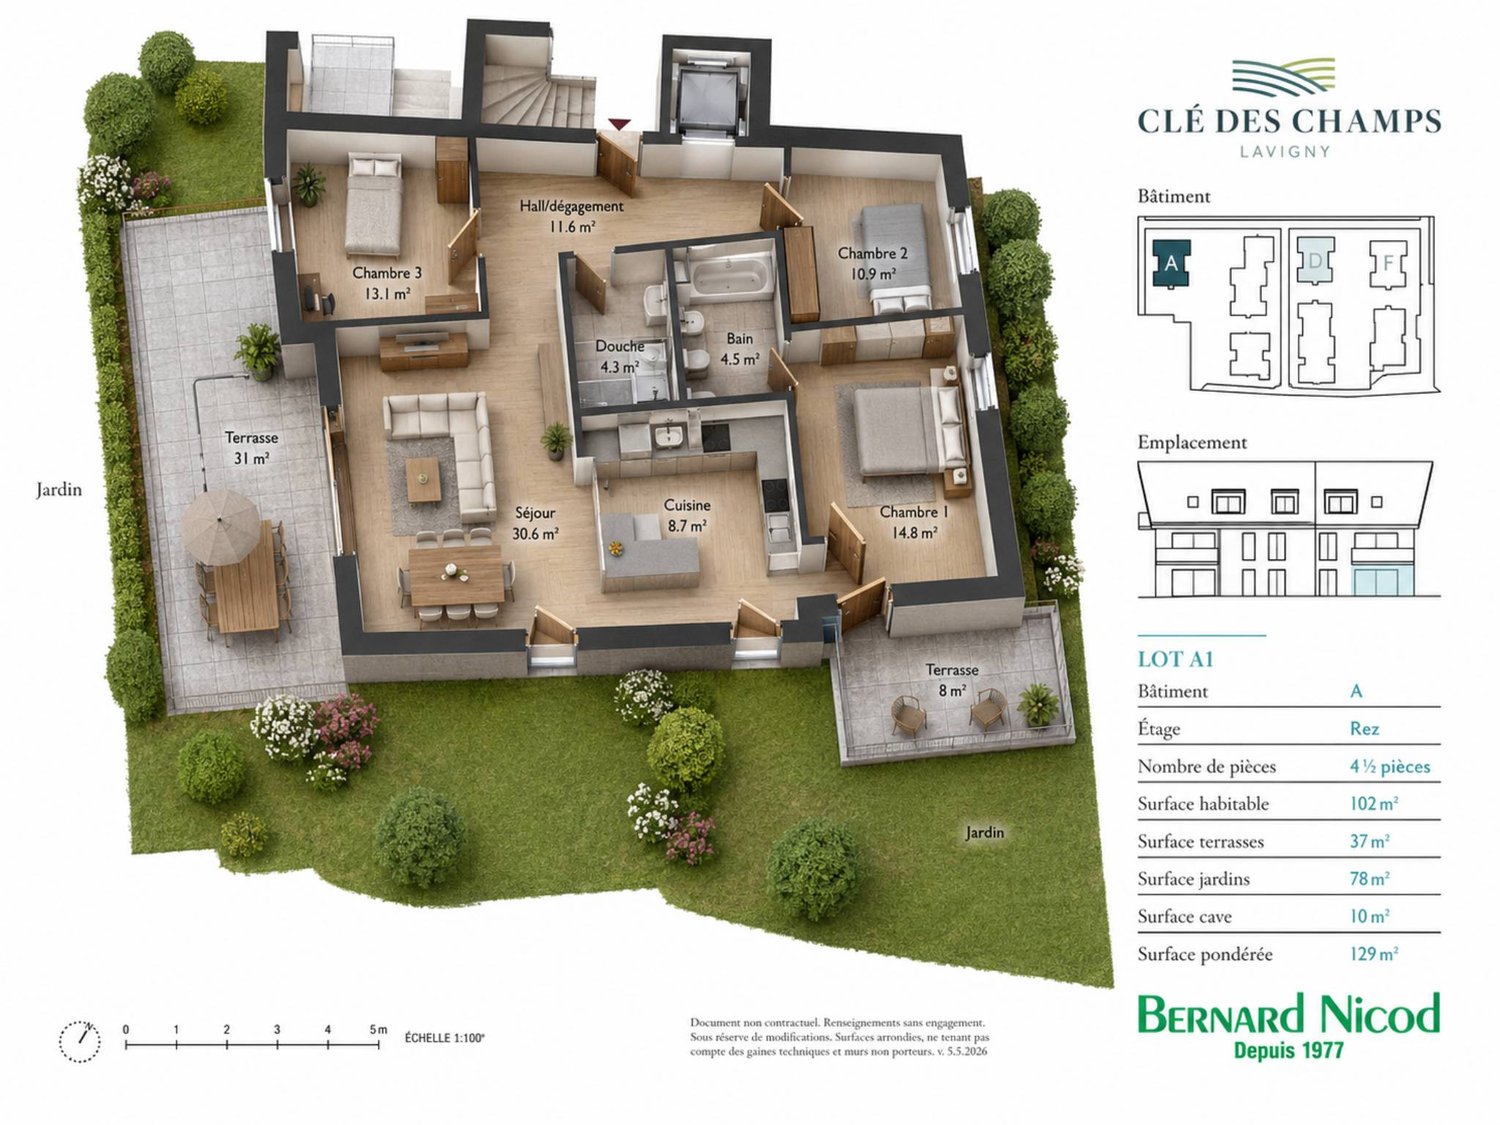
Located in the commune of Lavigny, close to amenities and public transport, this new project offers 18 apartments from 3.5 to 5.5 rooms, with areas ranging from 92 m² to 156 m².Built to Minergie standards, the complex offers modern and energy-efficient amenities, with reduced acquisition costs thanks to the sale in land shares.This spacious 3.5-room apartment, located on the ground floor, benefits from a weighted area of 100m² and a 59 m² garden. It consists of an entrance hall with storage space, as well as a bright living room with dining area offering direct access to the terrace.The night area includes two bedrooms, a bathroom, and a shower. Outside, a private terrace and a large 59 m² garden are a real asset to fully enjoy the beautiful days.The apartment also has a basement cellar and a parking space, offered as an extra for CHF 40,000..Delivery is planned for the end of 2027.The highlights:- Minergie construction- Heat pump heating- Double flow ventilation- Pre-equipment for electric charging stations- Photovoltaic panels- Customizable finishes according to the buyers' choices, with allocated budgets.Indicative prices:3.5 rooms: from CHF 970,000.4.5 rooms: from CHF 1,110,000.5.5 rooms: from CHF 1,390,000.Basement with cellars, laundry room, technical rooms, and indoor parking.For more information, please contact:Isabelle Kotcharian +41(0)77 927 48 23

  • Parking space
  • View
New building
1 / 10
  • Parking space
  • View
4.5 rooms, 128m², CHF 1,260,000.–
Premium
A Lavigny, 1175 Lavigny

New Promotion! 3.5 to 5.5 room apartments with terraces and balconies

Located in the commune of Lavigny, close to amenities and public transport, this new project offers 18 apartments from 3.5 to 5.5 rooms, with surfaces ranging from 92 m² to 156 m².Realized according to Minergie standards, the complex offers modern and energy-efficient amenities, with reduced acquisition costs thanks to the sale in land shares.This spacious 4.5-room apartment on the ground floor has a weighted area of 128 m² and a garden of 98 m². It consists of an entrance hall with storage space, as well as a bright living room with dining area, which provides direct access to the terrace.The sleeping area includes three bedrooms, including a parental suite with its own bathroom. A shower room complements this property.Outside, two private terraces and a large garden of 98 m² constitute a real asset to fully enjoy the beautiful days.The apartment also has a basement and a parking space, which is offered as an option for CHF 40,000..Delivery is planned for the end of 2027.The highlights:- Minergie construction- Heat pump heating- Double flow ventilation- Pre-equipment for electric charging stations- Photovoltaic panels- Customizable finishes according to the buyers' choices, with planned budgets.Indicative prices:3.5 rooms: from CHF 970,000.4.5 rooms: from CHF 1,110,000.5.5 rooms: from CHF 1,390,000.Basement with cellars, laundry room, technical rooms, and indoor parking.For more information, please contact:Isabelle Kotcharian +41(0)77 927 48 23

  • Parking space
  • View
New building
1 / 9
3.5 rooms, 84m², CHF 970,000.–
Premium
A Lavigny, 1175 Lavigny

New Promotion! 3.5-room apartment with terrace

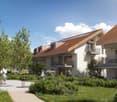
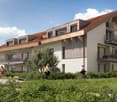
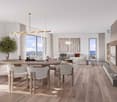
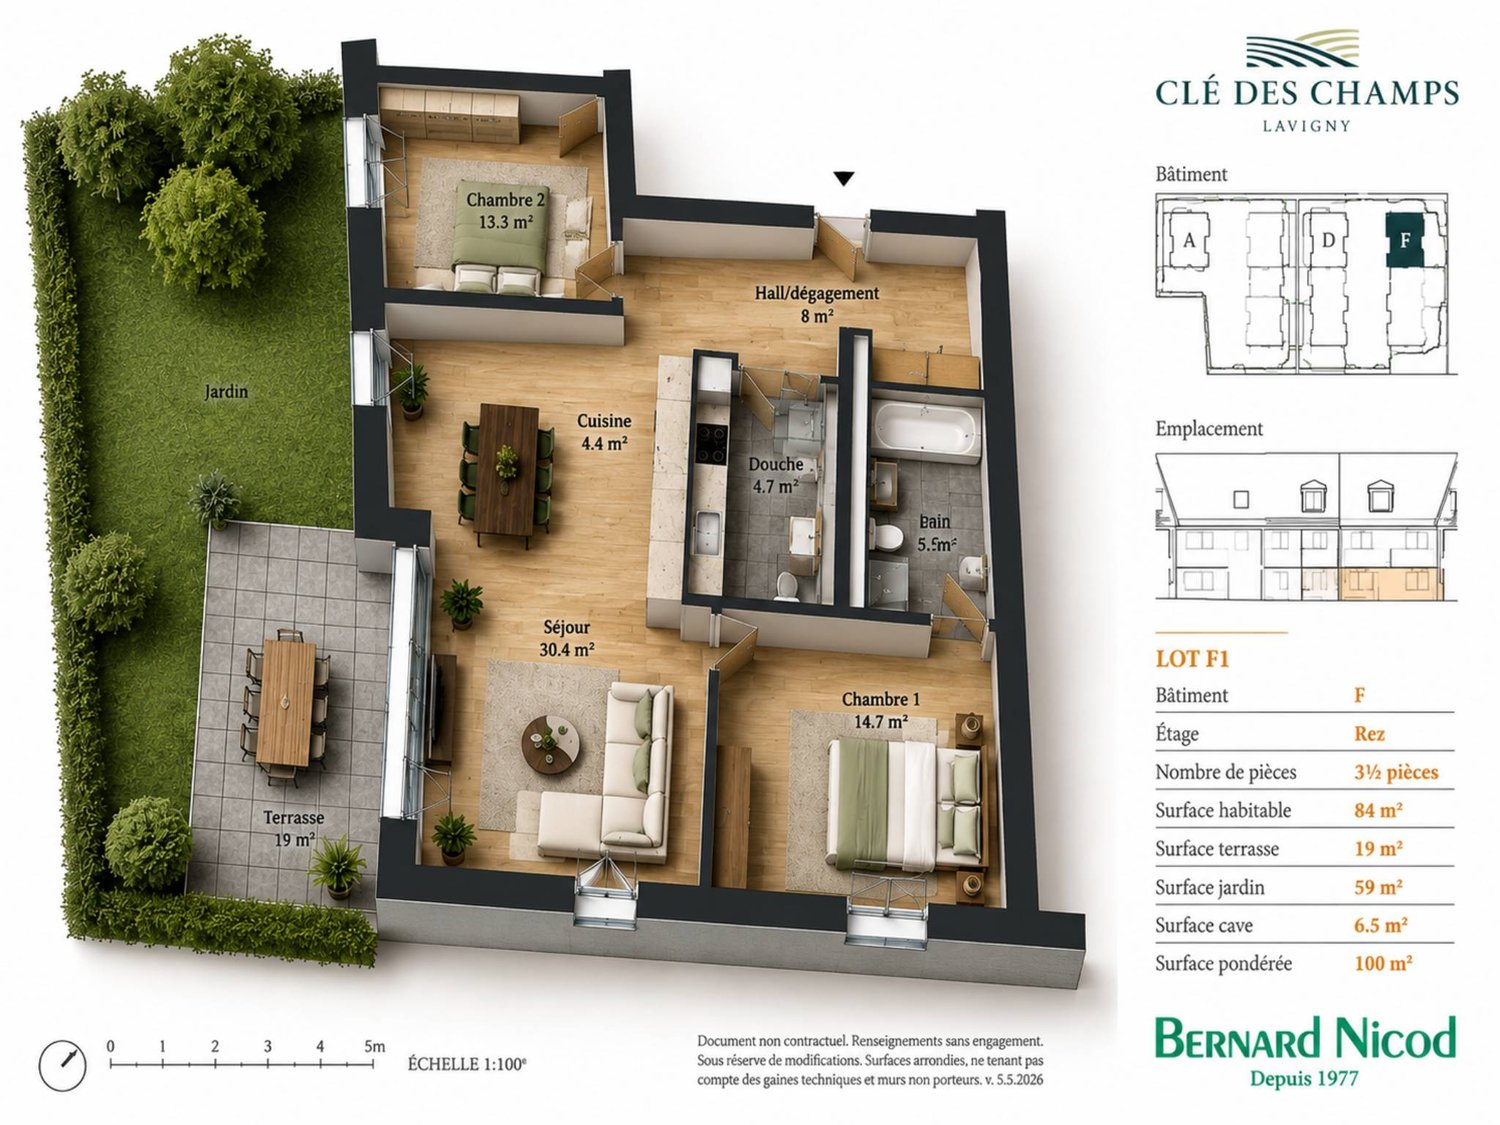
The Clés des Champs project is located in a new, harmonious neighborhood consisting of 6 residential buildings and a building dedicated to various activities, offering 18 apartments that combine architectural quality and privileged living.This residential project offers contemporary apartments from 3.5 to 5.5 rooms, designed to meet the requirements of modern and comfortable housing. The apartments offer generous surfaces, optimal lighting thanks to large openings, and a particularly calm and green environment.Each apartment benefits from a terrace or balcony that pleasantly extends the living spaces. The entire promotion has been designed to suit both families and couples and seniors, with particular attention paid to comfort and functionality.The sale on plan offers the possibility of personalizing your future home according to your tastes. A budget for finishes is included in the sale price, allowing you to create an apartment in your image.The apartment consists of a spacious living room with open kitchen and central island, benefiting from a beautiful, bright and warm living space. It comprises two bedrooms, including the parental bedroom with an en-suite bathroom as well as a shower room.You can fully enjoy the large 19 m2 southwest-facing terrace.Interior parking space available for an additional CHF 40,000.-.Delivery is scheduled for the end of 2027.The building meets the Minergie standard. https://cle-des-champs.ch/

New building
1 / 10
4.5 rooms, 120m², CHF 1,220,000.–
Premium
A Lavigny, 1175 Lavigny

New promotion! 4.5 rooms with terrace

Located in a new, harmonious neighborhood consisting of 6 residential buildings and a building dedicated to various activities, Clés des Champs offers 18 apartments, combining architectural quality and privileged living.This residential project offers contemporary apartments, from 3.5 to 5.5 rooms, designed to meet the requirements of modern and comfortable housing. The apartments offer generous surfaces, optimal lighting thanks to large openings, and a particularly calm and green environment.Each apartment benefits from a terrace or balcony, pleasantly extending the living spaces. The entire promotion has been designed to suit both families and couples, as well as seniors, with particular attention paid to comfort and functionality.The sale on plan offers you the possibility to personalize your future home according to your tastes. A budget for finishes is included in the sale price, allowing you to create an apartment in your image.The apartment consists of a large living room with open kitchen and central island, benefiting from a beautiful, bright and warm living space. It comprises three bedrooms, including the parental bedroom with en-suite bathroom and a shower room.You can fully enjoy the large 13 m2 southwest-facing terrace.Interior parking space available, CHF 40,000.-.Expected delivery end of 2027.The building meets the Minergie standard. https://cle-des-champs.ch/

New building
1 / 7
  • Parking space
  • View
4.5 rooms, 121m², CHF 1,340,000.–
Premium
A Lavigny, 1175 Lavigny

New Promotion! Apartments from 3.5 to 5.5 rooms with terraces and balconies

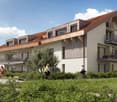
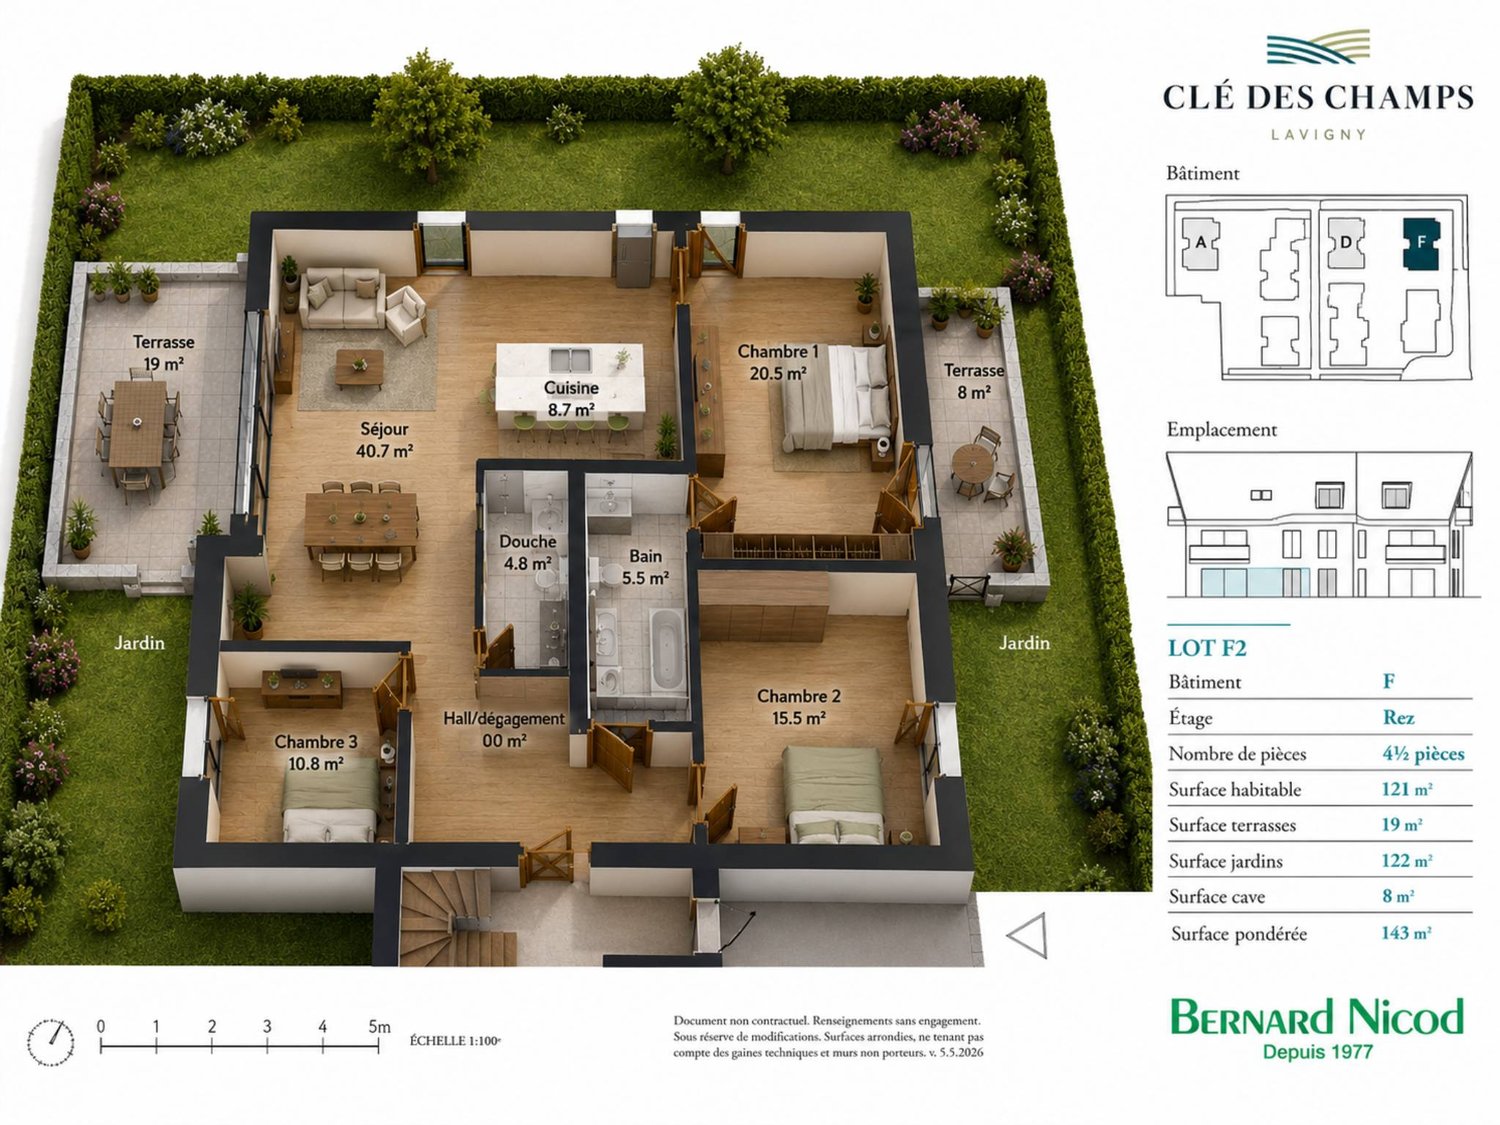
Located in the commune of Lavigny, close to amenities and public transport, this new project offers 18 apartments from 3.5 to 5.5 rooms, with areas ranging from 92 m² to 156 m².Realized according to Minergie standards, the complex offers modern and energy-efficient amenities, with reduced acquisition costs thanks to the sale in land shares.This spacious 4.5-room apartment, located on the ground floor, benefits from a weighted area of 143 m² and a garden of 122 m². It consists of an entrance hall with storage space, as well as a bright living room with dining area offering direct access to the terrace.The sleeping area includes three bedrooms, including a parental suite with its own bathroom. A shower room completes this property.Outside, two private terraces and a large garden of 122 m² are a real asset to fully enjoy the beautiful days.The apartment also has a basement cellar and a parking space, offered as an extra for CHF 40,000..Delivery is planned for the end of 2027.The highlights:- Minergie construction- Heat pump heating- Double flow ventilation- Pre-equipment for electric charging stations- Photovoltaic panels- Customizable finishes according to the buyers' choices, with allocated budgets.Indicative prices:3.5 rooms: from CHF 970,000.4.5 rooms: from CHF 1,110,000.5.5 rooms: from CHF 1,390,000.Basement with cellars, laundry room, technical rooms, and indoor parking.For more information, please contact:Isabelle Kotcharian +41(0)77 927 48 23

  • Parking space
  • View
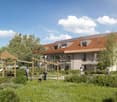
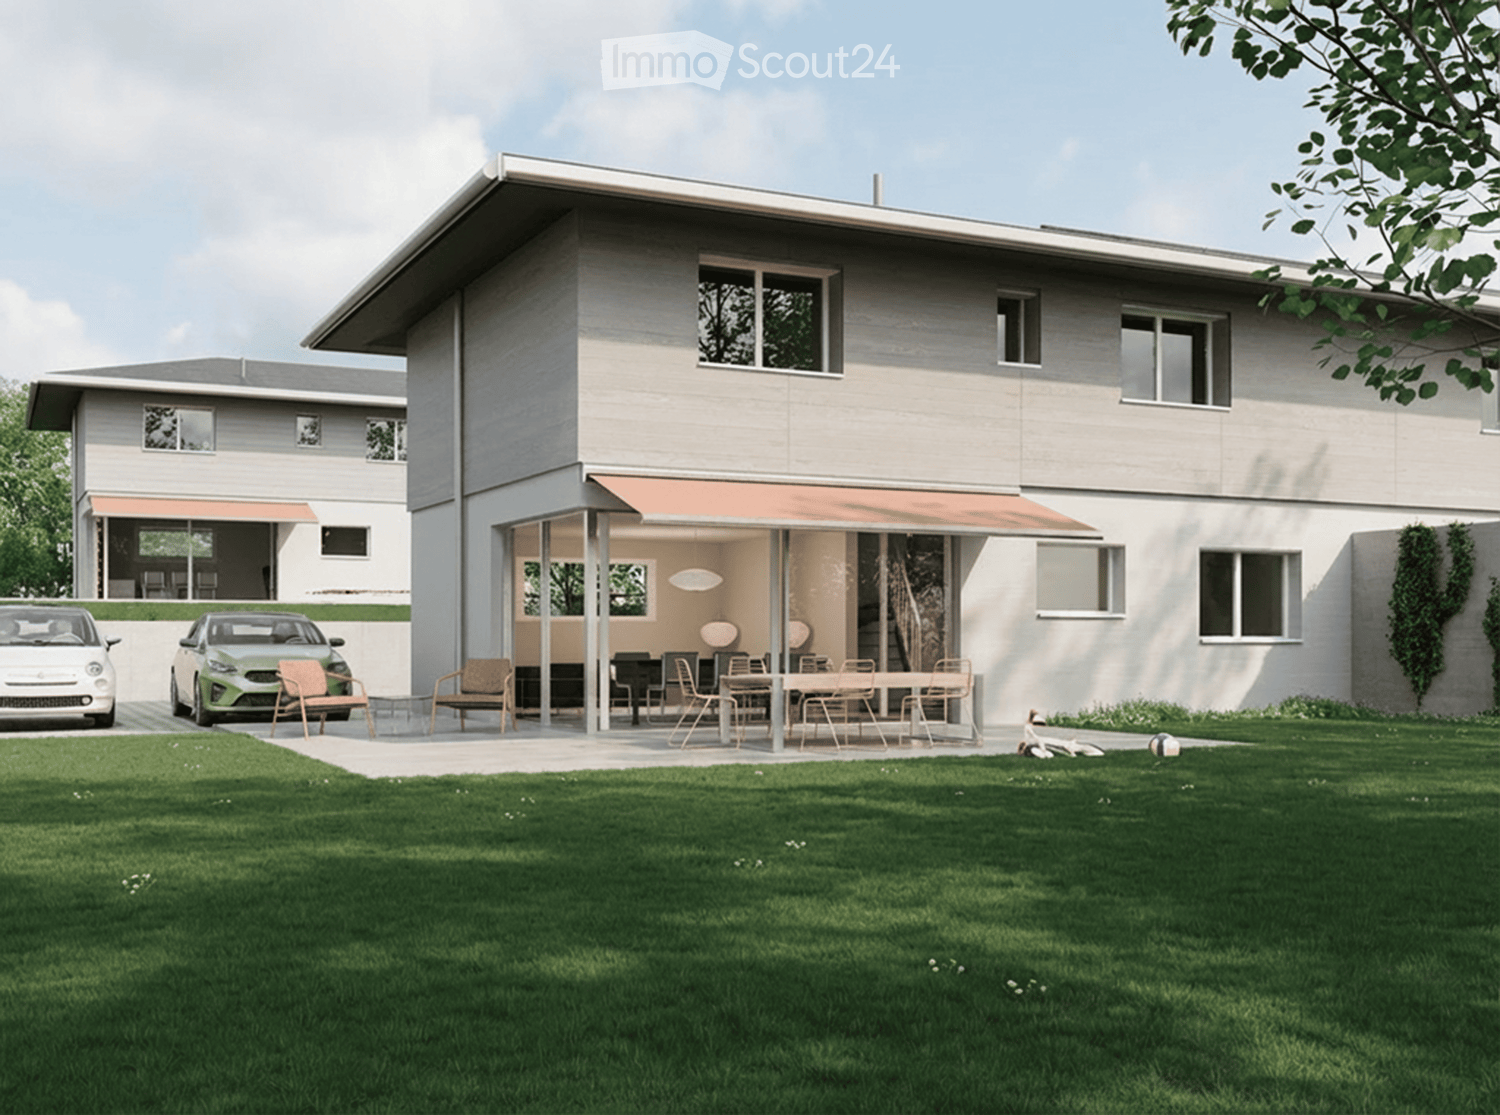
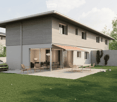
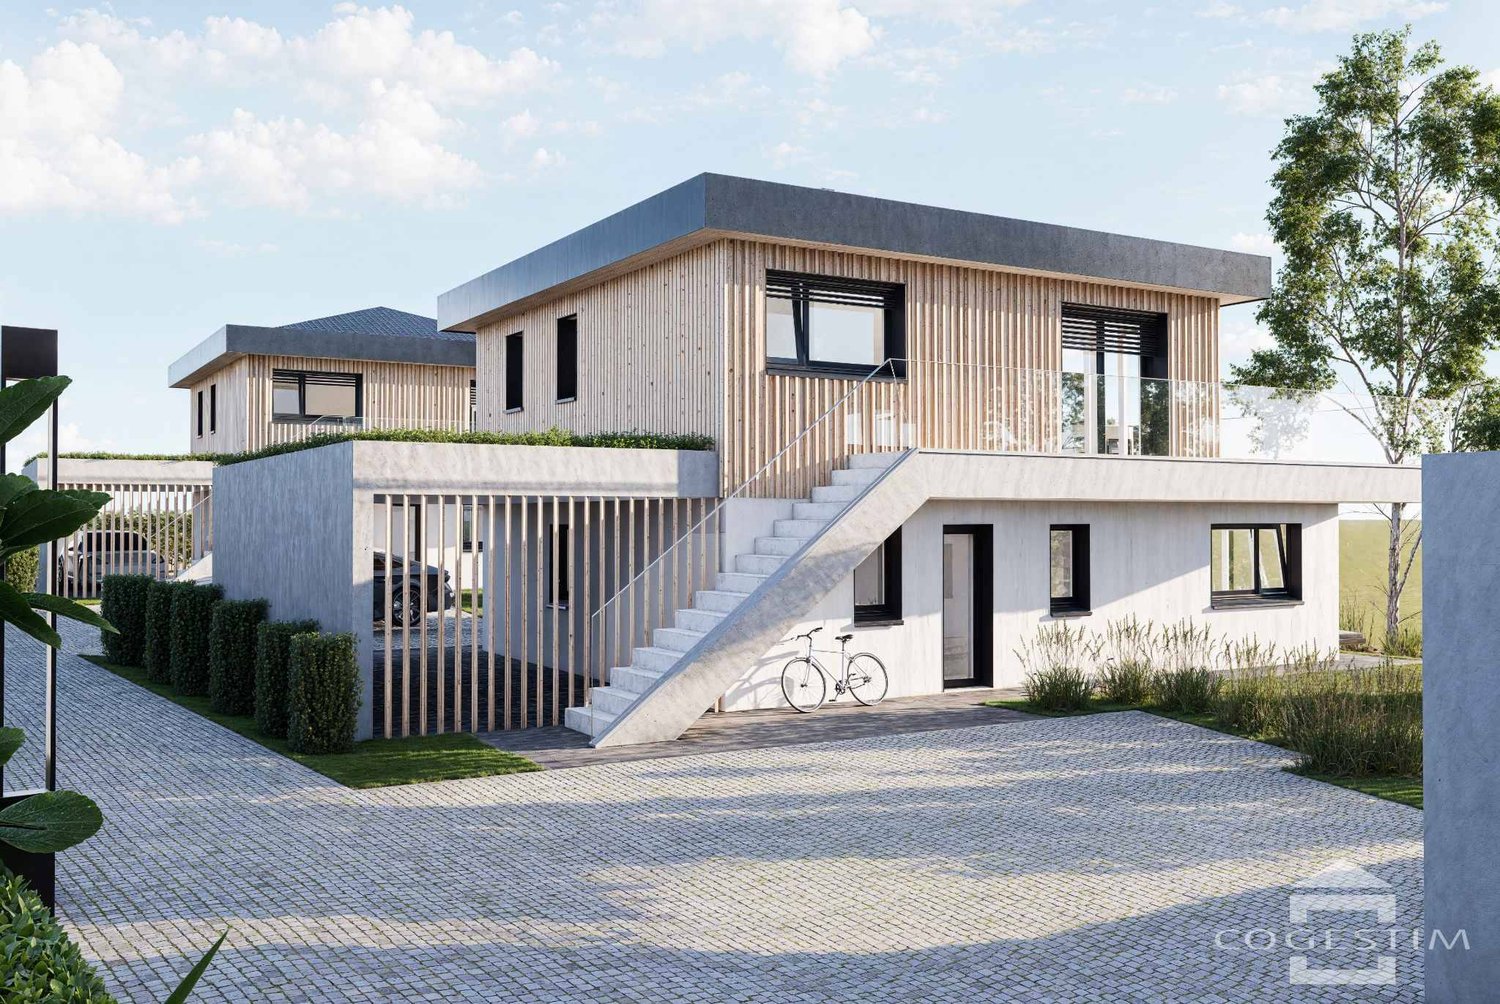
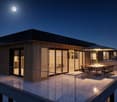
  • House. Modern two-story house with a covered outdoor seating area, lawn, and two parked cars.
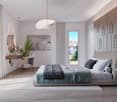
  • Bedroom. Modern bedroom with a grey upholstered bed, white bedding, nightstand with a table lamp, floor lamp, wooden drawer unit, and a large abstract picture on the wall.
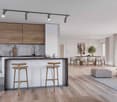
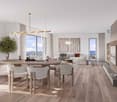
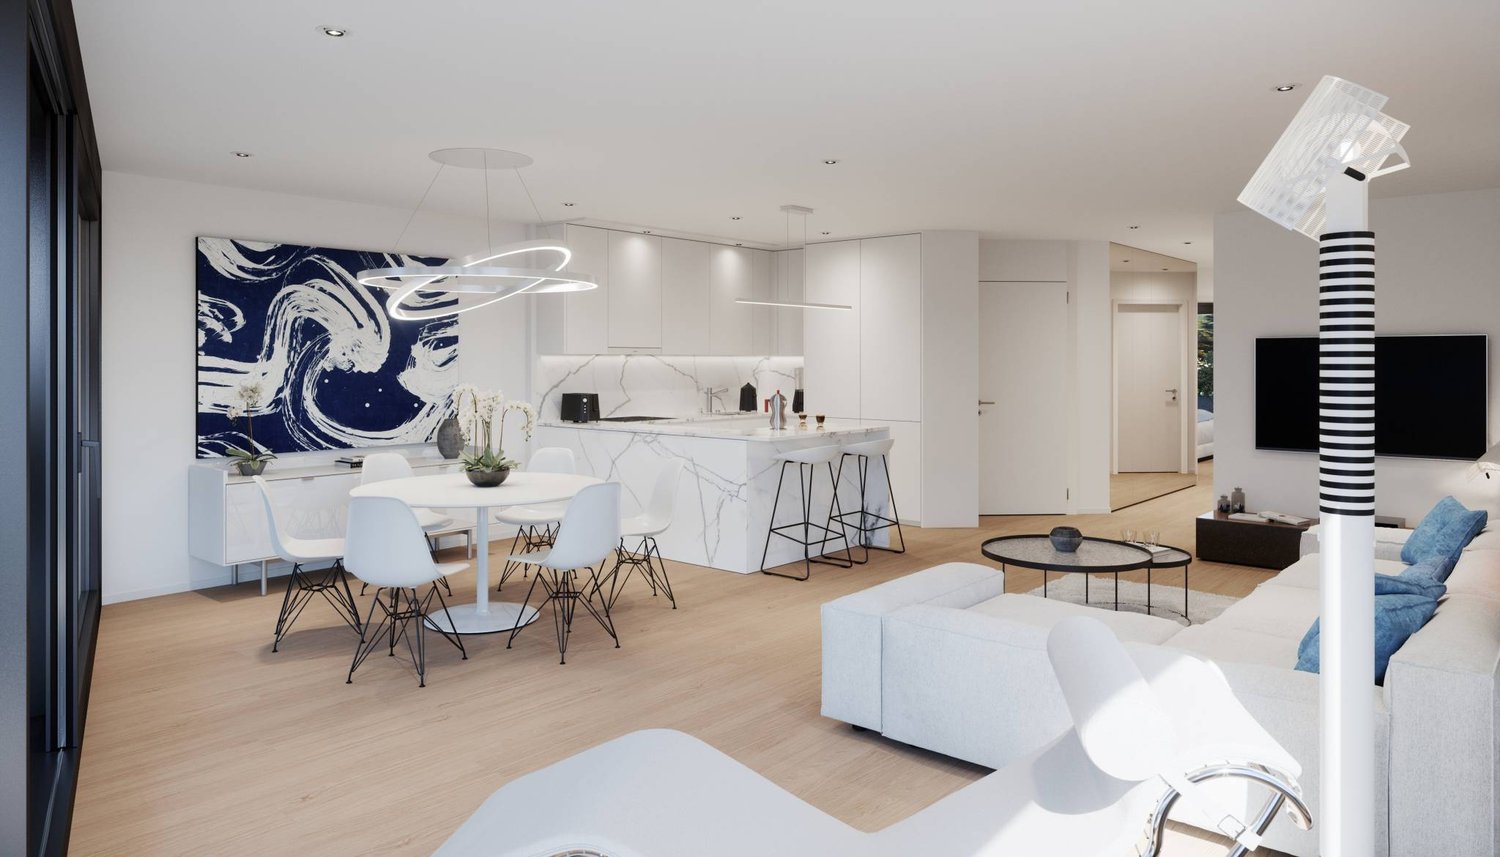
  • Furnished Room. Modern open-plan living and dining area with a view of the sea, featuring a sofa, coffee table, dining table with chairs, kitchen area with stools, and an oven.
  • House. Modern two-story house with a flat roof, large windows, and an open patio area with outdoor furniture. A green car is parked nearby, and the surrounding area includes a well-maintained lawn and trees.
  • House. Modern two-story house with large windows, flat roof, and covered outdoor seating areas. The house is surrounded by a well-maintained lawn and garden.
1 / 5
Bedroom. Modern bedroom with a grey upholstered bed, white bedding, nightstand with a table lamp, floor lamp, wooden drawer unit, and a large abstract picture on the wall.
Furnished Room. Modern open-plan living and dining area with a view of the sea, featuring a sofa, coffee table, dining table with chairs, kitchen area with stools, and an oven.
House. Modern two-story house with a flat roof, large windows, and an open patio area with outdoor furniture. A green car is parked nearby, and the surrounding area includes a well-maintained lawn and trees.
5.5 rooms, CHF 2,140,000.–
Premium
Chemin de la Pesse 1, 1272 Genolier

Semi-detached house in Genolier

Semi-detached house 5.5 rooms 🏡 New real estate project in Genolier – 4 semi-detached houses for sale Villa 1: Available Villa 2: Available Villa 3: Available Villa 4: Sold We are pleased to present a new residential project located in the highly sought-after Sus-Châtel district of Genolier. This development comprises 4 dwellings divided into 2 semi-detached houses, offered at a price of CHF 2’140’000.– incl. VAT per unit. Each 5.5-room house benefits from a private garden, situated on a plot of approximately 732 m², with the possibility of installing a pool and a carport according to the needs of the future owners. The houses are designed with high-quality materials and equipment, including Vitrocsa windows, renowned for their very fine frames offering exceptional brightness and visual continuity between indoors and outdoors. They are also equipped with a reversible heat pump, ensuring optimal heating in winter and cooling in summer. The location is exceptional: unobstructed view of the lake and the Alps, quiet environment, optimal lighting, generous garden, and the Sus-Châtel train station is accessible within a 5-minute walk. Ground floor: Open kitchen – living room – dining room Bedroom/office 10 m² Guest toilet Terrace 45 m² Large garden, suitable for pool installation 2 outdoor parking spaces + visitor parking First floor: Parental bedroom with dressing room and bathroom (Italian shower) 2 children's bedrooms (12-13 m²) Children's bathroom with shower and bathtub Basement: Playroom 25 m² Private laundry room Cellar Storage space under the stairs Shared technical room (for 2 units) 🛠️ Project progress Demolition and asbestos removal work on the existing villa is already underway. The construction start is planned for this summer, depending on sales progress, with a planned completion between summer and autumn 2027. 🌿 A privileged living environment Genolier offers an exceptional environment: Shops, restaurants, and schools Renowned medical clinic Efficient public transport Attractive tax rates: 52% A rare opportunity to enjoy remarkable living comfort on the Côte, in one of the most sought-after municipalities in the region.

Travel time
-
1 / 11
5.5 rooms, 165m², CHF 1,331,000.–
Top
1188 St-George

Your individual 5.5-room villa in St-George with unobstructed views and tranquility

Construction project of 3 individual villas with 5.5 rooms in Saint-GeorgeVilla-1 tailored to Saint-George - Live the exception in the heart of nature!Discover a rare project consisting of three individual villas with 5.5 rooms, to be built on plots of approximately 413 m² to 652 m², ideally located on the edge of a building zone. Each villa offers an unobstructed view, optimal sunlight, and a preserved living environment, at the foot of the Jura Vaudois forests.An incomparable settingIn the south, the plots are entirely open, guaranteeing exceptional brightness throughout the day and total intimacy. Here, calm, greenery, and serenity come together to offer a privileged daily life, far from the hustle and bustle, but close to all essentials.Just 30 minutes from Geneva and its airport, and 1 hour by public transport via Rolle, Saint-George is an ideal village for nature lovers who want to maintain practical access to major centers.Local amenitiesThe village has:a small shop / grocery store, a library,a garage with a gas station,a postal service.Public transport with postal bus service to Gland.A perfect environment for a peaceful life without giving up useful services.Become a owner in Saint-George from CHF 1716 per month!*Our modern and customizable villas • we offer modern, bright, and customizable villas • bright living areas thanks to large windows • open kitchen with a spacious living room • complete basement with great potential for development • garage or covered parking with outdoor spacesLiving area adaptable to your needs. • possibility to enlarge and adapt the architecture according to your project. Eco-friendly and economicalThe villas are equipped with a heat pump, complemented by photovoltaic panels.A sustainable system that fits our ECO-lomique label, synonymous with comfort, cost control, and environmental respect.Your project, your homeEach villa is fully customizable.Our clients meet directly with our architect to design the plans of their future home: choice of volumes, organization of rooms, finishes? Everything is designed to create a unique villa, in your image.To better visualize our constructions, visit our full-scale model homes in Oron-la-Ville (VD) or Aproz (VS). We are open from Monday to Saturday and look forward to welcoming you.Comprehensive supportSince 1997, Prologis has been specialized in the construction of turnkey villas.We manage all steps: • feasibility studyfinancing and negotiations with banks • plans and architecture • approvals and administrative procedures • site supervision • after-sales service • The following additional costs are already included:connection fees, PC tax, investigation costs, architect's fees, surveyor's fees, outdoor facilities, interim interest • The notary fees remain to be borne by the future buyer. We hand over the keys 6 months after the start of construction.*Rent corresponding to mortgage interest based on a SARON rate of 0,8% (01.04.2026), including bank margin. An additional amortization amount is to be considered.Texts, images, and calculations are non-contractual.

Alain Durrer

Alain Durrer

1 / 5
Alain Durrer

Alain Durrer

  • Parking space
  • Balcony / Terrace
  • Elevator
  • +1
3.5 rooms, CHF 1,265,000.–
Top
1185 Mont-sur-Rolle

Lot A2 - Appartement de 3.5 pièces au rez avec terrasse et jardin

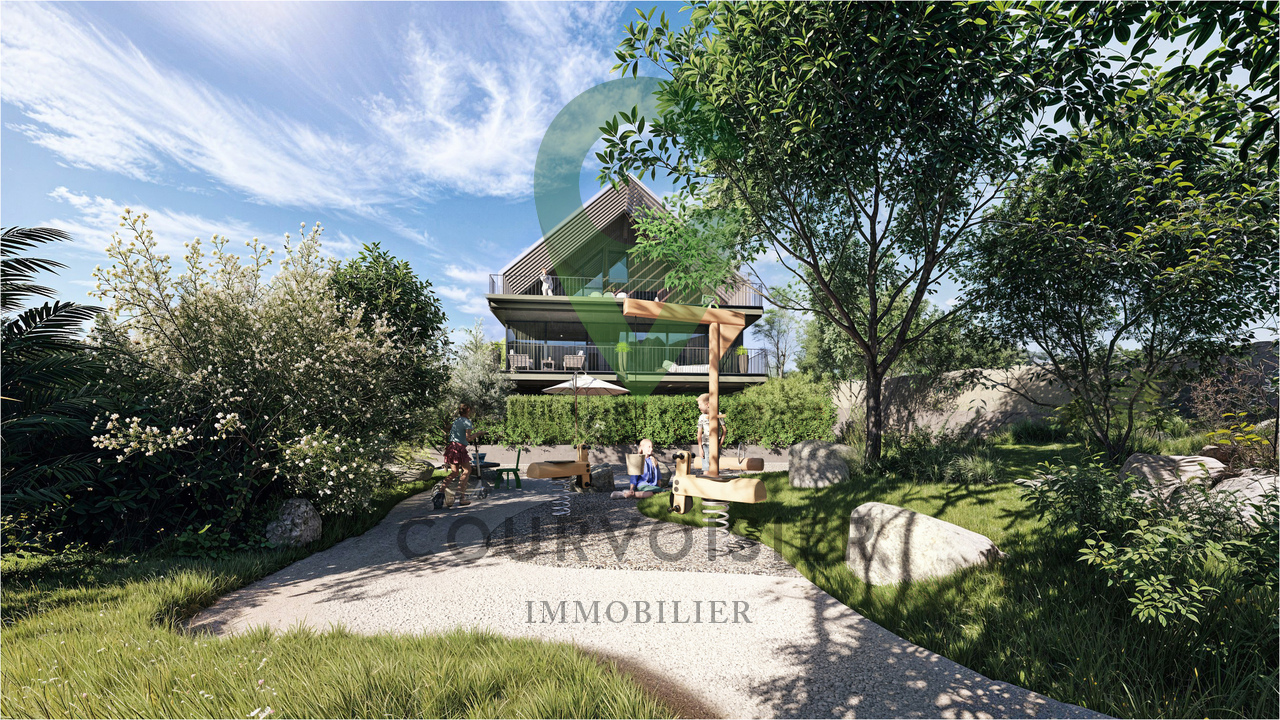
Au rez-de-chaussée du bâtiment A de la Résidence NAMAYA, ce lot offre 90 m² de surface PPE avec une belle terrasse de 38 m² et un jardin d'environ 27 m2.Grâce à son exposition sud-est, il bénéficie d'une belle luminosité dès le matin et d'une atmosphère douce et agréable tout au long de la journée.L'organisation intérieure privilégie une circulation fluide entre les espaces, avec un séjour ouvert sur la terrasse, idéal pour profiter d'un prolongement extérieur en toute saison. L'appartement comprend également deux chambres confortables et deux salles-de bains élégantes, dans un agencement parfaitement proportionné.Une cave privative ainsi qu'une place de parc extérieure (en sus) et une place de parc intérieure complètent les prestations de ce bien.La Résidence NAMAYA incarne un subtil équilibre entre architecture contemporaine, qualité de vie durable et environnement d'exception. Organisée autour d'un parc paysager avec espaces de détente et aire de jeux pour enfants, elle se compose de deux bâtiments intimistes regroupant seulement huit appartements au total : cinq dans le bâtiment A et trois dans le bâtiment B.Les finitions soignées, les matériaux de qualité, la domotique intuitive et le chauffage à distance garantissent un confort moderne, éco-responsable et pérenne.Les futurs acquéreurs auront par ailleurs la possibilité de personnaliser leur intérieur grâce à l'accompagnement d'une équipe d'architectes (service inclus).À quelques minutes à pied du lac Léman et du centre animé de Rolle, ce lot séduit par sa terrasse ensoleillée, sa conception fonctionnelle et son cadre exclusif.La livraison est prévue pour l'été/automne 2027.(Les images sont non contractuelles et à titre indicatif, destinées à illustrer le style et les finitions projetés.)Im Erdgeschoss des Gebäudes A der Wohnanlage NAMAYA bietet diese Einheit eine Wohnfläche von 90 m² mit einer schönen Terrasse von 38 m² und einem Garten von ca. 27 m².Dank seiner Südostausrichtung profitiert es bereits am Morgen von viel Tageslicht und bietet den ganzen Tag über eine angenehme, behagliche Atmosphäre.Die Raumaufteilung sorgt für einen fließenden Übergang zwischen den Bereichen, wobei das Wohnzimmer zur Terrasse hin offen ist - ideal, um zu jeder Jahreszeit den Außenbereich mitzunutzen. Die Wohnung verfügt zudem über zwei komfortable Schlafzimmer und zwei elegante Badezimmer in einer perfekt proportionierten Anordnung.Ein eigener Keller sowie ein Außenparkplatz (gegen Aufpreis) und ein Innenparkplatz runden die Ausstattung dieser Immobilie ab.Die Residenz NAMAYA verkörpert ein subtiles Gleichgewicht zwischen zeitgenössischer Architektur, nachhaltiger Lebensqualität und einer außergewöhnlichen Umgebung. Sie ist um einen Landschaftspark mit Entspannungsbereichen und einem Kinderspielplatz herum angelegt und besteht aus zwei intimen Gebäuden mit insgesamt nur acht Wohnungen: fünf im Gebäude A und drei im Gebäude B.Die sorgfältige Ausführung, hochwertige Materialien, eine intuitive Hausautomation und Fernwärme garantieren modernen, umweltbewussten und dauerhaften Komfort.Zukünftige Käufer haben zudem die Möglichkeit, ihre Innenausstattung mit Unterstützung eines Architektenteams individuell zu gestalten (im Preis inbegriffen).Nur wenige Gehminuten vom Genfer See und dem lebhaften Zentrum von Rolle entfernt besticht diese Immobilie durch ihre sonnige Terrasse, ihre funktionale Gestaltung und ihre exklusive Lage.Die Fertigstellung ist für Sommer/Herbst 2027 vorgesehen.(Die Bilder sind unverbindlich und dienen lediglich der Veranschaulichung des geplanten Stils und der geplanten Ausstattungsdetails.)Located on the ground floor of Building A at the NAMAYA Residence, this unit offers 90 m² of condominium...

  • Parking space
  • Balcony / Terrace
  • Elevator
  • +1
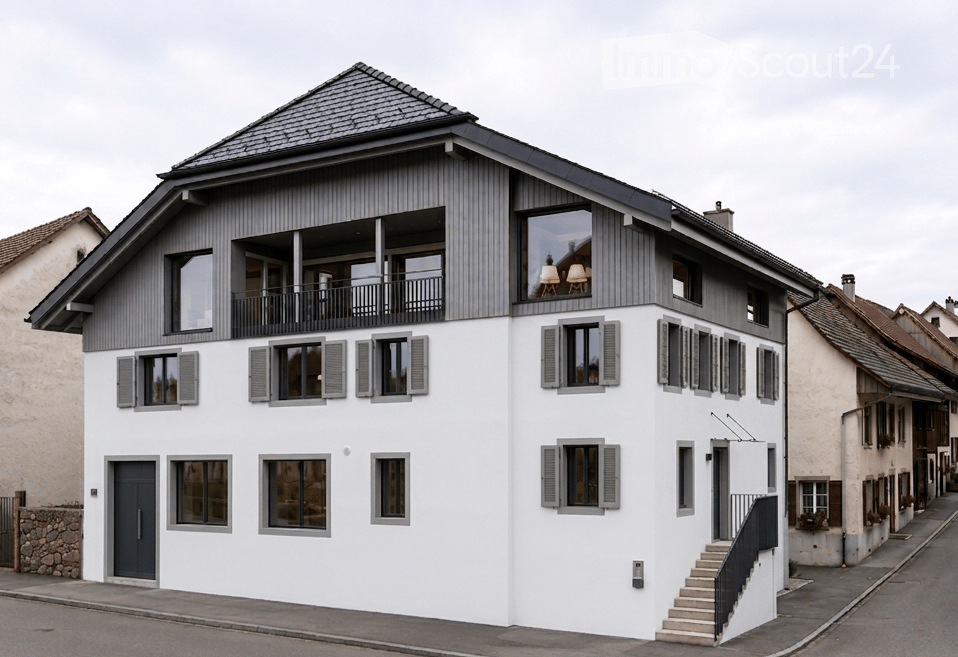
  • Modern two-story house with white walls, grey shutters, and a grey roof. Features include a balcony on the upper floor and a staircase leading to the entrance.
  • View of the house with mountains and a lake in the background.
  • Bright, modern living and dining area with large windows offering a scenic mountain view. Features a sofa, coffee table, dining table with chairs, and a small bar area with stools.
  • Floor plan of a building showing a living/dining area, kitchen, and mezzanine level with tables and chairs.
  • Floor plan of a building with multiple rooms including bedrooms, bathrooms, and an annex building projection.
  • Floor plan showing a garage, entrance, and office space with labeled dimensions.
1 / 6
6.5 rooms, 260m², CHF 1,890,000.–
Top
1170 Aubonne

Village House – Renovation in Progress, to be Customized – Lake View

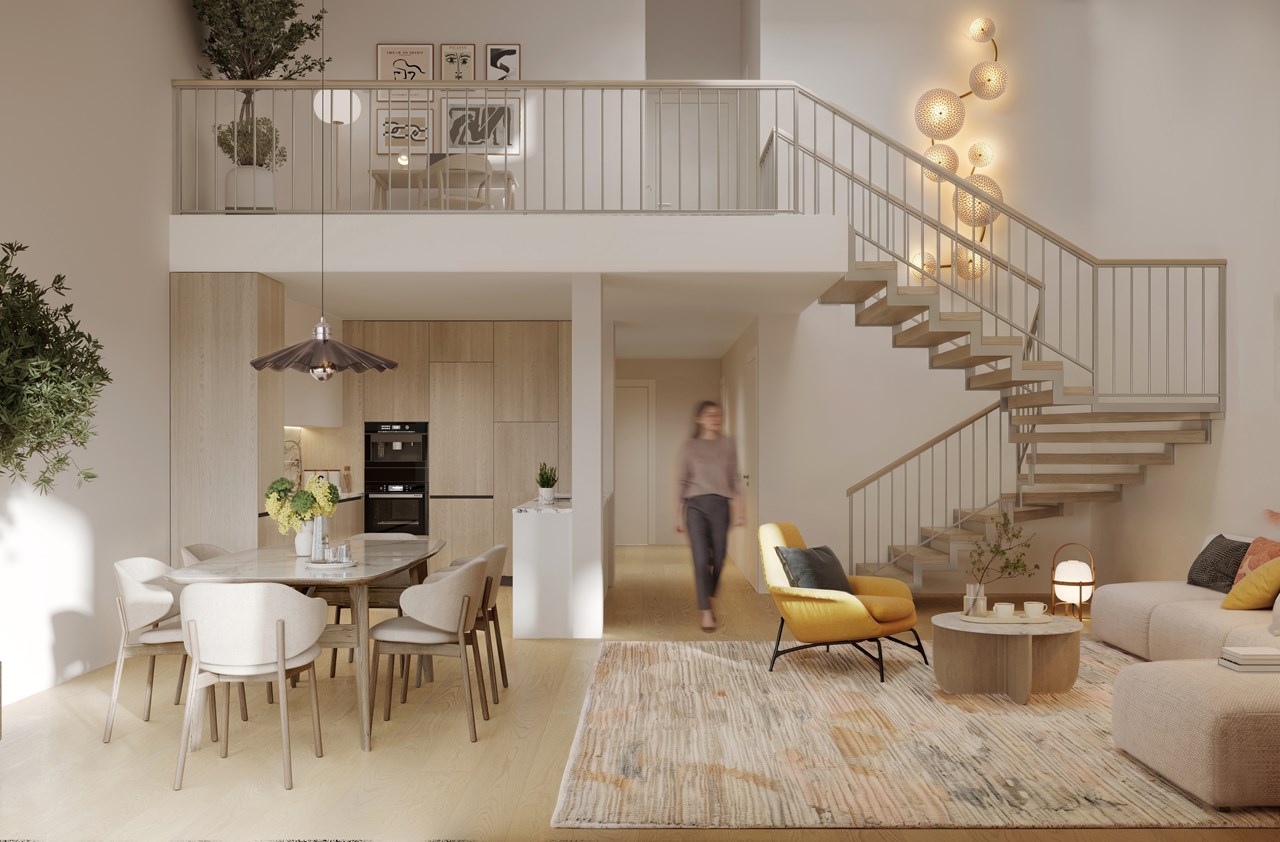
In Saint-Livres, just 3 minutes from Aubonne, discover a village house with exceptional volumes, currently under complete renovation.This stage of the project offers a particularly interesting opportunity: acquire the property today and still personalize the materials, finishes, and some amenities, while also benefiting from a fully renovated house.With approximately 260 m² of living space, over 370 m² of usable space, a magnificent unobstructed view of the lake, and a garage that can accommodate 3 cars, this property offers performances and volumes that are rare in the region.Spacious rooms and a superb living areaThe top level features a large space combining living room, dining room, and open kitchen, extended by a loggia with an unobstructed view of the lake.The house offers, among other things: • 5 bedrooms, including a parental suite with dressing room and bathroom/shower • 2 shower rooms • approximately 260 m² of living space • over 370 m² of usable space • large garage for 3 cars • additional space for bicycles, motorcycles, and storage • cellar A complete renovation with the choice of your finishesThe renovation is currently underway, allowing future owners to participate in the last choices and create an interior that truly corresponds to their desires.The project includes, among other things:Heat pump • underfloor heating • solar panels • energy renovation • customizable materials and finishesDepending on the progress of the work, various elements can still be adapted or selected by the buyers.Even more possibilitiesSeveral options can also be studied:Elevator • mezzanine of approximately 40 m² of additional living space • additional shower room • fireplace • custom-made fittingsThe mezzanine allows, in particular, to fully enjoy the very beautiful volumes under the roof.A particularly interesting tax environmentAcquiring a property during its renovation can also offer a tax interest.Depending on the nature of the work carried out and the personal situation of the buyer, certain maintenance and renovation costs can be deducted from taxable income, according to the tax system currently in force in the canton of Vaud. However, expenses that constitute a capital gain do not benefit from the same treatment.This aspect deserves particular attention since the new system of taxation of residential property will come into force on January 1, 2029, and will notably abolish the general deductibility of maintenance costs for homes occupied by their owners.The actual deductibility depends on the nature of the work and the individual tax situation of each buyer.A privileged environmentSaint-Livres offers a pleasant living environment between lake, vineyards, and countryside, while being close to Aubonne and the main axes.Aubonne: approximately 3 minutes Motorway access: approximately 5 minutes Lausanne: approximately 25 minutes Geneva: approximately 35 minutesKey price from CHF 1’890’000.–The price of CHF 1’890’000.– corresponds to the acquisition of the property with complete renovation according to the basic project.Purchase price: CHF 1’450’000.– Renovation budget: from CHF 440’000.–The realization can be organized in general enterprise or by architect's mandate, depending on the chosen formula and the chosen CFC budget.The materials, finishes, and equipment can still be personalized. Depending on the choices and additional options, the overall budget can evolve up to approximately CHF 2’100’000.–.A house to discover through its volumes260 m² of living space, over 370 m² of usable space, 5 bedrooms, lake view, very large volumes, and garage for 3 cars, with the rare opportunity to still participate in the creation of its future interior.On-site visit possible to discover the volumes, the view, and the possibilities of layout.Complete file, plans, and visualizations available on request.
New building
Christopher Aubert

Christopher Aubert

1 / 13
Christopher Aubert

Christopher Aubert

  • Parking space
  • Balcony / Terrace
  • Swimming pool
  • +1
6.5 rooms, 144m², CHF 2,450,000.–
1180 Rolle

Magnificent individual villa with pool in a privileged setting

New promotion marketed by Groupe Maillard.Discover this superb individual villa in transformation with elevation, ideally located in the south of Mont-sur-Rolle, 10 minutes on foot from Rolle station, in a calm and sought-after residential environment in the heart of La Côte.Built on a plot of 729 m², this future property will combine contemporary elegance, high-end comfort, and energy performance.It will offer a living area of 144.5 m² (223.4 m² usable), with beautiful bright spaces including 4 bedrooms, a study/library, as well as a vast living room with open kitchen and dining room.Outside, enjoy a truly privileged living environment with a large terrace of over 60 m², a private garden of around 360 m², and a magnificent pool of 37 m².Designed according to current standards, the villa will be equipped with an air/water heat pump, low-temperature underfloor heating, photovoltaic panels, and triple-glazed windows.Located just a few minutes from Rolle, the CFF station, schools, and amenities, this property represents a rare opportunity in the region.Selling price: CHF 2'450'000.-Expected delivery: early 2028An exclusive project ideal for families seeking quality of life, modernity, and premium location.For all information or visits:Christopher Aubert - +41 78 327 55 35

  • Parking space
  • Balcony / Terrace
  • Swimming pool
  • +1
Hermann Didier

Hermann Didier

1 / 13
Hermann Didier

Hermann Didier

  • Parking space
  • View
5.5 rooms, 150m², CHF 1,890,000.–
A Arzier, 1273 Arzier

Promotion "Bel Horizon" - Villa C

In the center of the village of Arzier, within walking distance of all amenities (inn, Denner, station and school), we offer you exclusively this project of 3 individual villas with 5.5 rooms on plan. The houses, with a living area of over 150 m2, will enjoy an exceptional panoramic view of the Alps and Lake Geneva. The large windows will provide optimal natural light for each apartment and the finishes will of course be chosen by the buyers.To benefit from the magnificent view of the lake, the daytime area will be located on the upper floor of the villa and will be extended by a large terrace of over 40 m2. The kitchen will have an adjacent cellar, the living room will benefit from large openings onto the terrace. A guest toilet will complete this level.The nighttime area, on the ground floor, will benefit from a parental bedroom with an adjacent shower room, three bedrooms and a second bathroom (bath and toilet). A laundry room, a cellar, a wine cellar, the technical room and a large available space will make up the basements of each dwelling.The villas will be heated by a heat pump, heat distribution through the floor and will benefit from photovoltaic solar panels on the roof to minimize their environmental impact and energy consumption.A large covered parking space for cars and bicycles of over 30 m2 as well as an external parking space will complete each property.Each villa will have an individual plot of approximately 600 m2 and will be completely independent.
  • Parking space
  • View
1 / 13
  • Parking space
  • View
  • Elevator
  • +1
5.5 rooms, 150m², CHF 3,200,000.–
Chemin de la Plage 6, 1180 Rolle

Attique neuf de 5.5 pièces avec rooftop terrasse

Panorama de rêve ! Faites de l'exceptionnel votre lieu de résidence !Cet attique neuf de 5.5 pièces se trouve dans le bâtiment B1 Ouest au dernier étage (4ème).Il se compose comme suit :Accès directe en ascenseur dans le hall de l'appartement, qui comprend des armoires murales, un grand séjour / cuisine ouverte de plus de 52m2, une salle de douche, un WC séparé, trois chambres à coucher dont une chambre parentale avec salle de bain attenante, un bureau, une buanderie avec arrivées d'eau pour la colonne de lavage.Toutes les pièces de l'appartement ont accès au rooftop terrasse. L'appartement se situe à l'extrémité du côté sud du bâtiment et est complétement entouré par sa terrasse rooftop. Une cave complète ce bien.Deux places de parc intérieures (1 box simple 60'000.- et 1 place standard 48'000.- en sus) complètent ce bien.LES ATOUTS : - Labélisé Minergie P Eco- Pompe à chaleur à sondes géothermiques- Panneaux photovoltaïque pour une diminution des coûts de votre facture énergétique- Ventilation : système double flux- Thermostat d'ambiance dans toutes les pièces- Construction par l'Entreprise Générale BERNARD NICOD SALibre de suiteObjets rares à découvrir ! Vue Lac et Mont-blanc à perte de vue.Information et visites : Alexandra JEREZ & Tania LEITE 024 424 24 26__________________An exceptional exclusive five bedroom apartment for sale in this much sought after development in Rolle. The living space is approximately 150m2 (540 sq. ft). and designed to the highest specifications with stunning views of the Lake and the Alps.This penthouse has been thoughtfully curated to offer an indulgent lifestyle experience that transitions seamlessly from day to evening, and from sunset to starlight.Located on the very edge of the Leman Lake, The Baie d'Opale is an inspiring collection of studio, 1, 2, 3 and 4 bedroom apartments. Offering green surroundings, La Baie d'Opale boasts some of the most spectacular views of the Alpes and the lake. Its prominent location between Lausanne and Geneva, makes it the commuters dream.Please feel free to get in touch if you wish to receive any further information: Tania Leite 076 577 34 32
  • Parking space
  • View
  • Elevator
  • +1

Suggested properties for you based on search results

Other interesting objects