- New building
- New building
- New building
- New building
- New building
- New building
"OPPORTUNITY! Beautiful new villa under construction - Delivery from July 2027 - VILLA 3"
Address
., 1272 GenolierPrice
- Purchase price:
- CHF 2,140,000.–
- Notify on price drop
Main information
- Availability:
- By agreement
- Type:
- Bifamiliar house
- No. of rooms:
- 5.5
- Number of floors:
- 3
- Surface living:
- 176 m2
- Land area:
- 732 m2
Characteristics
View
Parking space
New building
Documents (0)
Description
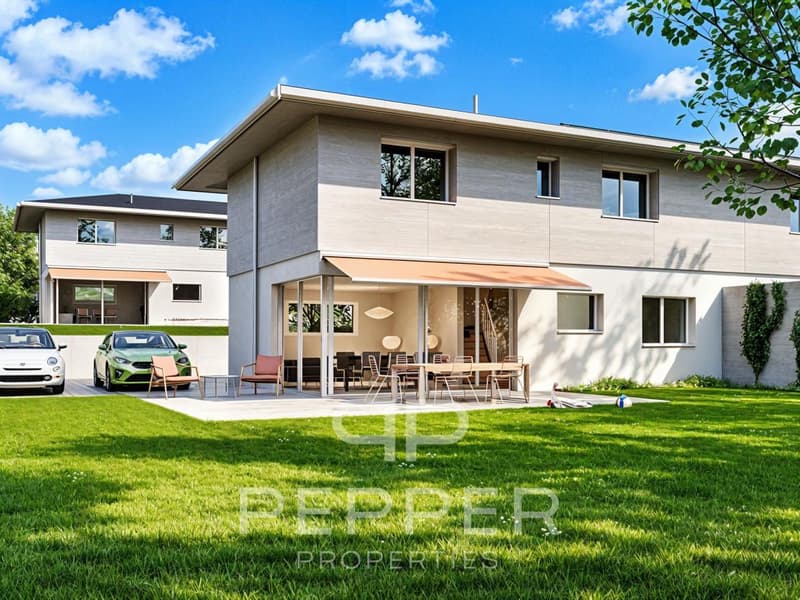
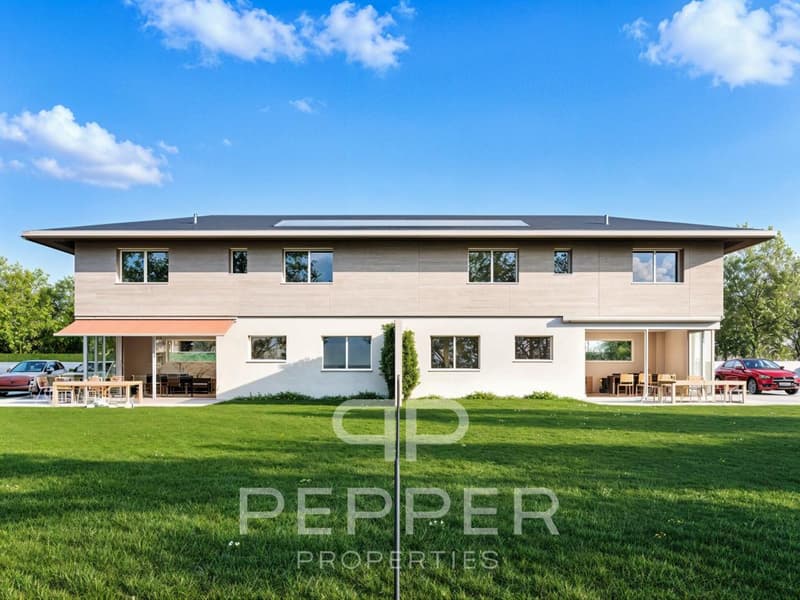
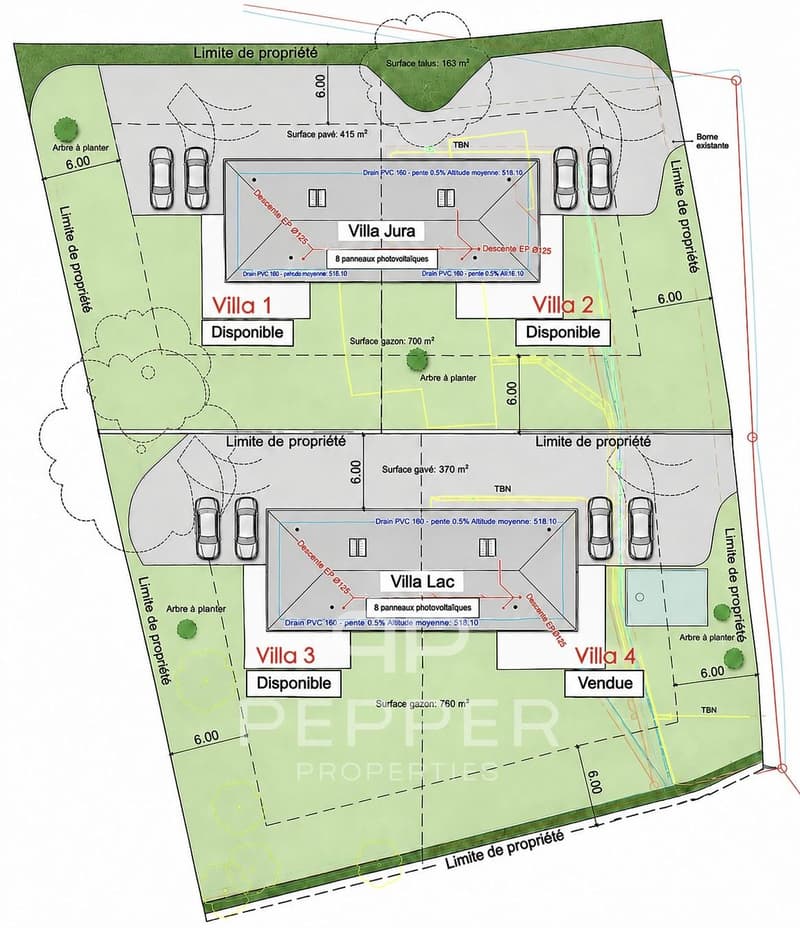
PEPPER PROPERTIES is pleased to present this beautiful new semi-detached villa, located in a new residential project consisting of four contemporary villas, in a highly residential and peaceful area of Genolier.
Construction work has already begun, and the first houses will be delivered in July 2027.
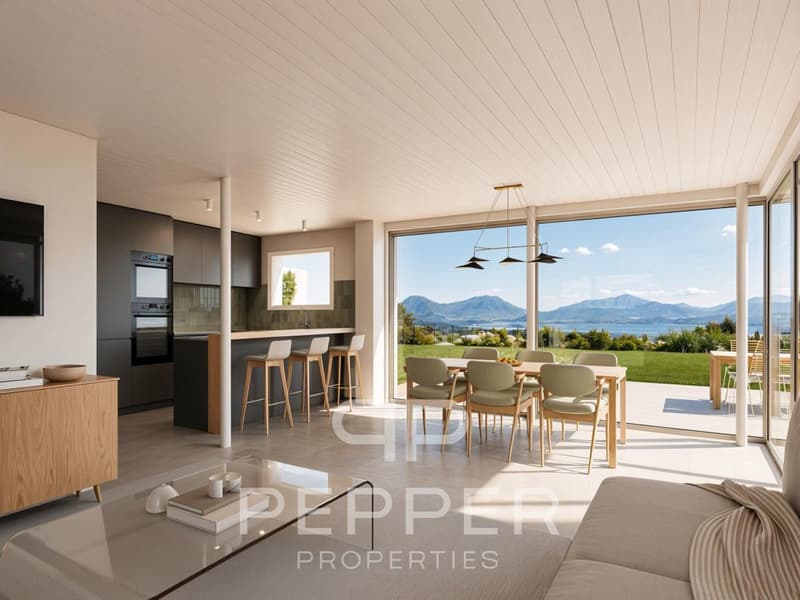
Benefiting from a favorable location within the project, Villa 3 should enjoy a beautiful view of Lake Geneva and the Alps, making it one of its major assets.
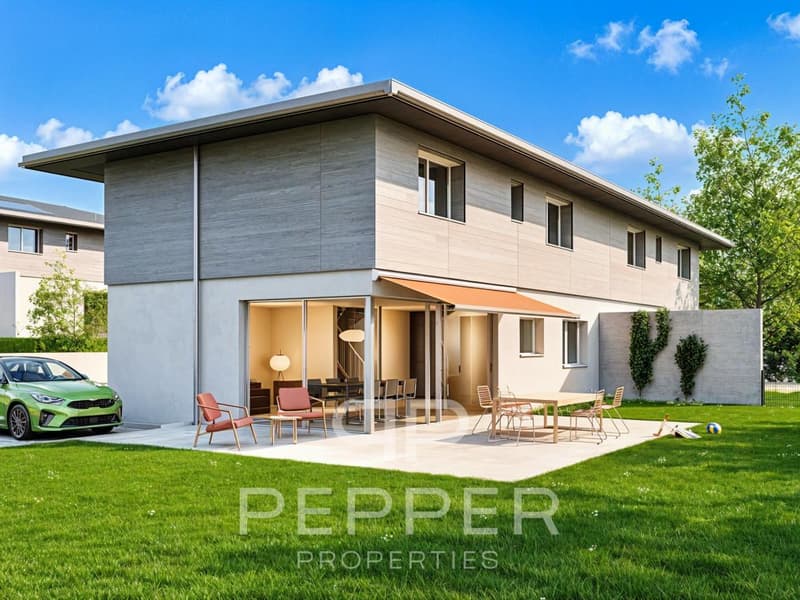
A contemporary architecture, elegant and brightConceived in a resolutely contemporary spirit, the villa seduces with its current lines, balanced volumes, and beautiful openings, designed to offer a fluid, pleasant, and bright living space.
Developing over 175 m² of usable space, it benefits from a particularly well-thought-out distribution, with four bedrooms in total, generous annexes, and beautiful possibilities for personalization.
Ground floor: an open living space to the outsideThe ground floor welcomes an entrance hall, a guest toilet, a bedroom that can also serve as an office, and a beautiful living space combining open kitchen, dining room, and living room.
Thanks to magnificent Vitrocsa windows without threshold and with very fine aluminum profiles, this space enjoys direct access to the outdoors, enhanced by a magnificent terrace of approximately 45 m² and a private garden. These high-end windows allow for maximum brightness in the spaces, while creating a real continuity between inside and outside.
The garden offers a magnificent potential for development and is notably poolable as an option, subject to the usual authorizations, with a beautiful expected view of Lake Geneva and the Alps.
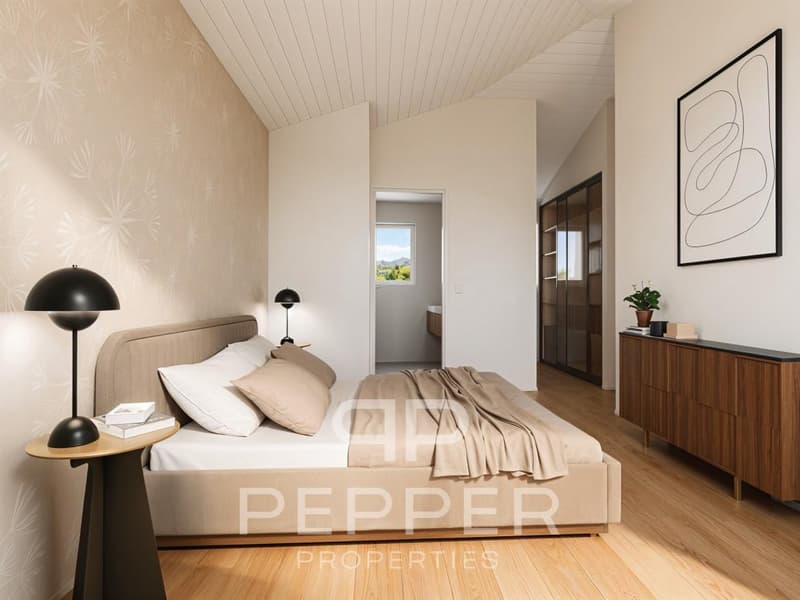
First floor: a comfortable and well-proportioned sleeping areaThe first floor welcomes two bedrooms with comfortable surfaces, approximately 12 m² and 13 m², as well as a parental suite of approximately 23 m² in total, accommodating a bedroom, a dressing room, and a private bathroom.
A second bathroom completes this level, offering a clear, practical, and pleasant distribution for daily use.
Basement: precious annexesEntirely excavated, the villa benefits from a complete basement, providing truly appreciable annexes in a new construction.
This level includes, in particular, a large heated room of approximately 25 m², an individual laundry room, a cellar, as well as various storage spaces.
A quality project, customizable and high-performanceRealized by a local renowned builder, established for a long time in the region, this villa combines the qualities sought in a new construction: constructive quality, energy performance, personalization, and control of operating costs.
Heat production is ensured by a mutualized air-water heat pump for villas 3 and 4, with low-temperature underfloor heating. This shared installation allows for rational management of charges and optimization of costs related to the maintenance of technical facilities.
Outdoor parking spaces are planned, with the possibility of creating an optional carport.
All finishes are at the choice of the buyer, thanks to comfortable budgets made available, offering great freedom of personalization.
A privileged situation in GenolierGenolier offers a sought-after living environment, combining residential calm, greenery, and proximity to amenities. The commune has school infrastructure, a nursery, local shops, and public transport.
Genolier station allows easy access to Nyon, then to the main centers of the Lémanic arc. Gland, Lausanne, and Geneva are also easily accessible, by car or public transport.
Genolier also benefits from a particularly attractive communal tax rate of 52%.
A magnificent opportunity not to be missed for those looking for a new, bright, and customizable villa in one of the most pleasant residential areas of La Côte.
Villas still available in the project- Villa 1 - Available | Expected delivery autumn 2027
- Villa 2 - Available | Expected delivery autumn 2027
- Villa 3 - Available | Expected delivery end of July 2027
- Villa 4 - SOLD
Mortgage Calculator
From dream house to home ownership: the mortgage calculator can help you estimate the affordability of this property.

Create an account for more options
Create your account to manage your favorites across all devices, keep track of your search alerts, and never miss an update. Everything you need for your home search, all in one place!
Viewing
Contact for viewing
Kevin Giraudon

- Listing ID
- 4003601368
- Object ref.
- 26PP1272-29