2 results - House, chalet, rustico to buy: Yens

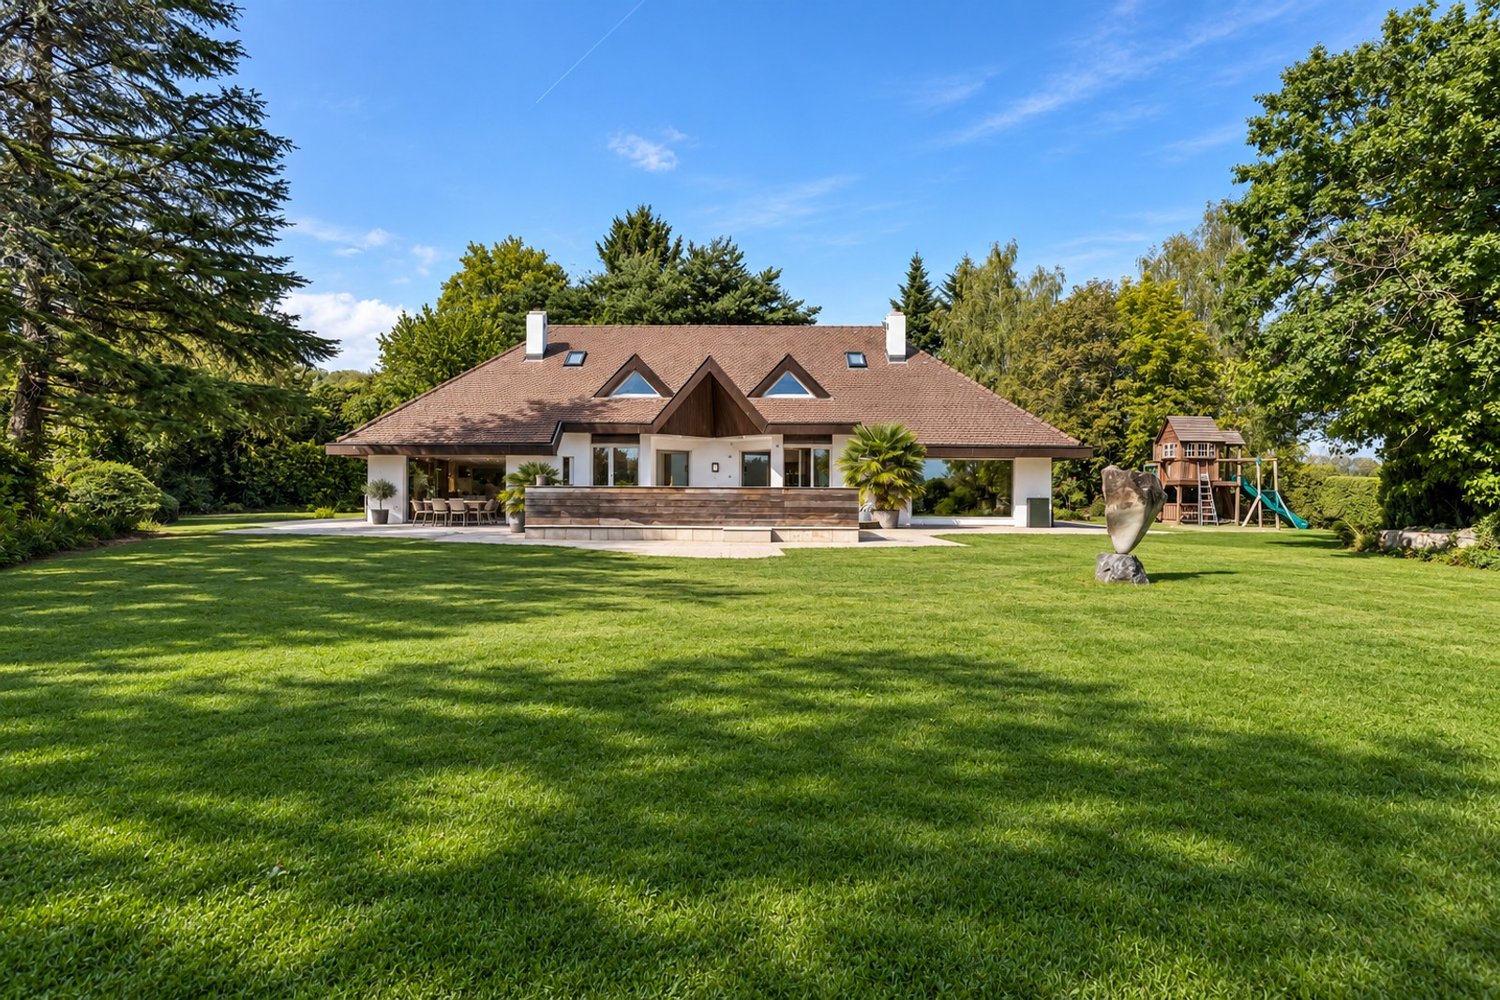
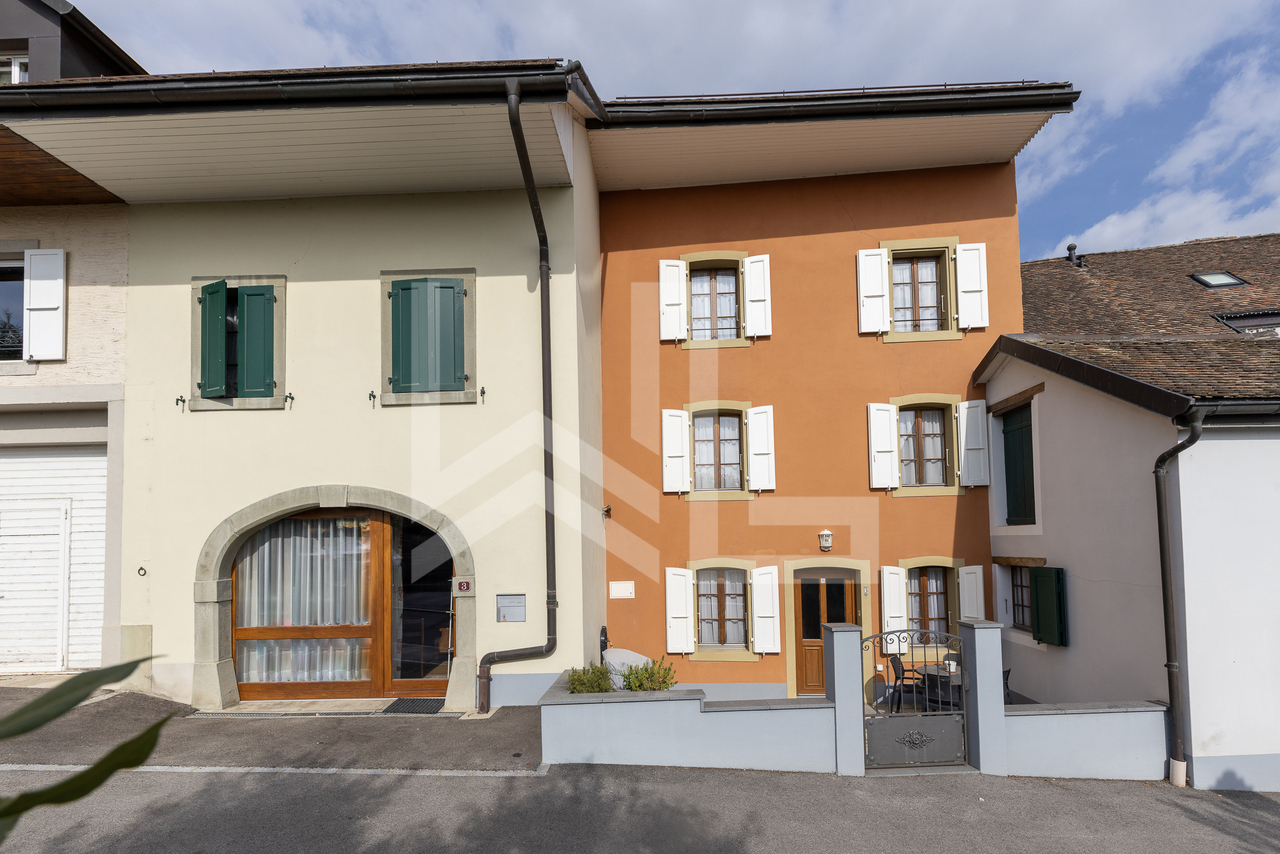

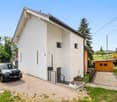
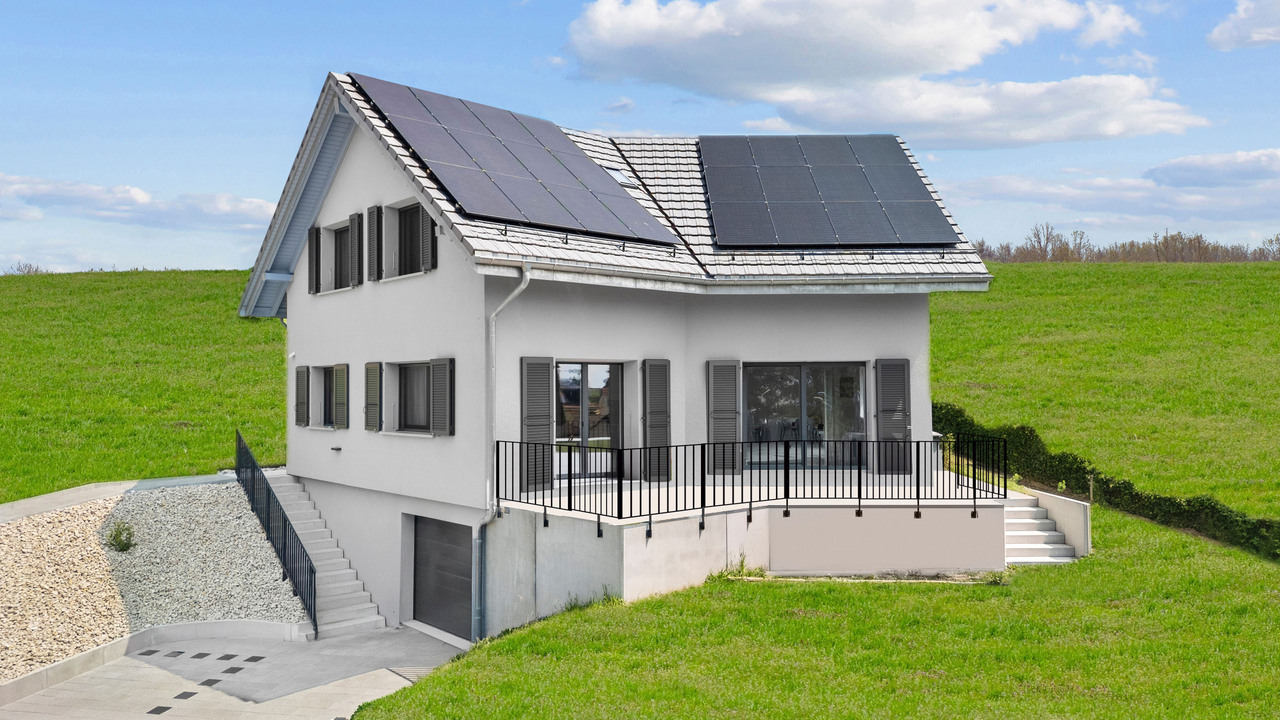
  • white house, brown roof, several windows, large field, few trees
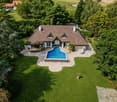
  • Single-story house, stone exterior, green roof, surrounded by fields and trees, with a driveway leading to the entrance
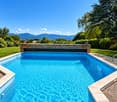
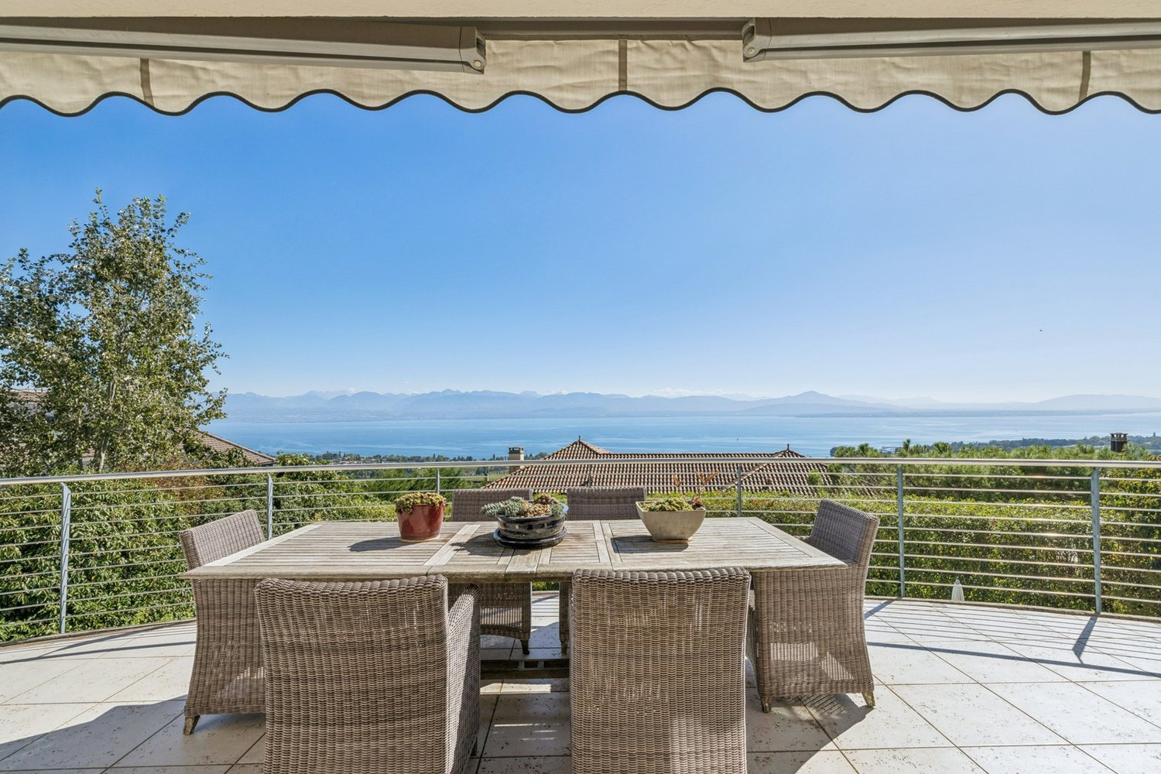
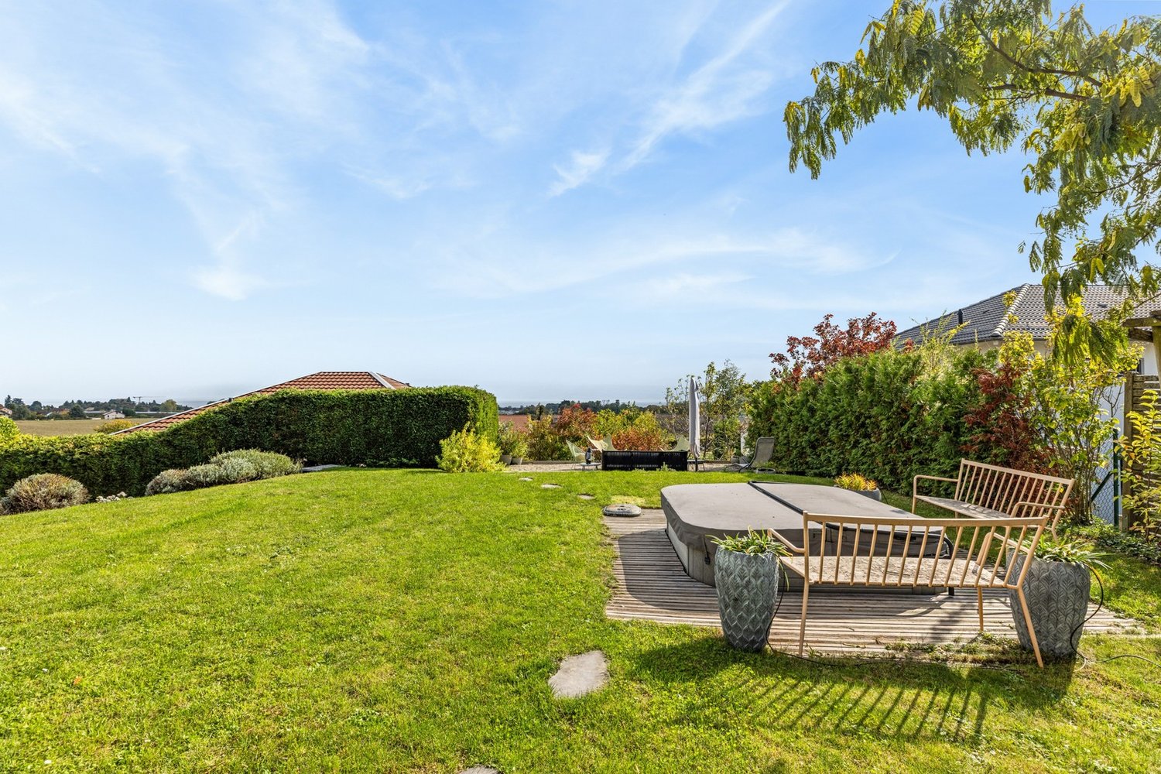
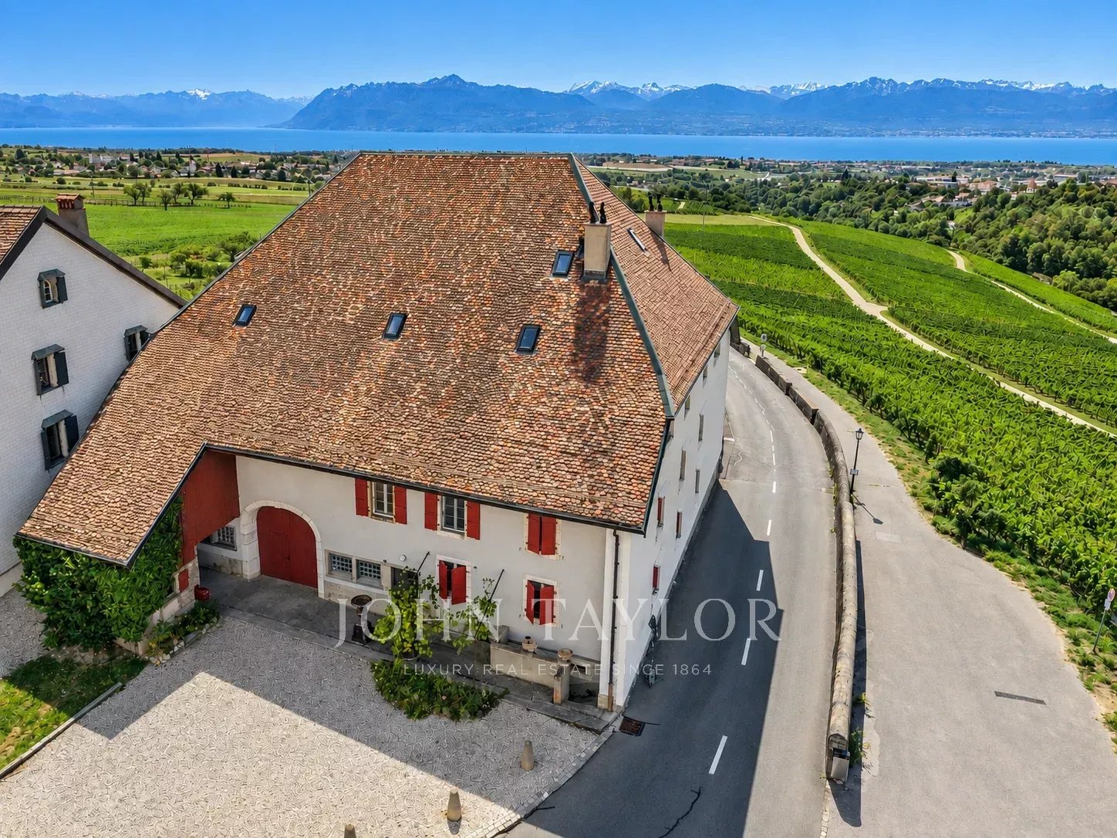
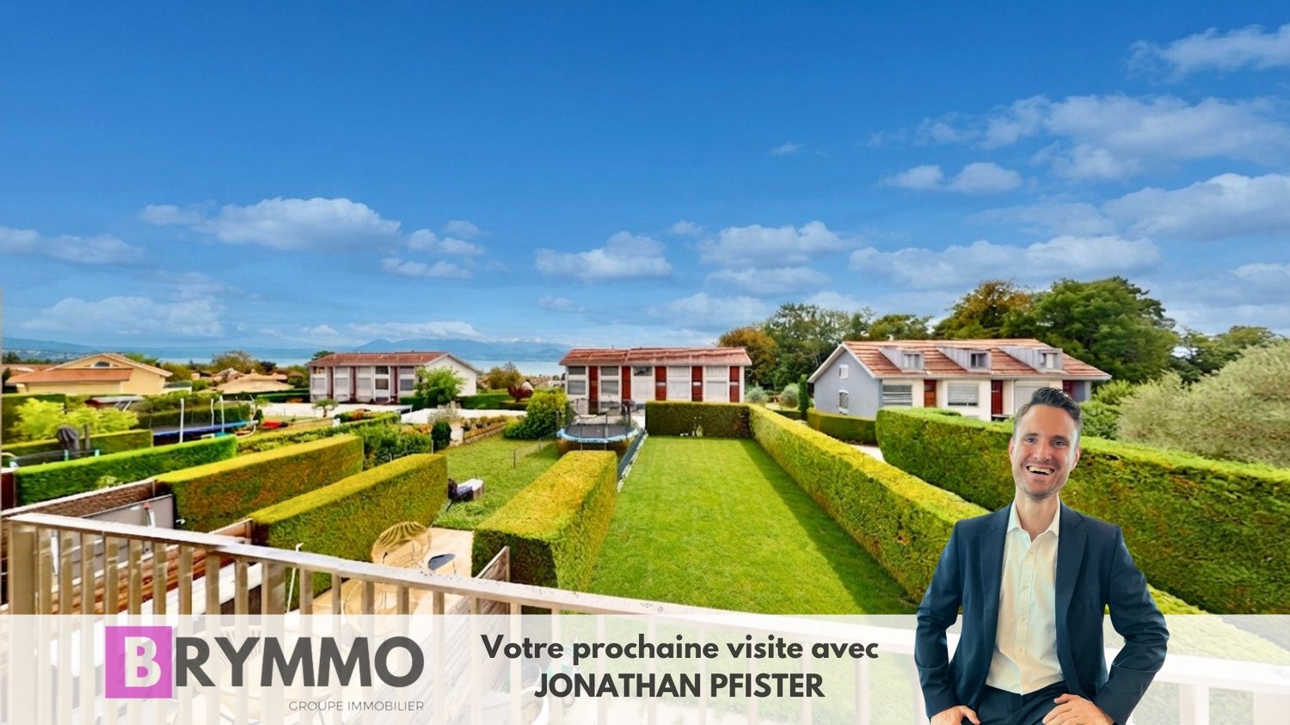
  • hilltop house, vineyard, mountains in the distance
  • front entrance, wooden door, small garden, mail box
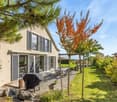
  • detached house, green moss on roof, brick floor entrance, chimney, green shutters
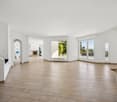
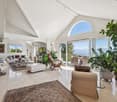
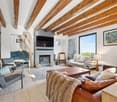
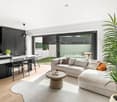
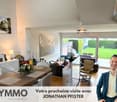
  • Large room with fireplace, double sliding glass doors, wooden floor, curtains
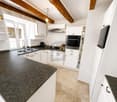
  • marble countertop, wooden cabinets, large windows, white flooring, dishwasher
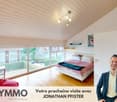
  • empty room, carpet floor, sliding doors leading to balcony, large windows, radiator
  • white tiled walls, bathtub, toilet, sink, showerhead, floor tiles
  • Empty room with yellow walls, beige flooring, a large closet, a window with curtains, and a radiator beneath.
  • empty room, carpet, window with white curtains, light fixture, radiator, door leading to another room
  • A sloped ceiling room with a white door, a ceiling lamp, and a floor with debris.
  • wooden walls, carpeted floor, radiator, windows
  • storage room, fire extinguisher, ladder, rack, wooden basket
1 / 15
6.5 rooms228m²CHF 2,950,000.–
1169 Yens

Magnificent villa to renovate amidst vineyards with exceptional views of the lake and the Alps

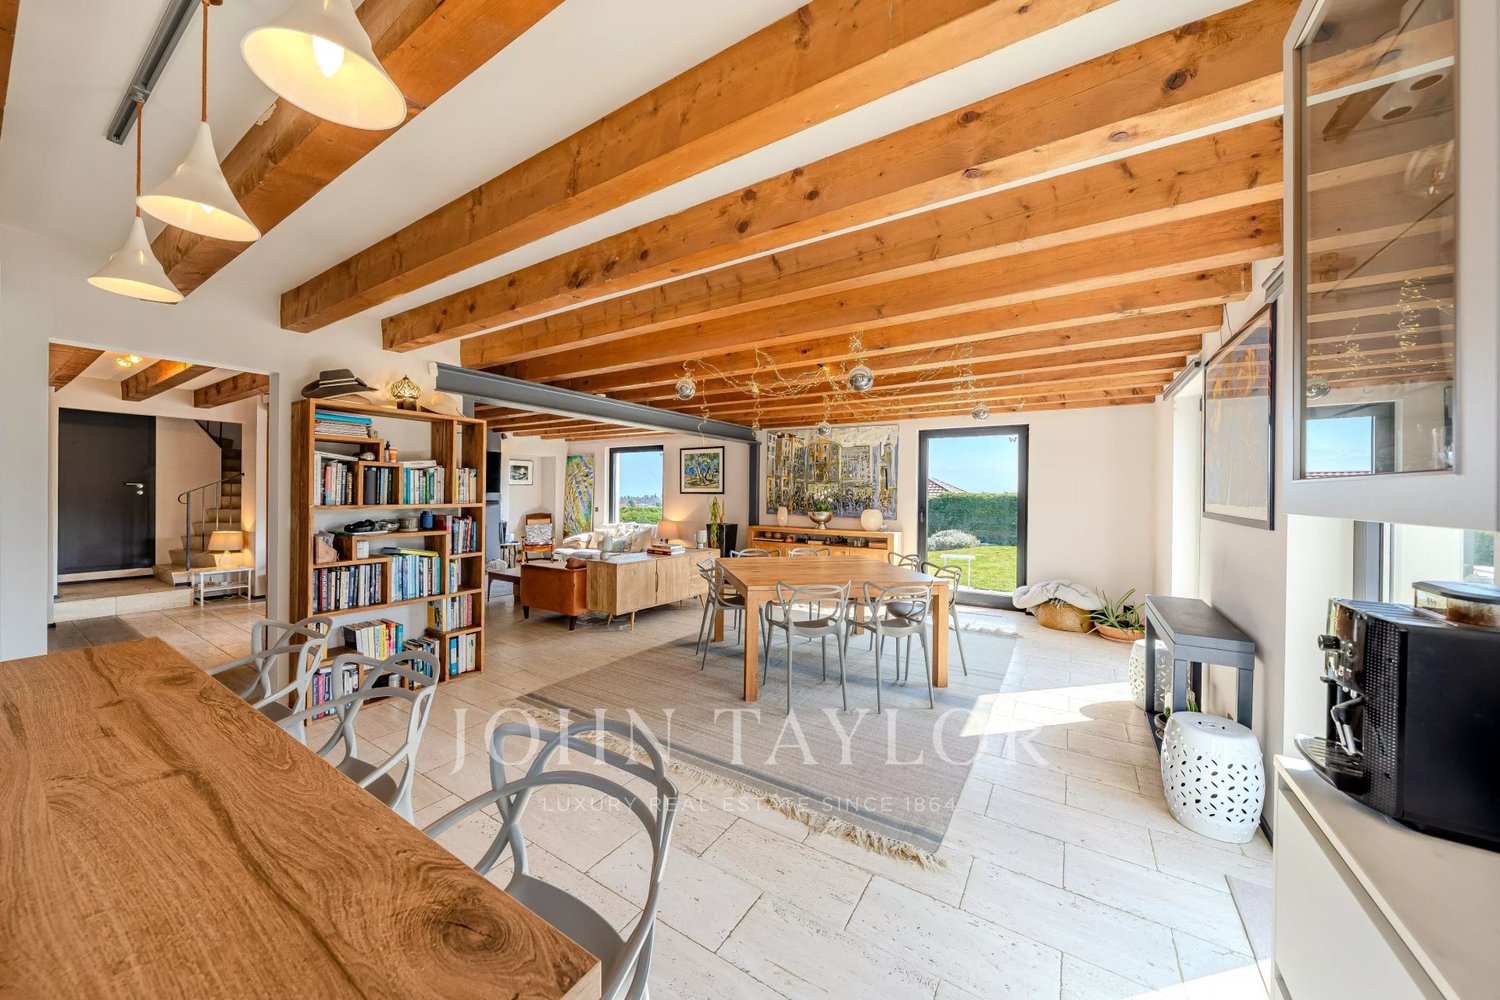
Magnificent villa to renovate in the heart of the vineyards with panoramic views of the lake and the AlpsIdeally located in the heights of the village of Yens in a privileged environment, amidst the vineyards and sheltered from any nuisance, this magnificent villa of 1964 is to be renovated and benefits from an exceptional and unobstructed view of the lake and the Alps. Its rare and sought-after location offers a peaceful, bright and perfectly harmonious living space with the surrounding nature.A small private path, surrounded by greenery, provides access to the property and reinforces the feeling of exclusivity from the moment of arrival.Ground floor of approximately 138m2 comprising:- an entrance hall with cloakroom;- a large living room, including a spacious living area with fireplace and a dining room, bathed in light thanks to the large openings oriented towards the panorama;- a closed, spacious and bright kitchen, offering a beautiful potential for layout according to your desires;- a bedroom with private bathroom and WC;- an office or a small bedroom;- a guest WC with washbasin;- Outside, a pleasant south-facing terrace of good size allows you to fully enjoy the sunshine and offers direct access to the garden, a true green jewel.1st floor of approximately 90 m2 comprising:- two large bedrooms, one of which offers the possibility of arranging two beautiful dressing rooms;- a loft office;- a television area that can also be arranged as a playroom or any other space according to your desires;- a bathroom;- a separate WC.Basement of approximately 130m2 comprising:- a double garage;- a workshop/hobby room;- a cellar;- a technical room with laundry room.The largest part of the plot is zoned as agricultural land (meadow for the built part) and as forest for the remainder. The house can thus be completely renovated but not extended.This designation is, however, a real advantage: it guarantees absolute tranquility and the assurance that no construction can be built in front of or in the immediate vicinity of the property, thus permanently preserving the view and the environment.In addition to the parking space for two cars, several vehicles can easily be parked in front of it as well as along the private path.Do not wait any longer to discover this rare property, which offers an exceptional potential in a unique setting.Located in Yens, in the district of Morges (canton of Vaud), this villa benefits from an ideal location between the lake and the countryside, combining rural tranquility and access to amenities.The town of Morges is about 9 km away, which is about 10-15 minutes by car or 15 minutes by train from Yens.The Yens train station is about a 20-minute walk from the property.Access to the highway (A1) is quick from Morges, offering a direct link to Geneva (~ 30-35 minutes by car) and Lausanne (~ 15-20 minutes).Geneva International Airport (GVA) is about 45-50 minutes away by car via the highway.Schools, shops, and services are located in Morges and in the neighboring communes, easily accessible in a few minutes by car or by public transport.A grocery store in the village center is about a 10-minute walk from the property.The primary school is located in the village and the secondary schools in the neighboring villages or in St-Prex.

More objects in your automatically expanded search area
20 results - Radius: + 10km
1 / 13
4.5 rooms133m²CHF 850,000.–
Top
Vieux bourg d'Aubonne,L 3, 1170 Aubonne

Maison au coeur de la vieille-ville avec l'option d'un jardin potager

By L3 Properties+++ Situation centrale et prisée+++ Jardin potager de 75 m2 disponible+++ Charme de l'ancien-rénovéSituation exceptionnelle au coeur de la vieille-ville historique d'Aubonne : cette maison de village de 4,5 pièces bénéficie d'un emplacement privilégié, à proximité immédiate et à pied de toutes les commodités, commerces, écoles et transports.La vie est pratique au quotidien. En bon état général, la maison a été partiellement rénovée alliant le moderne avec le charme de l'époque.Année des dernières rénovations : 2021Surface habitable : env. 133 m2Nbr de chambres : 2 + espace disponible en attiqueNbr de salles de bain : 2Les 4 niveaux sont répartis comme suit :Au rez inférieur (entrée arrière) • Un espace d'env. 20 m2 disponible comme chambre supplémentaire, atelier, rangement ou local vélos/moto • Une salle de bain • Local technique avec colonne de lavage Au rez supérieur (entrée principale) • Cuisine ouverte équipée • Salle à manger 1er étage • Une chambre • Une chambre enfant • Une salle de bain En attique • Une espace disponible et polyvalent d'env. 30 m2, divisé en deux parties par l'escalier. À aménager selon les besoins : 3ème chambre/chambre d'amis, home-cinéma, bureau, salle de jeux etc. L3 PropertiesVisites & infos : info@L3-properties.ch021 566 76 00www.L3-properties.chVon L3 Properties+++ Zentrale und begehrte Lage+++ 75 m² großer Gemüsegarten vorhanden+++ Der Charme des Alt-RenoviertenAußergewöhnliche Lage im Herzen der historischen Altstadt vonAubonne: Dieses 4,5-Zimmer-Dorfhaus genießt eine privilegierte Lage in unmittelbarer Nähe und nur wenige Gehminuten von allen Annehmlichkeiten, Geschäften, Schulen und Verkehrsmitteln entfernt.Der Alltag ist praktisch gestaltet. Das Haus befindet sich in gutem Gesamtzustand und wurde teilweise renoviert, wobei Modernes mit dem Charme vergangener Zeiten kombiniert wurde.Jahr der letzten Renovierungsarbeiten: 2021Wohnfläche: ca. 133 m²Anzahl der Schlafzimmer: 2 verfügbarer Raum im DachgeschossAnzahl der Badezimmer: 2Die 4 Ebenen sind wie folgt aufgeteilt:Im Untergeschoss (Hintereingang) • Ein ca. 20 m² großer Raum, der als zusätzliches Schlafzimmer, als Werkstatt, Abstellraum oder Fahrrad-/Motorradraum • Ein Badezimmer • Technikraum mit Waschmaschine Im Obergeschoss (Haupteingang) • Offene Einbauküche • Esszimmer 1. Stock • Ein Schlafzimmer • Ein Kinderzimmer • Ein Badezimmer Im Dachgeschoss • Ein verfügbarer und vielseitig nutzbarer Raum von ca. 30 m², durch die Treppe in zwei Bereiche unterteilt. Je nach Bedarf ausbaubar: 3. Schlafzimmer/Gästezimmer, Heimkino, Büro, Spielzimmer usw. L3 PropertiesBesichtigungen & Infos: info@L3-properties.ch021 566 76 00www.L3-properties.ch===============================================================By L3 Properties+++ Central, sought-after location+++ 75 m² vegetable garden available+++ Charm of the old-renovatedExceptional location in the heart of Aubonne's historic old town: this 4.5-room village house enjoys a prime location, within walking distance of...

Dimitri Courvoisier

Dimitri Courvoisier

1 / 13
Dimitri Courvoisier

Dimitri Courvoisier

  • Balcony / Terrace
  • Garage
  • Swimming pool
  • +1
7 rooms310m²CHF 2,980,000.–
Top
1180 Rolle

Contemporary villa with 2 apartments, garden and pool in Rolle

Located in a sought-after residential area of Rolle, this contemporary house benefits from a calm and green setting, while remaining close to amenities, schools, the train station, and main roads. An address that allows you to fully enjoy the sweetness of life in La Côte, in a preserved and easily accessible environment.Situated on a generous, tree-lined plot and benefiting from optimal exposure, the house enjoys plenty of light and a particularly pleasant relationship with its outdoors. Its generous volumes and fluid distribution over three levels make it a welcoming and easy-to-live-in place.The reception areas are open and bright. The kitchen naturally communicates with the dining room, while the spacious living room benefits from a beautiful ceiling height that accentuates the feeling of space and gives the room character.The configuration of the house also offers real flexibility. The presence of a bedroom on the ground floor and an independent 2.5-room apartment on the lower level allows for different needs to be met: receiving family and friends in excellent conditions, offering more independence to a loved one, or having a fully autonomous apartment.The house is divided as follows:On the ground floor • A generous entrance with welcome area and wardrobe • An open kitchen with dining room • A spacious living room with beautiful ceiling height • A bedroom • A bathroom • A guest toilet In the attic • Two spacious suites, each with its own bathroom On the lower floor • An independent 2.5-room apartment, fully equipped with bathroom (shower, sink, and toilet) • A garage • Several cellars and storage rooms • A wine cellar, a workshop, a laundry room, a PC hideaway The garden is one of the great strengths of this house. Thanks to its favorable exposure, the terrace and pool fully enjoy the beautiful days, while the vegetation brings intimacy and charm to the whole. The outdoor areas thus offer a real extension of the living spaces, suitable for meals on the terrace, family moments, and summer days by the pool.The situation naturally complements the qualities of the property. Rolle is one of the most appreciated municipalities in La Côte, particularly for its location on the shores of Lake Geneva, its environment, and its good accessibility. With its volumes, brightness, outdoor areas, and the versatility of its configuration, this house combines many advantages for a comfortable and pleasant family life in a highly sought-after residential area.

  • Balcony / Terrace
  • Garage
  • Swimming pool
  • +1
  • Two-story house with beige exterior, large windows, and a balcony on the upper level, surrounded by greenery and hedges.
  • Modern interior with a staircase, large windows, a wicker chair, small table, potted plants, and artwork on the wall.
  • Bright living room with large windows offering a scenic ocean view, featuring a grey sofa with colorful pillows, a modern chair, and a sleek white cabinet.
  • Bright living room with large windows, a sofa, chairs, a coffee table, a piano, and a potted plant. The room features modern decor and a scenic view of the landscape through the windows.
  • Modern living room with a white sofa, coffee table, armchair, fireplace, bookshelf, and piano. Features include a large window with sheer curtains, potted plants, and decorative pillows.
  • Modern kitchen with white tiled walls, wooden countertops, and white cabinets. Features a stainless steel sink, stove, and various kitchen items including cups, a pot, and a fruit bowl.
  • Dining room with a round table set for a meal, surrounded by wicker chairs, a large window with a view of the garden, and a wooden cabinet.
  • Modern bedroom with a large bed, wooden nightstand, chair, picture frame, and scenic view through large windows.
  • Modern bedroom with a large bed, green and white pillows, nightstand with a potted plant, artwork on the wall, and a scenic view of mountains and water through large windows.
  • Modern, well-lit room with large windows offering a scenic view, featuring a wooden floor, a metal railing staircase, a white lounge chair, a small table with a plant, and a picture frame on the wall.
  • Modern bathroom with white tiles, a double sink vanity with orange drawers, a bathtub, a towel rack with red towels, and a potted plant on the counter.
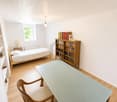
  • A small, modern bedroom with a single bed, a wooden desk, a bookshelf, and a curtained window. The room features light wooden flooring and white walls.
  • Bright, airy living space with wooden flooring, white walls, and large windows offering scenic views. Features a modern sofa, armchair, small table, and framed artwork.
  • Balcony with a view of the sea and surrounding greenery, featuring a decorative white railing and tiled flooring.
  • Modern outdoor area with a swimming pool, lounge chairs, and a contemporary house in the background.
1 / 15
11 rooms315m²Price on request
Top
1028 Préverenges

Individual villa with a view close to Préverenges beach

Discover this individual villa of 11 rooms located in Préverenges, offering a breathtaking view of Lake Geneva. This exceptional property includes:• 6 Bedrooms: Three of them have private bathrooms.• Multifunctional Space on the Top Floor: Enjoy a panoramic view of the lake, perfect for teleworking or an alternative parental suite.• Ideal Location: Only 50 meters from a school (kindergarten - secondary), 150 meters from public transportation, and 250 meters from Préverenges beach.• Recent Construction and Renovation: Built in 1998 and renovated in 2021 to offer all modern comfort.• Practical Parking: Underground garage for two cars, providing direct access to the house, protected from the weather. Two outdoor spaces are available for your visitors.• Possible Pool: A project is available.This villa represents a unique opportunity to live in a high-quality living environment, in harmony with nature and close to all essential amenities. Enjoy the serenity of a privileged environment while remaining connected to the heart of urban life.Room layout:Basement: Studio, shower/WC, laundry room, hall, storage space*, shed*, double garage*, technical room* (*unheated spaces).Ground Floor: Fitted kitchen, pantry, WC, dining room, veranda, living room, library.First Floor: Parental bedroom with dressing room and en-suite bathroom/WC, three bedrooms, one shower room/WC.Attic: Large, bright room with a 5.30-meter wide window front, opening onto a balcony. Modern shower room with WC. Two practical attics for storage.

Ludovic Siegwart

Ludovic Siegwart

1 / 13
Ludovic Siegwart

Ludovic Siegwart

  • Parking space
10.5 rooms433m²Price on request
Top
Vaud, 1162 Saint-Prex

A unique property consisting of two villas with private access to the lake

The lakeside villa. Built in 1989, the main villa benefits from an exceptional location directly on the shores of Lake Geneva.Located on a plot of approximately 1'630 m² in a quiet and preserved residential area, it develops approximately 365 m² and offers generous volumes largely open to the lake.The living room with fireplace and dining area constitutes the heart of the house. Large windows naturally extend the living areas to a vast south-facing terrace, with Lake Geneva as the horizon.Upstairs, the master suite benefits from a dressing room, a private bathroom, and its own terrace oriented towards the lake. Two additional bedrooms, each with its own bathroom, complete the sleeping area.The property also has an independent studio with its own access, offering an ideal solution for receiving guests, housing staff, or creating a totally autonomous space.But it is naturally its privileged relationship with the lake that makes this property truly unique.A boathouse, a pier, and a mooring buoy allow you to enjoy Lake Geneva directly from the property. A "feet in the water" privilege that has become particularly rare on the Vaud coast.Main features: • Plot of approximately 1'630 m² • Area of approximately 365 m² • Construction in 1989 • 6 rooms • 3 bedrooms • 4 bathrooms • 5 toilets • Independent studio with separate access • Large south-facing terrace • Wine cellar • Large room with separate access • Laundry room • Underfloor heating • Technical room • PC shelter • Boathouse • Pier and mooring buoy • Direct and private access to Lake Geneva The second villa. Set back from the shore, the second villa harmoniously completes this ensemble and also benefits from a particularly pleasant environment.With a more classic architecture, tile roof, and dormer windows, it is located on a fenced plot of approximately 1'000 m² and offers approximately 164 m² of living space.On the ground floor, there is a spacious living room with fireplace and dining area, a fully equipped, closed kitchen, as well as an additional room that can be used as an office.The living areas open onto a large terrace of approximately 98 m² and onto the fully fenced garden, offering an intimate and green setting.Upstairs, the sleeping area consists of three rooms, including a master bedroom.A basement with cellar, laundry room, and technical room completes the property.A garage and three parking spaces are also available.Main features: • Fenced plot of approximately 1'000 m² • Living area of approximately 164 m² • 5 rooms • 3 bedrooms • Terrace of approximately 98 m² • Private garden • Garage • 3 parking spaces • Cellar • Laundry room • Technical room • Electric heating

  • Parking space
1 / 7
6.5 rooms150m²CHF 1,580,000.–
Top
Entièrement rénovée, 1180 Rolle

Contiguous Villa - Rolle

Located in Rolle, in close proximity to the highway and main roads, this 6.5-room village house, fully renovated in 2024, offers a modern and comfortable living space.Spread over three levels, it benefits from functional amenities and a decidedly contemporary atmosphere. The imitation parquet flooring, present throughout the house, brings warmth and harmony to the spaces. The triple-glazed windows are equipped with insect screens and electric blinds, while the integrated lighting in each room highlights its elegant and modern style.The ground floor features an entrance hall with built-in wardrobe, a technical room equipped with a heat pump, and a guest toilet with sliding door. The kitchen, fitted with a central island and dining area, opens onto a pleasant living room. A large window extends the living area to the inner courtyard, which is equipped with a barbecue area, integrated storage space, and a tent.On the first floor, a space with built-in wardrobes can easily be converted into an office. This level also includes a laundry room with sink and a beautiful master bedroom with dressing room, Italian shower, and toilet.The top floor offers two bedrooms with built-in wardrobes, a bathroom with toilet, and storage spaces under the roof. The Velux roof windows bring plenty of natural light to this level.Outside, a large courtyard allows for parking up to three vehicles and completes this property.A recent, functional, and carefully designed house, ideal for a family.Do not hesitate to contact us to organize a visit!- Close to highway axes- Close to the highway- Close to the train station- Three-level property- Entrance hall with guest toilet- Equipped kitchen- Good condition- Terrace- 2 uncovered parking spaces- Heat pump- Underfloor heating

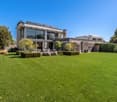
  • Aerial view of a residential area with multiple houses, gardens, and outdoor seating areas. The central house features a patio with chairs and a table, surrounded by well-maintained lawns and trees.
  • Panoramic view of a town with houses, trees, and a large body of water in the foreground, with mountains in the background.
  • A vineyard with rows of grapevines, wooden fence, and lush green grass under a clear blue sky.
  • A rural landscape with scattered houses, fields, and trees, with mountains in the background.
  • A well-maintained garden with a pond, various plants, and outdoor seating near a house with a red-tiled roof and yellow awning.
  • A serene garden with a small pond, surrounded by lush greenery, rocks, and various trees, including a weeping willow and a red maple.
  • A cozy, rustic dining area with exposed wooden beams, a hexagonal tiled floor, and a dining table set with chairs. A sideboard with a lamp and decorative items is visible, along with a wicker chair and a cabinet with glass doors.
  • A cozy living room with exposed wooden beams, a patterned rug, a sofa, a coffee table, a television, and a dining area visible in the background.
  • Cozy living room with exposed wooden beams, large windows, patterned rugs, and classic furniture including a sofa, armchair, coffee table, and lamps.
  • A well-furnished study or office space with a wooden desk, ergonomic chair, chandelier, floor lamp, and framed artwork on the walls. The room features a patterned carpet and large windows with curtains.
  • A cozy living room with wooden beams, a blue patterned rug, a plaid sofa, a wooden chair, a small table, a large antique clock, and several framed pictures on the walls.
  • Spacious attic room with exposed wooden beams, carpeted floor, and large windows leading to a balcony. Features a sofa, coffee table, bed, cabinets, and decorative items.
  • Bathroom with wooden ceiling, tiled walls, double sink, toilet, bathtub, and a small wooden stool with a towel.
  • Well-lit walk-in closet with wooden shelves and hanging rods, containing various clothing items and storage boxes.
  • Cozy attic bedroom with wooden beams, a large bed, a sofa, a small table, and a balcony overlooking greenery.
  • Cozy bedroom with wooden walls and ceiling, two single beds, a wicker chair, a small table with lamps, and a colorful round rug.
  • Cozy attic room with wooden beams, large windows, a table with a butterfly-patterned tablecloth, chairs, a lamp, and a chest of drawers.
  • Bathroom with wooden slanted ceiling, tiled walls, sink, toilet, mirror, and various toiletries.
  • Bathroom with wooden walls, tiled shower area, toilet, sink, and window with floral curtain.
  • A serene garden with a pond covered in lily pads, surrounded by lush greenery, rocks, and a weeping tree. The pond features a small waterfall and is bordered by various plants and shrubs.
1 / 20
6 rooms200m²CHF 2,650,000.–
Top
1162 St-Prex

Beautiful individual villa in a green oasis, with a view of the lake and the vineyards in Saint-Prex

Beautiful individual villa in a green oasis with a view of the lake, the vineyards and the orchards in Saint-Prex Located in Saint-Prex, this beautiful villa enjoys a privileged living environment, in the heart of a true green oasis. Situated on a generous plot of 1,000 m², it offers magnificent views of the lake, the vineyards and the surrounding orchards. Thanks to its orientation and its cleared situation, the property benefits from beautiful brightness throughout the day, from sunrise in the east to sunset in the west. Built in 1980 and spread over two levels, the villa offers approximately 200 m² of living space. It also includes a fully furnished basement of 70 m², bringing the total useful area to approximately 270 m². The property has six beautiful rooms, including three bedrooms, two bathrooms and a guest toilet. Room distribution On the ground floor • A beautiful kitchen • A large living area combining the dining room and the living room • An office with a beautiful area • A large entrance hall • Guest toilet On the first floor • A spacious gallery • A parental suite of approximately, including a bathroom, a dressing room and a balcony with a view of the lake • Two beautiful bedrooms • An independent shower room Exterior Outside, the property has a pleasant terrace and a large garden with a charming pond filled with lotus flowers. This layout creates a peaceful and unique atmosphere, ideal for fully enjoying the beautiful days. The villa is equipped with underfloor heating and has a parking space that can accommodate up to six vehicles. This property will seduce people looking for tranquility, beautiful volumes and a privileged natural environment, while also enjoying generous brightness and remarkable views of the lake and the surrounding countryside. Main characteristics • Individual villa built in 1980 • Plot of 1,000 m² • Approximately 200 m² of living space • Fully furnished basement of 70 m² • Total useful area of approximately 270 m² • Six rooms • Three bedrooms • Parental suite with bathroom, dressing room and balcony • Two bathrooms and guest toilet • View of the lake, the vineyards and the orchards • Orientation allowing to enjoy the sunshine from morning to evening • Large terrace and large garden • Pond with lotus flowers • Underfloor heating • Parking for six vehicles • Quiet, green and privileged environment AGENTS REFRAIN PLEASE
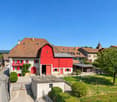


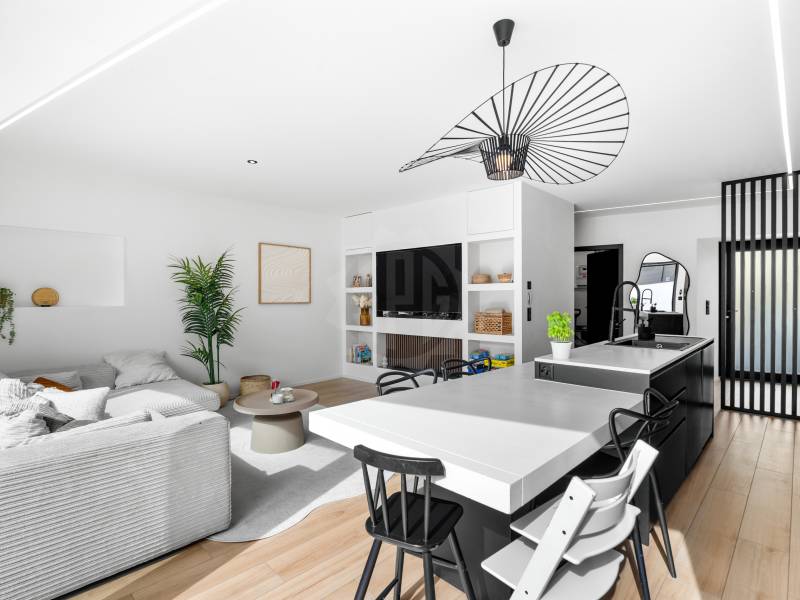
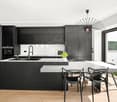
  • Modern kitchen with white cabinetry, black countertop, built-in oven, range hood, and a small dining area with a table and chairs.
  • Bright dining area with a long black dining table surrounded by black chairs, pendant lights hanging from the ceiling, large glass sliding doors leading to an outdoor patio, and a small side table with a decorative item.
  • Modern bathroom with a freestanding bathtub, toilet, and a showerhead mounted on the wall. The walls are tiled with a black and white abstract pattern, and there are towel racks on the left side.
  • Modern, compact bathroom with a white sink, toilet, and a large mirror with built-in lighting. The walls are tiled in a mosaic pattern, and the space is well-lit with recessed lighting.
  • A modern, well-organized study or home office with a large wooden bookshelf filled with books and storage boxes, a wooden desk with a chair, and a sleek black desk lamp. The room features a geometric black-and-white rug on a light wooden floor.
  • Bright, modern room with wooden flooring, large windows, a sofa, a table with chairs, a floor lamp, and an exercise bike.
  • Modern living room with large windows, grey sofa, coffee table, chairs, and decorative artwork on the walls.
  • Balcony with a grey deck, two potted plants in blue pots, and an orange wire stool. The view shows a well-maintained lawn, trees, and a small shed with a yellow door.
  • Well-maintained garden with green grass, red and green shrubs, and a small flower bed. A white house is partially visible in the background.
  • Outdoor patio with tiled floor, round table, four wooden chairs, large umbrella, and red storage cabinet.

  • Wooden deck with metal railing, outdoor dining set, umbrella, and modern building in the background.

  • Bright bedroom with a double bed, two nightstands, a chair, and a colorful rug.
  • Modern bathroom with a white sink, wooden cabinet, glass-enclosed shower, and a yellow stool.
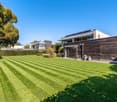
  • Garden with red maple trees, flowering bushes, and a fence, with houses visible in the background under a clear blue sky.
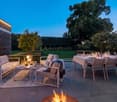
  • Modern white building with large glass sliding doors, outdoor patio with small table and chairs, potted plants, and a well-maintained lawn.
  • View of snow-capped mountains from behind a perforated metal fence, with houses and trees in the foreground.
1 / 16
10.5 rooms391m²CHF 2,685,000.–
Top
1166 Perroy

Modernist house for independents

Overview of the property :Mixed building ideal for entrepreneurs, with views of the vineyards and the Alps.In a sought-after wine village on the Côte, with its beach (8 minutes on foot from the building).. Quick access to the highway, to the Rolle or Allaman train stations. 20 minutes by car from Geneva airport and only 25 minutes from Lausanne.Certificate (CECB) B : efficient thermal insulation, heat pump + underfloor heating, sanitary solar panels, sliding shuttersSpacious living areas opening onto the garden on the ground floor, through large accordion windows or French doorsLarge flat plot (1200 m2) fully fenced, ideal for pet ownersProfessional area of 63 m2 on one level (can be expanded subject to change of use of the living areas). Separate entrance.4 outdoor parking spaces (+ CHF 60,000.-)1 apartment of 75 m2 (2.5 rooms) created in 2021 with independent access via an external staircase. Terrace. Recent washing machine and dryer. Interesting income1 ground-floor apartment of approximately 215 m2 of the loft type with high ceilings, 3 bedrooms, 1 visitor toilet, 1 bathroom, 1 laundry room.Outdoor areas :Ground floor : 1 large tree-lined garden of 580m2, 2 terraces, 2 garden sheds, 1 inner courtyard of 50 m2Upper floor : 1 terrace of 30 m2 with panoramic viewsYear of construction : 2009. Very regularly maintained building. Last renovations : structural and aesthetic, 2015, 2021, 2026. Construction potential : not exhausted (swimmable...)Note : this description is not contractual.Complete file and exact address : on request by email : padumont@buybyepme.ch Information :Visits by appointment by email or phonepadumont@buybyepme.ch +41 79 637 13 24

1 / 13
6 rooms200m²CHF 3,800,000.–
Top
1162 Saint-Prex

Premium location: Villa with lake view, natural swimming pool and large intimate garden

"de LUZE immobilier" has the pleasure of presenting to you exclusively:In one of the most appreciated residential areas of Saint-Prex, calm and close to the lake and the old town, this individual villa built in 1933 offers a unique, almost timeless atmosphere. Here, the charm is not decreed, but it is felt from the arrival, in the presence of the stone building, in the generosity of the garden, in the light of the south and in this soothing perspective towards Lake Geneva.Built on a remarkable plot of almost 2100 m²! The property benefits from a rare green setting in the second row from the lake. The garden, large and carefully composed, forms a plant framework of great intimacy. The various outdoor areas invite to a gentle and contemplative life: terraces, relaxation areas, spring water, landscape masses, mature trees, vegetable garden, pathways, shaded areas and open perspectives towards the lake. The ensemble evokes a place where the seasons draw a new picture every day.The natural swimming pool of the biotope type is one of the most seductive elements of the property. Perfectly integrated into the landscape, it prolongs the spirit of the place with elegance and discretion. It is a pleasant and poetic space, ideal for relaxing, receiving or simply enjoying the surrounding calm. There is also a jacuzzi near the pool area.The house develops approximately 350 m² of useful space, distributed over a lower ground floor (semi-basement with a slight slope of the land) and two levels, for a volume of almost 1'300 m. The current distribution prioritizes the beautiful reception areas, the comfortable rooms and the constant relationship with the outside. The living room, with its beautiful ceiling height of about 2.90 m, its oak parquet and its fireplace, embodies the soul of the house. One finds here this classic elegance that only noble materials and time can really offer.The living areas benefit from a beautiful brightness thanks to the south orientation and the generous openings. From the main areas, the terraces and certain levels, the lake view accompanies the daily life with a soft, never ostentatious presence. The oak parquet, the rooms, the stone and the preserved original elements give the ensemble an authentic, warm and distinguished personality.The night area currently includes two main bedrooms as well as a small guest room under the attic. Depending on the needs, the house also offers an interesting possibility of evolution, in particular by creating a third main bedroom with a bathroom, by adapting part of the dining room. This flexibility allows to consider different ways of life: family residence, couple's house with generous reception areas, intergenerational house or charming house with offices and guest rooms.The villa has undergone renovations in 2012, notably at the level of the triple-glazed windows. The heating is ensured by an oil-fired boiler installed in 2026, providing a technical continuity in this area. A double garage and outdoor parking possibilities complete the property.The situation is one of the great assets of this address. Saint-Prex seduces by its rare balance between lake shore, heritage, residential calm and proximity to urban centers. The property is located in a calm and privileged environment, a few minutes from Morges, while preserving this feeling of withdrawal that one seeks in a house of this level. The Lausanne-Geneva axis remains easily accessible, while the lake, the walks and the charm of the historic town form a living environment of high quality.This villa is aimed at a clientele sensitive to character, space and nature. It will particularly suit buyers who are not looking for a standardized house, but a place with a soul, a history, an exceptional garden and a real architectural presence.

1 / 6
  • Parking space
  • Garage
6.5 rooms170m²CHF 2,190,000.–
Top
1167 Lussy-sur-Morges

SPLENDID, SPACIOUS AND BRIGHT WITH LARGE GARDEN

Ideally located in a quiet and privileged environment, this individual villa of 6.5 rooms on 1'221 m² seduces with its generous volumes and green garden. The bright living room with fireplace opens onto the dining room and garden. The functional and convivial kitchen offers direct access to the outside. Five comfortable bedrooms, a multipurpose space in the basement, cellar, laundry room, and technical room complete this villa. A double garage with electric door and four outdoor parking spaces perfect this property. A beautiful opportunity combining space, tranquility, and quality of life.This offer from BETTERHOMES is characterized by the following advantages: - Large living room with fireplace, dining room, and access to the garden- Fitted kitchen with access to the garden- 5 Spacious bedrooms- 1 room in the basement that can be arranged to your taste (office/playroom...)- Cellar, laundry room, technical room- Beautiful green garden- Double garage with electric door- 4 outdoor parking spaces- Low communal tax rate of 61.5%- etc., etc., etc. ...Interested? Contact us for a free visit!Not the right one? You will find over 1'900 other objects on: www.betterhomes.ch - The Swiss specialist in real estate transactions.Do you have a property to market?Take advantage of our expertise: https://www.betterhomes.ch/en/profiterDo you want to know the value of your property?Discover its value now with our free, non-binding, and immediate estimate!https://www.betterhomes.ch/en/knowledge/estimationMore detailsLocation: in residential areaBuilding condition: requires no renovation Bathrooms: 2 (1x WC / Sink, 1x WC / Double sink / Shower, 1x Sink / Shower)Heating system: OilPublic transport: Bus stop, 450 m School: Nursery on site, UAPE schools nearbyShops: Grocery store, 400 m / Coop, 4.2 km

  • Parking space
  • Garage
Ricardo Monteiro

Ricardo Monteiro

1 / 6
Ricardo Monteiro

Ricardo Monteiro

  • Parking space
  • Balcony / Terrace
5.5 rooms165m²CHF 1,595,000.–
Top
1030 Bussigny-près-Lausanne

Character house with garden

Acor Immobilier presents to you exclusively this individual house of 5.5 rooms, located in a green environment near the city.The house is spread over 4 levels and offers beautiful volumes, renovated spaces, and a large garden.Ground floor - renovated in 2009As soon as you enter the house, a large hall with built-in cupboards and a separate toilet serves the different areas of the main level.The living room is generous and bright, it includes a dining area, a fireplace, and direct access to the outdoors.The kitchen, completely renovated in 2009, is spacious and functional. It has a large central island, many storage spaces, a generous work surface, and a gas stove.First floorThis level includes a distribution hall equipped with built-in cupboards, giving access to three large rooms and a bathroom. Two pleasant balconies complete this level.Attic - renovated in 2009The developed attic welcomes a large room of about 30 m² with built-in storage and an unobstructed view of the lake, as well as a shower room with an Italian shower.BasementThe basement has a heated room of about 15 m² with a window and light, which can be used as an office, leisure room, or multipurpose space.It includes a large laundry room, a workshop, a cellar, a technical room, and an electrical room. An independent access completes this level.Main renovations2009- Renovation of the ground floor and attic- Replacement of glazing with double glazing- Insulation of the staircase and laundry room2013- Replacement of the boiler and hot water tank2014- Painting of the facadesOutdoor areasThe property benefits from a large garden and outdoor areas, including a west-facing pergola, ideal for enjoying the end of the day.The plot allows for the parking of 3 to 4 vehicles and can be closed by a gate. A charging station with a three-phase 3 x 20 A plug is installed.A character house, offering spaces in a green environment, close to amenities.

  • Parking space
  • Balcony / Terrace
1 / 6
  • Garage
7.5 rooms200m²CHF 1,120,000.–
Top
1149 Berolle

MAGNIFICENT, SPACIOUS AND FINELY RENOVATED

Discover this magnificent village house with 7.5 rooms and 200 m² of living space. Finely renovated, it combines the charm of the old with high-quality materials and a touch of modernity. Spread over 3 floors, it seduces with its beautiful volumes and a warm atmosphere. Beautiful living area with fireplace, fully equipped kitchen, 3 spacious bedrooms and 3 rooms to be arranged according to your desires, including a 36 m² space that can be transformed into an additional bedroom. Double garage, large workshop, wine cellar and attic complete this property. A rare opportunity in a peaceful and green setting, offering a high quality of life.This offer from BETTERHOMES is characterized by the following advantages: - charm of the old sublimated by a careful renovation- spacious, spread over 3 floors with beautiful volumes- large living area with fireplace- fully equipped kitchen- 3 spacious bedrooms- 3 rooms that can be arranged according to your needs- possibility of transformation for an additional bedroom (36 m²)- double garage- large workshop- wine cellar, attic- etc., etc., etc. ...Interested? Contact us for a free visit!Not the right one? You will find over 1,900 other objects on: www.betterhomes.ch - The Swiss specialist in real estate transactions.Do you have a property to sell?Take advantage of our expertise: https://www.betterhomes.ch/en/take-advantageDo you want to know the value of your property?Discover its value now with our free, non-binding and immediate estimate!https://www.betterhomes.ch/en/knowledge/estimateMore detailsLocation: in the center of the village Building condition: does not require renovation Bathrooms: 2 (1x WC / sink / bathtub, 1x WC / sink / shower)Heating system: woodPublic transport: bus stop, 73 mSchool: primary school, 3 km Shops: Migros, 3 km

  • Garage

Suggested properties for you based on search results

Other interesting objects