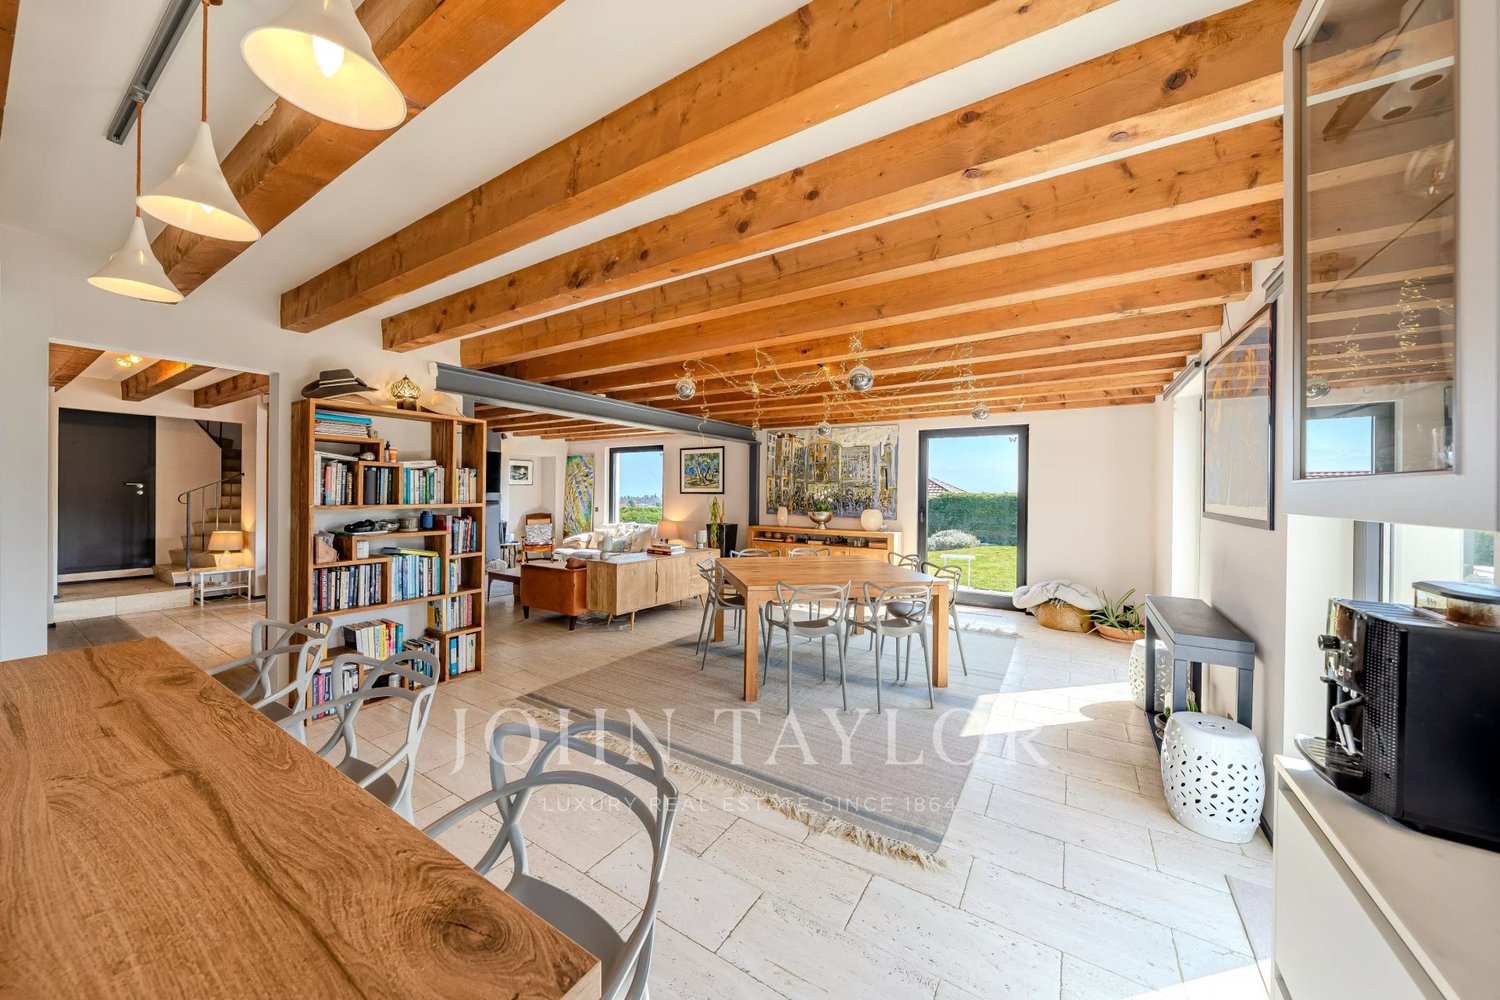
1 result - House, chalet, rustico to buy: Gollion

More objects in your automatically expanded search area
20 results - Radius: + 10km
New building
1 / 11
5.5 rooms, 148m², CHF 1,790,000.–
Premium
Chemin Poirier-de-la-Croix 17, 1304 Senarclens

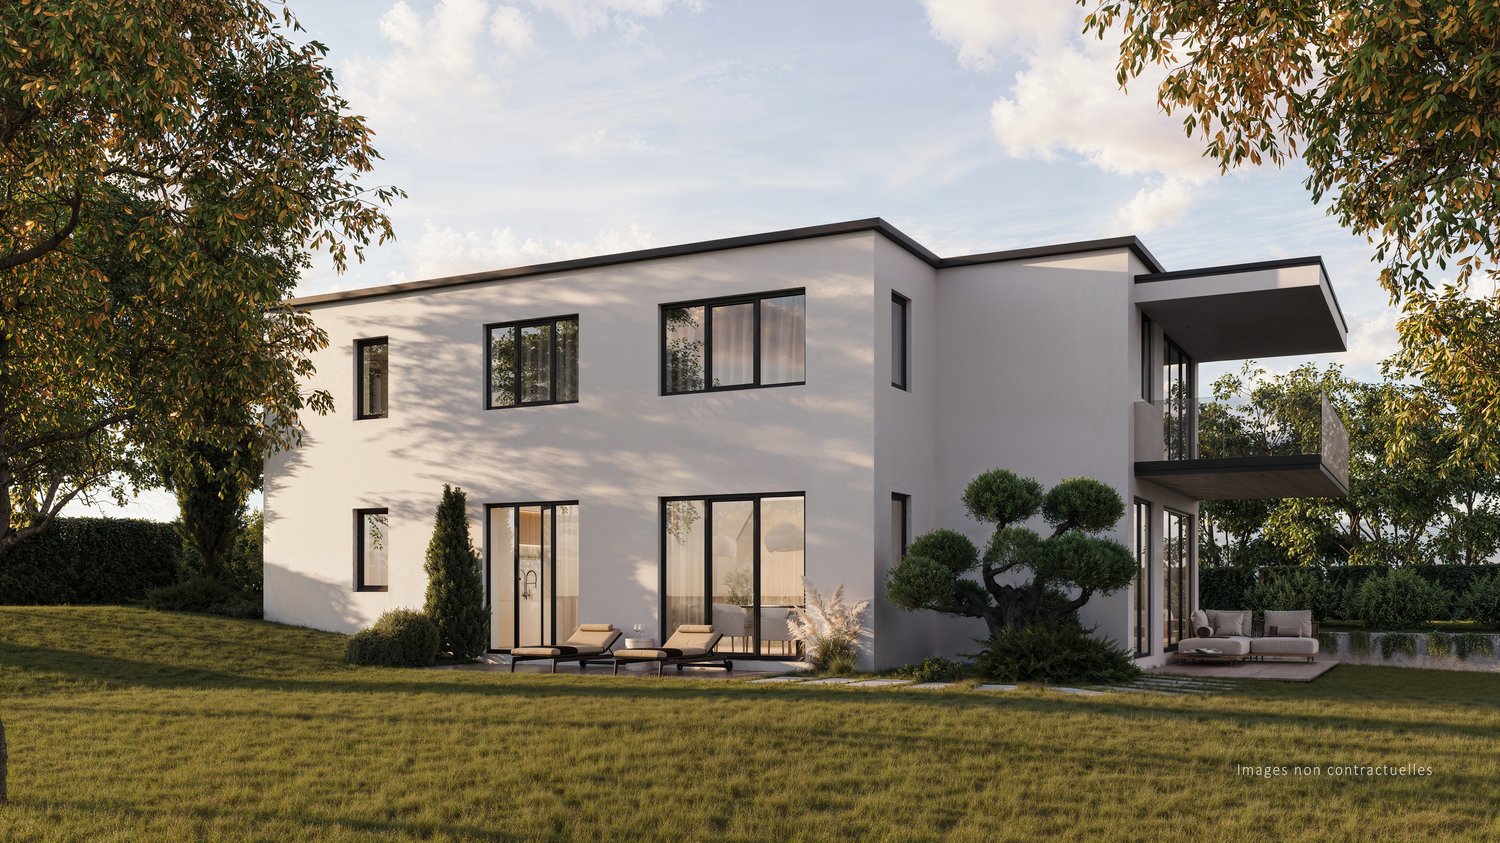
New construction of 2 individual villas

Individual villa with 5.5 rooms – Exceptional view of the Jura and the AlpsDiscover « Les Résidences du Poirier », a new residential project consisting of two magnificent individual villas with 5.5 rooms, benefiting from a privileged setting and a superb panorama of the Jura and the Alps.Designed to offer comfort, space, and quality of life, the villas feature generous living areas as well as beautiful outdoor spaces. Each villa has a large covered terrace, a true extension of the living space, as well as a pleasant private garden allowing you to fully enjoy the beautiful days and the view.Two covered parking spaces complete each property.An interior to your imageThe future owner will have the possibility to personalize the interior finishes and fittings according to their tastes and desires, thanks to the generous budgets included in the sale price.To fully enjoy the outdoors, it is also possible to create a pool as an option.An ideal location« Les Résidences du Poirier » will seduce people looking for an environment that combines tranquility, space, proximity to amenities, and a privileged panorama.The location allows easy access to the main axes and urban centers: • 10 minutes from the A9 highway entrance, which connects the Valais to Geneva, among others • 15 minutes from Morges • 20 minutes from the center of Lausanne Available lotVilla C – CHF 1'790'000.– • Living area: 148 m² • Basement and annexes: 63 m² • Terrace: 71 m² • Private garden: 416 m² • 2 covered parking spaces Villa D – RESERVEDInterior design budgets includedKitchen: CHF 40'000.– Sanitary: CHF 22'000.– Tiles – supply: CHF 60.–/m² Parquet – supply: CHF 90.–/m²These budgets allow future owners to create an interior that resembles them and choose the finishes corresponding to their desires.The complete sales brochure and plans are available upon request.

Travel time
-
New building
1 / 8
4.5 rooms, 117m², CHF 1,330,000.–
Premium
Chemin Poirier-de-la-Croix 17, 1304 Senarclens

New construction of 2 semi-detached villas

Semi-detached villas with 4.5 rooms – Exceptional view of the Jura and the AlpsDiscover « The Residences du Poirier », a new residential project composed of two magnificent semi-detached villas with 4.5 rooms, benefiting from a privileged setting and a superb panorama on the Jura and the Alps.Designed to offer comfort, space, and quality of life, the villas propose generous living areas as well as beautiful outdoor spaces. Each villa benefits from a large terrace with a pergola, a true extension of the living space, as well as a pleasant private garden allowing you to fully enjoy the beautiful days and the view.Two covered parking spaces complete each property.An interior to your imageThe future owner will have the possibility to personalize the finishes and interior fittings according to their tastes and desires, thanks to the generous budgets provided in the sale price.An ideal location« The Residences du Poirier » will seduce people looking for an environment that combines tranquility, space, proximity to amenities, and a privileged panorama.The situation allows you to easily reach the main axes and urban centers: • 10 minutes from the A9 highway entrance, which connects the Valais to Geneva, among others • 15 minutes from Morges • 20 minutes from the center of Lausanne Available plotsVilla A – CHF 1'360'000.– • Livable area: 117 m² • Basement and annex areas: 45 m² • Terrace: 33 m² • Private garden: 189 m² • 2 covered parking spaces Villa B – CHF 1'330'000.– • Livable area: 117 m² • Basement and annex areas: 45 m² • Terrace: 33 m² • Private garden: 136 m² • 2 covered parking spaces Interior design budgets includedKitchen: CHF 35'000.–Sanitary: CHF 22'000.–Tiles – supply: CHF 60.–/m²Parquet – supply: CHF 90.–/m²These budgets allow future owners to create an interior that resembles them and choose the finishes corresponding to their desires.The complete sales brochure and plans are available upon request.

Travel time
-
Thomas Jaquet

Thomas Jaquet

1 / 13
Thomas Jaquet

Thomas Jaquet

  • Parking space
  • Balcony / Terrace
  • View
6 rooms, 140m², CHF 2,490,000.–
Top
., 1004 Lausanne

LAUSANNE 1004 - House with 6 rooms, lake view, garden & 4 parking spaces

Located in Lausanne 1004, in a quiet and sought-after residential area, this 6-room house offers approximately 140 m² of living space on a plot of 516 m².The property is currently divided into two independent apartments, offering great flexibility of use: family home, intergenerational living, maintenance of two separate units or reunification into a single dwelling.On the ground floor, a 2.5-room apartment benefits from its own balcony.The first floor and attic accommodate a 3.5-room apartment spread over two levels, with a living room giving access to a balcony and rooms under the attic. The upper floors also enjoy a beautiful view of Lake Geneva.A semi-basement completes the property and offers additional valuable spaces.The house is habitable as is and also constitutes an excellent basis for a renovation and personalization project to fully reveal its potential.Outside, the property benefits from a pleasant garden as well as four private parking spaces, a real advantage for a house in Lausanne. The advantages • Lausanne 1004 • House with 6 rooms • Approximately 140 m² of living space • Plot of 516 m² • Two currently independent apartments • Possibility of reunification • Two balconies • View of Lake Geneva • Garden • Semi-basement • 4 private parking spaces • Quiet residential area • Habitable as is • Good potential for renovation and appreciation Complete dossier, plans and organization of a visit on request.Thomas Jaquetthomas@proximmo.chPROXIMMO Real Estate AgencyPlace Bel-Air 113th floor / Bel-Air TowerCH - 1003 Lausanne021 351 08 08info@proximmo.chwww.proximmo.ch-------All our offers and promotions are visible here:https://proximmo.ch/proximmo-vente-immobilier.html-------Are you considering selling your property?Contact us without obligation for a free estimate of your property.

  • Parking space
  • Balcony / Terrace
  • View
1 / 33
10.5 rooms, 450m², CHF 3,600,000.–
Top
Rue du Château-Dessus 2, 1376 Goumoens-la-Ville

Renovated Manor House

Renovated manor house in the heart of a charming village For sale in the center of Goumoëns-la-Ville - historic manor house of approx. 575 m2 usable space (approx. 450 m2 living space), completely renovated to offer you all the comfort of a new building and situated on a beautiful plot of over 1,000 m2. The chief town of Gros-de-Vaud, Echallens, is 4 minutes away by car and Lausanne is 30 minutes.The house perfectly combines the charm of the old with the comfort of the modern. It only remains to choose your interior finishes according to your taste, to allow you to create your tailor-made living space (finishes not included in the sale, indicative quote available on request). We specify that the walls are already smoothed (Q4 smoothing) and the electrical and sanitary installations are ready, there is only your personal touch missing!This vast residence is distributed as follows:Ground floor:A spacious entrance hall, a large kitchen of approx. 20 m2 which opens onto a living/dining room of approx. 37 m2, a living room of approx. 21 m2 which has the possibility of installing a fireplace. This convivial living space, ideal for receiving, opens onto a magnificent terracotta and ceramic tile terrace and a paradisiacal garden. This level also offers a study of approx. 14 m2 and a guest toilet. Practically, a pantry with the possibility of installing a laundry room of approx. 18 m2 is located behind the kitchen to facilitate household management. Moreover, a studio with its own access offers the possibility of housing staff or obtaining rental income while preserving your intimacy. Finally, the covered entrance of approx. 10 m2 facilitates access to the villa in rainy weather and a storage room of approx. 6 m2 ensures that you can park your bicycles safely. This level fully enjoys the view of the beautifully landscaped garden.1st floor:A wide corridor leads to the 4 bedrooms. The first is the parental suite with an impressive surface area of approx. 47 m2, including a dressing room, a bathroom, and a loggia of approx. 6 m2. Then, three beautiful bedrooms enjoy generous surfaces of approx. 19 m2, 18 m2, and 22 m2. Two comfortable bathrooms of approx. 12 and 14 m2 and a laundry room complete this level.Attic:This beautiful building is crowned by a multipurpose space of approx. 100 m2 with exposed beams. These give this level undeniable charm, which also has a large bathroom. Although the villa is impressive, its outdoor facilities are just as much. A large terracotta and ceramic tile terrace equipped with a fabric awning will allow you to receive your guests and spend unforgettable moments during the beautiful days. Paved paths invite you to stroll through your garden and fully enjoy it. Everything is centered around the masterpiece, the old fountain.Throughout the day, you will enjoy optimal sunlight thanks to the southwest orientation of the plot. In the evening, the garden lighting will allow you to spend memorable evenings.Practically, the plot being flat, and thanks to a robotic lawn mower and automatic irrigation, the maintenance of the property is easy. For parking your vehicles, the property has six outdoor parking spaces.In summary, it is a rare opportunity to live in a historic property in the center of a charming village while enjoying all the amenities that are 5 minutes away. An opportunity not to be missed!


Travel time
-
New building
1 / 13
4.5 rooms, 116m², CHF 1,430,000.–
Top
Chemin des Vergers 14, 1023 Crissier

Single-family house by the architect in Crissier

Discover this beautiful modern house with 4.5 rooms at Chemin des Vergers 14 in Crissier. This new construction project, realized by the Outsider.Archi architecture firm and the RealT SA developer, is Minergie-certified and offers an exceptional living environment on three floors with 116.3 m² of living space and a plot of 270 to 820 m² of garden and forest, bounded by a river. 2 parking spaces are included in the price.Price: from 1,430,000 Fr.Main features: • Bright living areas: Modern living room with large windows and outdoor views • Comfortable bedrooms: Bedrooms with beautiful ceiling heights and large openings, offering optimal natural light • Equipped kitchen: Minimalist-inspired kitchen area, fully equipped • 2 bathrooms & separate WC: Modern bathrooms with Italian shower. • Outdoor areas: Large terrace, tree-lined garden, and carport Preferred location:The surroundings are idyllic and sunny, ideal for families. Everything is ideally located, with the "Crissier" bus stop within a 5-minute walk, the Shopin supermarket within a 15-minute walk, and the L'Orée primary school within 13 minutes. This property offers a perfect balance between a quiet residential area and urban amenities.The house is available immediately (construction project on a partial plot), and this townhouse offers a unique opportunity to acquire a new and ecological object in a sought-after district of Crissier.Financing only with Valiant Bank(Construction financing)Contact: Mrs. Chiuminati, Valiant Morges,Questions about the project: info@RealT.swissDeveloper: RealT SA www.RealT.swissArchitect: Outsider.Architecture SA www.outsider.archiBank: Valiant SA https://www.valiant.ch

Travel time
-
  • Two-story white house with blue shutters, surrounded by lush greenery and a small patio with outdoor furniture.
  • Spacious room with wooden flooring, exposed wooden beams, a staircase leading to an upper level, and a white fireplace with a black chimney.
  • {"type": "Furnished Room", "objects": ["fireplace", "kitchen cabinets", "kitchen counter", "kitchen sink", "kitchen stove", "kitchen refrigerator", "kitchen microwave", "kitchen dishwasher", "kitchen oven", "kitchen island", "kitchen sink", "kitchen fauce
  • Modern bathroom with a large sink, mirror, toilet, and walk-in shower with glass enclosure.
  • Spacious hallway with wooden flooring, a staircase with wooden steps and metal railing, and pendant lights hanging from the ceiling.
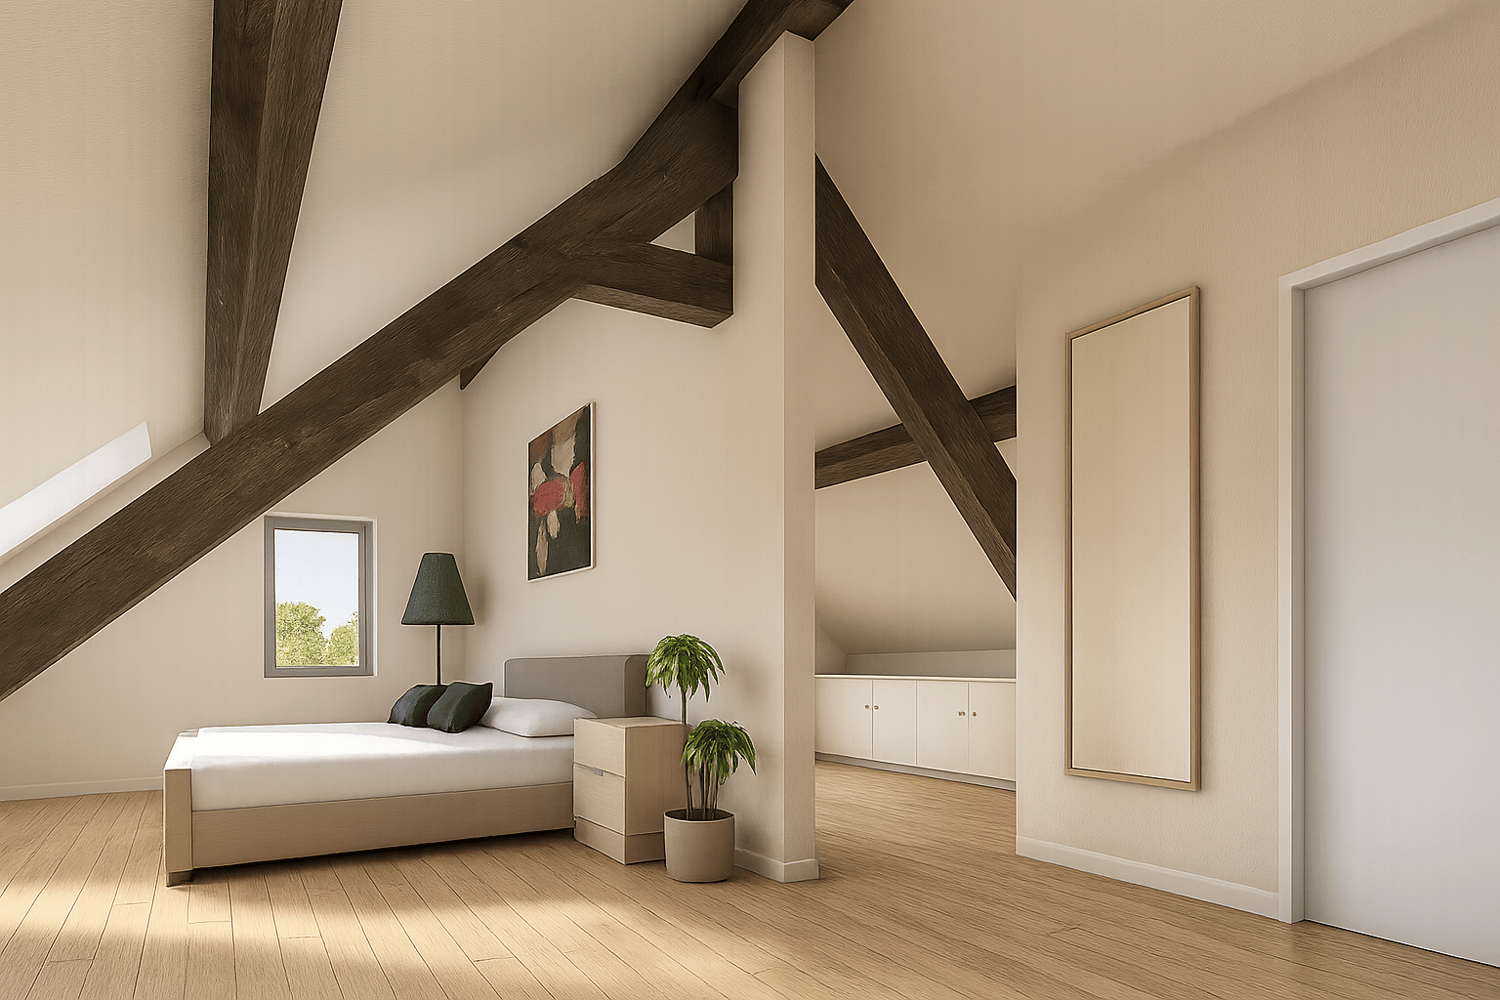
  • Empty room with wooden herringbone flooring, exposed wooden beams on the ceiling, built-in closet, and a window with a view of greenery.
  • A small, unfurnished room with wooden flooring, a white shelf, and a white desk near a window.
  • Modern bathroom with white tiles, a glass-enclosed shower, a toilet, a sink with a wooden cabinet, and a mirror above the sink.
  • Empty attic room with wooden beams, wooden flooring, large sliding glass door with curtains, and recessed lighting.
  • Bright, airy room with wooden flooring, exposed wooden beams, and large windows. Features a white desk, a white chair, and a black shelving unit.
  • Staircase with wooden beams and a metal railing, leading to a room with white walls and wooden flooring.
  • Modern bathroom with a glass-enclosed shower, wooden vanity with sink, toilet, and decorative patterned tiles.
1 / 14
8.5 rooms, 280m², CHF 1,290,000.–
Top
Cinq-Sols 2, 1312 Eclépens

Historic 8.5-room village house in Eclépen, Vaud

Located in Éclépens, this semi-detached house built in 1860 has retained all the charm of the old, while offering the comfort of a renovated interior.Spread over three levels, it offers beautiful spaces and a warm atmosphere, particularly thanks to its exposed beams. Its configuration will suit a family who wants to enjoy enough space for daily life.Major work was carried out between 2013 and 2023, including a complete renovation in 2023. The house also has two terraces, a garage-box and two outdoor parking spaces.The property also includes an 84 m² vineyard plot, whose maintenance requires no intervention from the owners. In return, they receive 20 bottles of wine from the municipality every year: an original attention that recalls the wine-growing character of the region.The house benefits from a particularly practical location for daily life. A bus stop located less than 50 meters away allows you to reach the station in just a few minutes. The schools are accessible about 500 meters away. Parks and playgrounds are also located near the house.Interested in this property? Do not hesitate to write to us!Idéal situation: Located in the heart of the charming village of Eclépens (1312), in the canton of Vaud, this house benefits from a privileged location. The Cinq-Sous bus stop, accessible on foot in just one minute, allows you to reach La Sarraz and its CFF station in less than 5 minutes.A river is accessible nearby for nice walks. The Volg supermarket is reachable in 12 minutes on foot, and the school of the Rue du Village is located 10 minutes on foot, ideal for families with children.A true love at first sight for lovers of heritage and contemporary comfort, this character house represents a rare opportunity on the Vaud real estate market. Do not miss this chance to settle in an exceptional living environment, between authenticity and modernity.

Travel time
-
Simon Barth

Simon Barth

1 / 7
Simon Barth

Simon Barth

  • Parking space
  • Garage
  • View
7.5 rooms, 220m², CHF 1,990,000.–
Top
., 1052 Le Mont-sur-Lausanne

EXCLUSIVE: Elegant property with charm at the gates of Lausanne

EXCLUSIVE: Elegant property with charm at the gates of LausanneIdeally located in Mont-sur-Lausanne, in a sought-after residential area close to Lausanne, this beautiful contemporary property seduces with its luminous architecture, generous volumes, and the quality of its amenities.Built on a magnificent tree-lined plot of 1,115 m², the villa spans approximately 220 m² of living space over several levels, offering a refined, warm, and perfectly adapted setting for family life.As soon as you enter the house, it reveals an elegant atmosphere, the large glass openings bring remarkable brightness to all living areas and create a beautiful visual connection with the carefully landscaped outdoors.The reception rooms offer very beautiful volumes and a fluid circulation between the different spaces. The main living room, adorned with a design fireplace, benefits from a particularly warm and convivial atmosphere. The half-levels bring a lot of character and reinforce the architectural identity of the property.Divided into 7.5 rooms, the house has four comfortable bedrooms, two bathrooms, and a guest toilet. The sleeping areas offer intimacy and comfort, while the numerous annexes and storage spaces harmoniously complete the whole.The kitchen, modern and functional, integrates perfectly into the contemporary spirit of the property thanks to its sober and elegant lines. The different living areas have been designed to offer a pleasant and convivial daily life.Outside, the terraces and the magnificent tree-lined garden naturally extend the interior spaces and create a true atmosphere of relaxation. The property also benefits from several parking spaces.An ideal situationThe property benefits from a strategic location offering quick access to the center of Lausanne as well as the main communication axes. Schools, shops, and amenities are located in the immediate vicinity.A bus stop is accessible just a minute's walk away, ensuring simple and efficient mobility in daily life.Very sought after, the commune of Le Mont-sur-Lausanne seduces with its quality of life, infrastructure, shops, recognized schools, and direct proximity to Lausanne.Future buyers will also have the opportunity to acquire the adjacent buildable plot of approximately 1000 m², offering additional potential particularly interesting for an expansion project, a new construction, or a patrimonial investment.Price of the adjacent buildable plot: CHF 1,100,000.--------File, information, and visit on request by sending your complete contact details by email.Simon Barthsimon@proximmo.ch079 915 89 31PROXIMMOReal Estate Agency SàrlPlace Bel-Air 1CH - 1003 Lausanne021 351 08 080840 111 222info@proximmo.ch

  • Parking space
  • Garage
  • View
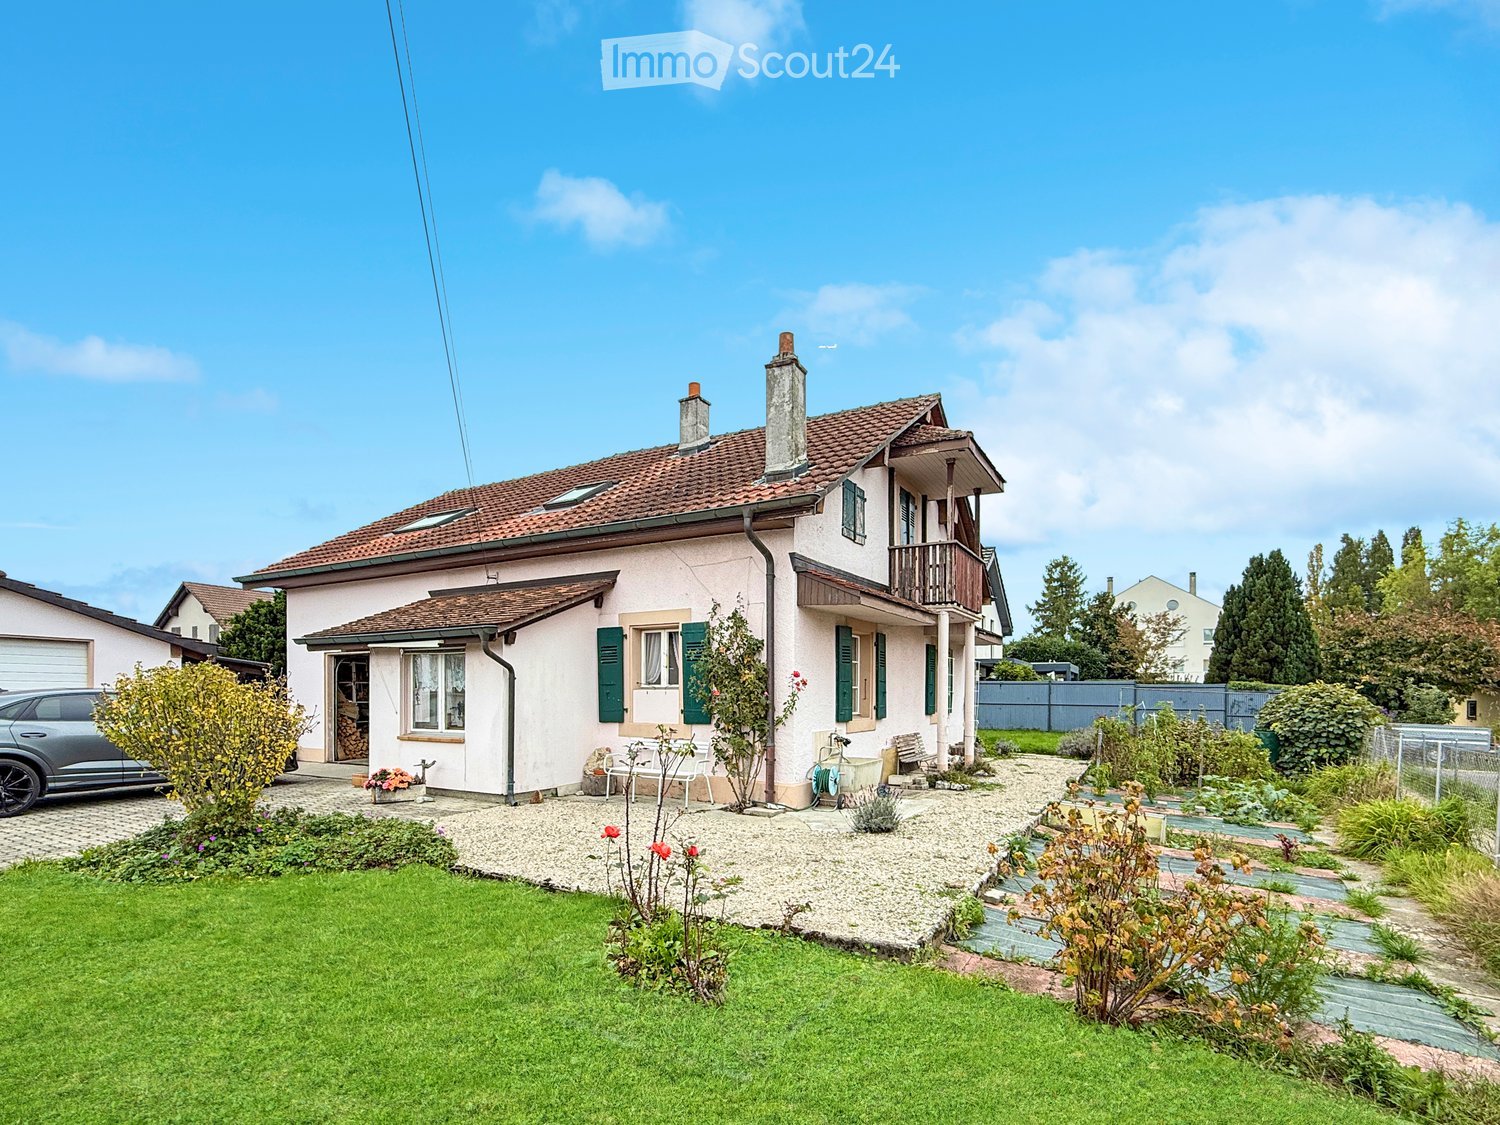
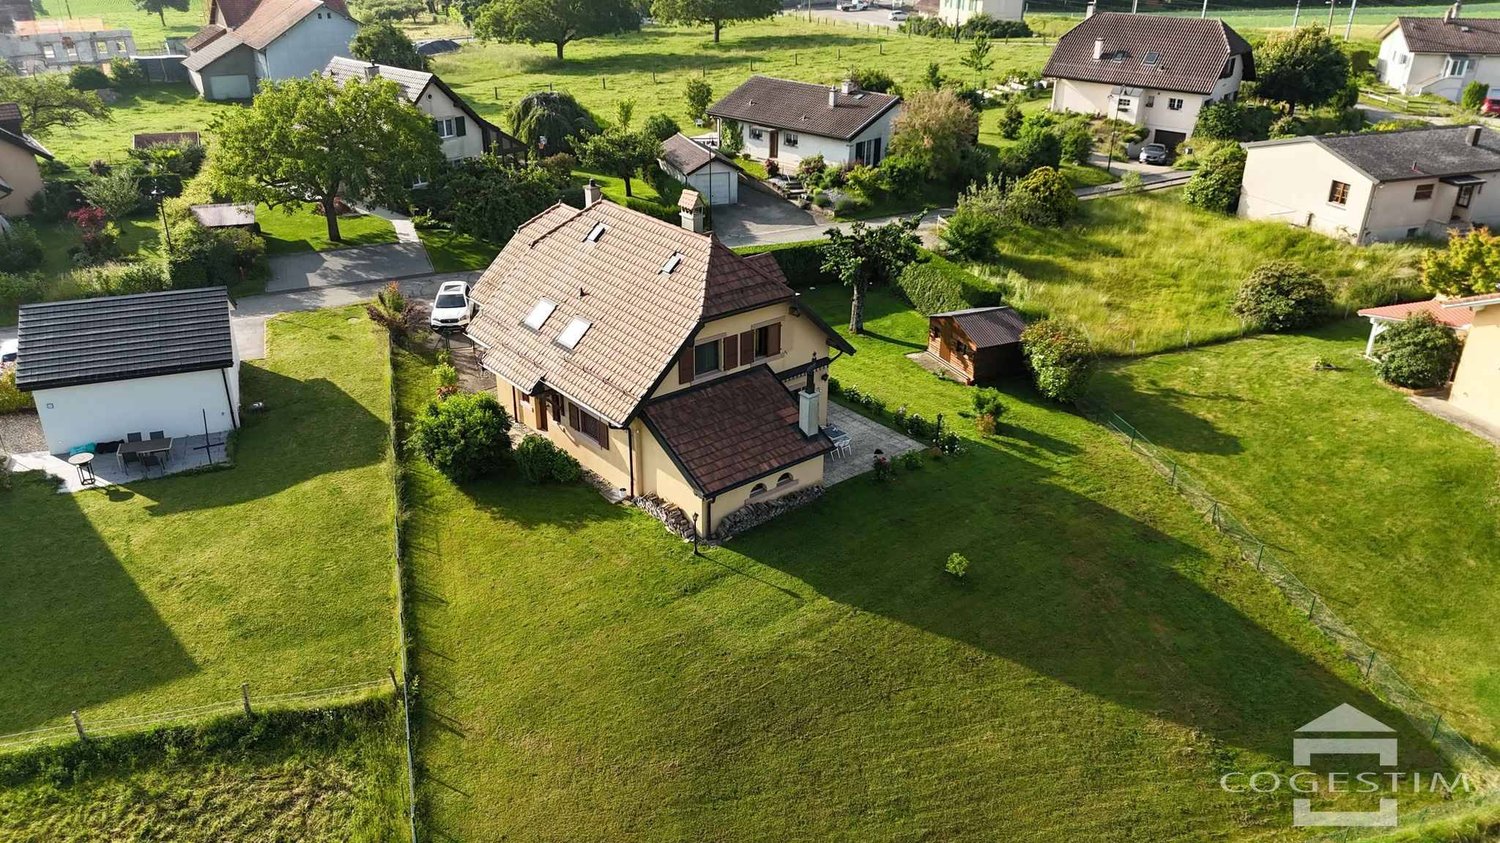
  • Two-story house with a tiled roof, green shutters, and a balcony. The front yard features a well-maintained lawn, garden beds, and a small patio area with outdoor furniture.
  • A narrow garden path leads to a house with a wooden bench and green shutters. The garden is enclosed by a fence and contains various plants and shrubs.
  • A cozy, rustic dining room with wooden furniture, a chandelier, a fireplace, and a dining table set with chairs.
  • A cozy kitchen with wooden cabinets, a granite countertop, a round dining table with chairs, and various appliances including an oven and sink.
  • A cozy, rustic dining area with wooden furniture, a chandelier, and a fireplace. The room features a dining table with chairs, a large wooden cabinet, and various decorative items.
  • The kitchen features wooden cabinets, a granite countertop, a sink, and a built-in oven. There is a round table with a chair, a window with curtains, and a radiator near the window.
1 / 6
5.5 rooms, 120m², CHF 1,390,000.–
Top
1037 Etagnières

Detached house with potential for valorization in Étagnières

Detached house to renovate with beautiful potential for valorization in ÉtagnièresLocated in a quiet and green residential area near the center of Étagnières, this detached house built in 1968 offers a great opportunity for buyers looking for a property to renovate and personalize.Built on a generous plot of 939 m², the property develops approximately 151 m² of usable space, spread over two levels. Its volumes and distribution allow for the creation of a pleasant family living space in a peaceful environment with beautiful sunlight.The house consists notably of: • Three bedrooms • Two bathrooms • An independent kitchen • A dining room with a fireplace • Several annexes and outbuildings • A pleasant garden surrounding the property The house has been maintained over the years, but today requires a renovation to be brought up to date and adapted to current comfort standards. It thus offers an excellent basis for designing a customized interior, rethinking the spaces, and revealing the full potential of its volumes.A plot with interesting perspectivesBeyond the renovation of the existing house, the size and configuration of the plot offer a particularly interesting potential for valorization. An extension, a more significant transformation, or the development of a new real estate project could be studied, for example.Any possibility of construction or densification must, however, be analyzed by a professional and is subject to the applicable building regulations, any easements, and the obtaining of a building permit from the competent authorities.A practical and sought-after locationÉtagnières benefits from a privileged location, about 10 kilometers from Lausanne and 5 kilometers from Échallens, while preserving the charm and tranquility of a village in the Gros-de-Vaud.The LEB stop is accessible on foot with a regular schedule. The village amenities include a Coop supermarket, a bakery, a restaurant, a post office, a library, and communal facilities.Families also benefit from schools, pre- and after-school care facilities, sports facilities, and numerous paths that make it easy to reach the surrounding countryside and forests. The highway accesses of La Blécherette and Sullens are also quickly accessible.This property is suitable for both a family looking to create a living space in their image and a buyer or investor attentive to the potential for valorization of a large, ideally located plot.

1 / 13
  • Balcony / Terrace
  • Garage
  • View
  • +1
5.5 rooms, 140m², CHF 1,690,000.–
Chemin de la Riettaz 11, 1167 Lussy-sur-Morges

Family semi-detached house in a quiet location with small lake view

Semi-detached family house with 5.5 rooms (including office in the basement) with garden, terrace, and beautiful lake view.Located in the charming village of Lussy-sur-Morges, this 210m2 semi-detached house offers a particularly pleasant living space for a family looking for peace, space, and greenery, while also wanting to stay in immediate proximity to Morges and its many amenities.Built in 1979 and very well maintained over the years, the house benefits from a southeastern orientation that is particularly appreciated. Its exterior is one of its beautiful assets: a lovely garden with fruit trees, a beautiful terrace allowing you to enjoy the beautiful days with a small lake view. A garden shed provides a practical storage space.The ground floor includes a closed kitchen with access to its own terrace, which could be opened onto the living room to create a large, convivial, and contemporary living space. The bright living room benefits from a fireplace and access to the terrace and the fenced garden. A shower room and a large entrance hall complete this level.On the first floor, the sleeping area consists of three bedrooms, two of which have direct access to the balcony. The hallway has a built-in closet with a safe. A bathroom completes this floor and allows for a comfortable organization for family life.The basement provides valuable additional spaces. It includes a large office that can perfectly suit telework or be arranged according to needs as a playroom, leisure space, workshop, or multipurpose room. A cellar, a laundry room, and a garage with an electric door complete this level.An additional outdoor parking space is also available in front of the property.The house is in very good condition for its age, currently has electric heating with 23 photovoltaic solar panels. As part of the sale, an offer for the replacement of the heating system will be presented, allowing future owners to directly assess the various possibilities for modernization.The property is also equipped with a local alarm system functioning with magnetic contacts. The house presents a good energy performance for a building of this generation, as evidenced by its CECB evaluation (D, D, A).Room distribution:Ground floor:- Entrance hall- Kitchen (access to own terrace)- Living room (access to terrace and garden)- Shower room (WC, sink, shower)1st floor:- 3 bedrooms, including 2 with balcony access and 1 with lake view- Bathroom (WC, sink, bathtub)- Hallway with built-in closet and safeBasement:- Hallway with electrical panel and storage space under the stairs- Office (or other use)- Laundry room- Cellar- Garage with electric door/outdoor parking spaceOutdoor:- Kitchen/living room terrace with awnings- Garden with lake view and garden shedWork carried out: • Recently repainted • 2022: Garage door with remote control • 2021: Triple glazing • 2019: Clear water piping • 2017: 23 photovoltaic panels, 6.79 kW • 2010: Garden shed • Parquet in good condition, never sanded Geographical location 1167 Lussy-sur-Morges:A particularly pleasant situation for a family.Lussy-sur-Morges offers an excellent compromise between the tranquility of a Vaud village and the proximity to Morges. Its residential and green environment allows for a peaceful quality of life while maintaining the advantages of being close to...

  • Balcony / Terrace
  • Garage
  • View
  • +1
Travel time
-
Sandra Di Giacomo

Sandra Di Giacomo

1 / 13
Sandra Di Giacomo

Sandra Di Giacomo

  • Parking space
  • Balcony / Terrace
  • Garage
  • +1
6.5 rooms, 174m², CHF 2,980,000.–
Avenue de Croix de Rive 4, 1028 Préverenges

Exceptional new villa, just two steps from the lake

An exceptional semi-detached villa Located in the heart of the highly sought-after commune of Préverenges, this exceptional semi-detached villa offers a privileged living environment, providing daily comfort and immediate proximity to amenities. A true haven of peace, just a few steps from the lake and schools. This property benefits from a sought-after location, combining the sweetness of life and practicality in everyday life. Offering 174 m² of living space spread over three levels, this villa seduces with its contemporary architecture, its pure lines, and its generous volumes. Large windows flood the spaces with natural light and offer perfect continuity between interior and exterior, sublimating the surrounding panorama. Distribution: Basement: o An ideal space for bicycles and equipment o A garage for one car o A spacious laundry room o A technical room / cellar Ground floor: o An elegant entrance hall o A storage room o A guest toilet o An open kitchen with central island, perfectly equipped o A dining room opening onto a large, bright living room o A superb 44 m² terrace, perfect for private receptions. First floor: o A modular distribution space o A sumptuous parental suite with dressing room and private bathroom o Two bedrooms o A bathroom Technical data: Photovoltaic solar panels Air/water heat pump The finishes are entirely customizable, offering each buyer the possibility of creating an interior in their image, while respecting the highest standards of quality and refinement. For any additional information, please contact me at 078 640 44 29.

  • Parking space
  • Balcony / Terrace
  • Garage
  • +1
Travel time
-
Emmanuelle Mottaz

Emmanuelle Mottaz

1 / 22
Emmanuelle Mottaz

Emmanuelle Mottaz

  • Parking space
  • Balcony / Terrace
  • Garage
  • +5
7 rooms, 200m², CHF 1,620,000.–
1148 L'Isle

Renovated house, 2 steps from amenities - L'Isle

IDEAL FOR A LARGE FAMILY - 5 bedrooms, an office and nearly 176 m² of attic space: a renovated house with taste, offering beautiful volumes and many possibilities. A lift serves all levels.This charming village house offers generous spaces and a particularly versatile layout. It is suitable for both a family and buyers looking for additional spaces for work, reception or developing their own projects, such as an independent activity.On the 1st floor, the living area includes a spacious, fitted kitchen, a beautiful living room with a stove, 3 bedrooms, an office and a shower room with WC.The other levels complete the living space with a total of 2 additional bedrooms and bathrooms, for a total of 5 bedrooms and 3 bathrooms.The attic of approximately 176 m² constitutes a true additional space. This large, insulated and heated space, served by the lift, can be used according to needs: bedroom, home cinema, dining room, art gallery or simply as a storage and leisure space.Outside, the property benefits from a pleasant and easy-to-maintain garden, a terrace and a courtyard allowing 2 to 3 vehicles to be parked.The lift serves the different levels and facilitates access to the attic in particular. The current entrance, used as a storage space, could also regain its original function as a garage.The ground floor can easily be made independent of the floor and offers the possibility of arranging a space for an independent activity or a rental for an interesting return.The house has undergone significant renovation work, notably in 2019 with the renovation of the roof insulation and certain facade walls, floor coverings, paintings, bathrooms, kitchens and partitions. The wooden metal windows with double glazing were replaced in 2013 and the hot water tank in 2022. A 48 m² photovoltaic installation was also installed in 2019The highlights • Renovated 7-room village house • 5 bedrooms + office • Approximately 176 m² of insulated and heated attic space • Lift on all levels • Garden + terrace • Courtyard with 2 to 3 parking spaces • 48 m² photovoltaic installation • Remote heating • Major renovation in 2019 • Possibility of arranging an independent space on the ground floor • Possibility of converting the garage • Quiet and private environment Ground floor • Entrance hall • Bedroom with bathroom • Bedroom • Shower room / WC • Additional kitchen and access to technical rooms and cellars • Terrace and garden on the upper ground floor (4 steps) • Garage (currently entrance/storage) 1st floor • Fitted and habitable kitchen • Living room • 3 bedrooms • Shower room / WC • Office Attic of approximately 176 m² • Large, insulated space with skylights and wood stove heating (bedroom / home cinema / dining room / art gallery), served by the lift Renovation work and various • OIBT test (electricity) 2024 • CECB test (energy) 2026 - Notes D-B-A • Remote heating 2008 (all relevant installations compliant) • Hot water tank 2022 • Wooden metal windows with double glazing 2013 • Photovoltaic panels (48 m²) 2019 • Pipes checked and partially replaced 2022 (separate EC-EU) • The bulk of the renovation (roof insulation and certain facade walls, floor coverings, paintings, bathrooms, kitchens, partitions, etc.) was carried out in 2019

  • Parking space
  • Balcony / Terrace
  • Garage
  • +5
New building
1 / 13
  • Parking space
  • Balcony / Terrace
  • Garage
  • +3
6.5 rooms, 156m², CHF 2,490,000.–
Chemin de la Plantaz 27, 1024 Ecublens

Last Villa - Trèfle Residence

Exclusively at GAIA Real Estate.Discover the Trèfle Residence, a new exclusive project composed of only three units, nestled in the most sought-after neighborhood of Ecublens.You will enjoy a green and peaceful environment, while being just a few steps away from amenities, public transportation, and EPFL, accessible in a few minutes on foot.In the exclusive setting of this residence, let yourself be seduced by this rare and elegant house, with contemporary architecture, offering an intimate and privileged living space. Benefiting from its own private entrance and a decidedly independent character, it combines the comfort of a generous home and the advantages of a modern and secure habitat.Developed over two main levels, this house offers approximately 156m² of living space, complemented by a private basement of approximately 41m², and seduces with its generous volumes and exceptional brightness.The ground floor welcomes an elegant entrance hall, a large open kitchen overlooking a bright living / dining room with pure lines, as well as an ideal office for teleworking and a guest toilet.On the floor, the night area consists of three spacious bedrooms and a common bathroom, complemented by a superb parental suite with an adjacent shower and private balcony, a true haven of intimacy.Outside, a magnificent landscaped garden adorns this property, punctuated by several sun-drenched terraces, creating a unique outdoor living space where intimacy and serenity are the master words.The private basement, of very beautiful dimension, offers many possibilities for layout: fitness room, home cinema, wine cellar or wellness area - according to your desires.A garage and an outdoor parking space complete this exceptional property.A true heartthrob assured, the Trèfle Residence embodies the perfect balance between contemporary architecture, refinement, and quality of life, in the heart of a green environment, just a few minutes from EPFL and all amenities.Contact us today to obtain more information or discover the detailed plans of this exceptional house with a unique character.

  • Parking space
  • Balcony / Terrace
  • Garage
  • +3
Travel time
-
Aline Jaquier

Aline Jaquier

1 / 13
Aline Jaquier

Aline Jaquier

  • Balcony / Terrace
  • Garage
  • Pets allowed
  • +4
5.5 rooms, 160m², CHF 1,950,000.–
1313 Ferreyres

Contemporary villa with pool in an exceptional natural setting

Contemporary villa with pool in an exceptional natural setting An Maillard Immobilier exclusiveIn the heart of the La Bruyère hamlet, this elegant villa benefits from a rare location on the edge of the forest, in a green and preserved environment, bordered by La Tine.Built in 2015 on a 1,495 m² plot, it offers a useful area of 188 m². Perfectly maintained and tastefully decorated, the house seduces with its contemporary style, its bright spaces, its refined amenities, and its high-end finishes.Day areaThe house offers a functional and convivial organization. The ground floor includes an entrance hall with toilet and cloakroom, a modern open kitchen with central island and fully equipped, a vast living room bathed in light.Night area The first floor has two bedrooms, a parental suite with dressing room and private shower room. A bathroom with shower and bathtub.BasementThe fully excavated basement has a multipurpose room of approximately 28 m². This space can accommodate, according to needs, a game room, a gym, an office, a workshop, or a storage space.High-quality exterior amenities Fully fenced, the flat and carefully laid out plot offers a remarkable living environment in the heart of nature. This superb exterior has a pool of 8 × 4 meters, a five-seat jacuzzi, and a bioclimatic pergola. Automatic watering, a lawn mower robot, and automatic outdoor lighting complete these exterior amenities.Photovoltaic panels with battery storage, installed in 2025, further enhance the property's comfort. A garage-box and two outdoor parking spaces complete the set.A villa that is both modern, functional, and perfectly maintained, ideal for those seeking calm without renouncing urban comfort and which will seduce lovers of unique and exclusive properties.Simply perfect for a family looking for tranquility and space in a bucolic environment. It will offer you all the comfort and intimacy of an individual villa.

  • Balcony / Terrace
  • Garage
  • Pets allowed
  • +4
Aline Jaquier

Aline Jaquier

1 / 13
Aline Jaquier

Aline Jaquier

  • Balcony / Terrace
  • Garage
  • Pets allowed
  • +4
5.5 rooms, 160m², CHF 1,950,000.–
1315 La Sarraz

Contemporary villa with pool in an exceptional natural setting

Contemporary villa with pool in an exceptional natural setting An Maillard Immobilier exclusiveIn the heart of the hamlet of La Bruyère in Ferreyres, this elegant villa benefits from a rare location on the edge of the forest, in a green and preserved environment, bordered by La Tine.Built in 2015 on a 1,495 m² plot, it offers a useful area of 188 m². Perfectly maintained and fitted out with great taste, the house seduces with its contemporary style, its bright spaces, its careful finishes and its high-end amenities.Day areaThe house offers a functional and convivial organization. The ground floor accommodates an entrance hall with toilet and cloakroom, a modern open kitchen with central island and fully equipped, a vast living room bathed in light.Night areaThe first floor has two bedrooms, a parental suite with dressing room and private shower room. A bathroom with shower and bathtub.BasementThe fully excavated basement has a multipurpose room of approximately 28 m². This space can accommodate, according to needs, a game room, a fitness room, an office, a workshop or a storage space.High-quality exterior amenitiesThe fully fenced, flat and carefully laid out plot offers a remarkable living space in the heart of nature. This superb exterior has a pool of 8 × 4 meters, a five-seat Jacuzzi and a bioclimatic pergola. An automatic watering system, a lawn mower robot and automatic outdoor lighting complete these exterior amenities perfectly.Photovoltaic panels with battery storage, installed in 2025, further enhance the comfort of the property. A garage box and two outdoor parking spaces complete the set.A villa that is both modern, functional and perfectly maintained, ideal for those who seek calm without renouncing urban comfort and which will seduce lovers of unique and exclusive properties.Simply perfect for a family looking for tranquility and space in a bucolic environment. It will offer you all the comfort and intimacy of an individual villa.

  • Balcony / Terrace
  • Garage
  • Pets allowed
  • +4
Tellenbach Yann

Tellenbach Yann

1 / 13
Tellenbach Yann

Tellenbach Yann

  • Parking space
  • View
5.5 rooms, 220m², CHF 1,790,000.–
A Villars-sous-Yens, 1168 Villars-sous-Yens

The serenity of the countryside 10 minutes from Morges Large semi-detached house

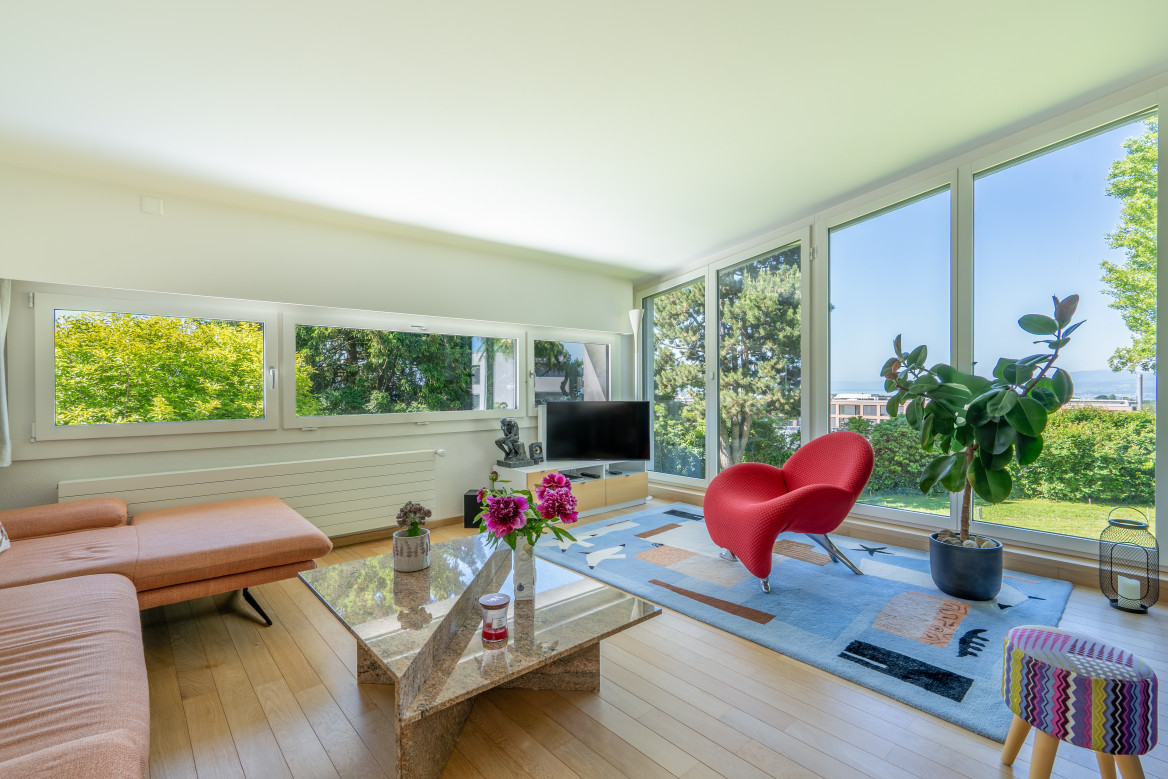
Villars-sous-Yens charms with its character and living environment, which is very pleasant. Its 600 inhabitants benefit from the calm of the countryside and the proximity to all amenities. In less than 10 minutes, you can reach Morges and the Littoral Parc d'Etoy, and in 30 minutes, you can reach Lausanne and Geneva.The house we are offering, built in 1989 on a large plot of almost 4,000 m², is located 100 m from the village center. On the edge of the agricultural zone, it enjoys a dominant position and a west-facing orientation, offering a complete view of the countryside and the Jura.The 5.5 rooms of this property are spread over three levels, providing a net living area of approximately 220 m². Through a design that is both original and clever, all levels are accessible both by an internal staircase and an external vertical circulation, guaranteeing privacy and independence.The architect has successfully integrated generous glazed areas to play with transparencies and offer natural light to the entire building. Furthermore, its construction technique provides great modularity in the evolution of interior layouts.The day area on the lower ground floor, with a beautiful ceiling height, accommodates the spacious living room with a fireplace and open kitchen. Directly accessible from the living room, the large covered terrace and garden represent a true extension of the living space, allowing you to fully enjoy the beautiful days and live unforgettable moments.The three bedrooms on the upper ground floor benefit from the natural light of the afternoon and have direct access to the large west-facing balcony-terrace. The habitable attic and its visible beam structure allow the future occupants to let their imagination run wild regarding the possible destinations.To top it all off, the energy aspect has not been neglected! A pellet heating system, photovoltaic panels, and a charging station are available!Are you looking for a privileged and convivial living environment for your family? Don't waste any more time, contact us and schedule a visit!
  • Parking space
  • View
Tellenbach Yann

Tellenbach Yann

1 / 13
Tellenbach Yann

Tellenbach Yann

  • Parking space
  • Garage
  • View
7 rooms, 180m², CHF 1,750,000.–
A Ballens, 1144 Ballens

Unique opportunity! Single-family house in the heart of the village

Available immediately!The calm of the countryside just 10 minutes from Aubonne and 20 minutes from Morges? This single-family house of approx. 250 m² is a unique opportunity to design a new life project!Built in 2001 on a beautiful plot of 1,200 m², elegantly wooded, this villa in the traditional Vaudois style, entirely excavated, has benefited from constant care. The entire property is in perfect condition.It consists of a main dwelling with 6 rooms and a dependency with its own entrance, offering the possibility of either implanting a professional activity, such as a care office or a studio, or creating an independent studio.Spread over two levels, the living area of approx. 180 m² is accessible from the ground floor. The day area on the ground floor groups multiple living spaces, allowing for alternation between conviviality and privacy. With its three bedrooms and bathrooms, the night area on the first floor offers each person the tranquility of the place for very serene nights.In addition to the technical equipment, the basement houses a laundry room, a cellar, a wine cellar, a shelter, several available rooms, including a large room with natural light, ideal for a game room, an office or simply for tinkering.Facing West, the garden represents a true additional living space, ideal for unforgettable evenings where the views will be imperceptibly drawn to the Mont Tendre, the highest peak of the Jura range.You will understand that in an increasingly restrictive regulatory environment, the single-family house becomes a rare commodity! It is therefore an opportunity to develop a life project that should not be missed!Moreover, the current municipal regulations offer an interesting potential for expansion, which further enhances the appeal of this property.Do not hesitate, contact me for a visit!

  • Parking space
  • Garage
  • View

Suggested properties for you based on search results

Other interesting objects