3 results - House, chalet, rustico to buy: Montherod

1 / 11
5.5 rooms160m²CHF 1,790,000.–
La Vignettaz 20, 1174 Montherod

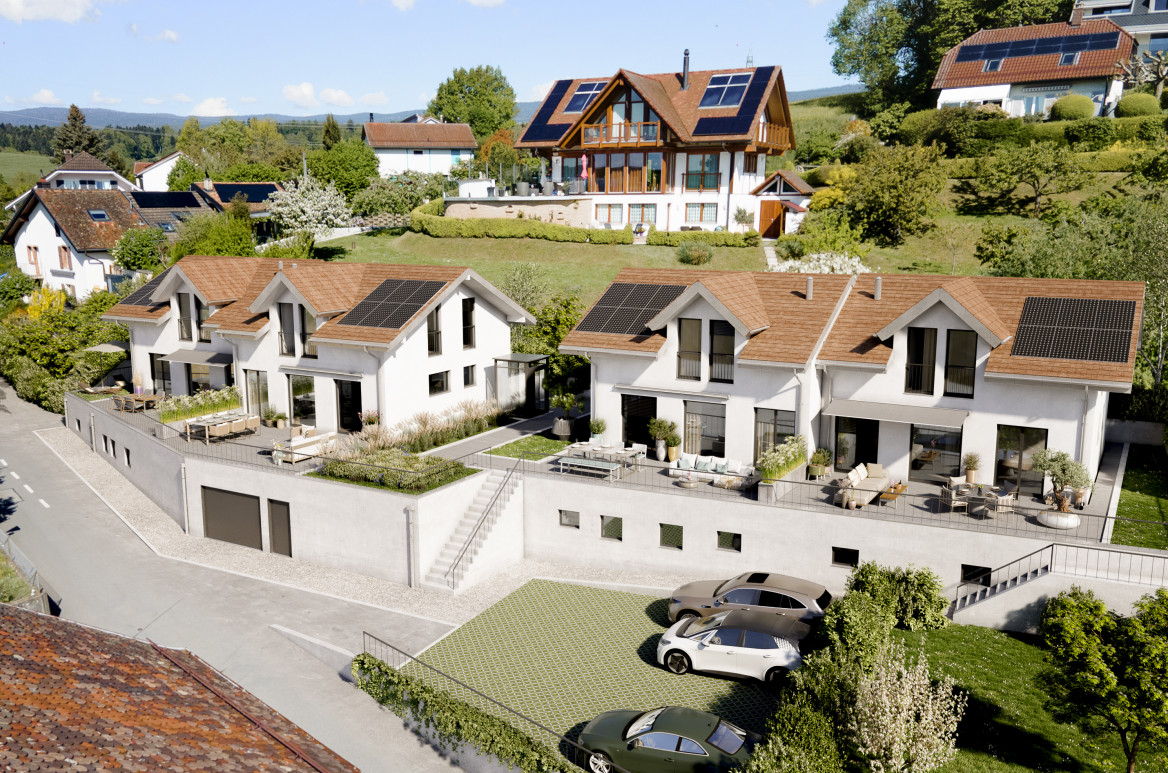
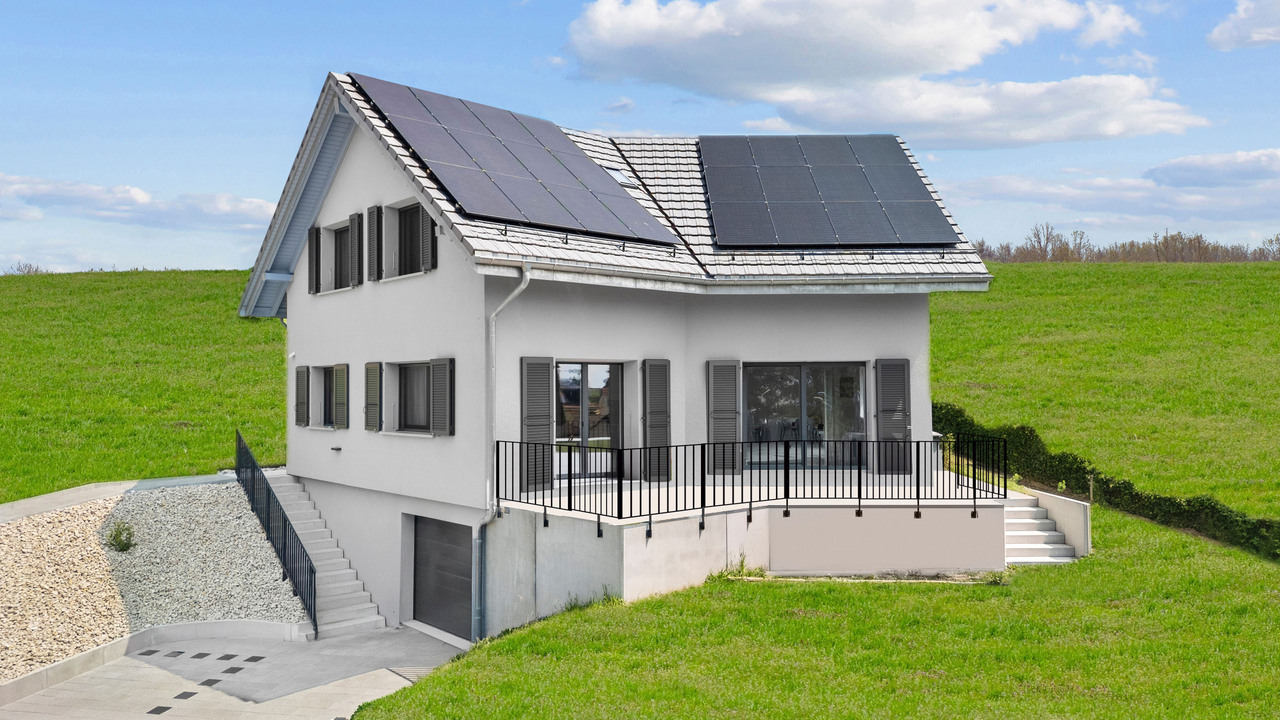
A 3 MIN from AUBONNE - Individual house on plan for Sale, more than just a villa available

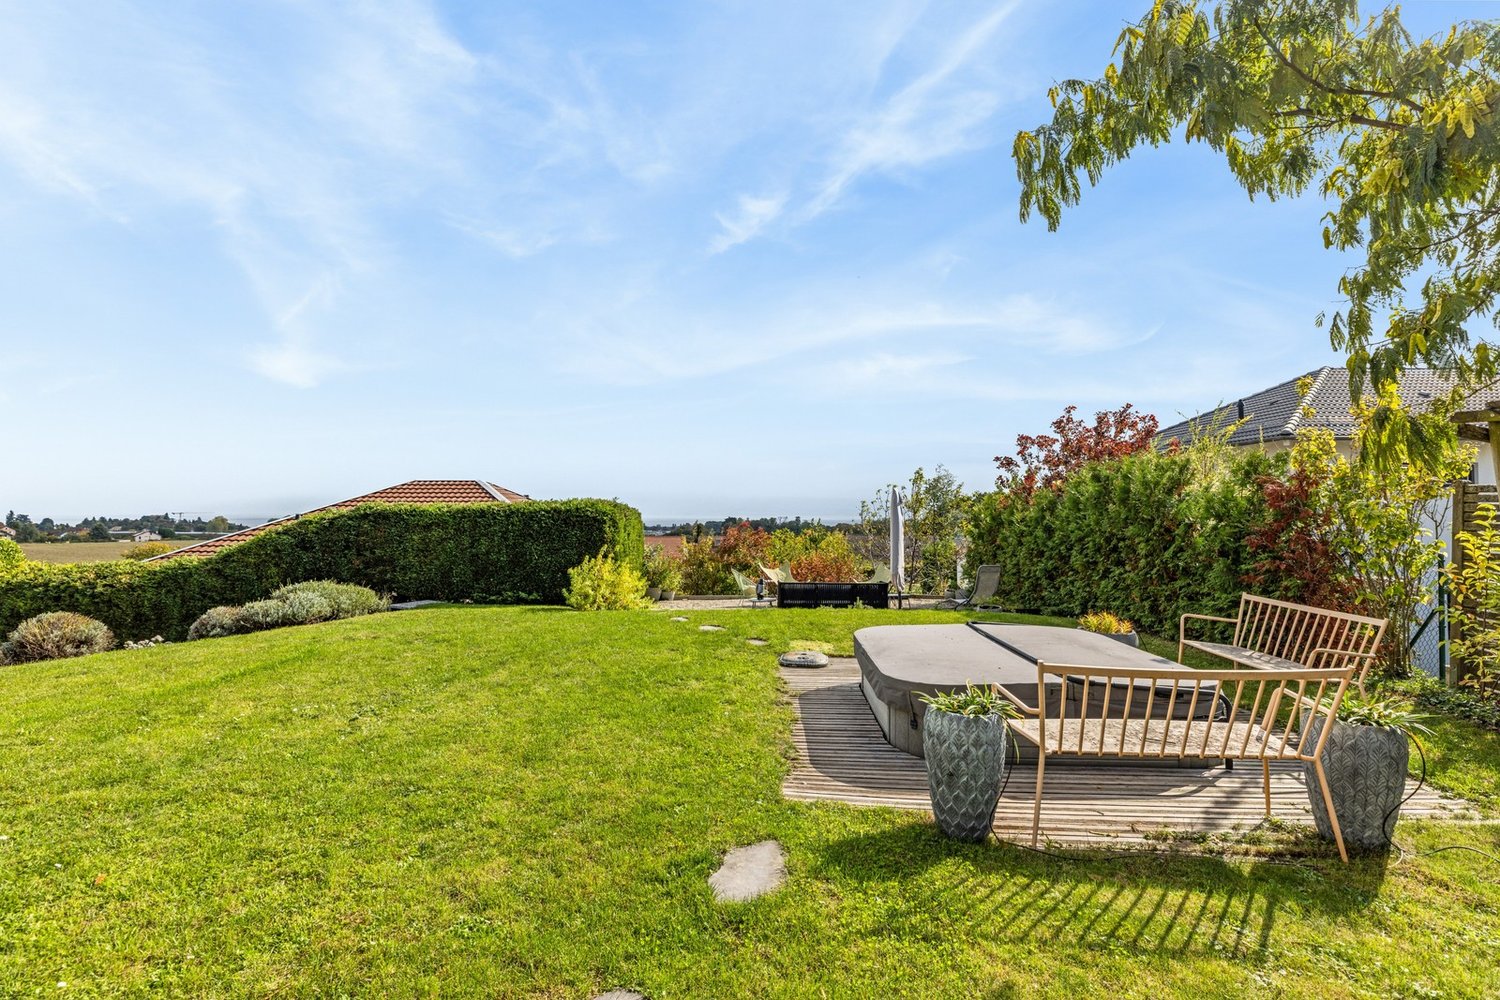
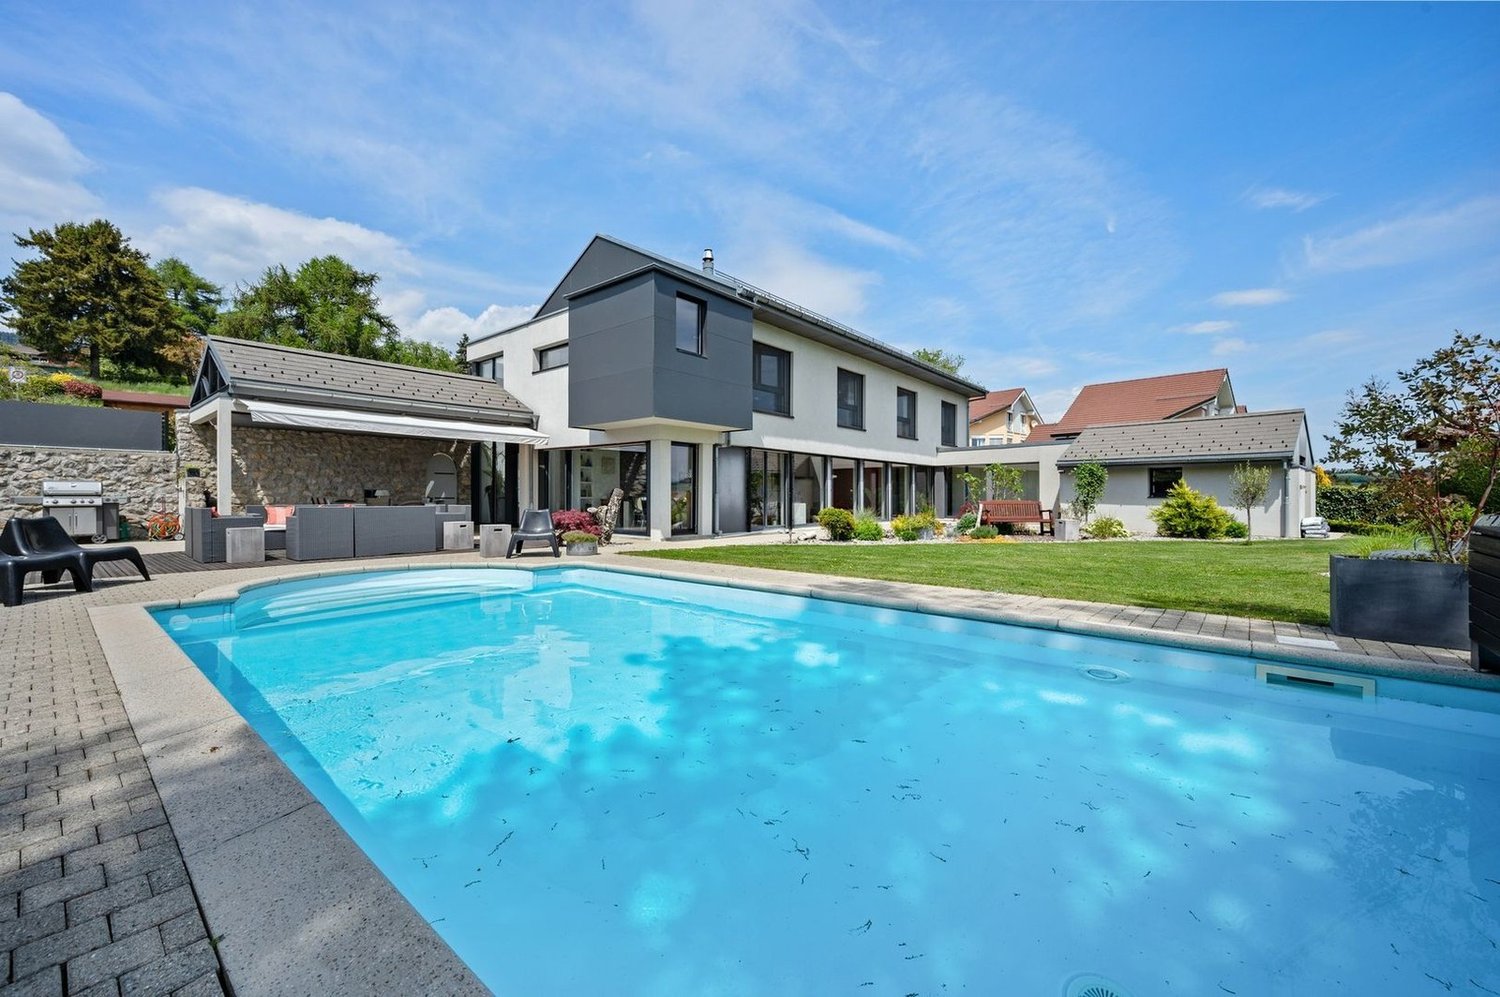
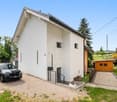
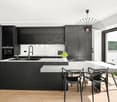
Villa LOT A (village side) Contemporary individual houses of approx. 206 m² in Montherod in a rural setting, full property, pool possibleIn the heart of the Vaudois countryside, in Montherod, a peaceful village of the Aubonne commune, this project offers magnificent completely independent individual houses without shared walls, providing intimacy, generous volumes, and natural light.Each dwelling benefits from a private garden, south and west terraces, and a calm environment, ideal for families or anyone seeking space and tranquility without being far from amenities.It is not a PPE: each plot is in full ownership. Only the access road is shared.The architecture is contemporary, sober, and qualitative, with high-performance technical features and excellent energy efficiency.Technical characteristics:Heat pumpLow-temperature underfloor heatingPhotovoltaic panelsTriple glazing PVC / aluminumElectric shuttersPreparation for electric charging stationsRaw basement (only screed)Pool possible (approx. 3.5 x 6 m)Distribution:Basement & laundry roomHeat pumpPre-equipment for shower room (inlets/outlets)Ground floorConfiguration of choice for the bedrooms:3 bedrooms (~20 m²)or 4 bedrooms (~15 m²)Ground floor 84.90 m²First floor 82.60 m²Basement without technical room 38.50 m²Pool 3.5 m x 6 mEntrance with dressing room:Open kitchen with equipmentBright living room with large sliding doorsGuest toiletSouth terrace + west terraceExternal private cellarCar shelter / parking spacesFirst floor / atticParental bedroom with bathroomSecond bathroomMotorized skylightsAccess to atticBudgets:Kitchen: CHF 36,000 incl. VATParquet: CHF 120 / m²Sanitary: CHF 15,000 incl. VATElectricity: CHF 30,000 incl. VATThese amounts allow for high-quality finishes without a mandatory surcharge.We would be delighted to welcome you by appointment to present this magnificent project!

Travel time
-
1 / 5
  • Garage
5.5 rooms115m²CHF 1,210,000.–
Protégé des nuisances, 1174 Montherod

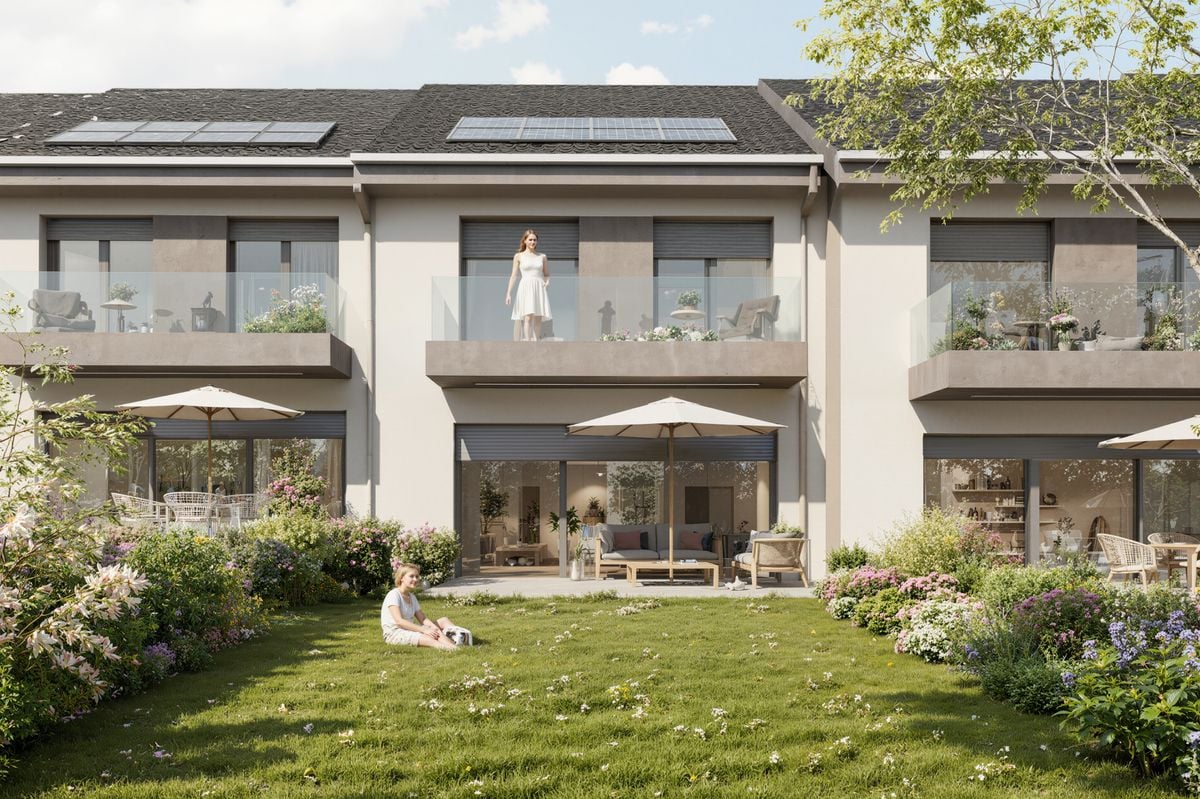
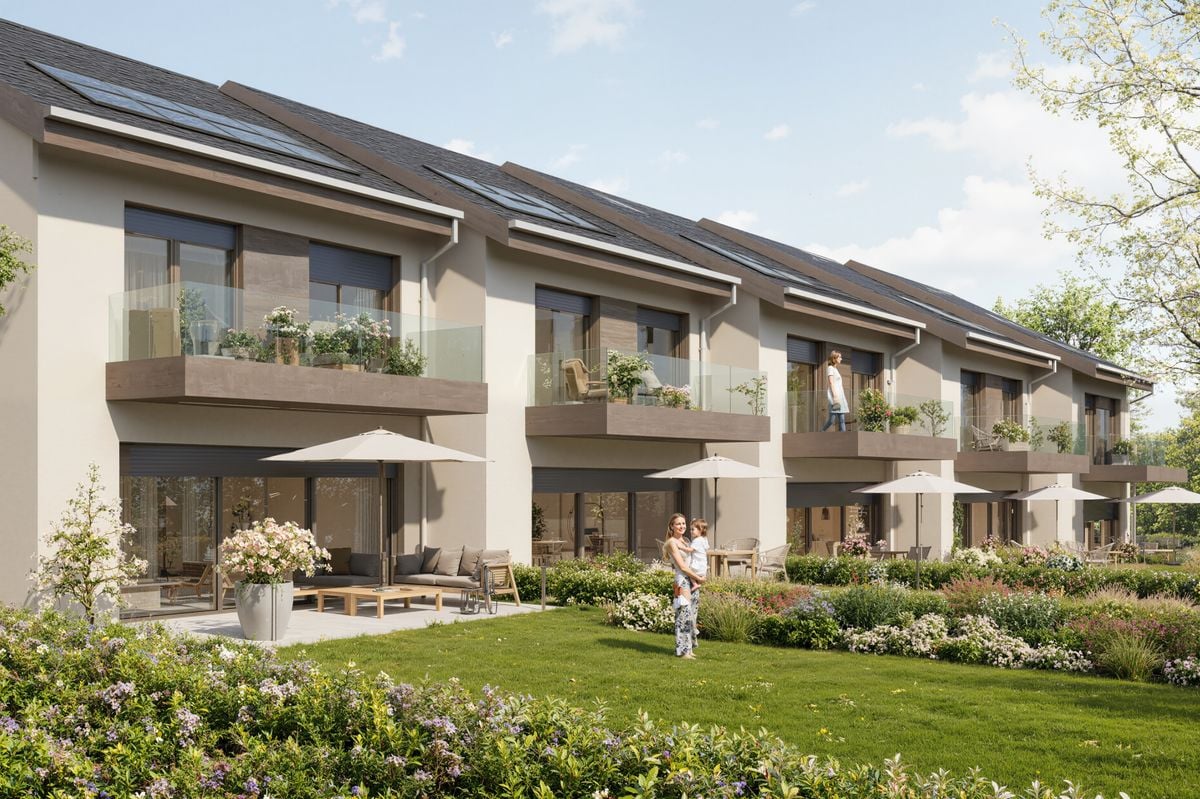
NEW PROMOTION AT THE GATES OF AUBONNE!

EXCLUSIVELY AT PROXIMMO, YOUR REAL ESTATE AGENCY:NEW VILLAS IN A QUIET AND CENTRAL LOCATIONIdeally located in the heart of Montherod, in the municipality of Aubonne, this new real estate project of four semi-detached villas combines charm and comfort in a peaceful environment, just a few minutes from all the amenities of the city.It meets the highest standards of quality, safety, and comfort and offers all the advantages that family-friendly households are looking for, who want to enjoy a serene living environment while also taking advantage of the benefits of being close to urban centers.The villas have been perfectly configured and carefully planned to optimize the spacious rooms, which are highlighted by constant natural light throughout the day, thanks to the beautiful openings and the south-facing orientation. Each house has a beautiful terrace with a private garden to enjoy the beautiful days and the tranquility of the surroundings. The future owners of the properties can modify the distribution and have the choice of equipment, materials, and finishes, allowing them to create a space that perfectly reflects their preferences and lifestyle.The location offers an exceptional living space for the region, protected from noise pollution. A Car Postal line is located about 100m away and allows easy access to the city and the Allaman train station in 15 minutes. The center of Aubonne is about 3 minutes away by car, where all urban amenities can be found. It takes about 10 minutes to reach the highway and the Etoy industrial area, about 12 minutes to get to Morges, 20 minutes to Lausanne, and 30 minutes to Geneva.BUILDING PERMIT IN FORCE!Expected completion by the end of 2027.Our opinion:- Desired location in a quiet and central environment- Proximity to public transportation and easy access to Aubonne- New buildings, guaranteed and energy-efficient- High-quality finishes and excellent distribution- Choice of equipment and finishes- Low maintenance costs- Excellent investment, lasting value- Attractive sales prices for the regionPrice from Fr. 1'190'000.-(Indoor parking spaces extra, CHF 30'000.-/unit)We would be happy to organize a visit to the properties at your convenience and receive you by appointment to present this magnificent project!--------Current documents, information, and visits on request by sending your complete contact details by email or through the contact form.Sébastien Pannatiersebastien@proximmo.ch079 513 11 63PROXIMMOReal Estate Agency SàrlPlace Bel-Air 1CH - 1003 Lausanne021 351 08 080840 111 222info@proximmo.chwww.proximmo.ch--------All our offers and promotions are visible here:https://proximmo.ch/en/buy--------Are you planning to sell your real estate property?Contact us without obligation for a free estimate of your property.www.proximmo.ch

  • Garage
Sébastien Pannatier

Sébastien Pannatier

Directeur adjoint & Ventes

More objects in your automatically expanded search area
20 results - Radius: + 10km
New building
1 / 8
  • Parking space
  • Balcony / Terrace
  • Garage
  • +1
7.5 rooms229m²CHF 1,790,000.–
Premium
A Cottens VD, 1116 Cottens

Large semi-detached house available soon

COMING SOON !Unique opportunity for a family looking for a peaceful and green setting about ten minutes from Morges !This contemporary-style villa is part of a small PPE of 2 units located at the end of a cul-de-sac, just a few steps from the village center. No traffic, peaceful surroundings, proximity to essential amenities and communication axes.... the ideal living environment to raise your children !Benefiting from the latest construction techniques, the villa boasts the highest standards of energy efficiency. Geothermal heat pump, solar panels, peripheral insulation, triple glazing ensure comfort and energy efficiency. Thanks to its large windows, the daytime area is bright and convivial. The living room, open kitchen, bathroom, and office complete the ground floor. A large paved terrace extends the indoor space and the enjoyment of the large garden will surely be synonymous with memorable moments outdoors.As for the nighttime area, it is spread over the two upper levels. On the first floor, the beautiful master suite, benefiting from its own bathroom and private dressing room, is enhanced by its own northwest-facing balcony. Two large bedrooms and a bathroom complete the floor ! In addition, the attic houses two additional bedrooms and three available attics.On the practical side, it is worth noting that the fully excavated basement includes a technical room, laundry room, and cellars. This achievement is complemented, in addition, by an outdoor parking space for CHF 15,000.- and a space in the garage-box for CHF 30,000.-.Discover on site the progress of the work, the brightness and the volumes of this villa ! Do not hesitate to contact me.

  • Parking space
  • Balcony / Terrace
  • Garage
  • +1
Marjanovic Mihailo

Marjanovic Mihailo

Courtier immobilier

1 / 11
5.5 rooms165m²CHF 1,331,000.–
Premium
1188 St-George

Your individual 5.5-room villa in St-George with an unobstructed view and tranquility

Construction project of 3 individual villas with 5.5 rooms in Saint-GeorgeVilla-1 tailored to Saint-George - Live the exception in the heart of nature!Discover a rare project consisting of three individual villas with 5.5 rooms, to be built on plots of approximately 413 m² to 652 m², ideally located on the edge of a building zone. Each villa offers an unobstructed view, optimal sunlight, and a preserved living environment, at the foot of the Jura Vaudois forests.An incomparable settingIn the south, the plots are entirely open, guaranteeing exceptional brightness throughout the day and total intimacy. Here, calm, greenery, and serenity come together to offer a privileged daily life, far from the hustle and bustle, but close to all the essentials.Just 30 minutes from Geneva and its airport, and 1 hour by public transport via Rolle, Saint-George is an ideal village for nature lovers who want to maintain practical access to major centers.Local amenitiesThe village has:a small shop/grocery store, a library,a garage with a gas station,a postal service.Public transport with postal bus service to Gland.A perfect environment for a peaceful life without giving up useful services.Become a property owner in Saint-George from CHF 1716/month!*Our modern and customizable villas • we offer modern, bright, and customizable villas • bright living areas thanks to large windows • open kitchen on a generous living area • complete basement, offering a large potential for development • garage or covered parking, with outdoor spacesLiving area modifiable according to your needs. • possibility to expand and adapt the architecture according to your project. Eco-friendly and economicalThe villas are equipped with a heat pump, complemented by photovoltaic solar panels.A sustainable system that fits our ECO-lomique label, synonymous with comfort, cost control, and environmental respect.Your project, your homeEach villa is entirely customizable.Our clients meet directly with our architect to design the plans for their future home: choice of volumes, organization of rooms, finishes? Everything is designed to create a unique villa, in your image.To better visualize our constructions, visit our life-size villa models in Oron-la-Ville (VD) or Aproz (VS). We are open from Monday to Saturday and look forward to welcoming you.A comprehensive serviceSince 1997, Prologis has been specialized in the construction of turnkey villas.We manage all the steps: • feasibility studyfinancing and negotiation with banks • plans and architecture • authorizations and administrative procedures • site supervision • after-sales service • The following additional costs are already included:connection fees, PC taxes, investigation costs, architect's fees, surveyor's fees, outdoor facilities, interim interest • The notary fees remain to be borne by the future buyer. We hand over the keys 6 months after the start of construction.*Rent corresponding to mortgage interest based on a SARON rate of 0,8% (01.04.2026), including bank margin. An additional amortization amount is to be considered.Texts, images, and calculations are non-contractual.
  • Two-story house with a balcony, wooden shutters, and a stone retaining wall in front.
  • A grassy field with deciduous trees and leaf litter in the foreground, with houses in the background.
  • empty grassy field with some trees and mountains in the background
  • 2 story house, brick, brown door, driveway, stone wall, yard, balcony
  • 1 story house, brown wooden facade, white brick wall, windows with wooden shutters
  • Detached house, two stories, red roof, red shutters, surrounded by trees, open area, grassy garden, trees and bushes, distant mountain range
  • A 2-story house with brown wooden doors, beige brick, white windows, with attached garage
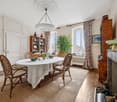
  • wooden walls, wooden floor, dining table, fireplace
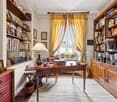
  • large wooden desk, wooden wall, large window, wooden floor
  • wooden wall, wooden floor, window, wooden cabinet
  • Empty room with wooden walls, wooden parquet floor, large wardrobe
  • empty room with wooden walls, wooden floor, wooden desk, radiator, window
  • Empty room with wooden walls, wooden floor, large closets, open door
  • Fireplace, wooden interior, wooden table, panoramic windows, radiator, parquet floor
1 / 14
4.5 rooms100m²CHF 950,000.–
Top
1188 Gimel

House for sale with adjacent building plot

For sale, charming house dating from 1973 located on a 1029 m² plot. Including an adjacent building plot of 1011 m² with garage-box. Total 2040 m². Ideal situation in a villa district, calm and green.Ideal for two families! 2 plots: 1 plot with house + 1 building plotCalm and green environmentView on the AlpsLarge tree-lined garden with vegetable gardenResidential areaNear schoolsHabitation in chalet style, built on two levels and requiring some refreshment work. It is however habitable in its current state as regular maintenance has been carried out. The wooden interior gives a warm note and a certain charm to the whole. The living room has a wood fireplace. The attic offers appreciable storage space.Gimel is a Swiss municipality in the canton of Vaud, located in the district of Morges and has 2447 inhabitants. You can find various local shops, such as a grocery store, a flower shop, a dairy, a cheese shop that offers local products. There is also a Denner Express for basic necessities.Nursery, kindergartens: « La Souris Verte » in Gimel welcomes your child from 2 ½ years old and until they start compulsory school, from Monday to Friday from 8:00 to 11:30. « Le Cupidon » in Montherod (7 minutes from Gimel, direction Aubonne) welcomes your child from 2 months to 5 years old (not in compulsory school) from Monday to Friday, from 7:30 to 18:00. The AJEMA network offers reception services in a family environment.Compulsory school: Children in primary school attend the establishment in Gimel-Etoy, the secondary establishment is located in Aubonne.Out-of-school care (UAPE): « Marais’cré » offers a living space for your children from 1st to 6th grade with supervision by childhood professionals, before school, at lunchtime and after school. « Rest’O Chô » for pupils of the 5th and 6th grades, lunch and supervision during the lunch break. « Rest’O » for pupils of the 7th and 8th grades, lunch followed by supervision at the youth center during the lunch break.The municipality is served by public transport. Two bus lines connect Gimel to the Lausanne-Geneva line, one passing through Rolle and the other through Aubonne.A great opportunity that we invite you to seize! Agency and broker abstain.

1 / 6
  • Parking space
  • Garage
6.5 rooms170m²CHF 2,190,000.–
Top
1167 Lussy-sur-Morges

SPLENDID, SPACIOUS AND BRIGHT WITH LARGE GARDEN

Ideally located in a calm and privileged environment, this individual 6.5-room villa on 1,221 m² seduces with its generous volumes and green garden. The bright living room with fireplace opens onto the dining room and garden. The functional and convivial kitchen offers direct access to the outside. Five comfortable bedrooms, a multipurpose space in the basement, cellar, laundry room, and technical room complete this villa. A double garage with electric door and four outdoor parking spaces perfect this property. A beautiful opportunity combining space, tranquility, and quality of life.This BETTERHOMES offer is characterized by the following advantages: - large living room with fireplace, dining room, and access to the garden- fitted kitchen with garden access- 5 spacious bedrooms- 1 room in the basement that can be arranged according to your wishes (office/playroom...)- cellar, laundry room, technical room- beautiful green garden- double garage with electric door- 4 outdoor parking spaces- etc., etc., etc. ...Interested? Contact us for a free visit!Not the right one? You will find over 1,900 other objects on: www.betterhomes.ch - The Swiss specialist in real estate transactions.Do you have a property to sell?Take advantage of our expertise: https://www.betterhomes.ch/en/take-advantageDo you want to know the value of your property?Discover its value now with our free, immediate, and non-binding estimate!https://www.betterhomes.ch/en/knowledge/estimateMore detailsLocation: in residential areaBuilding condition: requires no renovation Bathrooms: 2 (1x WC / sink, 1x WC / double sink / shower, 1x sink / shower)Heating system: oilPublic transport: bus stop, 450 m School: UAPE, 3.5 km / school, 3.5 kmShops: grocery store, 400 m / Coop, 4.2 km

  • Parking space
  • Garage
1 / 6
  • Parking space
  • Garage
8.5 rooms215m²CHF 1,850,000.–
Top
1162 St-Prex

Beautiful renovated villa with 3 apartments and garden

Located in the peaceful neighborhood of La Scierie, this PPE house with three independent apartments, fully renovated, seduces with its charm and versatility. Free of occupants, it adapts to all your projects: family housing, investment, or mixed use. The main apartment offers generous living spaces with an open kitchen and living room, two bedrooms on the ground floor, and a suite under the eaves, complemented by a 2.5-room apartment and an independent studio. With 215 m² of living space, a garden, and three parking spaces, it offers a rare comfort, just two steps from the village and the lake. Thanks to its PPE status, management is simple, without common areas or shared costs.This BETTERHOMES offer is characterized by the following advantages: - located in a quiet and residential neighborhood- composed of 3 totally independent apartments- fully renovated with quality materials- no planned work- fully fenced garden for more intimacy- two covered parking spaces and one outdoor space- modern and elegant kitchens- just two steps from the village and the lake- attractive rental income if necessary- ideal for a family or an investor- etc., etc., etc. ...Interested? Contact us for a non-binding visit - online visit also possible!Nothing that matches your expectations? You will find over 1,900 other objects on: www.betterhomes.ch - The Swiss specialist in real estate transactions.Do you have a property to market?Take advantage of our expertise: https://www.betterhomes.ch/en/benefitDo you want to know the value of your property?Discover its value now with our free, non-binding, and immediate estimate!https://www.betterhomes.ch/en/knowledge/estimationMore details

  • Parking space
  • Garage
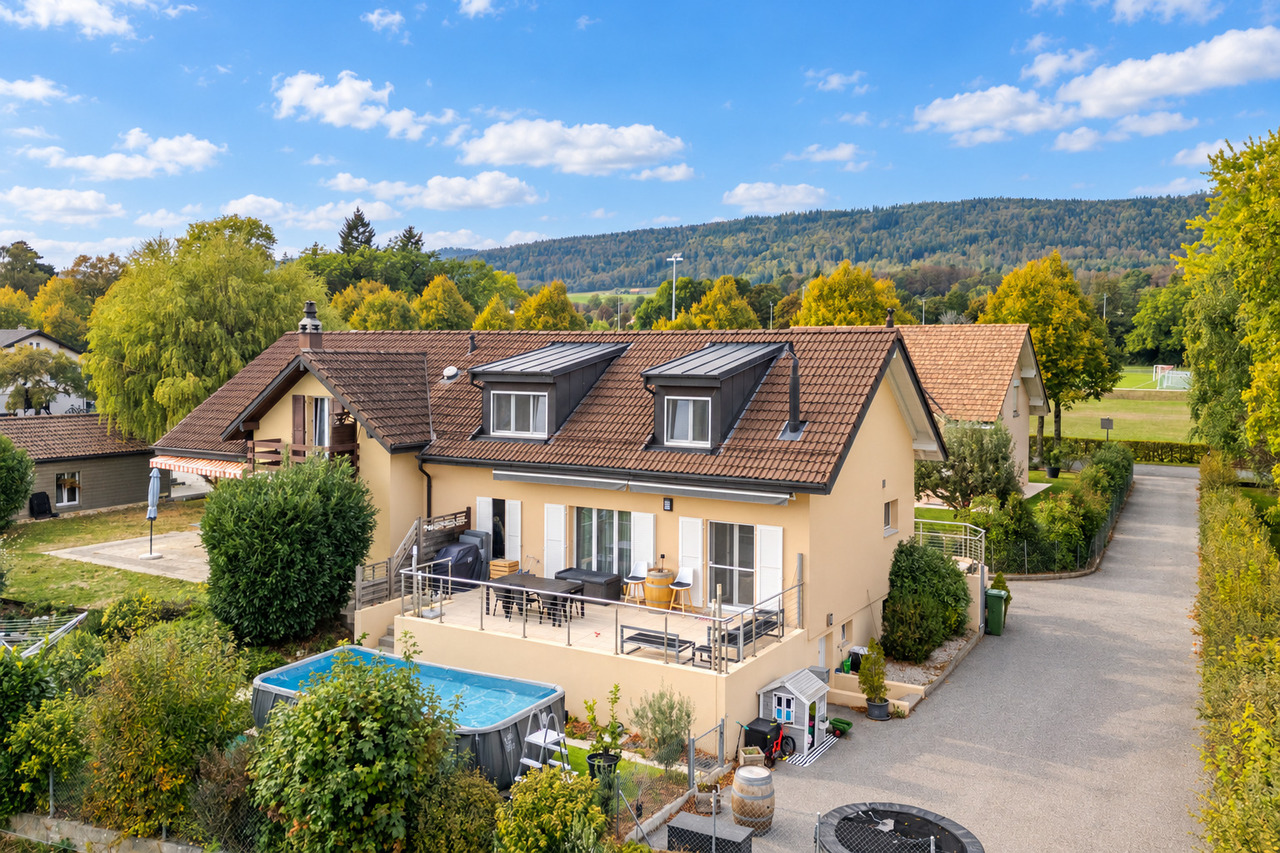
  • Modern two-story house with large glass windows, outdoor seating area, and swimming pool.
  • Modern two-story house with large windows, a spacious wooden deck, outdoor seating, and a swimming pool.
  • A scenic view of a vineyard area with rows of grapevines, a few houses, and distant mountains and a lake under a clear blue sky.
  • Modern living room with large windows, grey sofa, glass coffee table, pendant light, and a dining area with white chairs and a wooden table.
  • Bright living and dining area with large windows offering a scenic view, featuring a sofa, dining table with chairs, a flower vase, table lamp, picture frame, and potted plants.
  • Top-down view of a modern house floor plan, including living room, dining area, kitchen, bedrooms, bathrooms, and outdoor spaces with a pool and patio.
  • Layout of a modern, compact apartment featuring a living area, two bedrooms, and two bathrooms. The living area includes a bed, nightstand, and a small seating area. The bedrooms are separated by a hallway, and the bathrooms are located on the upper level
  • Floor plan of a residential property showing a main building with multiple rooms, a swimming pool, and surrounding outdoor areas.
1 / 8
5.5 rooms190m²CHF 2,450,000.–
Top
rue de l'ouriette, 1170 Aubonne

New - Contemporary 5.5-room villa to be built – Lake view & permit obtained

Imagine your future contemporary villa overlooking Lake Geneva, in one of the most sought-after neighborhoods of Aubonne.This project benefits from an obtained building permit, allowing for a quick start of construction and saving you from lengthy administrative procedures.The proposed villa offers generous living spaces bathed in light thanks to large windows open to the panorama.The project includes, among other things: • 5.5 rooms • approximately 190 m² of usable space • spacious living room with open kitchen • heated and convertible basement • swimming pool • terrace • garden • parking spaces The entire package can be personalized to create a villa that perfectly matches your lifestyle.The advantages✔ Exceptional view of Lake Geneva✔ Contemporary architecture✔ Obtained permit✔ Immediate construction✔ Customizable villa✔ Highly sought-after residential area✔ Swimming pool✔ Garden✔ Ideal location between Lausanne and GenevaBudgetThe complete project can be realized from CHF 2'450'000.–, including: • land • development work • construction of the villa • fees related to the permit • external amenities (depending on finishes and options chosen)ConclusionA rare opportunity to acquire a new villa in a privileged location, while benefiting from the freedom to personalize your future home.

Travel time
-
1 / 10
6.5 roomsCHF 2,300,000.–
Top
1110 Morges

10 minutes from Morges, semi-detached villa

10 minutes from Morges, beautiful semi-detached villa with 6.5 rooms and large private garden Located in a pleasant and residential environment, 10 minutes from Morges, this beautiful semi-detached villa impresses with its spacious volumes, brightness, and numerous leisure areas. Spread over several levels, it offers the ideal living space for a family seeking comfort and functionality.Upon entering the house, you will discover a welcoming entrance hall with a cloakroom and large dressing room. The ground floor also includes a bedroom, a bathroom with shower, sink, and toilet, as well as a beautiful, fully equipped kitchen with a dining area, opening onto a spacious living room. This convivial living area benefits from direct access to the terrace and the magnificent private garden of approximately 275 m².On the first floor, the parental suite offers a true relaxation area with a dressing room, private shower, and access to the balcony. Two additional large bedrooms and a bathroom with a bathtub, sink, and toilet complete this level.The attic offers a large, usable space that can be arranged according to your desires: office, playroom, relaxation area, or storage room.In the basement, there is a large, heated room of approximately 38.5 m², ideal for a leisure room, a workspace, or a fitness room. You will also find two cellars, a technical room for heating (with a heat pump and installation of a battery for photovoltaic panels), as well as an independent laundry room.Outside, the terrace and private garden allow you to fully enjoy the beautiful days. A carport for two cars perfectly completes this property. 1112 Echichens is located in the district of Morges, in the canton of Vaud. The population in the political municipality of Echichens has varied over the last five years with an average annual change of +1.0%, reaching 3,222 inhabitants (as of December 31, 2024). The tax rate is 13.5% (canton: 13.7%). Over the last five years, the construction of housing in the municipality has averaged 1.0% per year, while the current vacancy rate is 0.7% (as of June 1, 2025). Real estate prices have varied by +20.9% over the last five years (canton: +22.2%).

1 / 25
5.5 rooms180m²CHF 1,620,000.–
Route de la Gare 7A, 1163 Etoy

Beautiful Winemaker's House in Triplex

Beautiful Winemaker's House in Triplex More photos and plans on WWW.CURTET-IMMOBILIER.CHEtoy is a charming commune that is part of the Morges district in the canton of Vaud. You will find several local societies here, such as the women's gym, the fanfare, the youth, the football, handball, volleyball, and tennis clubs.Imagine an old winemaker's house with a press... It has been transformed into 3 independent homes. We are selling one of them!Each unit has a completely independent entrance. This townhouse has been fully renovated and is spread from the lower ground floor to the attic.This property charms with its lordly charm: old doors, parquet, exposed stones, vaulted entrance, and old press, which give it a rare authenticity.All bathrooms are made of Solnhofen stone. «The characteristic fossil inclusions in the Solnhofen limestone slabs make your floor a true work of art»!This is a house in triplex, renovated in 1987, available quickly. The unit is adjacent to the rectory and integrates harmoniously into a very beautiful village ensemble. At the back, a beautiful terrace-patio accentuates the discreet charm of the property.During the first renovation, the room where the press is located was a SPA, swimming pool, and sauna. The pool was covered with a floor. With the current owners, the press room was a pottery and sauna room.The property also has an external parking space.024 466 21 00

Travel time
-
1 / 23
5 rooms128m²CHF 845,000.–
Route de la Tuilière 12, 1142 Pampigny

Duplex apartment with 5 rooms, balcony and indoor and outdoor parking spaces

Duplex apartment with 5 rooms, balcony and indoor and outdoor parking spaces -.More photos and plan on WWW.CURTET-IMMOBILIER.CHPampigny is a charming village that is part of the Hautemorges municipality in the Morges district.The village has several local companies, a restaurant, a bakery, a grocery store, and the town of Morges, which has all the necessary shops for daily life, is just 15 minutes away by car.The PPE "Au Rionzy", built in 1993, is located in the heart of the green surroundings at the top of the village, a perfect location for families with children, as it is next to a public area (soccer field) and the "Collège du Camp-Carré" school (1P to 6P).The beautiful residence, without an elevator, consists of 6 apartments and an underground parking garage.Volume, charm, and light: the privilege of the attic, a lifestyle above the everyday.The corner duplex for sale occupies the attic and the floors above. It is cozy and open up to the ridge.It consists of a large living area of over 34 m2 with a kitchen, living room, and dining room, very bright. You can enjoy the southeast-facing balcony-loggia with a magnificent view of the Alps. It has brought joy to a family with its 3 bedrooms and large mezzanine.It has a basement (No. 5).In addition to the sale price, there is an outdoor parking space (No. 5) for CHF 15,000.- and an indoor parking space (No. 5) for CHF 35,000.-.Total sale price: 895,000.-.Contact Julien Facchinetti for more information. 024 466 21 00.

Travel time
-
1 / 13
4.5 rooms133m²CHF 895,000.–
Vieux bourg d'Aubonne,L 3, 1170 Aubonne

Maison au coeur de la vieille-ville avec l'option d'un jardin potager

By L3 Properties+++ Situation centrale et prisée+++ Jardin potager de 75 m2 disponible+++ Charme de l'ancien-rénovéSituation exceptionnelle au coeur de la vieille-ville historique d'Aubonne : cette maison de village de 4,5 pièces bénéficie d'un emplacement privilégié, à proximité immédiate et à pied de toutes les commodités, commerces, écoles et transports.La vie est pratique au quotidien. En bon état général, la maison a été partiellement rénovée alliant le moderne avec le charme de l'époque.Année des dernières rénovations : 2021Surface habitable : env. 133 m2Nbr de chambres : 2 + espace disponible en attiqueNbr de salles de bain : 2Les 4 niveaux sont répartis comme suit :Au rez inférieur (entrée arrière) • Un espace d'env. 20 m2 disponible comme chambre supplémentaire, atelier, rangement ou local vélos/moto • Une salle de bain • Local technique avec colonne de lavage Au rez supérieur (entrée principale) • Cuisine ouverte équipée • Salle à manger 1er étage • Une chambre • Une chambre enfant • Une salle de bain En attique • Une espace disponible et polyvalent d'env. 30 m2, divisé en deux parties par l'escalier. À aménager selon les besoins : 3ème chambre/chambre d'amis, home-cinéma, bureau, salle de jeux etc. L3 PropertiesVisites & infos : info@L3-properties.ch021 566 76 00www.L3-properties.chVon L3 Properties+++ Zentrale und begehrte Lage+++ 75 m² großer Gemüsegarten vorhanden+++ Der Charme des Alt-RenoviertenAußergewöhnliche Lage im Herzen der historischen Altstadt vonAubonne: Dieses 4,5-Zimmer-Dorfhaus genießt eine privilegierte Lage in unmittelbarer Nähe und nur wenige Gehminuten von allen Annehmlichkeiten, Geschäften, Schulen und Verkehrsmitteln entfernt.Der Alltag ist praktisch gestaltet. Das Haus befindet sich in gutem Gesamtzustand und wurde teilweise renoviert, wobei Modernes mit dem Charme vergangener Zeiten kombiniert wurde.Jahr der letzten Renovierungsarbeiten: 2021Wohnfläche: ca. 133 m²Anzahl der Schlafzimmer: 2 verfügbarer Raum im DachgeschossAnzahl der Badezimmer: 2Die 4 Ebenen sind wie folgt aufgeteilt:Im Untergeschoss (Hintereingang) • Ein ca. 20 m² großer Raum, der als zusätzliches Schlafzimmer, als Werkstatt, Abstellraum oder Fahrrad-/Motorradraum • Ein Badezimmer • Technikraum mit Waschmaschine Im Obergeschoss (Haupteingang) • Offene Einbauküche • Esszimmer 1. Stock • Ein Schlafzimmer • Ein Kinderzimmer • Ein Badezimmer Im Dachgeschoss • Ein verfügbarer und vielseitig nutzbarer Raum von ca. 30 m², durch die Treppe in zwei Bereiche unterteilt. Je nach Bedarf ausbaubar: 3. Schlafzimmer/Gästezimmer, Heimkino, Büro, Spielzimmer usw. L3 PropertiesBesichtigungen & Infos: info@L3-properties.ch021 566 76 00www.L3-properties.ch===============================================================By L3 Properties+++ Central, sought-after location+++ 75 m² vegetable garden available+++ Charm of the old-renovatedExceptional location in the heart of Aubonne's historic old town: this 4.5-room village house enjoys a prime location, within walking distance of...

1 / 13
  • Parking space
  • Garage
5 rooms198m²CHF 2,270,000.–
A Gilly, 1182 Gilly

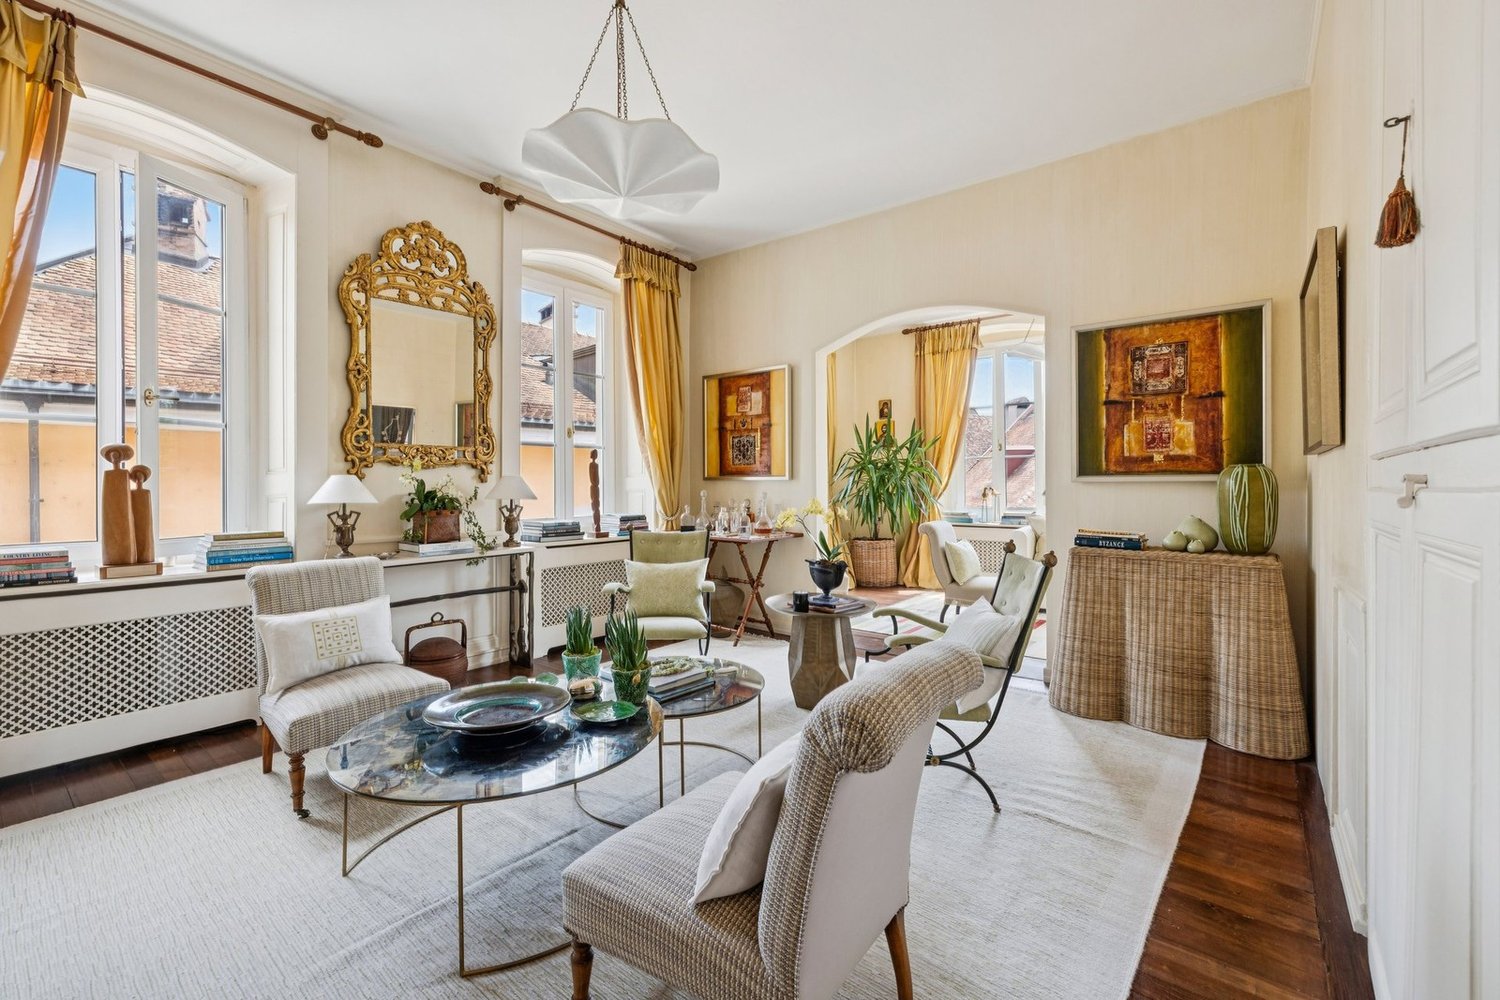
Charming and authentic 17th-century house in the heart of the village with garden and terrace

Gilly is a commune integrated into the district of Nyon, between the La Côte wine region and the plains of the Morges region. Located about 10 km northeast of Morges and near Lake Geneva, it offers a pleasant natural setting and is easily accessible from major cities like Lausanne or Geneva.The village has preserved its rural character and is surrounded by renowned vineyards. It offers a peaceful life while remaining close to the main communication axes.Ideally located in the heart of the village, this historic building dates back to the 1700s and offers beautiful living spaces filled with details that testify to its rustic history, such as stone-framed windows, massive fountains, dated lintel, solid wood floors, living room fireplace, library, and numerous built-in storage units, while now also featuring a modern and contemporary aspect.The last renovations were carried out between 2006 and 2011.Spread over 2 levels and a basement, the property offers on the ground floor a large space composed of a fully equipped and fitted kitchen with bar (central hood, steamer + Gaggenau oven, plancha, wine cellar, and American-style fridge), a dining room, a living room with fireplace and built-in shelves, as well as a study with library and storage shelves. The first floor is reserved for the sleeping area, consisting of a parental suite, a private bathroom/shower and wardrobe, a room with wardrobe, a room with mezzanine and built-in shelves (wood/metal staircase), a shower room, and a storage room. A large cellar, a heated Carnotzet, a sauna with WC, and the technical areas occupy the basement.The property has a garden with a terrace of approximately 18 m², a garage, and an outdoor parking space. ***The highlights of this exceptional property:- Quiet location.- Generous interior volumes.- High standard and quality of finishing materials.- Large indoor parking.- Immediate habitability.***ECA volume: 1'027 mProperty tax: 1

  • Parking space
  • Garage
Infantolino Sébastien

Infantolino Sébastien

Courtier immobilier

1 / 13
  • Parking space
  • Garage
  • View
12 rooms316m²CHF 2,500,000.–
A Le Vaud, 1261 Le Vaud

Beautiful individual villa in a green setting

The Vaud, a commune in the District of Nyon benefiting from a peaceful and green environment. Ideally located near the urban centers of Nyon and Geneva, the village offers a privileged living environment, with its communal inn and the La Garenne Zoo, which delights children and adults!On a fully fenced plot, located at the foot of the Jura with direct access to hiking trails, the proposed villa, whose interior was designed by a regional interior architect, has a net area of approximately 316 m².Composed of 12 rooms, 4 bathrooms spread over 3 floors, as well as 5 toilets, 2 terraces, one with a jacuzzi, and a garden offering a panoramic view of the countryside, the Jura, and the Alps.This property offers various facilities, such as a sauna, jacuzzi, central vacuum cleaner, laundry chute, or a fire alarm and motion detector system.The maintenance of the pleasant garden is facilitated by an automatic lawn mower and automatic watering!<The property is completed by a double garage and the possibility of 6 external parking spaces + a charging point for electric vehicles.On the next page, you will find a detailed description of the places.If you want to offer your family an exceptional living environment... contact us without delay to visit the places!***ECA volume: 1'181 m³Property tax: 1.5

  • Parking space
  • Garage
  • View
Infantolino Sébastien

Infantolino Sébastien

Courtier immobilier

1 / 13
6.5 rooms230m²CHF 1,950,000.–
Proche d'Aubonne, L 3, 1170 Aubonne

Coup de coeur! Spacieuse villa avec jardin et vue dégagée

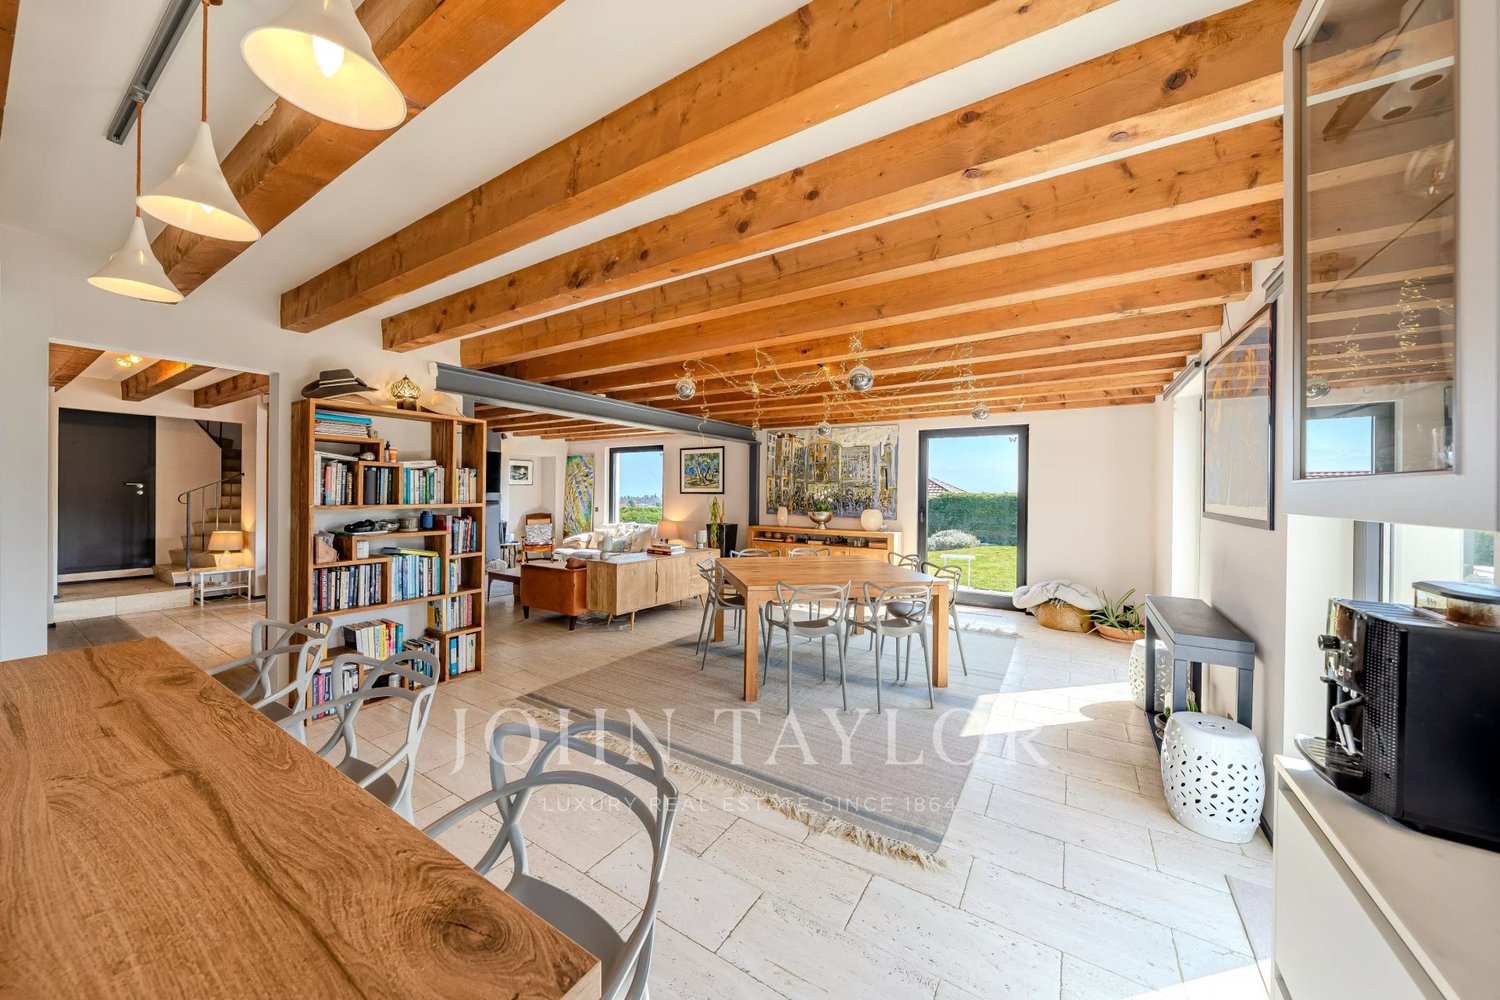
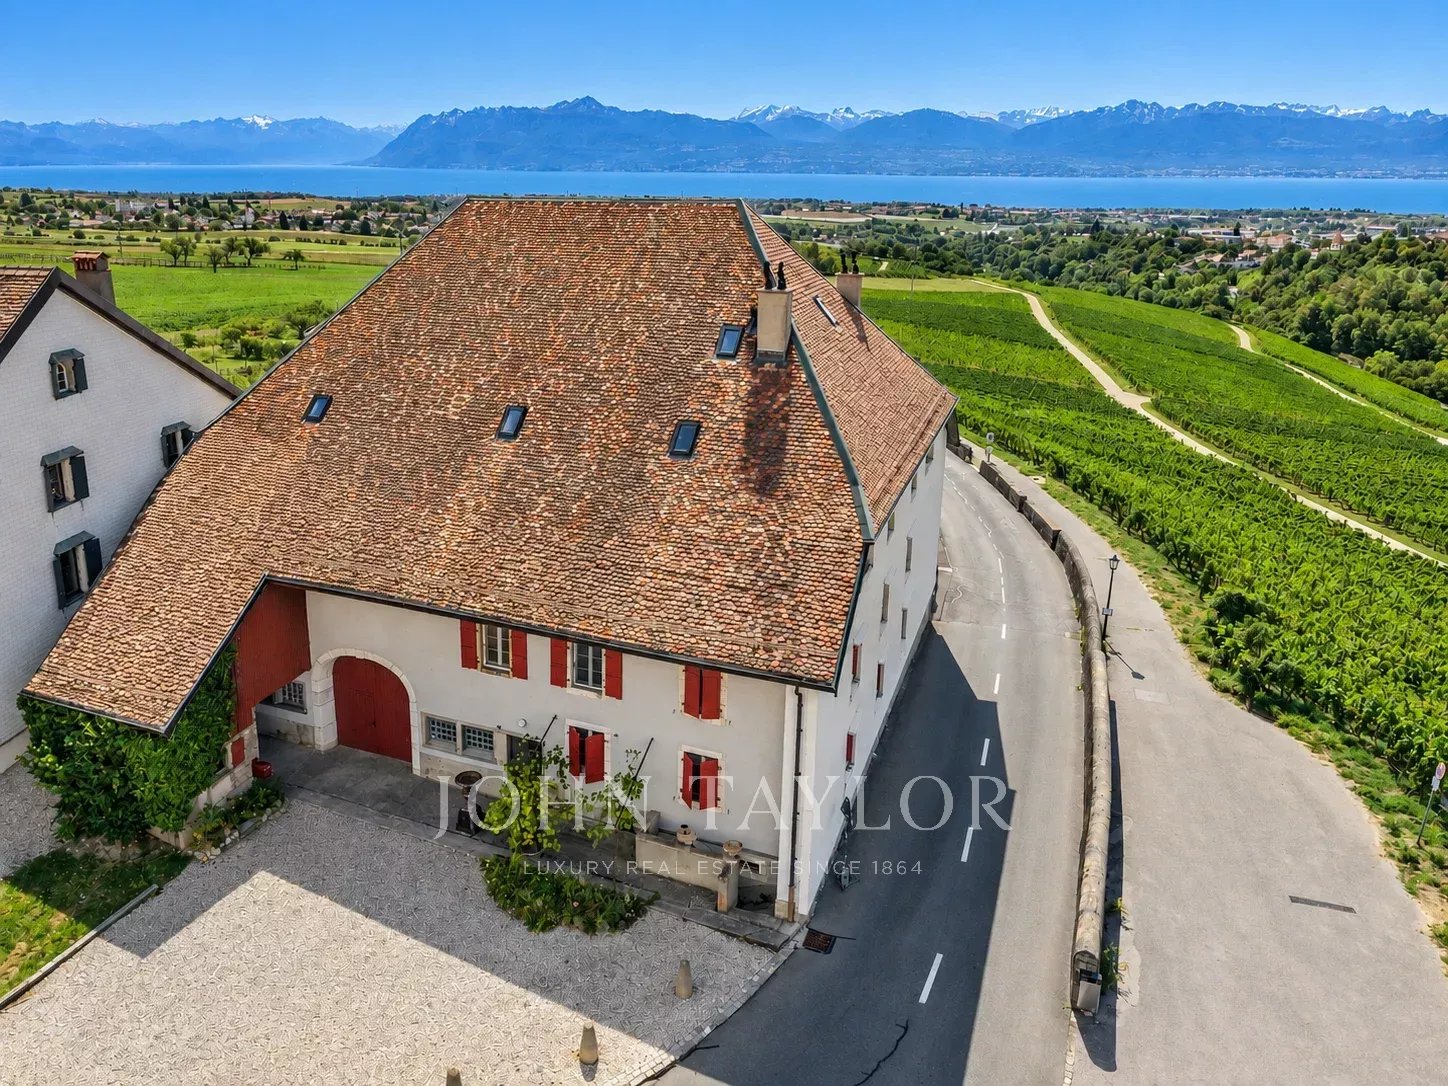
By L3 Properties - Proche d'Aubonne+++ Situation en pleine nature et proche des villes+++ Volumes et espaces : idéal pour une famille+++ Charme de l'ancien rénovéSituée dans le village de Lavigny au milieu des vignes, cette bâtisse du 17ème siècle est à proximité de toutes les commodités. Le centre d'Aubonne est à moins de 5 minutes en voiture.La parcelle, le balcon ainsi que la terrasse sont exposés Sud-Ouest, au calme et sans vis-à-vis. Cette villa mitoyenne jouit d'une situation dominante avec une vue dégagée sur la vieille-ville d'Aubonne et son château. Le jardin est plat, arboré et permet l'installation d'une piscine (sous réserve de l'obtention d'un permis). Une grande terrasse dallée d'env. 38 m2 offre un espace convivial pour une grande table à manger et un salon d'extérieur.Construite sur 3 niveaux : rez, étage et combles, la villa est en très bon état. Elle a été rénovée avec des matériaux de qualité alliant modernité et le charme de l'époque en conservant les pierres naturelles et les poutres apparentes. Surface parcelle : env. 1'315 m2Surface terrasse côté Sud : env. 38 m2Surface totale maison : env. 230 m2Nombre de chambres : 5Nombre de salles de bains : 2 + Un atelier, une cave, un carnotzet et une cave à vin+ Vaste grenier d'env. 130 m2 pour du stockage ou rangementTrois places de parc extérieures complètent la propriété.===============================================================By L3 Properties - Near Aubonne+++ Location in the heart of nature and close to towns+++ Volumes and spaces : ideal for a family+++ Charm of the renovated oldSituated in the village of Lavigny amidst the vineyards, this 17th century building is close to all amenities. The centre of Aubonne is less than 5 minutes away by car.The plot, balcony and terrace are exposed south-west, quiet and unoverlooked. This semi-detached enjoys a dominant location with an unobstructed view of Aubonne's old town and its castle. The garden is flat, planted with trees and allows the installation of a swimming pool (subject to obtaining a permit). A vast paved terrace of approx. 38 m2 offers a convivial space for a large dining table and an outdoor living room.Built on 3 levels: ground floor, first floor and attic, the villa is in very good condition. It has been renovated with quality materials combining modernity and period charm while retaining the natural stonework and exposed beams. Plot area: approx. 1'315 m2South-facing terrace area: approx. 38 m2Total house area: approx. 230 m2Number of bedrooms: 5Number of bathrooms: 2+ A workshop with cellar, a carnotzet and a wine cellar+ Vast attic of approx. 130 m2 for storageThree outdoor parking spaces complete the property.

Travel time
-
1 / 13
8 rooms374m²CHF 7,300,000.–
A 10min du centre-ville de Morges, 1110 Morges

Propriété de caractère avec vaste jardin et vue sur le lac

Région Morges | By L3 Properties+++ Superbe situation+++ Vue sur le lac+++ Volumes et espacesSituée à 10 minutes de Morges, cette propriété de caractère allie charme et proximité avec toutes les commodités ainsi que les grands axes : écoles, commerces, transports etc.Au calme absolu, en bordure de zone agricole, cette propriété familiale est construite sur une vaste parcelle plate offrant une superbe vue sur le lac et les Alpes.Le jardin est aménagé avec une piscine, un espace potager et des arbres fruitiers.Entièrement excavée, la villa de 8 pièces est construite sur 2 niveaux : rez, 1er étage + sous-sol.La propriété est à rénover entièrement.Une autorisation permettrait d'agrandir la bâtisse de 30% avec l'ajout d'un corps de bâtiment d'un style identique.Surface parcelle : env. 4'500 m2Surface utile : 531 m2Surface habitable : 374 m2Nbr de chambres : 6Nbr de salles de bain : 2Un garage complète la propriété.L3 PropertiesVisites & infos : info@L3-properties.ch021 566 76 00www.L3-properties.ch===============================================================Morges region | By L3 Properties+++ Superb location+++ Lake view+++ Volumes and spacesLocated 10 minutes from Morges, this character property combines charm and proximity to all amenities and major routes: schools, shops, transport etc.In absolute calm,on the edge of an agricultural zone, this family property is built on a vast flat plot offering a superb view of the lake and the Alps.The garden is landscaped with a swimming pool, a vegetable patch and fruit trees.Completely excavated, the 8-room villa is built on 2 levels: ground floor, 1st floor basement.The property is in need of complete renovation.A permit would allow the building to be enlarged by 30% with the addition of an identical-style main building.Parcel area: env. 4'500 m2Useable area: 531 m2Living area: 374 m2Number of bedrooms: 6Number of bathrooms: 2A garage completes the property.L3 PropertiesVisits & info: info@L3-properties.ch021 566 76 00www.L3-properties.ch

1 / 13
7.5 rooms215m²CHF 2,495,000.–
Proche de Morges, L 3, 1110 Morges

Spacieuse villa familiale avec piscine + studio

By L3 Properties - Proche de Morges+++ Situation proche de Morges+++ Extérieurs agréables+++ Idéal pour une familleSituée à seulement 5 min de Morges, cette villa jumelle de 7.5 pièces bénéficie d'une proximité à pied des transports publics et des commodités.Exposée Sud, la villa jouit d'une situation dominante et offre plusieurs terrasses avec une vue panoramique sur le lac et les Alpes. Le jardin est arboré et clôturé.Elle jouit également d'une piscine avec terrasse.Calme et lumineuse, la villa est en parfait état et ne nécessite aucun travaux de rénovation.Surface parcelle : env. 560 m2Surface terrasse côté Nord avec piscine : env. 120 m2Surface terrasse côté Sud : env. 42 m2Surface utile : env. 272 m2Surface habitable : env. 215 m2Nombre de chambres : 6 + bureauNombre de salles de bains : 2 + wc visiteurs+ Un studio/bureau ou cabinet indépendantUn garage (une place) ainsi qu'une place de parc couverte et deux places de parc complètent cette maison.Infos & visites :L3 Properties021 566 76 00info@L3-properties.chwww.L3-properties.ch===============================================================By L3 Properties - Near Morges+++ Location near Morges+++ Pleasant exteriors+++ Ideal for a familyLocated just 5 min from Morges, this 7.5-room semi-detached villa is within walking distance of public transport and amenities.South-facing, the villa enjoys a dominant position and offers several terraces with panoramic views of the lake and the Alps. The garden is planted with trees and fenced.It also enjoys a swimming pool with terrace.Calm and bright, the villa is in perfect condition and requires no renovation.Plot size: env. 560 m2North-facing terrace area with swimming pool: env. 120 m2South-facing terrace area: env. 42 m2Usable area: env. 272 m2Living area: env. 215 m2Number of bedrooms:6 + officeNumber of bathrooms:2 + guest wc+ An independent studio/office or studyA garage (one space), a covered parking spot, and two additional parking spots complete this home.Infos & visits:L3 Properties021 566 76 00info@L3-properties.chwww.L3-properties.ch

Travel time
-
1 / 13
6.5 rooms230m²CHF 1,950,000.–
Proche d'Aubonne, L 3, 1175 Lavigny

Coup de coeur! Spacieuse villa avec jardin et vue dégagée

By L3 Properties - Proche d'Aubonne+++ Situation en pleine nature et proche des villes+++ Volumes et espaces : idéal pour une famille+++ Charme de l'ancien rénovéSituée dans le village de Lavigny au milieu des vignes, cette bâtisse du 17ème siècle est à proximité de toutes les commodités. Le centre d'Aubonne est à moins de 5 minutes en voiture.La parcelle, le balcon ainsi que la terrasse sont exposés Sud-Ouest, au calme et sans vis-à-vis. Cette villa mitoyenne jouit d'une situation dominante avec une vue dégagée sur la vieille-ville d'Aubonne et son château. Le jardin est plat, arboré et permet l'installation d'une piscine (sous réserve de l'obtention d'un permis). Une grande terrasse dallée d'env. 38 m2 offre un espace convivial pour une grande table à manger et un salon d'extérieur.Construite sur 3 niveaux : rez, étage et combles, la villa est en très bon état. Elle a été rénovée avec des matériaux de qualité alliant modernité et le charme de l'époque en conservant les pierres naturelles et les poutres apparentes. Surface parcelle : env. 1'315 m2Surface terrasse côté Sud : env. 38 m2Surface totale maison : env. 230 m2Nombre de chambres : 5Nombre de salles de bains : 2 + Un atelier, une cave, un carnotzet et une cave à vin+ Vaste grenier d'env. 130 m2 pour du stockage ou rangementTrois places de parc extérieures complètent la propriété.===============================================================By L3 Properties - Near Aubonne Location in the heart of nature and close to towns Volumes and spaces : ideal for a family Charm of the renovated oldSituated in the village of Lavigny amidst the vineyards, this 17th century building is close to all amenities. The centre of Aubonne is less than 5 minutes away by car.The plot, balcony and terrace are exposed south-west, quiet and unoverlooked. This semi-detached enjoys a dominant location with an unobstructed view of Aubonne's old town and its castle. The garden is flat, planted with trees and allows the installation of a swimming pool (subject to obtaining a permit). A vast paved terrace of approx. 38 m2 offers a convivial space for a large dining table and an outdoor living room.Built on 3 levels: ground floor, first floor and attic, the villa is in very good condition. It has been renovated with quality materials combining modernity and period charm while retaining the natural stonework and exposed beams. Plot area: approx. 1'315 m2South-facing terrace area: approx. 38 m2Total house area: approx. 230 m2Number of bedrooms: 5Number of bathrooms: 2+ A workshop with cellar, a carnotzet and a wine cellar+ Vast attic of approx. 130 m2 for storageThree outdoor parking spaces complete the property.

Suggested properties for you based on search results

Other interesting objects