





































2 results - House, chalet, rustico to buy: L'Isle

Emmanuelle Mottaz

Emmanuelle Mottaz

1 / 25
Emmanuelle Mottaz

Emmanuelle Mottaz

  • Parking space
  • Balcony / Terrace
  • Pets allowed
  • +4
8.5 rooms200m²Price on request
1148 L'Isle

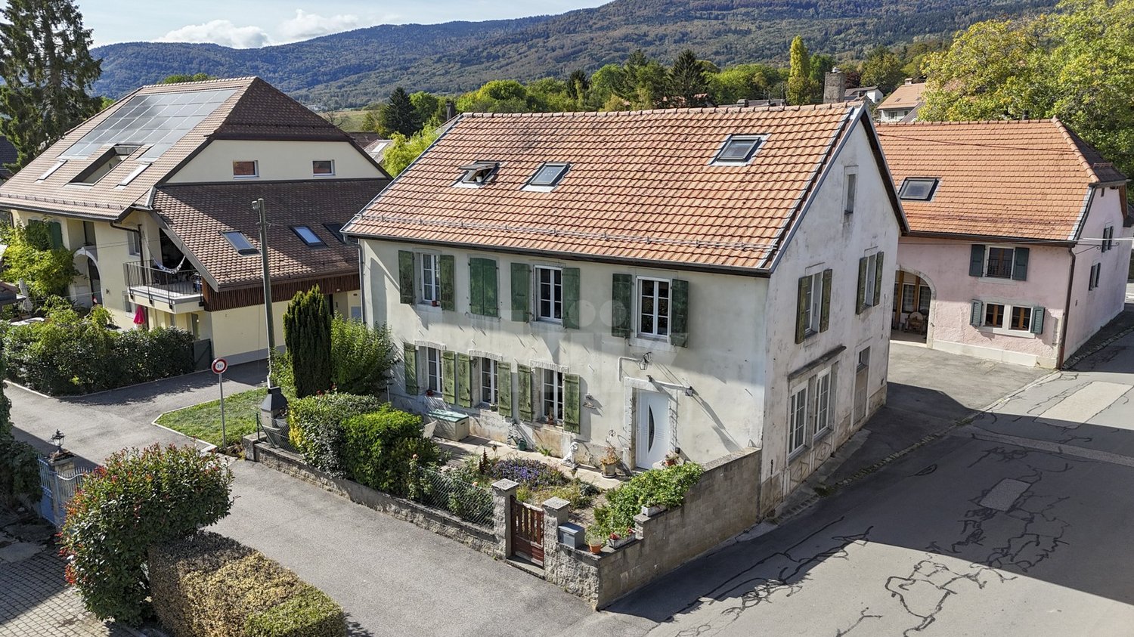
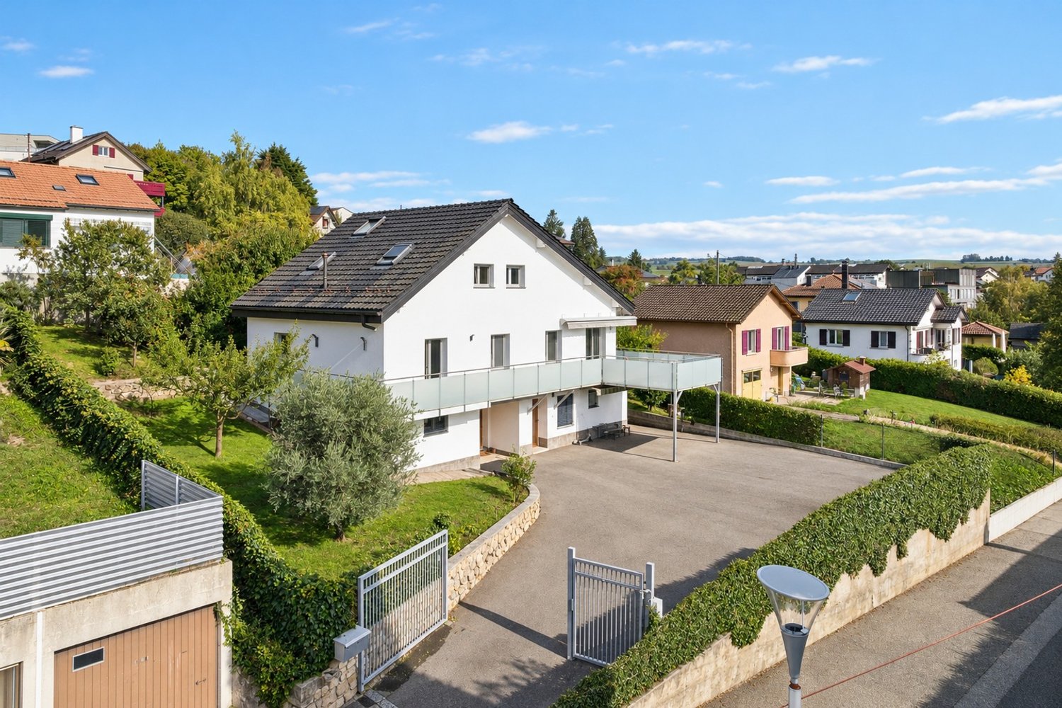
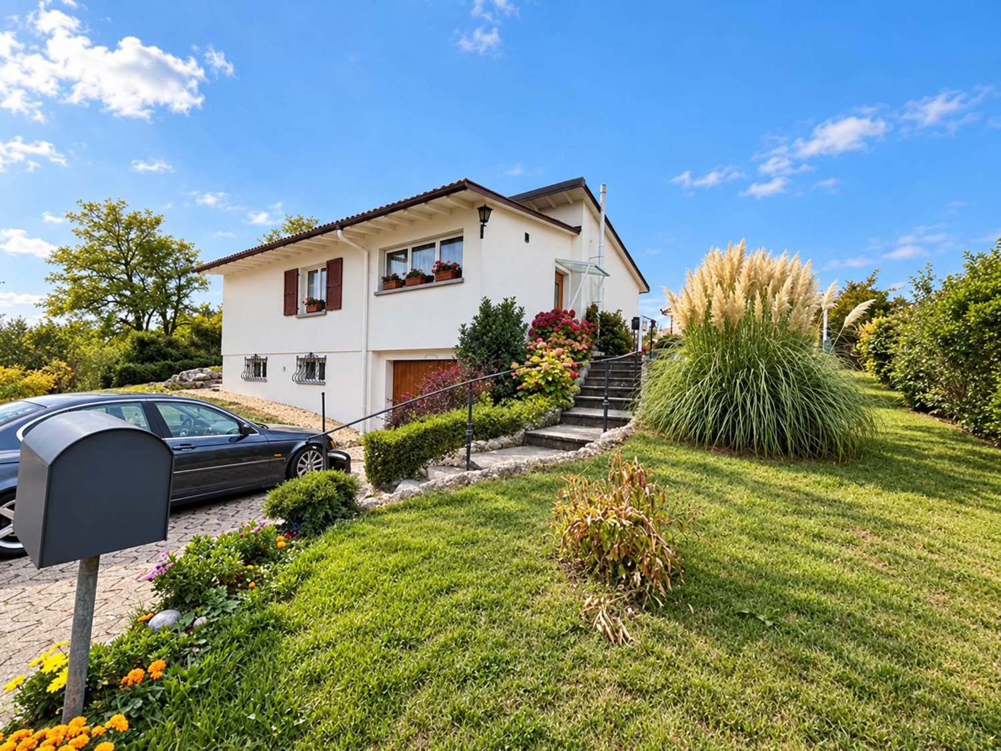
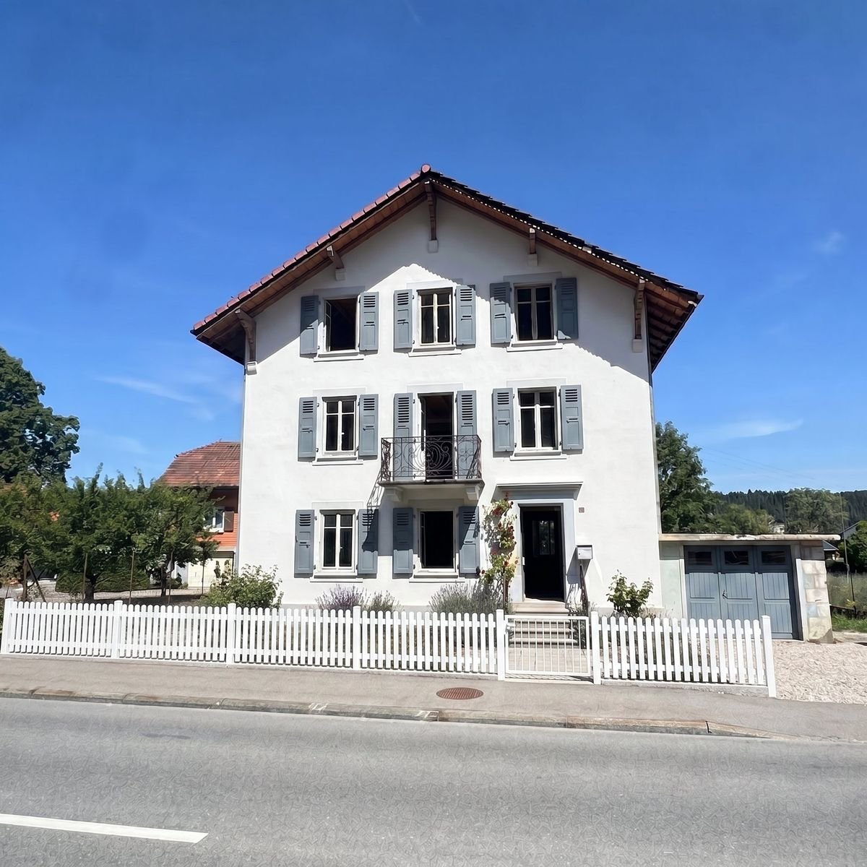
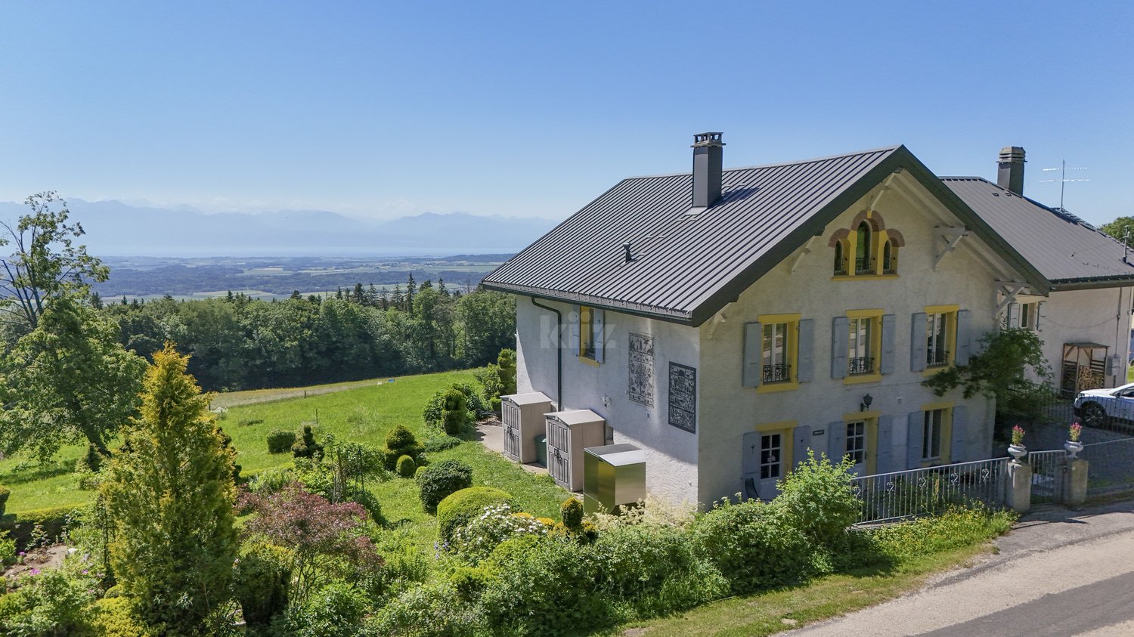
L'Isle - Beautifully renovated village house with garden

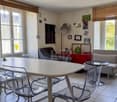
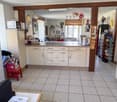
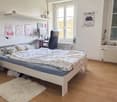
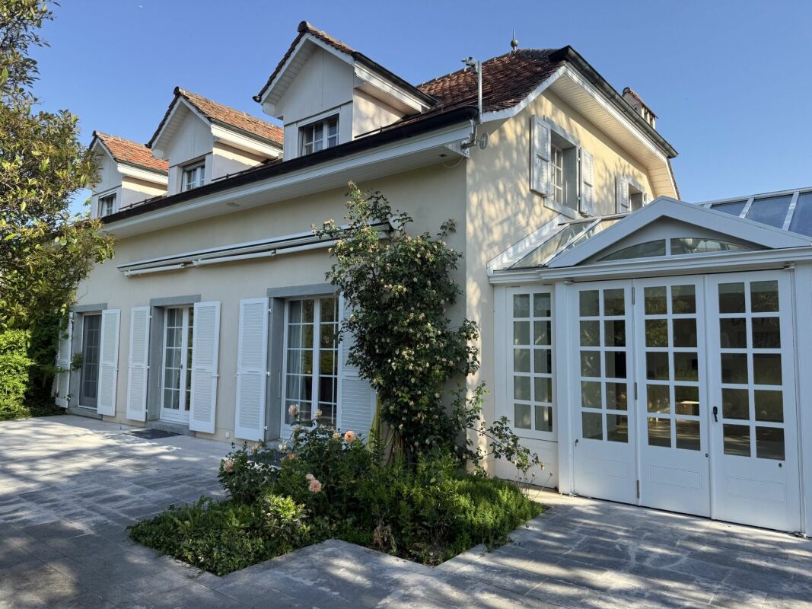
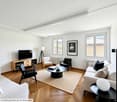
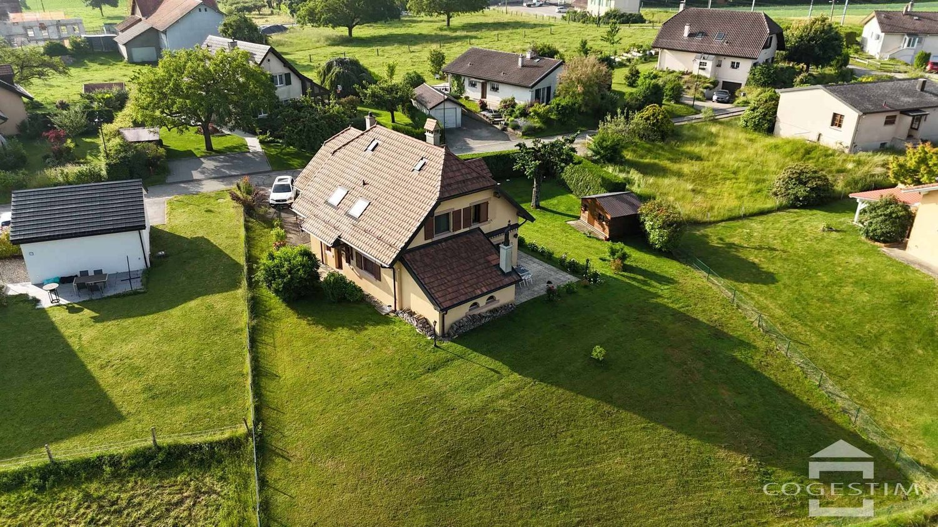
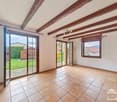
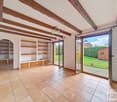
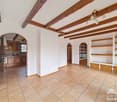
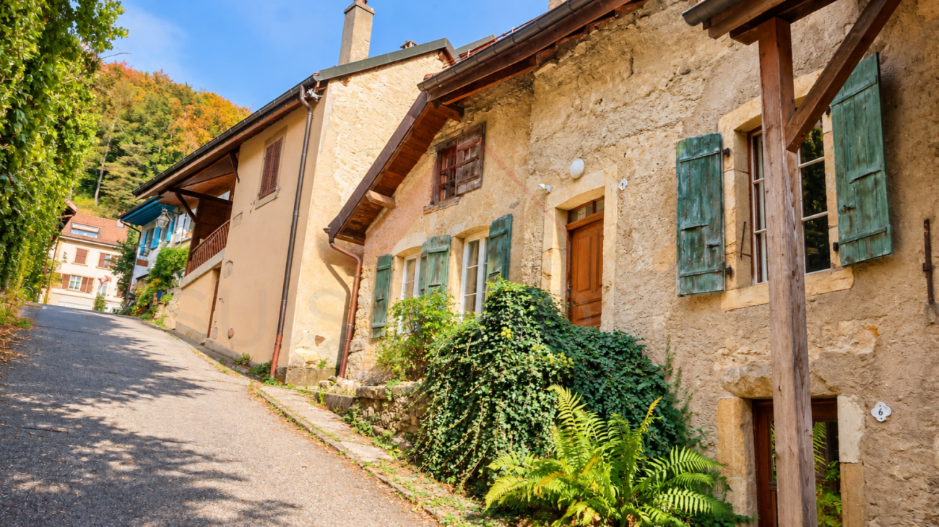
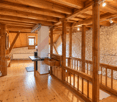
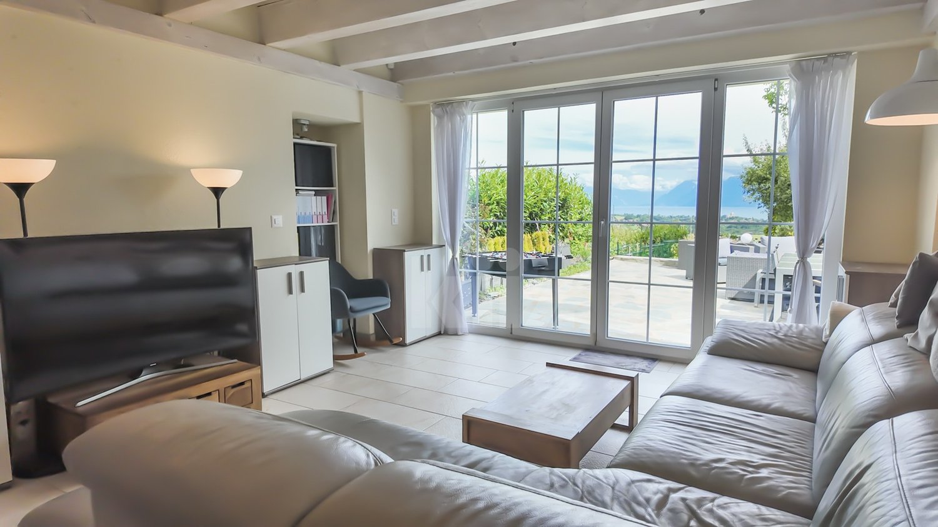
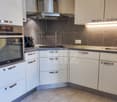
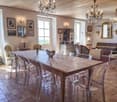
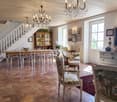
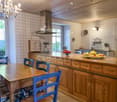
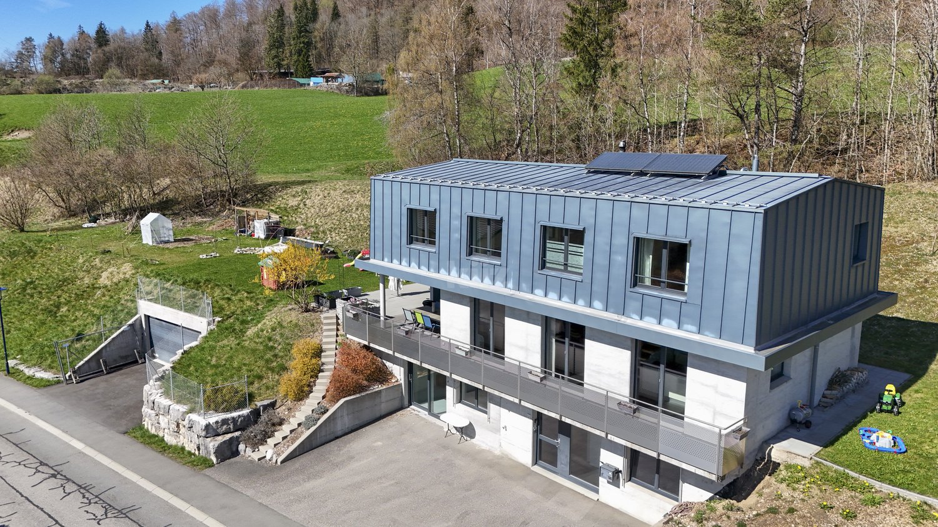
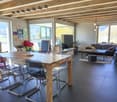
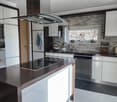
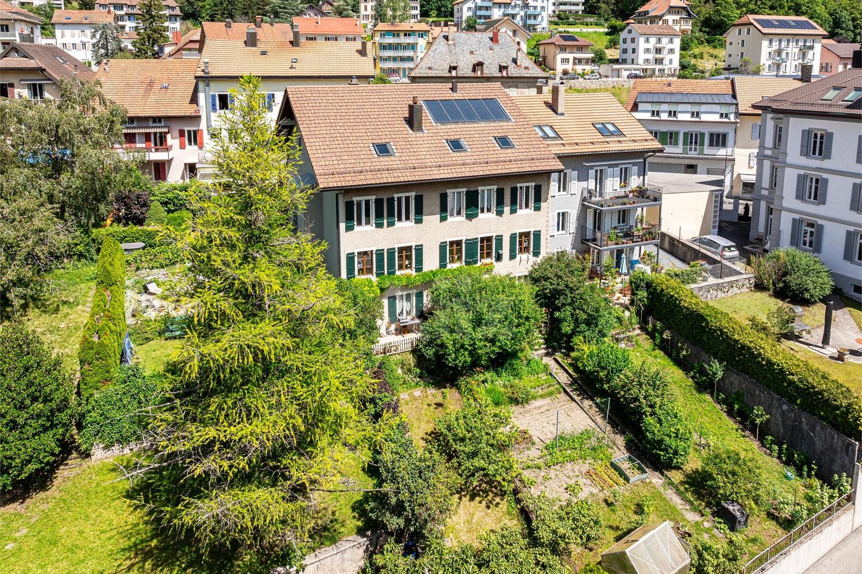
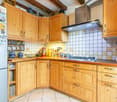
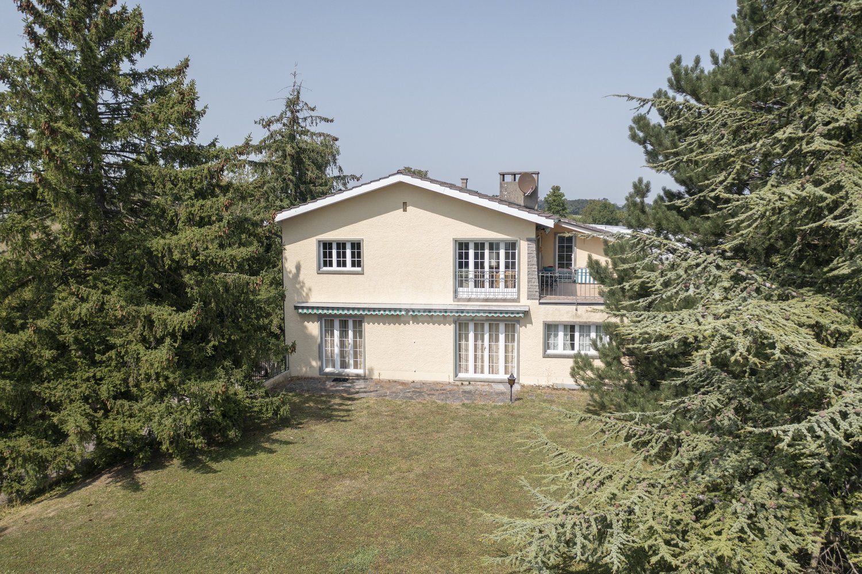
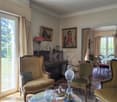
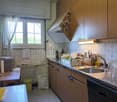
Renovated 8.5-room house with characterThis beautiful village house seduces with its generous volumes, brightness, and numerous living spaces to share. It offers 5 bedrooms, a living room, a kitchen, an office, and 3 bathrooms, with possibilities for adaptation to each need.Outside, a pleasant and easy-to-maintain garden and a courtyard allowing the parking of 2 to 3 vehicles complete the property. An elevator facilitates access for people with reduced mobility, while the entrance could regain its initial function as a garage.A house full of potential, where nothing is fixed: each person can imagine and create spaces that resemble them.The ground floor could also be suitable for the exercise of an independent activity.Ground floor • Entrance hall • Bedroom with bathroom • Bedroom • Shower/WC • Kitchenette and access to technical rooms and cellars • Terrace and garden on the upper ground floor (4 steps) • Garage (currently entrance/storage) 1st floor • Fitted and habitable kitchen • Living room • 3 bedrooms • Shower/WC • Office Attic of approximately 176 m² • Large, insulated area with skylight and wood-fired heating (bedroom/home cinema/dining area/art gallery), served by the elevator Renovation and various works • The OIBT test (electricity) was carried out in 2024 • The CECB test (energy) is in progress • The remote heating was installed in 2008 and all related facilities are compliant • The water heater was replaced in 2022 • The double-glazed windows in wood and metal were replaced in 2013 • The photovoltaic panels (48 m²) were installed in 2019 • The pipes were checked and partially replaced in 2022 (separate EC-EU) • The bulk of the renovation (roof insulation and partial facade cladding, floor coverings, paints, bathrooms, kitchens, partitions, etc.) was carried out in 2019

  • Parking space
  • Balcony / Terrace
  • Pets allowed
  • +4
More objects in your automatically expanded search area
19 results - Radius: + 10km
Beutler de Morais Pierrick

Beutler de Morais Pierrick

1 / 13
Beutler de Morais Pierrick

Beutler de Morais Pierrick

  • Parking space
  • Balcony / Terrace
  • Garage
  • +1
7.5 rooms270m²Price on request
Top
A Penthaz, 1303 Penthaz

Exceptional villa with overflow pool

Discover this exceptional property, located on a plot of over 1,500 m2, carefully landscaped, offering a remarkable living environment and a rare intimacy. The environment, both preserved and open, gives the whole a serene and privileged atmosphere.Completely renovated between 2022 and 2024, the villa benefits from contemporary equipment, including underfloor heating throughout the property (including the basement), as well as a high-end kitchen that combines aesthetics and functionality.Its architecture is distinguished by a marked relationship between interior and exterior. The living room, bathed in light, opens widely onto the surrounding nature thanks to a glass bay occupying the entire west facade, offering spectacular sunsets. Moreover, you will also enjoy a warm atmosphere by the fireplace in winter.The exteriors naturally extend this experience. An overflow pool, perfectly integrated and without vis-à-vis, faces the Jura and allows you to fully enjoy a sublime open panorama, enhanced by the evening light. The terrace, with finishes inspired by travertine, invites you to prolonged moments of relaxation in different spaces during the beautiful season.The basement, generous and intelligently designed, offers a large, bright room with independent access as well as a bathroom. This versatile space is ideal for setting up a studio, an office, or a fitness room, according to your needs.By its balance between amenities, volumes, and environment, this property offers a living environment that is both elegant, harmonious, and resolutely turned towards nature.

  • Parking space
  • Balcony / Terrace
  • Garage
  • +1
1 / 6
  • Garage
7.5 rooms200m²CHF 1,120,000.–
Top
1149 Berolle

MAGNIFICENT, SPACIOUS AND FINELY RENOVATED

Discover this magnificent village house with 7.5 rooms and 200 m² of living space. Finely renovated, it combines the charm of the old with high-quality materials and a touch of modernity. Spread over 3 floors, it seduces with its beautiful volumes and a warm atmosphere. Beautiful living area with fireplace, fully equipped kitchen, 3 spacious bedrooms and 3 rooms to be arranged according to your desires, including a 36 m² space that can be transformed into an additional bedroom. Double garage, large workshop, wine cellar and attic complete this property. A rare opportunity in a peaceful and green setting, offering a high quality of life.This offer from BETTERHOMES is characterized by the following advantages: - charm of the old sublimated by a careful renovation- spacious, spread over 3 floors with beautiful volumes- large living area with fireplace- fully equipped kitchen- 3 spacious bedrooms- 3 rooms that can be arranged according to your needs- possibility of transformation for an additional bedroom (36 m²)- double garage- large workshop- wine cellar, attic- etc., etc., etc. ...Interested? Contact us for a free visit!Not the right one? You will find over 1,900 other objects on: www.betterhomes.ch - The Swiss specialist in real estate transactions.Do you have a property to sell?Take advantage of our expertise: https://www.betterhomes.ch/en/take-advantageDo you want to know the value of your property?Discover its value now with our free, non-binding and immediate estimate!https://www.betterhomes.ch/en/knowledge/estimateMore detailsLocation: in the center of the village Building condition: does not require renovation Bathrooms: 2 (1x WC / sink / bathtub, 1x WC / sink / shower)Heating system: woodPublic transport: bus stop, 73 mSchool: primary school, 3 km Shops: Migros, 3 km

  • Garage
1 / 23
5 rooms128m²CHF 845,000.–
Route de la Tuilière 12, 1142 Pampigny

Duplex apartment with 5 rooms, balcony and indoor and outdoor parking spaces

Duplex apartment with 5 rooms, balcony and indoor and outdoor parking spaces -.More photos and plan on WWW.CURTET-IMMOBILIER.CHPampigny is a charming village that is part of the Hautemorges municipality in the Morges district.The village has several local companies, a restaurant, a bakery, a grocery store, and the town of Morges, which has all the necessary shops for daily life, is only 15 minutes away by car.The PPE "Au Rionzy", built in 1993, is located in the heart of the green surroundings on the top of the village, a perfect location if you have children, as it is next to a public area (football field) and the Collège du Camp-Carré (1P to 6P).This beautiful residence, without an elevator, consists of 6 apartments and an underground parking garage.Volume, charm, and light: the privilege of the attic, a lifestyle above the everyday.The corner duplex for sale occupies the attic and the upper floors. It is cozy and open up to the ridge.It consists of a large living area of over 34 m2 with kitchen, living room, and dining room, very bright. You can enjoy the southeast-facing balcony-loggia with a magnificent view of the Alps. It has brought joy to a family with its 3 bedrooms and large mezzanine.It has a cellar (No. 5).In addition to the selling price, an outdoor parking space (No. 5) CHF 15'000.- + an indoor parking space (No. 5) CHF 35'000.-.Total selling price: 895'000.-.Contact Julien Facchinetti for more information. 024 466 21 00.

Travel time
-
José-Sylvain Bureau

José-Sylvain Bureau

1 / 13
José-Sylvain Bureau

José-Sylvain Bureau

  • Parking space
  • Garage
6 rooms180m²CHF 698,000.–
Route de l'Hôtel de Ville 6, 1344 L'Abbaye

House to renovate with possibility to create apartments

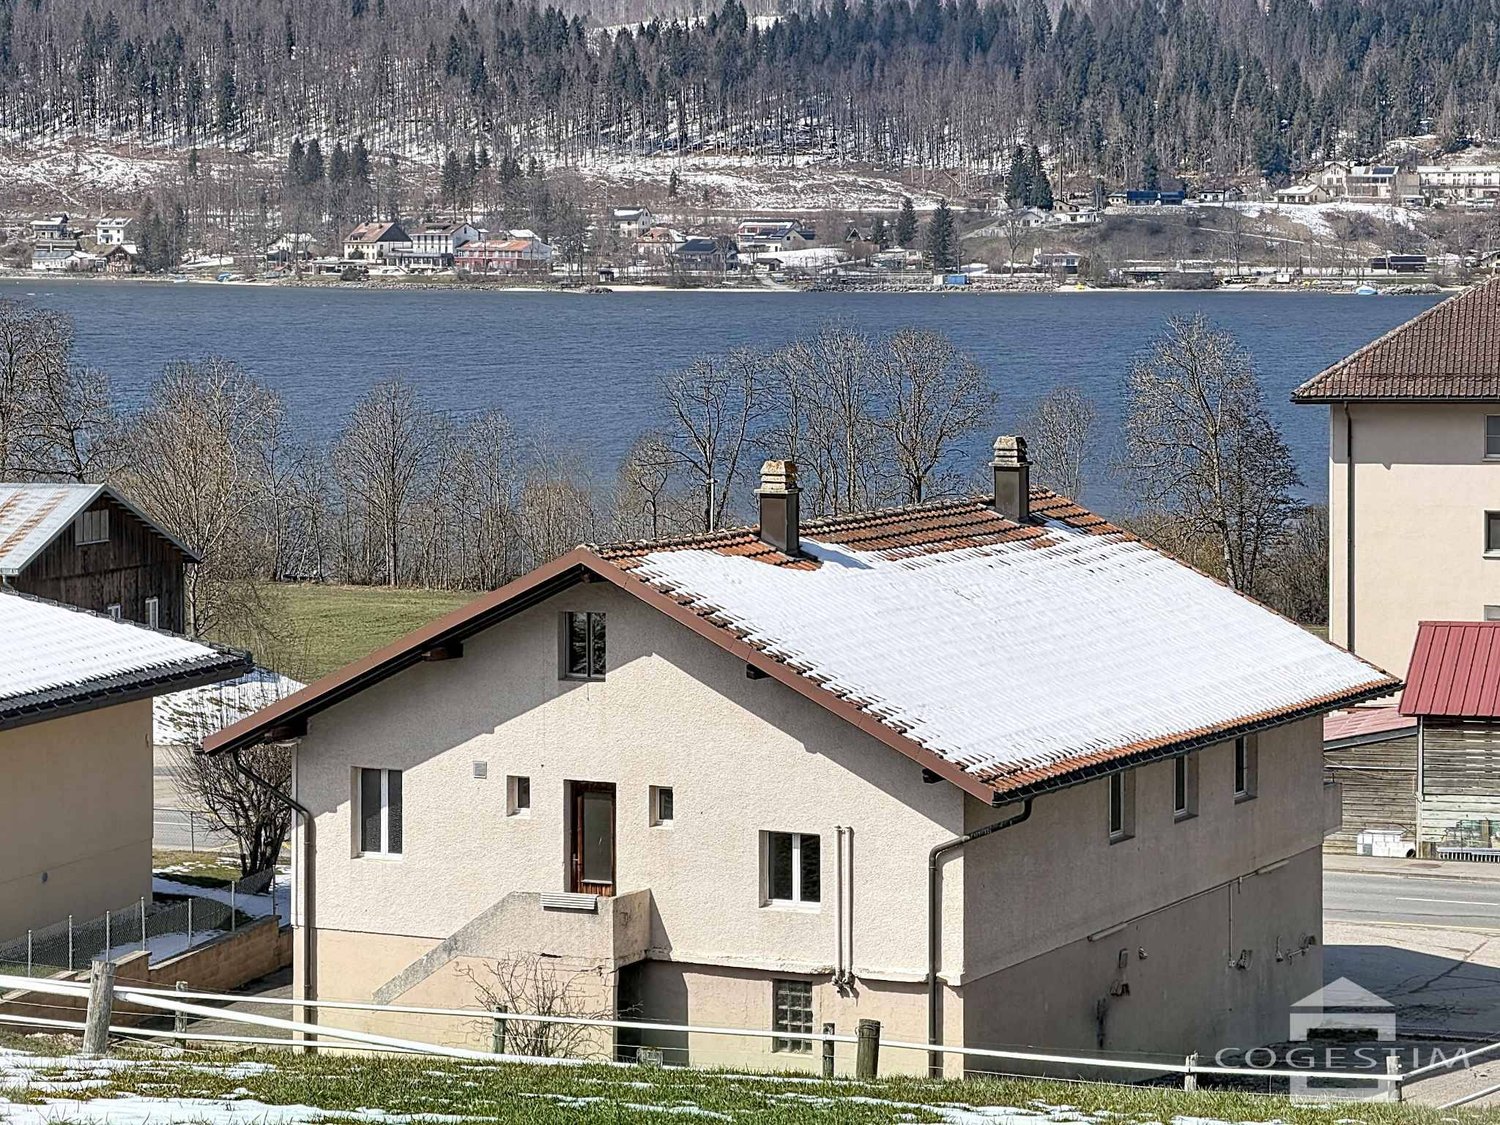
RARE OPPORTUNITY - HOUSE TO RENOVATE WITH HIGH RENTAL POTENTIALEXCLUSIVEHouse to renovate in its entirety with possibility to create apartments of 4.5 rooms in duplex and an apartment of 2.5 rooms, or 3 apartments of 2.5 rooms.Located in the heart of the village of L'Abbaye, in the magnificent Vallée de Joux. The property offers a generous useful area of 289 m² on 3 levels, with a plot of 484 m² and a privileged Southeast orientation.The house requires a complete renovation (heating, electricity, windows, insulation), which makes it an ideal opportunity for a buyer who wants to create a customized property, tailored to their ambitions.An exceptional potential for transformationAccording to an architectural study available on request, the house allows the creation of two separate units: • Option A : 1 apartment of 4.5 rooms in duplex + 1 apartment of 2.5 rooms • Option B : 3 apartments of 2.5 rooms The local rental market is particularly promising: the vacancy rate in the region is close to 0%, guaranteeing a rapid occupation after delivery.Rental simulationAn apartment of 2.5 rooms and 62 m² is currently rented for about CHF 1,300.- / month (i.e., CHF 250/m²/year) in the region.Estimated gross rental income1 apartment of 2.5 rooms and an apartment of 4.5 rooms, rented without charges~ CHF 15,600 / year + CHF 25,200 = CHF 40,8003 apartments of 2.5 rooms, rented~ CHF 46,800 / yearThese revenues allow an owner-occupier to significantly amortize their costs, or an investor to obtain an attractive return after the renovation work.Renovation cost estimateThe cost of complete renovation starts at CHF 750,000, available to meet interested buyers and refine the project according to their needs.Target buyer profileThis property is perfectly suited for: • A family who wants to renovate and personalize their home, while renting one or two units to reduce their mortgage costs • An entrepreneur or developer looking for a renovation project with high potential for value appreciation in a region with strong demand for rental properties Location and quality of lifeL'Abbaye is a popular commune in the heart of the Vallée de Joux, renowned for its exceptional natural setting, Lake Joux, and outdoor activities (skiing, hiking, mountain biking). Bus stops within 350 m, doctors at 3 km, accessible shops. Quiet and preserved environment, ideal for a high-quality life.

  • Parking space
  • Garage
Travel time
-
Lina Gaci

Lina Gaci

1 / 13
Lina Gaci

Lina Gaci

  • Parking space
6 rooms230m²CHF 1,590,000.–
La Pièce 1B, 1148 Mont-la-Ville

Magnificent property in a green setting

Ancient, character-filled boarding house transformed into a semi-detached house, this unique property seduces with its generous spaces and authentic charm. Nestled in a privileged setting, it benefits from a vast garden as well as an exceptional panoramic view of Lake Geneva and the surrounding mountains, offering a rare and inspiring living environment.The spaces are distributed as follows:Ground floor:- Entrance hall- Separate, fully equipped kitchen with wood stove and access to the courtyard- Spacious living/dining room with wood stove and access to the terrace and garden - Guest toilet- Technical room / storage room1st floor:- Two bedrooms with a view of Lake Geneva and the mountains- Two bedrooms with a view of the courtyard and the forest- Bathroom with bathtub, shower, and toilet- Storage room2nd floor attic:- Magnificent, through-room with exposed beamsOutdoor areas:- Courtyard / terrace on the main entrance side with access to the garden- Large terrace with a view of Lake Geneva and the mountains, giving access to the garden- Ornamental garden and vegetable gardenGood to know:- A car shelter of tunnel type is installed a few meters from the outdoor spaces.- The two garden sheds serve as storage for tools and equipment.- The center of the village of Mont-la-Ville is 4 minutes away by car.

  • Parking space
Travel time
-
Swen Zapla

Swen Zapla

1 / 13
Swen Zapla

Swen Zapla

  • Parking space
8 rooms183m²CHF 1,295,000.–
Rue de la Gare 7, 1337 Vallorbe

Beautiful house with garden and potential for renovation

Located in the heart of Vallorbe, this charming village house is currently composed of a habitation distributed over three levels. It enjoys a privileged situation in immediate proximity to all amenities and has a lovely garden. Perfectly maintained, it has benefited from numerous works over the years.This charming property has a living area of 183 m2 over 3 floors and offers great potential for renovation in the barn and attic space. It enjoys beautiful brightness thanks to its south orientation. Situated on a closed, tree-lined, and landscaped plot, this property offers comfort and tranquility. It was originally a house of 3 apartments which is currently used by a family in its entirety.The spaces are divided as follows:Lower ground floor:- Two bedrooms in a row with bathroom and WC- Unfitted kitchen currently used as a laundry room- Technical room - CellarUpper ground floor:- Entrance hall- Dining room - Living room with wood stove- Fully equipped kitchen with gas cooker- Separate WC- Barn space that can be renovated over three levels and used to enlarge the apartments or as storage space.First floor:- Two bedrooms in a row- Shower room with WC- Bedroom- Unfitted kitchen currently used as an officeAttic:- Large attic with exposed beams and nice height that can be converted into an apartmentOutdoor spaces:- Large 530m2 enclosed garden with several terraces- Vegetable garden- Several parking spaces Good to know:- The bedrooms have numerous storage spaces- The house is located in a high-density area. - The roof and under-roof were redone in 2018.- The gas boiler was installed in 2007.- The thermal solar panels were installed in 2007.

  • Parking space
Travel time
-
1 / 11
  • Parking space
5 rooms160m²CHF 1,390,000.–
Petite rue 15b, 1304 Cossonay-Ville

Rare opportunity: house in the center of Cossonay with garden

In the heart of Cossonay, this semi-detached house, built in 1830 and recently renovated with taste, offers a unique opportunity to acquire a comfortable and welcoming residence in a popular region of Switzerland. This 160 m² property is particularly suited to those seeking a functional and tastefully decorated living space, designed by an interior architect.The house is currently divided into two apartments, with a loft of approximately 60 m² on the ground floor, which was fully renovated in 2024 and is very well laid out to make the most of the space, with a separate kitchen area, a large dressing room, and a spacious bathroom. The laundry facilities are also located in the apartment. It is currently rented, which allows for an interesting rental income.The duplex, located on the first floor, has a large living area on the first level with a bathroom and a laundry room. The upper floor consists of two spacious rooms and a separate WC. Access to a large galet is also available on this level. This apartment was fully renovated between 2008 and 2013.Each apartment has a fireplace.The exterior of this house offers two practical parking spaces for you and your guests. Although it does not offer breathtaking views, the privileged location in the center of Cossonay provides a peaceful living environment without being far from amenities. The outdoor space is therefore ideal for those who prefer a stress-free lifestyle without sacrificing the charm of a single house.The roof was completely redone in 2016. The electric heating system allows for low heating costs of around Fr. 180.- per month, including all expenses.LocationCossonay is undoubtedly one of the jewels of the canton of Vaud, offering a lifestyle that is both relaxed and accessible. The house is located near shops, schools, and public transportation, making it a perfect choice for active people who want to combine work and leisure. This house is a good choice for those who want to enjoy the tranquility of a small town while being close to major roads and public transportation.Main Features • Single-family house in Cossonay • 2 apartments: loft of approximately 60 m² and duplex of 3.5 rooms of approximately 100 m² • 160 m² living area • Modern and well-equipped kitchens • Electric heating system • 2 outdoor parking spaces • Peaceful and accessible environment • Near amenities and transportation Do not hesitate to contact us to organize a visit and discover for yourself the full potential of this charming house, which offers many possibilities, whether for family use, independent activity, or rental on a short or long term.

  • Parking space
Travel time
-
Julie Odermatt

Julie Odermatt

1 / 12
Julie Odermatt

Julie Odermatt

  • Parking space
  • Balcony / Terrace
  • Garage
  • +1
7.5 rooms320m²CHF 2,360,000.–
Vufflens-la-Ville, 1302 Vufflens-la-Ville

New individual house with a view of the Alps and independent accommodation

Located in the heights of Vufflens-la-Ville, this house has been the subject of a complete renovation in 2026 according to the latest energy standards. Currently divided into two separate apartments, it offers a very beautiful unobstructed view of the Alps and the surrounding countryside. Delivery is scheduled for mid-October 2026. Main residence: the upper floor is organized around a large living room-kitchen with loggia (covered type) and a modern kitchen. This level also includes a first bedroom. The attic houses the rest of the night area with two additional rooms under a whitewashed wood ceiling, a available space and a bathroom. Independent apartment: located on the lower floor, this accommodation benefits from direct access to its own terrace and a private garden. This property represents an excellent opportunity for rental income (estimated at CHF 2'150.- including charges and parking). The basement is particularly functional with a garage allowing direct access to the inside of the house. The entire property benefits from modern comfort with the installation of a heat pump, triple glazing and photovoltaic solar panels. Exact address available after registration on neho.ch. DO YOU WANT TO VISIT? PLEASE REGISTER FIRST: https://neho.ch/b/1302-26-5

  • Parking space
  • Balcony / Terrace
  • Garage
  • +1
Alain Durrer

Alain Durrer

1 / 12
Alain Durrer

Alain Durrer

  • Balcony / Terrace
  • View
7.5 rooms207m²CHF 2,050,000.–
1135 Denens

Semi-detached house with 7.5 rooms and beautiful lake view

Let yourself be seduced by this superb 7.5-room house offering 203 m². The kitchen was renovated in 2023. This house stands out for its harmonious volumes and omnipresent natural light. Located in the prized setting of Denens, you enjoy absolute calm just 5 minutes from Morges and 20 minutes from Lausanne, a strategic location for a uncompromising quality of life.The house presents itself as follows:Ground floor:A spacious entrance with integrated wardrobe for optimal storageA kitchen opening onto a spacious dining room and terraceA beautiful living room giving access to a terrace and its panoramaA bedroom with an adjacent shower roomA guest toilet completes this level.Upstairs:A large parental bedroom with dressing room and private bathroomThree spacious bedrooms of more than 15 m²A bathroom with bathtub-jacuzziBasement:A laundry roomTwo ideal cellars for storage or a wine cellarA PC-conform shelterA large, enclosed garage that can easily accommodate two vehiclesEnjoy a green setting with multiple tree species, where a pond brings calm and freshness. This is the ideal place to disconnect, meditate or simply enjoy a moment of relaxation. An absolute intimacy in the heart of a preserved natureThis property is complemented by two indoor parking spaces as well as an outdoor parking space, in addition to the price, offering a comfortable convenience in everyday life. A beautiful opportunity to enjoy a family living environment that combines practicality and serenity.Video link for presentation: Instagram

  • Balcony / Terrace
  • View

Suggested properties for you based on search results

Other interesting objects