L'Isle - Buy a new build apartment

We recommend expanding your search criteria to get similar results. The current filters didn’t return any matches.

If you don’t want to change your current search criteria, we recommend creating a search alert, so you’ll be notified when matching offers become available.

More objects in your automatically expanded search area
62 results - Radius: + 10km
New building
1 / 11
5.5 rooms148m²CHF 1,790,000.–
Premium
Chemin Poirier-de-la-Croix 17, 1304 Senarclens

New construction of 2 individual villas

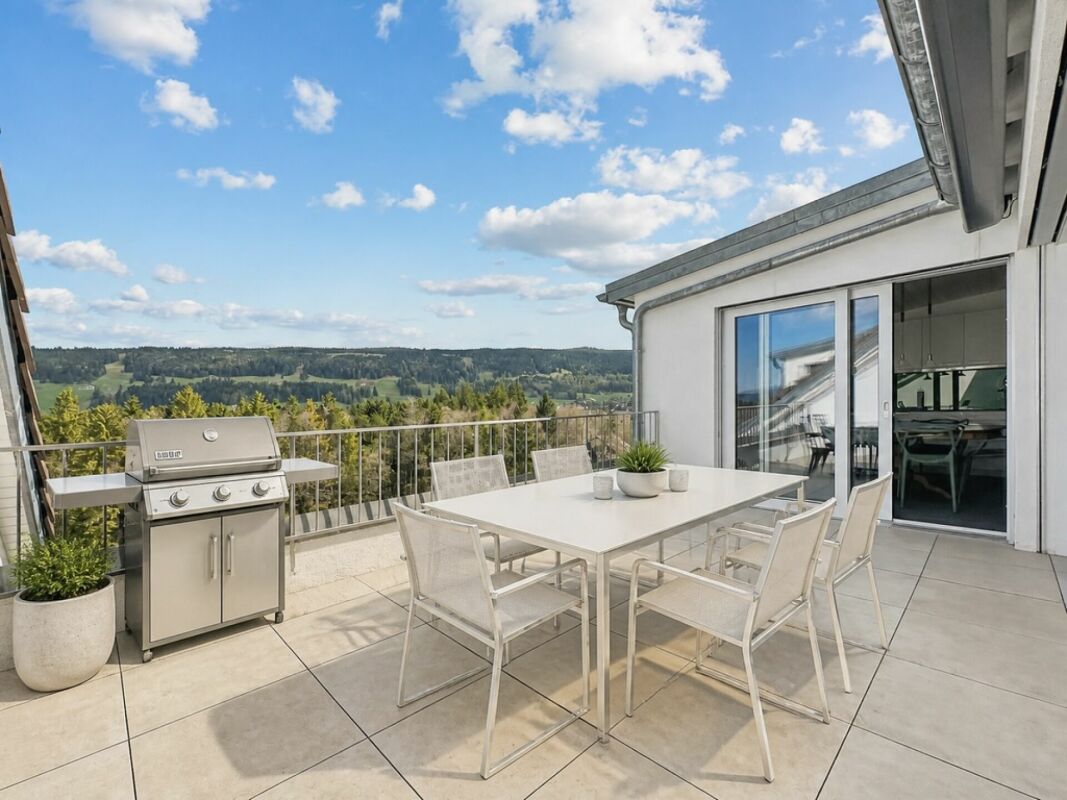
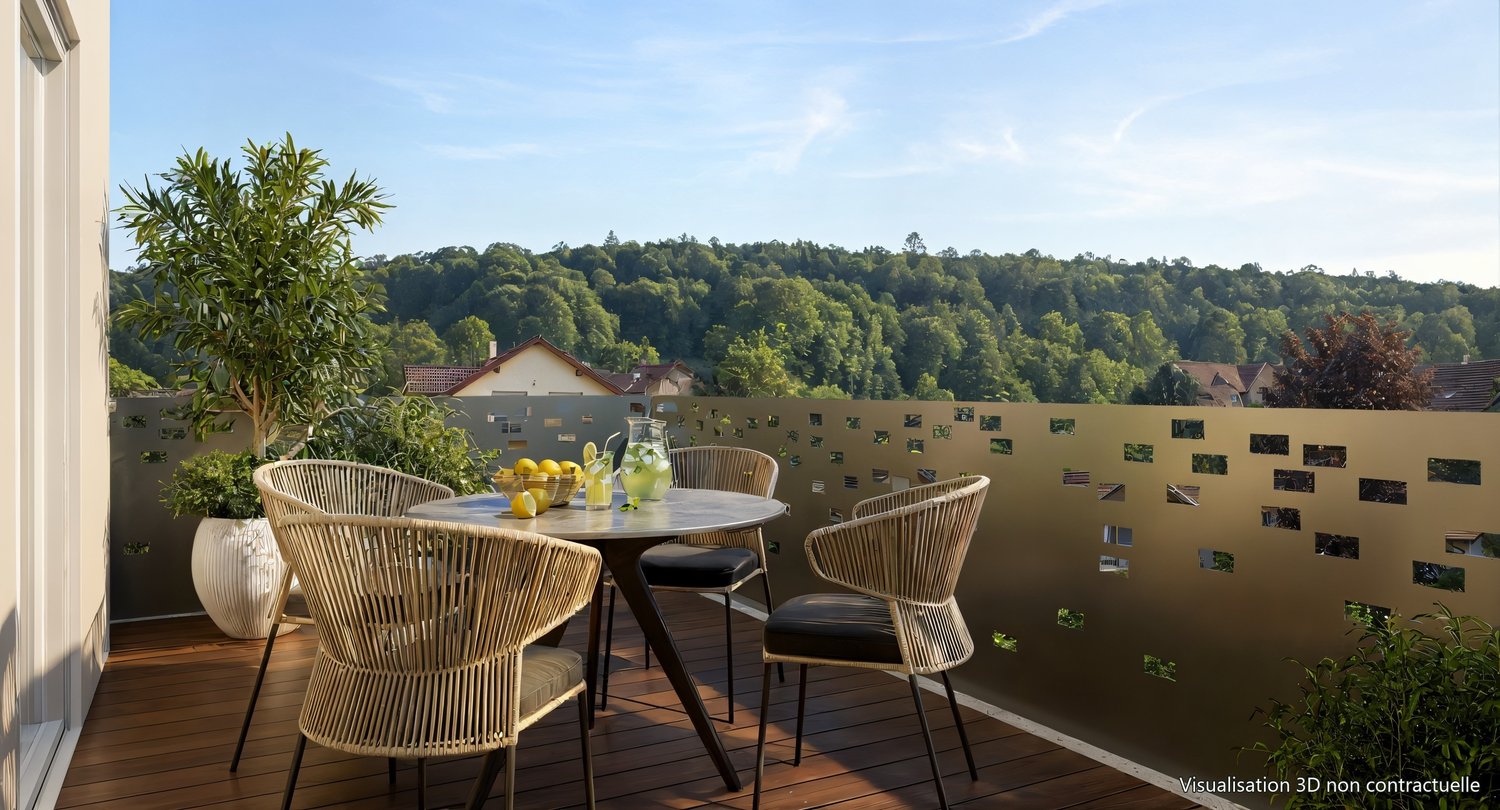
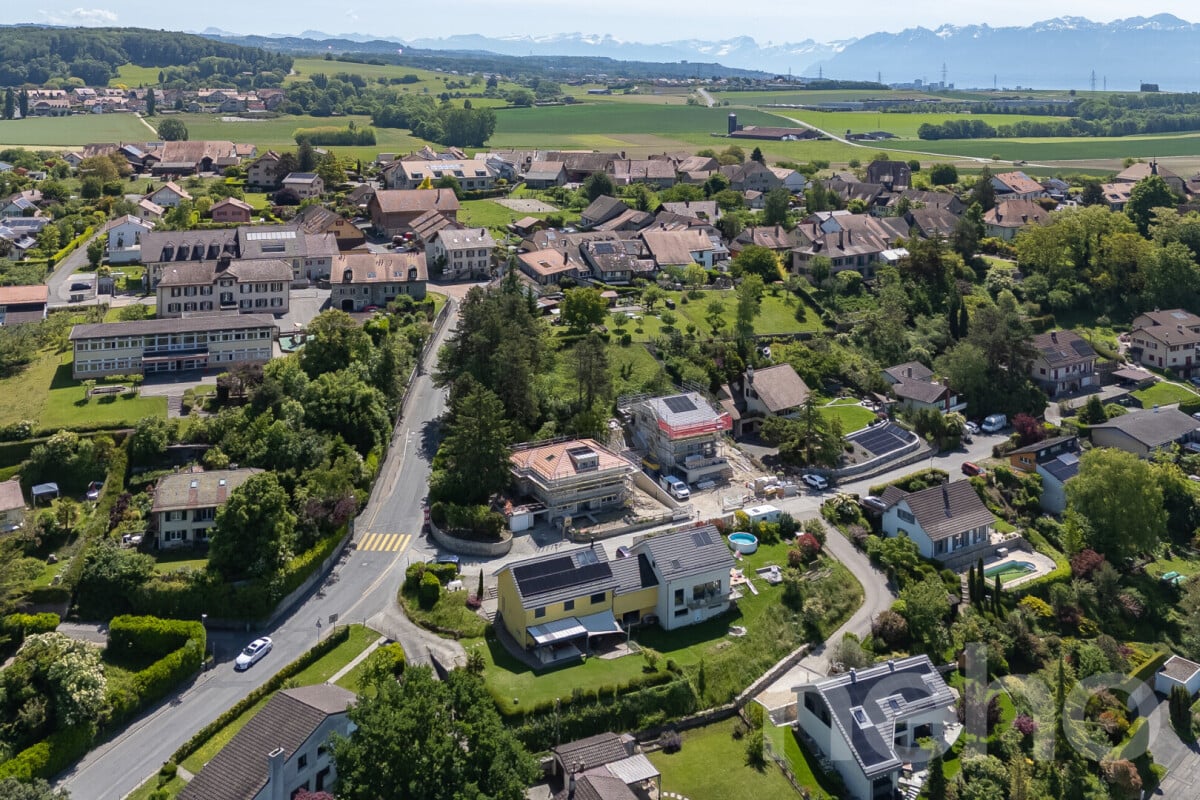
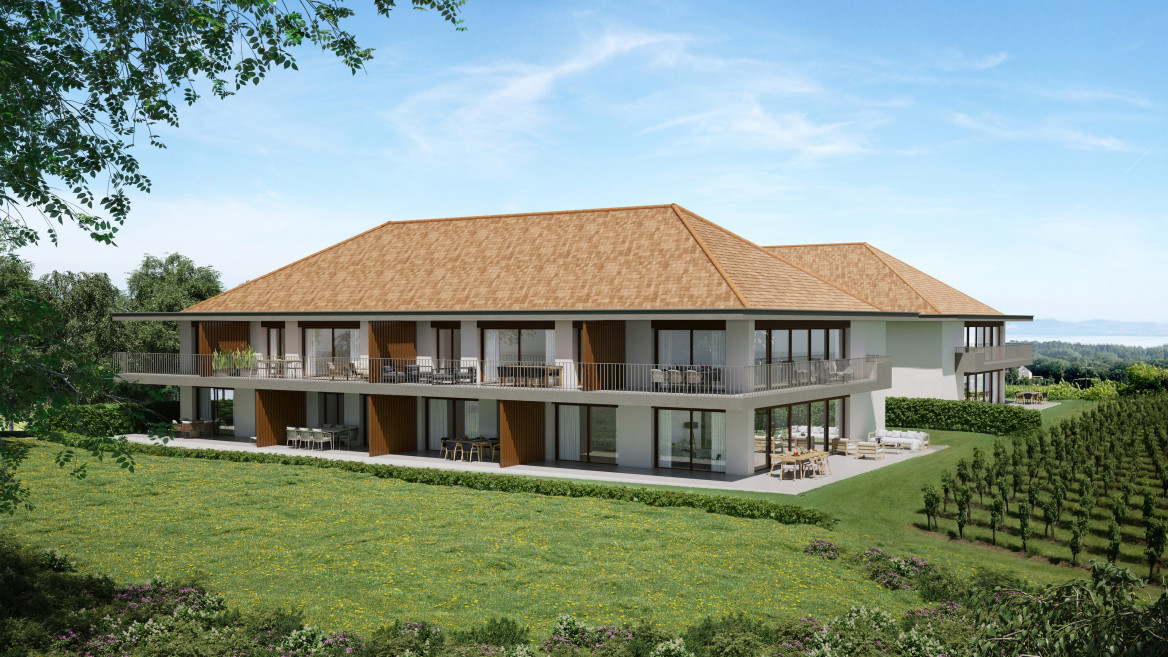
Individual villa with 5.5 rooms – Exceptional view of the Jura and the AlpsDiscover « The Residences du Poirier », a new residential project composed of two magnificent individual villas with 5.5 rooms, benefiting from a privileged setting and a superb panorama of the Jura and the Alps.Designed to offer comfort, space, and quality of life, the villas propose generous living areas as well as beautiful outdoor spaces. Each villa benefits from a large covered terrace, a true extension of the living space, as well as a pleasant private garden allowing you to fully enjoy the beautiful days and the view.Two covered parking spaces complete each property.An interior to your imageThe future owner will have the possibility to personalize the interior finishes and layout according to their tastes and desires, thanks to the generous budgets provided in the sale price.To fully enjoy the outdoors, it is also possible to create a pool as an option.An ideal location« The Residences du Poirier » will seduce people looking for an environment that combines tranquility, space, proximity to amenities, and a privileged panorama.The situation allows you to easily reach the main axes and urban centers: • 10 minutes from the A9 highway entrance, connecting the Valais to Geneva • 15 minutes from Morges • 20 minutes from the center of Lausanne Available plotVilla C – CHF 1'790'000.– • Living area: 148 m² • Basement and annex areas: 63 m² • Terrace: 71 m² • Private garden: 416 m² • 2 covered parking spaces Villa D – RESERVEDInterior design budgets are includedKitchen: CHF 40'000.– Sanitary: CHF 22'000.– Tiles – supply: CHF 60.–/m² Parquet – supply: CHF 90.–/m²These budgets allow future owners to create an interior that resembles them and choose the finishes corresponding to their desires.The complete sales brochure and plans are available upon request.

Travel time
-
New building
1 / 11
7 rooms155m²CHF 1,325,000.–
Premium
1145 Bière

Semi-detached villa with 7 rooms and garden

Discover this elegant semi-detached villa with 7 rooms, ideally located in a peaceful residential environment in the heart of the Bière commune. Designed to meet the expectations of a family, it offers a perfect balance between comfort, functionality, and quality of life.The property spans approximately 155 m² of living space and seduces with its bright rooms and generous volumes. The ground floor features a spacious living room with dining area and open kitchen, forming a pleasant living space of over 40 m². Large openings allow direct access to the terrace and garden, creating a beautiful continuity between indoor and outdoor spaces. A bedroom, a guest toilet, and a laundry room complete this level.On the upper floor, the sleeping area consists of two bedrooms, a family bathroom, and a parental suite with dressing room and private bathroom. A multipurpose room enriches this floor and can easily be arranged as an office, playroom, or reading corner according to individual needs.The attic space of approximately 33 m² (not included in the living area) represents a real asset and offers many possibilities for layout. The basement includes a private cellar and a large storage room of approximately 18 m², providing comfortable storage.Outside, the private garden of approximately 350 m² constitutes a real extension of the living spaces and invites you to fully enjoy the beautiful days. A carport and several outdoor parking spaces complete the amenities of this property.

New building
1 / 8
4.5 rooms117m²CHF 1,330,000.–
Premium
Chemin Poirier-de-la-Croix 17, 1304 Senarclens

New construction of 2 semi-detached villas

Semi-detached villas of 4.5 rooms – Exceptional view of the Jura and the AlpsDiscover « The Residences du Poirier », a new residential project composed of two magnificent semi-detached villas of 4.5 rooms, benefiting from a privileged setting and a superb panorama of the Jura and the Alps.Designed to offer comfort, space, and quality of life, the villas propose generous living areas as well as beautiful outdoor spaces. Each villa benefits from a large terrace with a pergola, a true extension of the living space, as well as a private garden allowing you to fully enjoy the beautiful days and the view.Two covered parking spaces complete each property.An interior to your imageThe future owner will have the possibility to personalize the finishes and interior fittings according to their tastes and desires, thanks to the generous budgets included in the sale price.An ideal location« The Residences du Poirier » will seduce people looking for an environment that combines tranquility, space, proximity to amenities, and a privileged panorama.The situation allows you to easily reach the main axes and urban centers: • 10 minutes from the A9 highway entrance, connecting the Valais to Geneva • 15 minutes from Morges • 20 minutes from the center of Lausanne Available plotsVilla A – CHF 1'360'000.– • Living area: 117 m² • Basement and annexes: 45 m² • Terrace: 33 m² • Private garden: 189 m² • 2 covered parking spaces Villa B – CHF 1'330'000.– • Living area: 117 m² • Basement and annexes: 45 m² • Terrace: 33 m² • Private garden: 136 m² • 2 covered parking spaces Interior fitting budgets includedKitchen: CHF 35'000.–Sanitary facilities: CHF 22'000.–Tiles – supply: CHF 60.–/m²Parquet – supply: CHF 90.–/m²These budgets allow future owners to create an interior that resembles them and to choose the finishes corresponding to their desires.The complete sales brochure and plans are available on request.

Travel time
-
1 / 13
3.5 rooms107m²CHF 970,000.–
Route de fermens 8, 1143 Apples

New apartment with large balcony

ORÉE DE FERMENS - More than two apartments are available!In the heart of the village of Apples, L'Orée de Fermens offers a high-quality realization of a human scale, ideally located in a quiet residential area, immediately adjacent to the agricultural zone.This new construction seduces with the quality of its finishes, its excellent energy performance, and its privileged situation, close to schools, shops, the MBC/BAM train station, and the main road axes.The building's amenities:-Air-water heat pump-Photovoltaic installation-Floor heating-Elevator serving all levels-Electric shutters-Bicycle and stroller room-Visitor spacesCovered, outdoor, and motorcycle parking spaces are available in addition to the sale price.New 3.5-room apartment with balconyLocated on the 2nd floor, this 3.5-room apartment offers a generous surface area and a thoughtful distribution designed to meet the expectations of a couple, a small family, or anyone looking to acquire a new, high-quality home.As soon as you enter, you will discover a large living area of approximately 50 m², combining the living room, dining room, and open kitchen. Large windows provide beautiful natural light and access to a balcony of 12.7 m², ideal for enjoying the beautiful days.The sleeping area includes a parental bedroom of approximately 19 m², a second bedroom of approximately 13.4 m², two bathrooms, one with a planned location for a washing machine, as well as a private cellar.Distribution: -Entrance hall-Living room/dining room/kitchen of approximately 50 m²-Parental bedroom of approximately 19 m²-Bedroom of approximately 13.4 m²-Two bathrooms-Balcony of approximately 12.7 m²-CellarA covered parking space and an outdoor parking space are available in addition to the sale price.More than two apartments are still available in this new realization.We are at your disposal to transmit the complete brochure, present the detailed plans, or organize a personalized visit.

Travel time
-
1 / 10
4.5 rooms136m²CHF 1,290,000.–
Chemin de la Caquerette 2, 1306 Daillens

Detached house with 4.5 rooms for sale in the center of Daillens

Detached house with 4.5 rooms, 142 m2, for sale in the center of Daillens In the heart of the charming village of Daillens, discover a unique life project: the complete transformation of an old barn into an elegant detached house with 4.5 rooms.Here, authenticity meets modernity. This project was designed for those who are looking for a house with character, without compromising on comfort and energy efficiency.As soon as you enter, you will be seduced by the harmony of the volumes:Ground floor: An open kitchen that opens onto a large living room, forming a convivial and warm living space. This space naturally opens onto a 22 m² terrace, ideal for your summer evenings. A 12 m² independent and quiet room will perfectly complement your needs for teleworking or guest room.First floor: Under a beautifully highlighted roof structure, the first floor offers a spectacular volume. Four large skylights flood two large bedrooms (20 m² and 17 m²) with natural light. The master bedroom has its own dressing room and private bathroom, completed by a second bathroom for the first floor.Village life without compromise:The location is simply ideal. In less than 100 meters, you have access on foot to all amenities: bakery, post office, restaurant, and school.Lausanne within reach: 15 minutes by car via the A1 or less than 30 minutes by public transport.A project ready to start:The building permit has already been issued. The work will begin in the month following the signing of the purchase, offering you the prospect of moving into a house with new finishes within 18 months.Technical characteristics and key points:Selling price: CHF 1'290'000.-Tax advantage: Sale in land lease (notary fees calculated only on the value of the land).Areas: 142 m² weighted area (134 m² living area).Plot: 228 m².Energy: Underfloor heating with heat pump (PAC) - ecology and savings.Outdoor areas: 22 m² terrace and 2 private parking spaces.You will find below a summary of the budgets for the items for which you have the choice of finishes from the project's approved suppliers:Kitchen (fitted): CHF 35'000.- incl. VATParquet (supply): CHF 120.- / m² incl. VATTiles (supply): CHF 80.- / m² incl. VATSanitary appliances: CHF 20'000.- incl. VATVolume, character, and modernity: it's an opportunity you shouldn't miss!


Travel time
-
Julie Odermatt

Julie Odermatt

1 / 12
Julie Odermatt

Julie Odermatt

  • Parking space
  • Balcony / Terrace
  • Garage
  • +1
7.5 rooms320m²CHF 2,360,000.–
Vufflens-la-Ville, 1302 Vufflens-la-Ville

New single-family home with a view of the Alps and independent accommodation

Located in the heights of Vufflens-la-Ville, this house has been the subject of a complete renovation in 2026 according to the latest energy standards. Currently divided into two distinct apartments, it offers a very beautiful unobstructed view of the Alps and the surrounding countryside. Delivery is scheduled for mid-October 2026.Main residence: the upper ground floor is organized around a large living-kitchen area with a loggia (covered type) and a modern kitchen. This level also includes a first bedroom. The attic houses the rest of the night area with two additional rooms under a whitewashed wooden ceiling, a available space and a bathroom.Independent apartment: located on the lower ground floor, this accommodation benefits from direct access to its own terrace and a private garden. This property represents an excellent opportunity for rental income (estimated at CHF 2'150.- including charges and parking).The basement is particularly functional with a garage allowing direct access to the inside of the house. The whole benefits from modern comfort with the installation of a heat pump, triple glazing and photovoltaic solar panels. Exact address available after registration on neho.ch.DO YOU WANT TO VISIT? PLEASE REGISTER FIRST: https://neho.ch/b/1302-26-5

  • Parking space
  • Balcony / Terrace
  • Garage
  • +1
Beutler de Morais Pierrick

Beutler de Morais Pierrick

1 / 13
Beutler de Morais Pierrick

Beutler de Morais Pierrick

  • Balcony / Terrace
  • Garage
  • View
6.5 rooms123m²CHF 1,980,000.–
A Vullierens, 1115 Vullierens

Individual luxury villa on plan - NEW

An increasingly rare opportunity! - Permit in force! - Finishes to be chosen by the buyer! - Privileged residential environment, quiet, on the edge of a green and agricultural area! The situation in the immediate countryside of Morges, in a village in full development, offers an ideal setting for family life or for people looking for a peaceful and bucolic place. The plot of 1,926 m² will be divided into 2 individual villas (one already existing, and this new construction) in the form of a PPE. The private land area of the new villa will be around 600 m². We offer you the opportunity to discover an individual villa of 6.5 rooms (spread over approximately 155 m² of usable space) with the latest construction standards and a resolutely modern style. This will be essentially south and east facing, as well as its terrace of almost 40 m². There are 4 bedrooms, including the main suite which is planned on almost 22 m² + private bathroom and balcony. The living space (living room / kitchen / dining room) extends over 50 m² with many windows. Technically: The heating system will be with air/water heat pump and floor heating, and the villa will benefit from triple glazing / PVC windows. The slatted shutters will be electric. Photovoltaic and thermal solar panels. There is a garage for 2 cars with electric door and technical preparation for a future electric charging station if desired. Zoom on some planned budgets: - Sanitary installations with laying and supply CHF 30,000.- incl. VAT - Kitchen fitting CHF 40,000.- incl. VAT - Floor covering parquet or tiles: CHF 150.--/m2 incl. VAT (only supply) It will be built on 2 levels, with a semi-basement (possible variant with full basement - + CHF 50,000.-). The 1st floor will offer a nice unobstructed view towards the Alps. 18 months of work from the signing of the acquisition contract.

  • Balcony / Terrace
  • Garage
  • View
1 / 19
5.5 rooms129m²CHF 1,495,000.–
1145 Bière

Semi-detached house with 4 bedrooms, magnificent view of the fields and the Alps

New semi-detached house close to the center of Bière. • Bright spaces : large sliding windows with triple glazing and electric shutters. • Unobstructed view : magnificent view of the surrounding meadows and the Alps. • 3 bathrooms : optimal comfort for the whole family (1 WC bath, 1 WC shower and a guest toilet). • Basement : two large, developable cellars. • Energy efficiency : house insulated according to the latest standards, photovoltaic panels, heat pump with underfloor heating. • Large plot : private plot of 800 m2, bordering an undevelopable agricultural field • Sunlight : southeast / southwest orientation, allowing you to enjoy the morning and evening sunlight. • Surfaces :Living area = 129 m² (interior measurement without basement)+Balcony = 13 m²Terrace = 30 m²Basement = 52 m² Privileged situation : This house benefits from a calm and sunny environment. Bière train station is just an 8-minute walk away, offering excellent transport connections. Daily amenities are easily accessible, with a Migros supermarket 6 minutes' walk away, as well as a nearby pharmacy. The Collège de Bière is a 10-minute walk away, ideal for families with children.This property represents a unique opportunity to live in a preserved natural setting while benefiting from all modern amenities. Perfect for a family wanting to combine quality of life and practicality in the heart of the Vaud countryside.

Marcus Rothenbuehler

Marcus Rothenbuehler

1 / 13
3.5 rooms80m²CHF 435,000.–
Chemin de Foulaz 2, 1337 Vallorbe

An ideal investment !

New promotion located at Chemin de Foulaz 2 ! New and finished apartment, take advantage of acquiring the property that suits you !Last 3.5-room apartment available - Currently commercial allocation but the change of allocation is in progress; the sale is conditional on the change of allocation ! Ask for the financial plan with return on investmentVallorbe enjoys a perfect balance between its preserved nature and its dynamic and prosperous economic basin. The region offers many jobs requiring high qualifications, such as in the watchmaking sector. The proximity to nature will allow you to walk in the forest or relax on your terrace or balcony during the long summer evenings.Generosity and sustainability are the key words of the Foulaz 2 promotion. Generous with its openings illuminating the apartments with a view of the surrounding nature. Sustainable because the project wants to be uncompromising in terms of environmental criteria.Lot 6 benefits from large openings to the outside; whether on the south-facing terrace, the west-facing terrace or the north-facing balcony, light and outdoor space make this lot an exceptional apartment !Outdoor and indoor parking spaces are available as an option to the sale price from CHF 11'500.-For all requests, questions and to arrange a site visit, the undersigned is at your disposal :Mr. Mathis FuchsCo-founderFederal diploma as a real estate administrator078/814 96 86Mathis.fuchs@immocloudsarl.chImmocloudsarl.ch

Thomas Jaquet

Thomas Jaquet

1 / 6
Thomas Jaquet

Thomas Jaquet

  • Balcony / Terrace
  • Garage
  • Elevator
3.5 rooms91m²CHF 995,000.–
., 1169 Yens

RARE NEW APARTMENT IN YENS

" THE BORROMÉES " - AN EXCEPTIONAL PROMOTION IN YENS CONSTRUCTION IN PROGRESS - LAST AVAILABLE OPPORTUNITY - LOT A14Nestled in a green and peaceful residential environment, close to the BAM train station, the The Borromées promotion offers 16 new high-standard apartments, providing a privileged living space just 10 to 15 minutes from the center of Morges.Designed to meet the most demanding expectations, these contemporary apartments combine architectural elegance, modern comfort, and irreproachable construction quality. Their strategic location allows you to enjoy a natural setting while remaining perfectly connected to the main axes and urban centers.The apartments, with modern and minimalist design, benefit from an intelligent conception favoring bright and optimized living spaces. The interior finishes are entirely customizable: room distribution, material choice, and equipment... create an interior that suits you.Each lot has generous balconies-terraces or private gardens for the ground-floor apartments. An underground parking lot completes this property. Some apartments offer an exceptional unobstructed view of the region, the Alps, and Lake Geneva.The commune of Yens seduces with its quality of life, with its schools, local shops, and quick access to Morges. Lausanne and Geneva are accessible in about 30 minutes.EXCLUSIVITY - A RARE OPPORTUNITY NOT TO BE MISSEDWe will be pleased to present this exceptional project to you during a personalized appointment.Complete dossier, information, and visits on request. Please send us your contact details via email or contact form.Contacts :Thomas Jaquetthomas@proximmo.ch | +41 79 449 82 53Toni Scuderitoni@proximmo.ch | +41 79 205 32 47PROXIMMO - Real Estate Agency SàrlPlace Bel-Air 1, 1003 Lausanne021 351 08 08 | info@proximmo.chwww.proximmo.chDiscover all our promotions :https://www.proximmo.ch/buy/

  • Balcony / Terrace
  • Garage
  • Elevator
1 / 12
5.5 rooms122m²CHF 635,000.–
Chemin de Foulaz 2, 1337 Vallorbe

Last 5.5-room unit available!

New promotion located at Chemin de Foulaz 2! New, completed apartment, enjoy acquiring the property that suits you!Lot 8 is the last available lot!Vallorbe benefits from a perfect balance between its preserved nature and its dynamic and prosperous economic basin. The region offers numerous jobs requiring high qualifications, such as in the watchmaking sector. The proximity to nature will allow you to take leisurely walks in the forest or relax on your terrace or balcony during the long summer evenings. Generosity and sustainability are the guiding principles of the Foulaz 2 promotion. Generous with its openings illuminating the apartments with a view of the surrounding nature. Sustainable because the project is uncompromising in terms of environmental criteria.The entrance hall offers wall cabinets, the open kitchen overlooking the dining room, living room, and balcony features high-quality appliances from the Bosch brand. The ground-floor bathroom is equipped with a shower, sink, toilet, and washing column equipment. The 2nd floor offers a parental bedroom of 24 m2, a 4th bedroom, and the bathroom with a bathtub, sink, and toilet. Finally, a cellar with a light point and an electrical outlet is included in the sale price.The day areas invite conviviality and relaxation with extended openings onto the external surfaces. The bedrooms are designed to offer maximum space, facilitating the layout of your home.The apartments are oriented southeast, giving a feeling of living in a villa. The south and east-facing balconies allow you to enjoy the sun throughout the day!Outdoor and indoor parking spaces are available as an option at an additional cost starting from CHF 11'500.-.For all inquiries, questions, and to schedule a site visit, I am at your entire disposal:Mathis FuchsCo-founderFederal certificate and diploma078/814 96 86Mathis.fuchs@immocloudsarl.chImmocloudsarl.ch

Other interesting objects