Selling price
On request
"SAINT-PREX - TWO VILLAS ON THE SHORE OF LAKE GENEVA, WITH PRIVATE ACCESS TO THE LAKE"
Address
1162 St-PrexPrice
- Purchase price:
- On request
Main information
- Availability:
- By agreement
- Type:
- Single house
- Land area:
- 2694 m2
Characteristics
Fireplace
View
Documents (0)
Description
Au coeur de La Côte vaudoise, à quelques minutes de Morges et dotée de sa propre gare sur la ligne Lausanne-Genève. Fondée en 1234 et reconnaissable à sa tour de l'Horloge, la cité a gardé le charme médiéval d'un village viticole au bord de l'eau. La commune allie la tranquillité d'un cadre préservé à la proximité immédiate des villes.
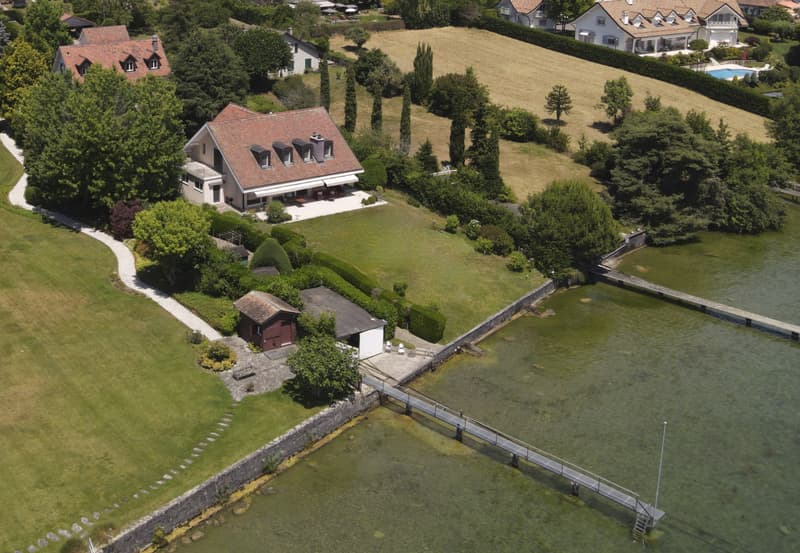
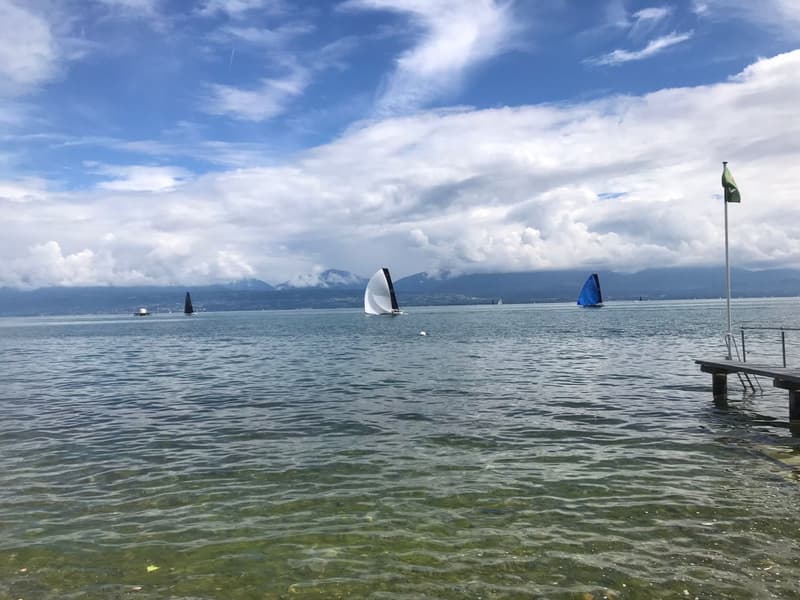
Dans cet environnement privilégié, une propriété rare réunit deux villas indépendantes en bord de lac, avec un accès direct au Léman. Implantées sur de belles parcelles arborées de plus de 2'600 m², les deux habitations bénéficient d'une vue sur le lac et, par temps clair, sur les Alpes.
Chaque villa possède son caractère. Elles peuvent être acquises ensemble ou séparément, par la création d'une PPE.
- LA VILLA PIEDS DANS L'EAU -
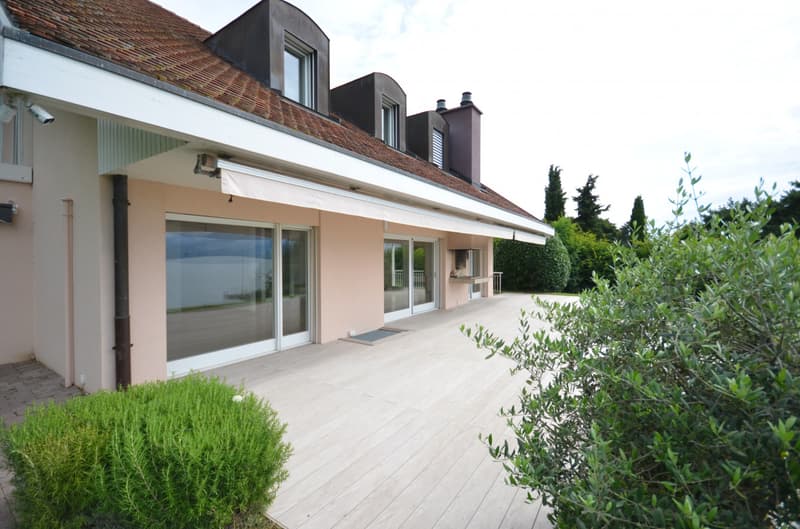
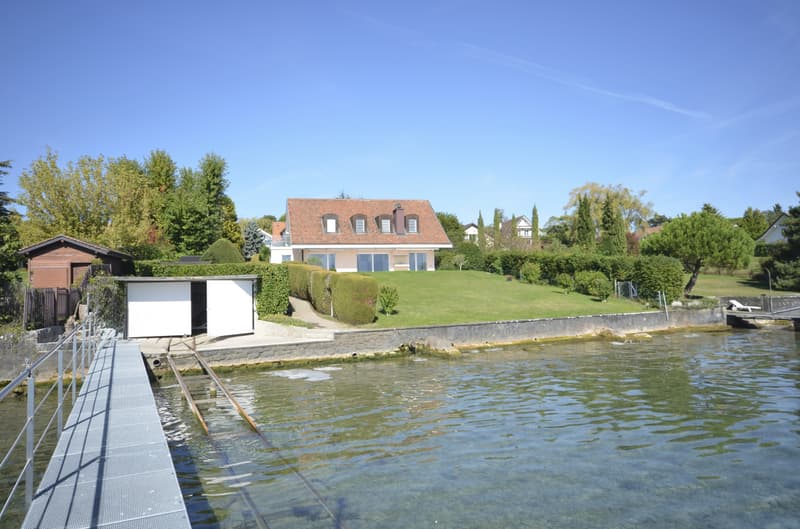
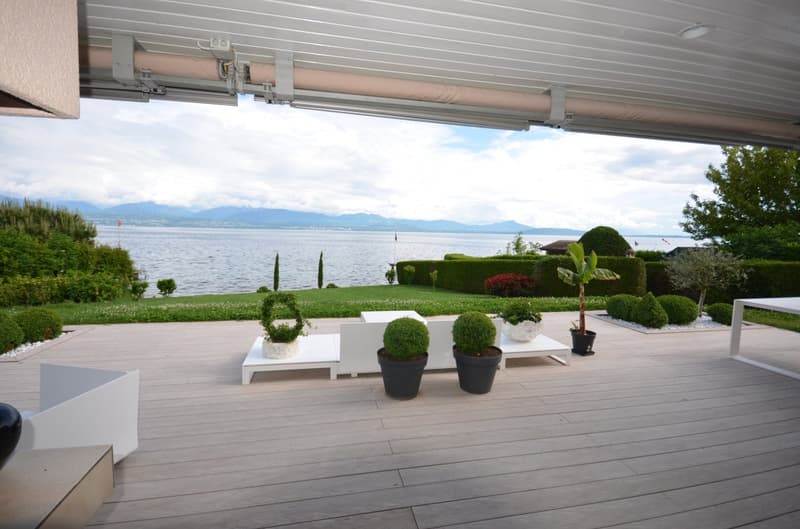
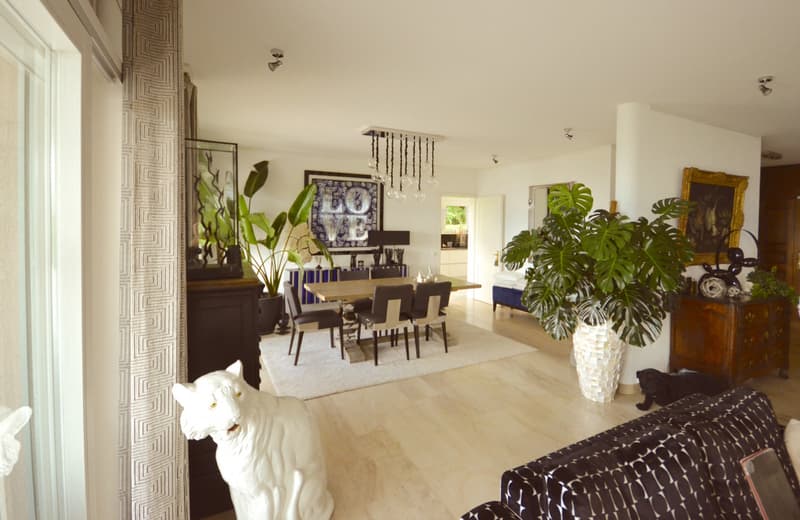
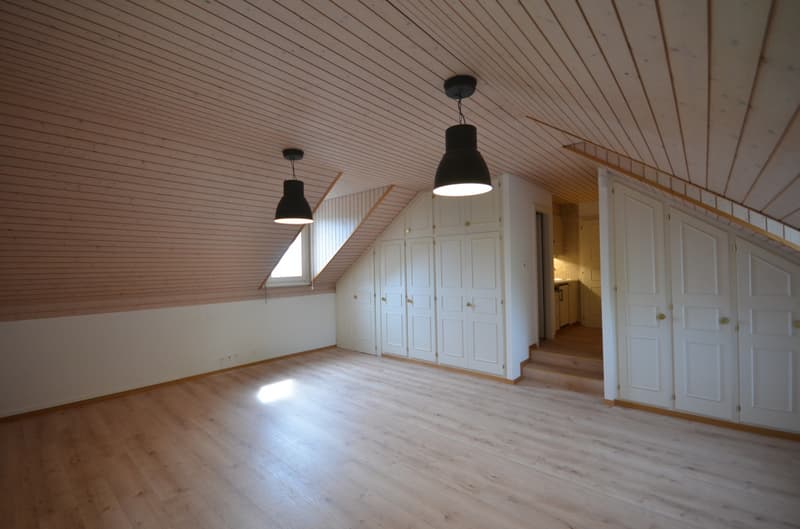
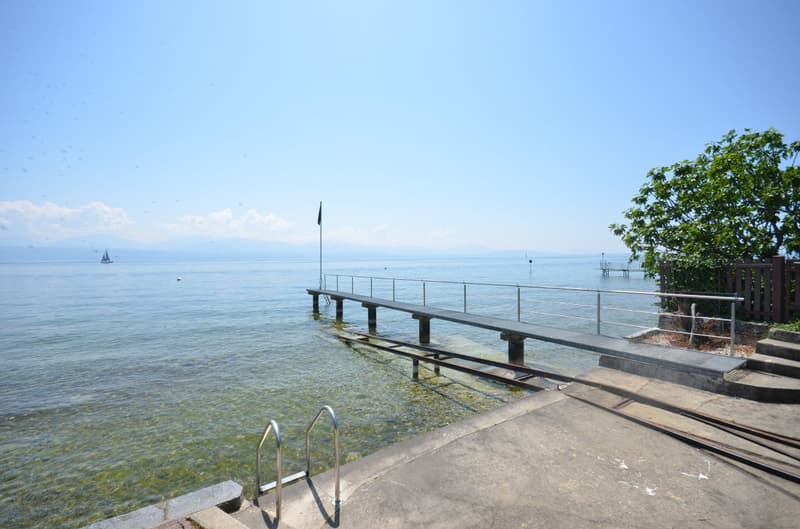
Édifiée en 1989, la villa pieds dans l'eau s'étend jusqu'à la rive, sur une parcelle de 1'630 m² en zone résidentielle très calme. Elle compte cinq pièces et demie, complétées par un studio indépendant. Le salon avec coin à manger et cheminée, s'ouvre par de grandes baies vitrées sur le lac et sur une grande terrasse plein sud. À l'étage, une suite parentale réunit dressing, salle de bains et terrasse tournée vers l'eau, ainsi que deux chambres et salles de bains. Un ponton et son hangar à bateau, avec bouée d'amarrage, offrent un accès direct au Léman, un privilège du pieds dans l'eau devenu rare.
Détails:
Terrain : env. 1'630 m²
Surface : 365 m²
Construction : 1989
- 6 pièces
- 3 chambres
- 4 salles de bains
- 5 WC
- 1 studio indépendant avec accès indépendant
- 1 grande terrasse
- 1 cave à vin
- 1 grand local avec sortie indépendnate
- 1 buanderie
Technique :
- Chauffage au sol
- Local technique
- Abri PC
LA SECONDE VILLA.
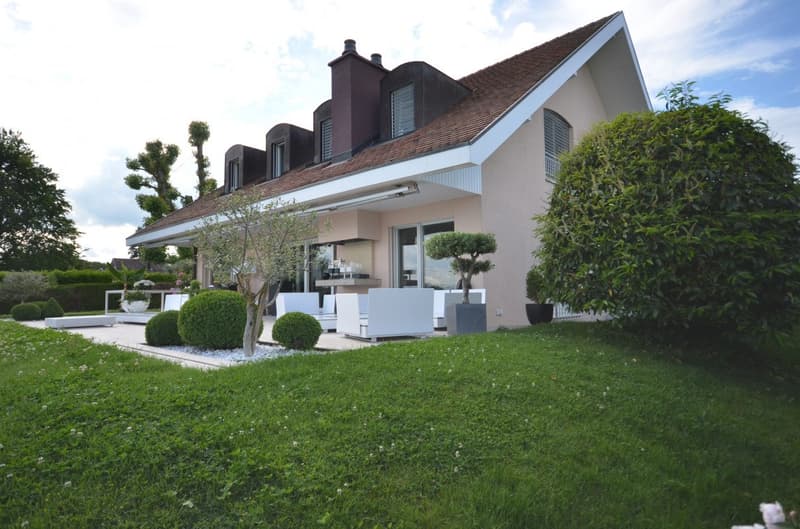
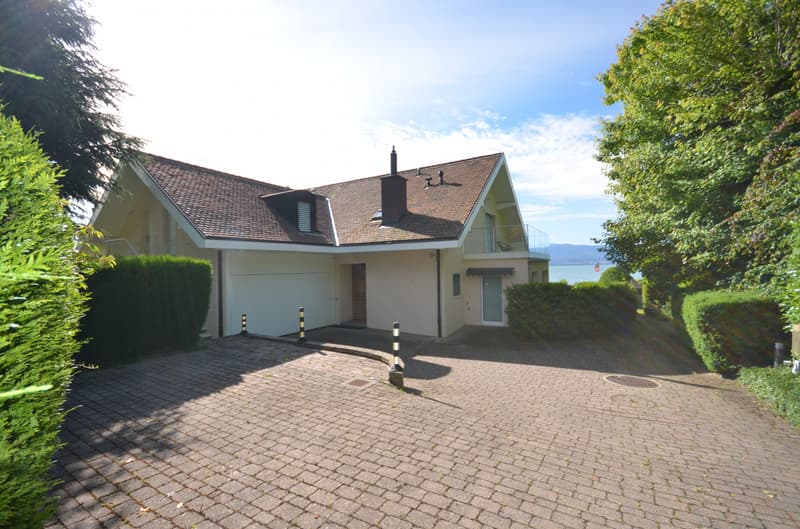
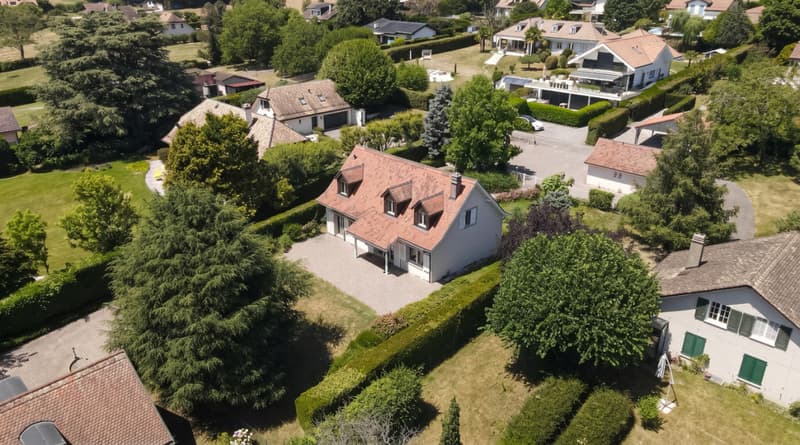
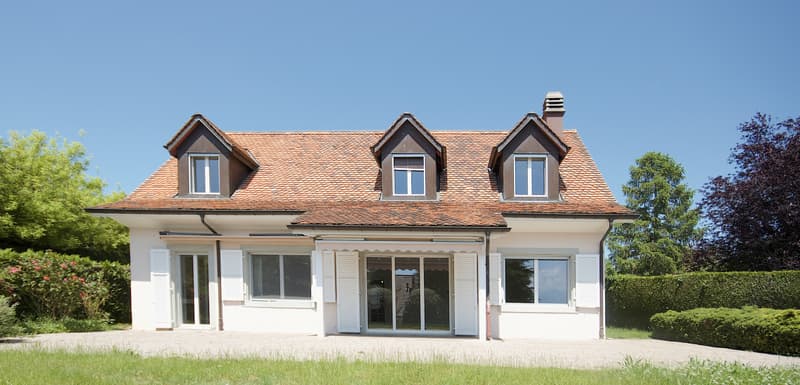
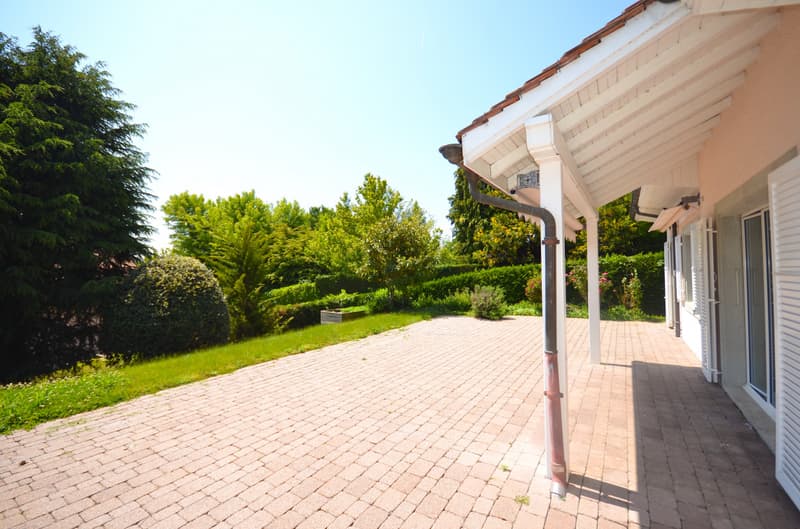
De facture traditionnelle, la seconde villa séduit par son architecture classique, sa toiture en tuiles et ses lucarnes. Elle développe cinq pièces sur un jardin clos d'environ 1'000 m². Le rez-de-chaussée s'organise autour d'un vaste salon à cheminée avec coin à manger, prolongé par une cuisine fermée entièrement agencée et une pièce attenante qui conviendra en bureau. L'étage accueille trois chambres et une suite parentale. A l'extérieur, une terrasse de 98 m² s'ouvre sur le jardin entièrement clôturé.
Fiche technique :
Terrain : env. 1'000 m² clôturé
Surface habitable : 164 m²
- 5 pièces
- 1 terrasse 98 m²
- 1 garage
- 3 places
Sous-sol :
- 1 cave
- 1 local technique
- 1 buanderie
Technique :
chauffage électrique
La valeur de cette propriété tient à la réunion de ses atouts : deux villas indépendantes, un accès privatif au lac, des aménagements nautiques et une situation parmi les plus recherchées de la région. À Saint-Prex, les biens pieds dans l'eau sont rarissimes et changent de mains le plus souvent de manière confidentielle.
Ce bien vous intéresse! Contactez Cyril Anken - +41 79 891 47 62
Dans cet environnement privilégié, une propriété rare réunit deux villas indépendantes en bord de lac, avec un accès direct au Léman. Implantées sur de belles parcelles arborées de plus de 2'600 m², les deux habitations bénéficient d'une vue sur le lac et, par temps clair, sur les Alpes.
Chaque villa possède son caractère. Elles peuvent être acquises ensemble ou séparément, par la création d'une PPE.
- LA VILLA PIEDS DANS L'EAU -
Édifiée en 1989, la villa pieds dans l'eau s'étend jusqu'à la rive, sur une parcelle de 1'630 m² en zone résidentielle très calme. Elle compte cinq pièces et demie, complétées par un studio indépendant. Le salon avec coin à manger et cheminée, s'ouvre par de grandes baies vitrées sur le lac et sur une grande terrasse plein sud. À l'étage, une suite parentale réunit dressing, salle de bains et terrasse tournée vers l'eau, ainsi que deux chambres et salles de bains. Un ponton et son hangar à bateau, avec bouée d'amarrage, offrent un accès direct au Léman, un privilège du pieds dans l'eau devenu rare.
Détails:
Terrain : env. 1'630 m²
Surface : 365 m²
Construction : 1989
- 6 pièces
- 3 chambres
- 4 salles de bains
- 5 WC
- 1 studio indépendant avec accès indépendant
- 1 grande terrasse
- 1 cave à vin
- 1 grand local avec sortie indépendnate
- 1 buanderie
Technique :
- Chauffage au sol
- Local technique
- Abri PC
LA SECONDE VILLA.
De facture traditionnelle, la seconde villa séduit par son architecture classique, sa toiture en tuiles et ses lucarnes. Elle développe cinq pièces sur un jardin clos d'environ 1'000 m². Le rez-de-chaussée s'organise autour d'un vaste salon à cheminée avec coin à manger, prolongé par une cuisine fermée entièrement agencée et une pièce attenante qui conviendra en bureau. L'étage accueille trois chambres et une suite parentale. A l'extérieur, une terrasse de 98 m² s'ouvre sur le jardin entièrement clôturé.
Fiche technique :
Terrain : env. 1'000 m² clôturé
Surface habitable : 164 m²
- 5 pièces
- 1 terrasse 98 m²
- 1 garage
- 3 places
Sous-sol :
- 1 cave
- 1 local technique
- 1 buanderie
Technique :
chauffage électrique
La valeur de cette propriété tient à la réunion de ses atouts : deux villas indépendantes, un accès privatif au lac, des aménagements nautiques et une situation parmi les plus recherchées de la région. À Saint-Prex, les biens pieds dans l'eau sont rarissimes et changent de mains le plus souvent de manière confidentielle.
Ce bien vous intéresse! Contactez Cyril Anken - +41 79 891 47 62

Free
Create an account for more options
Create your account to manage your favorites across all devices, keep track of your search alerts, and never miss an update. Everything you need for your home search, all in one place!
Viewing
Contact for viewing
Cyril Anken

Contact
Cyril Anken
- Listing ID
- 4003276469
- Object ref.
- P32376