






















1289 results - Row house buy: Switzerland

1 / 13
  • Parking space
  • Balcony / Terrace
  • Child-friendly
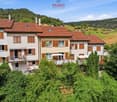
5.5 rooms, 126m², CHF 1,230,000.–
Chemin Des Sablons, 1796 Gurwolf

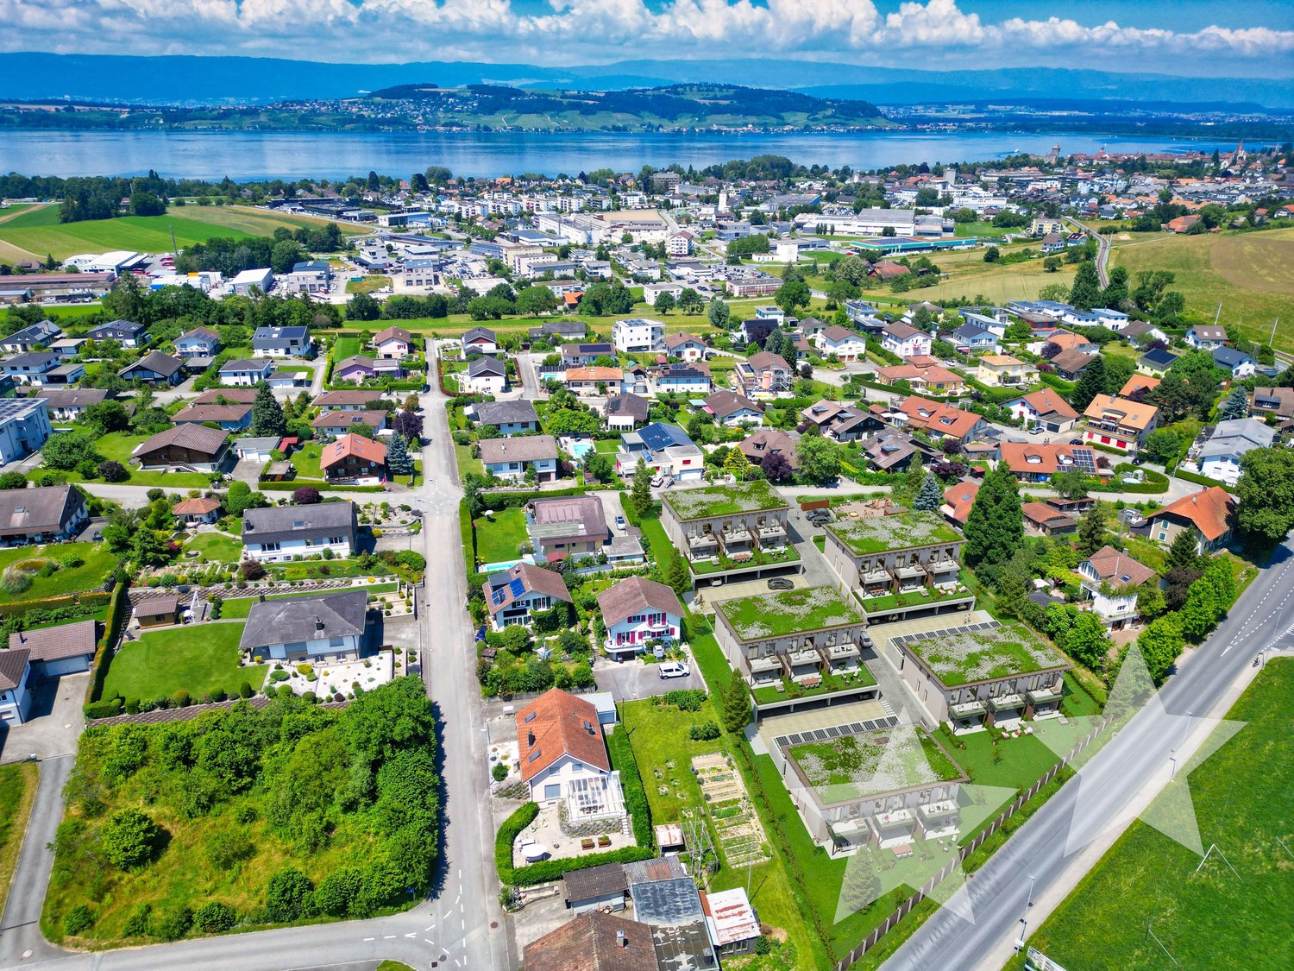
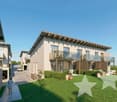
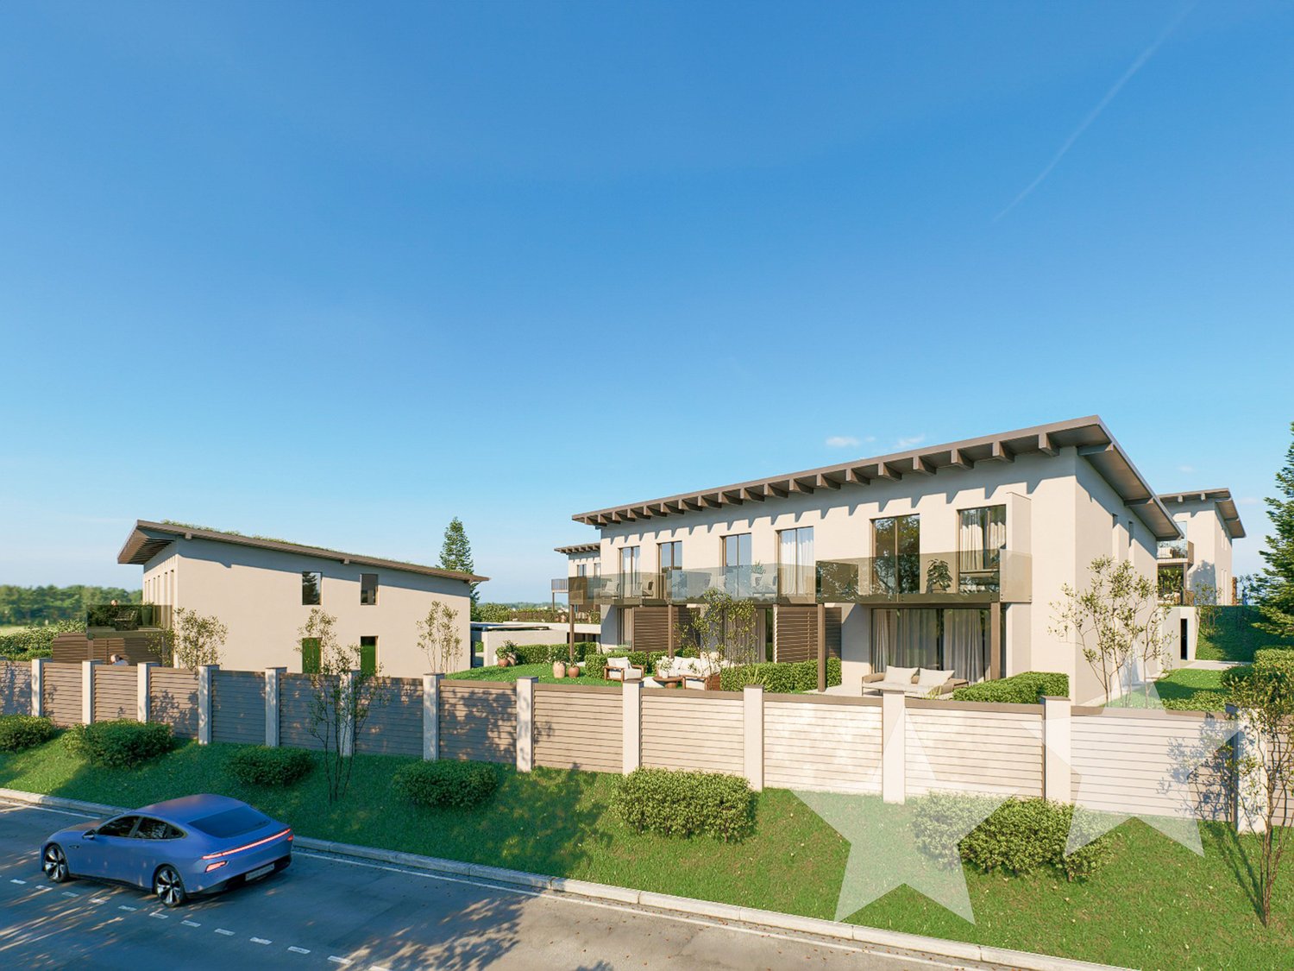
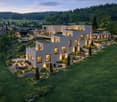
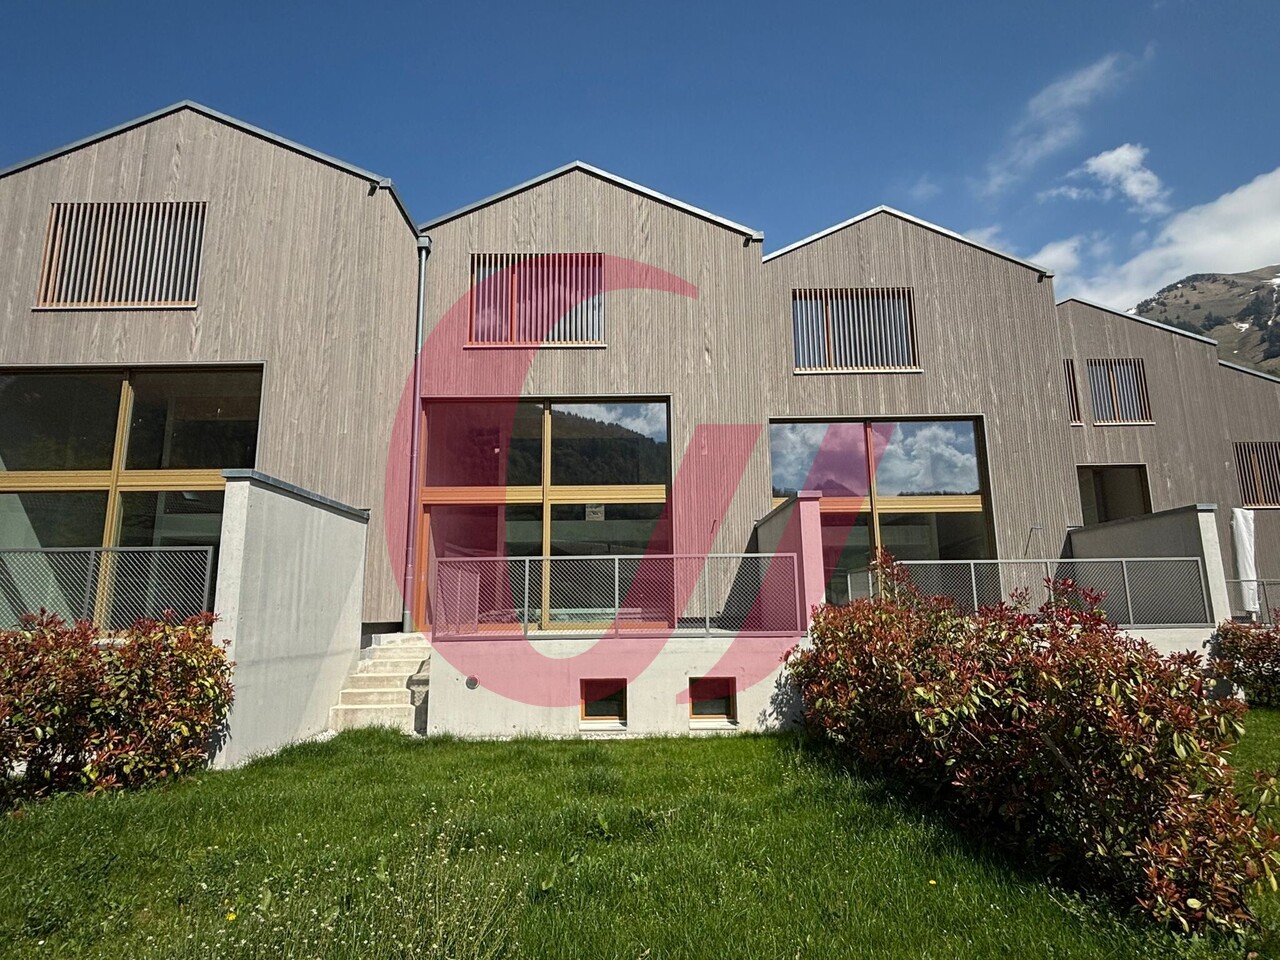
Haus D3 - Grosszügiges Eckhaus mit viel Licht und privatem Gartengefühl / Maison D3 - Une maison d'angle généreuse avec lumière et véritable esprit jardin

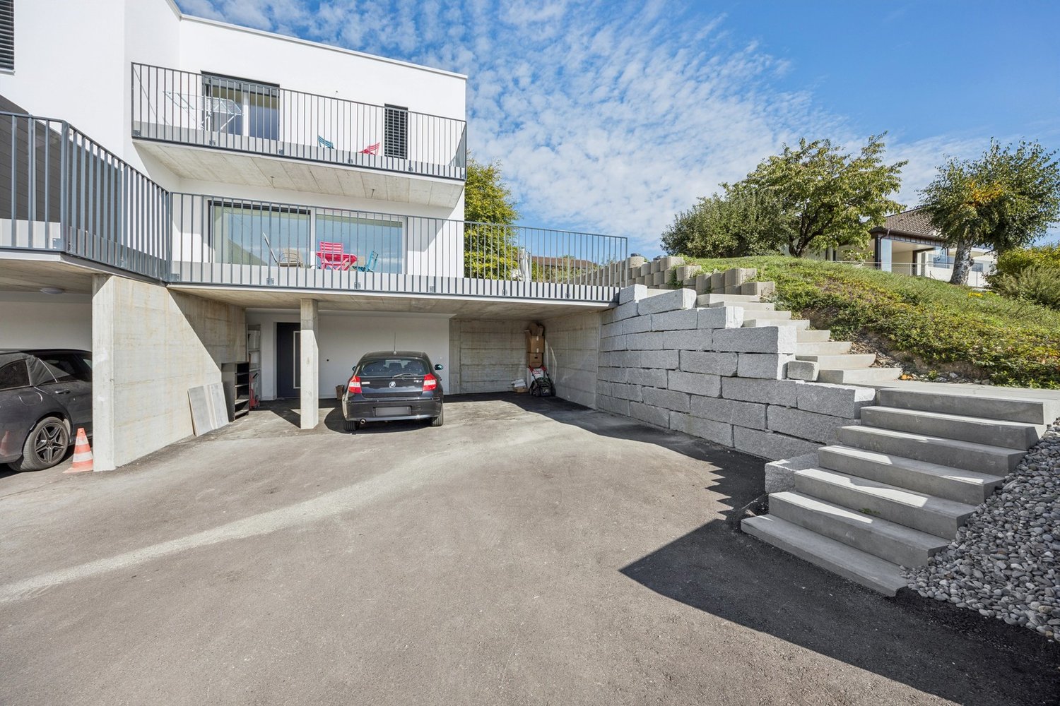
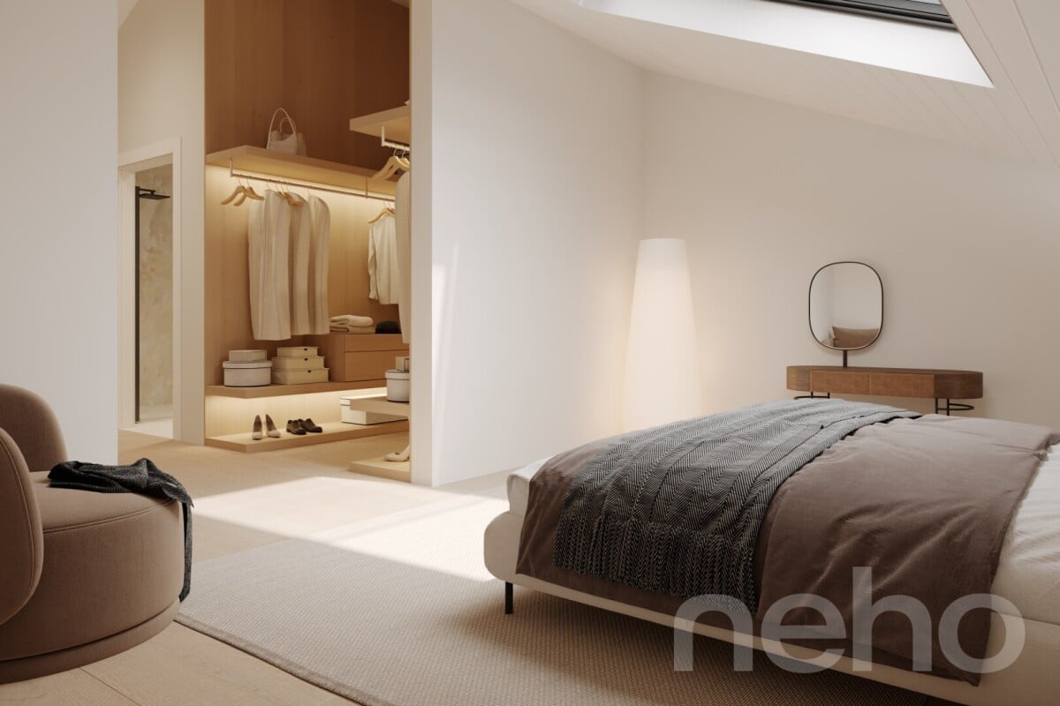
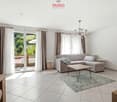
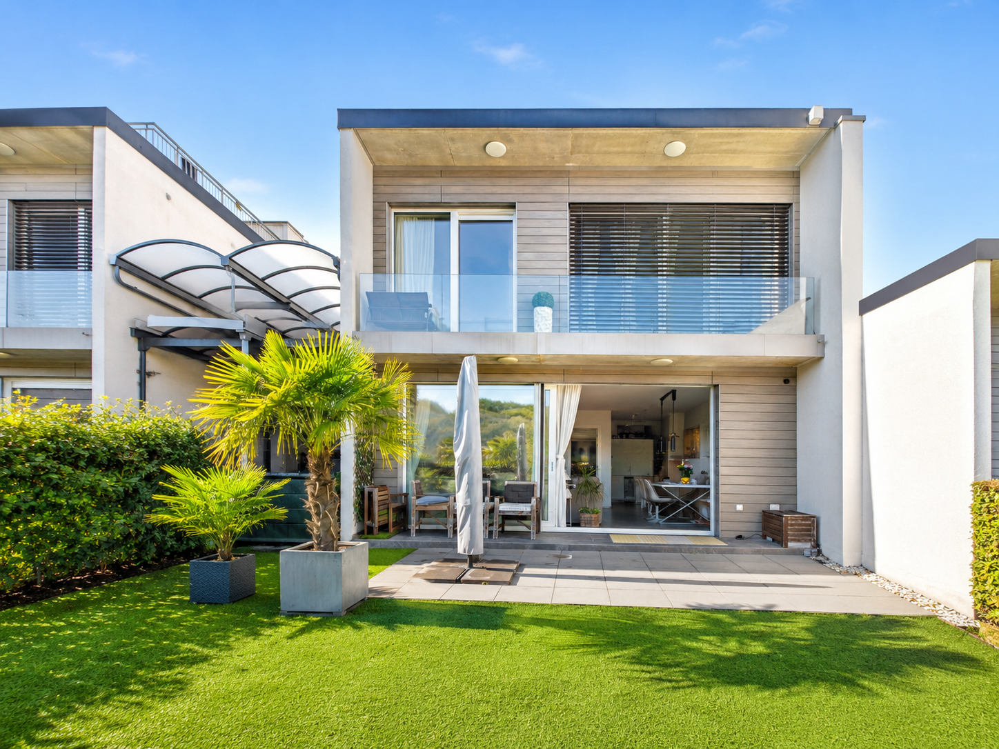
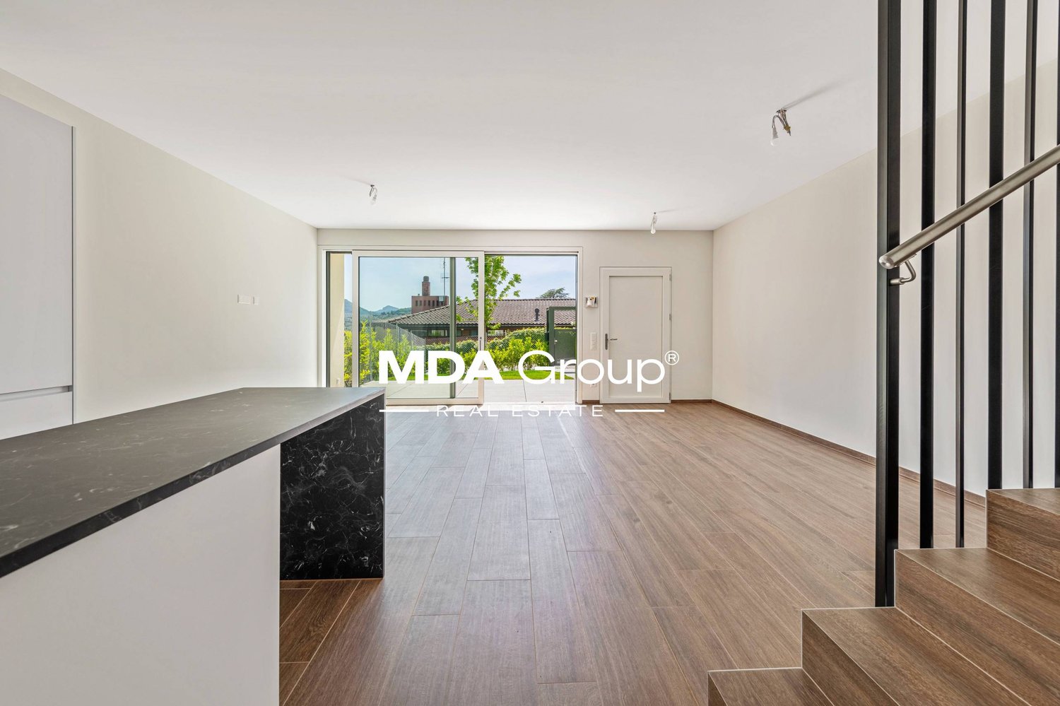
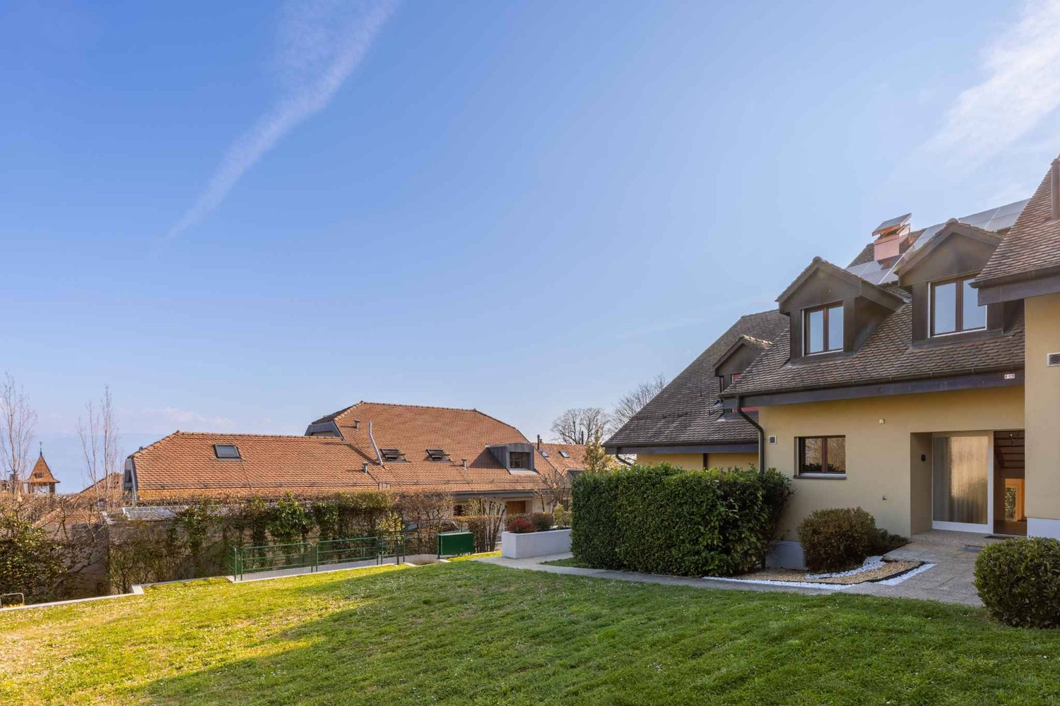
An der zukünftigen Impasse des Roches entsteht dieses moderne 5.5-Zimmer-Reiheneckhaus (Baujahr 2026/27) in Courgevaux (FR). Rund 149 m² Bruttowohnfläche auf drei Etagen, ein besonders grosszügiger privater Gartenbereich und moderne Architektur schaffen ein hochwertiges Zuhause mit viel Licht, Privatsphäre und naturnahem Wohngefühl nahe Murtensee, Bahnhof und A1.Die Highlights:• Bruttowohnfläche: ca. 149 m² auf 3 Etagen• Zimmer/Bäder: 5.5 Zimmer, 2 Badezimmer und 1 Gäste-WC• Aussenraum: ca. 236 m² Privatgarten, Terrasse ca. 17 m², Balkon ca. 11 m²• Keller: ca. 9 m²• Technikraum: ca. 4 m²• Parken: 2 offene Carports direkt beim Haus• Haustechnik: Luft-Wasser-Wärmepumpe und Bodenheizung• Gebäudevolumen: ca. 712.47 m³ (SIA 416)Lage & Distanzen:• Bahnhof Münchenwiler-Courgevaux: ca. 230 m• Autobahn A1 (Murten): ca. 4.3 km; Bern ca. 30 Min., Fribourg ca. 20 Min.• Einkauf, Schulen und Freizeit: in Courgevaux und Murten; Murtensee/Strandbad nahPreis & Bezug:• Preis: CHF 1’230’000• Bezug: 09.2027Ideal für alle, die ein modernes Eckhaus mit aussergewöhnlich grossem Garten, viel Privatsphäre und hoher Lebensqualität in der Region Murten suchen. À la future Impasse des Roches, cette maison d’angle mitoyenne moderne de 5,5 pièces (construction 2026/27) voit le jour à Courgevaux (FR). Avec env. 149 m² de surface habitable brute répartis sur trois niveaux, un très généreux jardin privatif et une architecture contemporaine, elle offre un cadre de vie lumineux, intime et proche de la nature à proximité du lac de Morat, de la gare et de l’A1.Les points forts :• Surface habitable brute : env. 149 m² sur 3 niveaux• Pièces / salles d’eau : 5,5 pièces, 2 salles de bains et 1 WC visiteurs• Espaces extérieurs : env. 236 m² de jardin privatif, terrasse d’env. 17 m², balcon d’env. 11 m²• Cave : env. 9 m²• Local technique : env. 4 m²• Stationnement : 2 carports ouverts directement auprès de la maison• Technique du bâtiment : pompe à chaleur air-eau et chauffage au sol• Volume du bâtiment : env. 712.47 m³ selon SIA 416Situation & distances :• Gare de Münchenwiler-Courgevaux : env. 230 m• Autoroute A1, accès Morat : env. 4,3 km ; Berne à env. 30 min, Fribourg à env. 20 min• Commerces, écoles et loisirs : à Courgevaux et Morat ; lac de Morat / plage à proximitéPrix & disponibilité :• Prix : CHF 1’230’000• Disponibilité : 09.2027Idéal pour celles et ceux qui recherchent une maison d’angle contemporaine avec un très grand jardin, de l’intimité et une excellente qualité de vie dans la région de Morat.

  • Parking space
  • Balcony / Terrace
  • Child-friendly
1 / 13
  • Parking space
  • Balcony / Terrace
  • Child-friendly
5.5 rooms, 126m², CHF 1,200,000.–
Chemin Des Sablons, 1796 Gurwolf

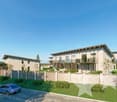
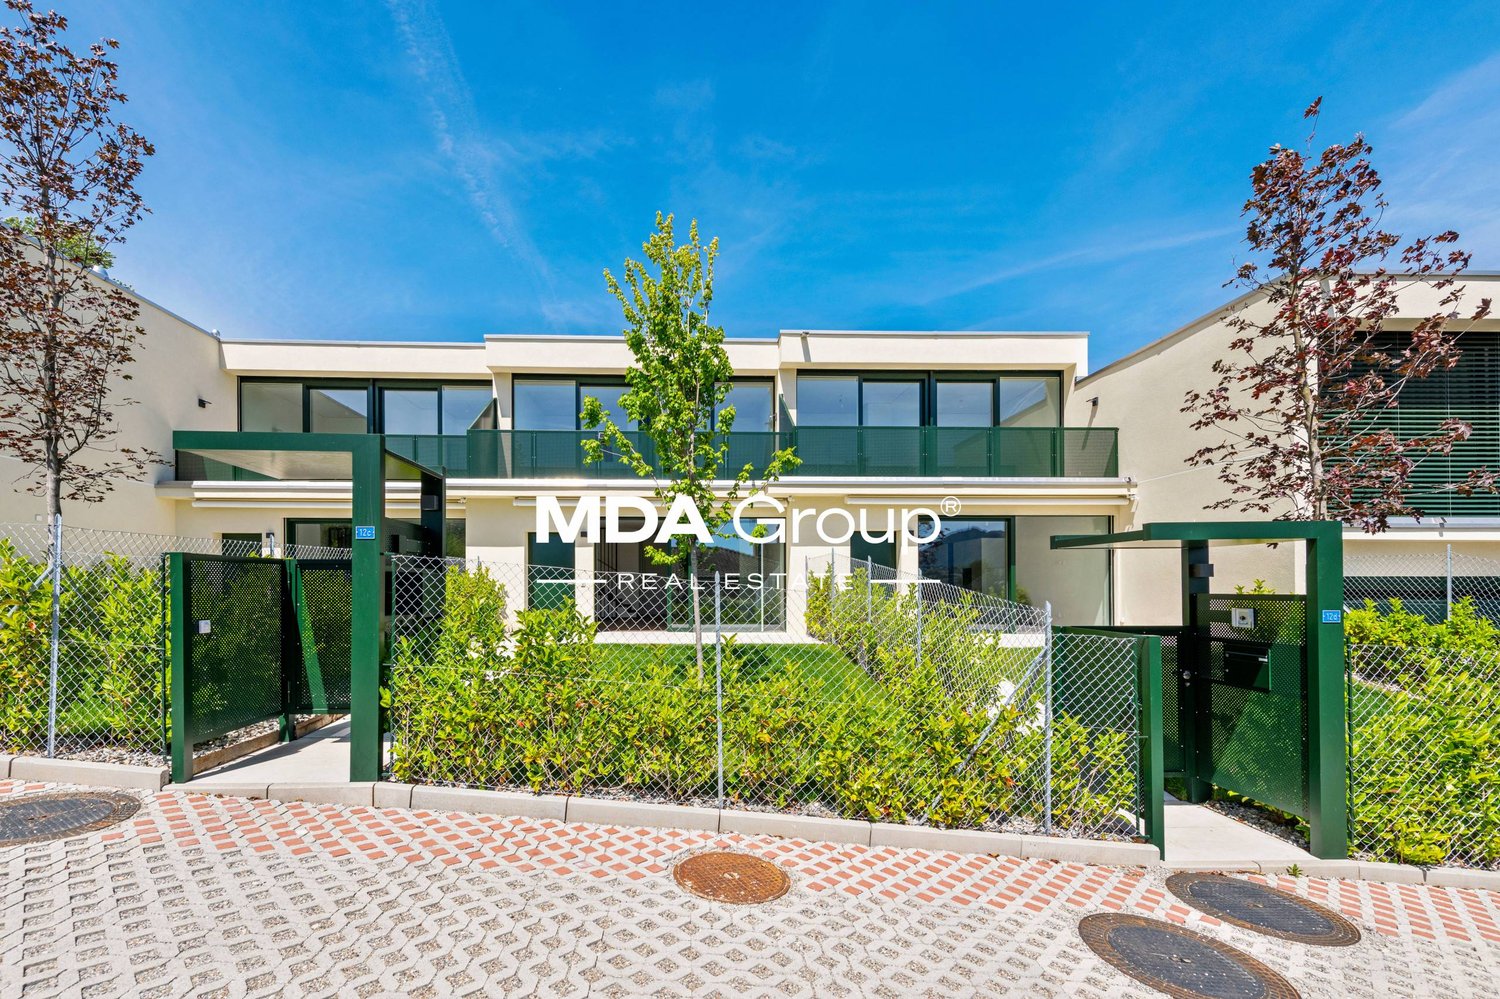
Haus C1 - Eckhaus mit Weite, Licht und besonderer Wohnqualität / Maison C1 - Une maison d'angle baignée de lumière et de sérénité

An der zukünftigen Impasse des Roches entsteht dieses moderne 5.5-Zimmer-Reiheneckhaus (Baujahr 2026/27) in Courgevaux (FR). Rund 152 m² Bruttowohnfläche auf drei Etagen, ein besonders grosszügiger privater Gartenbereich und moderne Haustechnik schaffen ein hochwertiges Zuhause mit viel Licht, Ruhe und Lebensqualität nahe Murtensee, Bahnhof und A1.Die Highlights:• Bruttowohnfläche: ca. 152 m² auf 3 Etagen• Zimmer/Bäder: 5.5 Zimmer, 2 Badezimmer und 1 Gäste-WC• Aussenraum: ca. 181 m² Privatgarten, Terrasse ca. 17 m², Balkon ca. 12 m²• Keller: ca. 9 m²• Technikraum: ca. 5 m²• Parken: 2 offene Carports direkt beim Haus• Haustechnik: Luft-Wasser-Wärmepumpe und Bodenheizung• Gebäudevolumen: ca. 768.24 m³ (SIA 416)Lage & Distanzen:• Bahnhof Münchenwiler-Courgevaux: ca. 230 m• Autobahn A1 (Murten): ca. 4.3 km; Bern ca. 30 Min., Fribourg ca. 20 Min.• Einkauf, Schulen und Freizeit: in Courgevaux und Murten; Murtensee/Strandbad nahPreis & Bezug:• Preis: CHF 1’200’000• Bezug: 09.2027Ideal für alle, die ein modernes Eckhaus mit grosszügigem Garten, hochwertiger Architektur und viel Privatsphäre in der Region Murten suchen. À la future Impasse des Roches, cette maison d’angle mitoyenne moderne de 5,5 pièces (construction 2026/27) voit le jour à Courgevaux (FR). Avec env. 152 m² de surface habitable brute répartis sur trois niveaux, un vaste jardin privatif et une technique du bâtiment moderne, elle offre un cadre de vie lumineux, calme et qualitatif à proximité du lac de Morat, de la gare et de l’A1.Les points forts :• Surface habitable brute : env. 152 m² sur 3 niveaux• Pièces / salles d’eau : 5,5 pièces, 2 salles de bains et 1 WC visiteurs• Espaces extérieurs : env. 181 m² de jardin privatif, terrasse d’env. 17 m², balcon d’env. 12 m²• Cave : env. 9 m²• Local technique : env. 5 m²• Stationnement : 2 carports ouverts directement auprès de la maison• Technique du bâtiment : pompe à chaleur air-eau et chauffage au sol• Volume du bâtiment : env. 768.24 m³ selon SIA 416Situation & distances :• Gare de Münchenwiler-Courgevaux : env. 230 m• Autoroute A1, accès Morat : env. 4,3 km ; Berne à env. 30 min, Fribourg à env. 20 min• Commerces, écoles et loisirs : à Courgevaux et Morat ; lac de Morat / plage à proximitéPrix & disponibilité :• Prix : CHF 1’200’000• Disponibilité : 09.2027Idéal pour celles et ceux qui recherchent une maison d’angle contemporaine avec un généreux jardin, de l’intimité et une excellente qualité de vie dans la région de Morat.

  • Parking space
  • Balcony / Terrace
  • Child-friendly
1 / 13
  • Parking space
  • Balcony / Terrace
  • Child-friendly
4.5 rooms, 126m², CHF 1,095,000.–
Chemin Des Sablons, 1796 Gurwolf

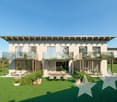
Haus D2 - Lichtdurchflutetes Wohnen mit harmonischer Architektur / Maison D2 - Un habitat lumineux au c?ur d'une architecture harmonieuse

An der zukünftigen Impasse des Roches entsteht dieses moderne 4.5-Zimmer-Reihenmittelhaus (Baujahr 2026/27) in Courgevaux (FR). Rund 149 m² Bruttowohnfläche auf drei Etagen, ein durchdachter Grundriss, private Aussenbereiche und moderne Haustechnik schaffen ein komfortables Zuhause mit viel Licht, Ruhe und hoher Alltagstauglichkeit nahe Murtensee, Bahnhof und A1.Die Highlights:• Bruttowohnfläche: ca. 149 m² auf 3 Etagen• Zimmer/Bäder: 4.5 Zimmer, 2 Badezimmer und 1 Gäste-WC• Aussenraum: ca. 81 m² Privatgarten, Terrasse ca. 17 m², Balkon ca. 11 m²• Keller: ca. 9 m²• Technikraum: ca. 4 m²• Parken: 2 offene Carports direkt beim Haus• Haustechnik: Luft-Wasser-Wärmepumpe und Bodenheizung• Gebäudevolumen: ca. 699.11 m³ (SIA 416)Lage & Distanzen:• Bahnhof Münchenwiler-Courgevaux: ca. 230 m• Autobahn A1 (Murten): ca. 4.3 km; Bern ca. 30 Min., Fribourg ca. 20 Min.• Einkauf, Schulen und Freizeit: in Courgevaux und Murten; Murtensee/Strandbad nahPreis & Bezug:• Preis: CHF 1’095’000• Bezug: 09.2027Ideal für alle, die ein modernes, energieeffizientes Zuhause mit angenehmem Aussenraum, kurzen Wegen und hochwertiger Wohnqualität suchen. À la future Impasse des Roches, cette maison mitoyenne centrale moderne de 4,5 pièces (construction 2026/27) voit le jour à Courgevaux (FR). Avec env. 149 m² de surface habitable brute répartis sur trois niveaux, une distribution bien pensée, des espaces extérieurs privatifs et une technique du bâtiment moderne, elle offre un cadre de vie confortable, lumineux et facile à vivre à proximité du lac de Morat, de la gare et de l’A1.Les points forts :• Surface habitable brute : env. 149 m² sur 3 niveaux• Pièces / salles d’eau : 4,5 pièces, 2 salles de bains et 1 WC visiteurs• Espaces extérieurs : env. 81 m² de jardin privatif, terrasse d’env. 17 m², balcon d’env. 11 m²• Cave : env. 9 m²• Local technique : env. 4 m²• Stationnement : 2 carports ouverts directement auprès de la maison• Technique du bâtiment : pompe à chaleur air-eau et chauffage au sol• Volume du bâtiment : env. 699.11 m³ selon SIA 416Situation & distances :• Gare de Münchenwiler-Courgevaux : env. 230 m• Autoroute A1, accès Morat : env. 4,3 km ; Berne à env. 30 min, Fribourg à env. 20 min• Commerces, écoles et loisirs : à Courgevaux et Morat ; lac de Morat / plage à proximitéPrix & disponibilité :• Prix : CHF 1’095’000• Disponibilité : 09.2027Idéal pour celles et ceux qui recherchent une maison contemporaine de 4,5 pièces, économe en énergie, avec un agréable espace extérieur et de courtes distances au quotidien.

  • Parking space
  • Balcony / Terrace
  • Child-friendly
1 / 7
  • Parking space
  • Balcony / Terrace
  • View
  • +2
5 rooms, CHF 525,000.–
Schägg, 9100 Herisau

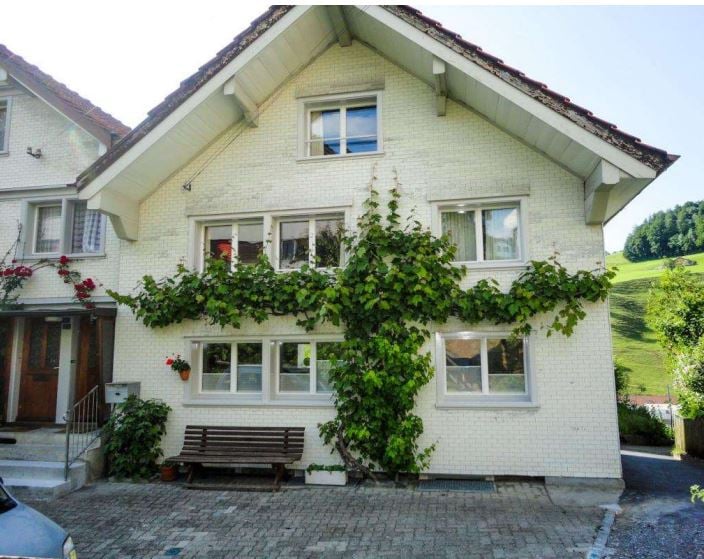
Cozy Appenzeller house or row house in a preferred residential area in Herisau AR

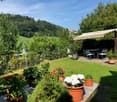
****YOUR NEW HOME****Cozy Appenzeller house or row house with 5 rooms and garden/surroundings on a slope with a view in a preferred and quiet residential area in Herisau AR for saleSales price: CHF 525'000 including outdoor parking space (bank-checked)Object address: Schägg 17 in Herisau ARBasic sales price: CHF 525'000.00 (bank-checked)Charming row house with a beautiful garden on a slope with a viewThis inviting property is located in a little-trafficked neighborhood street in a central location and convinces with its charming, rural character. The elevated north slope offers not only a breathtaking view but also a dreamy garden that promises sunny afternoons and relaxed evenings.Public transport/schools:Public transport, shopping facilities, and schools are within a few minutes' walk. The St. Gallen Winkeln motorway connection can be reached in just 5 minutes.FACTSYear of construction: around 1800 or noted on the building in 1787Renovations: Replacement of individual household appliances in 2013Plot area: 289 m2, of which 196 m2 is garden areaHouse volume according to GVA: 540m3Area: approximately 150 m2one bathroom with shower and bathtub (without toilet)plus an additional separate toiletRenovation needs (e.g., floor coverings, carpets) partly given • 1 outdoor parking space available • Garden (seating area) with a coverable sandbox and stone oven • View into the green • centrally located, 5 minutes from bus/train, 15 minutes by train to SG, good connection to Zurich, 8 minutes to motorway access • large built-in wardrobes in the rooms • Kitchen with glass ceramic, oven, dishwasher, refrigerator (including freezer) • two screeds • spacious basement with washing machine and disposal room (ex. tank room on the floor plan) • carpeted floors partly available and in need of renovation • low wooden ceilings • gas heating Sale of the package: Apartment including outdoor parking space

  • Parking space
  • Balcony / Terrace
  • View
  • +2
Travel time
-
Simon Schweizerhof

Simon Schweizerhof

1 / 13
Simon Schweizerhof

Simon Schweizerhof

  • Balcony / Terrace
  • View
  • Child-friendly
6.5 rooms, 172m², CHF 645,000.–
4436 Oberdorf BL

6.5-room semi-detached house in a quiet location

Welcome to Zytrainweg 9 in Waldenburg - a charming municipality in the heart of Baselbiets, nestled between gentle hills, forests, and extensive recreational areas. Waldenburg combines natural living with good infrastructure and convenient access to Liestal and Basel. Shopping facilities, schools, restaurants, and public transport are nearby, making this location particularly attractive for families and nature lovers.I introduce myself: a well-maintained 6.5-room semi-detached house in the middle house style, which convinces with a well-thought-out room concept, a quiet living location, and a magnificent view into the greenery. Since my year of construction in 1997, I have been offering a cozy home for families or anyone who appreciates spacious living in a natural environment. On my 150 m² large property, I combine living comfort, functionality, and a pleasant living atmosphere.Already when entering, my friendly entrance area welcomes you and leads you directly into my bright living area. The open kitchen blends harmoniously into the spacious living and dining area, creating a central meeting point for daily family life. A cozy Swedish stove provides a particularly cozy atmosphere on cooler days. From here, you can directly access my magnificent balcony, which invites you to a relaxed start to the day with its morning sun and unobstructed view into the greenery. A bathroom with a shower complements this floor.On the upper floor, three bright and versatile rooms as well as a well-maintained bathroom with a bathtub await you - ideal for families or guests.My attic also offers additional living space with many possibilities. Here you will find a spacious room, another room, and a practical storage room. Whether as a bedroom, home office, hobby room, or retreat - this floor adapts to your individual needs.My basement convinces with plenty of practical storage space. In addition to a cellar, you have a hobby room and a private laundry room with a washing machine and dryer at your disposal.My modern air-water heat pump and comfortable underfloor heating provide pleasant living comfort. Double-glazed windows, parquet and tile floors, and my well-maintained overall condition round off the attractive overall picture.My highlights at a glance • Well-maintained 6.5-room semi-detached house (middle house) • Quiet and family-friendly living location • Magnificent balcony with morning sun and view into the greenery • Bright living and dining area with Swedish stove • Open kitchen with well-thought-out floor plan • Four versatile rooms on two floors • Two bathrooms with shower and bathtub • Hobby room, cellar, and private laundry room • Air-water heat pump with comfortable underfloor heating • Low-maintenance parquet and tile floors • One outdoor parking space • Natural location with high recreational value My surroundings make me particularly livable: Waldenburg offers the perfect combination of peace, nature, and good accessibility. Numerous hiking and cycling trails, green landscapes, and diverse leisure activities are practically at your doorstep. At the same time, you benefit from good infrastructure and short distances to the surrounding centers.I am a home for people who appreciate spacious living, a quiet environment, and proximity to nature.I look forward to getting to know you and perhaps soon becoming your new home.Convince yourself and arrange your viewing appointment today.We look forward to your contact!

  • Balcony / Terrace
  • View
  • Child-friendly
1 / 11
  • Parking space
  • Tumble dryer
  • Washing machine
  • +3
5.5 rooms, 147m², CHF 990,000.–
1562 Corcelles-près-Payerne

Villa B - Semi-Detached Central House

Villa B - Semi-Detached Central House With a living area of approximately 147 m², Villa B is the most spacious of the three houses in the project. This semi-detached central house combines a functional interior distribution, contemporary finishes, and high-performance technical installations that meet the Minergie standard.The large living room with dining area is the heart of the house. Large openings provide beautiful brightness and allow direct access to the terrace and garden.The open kitchen integrates perfectly into the living area. A versatile room on the ground floor offers various possibilities for use: office, guest room, laundry room, or additional bedroom.The upper floor comprises three comfortable bedrooms, two bathrooms, and a particularly generous hallway. Main features • Property type: semi-detached central house Minergie • Living area: approx. 147.04 m² • Ground floor: approx. 71.25 m² • Upper floor: approx. 75.79 m² • Basement: approx. 44.27 m² • Attic, outside living area: approx. 17.00 m² • Terrace according to plans: approx. 18.52 m² • 3 bedrooms on the upper floor • 1 versatile, heated room on the ground floor • 2 bathrooms • 1 guest toilet • Private terrace and garden • 2 parking spaces available as an option • Parking space price: CHF 20'000.- • Expected availability: end of August 2026 Interior distribution Ground floor - approx. 71.25 m² • Entrance and hallway: approx. 12.39 m² • Guest toilet: approx. 1.86 m² • Versatile room/laundry room: approx. 15.05 m² • Open kitchen: approx. 9.17 m² • Living room and dining area: approx. 32.78 m² • Direct access to the terrace and garden Upper floor - approx. 75.79 m² • Parental bedroom: approx. 16.97 m² • Bedroom 2: approx. 15.14 m² • Bedroom 3: approx. 15.14 m² • Parental bathroom: approx. 6.86 m² • Second bathroom/shower: approx. 5.93 m² • Hallway and sleeping area: approx. 15.75 m² Basement - approx. 44.27 m² • Basement: approx. 13.55 m² • Technical room: approx. 16.37 m² • Hallway and passage: approx. 14.35 m² Equipment and highlights • Minergie standard • Particularly spacious living area • Living room and dining area of approximately 32.78 m² • Air-water heat pump • Floor heating • Controlled ventilation • Photovoltaic system • Open, fully equipped kitchen • Parquet in the living areas • PVC-ALU windows, white inside and anthracite outside • Motorized blinds • Parental bedroom with private bathroom • Second bathroom and guest toilet • Versatile, heated room on the ground floor • Private terrace and garden Sales price CHF 990'000.-, excluding parking spacesTwo parking spaces are available as an option for CHF 20'000.- each.

  • Parking space
  • Tumble dryer
  • Washing machine
  • +3
1 / 32
  • Parking space
  • Balcony / Terrace
  • View
  • +2
4.5 rooms, 112m², CHF 990,000.–
6982 Agno

MERAVIGLIOSA CASA CONTIGUA CON GIARDINO E ROOFTOP-MÖGLICH ALS ZWEITWOHNSITZ

Ad Agno, nella frazione di Serocca, in posizione tranquilla e ben collegata, proponiamo una casa contigua in PPP edificata tra il 2020 e il 2022, unità concepita quale residenza primaria, con eventuale possibilità di destinazione a residenza secondaria previa autorizzazione.Al piano d’ingresso si sviluppa la zona living in open space, con soggiorno e area pranzo ben distribuiti. La cucina è completa di elettrodomestici Miele e si integra in modo lineare nello spazio giorno.Sullo stesso livello è presente un bagno di servizio.Dalla zona living si accede direttamente al giardino esclusivo di circa 54 mq, dotato anche di ingresso indipendente dall’esterno.Il primo piano ospita la zona notte composta da due camere, un bagno con doccia e una camera padronale con bagno en suite.Originariamente concepita come abitazione di 4.5 locali, la proprietà presenta oggi una distribuzione interna trasformata in 3.5 locali. Qualora lo si desideri, è possibile valutare il ripristino della configurazione originale.Al secondo livello si accede al terrazzo panoramico privato di circa 45 mq.L’edificio, realizzato con struttura in cemento armato, si distingue per serramenti moderni con ampie vetrate e per un sistema di schermatura solare automatizzato perfettamente integrato.Completano la proprietà una cantina di 20 mq con lavanderia annessa e due posti auto in linea, acquistabili separatamente al prezzo di CHF 60’000.–.Possibilità di subentrare nell’ipoteca attuale a condizioni interessanti.Saremo lieti, in qualità di responsabili dell’immobile, di rispondere alle vostre domande e di fissare una visita.______________________________________________________________________WUNDERSCHÖNES REIHENHAUS MIT GARTEN UND DACHTERRASSE-MÖGLICH ALS ZWEITWOHNSITZIn Agno, im Ortsteil Serocca, in ruhiger Lage und mit guter Anbindung, bieten wir ein Reihenhaus in PPP zum Verkauf an, das zwischen 2020 und 2022 erbaut wurde.Die Einheit ist als Hauptwohnsitz konzipiert, mit der Möglichkeit, sie nach vorheriger Genehmigung als Zweitwohnsitz zu nutzen.Auf der Eingangsebene befindet sich der offene Wohnbereich mit einem gut geschnittenen Wohn- und Esszimmer, das sich durch eine hervorragende Helligkeit auszeichnet.Die Küche, komplett mit Miele-Geräten, fügt sich linear und funktional in den Wohnbereich ein.Auf derselben Ebene befindet sich ein Gästebad.Vom Wohnbereich haben Sie direkten Zugang zum ca. 54 m² grossen Privatgarten, einem geschützten und sonnigen Bereich, der auch über einen separaten Eingang von aussen verfügt.Im ersten Stock befindet sich der Schlafbereich mit zwei Schlafzimmern, einem Badezimmer mit Dusche und einem Hauptschlafzimmer mit eigenem Bad.Ursprünglich als 4,5-Zimmer-Wohnung konzipiert, präsentiert sich die Immobilie heute mit einer in 3,5 Zimmerumgestalteten Raumaufteilung. Auf Wunsch kann die Wiederherstellung der ursprünglichen Konfiguration geprüft werden.Auf der zweiten Ebene gelangt man auf die private Panoramaterrasse von ca. 40 m², die sich ideal als Sonnenterrasse oder Entspannungsbereich eignet.Das Gebäude ist aus Stahlbeton gebaut und mit modernen Fenstern mit grossen Scheiben und einem automatisierten Sonnenschutzsystem ausgestattet.Das Angebot wird durch einen geräumigen Keller von ca. 20 m² mit angeschlossener Waschküche und zwei Parkplätzen ergänzt, die separat zum Preis von CHF 60'000.– gekauft werden können.Möglichkeit, die aktuelle Hypothek zu attraktiven Konditionen zu übernehmen.Als Objektverantwortliche geben wir Ihnen gerne weitere Auskünfte und vereinbaren einen Besichtigungstermin.

  • Parking space
  • Balcony / Terrace
  • View
  • +2
Michèle Nufer

Michèle Nufer

1 / 12
Michèle Nufer

Michèle Nufer

  • Balcony / Terrace
4.5 rooms, 101m², CHF 740,000.–
Alte Bernstrasse 178b, 3613 Steffisburg

ImmoWyss - Charming Home with Character in a Good Location in Steffisburg

On the real estate portals, we deliberately only publish a selection of our offers. You can find a complete overview of all current objects at any time on www.immowyss.ch. Detailed information about this property with additional pictures, floor plans, and the complete sales documentation can be found at https://www.immowyss.ch/immobilien/?objekt-id=AG083 In a good location in Steffisburg, this well-maintained 4.5-room row house with a well-thought-out floor plan is located. The property was built in 1964 and offers a practical room layout over several levels as well as a pleasant living environment in a well-connected location. From the house entrance, you can directly access the garage and the cellar room behind it. Via the staircase, you reach the living floor, which forms the central living area of the house. Here you will find the separate kitchen, a guest toilet, and the bright living and dining area. The kitchen offers practical workspaces and sufficient storage space for daily use. The Swedish stove creates a cozy atmosphere in the living area and underlines the homely character of this level. The large window areas let in plenty of daylight and create a pleasant living feeling. From the vestibule, you can directly access the garden seating area, which invites you to cozy hours outdoors. On the upper floor, there are three bedrooms and the bathroom. The rooms present themselves as bright and well-furnished, offering versatile usage possibilities. The bathroom was enlarged during a renovation. The former Reduit area was integrated and now offers space for a spacious shower. The room layout on this level enables a clear separation between the living and sleeping areas. A special addition to the room offer is located above the attic. Via a space-saving staircase, you can reach the developed attic room, which now serves as a gallery. The visible wooden elements and the roof slopes give this area its own character and create additional space within the house. The property has been carefully maintained over the years and presents itself today in a well-maintained condition. The existing substance provides a solid basis for further use. At the same time, there is the possibility of adapting individual areas according to your own ideas and needs. The most important advantages speak for themselves: - Well-maintained condition - Practical room layout over several levels - Swedish stove in the living area - Direct access to the garden seating area - Two wet cells - Developed attic for gallery - Garage with direct house access - Beautiful view of the surrounding mountain world - Well-connected residential location in Steffisburg This row house convinces with its well-thought-out room layout, its well-maintained condition, and its attractive location. A property that has preserved its character over the years and today offers a pleasant home in a grown residential quarter. Have we aroused your interest? Arrange a viewing appointment today and take a look at the interesting Immo Wyss offer on site. *** SALES DOCUMENTATION *** Download the sales documentation including address, floor plans, and many pictures at www.immowyss.ch. Simply fill out the contact form and you will receive the documents immediately and around the clock by email.

  • Balcony / Terrace
Travel time
-
Bonni Kuruvilla

Bonni Kuruvilla

1 / 12
Bonni Kuruvilla

Bonni Kuruvilla

  • Balcony / Terrace
5 rooms, 160m², CHF 1,425,000.–
Luegetshalde 16, 5703 Seon

Near A1 and Lenzburg, 4 REFH, hillside location with far-reaching views, penthouse attic room, terrace, and garden

Rurally and centrally located; ideal for buyers with a place of work or reference area in the Aargauer-Mittelland and Seetal regions, as well as commuters to Aarau, Lenzburg, and Zurich. Or also for local people in the region who are looking for a quiet home in a natural and central location ... The A1 highway entrance/exit "Aarau-Ost" is 6 km away, and Lenzburg is 8 km away, with public transportation to Lenzburg SBB train station taking 13 minutes and to Zurich taking 40 minutes.PROJECT: In a preferred, sunny hillside location at the Luegetshalde, 4 row houses are planned with partial views over the village roofs to the Eichberg, Seetal, and Central Swiss Alps. The project is exclusively initiated and marketed by RE/MAX Immobilien Aarau, planned and pre-checked by Ehrler Architektur & Baumanagement; the landowners/sellers are not responsible or liable for this, so questions about the project will be answered exclusively by us, RE/MAX Immobilien Aarau, as marketers.STATUS: The row houses are planned with a high level of detail in the completed rough planning phase, and purchase-interested parties/investors for the entire project can submit a building application for clarification and approval after purchasing the plot; the project is feasible and planned according to regulations. The construction start is still planned for 2026, depending on the sale.The planning includes:GROUND FLOOR: Entrance, open living area (cooking, eating, living), guest toilet, access to terrace and lawn areas.UPPER FLOOR: 3 rooms, one with a balcony, two bathrooms with shower/toilet.ATTIC FLOOR: Attic penthouse room with en-suite bathroom and terraceBASEMENT: 3 cellar rooms (laundry, technology, cellar) each.PARKING:4 indoor parking spaces and 2 outdoor parking spaces are availableThe four row houses (2 corner houses, 2 middle houses) from left to right (from top to bottom) House A, B, C, D, will be built in a high medium standard and ecologically sustainable construction, with modern architecture and a well-thought-out living concept. The houses combine timeless design with energy-efficient technology and offer an attractive home for families and couples with high demands on living quality. The heating system is a heat pump (air-water, possibly ground probe depending on the geological report), and the heat distribution is via underfloor heating.LOCATION: The Luegetshalde is approximately 850 meters above the village center with public transportation (Seetalbahn), school, and shopping (pharmacy, drugstore, post office, Coop, Denner, Migros, Prima, butcher, flower shop, bakery, hairdresser, etc.); the travel time by public transportation to Lenzburg is 13 minutes, to Aarau 25 minutes, and to Zurich 40 minutes. Distances: Lenzburg 6 km, Aarau 14 km, Brugg 21 km, Baden 24 km, rural location and can be reached in about 1 hour to BS, LU, ZG, and ZH.ACCESS: The building plot is located between the properties Luegetshalde 16 and 18 and can be visited freely.PRICES: The preliminary investigations have shown that we can label these as BANK-APPROVED. House A 1,475,000.- / House B 1,425,000.- / House C 1,425,000.- / House D 1,525,000.- CHFOptional parking spaces in the indoor parking garage for an additional 40,000.- each, outdoor parking for an additional 15,000.-RESPONSIBILITY: The planning idea for the project was created at RE/MAX Immobilien Aarau in close cooperation with "Ehrler Architektur & Baumanagement". The landowners or sellers have not commissioned and therefore do not bear any responsibility and liability for the planning and execution! Before the building permit is applied for by the buyers, the sale of the plot to these future builders will take place.INVITATION: Does the object website spark your interest? Then you are cordially invited to order the exposé by email or via the advertisement form, RE/MAX Immobilien Aarau looks forward to your esteemed inquiry.

  • Balcony / Terrace
Travel time
-
1 / 13
  • Parking space
  • Garage
5.5 rooms, 160m², CHF 1,190,000.–
Via Grumo, 6928 Manno

Semi-detached house - Manno

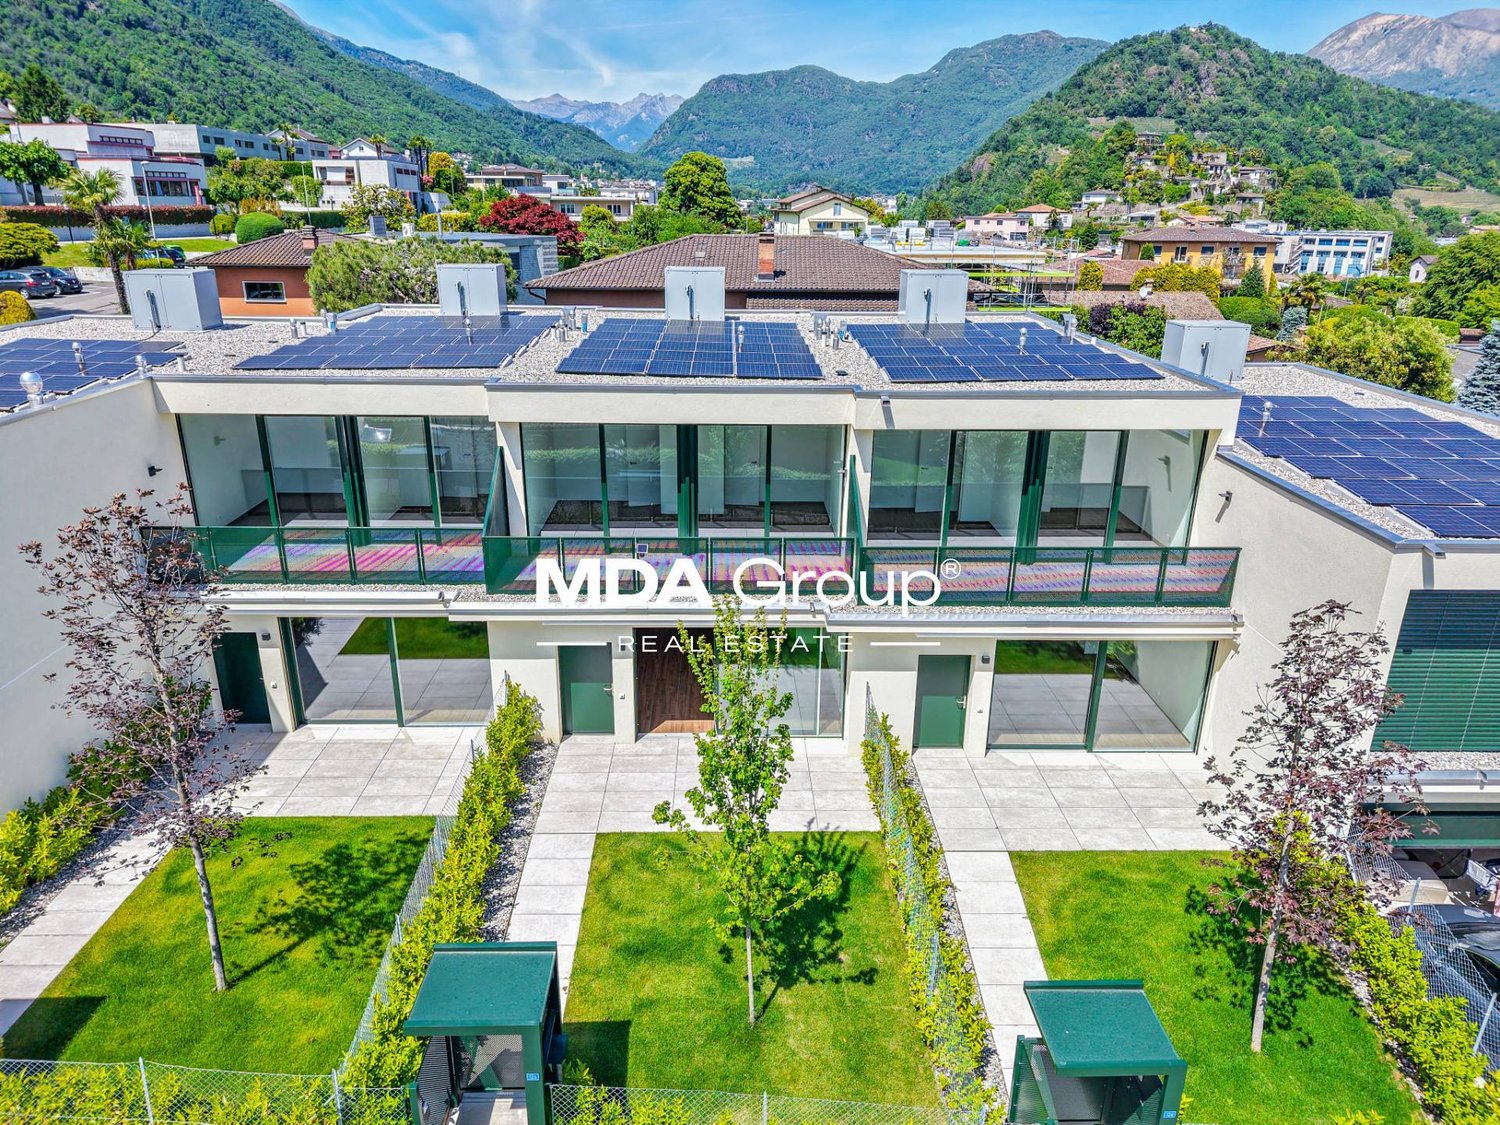
New high-standing villa with independent entrance, designed to offer functional spaces, contemporary comfort, and high energy efficiency.The property develops on two levels for a living area of approximately 146 m², in addition to service rooms and pleasant private outdoor spaces. The environments, bright and well-distributed, dialogue harmoniously with the outside thanks to the presence of the patio, the terrace, and the garden, creating a natural continuity between indoor and outdoor spaces.On the ground floor, the living area unfolds with a large living room and modern open-plan kitchen, directly overlooking the patio and private garden, as well as a fully equipped service bathroom with washing machine/dryer. The upper floor hosts the sleeping area, composed of a master bedroom with en-suite bathroom, three single rooms, an additional fully equipped bathroom, and a terrace.The property also features a double-width garage and a photovoltaic system with heat pump, solutions designed to guarantee sustainability, living comfort, and energy savings.The position, in the heart of the Manno municipality, is particularly interesting for those who want to live in a well-connected residential context and close to the main services. Nurseries and elementary schools are easily accessible, making this proposal ideal also for families.The center of Lugano, the A2 highway access, and the SUPSI university campus are a short distance away.The construction is conceived according to modern standards, with particular attention to living quality, environmental sustainability, and energy efficiency.A new realization designed for those seeking independence, well-designed spaces, and a strategic location.Contact us to receive more information or to organize a visit on site.

  • Parking space
  • Garage
1 / 13
  • Parking space
  • Garage
5.5 rooms, 160m², CHF 1,230,000.–
Via Grumo, 6928 Manno

Semi-detached house - Manno

New high-standard villa with independent entrance, designed to offer functional spaces, contemporary comfort, and high energy efficiency.The property develops on two levels for a living area of about 145.5 m², in addition to service rooms and pleasant private outdoor spaces. The environments, bright and well-distributed, harmoniously dialogue with the outside thanks to the presence of the patio, the terrace, and the garden, creating a natural continuity between indoor and outdoor spaces.On the ground floor, the day area develops with a large living room and a modern open kitchen, directly overlooking the patio and the private garden, in addition to a complete guest bathroom with washing machine/dryer. The upper floor hosts the night area, composed of a master bedroom with en-suite bathroom, three single rooms, an additional complete bathroom, and a terrace.The property also features a double-width garage, a temporary guest parking area, and a photovoltaic system with heat pump, solutions designed to guarantee sustainability, living comfort, and energy consumption containment.The position, in the heart of the Manno municipality, is particularly interesting for those who want to live in a well-connected residential context and close to the main services. The kindergarten and elementary schools are easily accessible, making this proposal ideal also for families.The center of Lugano, the A2 highway access, and the SUPSI university campus are a short distance away.The construction is conceived according to modern standards, with particular attention to living quality, environmental sustainability, and energy efficiency.A new realization designed for those seeking independence, well-designed spaces, and a strategic location.Contact us to receive more information or to organize a visit on site.

  • Parking space
  • Garage
1 / 13
  • Parking space
  • Garage
5.5 rooms, 160m², CHF 1,160,000.–
Via Grumo, 6928 Manno

Semi-detached house - Manno

New high-end villa with independent entrance, designed to offer functional spaces, contemporary comfort, and high energy efficiency.The property develops on two levels for a living area of approximately 142 m², in addition to service rooms and pleasant private outdoor spaces.The environments, bright and well-distributed, harmoniously dialogue with the outside thanks to the presence of the patio, the terrace, and the garden, creating a natural continuity between indoor and outdoor spaces.On the ground floor, the living area develops with a large living room and a modern open-plan kitchen, directly overlooking the patio and the private garden, in addition to a complete service bathroom with washing machine/dryer.The upper floor hosts the sleeping area, composed of a master bedroom with en-suite bathroom, three single rooms, an additional complete bathroom, and a terrace.The property also features a double garage and a photovoltaic system with heat pump, solutions designed to guarantee sustainability, living comfort, and energy savings.The position, in the heart of the Manno municipality, is particularly interesting for those who want to live in a well-connected residential context and close to the main services.Nurseries and elementary schools are easily accessible, making this proposal ideal also for families.The center of Lugano, the A2 highway access, and the SUPSI university campus are a short distance away.The construction is conceived according to modern standards, with particular attention to living quality, environmental sustainability, and energy efficiency.A new realization designed for those seeking independence, well-designed spaces, and a strategic location.Contact us to receive more information or to organize a visit on site.

  • Parking space
  • Garage
1 / 12
  • Pets allowed
  • Lake view
  • Mountain view
  • +3
8 rooms, 218m², CHF 1,385,000.–
Via dei Colli 28D, 6648 Minusio

MINUSIO - Ampia casa bifamiliare con grande potenziale e splendida vista

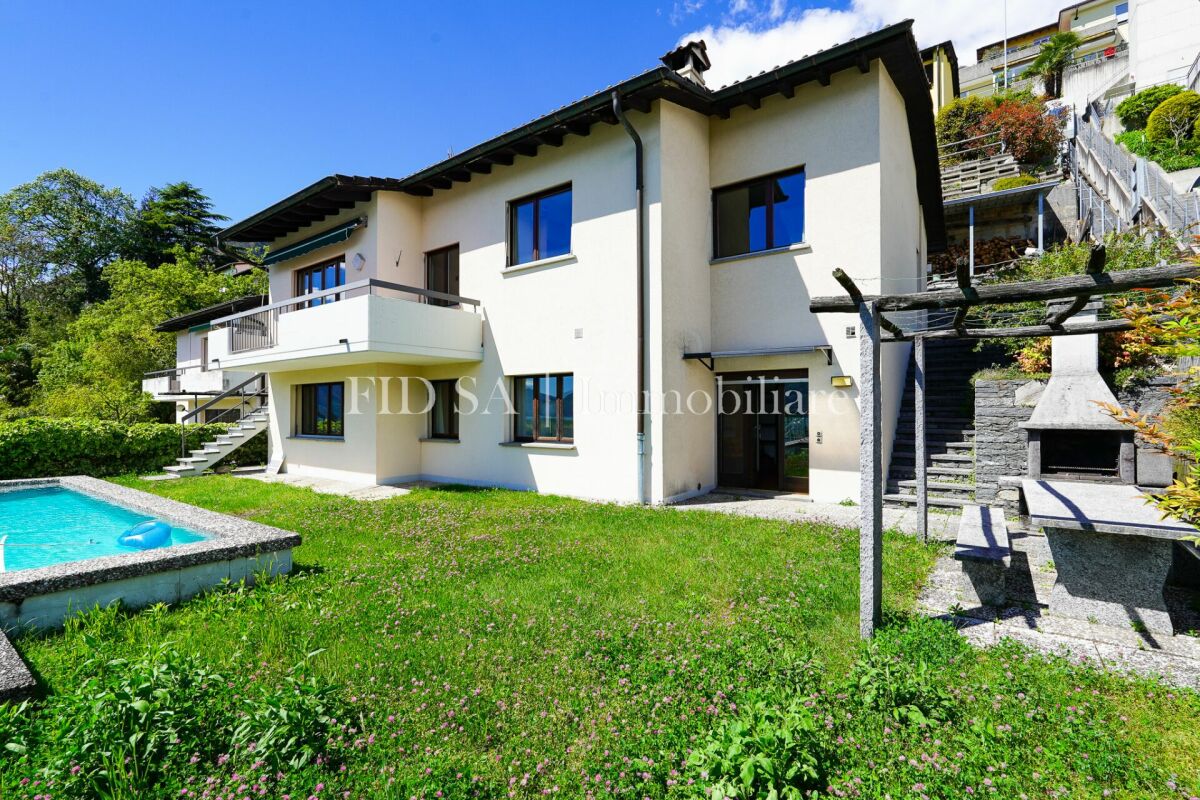
In posizione dominante sulle colline di Minusio, proponiamo in vendita una splendida casa a schiera, immersa nella tranquillità e nella natura, con una vista mozzafiato sul Lago Maggiore e sulla regione circostante.L'accesso alla proprietà avviene tramite scale esterne oppure dai posteggi, tramite un lift e un montacarichi inclinato.L'abitazione principale si sviluppa al primo piano ed è composta da: • luminoso soggiorno con camino e accesso sia al balcone che alla terrazza panoramica; • cucina separata con uscita sulla terrazza e collegamento al giardino tramite scala esterna; • tre camere da letto; • un bagno con doccia e doppio lavabo; • un WC ospiti. Una scala interna conduce al piano terra, dove si trovano: • un ampio locale hobby/studio; • un bagno con doccia; • due cantine; • locale tecnico e rifugio. Sempre al piano terra, con ingresso indipendente, si trova un appartamento separato, perfetto per ospiti o per generare un reddito da locazione, composto da: • soggiorno-pranzo con cucina aperta, camino e uscita diretta sul giardino; • due camere da letto; • un bagno con doccia. L'area esterna è un'oasi di relax: il grande giardino ospita una piscina, una pergola con grill in pietra, tavolo in granito con panche e molto spazio per godersi momenti conviviali all'aperto.Due posteggi esterni coperti completano questa interessante proposta abitativa.Un immobile che unisce privacy, panorama, ampi spazi e un'ottima versatilità d'uso. Disponibile sia come residenza primaria che secondaria.*****An sonniger Hanglage oberhalb von Minusio steht dieses charmante Reihenhaus zum Verkauf. Die Liegenschaft befindet sich inmitten der Natur und bietet einen atemberaubenden Panoramablick auf den Lago Maggiore und die umliegende Region.Der Zugang zum Haus erfolgt über Aussentreppen oder ab den Parkplätzen mit einem Lift und einem SchrägliftDer Hauptwohnbereich befindet sich im 1. Obergeschoss und besteht aus: • hellem Wohnzimmer mit Cheminée und Zugang zum Balkon und zur grossen Terrasse; • separater Küche mit Ausgang zur Terrasse und Treppe zum Garten; • drei Schlafzimmern; • einem Badezimmer mit Dusche und Doppelwaschbecken; • einem Gäste-WC. Eine Innentreppe führt ins Erdgeschoss, das folgendes bietet: • ein grosses Hobby-/Arbeitszimmer; • ein Badezimmer mit Dusche; • zwei Kellerräume; • Technikraum und Schutzraum. Ebenfalls im Erdgeschoss befindet sich eine unabhängige Wohnung mit separatem Eingang, ideal für Gäste oder zur Vermietung - mit: • Wohn-Essbereich mit offener Küche, Cheminée und direktem Zugang zum Garten; • zwei Schlafzimmern; • einem Badezimmer mit Dusche. Der grosszügige Garten ist eine wahre Wohlfühloase mit Swimmingpool, Granittisch mit Sitzbänken, Pergola und Steingrill, perfekt für gesellige Momente im Freien.Zwei gedeckte Aussenparkplätze runden dieses attraktive Angebot ab.Eine Gelegenheit mit viel Privatsphäre, fantastischem Ausblick und flexibler Nutzung.Sowohl als Erst- wie auch als Zweitwohnsitz verfügbar.

  • Pets allowed
  • Lake view
  • Mountain view
  • +3
Travel time
-
Yves Parvex

Yves Parvex

1 / 11
Yves Parvex

Yves Parvex

  • Parking space
  • Balcony / Terrace
  • Child-friendly
4.5 rooms, 129m², CHF 750,000.–
1868 Collombey

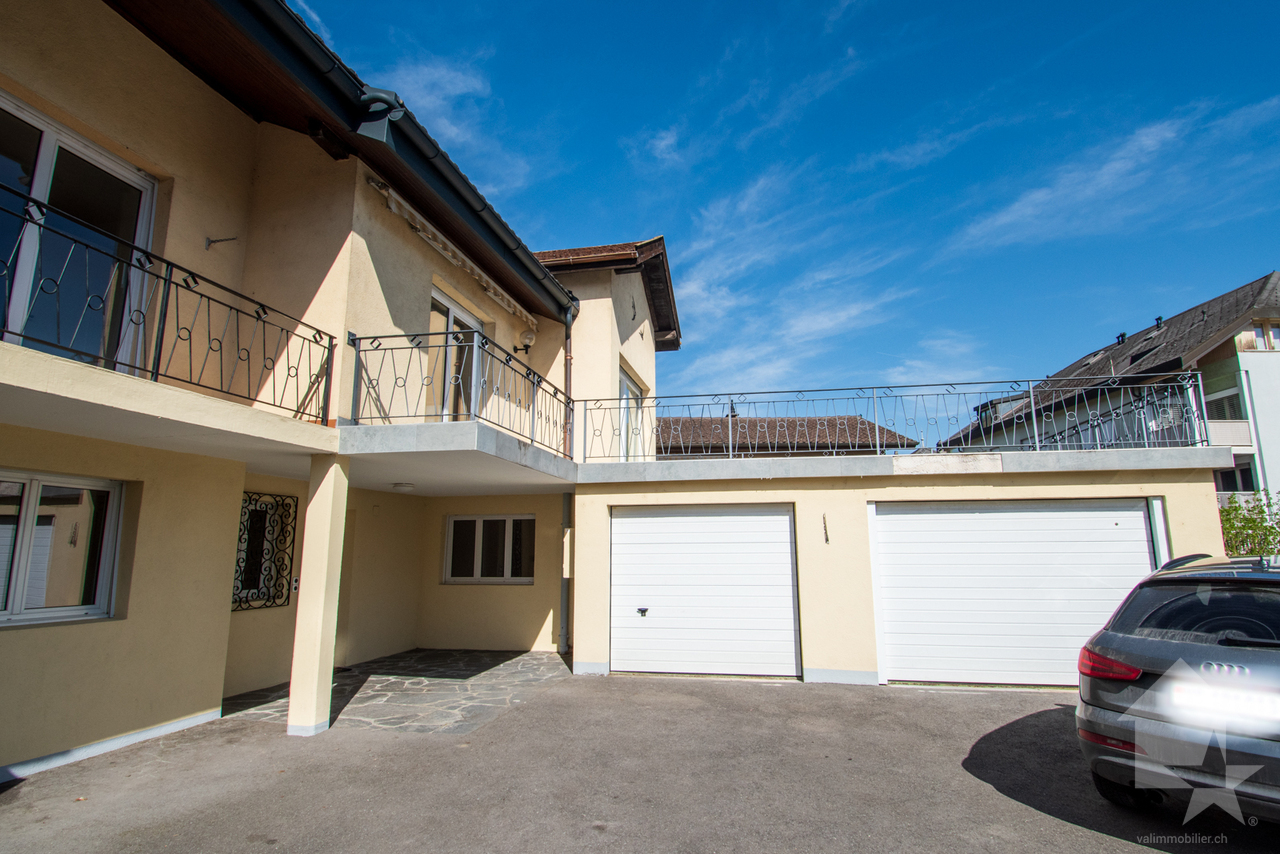
Collombey, maison villageoise avec terrasse et box

Exclusivité Valimmobilier SAVenez découvrir cette charmante maison mitoyenne de 4.5 pièces située au centre du village de Collombey. Une belle terrasse de 45 m2 permet de pleinement profiter des journées d'été. La parcelle de 245 m2 inclut 2 garages box ainsi que des places de parc extérieures. Le rez-de-chaussée offre une configuration idéale pour une activité d'indépendant avec un hall d'accueil et une grande pièce de 17 m2. Avec quelques travaux, on pourrait même envisager de séparer les 2 étages et créer 2 logements indépendants.Le bien est en très bon état d'entretien. La toiture a été rénovée dernièrement. La chaudière à gaz a été changée en 2018 et les fenêtres double vitrage en 2007. Le contrôle électrique OIBT a été réalisé en 2024. Des possibilités d'agrandissement sont envisageables sur la terrasse de l'étage ou dans l'un des garages. La maison est disponible de suite.La configuration de ce bien est la suivante :Rez-de-chaussée : • Grand hall d'entrée • 2 chambres de 17 et 15 m2 • Salle d'eau avec douche • Buanderie et local technique 1er étage : • Séjour de 26 m2 • Cuisine de 14 m2 • Chambre de 17 m2 • Salle d'eau avec douche • Combles avec accès par trappe Extérieur : • Grande terrasse de 45 m2 à l'étage • 2 garages box de 15 et 19 m2 • 2 places de parcs extérieures Le village de Collombey fait partie des 5 villages de la commune de Collombey-Muraz. (District de Monthey) en Valais. Canton qui est renommé pour ses nombreux avantages sociaux et ses taxes modestes (caisse-maladie, impôt sur les véhicules, prestation en capital et autres impôts). Cette commune offre de nombreux avantages pour les familles (écoles enfantines, primaires et cycle d'orientation, crèche-garderie, clubs sportifs, EMS, etc.). Le village se trouve à moins de 5 minutes de la sortie d'autoroute de St-Triphon et de l'Hôpital Riviera-Chablais. Deuxième commune du Bas-Valais, Collombey-Muraz se situe à 20 minutes des pistes de ski (domaine des Portes du Soleil et du Lac Léman).Ce bien est vendable comme résidence secondaire ou principale.Vous souhaitez obtenir des précisions, la visiter ? Contactez-moi par téléphone, courriel ou passer nous rencontrer (sur rendez-vous) dans l'une de nos agences du Chablais (Aigle, Collombey-Muraz ou Torgon) et nous vous renseignerons très volontiers. Retrouvez tous nos biens sur www.valimmobilier.ch - estimation gratuite de votre bien, photos professionnelles lumineuses et de qualité, photos aériennes et mise en valeur optimale du bien.Exklusivität Valimmobilier SAEntdecken Sie dieses charmante 4.5-Zimmer-Reihenhaus im Zentrum des Dorfes Collombey. Eine schöne Terrasse von 45 m2 ermöglicht es Ihnen, die Sommertage in vollen Zügen zu geniessen. Das 245 m2 grosse Grundstück umfasst 2 Garagenboxen sowie Aussenparkplätze. Das Erdgeschoss bietet eine ideale Konfiguration für eine selbstständige Tätigkeit mit einem Empfangsbereich und einem grossen Raum von 17 m2. Mit einigen Renovationsarbeiten könnte man sogar in Erwägung ziehen, die beiden Stockwerke zu trennen und 2 unabhängige Wohnungen zu schaffen.Das Objekt befindet sich in sehr gutem Zustand. Das Dach wurde kürzlich saniert. Die Gasheizung wurde 2018 erneuert und die Doppelverglasung der Fenster 2007. Die elektrische OIBT-Prüfung wurde 2024 durchgeführt. Auf der Dachterrasse oder in einem der Garagen ist eine Erweiterung möglich. Das Objekt ist sofort verfügbar. Die Aufteilung des Objekts ist wie folgt: Erdgeschoss: • Grosser Eingangsbereich • 2 Schlafzimmer von 17 und 15...

  • Parking space
  • Balcony / Terrace
  • Child-friendly
1 / 12
  • Parking space
  • Child-friendly
5.5 rooms, 162m², CHF 1,350,000.–
Büelgass 27, 8625 Gossau ZH

Unique 5.5-room house in Gossau

This well-maintained and high-quality 5.5-room terraced house in a quiet location in Gossau ZH impresses with a well-thought-out room concept, bright living rooms, and a contemporary construction standard.The property was comprehensively renovated in 2019 and has been continuously maintained since then, which is why it presents itself in a very good condition today.On approximately 162 m² of living space, spread over three floors, the house offers a pleasant living experience for families or couples with space requirements. The south-eastern orientation provides plenty of daylight and a friendly, natural atmosphere.High-quality parquet flooring, soundproofing mats in all floors, and triple-glazed windows underline the high living comfort.The living and dining area forms the heart of the house and flows smoothly into the modern, well-equipped kitchen. This impresses with high-quality appliances from V-Zug and a BORA cooktop with integrated extractor hood. Two bathrooms and an additional guest toilet provide sufficient comfort for everyday life.The property has been specifically upgraded in recent years. In 2024, among other things, a facade renovation, interior painting work, and parquet work were carried out. Already in 2023, recessed spotlights were installed, and the outdoor area with a forecourt and various fence solutions was redesigned. The comprehensive core renovation in 2019 included all trades from the building envelope to technology and construction to the kitchen, sanitary facilities, and built-in furniture.The house is heated by a gas heating system with radiators. A photovoltaic system would be possible and has already been checked. An external parking space is available, and the surrounding area is subject to a blue zone.A charming home for all those who appreciate modern living, quality, and a child-friendly environment in a quiet location.

  • Parking space
  • Child-friendly
Travel time
-
Baltisberger Marion

Baltisberger Marion

1 / 13
Baltisberger Marion

Baltisberger Marion

  • Parking space
5.5 rooms, 147m², CHF 1,450,000.–
A Tartegnin, 1180 Tartegnin

Renovated family home 4 bedrooms in the heart of the vineyard

Located in the charming wine village of Tartegnin, in the heart of La Côte, this pleasant semi-detached house offers a green and peaceful setting, particularly suited to family life.Built in 1985 and having benefited from a significant renovation in 2018, representing an investment of around CHF 300,000, the property now combines the charm of traditional construction with modern equipment and comfort meeting current expectations.Developed over four levels and several half-levels, it offers approximately 220 m² of living space and seduces with its beautiful volumes, original layout, and beautiful natural light.The living areas, warm and convivial, are arranged around a modern open kitchen and a pleasant living room benefiting from direct access to the terrace and the private garden of around 90 m². Easy to maintain, this exterior constitutes a real extension of the house during the beautiful days.The night area accommodates four comfortable bedrooms, including a parental suite, as well as several bathrooms, offering an organization perfectly adapted to the needs of a family.Fully excavated, the basement constitutes an additional asset with several storage spaces.Outside, the inhabitants also benefit from a vast communal flat and secure space, particularly appreciable for families with children.An ideal property for a family looking for 4 bedrooms, beautiful volumes, and outdoor spaces in a privileged village environment in the heart of La Côte's vineyard, while remaining close to the region's amenities.

  • Parking space
1 / 12
  • Balcony / Terrace
  • View
  • Child-friendly
4.5 rooms, 140m², CHF 795,000.–
Rue de la Part-Dieu 10-18, 1669 Albeuve

The Lys Houses in Albeuve!

A living space where it's good to liveIn the heart of the charming village of Albeuve, Gruyère Immo SA offers an exclusive collection of 5 contemporary villas with 4½ and 5½ rooms, combining comfort, elegance, and quality of life. Designed to meet the expectations of today's families, they offer bright spaces, careful finishes, private outdoor areas, as well as covered and outdoor parking spaces, in a preserved natural environment.Just a few minutes from Bulle, enjoy a peaceful setting where authenticity, nature, and modernity blend harmoniously to make your future home a true living space.This project consists of 3 villas with 5.5 rooms and 2 villas with 4.5 rooms.House 1:Basement • Large area of approximately 40m2 (technical, cellar, laundry room) Ground floor • 1 car parking space • 1 entrance hall with wall cabinets • 1 guest toilet • 1 fully equipped kitchen opening onto the dining room • 1 terrace • 1 lawn area 1st floor • 1 large living room • 1 available space/office opening onto the dining room 2nd floor • 1 large distribution hall • 2 bedrooms • 1 parental suite with dressing room and shower • 1 bathroom Miscellaneous: • Architects' project made of Swiss wood • Air/water heat pump If you would like more information or organize a visit, do not hesitate to contact us!

  • Balcony / Terrace
  • View
  • Child-friendly
Travel time
-

Suggested properties for you based on search results

Other interesting objects