200 results - Row house buy: Canton Vaud

1 / 11
4.5 rooms, 110m², CHF 870,000.–
1010 Lausanne

40 MINUTES FROM LAUSANNE! ONLY 2 VILLAS LEFT!

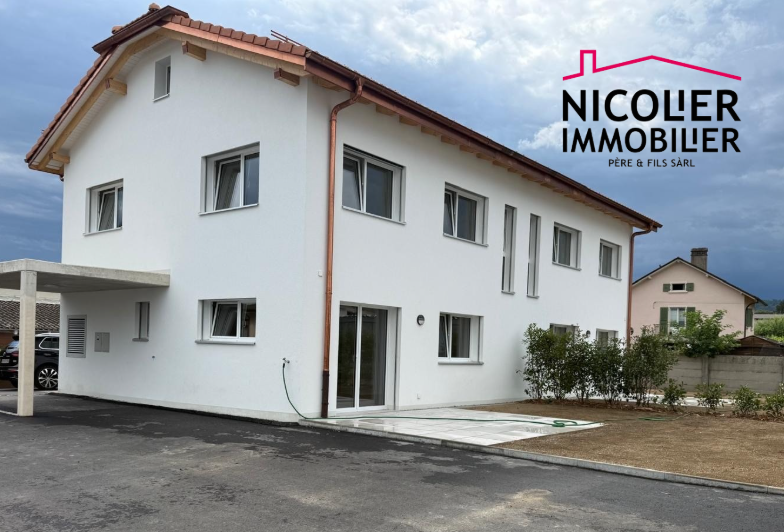
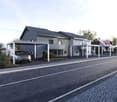
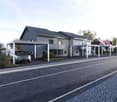
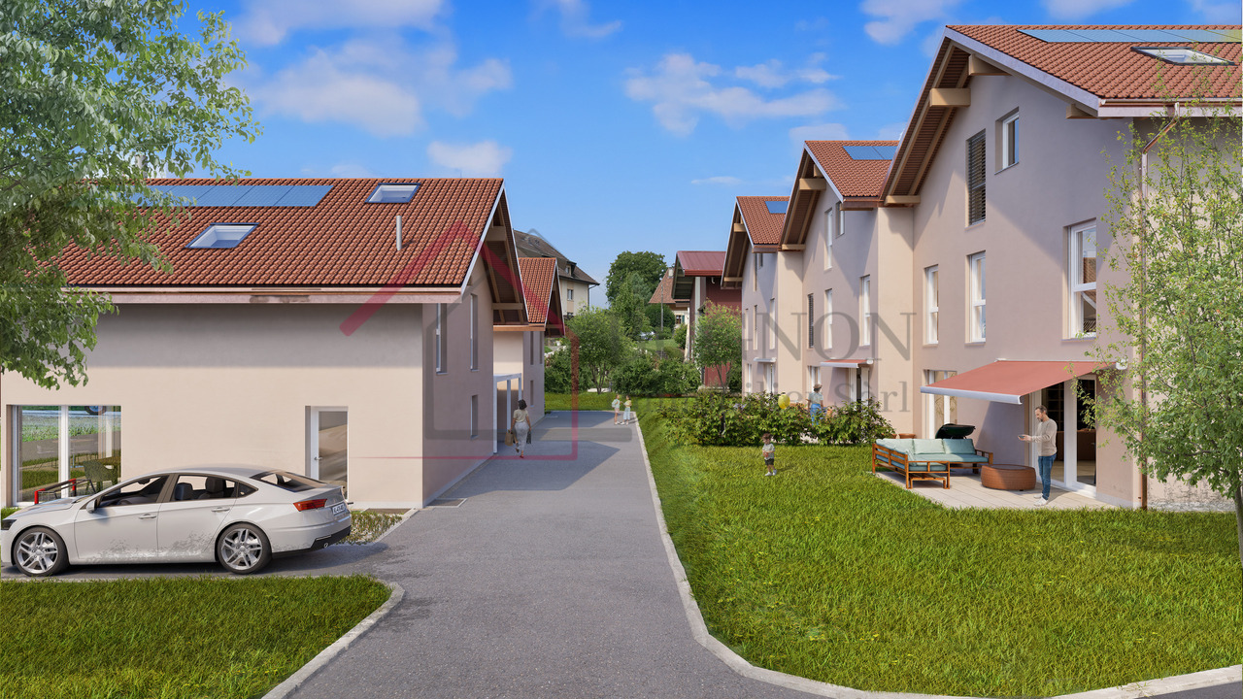
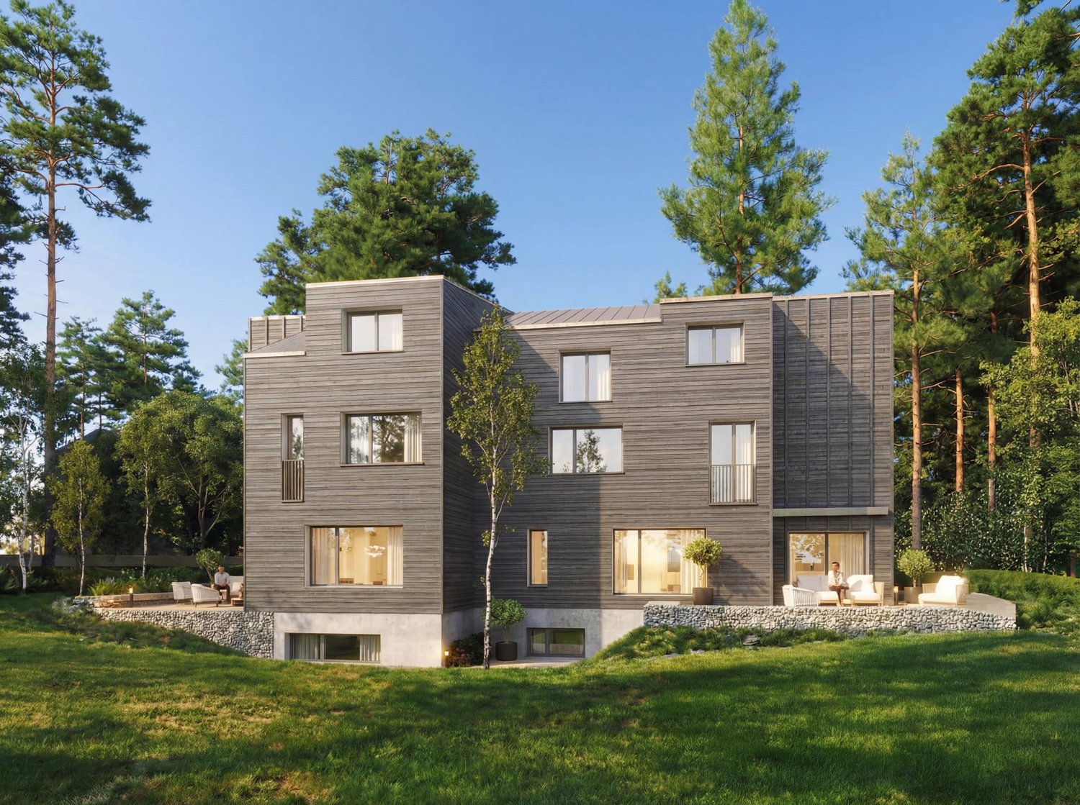
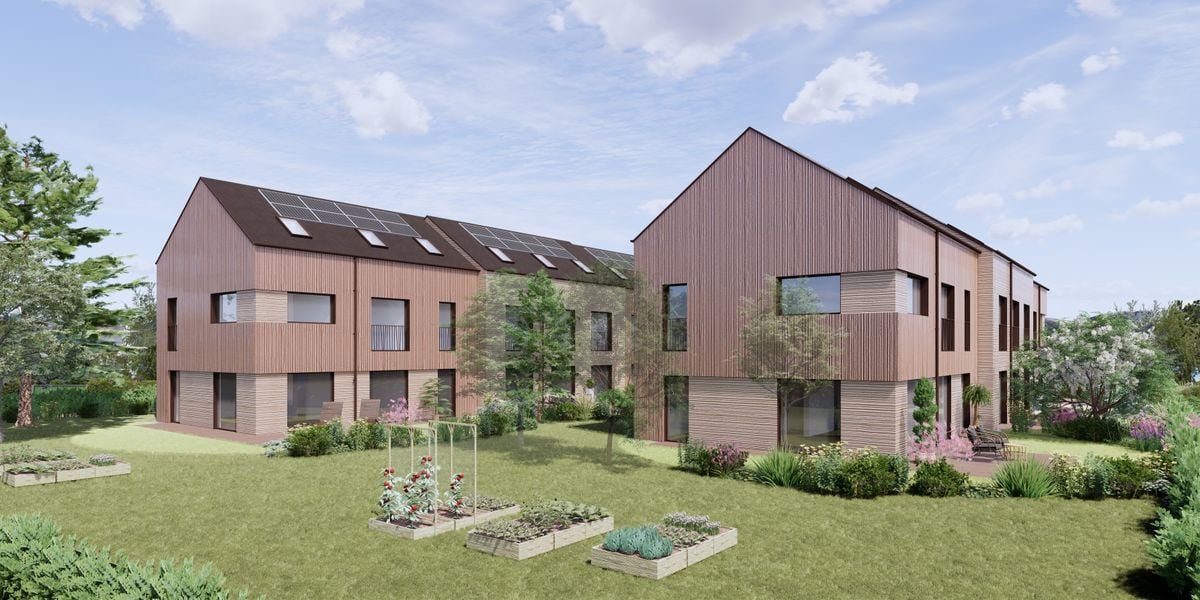
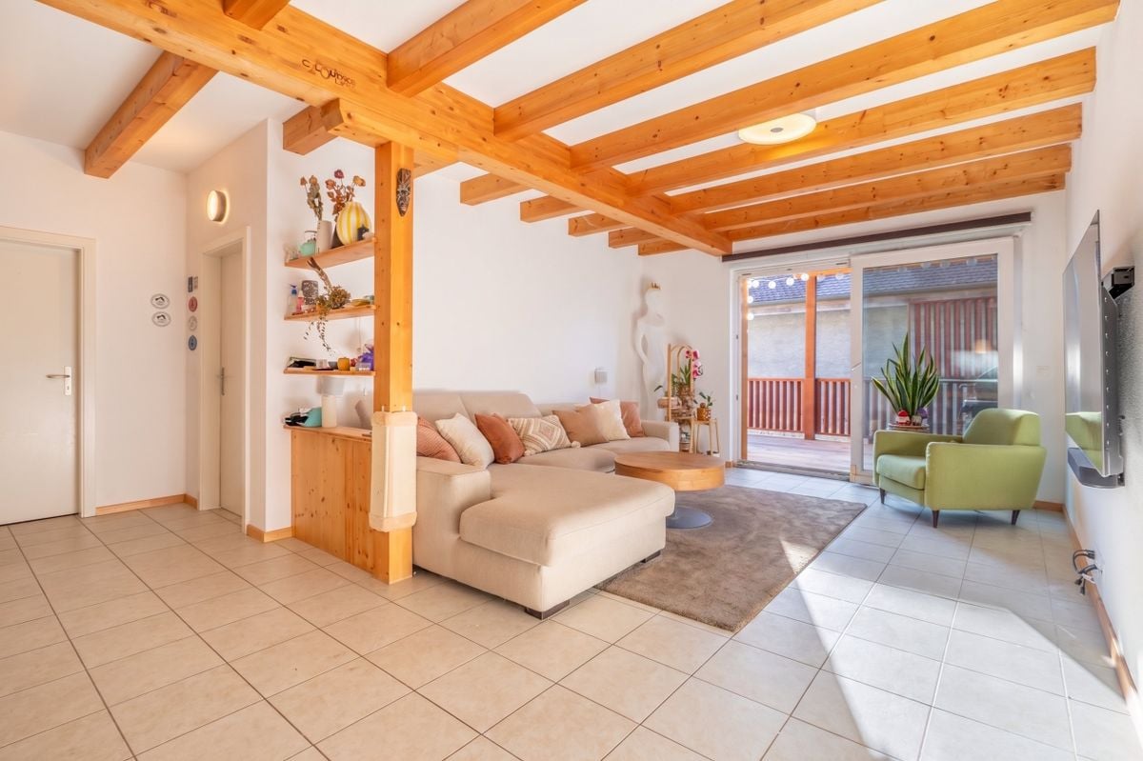
40 MINUTES FROM LAUSANNE!ONLY 2 VILLAS LEFT!Discover this promotion of 6 semi-detached houses (3 buildings of 2 houses) with 4.5 rooms, located in the peaceful district of Pré-du-Château in Payerne.Currently under construction, these properties combine modern comfort and practical location.Houses B1 and B2Main features: • Spacious living area: 110 m² spread over 2 floors + large attic of 52 m² • Pleasant outdoor areas: Plot of 340 m² and a 16 m² terrace to enjoy the fresh air • Lighting: Sunny exposure • Comfort: 2 bathrooms, dishwasher, and cable TV • Parking: 2 covered parking spaces Environment: • Quiet neighborhood, suitable for families • Pleasant view of the surroundings • Proximity to public transportation and amenities Ideal situation: • La Promenade schools within 8 minutes' walk • Amavita pharmacy within 11 minutes' walk • Coop supermarket within 12 minutes' walk • Payerne train station within 14 minutes' walk • Payerne Gare bus stop within 12 minutes' walk These houses offer an ideal living space for families or individuals seeking a balance between tranquility and proximity to urban services. With its modern architecture, well-thought-out spaces, and practical location, it represents a rare opportunity on the Payerne real estate market.Don't miss the chance to make this property your new home. Available immediately to allow you to start a new life in this charming district of Payerne.

1 / 7
4.5 rooms, 142m², CHF 1,190,000.–
1844 Villeneuve

House under construction - breathtaking view of the lake!

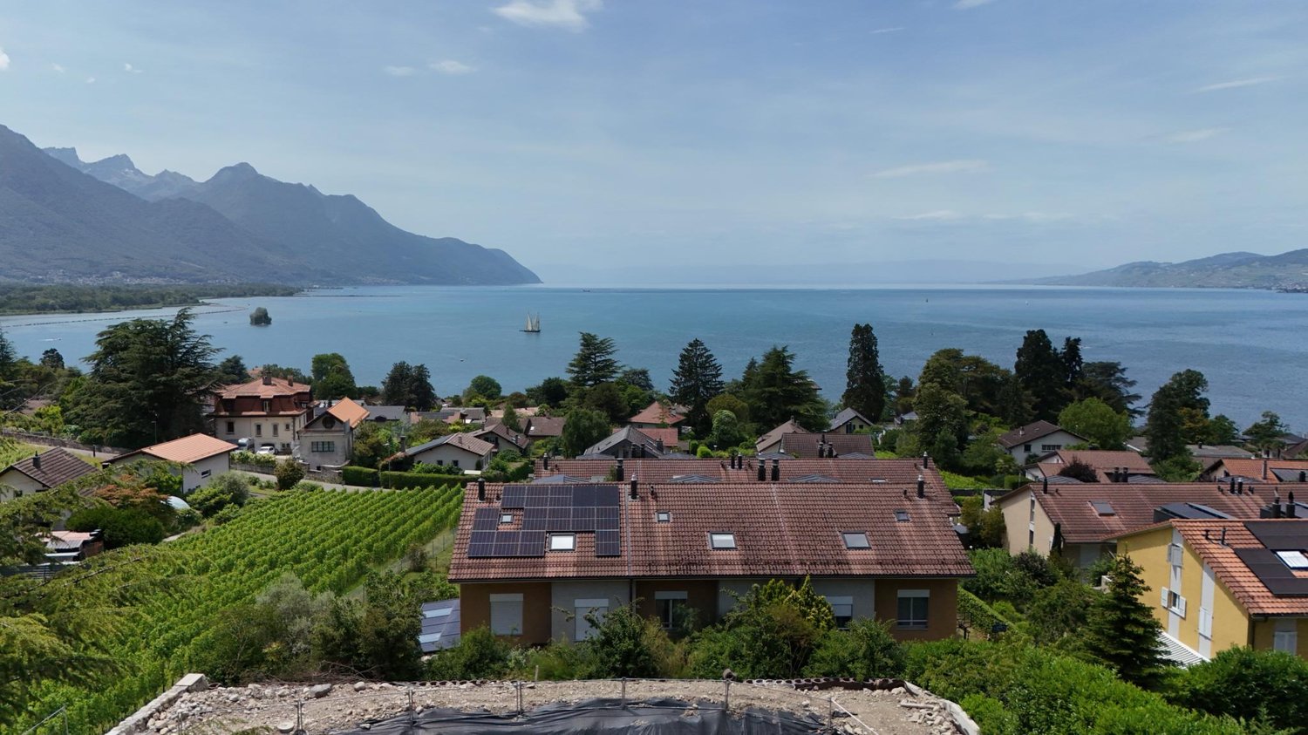
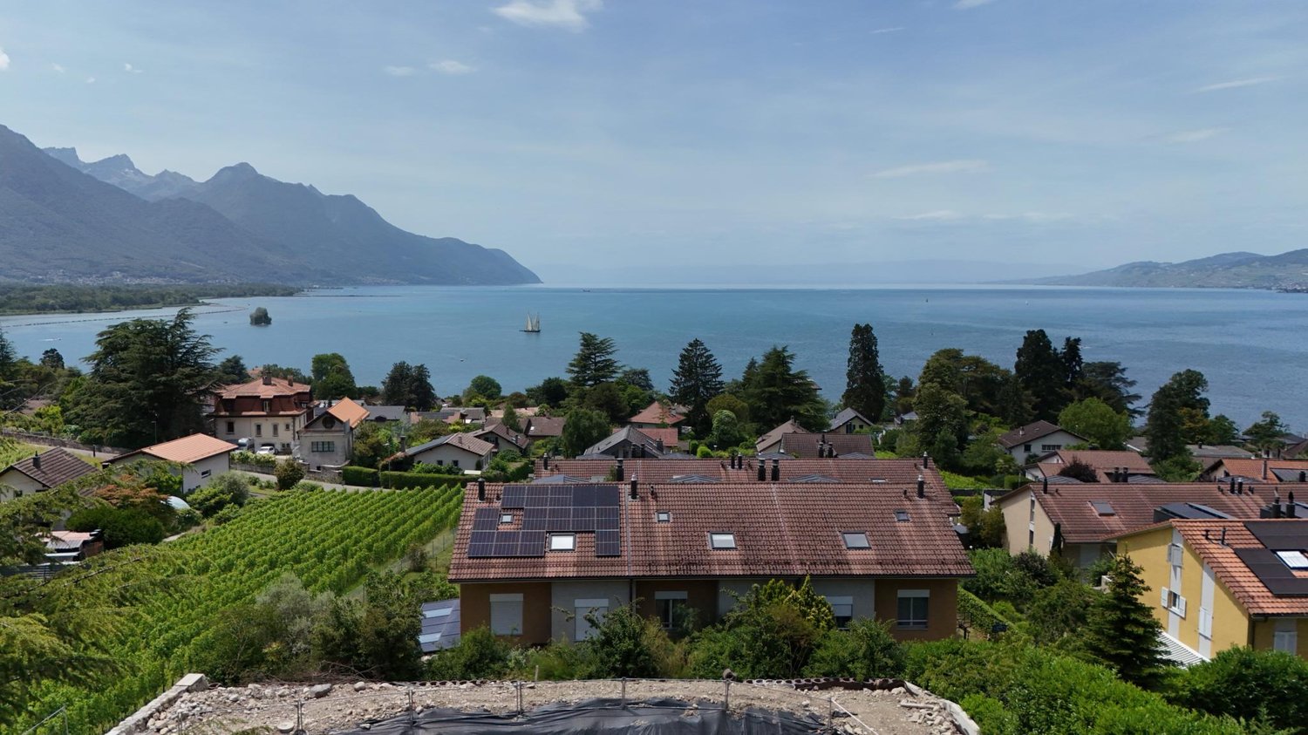
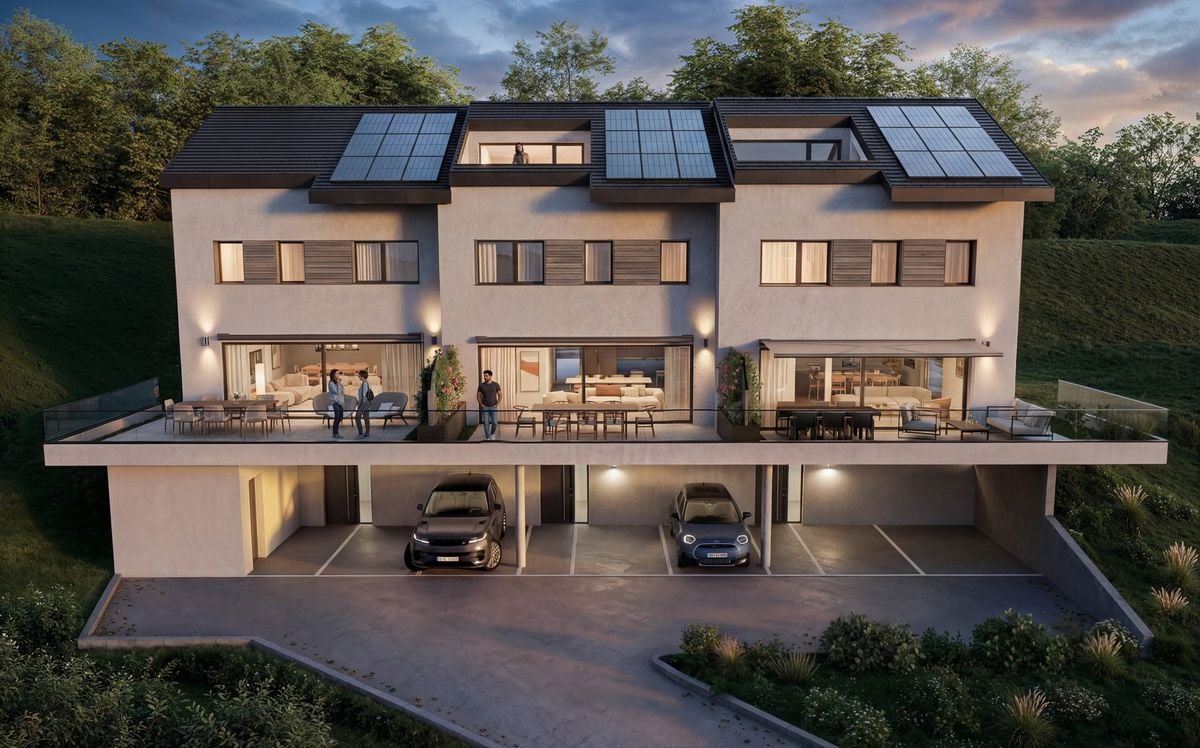
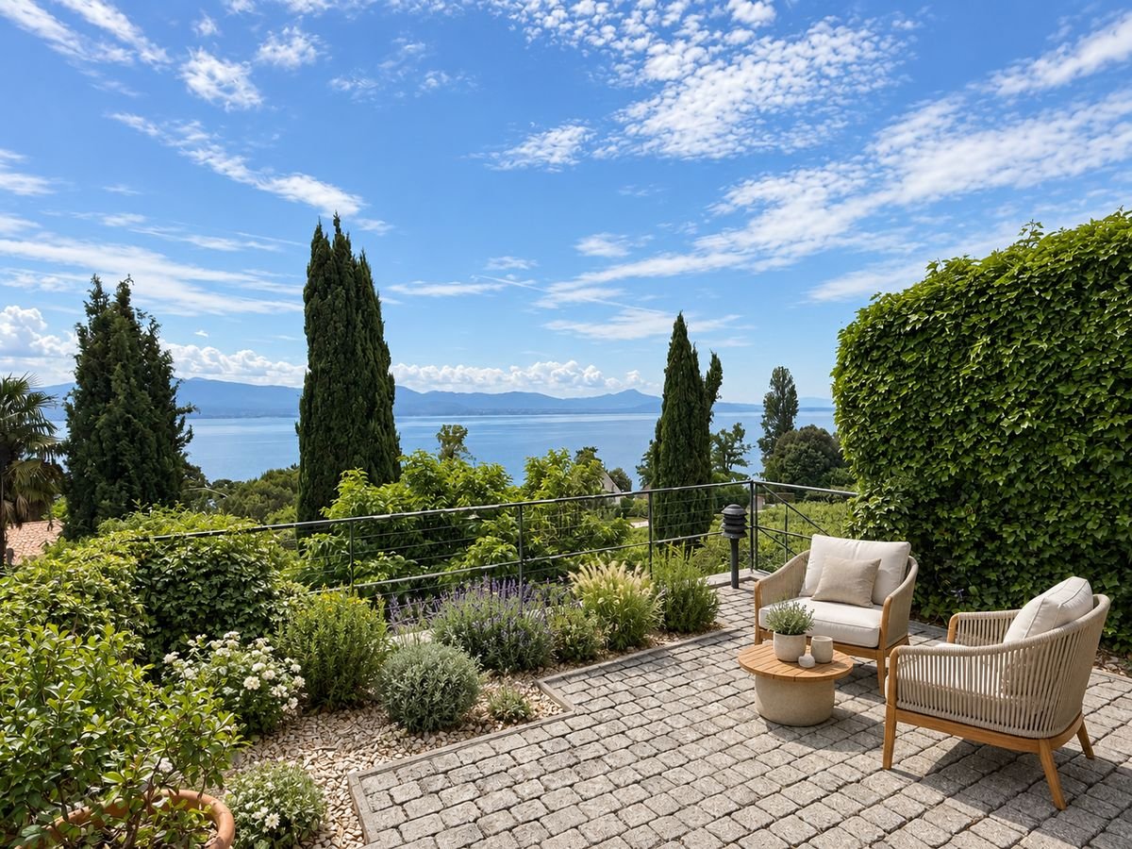
In the highly sought-after heights of Villeneuve with a breathtaking view of Lake Geneva, discover a new residential project composed of four contiguous villas, designed to offer an ideal balance between modern comfort, privileged natural setting, and accessibility. Nestled in a calm and green residential environment, this project benefits from a strategic location, immediate proximity to highway access and essential amenities such as shops, schools, and transportation.Each villa has been carefully thought out to offer a functional and harmonious interior organization. The living spaces have been designed to prioritize the fluidity of circulation, limit surface losses, and maximize the use of volumes. The whole responds to current construction standards, guaranteeing comfort, energy performance, and quality of life on a daily basis.One of the true assets of these homes lies in their exceptional and unobstructed view of Lake Geneva. This rare panorama brings a true sense of openness and serenity, while strongly enhancing the main living areas. The large openings have been imagined to capture a maximum of natural light and fully enjoy this unique setting in all seasons.Outside, each villa has a private garden of pleasant size, designed as a true extension of the interior space. This area allows you to fully enjoy the beautiful days, arrange a relaxation area, a convivial terrace, or even a play area for children, in an intimate and pleasant setting.Each apartment is complemented by two outdoor parking spaces, offering appreciable comfort on a daily basis and optimal protection of vehicles in all seasons. Additional spaces in the attic and basement further enrich the potential of these villas. These versatile spaces can be transformed according to the needs of the buyers into an office, a playroom, a leisure area, or a relaxation area, bringing a true added value to the property.The finishes are left to the discretion of the tenant, allowing for complete personalization of the interiors. Coverings, kitchen, sanitary facilities, and finishing details can be chosen to create a unique apartment, perfectly adapted to the tastes and lifestyle of each individual.This rare project on the market combines harmoniously privileged location, breathtaking view, functionality of spaces, and flexibility of layout. It represents a unique opportunity to settle in an exceptional living environment on the heights of Villeneuve.Possibility of adding a carport for CHF 12,000.- in addition to the sale price.Contact us today to receive the complete dossier or organize a visit.Bastien AnexCo-founderFederal diploma as a real estate agent079/887 87 37bastien.anex@immocloudsarl.chImmocloudsarl.ch

1 / 7
4.5 rooms, 142m², CHF 1,290,000.–
1844 Villeneuve

House under construction - breathtaking view of the lake!

In the highly sought-after heights of Villeneuve with a breathtaking view of Lake Geneva, discover a new residential project composed of four contiguous villas, designed to offer an ideal balance between modern comfort, privileged natural setting, and accessibility. Nestled in a calm and green residential environment, this project benefits from a strategic location, immediate proximity to highway access and essential amenities such as shops, schools, and transportation.Each villa has been carefully thought out to offer a functional and harmonious interior organization. The living spaces have been designed to prioritize the fluidity of circulation, limit surface losses, and maximize the use of volumes. The whole responds to current construction standards, guaranteeing comfort, energy performance, and quality of life on a daily basis.One of the real assets of these homes lies in their exceptional and unobstructed view of Lake Geneva. This rare panorama brings a real sense of openness and serenity, while strongly enhancing the main living areas. The large openings have been imagined to capture a maximum of natural light and fully enjoy this unique setting in all seasons.Outside, each villa has a private garden of pleasant size, designed as a real extension of the interior space. This area allows you to fully enjoy the beautiful days, arrange a relaxation area, a convivial terrace, or even a playground for children, in an intimate and pleasant setting.Each accommodation is complemented by two outdoor parking spaces, offering appreciable comfort on a daily basis and optimal protection of vehicles in all seasons. Additional spaces in the attic and basement further enrich the potential of these villas. These versatile spaces can be transformed according to the needs of the buyers into an office, a playroom, a leisure area, or a relaxation area, bringing a real added value to the property.The finishes are left to the discretion of the buyer, allowing for complete personalization of the interiors. Flooring, kitchen, sanitary facilities, and finishing details can be chosen to create a unique accommodation, perfectly adapted to the tastes and lifestyle of each individual.This rare project on the market combines harmoniously a privileged location, breathtaking view, functionality of spaces, and flexibility of layout. It represents a unique opportunity to settle in an exceptional living environment on the heights of Villeneuve.Possibility to add a carport for CHF 12,000.- in addition to the sale price.Contact us today to receive the complete dossier or organize a visit.Bastien AnexCo-founderFederal diploma as a real estate agent079/887 87 37bastien.anex@immocloudsarl.chImmocloudsarl.ch

1 / 11
5.5 rooms, 146m², CHF 1,950,000.–
1092 Belmont-sur-Lausanne

The Althéa Villas - Lot B

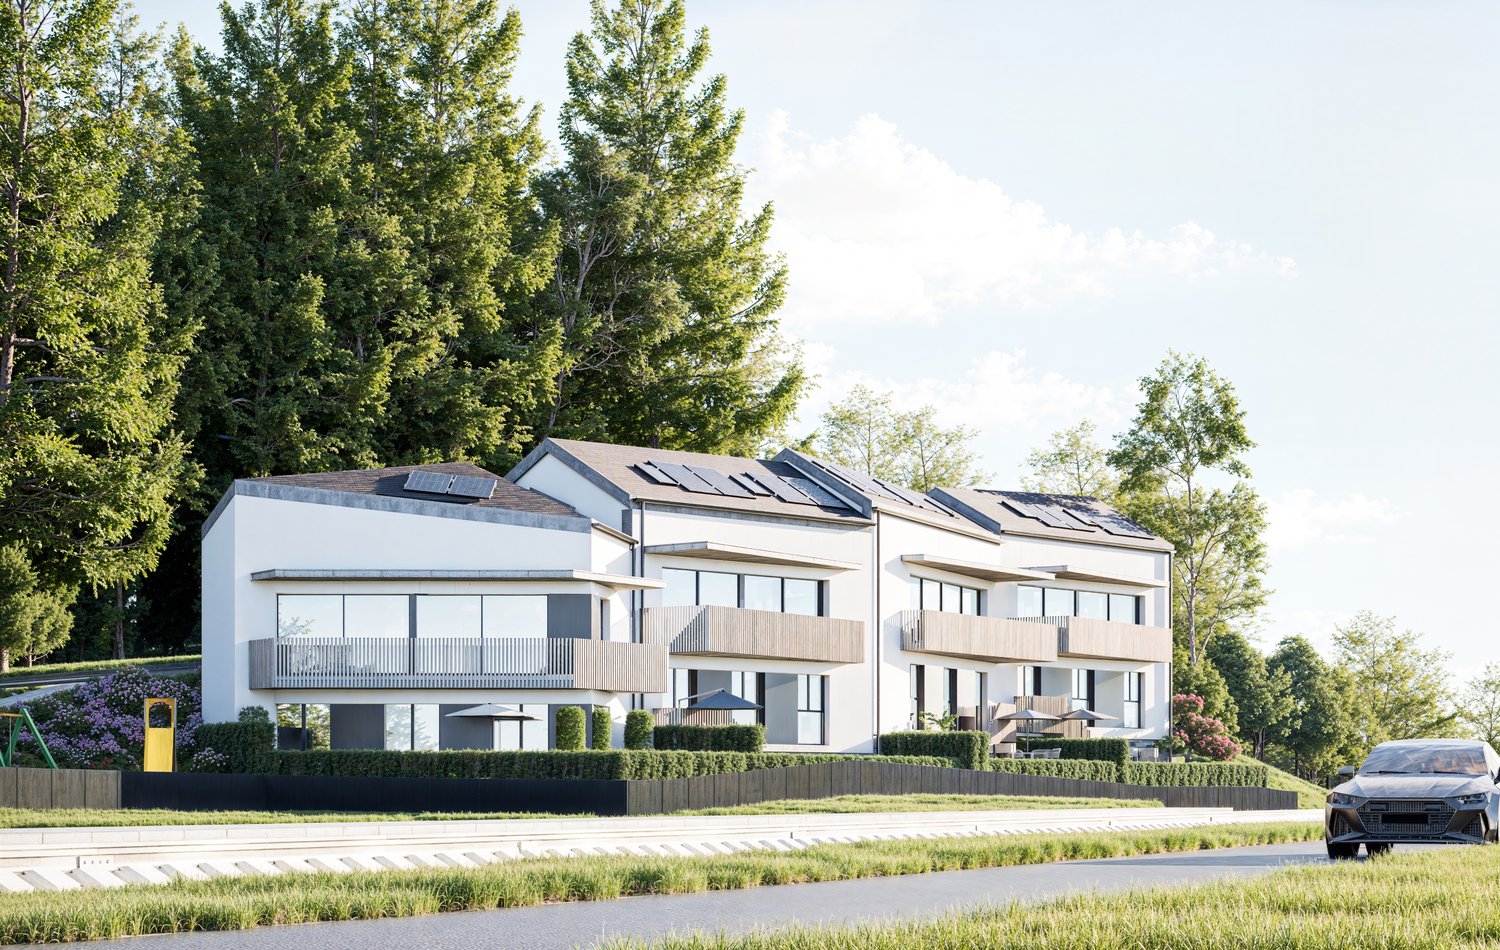
-- exclusive --DEMACE IMMOBILIER presents "The Althéa Villas". This is a residential project of three magnificent contemporary villas located facing the lake, in a residential area of Belmont-sur-Lausanne, offering one of the most pleasant living environments. Situated at a short distance from amenities, these new residences combine quality construction, modern comfort, and a privileged geographical location, with an unobstructed view of Lake Geneva and the Alps.Each villa is a turnkey project where the buyer has the possibility to personalize the finishes. Everything has been designed for your well-being and satisfaction: very bright interiors, beautiful day rooms extended outside by a large south-facing terrace, private night rooms with bathrooms and dressing rooms, etc.The materials and finishes planned are of very good quality, thus conferring a high level of comfort on the inhabitants. This new construction will be realized and certified according to the Minergie(R) label.VILLA - LOT BSemi-detached house with 5.5 rooms, main exposures south and north.INTERIOR DISTRIBUTIONLower ground floor • entrance hall with closet (vestibule) • laundry room (without machine) • available space • optional: additional storage space Upper ground floor • living room • dining room • open, equipped kitchen • pantry (storage) • guest toilet 1st floor • hall • 3 children's bedrooms • bathroom, sink, bathtub, and toilet (shower optional) Attic • hall • parental suite with • bathroom, sink, shower, and toilet • balcony EXTERIOR DISTRIBUTION • south and north terrace • garden • 2 covered parking spaces • common access path and courtyard (common) • technical room (common) BRIEF TECHNICAL INFORMATION • type of construction: masonry / reinforced concrete • heat production: by heat pump (PAC) • heat distribution: underfloor heating • Minergie-certified construction • peripheral thermal insulation • roof covered with mechanical tiles • other: according to construction description OPTIONSSeveral options are proposed, such as expanding the lower ground floor, arranging the bedrooms, etc., according to your wishes!WORKS / DELIVERY • estimated delivery: spring 2028 Interested? Then do not hesitate, contact us now to learn more or discover the places!CONTACTJérôme Demace Tel. +41 21 535 00 20 Mobile +41 79 248 15 68 Email: jdemace@demace-immobilier.ch

1 / 10
5.5 rooms, 150m², CHF 965,000.–
1437 Suscévaz

Charming house in the heart of Suscévaz

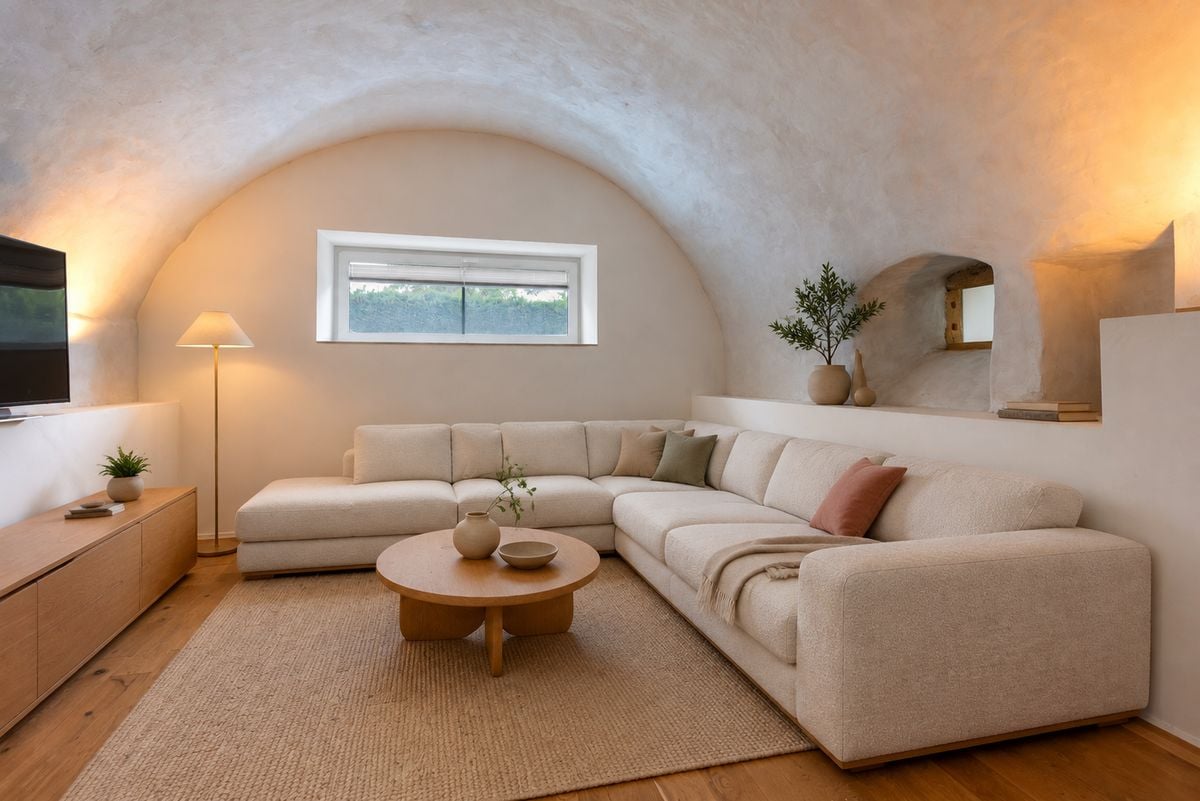
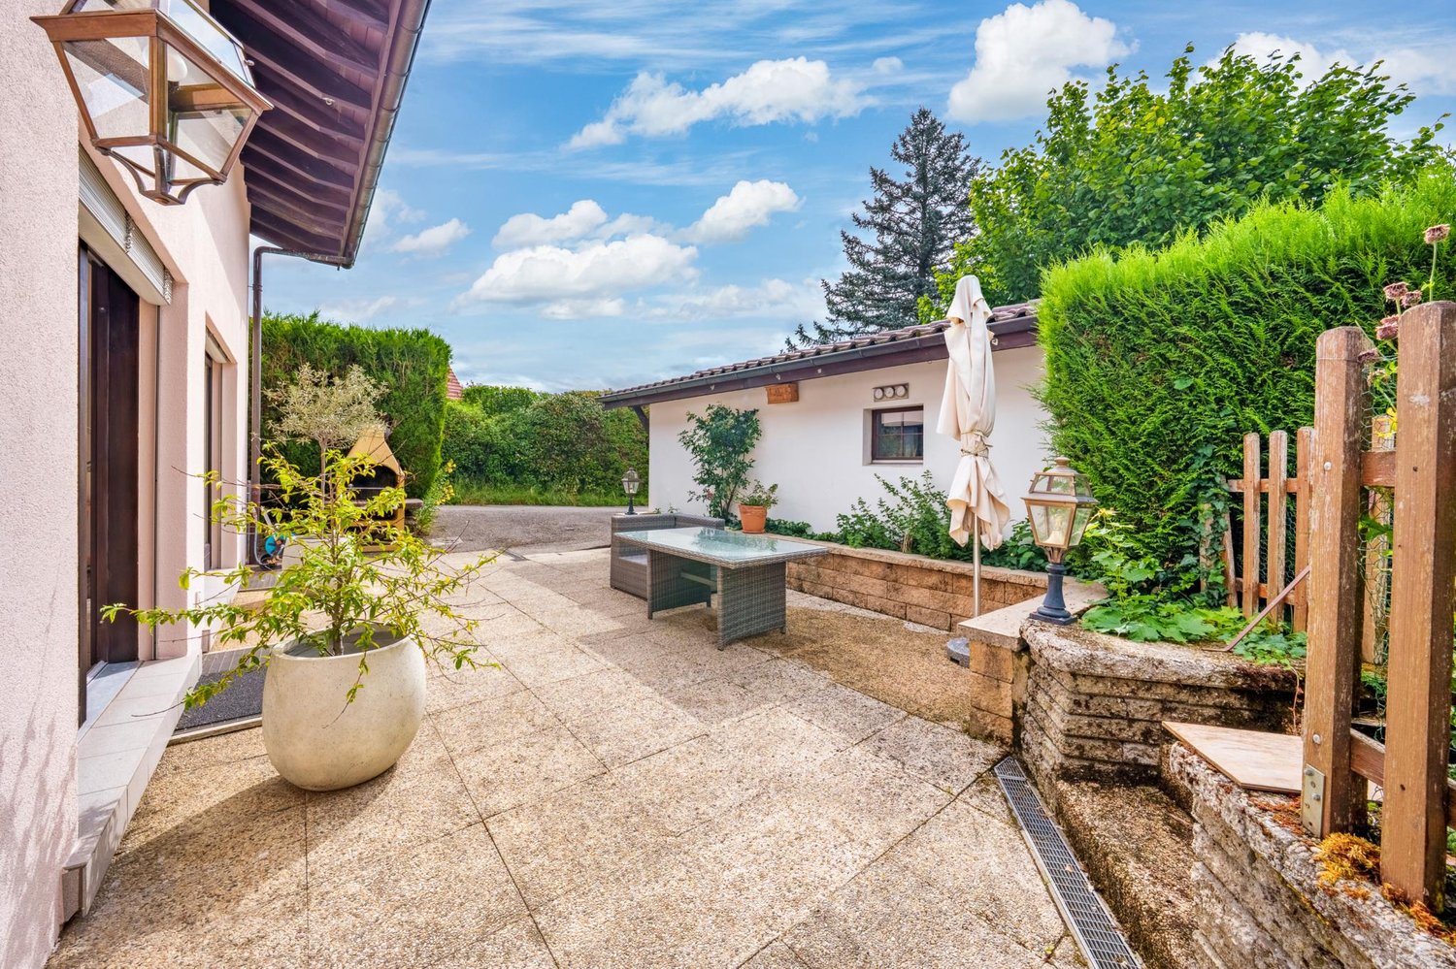
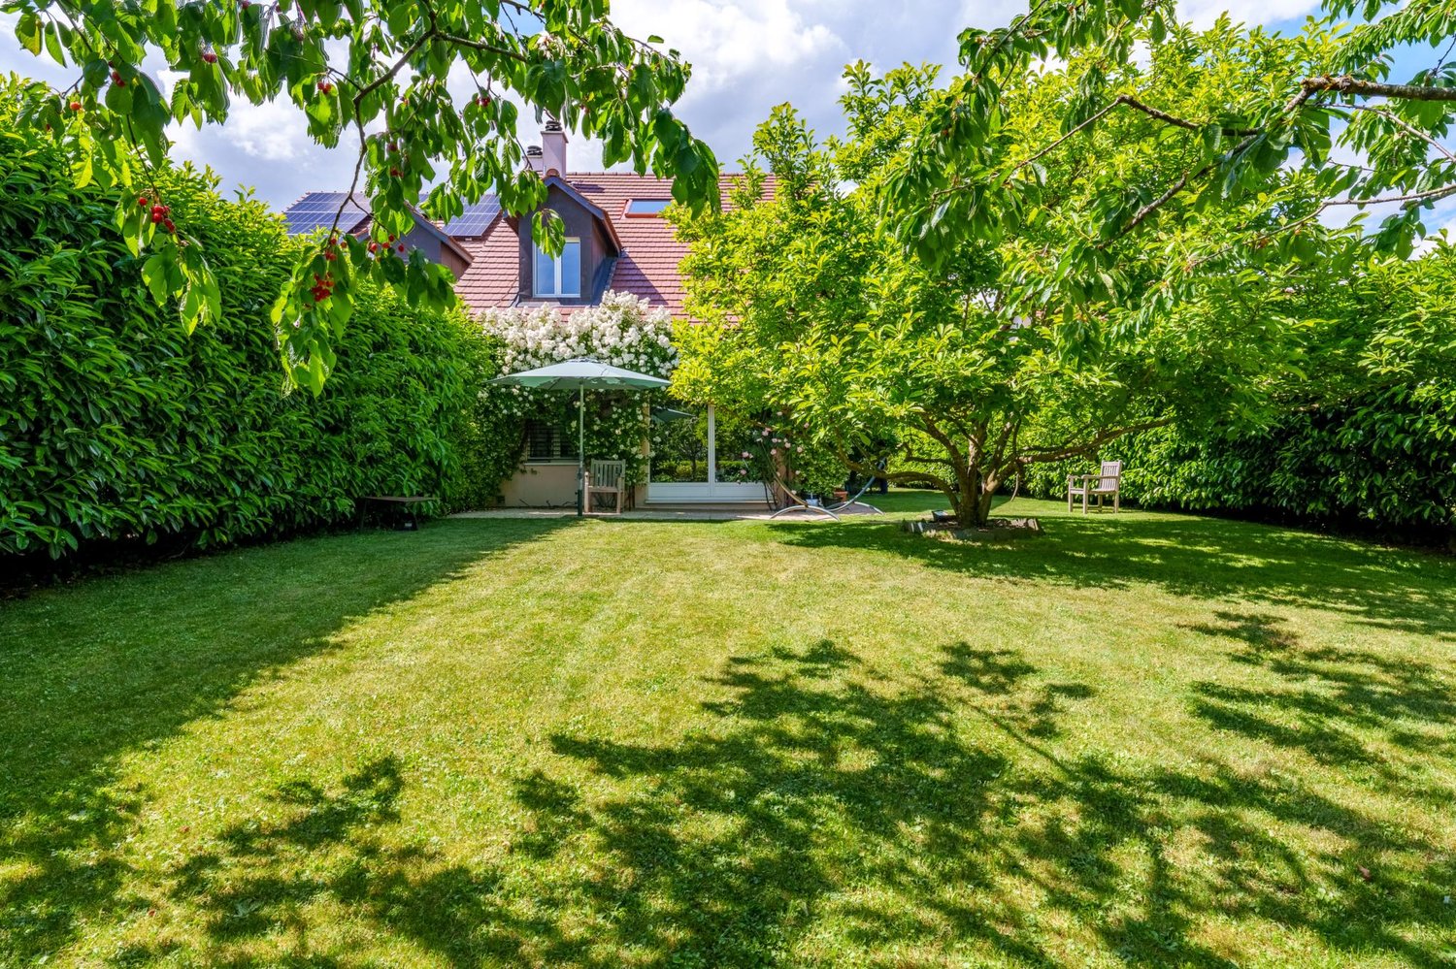
In the center of the peaceful village of Suscévaz, this charming, 5.5-room, semi-detached house will seduce lovers of authenticity and character. It benefits from a privileged location close to the village's amenities and enjoys a clearing overlooking the Champvent Castle, offering a pleasant and peaceful living environment.Built in 1810, this house has preserved all the charm of its era while benefiting from a complete renovation carried out in 2014 with great care and taste. The facades, meanwhile, were entirely redone in 2025, further enhancing the presentation quality of the whole.From the entrance, one immediately appreciates the warm atmosphere that reigns in this house. The materials chosen, the meticulous finishes, and the numerous details added during the renovation create a welcoming and harmonious interior. The modern kitchen integrates perfectly into the living spaces, while the Italian shower, recessed lighting, and recently refreshed paints contribute to daily comfort.Spread over several levels, the house offers nearly 150 m² of living space, allowing each person to enjoy their own space while maintaining a convivial and family atmosphere.The lower level, with an opening to the outside, accommodates a hall with storage and a laundry area, a magnificent vaulted room full of character, arranged as a living room, as well as a bedroom with its own private shower.On the upper level, the main living area opens generously onto a pleasant terrace, a true extension of the interior space during beautiful days. An ideal place to share meals with the family or enjoy summer evenings with friends.The floor includes two bedrooms, one with a balcony, as well as a bathroom. The attic has been converted into a large, charming room, offering additional space that is particularly appreciated.In terms of comfort, nothing has been left to chance. The underfloor heating, powered by a liquid gas boiler with a private tank, is individually adjustable in each room thanks to thermostats. A wood stove adds a warm touch to winter evenings, while thermal solar panels contribute to more responsible energy consumption. The PVC windows with triple glazing, meanwhile, guarantee excellent thermal and acoustic comfort.Outside, the terrace, the 173 m² plot, the technical room, and the two outdoor parking spaces complete this property harmoniously.Perfectly maintained, renovated with taste, and immediately habitable, this house represents a beautiful opportunity for those seeking an authentic, warm, and work-free home in a preserved village environment just a few minutes from Yverdon-les-Bains.A house where it is good to live, ready to welcome a new family story.

1 / 9
4.5 rooms, 107m², CHF 880,000.–
1535 Combremont-le-Grand

LES VILLAS DU GRAND PRÉ Semi-detached villa with 4.5 rooms in PPE - Lot C3

Les Villas du Grand Pré - Your new home in Combremont-le-GrandDo you dream of a new villa in a peaceful environment, while still being close to amenities?Launch offerFor the first two reserved villas, the seller will take care of CHF 10'000.- of notary fees, a valuable help that reduces the equity required for your acquisition.Discover Les Villas du Grand Pré, a new promotion of only 5 villas (2 individual and 3 contiguous), located in the heart of Combremont-le-Grand, in a green and convivial setting.These villas offer bright living spaces, an open kitchen to the living room, three bedrooms, a terrace, a private garden, and an attic with potential for development.The advantages of the projecto Quiet and pleasant environmento New, customizable villas according to your wisheso Heat pump and photovoltaic panelso Quality equipment, with an upgrade of doors and windows offered on all villaso Private garden and terraceo School, bus stop, and amenities within walking distanceo Just a few minutes from Granges-Marnand, Payerne, and main axesWhether you are a family, a young couple, or looking for a new villa in the Broye, this project offers an excellent compromise between comfort, tranquility, and quality of life.Complete support, including financialTo simplify your access to property, you also benefit from the support of RESOLVE, a specialist in real estate financing. RESOLVE helps you analyze your situation, optimize your file, and find the most suitable banking institution for your project, in order to secure your acquisition in the best conditions.Request the complete sales dossier to discover the plans, availability, finishing budgets, and all services.

1 / 10
4.5 rooms, 107m², CHF 795,000.–
1535 Combremont-le-Grand

New 4.5-room villa with garden - Combremont-le-Grand

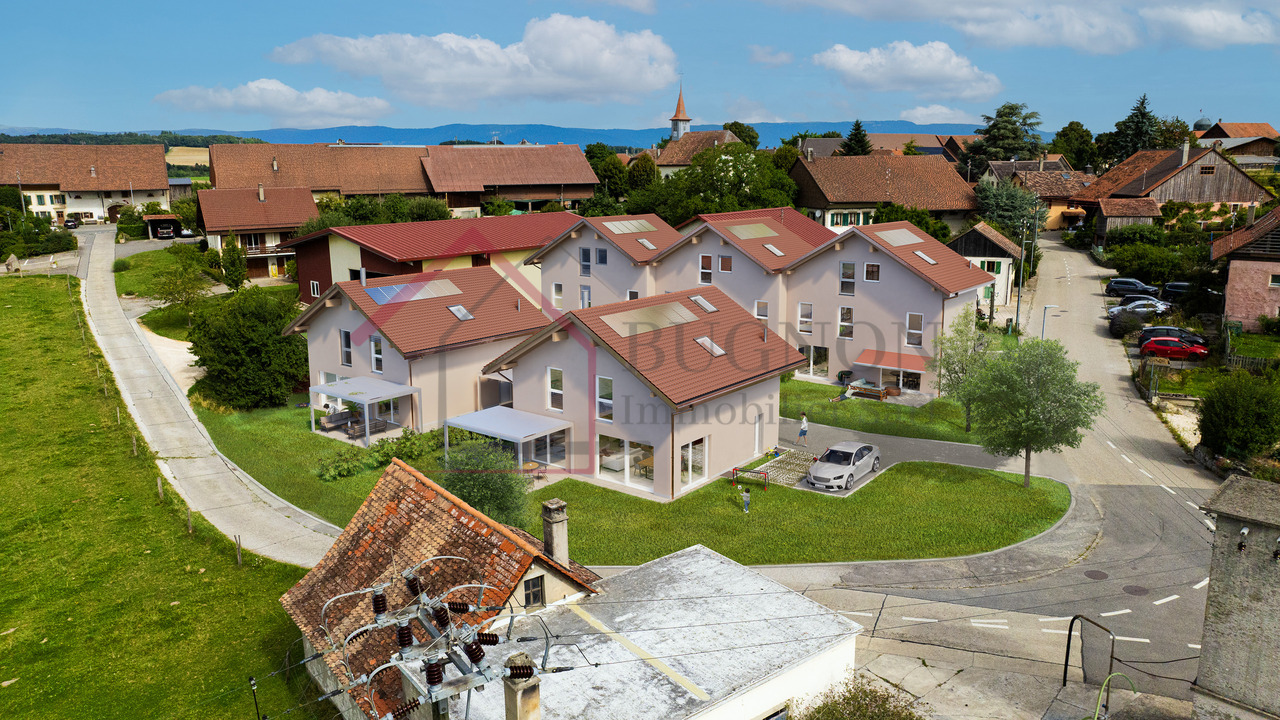
NEW 4.5-ROOM VILLA WITH GARDEN - PLOT C2 IN COMBREMONT-LE-GRANDCHF 10'000.- PURCHASE FEES OFFERED FOR THE NEXT RESERVED VILLA! One villa of the Villas du Grand Pré is already reserved, so there is only one chance left to benefit from this launch offer.Would you like to switch from an apartment to a house with a garden? The adjacent villa C2 offers about 107 m² of living space, three bedrooms, and spaces to be personalized according to your tastes.On the ground floor, the living area of about 40 m² combines an open kitchen with island, dining room, and living room. It provides access to a 20 m² paved terrace and a private garden of about 55 m². A storage room and a guest toilet complete this level.On the upper floor, there are three bedrooms and a bathroom. The attic includes a raw, insulated galetas and a technical and laundry room. If you wish, the galetas could be developed after approval of the new PACom, subject to obtaining the necessary permits.What the project offers:o a new villa whose finishes you can still choose;o an air-water heat pump, underfloor heating, and photovoltaic panels;o a terrace and private garden that are easy to maintain;o the primary school and bus stop about 200 meters away.Villa price: CHF 795'000.-Two outdoor parking spaces are mandatory, in addition, at CHF 15'000.- each. Total price with the two parking spaces: CHF 825'000.-.And for financing? We also support you in this step with RESOLVE, a specialist in real estate financing. Together, we can examine your situation, financing possibilities, and necessary steps for your project. If you already own a property, BUGNON Immobilier can also help estimate its value.Ask for the sales dossier to discover the plans, services, and possibilities for personalizing villa C2. We will be happy to discuss it with you.

1 / 9
6 rooms, 150m², CHF 1,495,000.–
1272 Genolier

For sale - Renovated family villa with garden and terrace

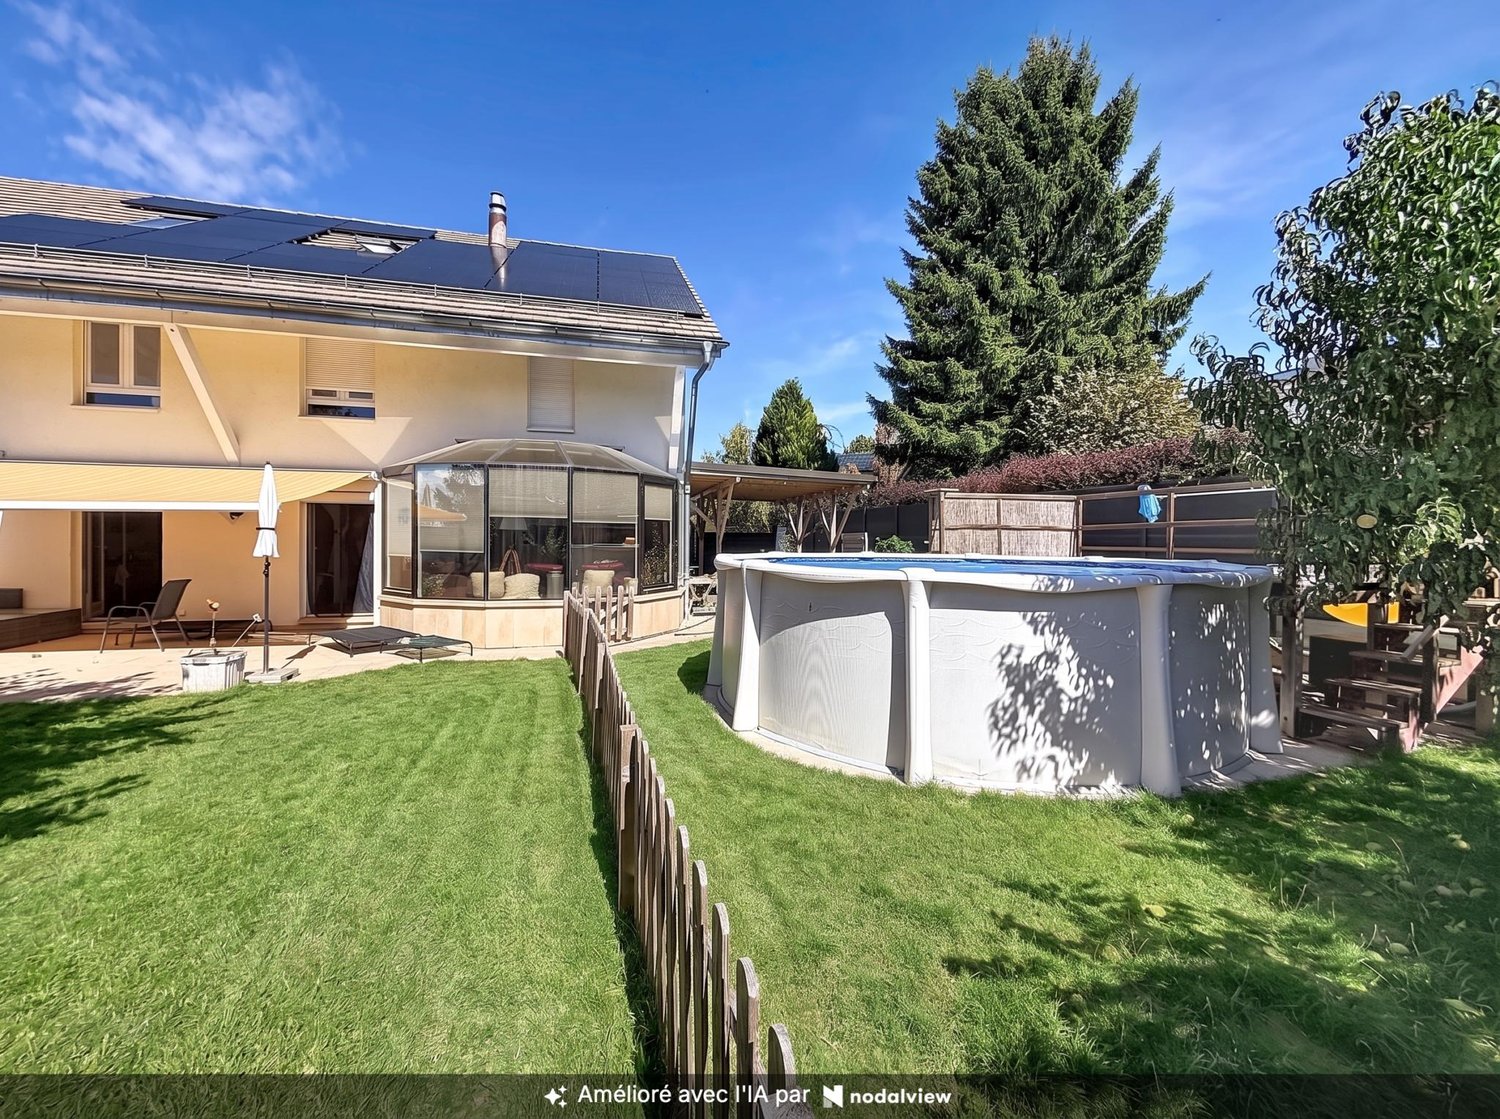
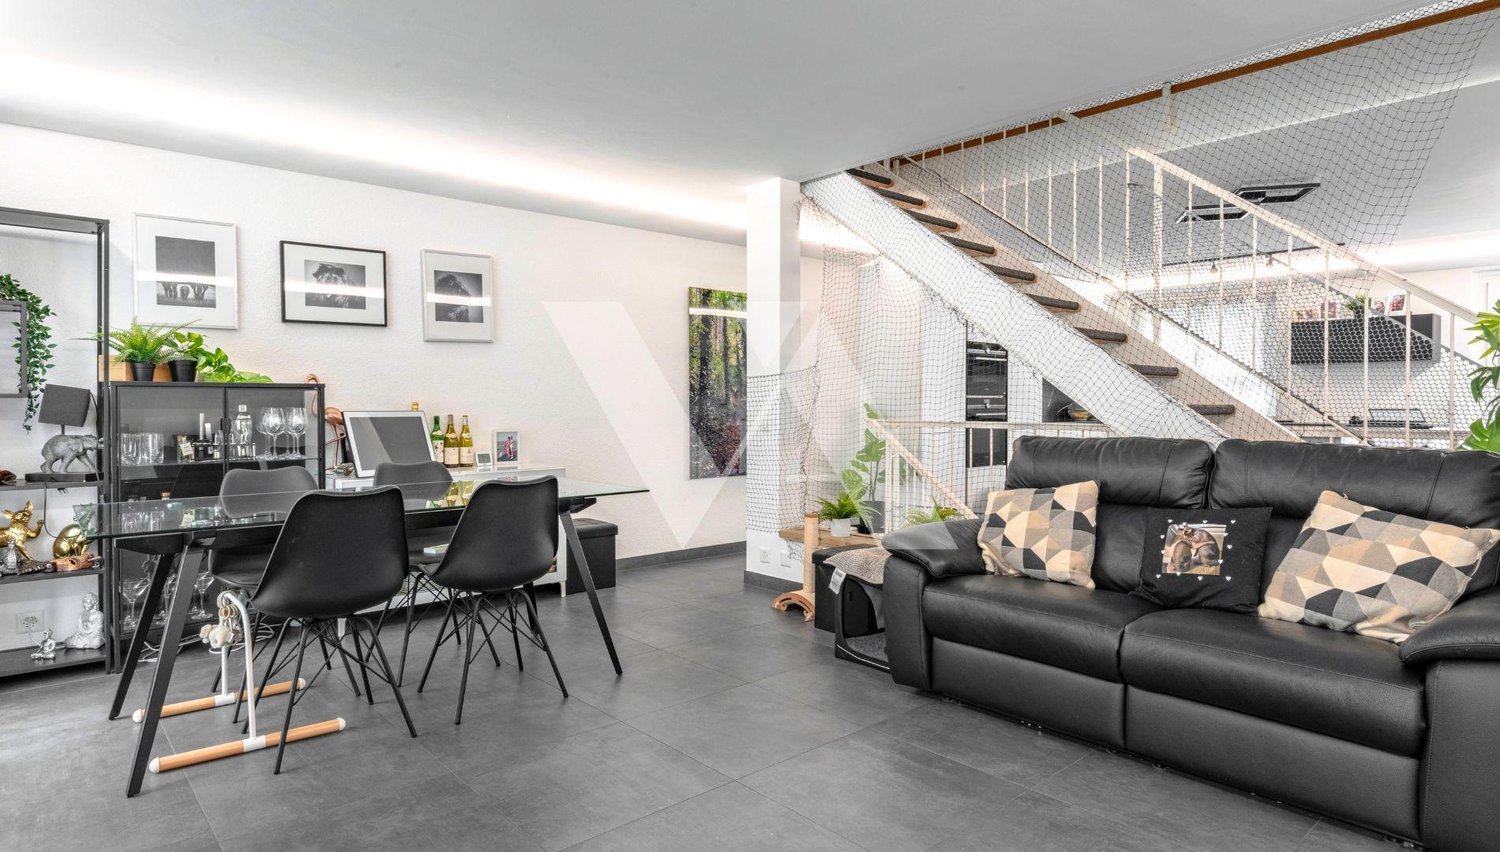
A renovated semi-detached villa in the heart of GenolierLocated in a quiet and sought-after residential area, this charming family villa offers a pleasant living environment, combining modern comfort and functionality.Completely renovated between 2023 and 2025, it benefits from recent equipment and careful finishes, meeting the requirements of contemporary life.With a useful area of approximately 240 m², including 150 m² of living space, the property offers generous volumes spread over several levels. Designed to accommodate a family, it has 5 bedrooms with the possibility of arranging a sixth according to your needs. The possibility of installing a stove in the living room allows for a warm and convivial atmosphere.The living room opens onto a pleasant terrace of approximately 20 m², naturally extending the living space outdoors. A private garden of approximately 36 m² completes this property, offering an easy-to-maintain outdoor space.Ground floor:- Entrance hall- Spacious living room with direct access to the terrace of approximately 20 m²- Open, fully equipped kitchen with dining area- Guest toilet- Garden of approximately 36 m²1st floor:- Three bedrooms with built-in closets and balcony- Bathroom/shower with double sink and toiletAttic:- Parental suite with en-suite shower- Large bedroom with built-in closets (separable into two bedrooms)- Separate toiletBasement:- Fitness room or multipurpose room- Laundry room and technical room- Large cellarOthers:- 1 outdoor parking space and 1 covered parking space- Underfloor heating- Triple glazing- LED lighting- Mosquito netsDo not hesitate to contact us to obtain more information or organize a visit.We will be delighted to inform you!

Sergio Bossi

Sergio Bossi

1 / 1
Sergio Bossi

Sergio Bossi

  • Balcony / Terrace
  • Child-friendly
5.5 rooms, 160m², CHF 1,675,000.–
1297 Founex

Maison lumineuse, 3 chambres et jardin de 600 m²

Située à Founex, à cinq minutes à pied d'un arrêt de bus et à quatorze minutes à pied du centre sportif, cette maison mitoyenne se trouve également à proximité de l'école internationale de La Châtaigneraie. Sa bonne exposition lui apporte une belle luminosité.Elle propose environ 120 m² habitables et 160 m² utiles répartis sur trois niveaux, avec trois chambres à coucher et deux salles de bains. Une mezzanine complète l'ensemble et offre un espace supplémentaire à aménager selon vos besoins : salle de jeux, bureau ou coin détente.À l'extérieur, vous profiterez d'un jardin de 600 m² pour les repas et les loisirs aux beaux jours. La maison bénéficie également d'une vue agréable. Un espace de stationnement devant la maison permet d'accueillir trois voitures.En bon état et équipée d'un chauffage par pompe à chaleur, elle réunit des atouts concrets pour une famille souhaitant s'installer à Founex.Afin de préserver la discrétion de cette maison, les photographies ne figurent pas dans ce dossier. Pour obtenir davantage d'informations et organiser une visite, contactez-nous directement.Located in Founex, a five-minute walk from a bus stop and a fourteen-minute walk from the sports center, this townhouse is also close to La Châtaigneraie International School. Its favorable orientation makes it very bright.It offers approximately 120 m² of living space and 160 m² of usable space spread over three levels, with three bedrooms and two bathrooms. A mezzanine completes the layout and offers additional space that can be customized to suit your needs: a playroom, home office, or relaxation area.Outside, you'll enjoy a 600 m² garden for dining and leisure on sunny days. The house also boasts a pleasant view. A parking area in front of the house can accommodate three cars.In good condition and equipped with heat pump heating, it offers tangible advantages for a family looking to settle in Founex.To preserve the privacy of this home, photographs are not included in this listing. For more information or to schedule a tour, please contact us directly.Situata a Founex, a cinque minuti a piedi da una fermata dell'autobus e a quattordici minuti a piedi dal centro sportivo, questa villetta a schiera si trova inoltre nelle vicinanze della scuola internazionale di La Châtaigneraie. La sua ottima esposizione le conferisce una bella luminosità.Offre circa 120 m² di superficie abitabile e 160 m² di superficie utile distribuiti su tre livelli, con tre camere da letto e due bagni. Un soppalco completa l'insieme e offre uno spazio aggiuntivo da allestire in base alle vostre esigenze: sala giochi, ufficio o angolo relax.All'esterno potrete godervi un giardino di 600 m² per i pasti e il tempo libero nelle belle giornate. La casa gode inoltre di una piacevole vista. Uno spazio di parcheggio davanti alla casa permette di ospitare tre auto.In buone condizioni e dotata di riscaldamento a pompa di calore, offre vantaggi concreti per una famiglia che desideri stabilirsi a Founex.Al fine di garantire la riservatezza di questa casa, le fotografie non sono incluse in questo dossier. Per ulteriori informazioni e per organizzare una visita, contattateci direttamente.

  • Balcony / Terrace
  • Child-friendly
1 / 8
5 rooms, 131m², CHF 2,700,000.–
1095 Lutry

Semi-detached villa with garden and lake view

Discover this beautiful small semi-detached villa of 225m² MINERGIE and under construction, ideally located in a quiet and highly sought-after residential area in the lower part of Lutry. Close to the lake, the village, schools, shops, and transportation, in a quiet and prestigious neighborhood, this small duplex house offers a unique opportunity for families seeking an exceptional quality of life in the Lausanne region. The villa is southwest facing. The construction will be completed in March 2027. This new and rare property is spread over two floors with two terraces (south and north), a large garden all around the house, and has an underground garage and a cellar. Distribution: The 56m2 floor is divided as follows: - Living/dining room with fully equipped and open kitchen - Master bedroom with bathroom and dressing room - 15m2 balcony to the south with panoramic views of the lake - 100m2 garden at the back adjacent to the kitchen and living room. The stairs lead to the garden level comprising: - two south-facing rooms - 23m2 terrace which the rooms open onto - 196m2 garden - bathroom - laundry room - winter garden - large office or playroom of 22m2 A parking space in the garage and a cellar complete the property and are included in the purchase price. Note: Located on the border with Paudex and its upscale neighborhoods, you still benefit from the most advantageous taxation in the canton of Lutry (54%)!

1 / 3
5.5 rooms, 153m², CHF 4,200,000.–
1164 Buchillon

Buchillon - Renovated Village House with Panoramic View of the Lake and Mountains

Located in the heart of the charming village of Buchillon, in a small, quiet and highly sought-after street, this beautiful, adjacent village house with garden has undergone a complete renovation in 2023. Today, it offers contemporary amenities and high-quality finishes.Upon entering, you are greeted by an entrance hall with an integrated wardrobe and a guest toilet.To the right is a beautiful, independent kitchen, tastefully decorated and fully equipped, offering many storage spaces. On the same level, a spacious, bright living room with a library and a fireplace constitutes a warm living space. This has direct access to a large terrace offering a spectacular panoramic view of Lake Geneva and the Alps.From this terrace, you also have access to the beautiful, private garden, carefully laid out. This unfolds over several levels, including a second, more intimate and shaded terrace, ideal for enjoying summer days in complete tranquility.The first floor accommodates a superb parental suite with generous dimensions, equipped with many storage spaces. This has its own balcony offering a magnificent unobstructed view of Lake Geneva. Adjacent to the bedroom is a dressing room with many storage spaces, completing the space, as well as a large bathroom equipped with a bathtub, shower, and double sinks.On the second floor, you will discover two bedrooms with storage spaces, as well as a shower room and a separate toilet. A spacious, converted attic completes this level.The basement includes a large, multi-purpose room that can serve as an office, playroom, or fitness room. It also accommodates a laundry room, a wine cellar, several custom-made closets, and a PC room.Outside, the property also benefits from approximately 250 m² of vineyard, as well as a right of passage to reach the lake. A rare element that fully contributes to the charm and unique character of the place.The house seduces with the quality of its renovation, its beautiful materials, its luminosity, its generous volumes, and, above all, its privileged situation offering exceptional views of Lake Geneva and the mountains.An ideal property for buyers looking for a peaceful living environment, while remaining close to amenities and main communication axes.Please contact Sandra Breitling at 079 270 59 87 or Loïse at 079 591 54 35 to organize a visit to this property.Information clause:The information, descriptions, surfaces, plans, and illustrations contained in this dossier are provided for indicative purposes only and have no contractual value. Only the official documents and the authentic acts established by the competent authorities or the notary are binding.


Suggested properties for you based on search results

Other interesting objects