Rooms
5
Living space
131 m2
Selling price
CHF 2,700,000.–
Notify on price drop
"Semi-detached villa with garden and lake view"
Address
1095 LutryPrice
- Purchase price:
- CHF 2,700,000.–
- Notify on price drop
Main information
- Availability:
- 31.10.2026
- Type:
- Row house
- No. of rooms:
- 5
- Number of floors:
- 2
- Surface living:
- 131 m2
- Land area:
- 295 m2
Characteristics
Balcony / Terrace
View
Garage
Documents (0)
Description
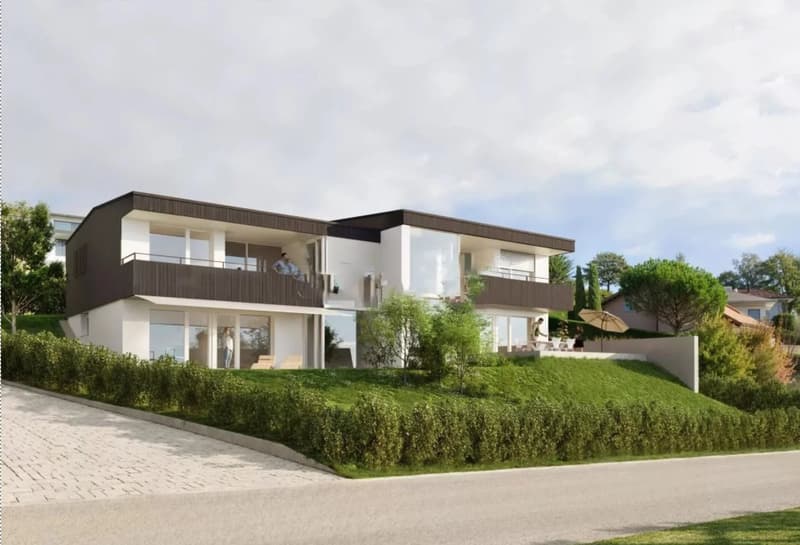
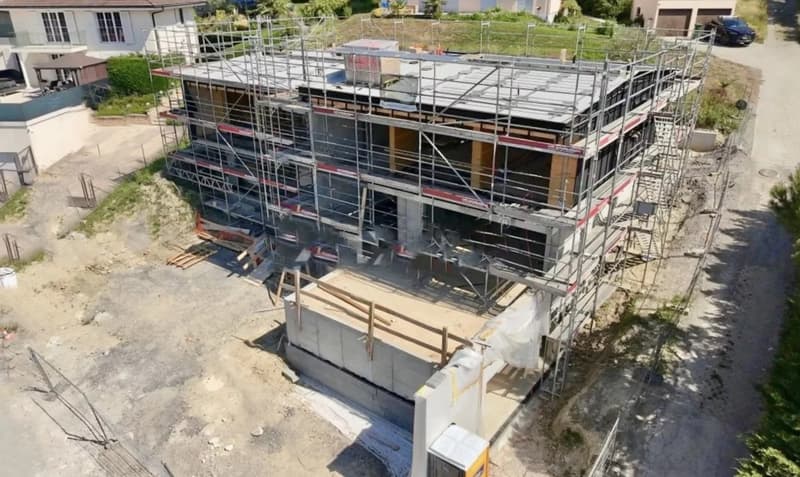
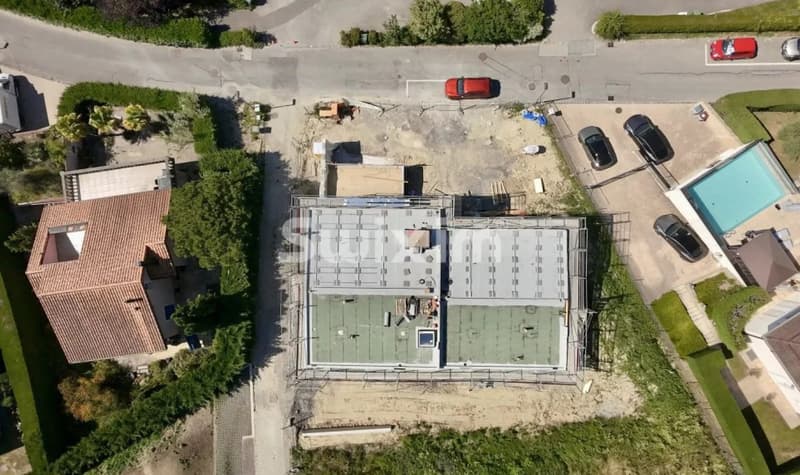
Discover this beautiful small semi-detached villa of 225m² MINERGIE and under construction, ideally located in a quiet and highly sought-after residential area in the lower part of Lutry.
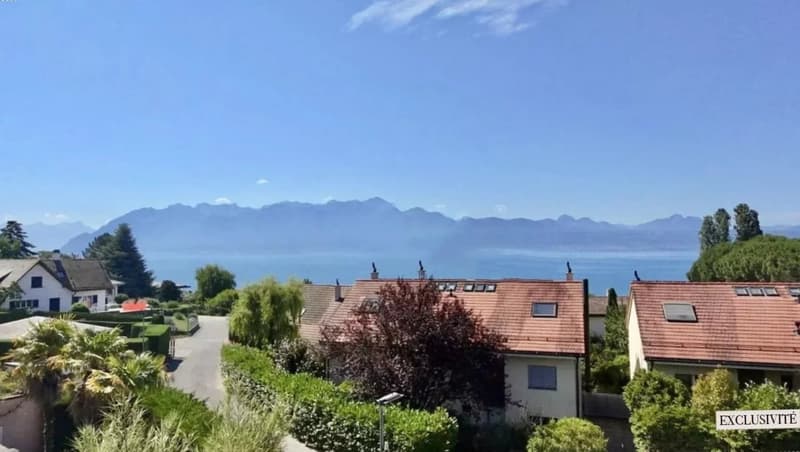
Close to the lake, the village, schools, shops, and transportation, in a quiet and prestigious neighborhood, this small duplex house offers a unique opportunity for families seeking an exceptional quality of life in the Lausanne region.
The villa is southwest facing. The construction will be completed in March 2027.
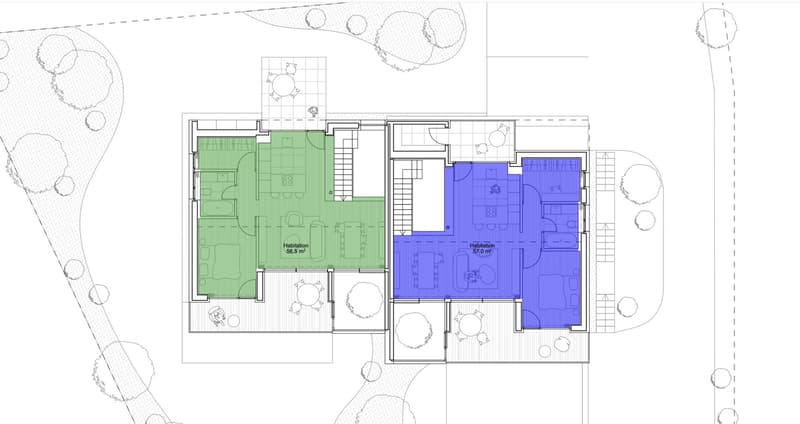
This new and rare property is spread over two floors with two terraces (south and north), a large garden all around the house, and has an underground garage and a cellar.
Distribution:
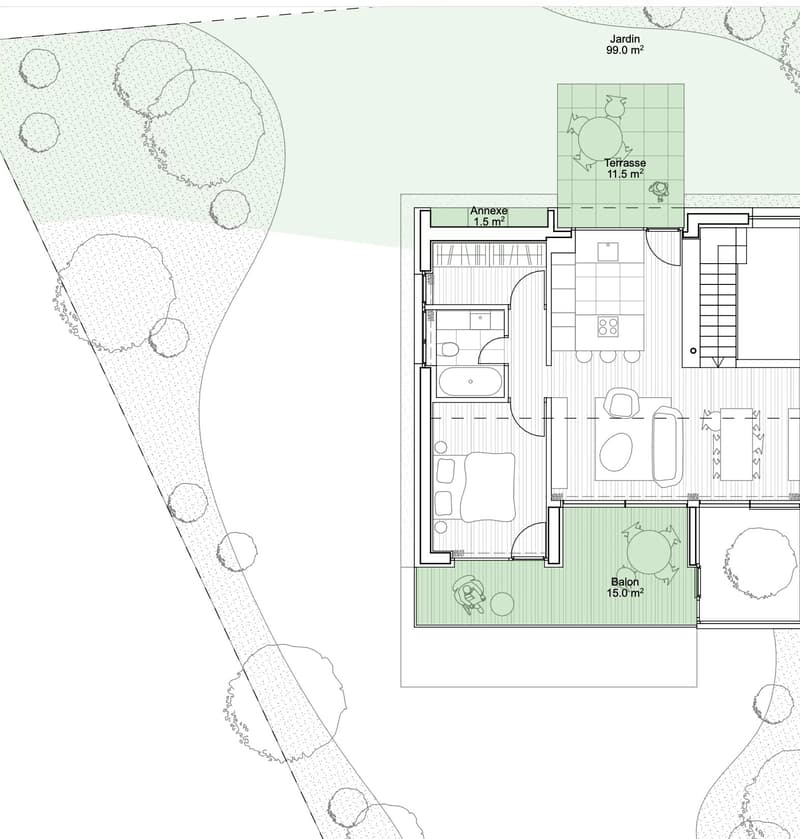
The 56m2 floor is divided as follows:
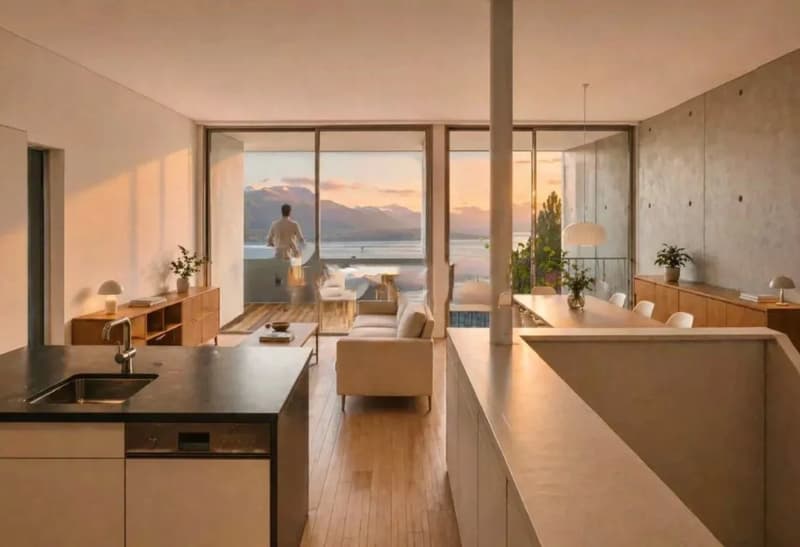
- Living/dining room with fully equipped and open kitchen
- Master bedroom with bathroom and dressing room
- 15m2 balcony to the south with panoramic views of the lake
- 100m2 garden at the back adjacent to the kitchen and living room.
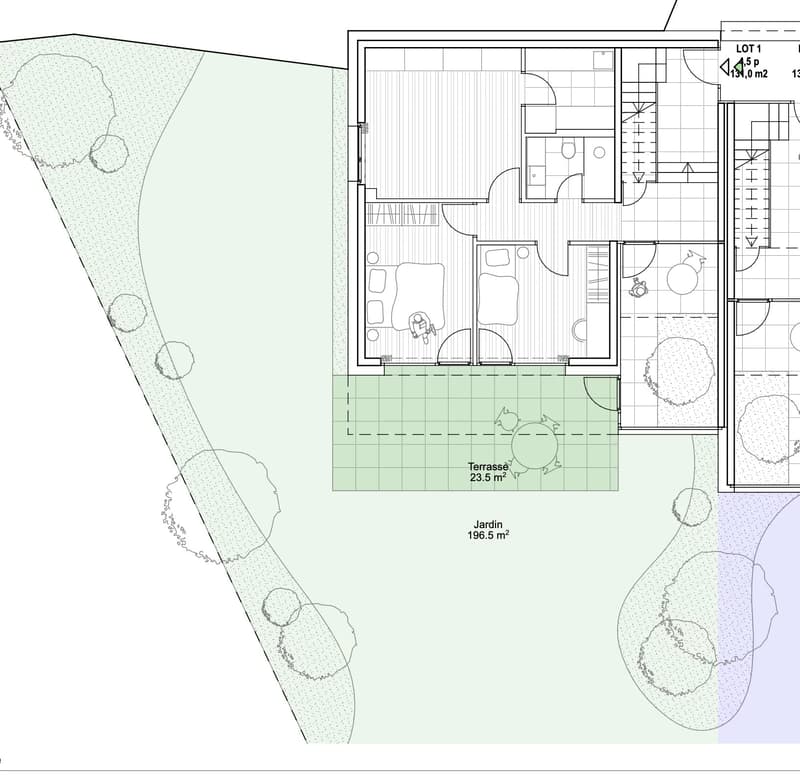
The stairs lead to the garden level comprising:
- two south-facing rooms
- 23m2 terrace which the rooms open onto
- 196m2 garden
- bathroom
- laundry room
- winter garden
- large office or playroom of 22m2
A parking space in the garage and a cellar complete the property and are included in the purchase price.
Note:
Located on the border with Paudex and its upscale neighborhoods, you still benefit from the most advantageous taxation in the canton of Lutry (54%)!
Close to the lake, the village, schools, shops, and transportation, in a quiet and prestigious neighborhood, this small duplex house offers a unique opportunity for families seeking an exceptional quality of life in the Lausanne region.
The villa is southwest facing. The construction will be completed in March 2027.
This new and rare property is spread over two floors with two terraces (south and north), a large garden all around the house, and has an underground garage and a cellar.
Distribution:
The 56m2 floor is divided as follows:
- Living/dining room with fully equipped and open kitchen
- Master bedroom with bathroom and dressing room
- 15m2 balcony to the south with panoramic views of the lake
- 100m2 garden at the back adjacent to the kitchen and living room.
The stairs lead to the garden level comprising:
- two south-facing rooms
- 23m2 terrace which the rooms open onto
- 196m2 garden
- bathroom
- laundry room
- winter garden
- large office or playroom of 22m2
A parking space in the garage and a cellar complete the property and are included in the purchase price.
Note:
Located on the border with Paudex and its upscale neighborhoods, you still benefit from the most advantageous taxation in the canton of Lutry (54%)!
Mortgage Calculator
From dream house to home ownership: the mortgage calculator can help you estimate the affordability of this property.

Free
Create an account for more options
Create your account to manage your favorites across all devices, keep track of your search alerts, and never miss an update. Everything you need for your home search, all in one place!
Viewing
Contact for viewing
Charlotte VELDEKENS GALE
Contact
Charlotte VELDEKENS GALE
- Listing ID
- 4003484197
- Object ref.
- 87145528