14 results - Row house buy: District Lavaux-Oron

1 / 13
  • Balcony / Terrace
  • Garage
  • View
  • +1
6.5 rooms265m²CHF 1,990,000.–
Chemin de Channey 4, 1077 Servion

Completely renovated building with character and charm, peaceful location

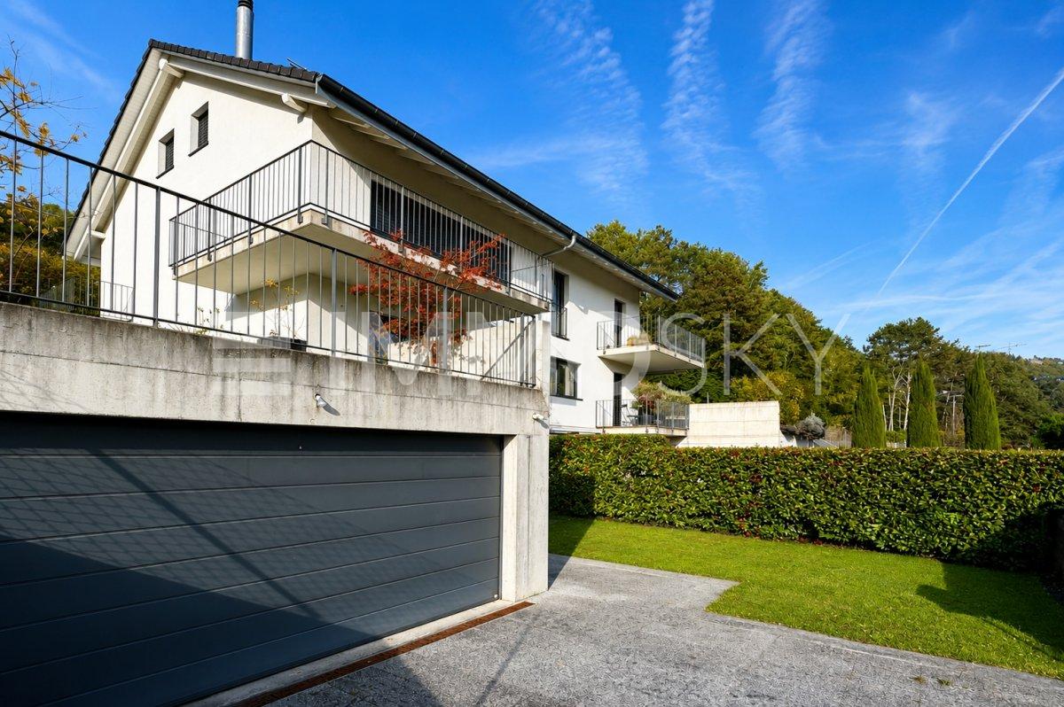
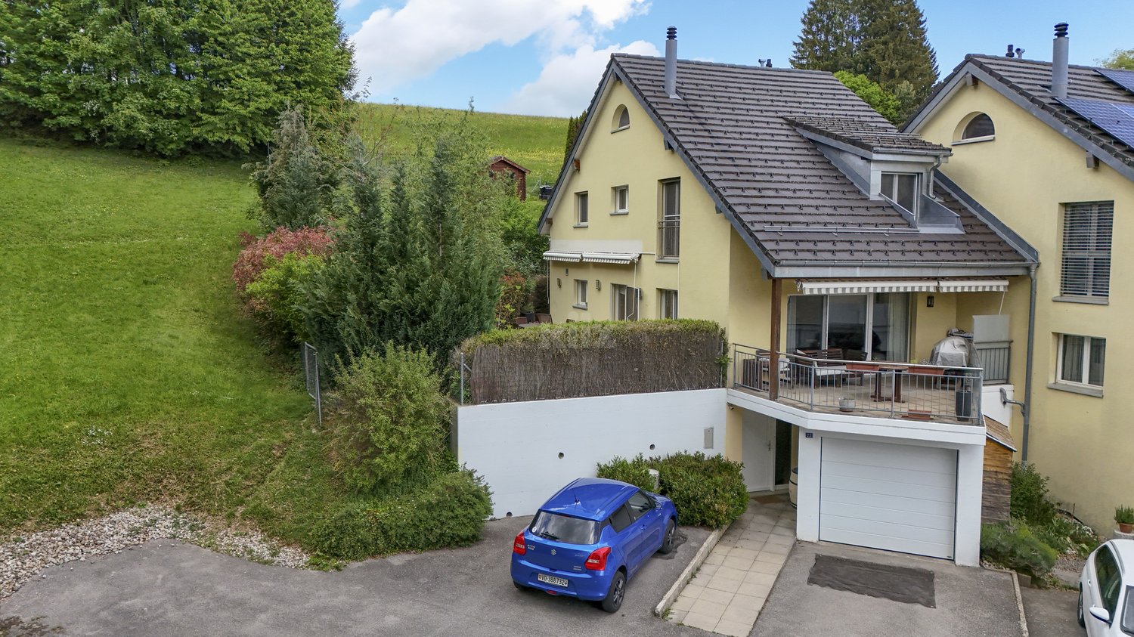
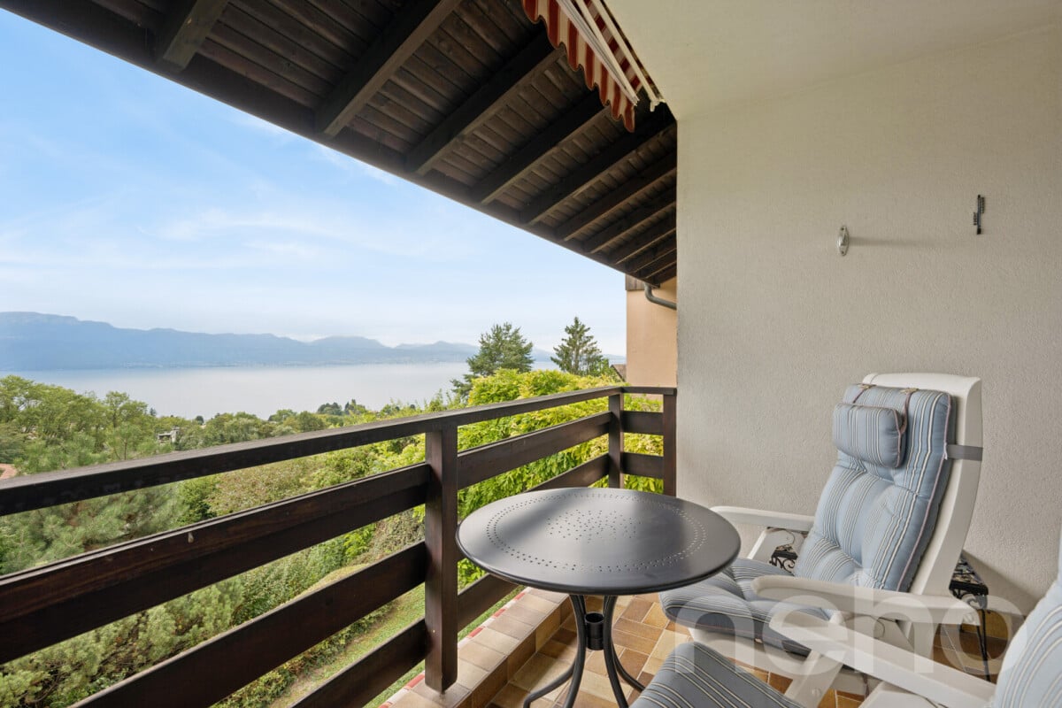
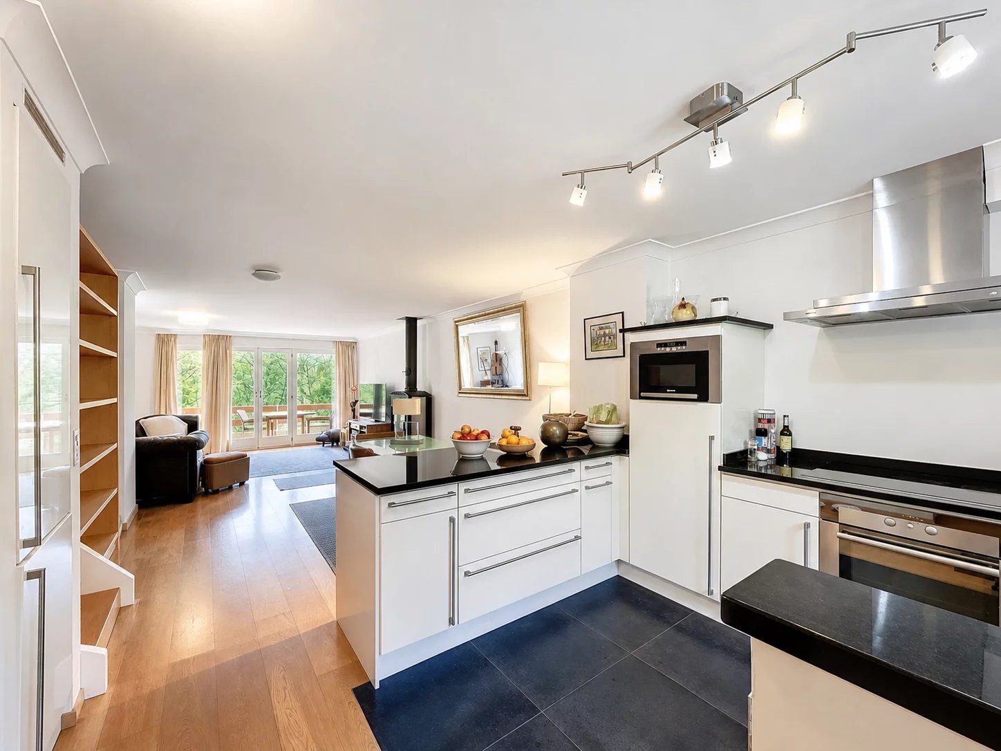
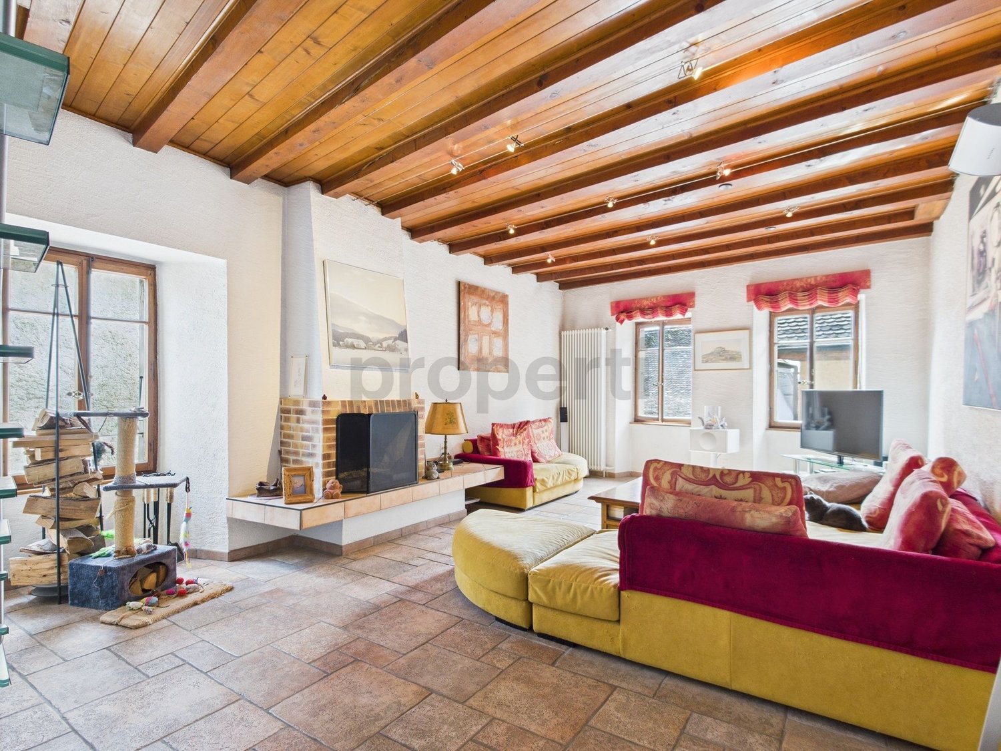
This exceptional apartment in Servion is a rare and unique property in an idyllic setting, surrounded by nature and out of sight.The apartment dominates the village of Servion and provides the feeling of living in a house rather than an apartment, with an optimal south-west exposure guaranteeing perfect sunlight throughout the day.The apartment for sale has a generous area of 265m2, is spacious and bright, and offers great privacy. It has direct access to a 750m2 private garden, an 80m2 south-facing terrace with flooring, and a 125m2 inner courtyard, these two spaces are for private use. The generous volumes and refined layout make this apartment a warm and convivial living space, ideal for a family. This apartment consists of 5 rooms, 5 bathrooms or showers. It is specified that the apartment includes a 1.5-room apartment with a separate entrance but is directly connected to the main apartment.The outdoor facilities are of high quality, such as the paved inner courtyard, which is separated from the outside by an electric gate. The green spaces are beautifully planted and laid out. The private garden of the apartment is flat and easy to maintain. A part of the land can also be used as an animal enclosure for animals such as donkeys, ponies, horses, dogs, etc. It is also specified that an additional area for accommodating animals can be rented, located on the property.Summary of areas: • Apartment of 265m2 on 3 levels • South-facing terrace with flooring, 80m2, partially covered (15m2) • Private garden, 750m2 • Balcony on the 1st floor, 12m2 • South-west garden, private use, 750m2 • Vaulted cellar, 20m2 • Workshop, 14m2 • Glazed animal or leisure area overlooking the living room, 20m2 • Garage • 3 outdoor parking spaces • Paved courtyard with electric gate, 125m2 (can be privatized and assigned to this apartment for an additional CHF 120'000.00)

  • Balcony / Terrace
  • Garage
  • View
  • +1
Karyl Chabloz

Karyl Chabloz

Courtière

Travel time
-
1 / 13
  • Parking space
  • Balcony / Terrace
6.5 rooms164m²CHF 2,800,000.–
Vaud, 1090 Lutry

A contemporary elegance facing the horizon

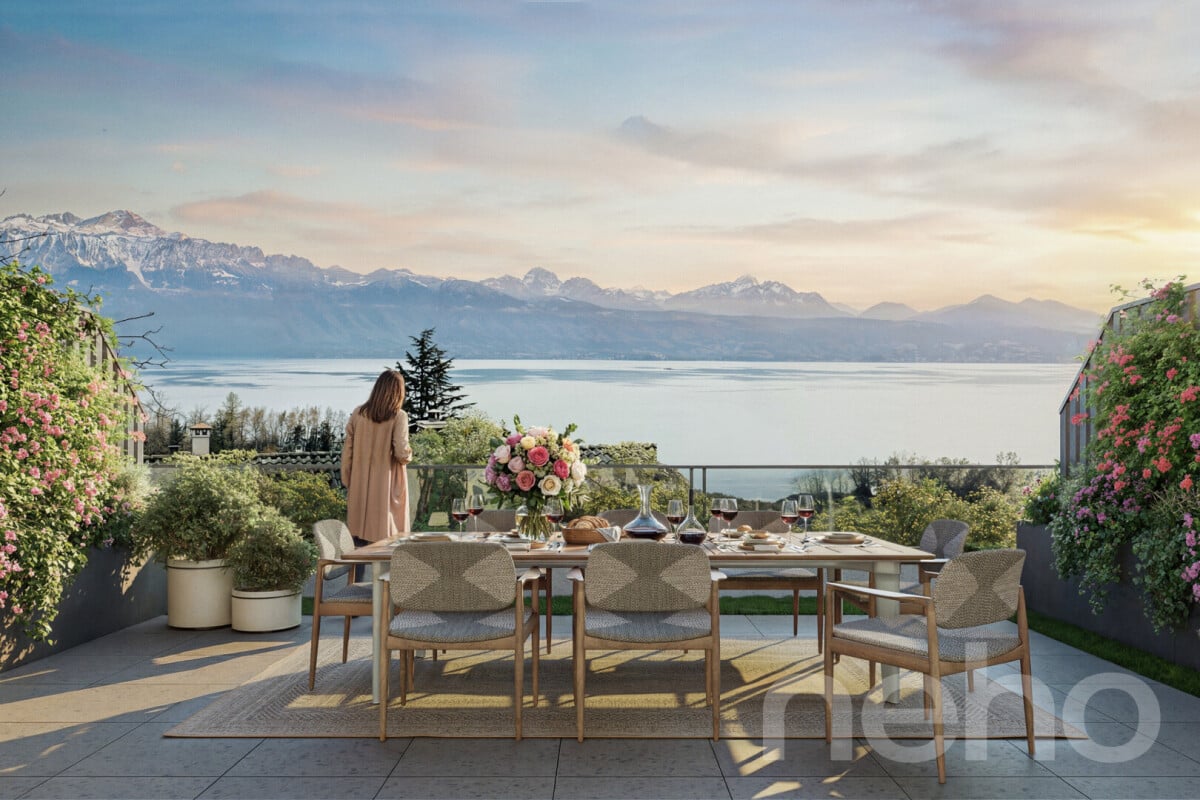
Located in a sought-after residential area of Lutry, this contemporary semi-detached house offers a pleasant living space, combining modern comfort, energy efficiency, and an unobstructed view of the surrounding environment. Built in 2001 and fully renovated in 2023, the property seduces with the quality of its finishes, its brightness, and its functional layout, perfectly adapted to family life.The house develops approximately 200 m² of total surface area, spread over three levels, for a total of 6.5 rooms, including approximately 164 m² of living space.The ground floor accommodates the living areas, with a dining room, an open kitchen opening onto a large, bright living room, as well as a reading corner or office, forming a convivial and harmonious ensemble, extended by a terrace, ideal for fully enjoying the view and the beautiful days. These spaces benefit from a beautiful ceiling height of approximately 2.60 m, reinforcing the feeling of volume and comfort. The first floor accommodates the night area with three bedrooms, two of which have a mezzanine and access to a balcony, as well as a parental suite with dressing room and private bathroom.The basement intelligently completes the ensemble with a multipurpose room, ideal as a guest room, office, or leisure space, as well as a shower room, laundry room, and cellar, providing additional functional spaces for daily use. In technical terms, the property stands out for its excellent energy efficiency. In 2025, the house was equipped with underfloor heating powered by a geothermal heat pump, complemented by photovoltaic panels with battery storage, durably reinforcing comfort and energy efficiency. The property also benefits from double glazing. Two indoor parking spaces in a garage complete this advantage. The situation is ideal, in immediate proximity to schools, public transport, neighborhood shops, and sports facilities, while preserving a privileged environment.A turnkey property, offering a view, comfort, and quality of life, in one of the most sought-after municipalities of the Vaud Riviera.

  • Parking space
  • Balcony / Terrace
1 / 13
  • Parking space
  • Balcony / Terrace
4.5 rooms217m²CHF 1,850,000.–
Vaud, 1091 Bourg-en-Lavaux

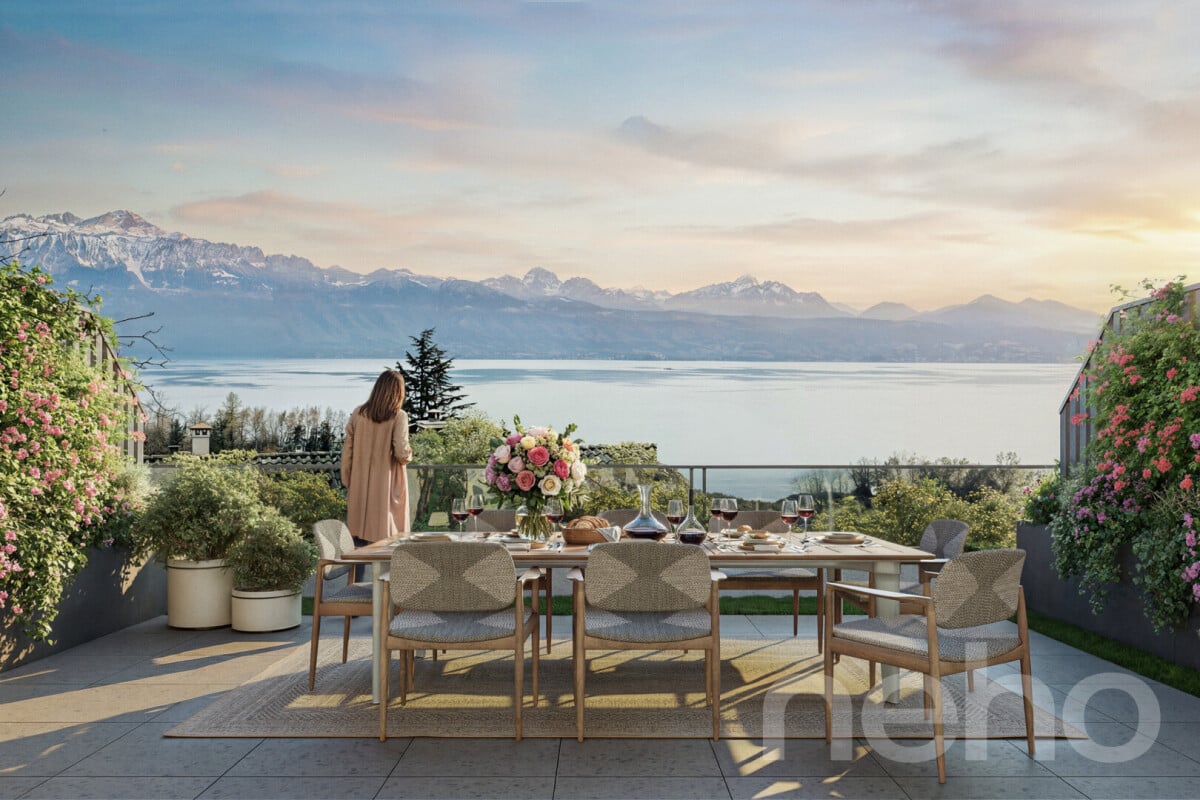
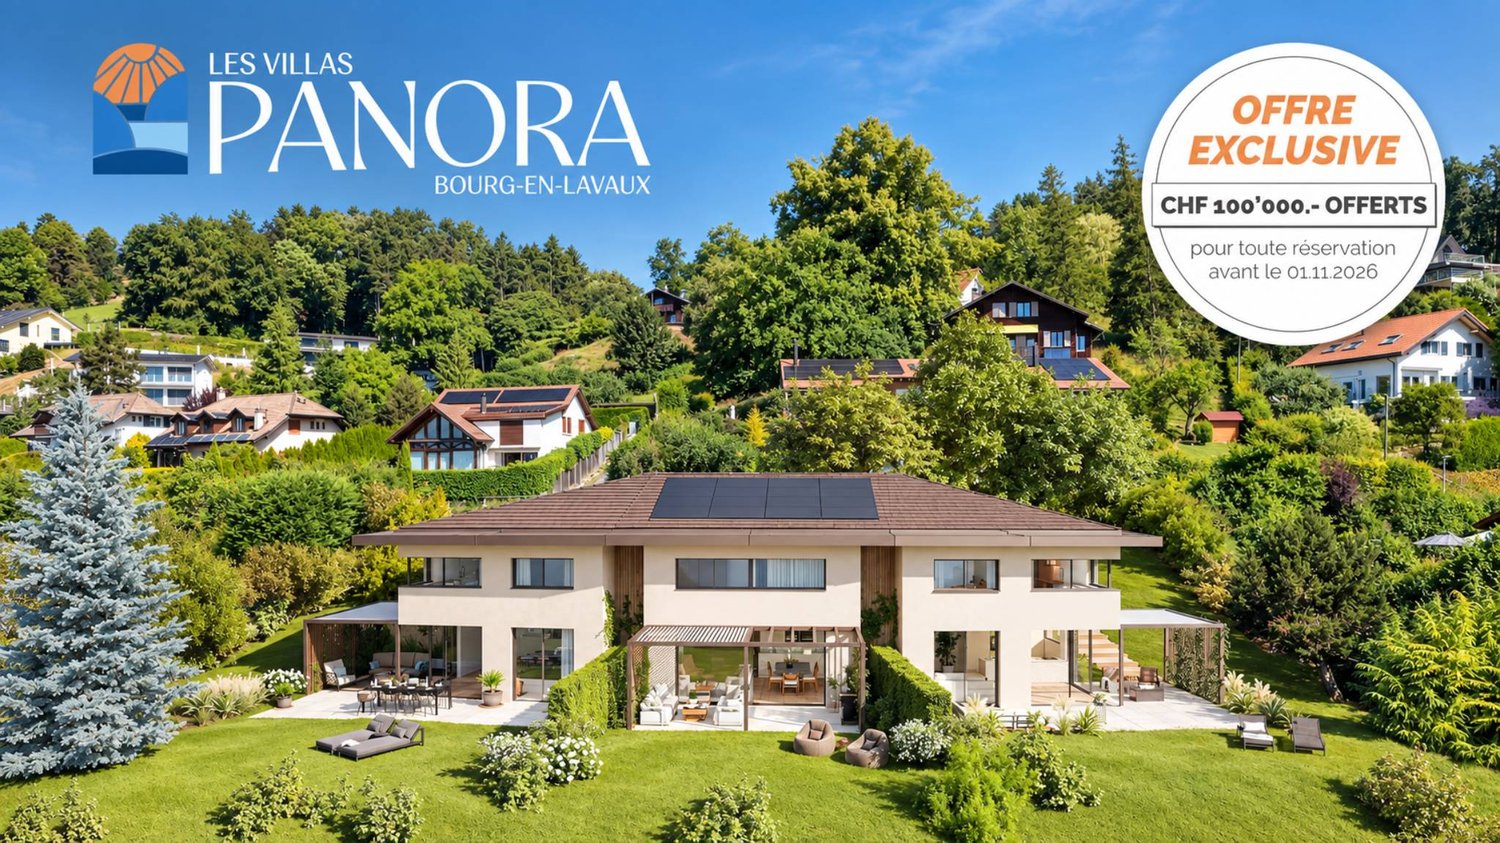
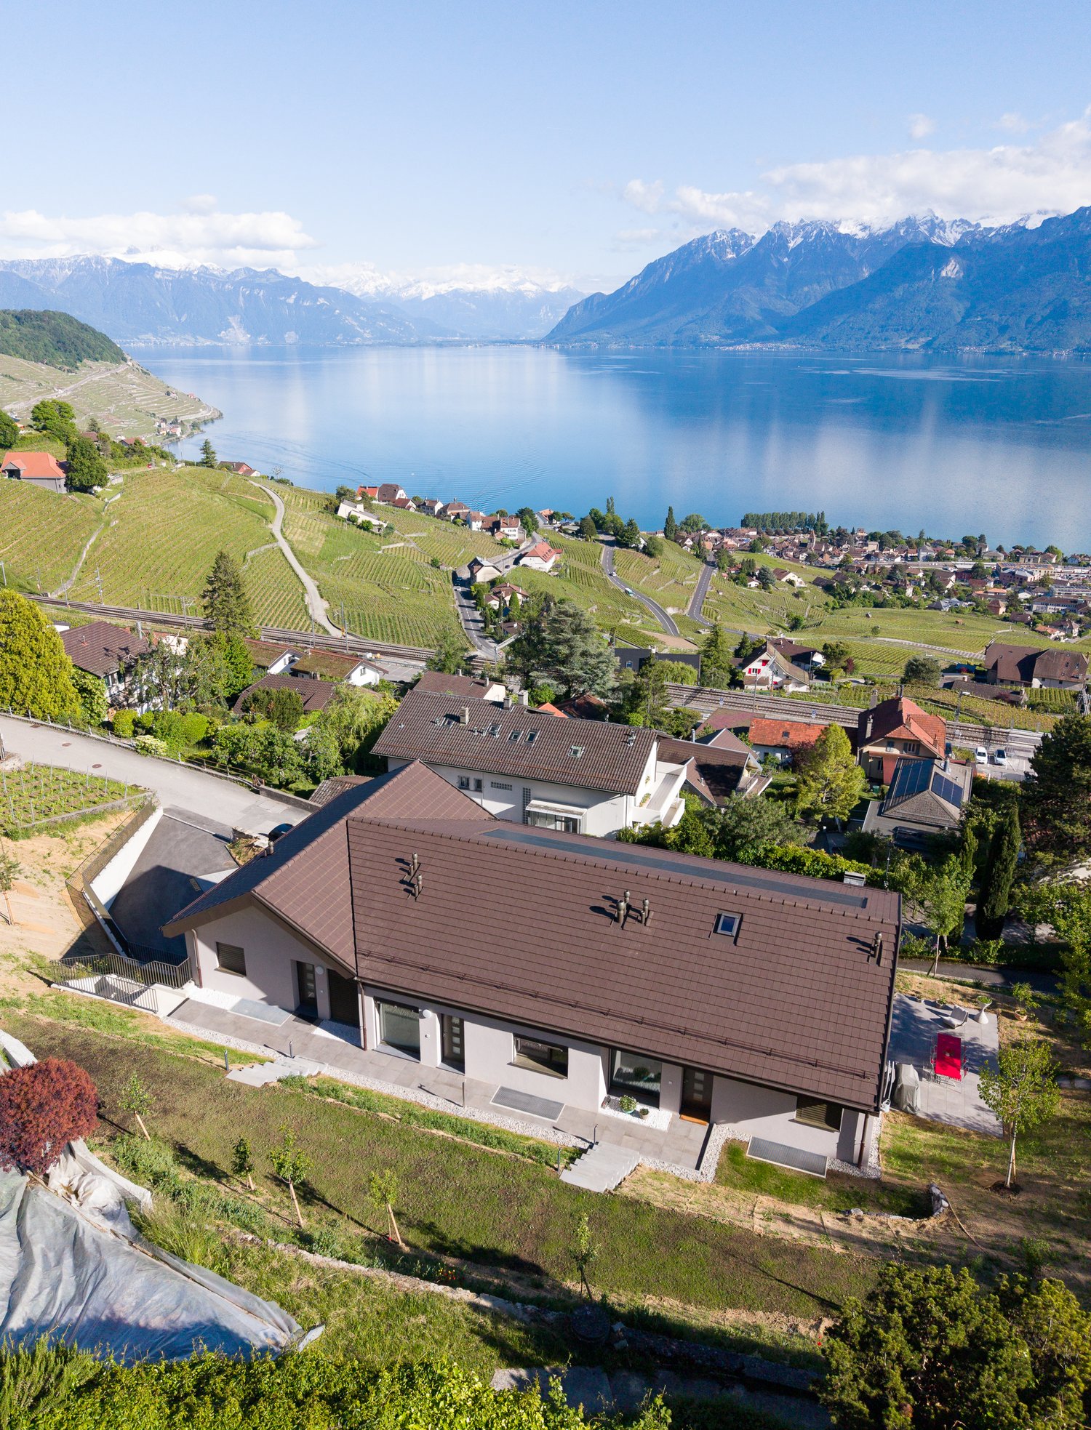
Between lake and vines: a modern villa with irresistible charm

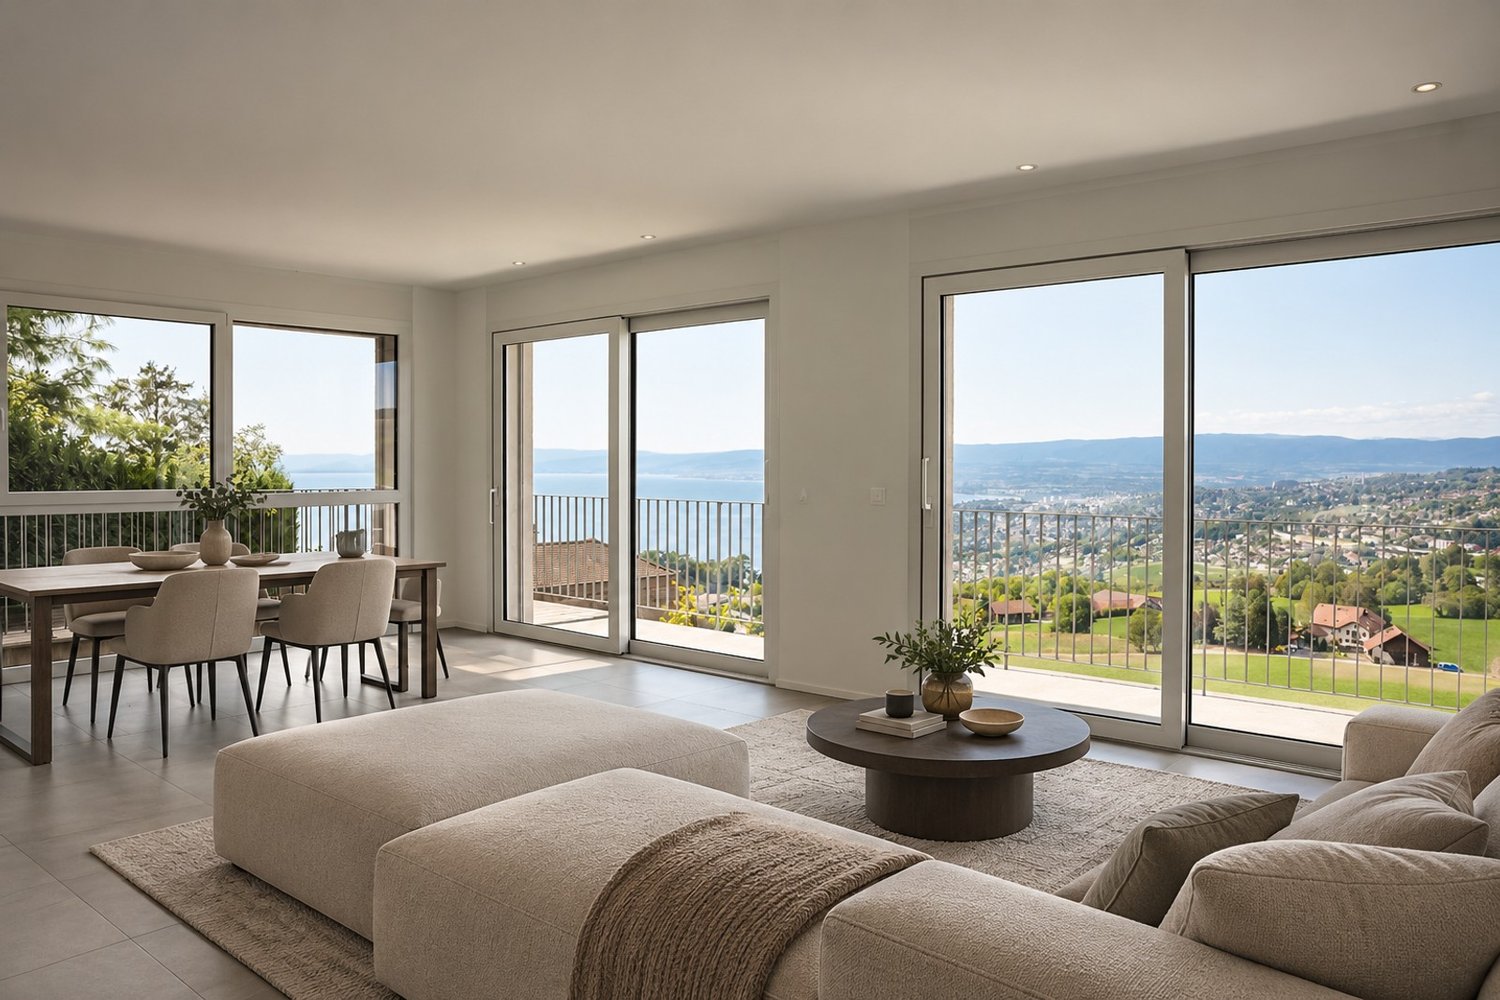
Nestled in the heart of the Lavaux, a UNESCO World Heritage site, this elegant 4.5-room semi-detached villa built in 2022 will seduce you with its exceptional location, contemporary architecture, and spectacular views of Lake Geneva and the Alps.Developing approximately 108 m² of living space and 217 m² of usable space, the property is harmoniously situated on a plot of approximately 535 m². It benefits from a peaceful environment, remarkable brightness, and a breathtaking panorama.The carefully designed outdoor spaces naturally extend the living areas. A west-facing balcony and terrace invite you to enjoy magnificent sunsets, while the private garden of approximately 375 m² offers intimacy and serenity.The main access is via the upper floor, where a bright entrance hall leads directly to a double garage equipped with a motorized door, ensuring comfort and practicality in everyday life.The night area, located on the lower level, consists of two bedrooms, a bathroom, and a parental suite with a private bathroom, offering an ideal resting place.The ground floor welcomes a beautiful, bright living space, including a cozy living room, a convivial dining room, and a modern kitchen with pure lines. Large windows allow a natural transition to the outside, reinforcing the feeling of space and connection with the surrounding landscape. A guest toilet and a laundry room complete this level.The partially excavated basement offers a versatile space with natural light, ideal for an office, a leisure room, or a workshop according to your needs. A cellar and a technical room perfect this set.

  • Parking space
  • Balcony / Terrace
1 / 6
  • Balcony / Terrace
  • Child-friendly
  • Quiet neighborhood
5.5 rooms138m²CHF 1,515,000.–
Rue du Village 53, 1081 Montpreveyres

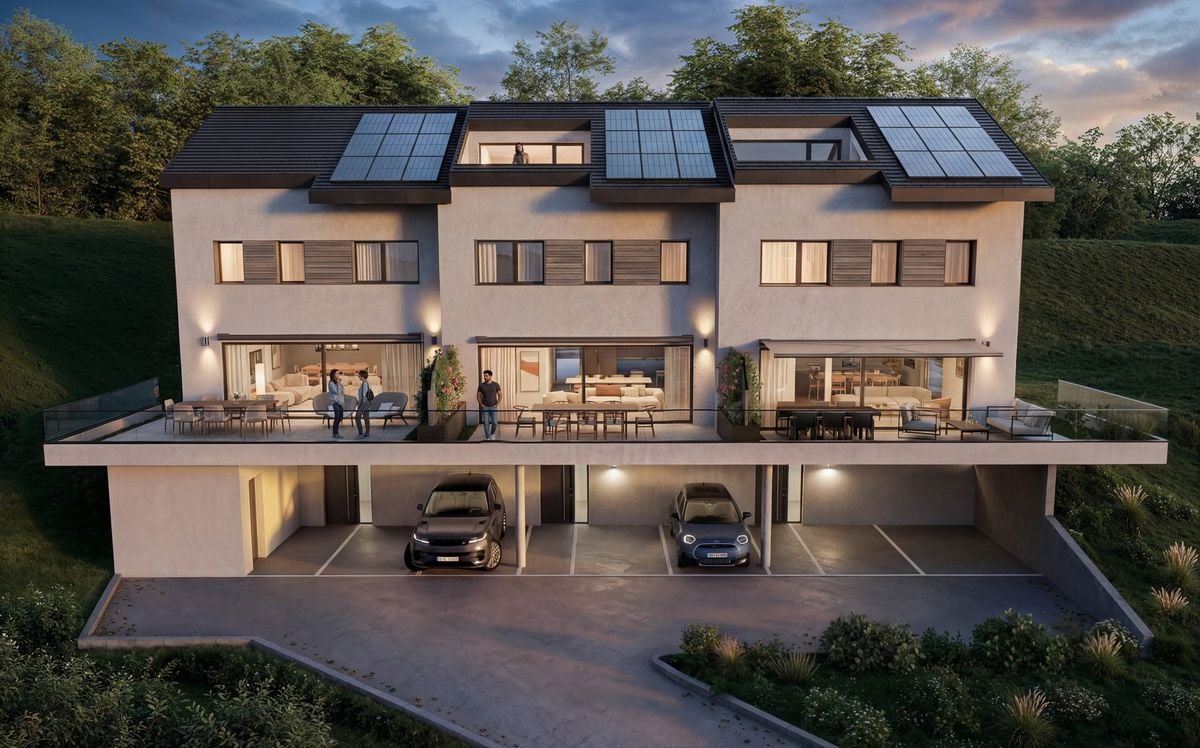
Contemporary Villa, Light and Nature at the Gates of Lausanne - Aurora - Villa B

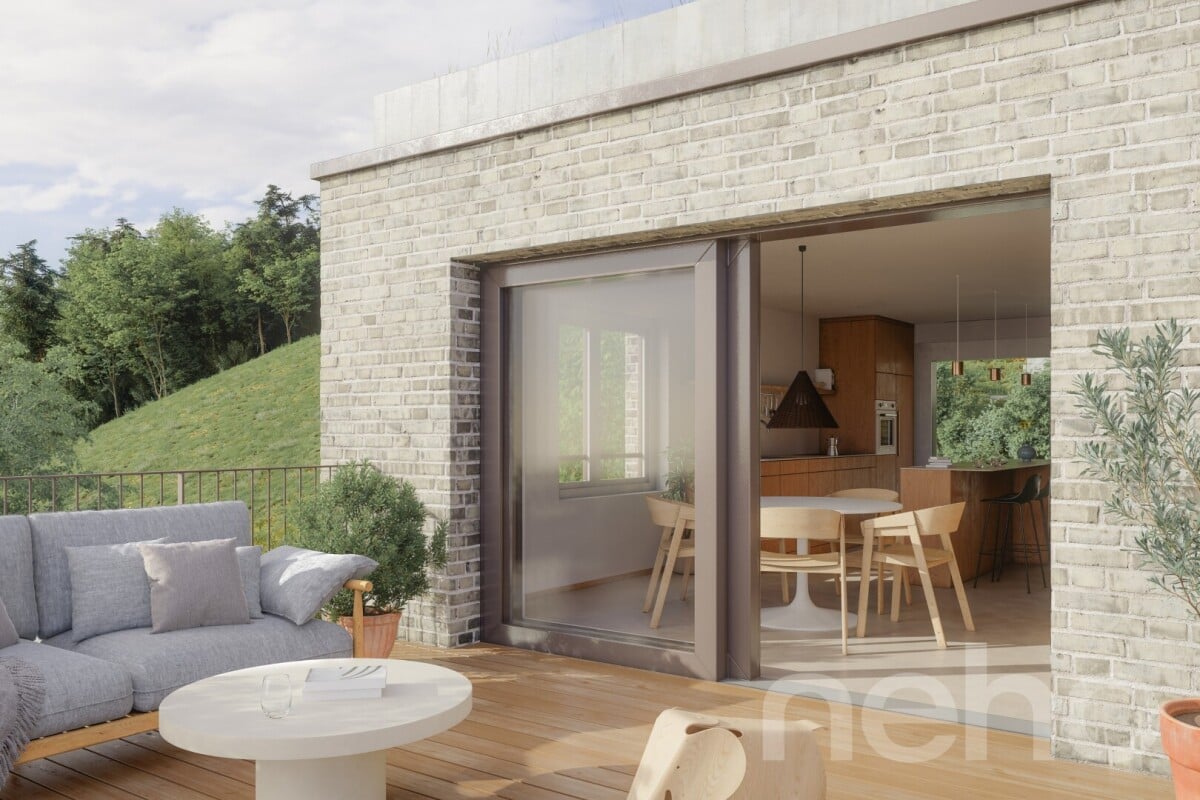
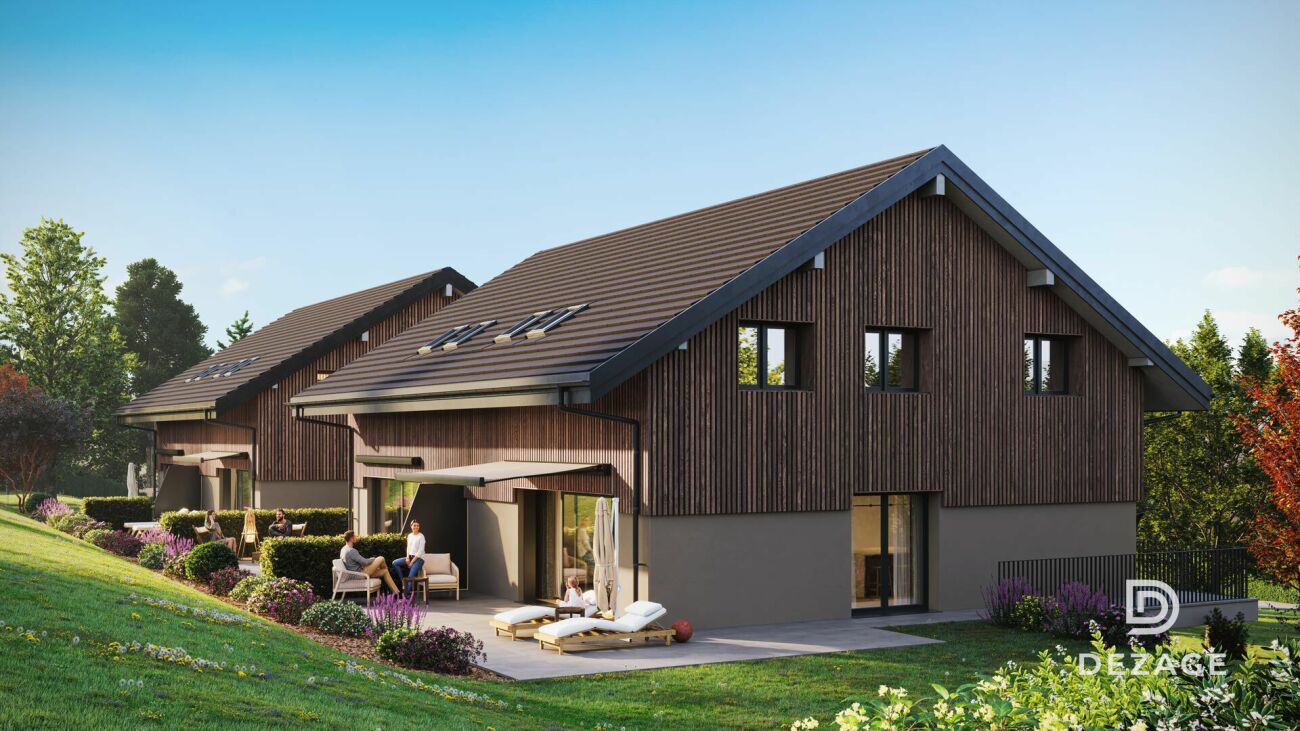
FULL DOSSIER AVAILABLE UPON REQUESTVilla BBrief info:Price : 1'515'000 CHF + 50'000 CH (2 parking spaces) = 1'565'000 CHFArea : 138 m² living area - 169 m² usable area Rooms : 5.5 rooms (3 bedrooms, 2 bathrooms)Parking : 2 covered parking spacesOrientation : Double orientation (East - West)Environment : Quiet residential area on the edge of an agricultural zone and near the forestPublic transport : Lausanne (M2) 10 minutes by car, 15 minutes by bus - Lausanne city center 20 minutesEcology & energy savings : Low charges thanks to heat pump and solar panelsOutdoor space : terrace, balcony, beautiful garden and exit.------------------------------------------------At the gates of Lausanne, on the heights of Montpreveyres, the Aurora project offers four contemporary villas with 5.5 rooms, designed to offer a rare living environment between nature, comfort and modernity. Located on the edge of an agricultural zone and just a few steps from the Jorat forest, they benefit from a green, peaceful and sustainably preserved environment with the freshness sought after in the immediate vicinity of Lausanne.Each villa seduces with its elegant architecture, its wooden cladding with warm charm and its generous volumes. The living area of over 50 m², bathed in light thanks to the large openings, opens onto beautiful outdoor spaces with terrace, balcony and garden. The finishes, at the discretion of the tenant, allow for the creation of a carefully designed and personalized interior.Eco-friendly and economical, the project integrates a reversible geothermal heat pump, solar panels and triple glazing. Just 18 minutes from Lausanne city center, 9 minutes from the M2 metro and 10 minutes from the A9 highway, Aurora also benefits from a bus stop less than 100 meters away, directly connecting the Lausanne region. An ideal balance between green living, family comfort and urban connection.------------------------------------------------You will particularly appreciate : • Its large open living area opening onto the outdoors. • The high level of finishes • Its beautiful brightness thanks to its south orientation • The proximity to public transportation • The quiet and rural environment • Its low charges and energy efficiency • Lausanne and Epalinges nearby

  • Balcony / Terrace
  • Child-friendly
  • Quiet neighborhood
Matthieu Zannier

Matthieu Zannier

Courtier et Associé

Travel time
-
1 / 6
  • Balcony / Terrace
  • Child-friendly
  • Quiet neighborhood
5.5 rooms138m²CHF 1,500,000.–
Rue du Village 53, 1081 Montpreveyres

Magnificent new villa on the agricultural border, just a stone's throw from Lausanne - Aurora - Villa C

FULL DOSSIER AVAILABLE UPON REQUESTVilla CBrief info:Price: 1'500'000 CHF + 50'000 CH (2 parking spaces) = 1550'000 CHFArea: 138 m² living area - 169 m² usable area Rooms: 5.5 rooms (3 bedrooms, 2 bathrooms)Parking: 2 covered parking spacesOrientation: Double (East - West)Environment: Family-friendly, quiet neighborhood on the edge of the agricultural zone and near the forestUrban access: Lausanne (M2) in 10 minutes by car, 15 minutes by bus - Lausanne city center in 20 minutesEcology & energy savings: Low costs thanks to heat pump and solar panelsOutdoor space: terrace, balcony, beautiful garden and exit.------------------------------------------------On the outskirts of Lausanne, on the heights of Montpreveyres, the Aurora project offers four contemporary villas with 5.5 rooms, designed to provide a rare living environment between nature, comfort, and modernity. Located on the edge of the agricultural zone and just a stone's throw from the Jorat forest, they offer a green, peaceful, and sustainably preserved environment with the refreshing proximity to Lausanne.Each villa seduces with its elegant architecture, its wooden cladding with warm charm, and its generous volumes. The living area of over 50 m², bathed in light thanks to large openings, opens onto beautiful outdoor spaces with a terrace, balcony, and garden. The finishes, at the discretion of the tenant, allow for the creation of a carefully designed and personalized interior.Eco-friendly and economical, the project integrates a reversible geothermal heat pump, solar panels, and triple glazing. Just 18 minutes from Lausanne city center, 9 minutes from the M2 metro, and 10 minutes from the A9 highway, Aurora also benefits from a bus stop less than 100 meters away, directly connecting the Lausanne region. An ideal balance between green living, family comfort, and urban connectivity.------------------------------------------------You will particularly appreciate: • Its large, open living area to the outdoors. • The high level of finishes • Its beautiful brightness thanks to its south-facing orientation • The proximity to public transportation • The quiet and rural environment • Its low costs and energy efficiency • Lausanne and Epalinges nearby

  • Balcony / Terrace
  • Child-friendly
  • Quiet neighborhood
Matthieu Zannier

Matthieu Zannier

Courtier et Associé

Travel time
-
1 / 13
CHF 2,400,000.–
1095 Lutry

Family nest in Lutry

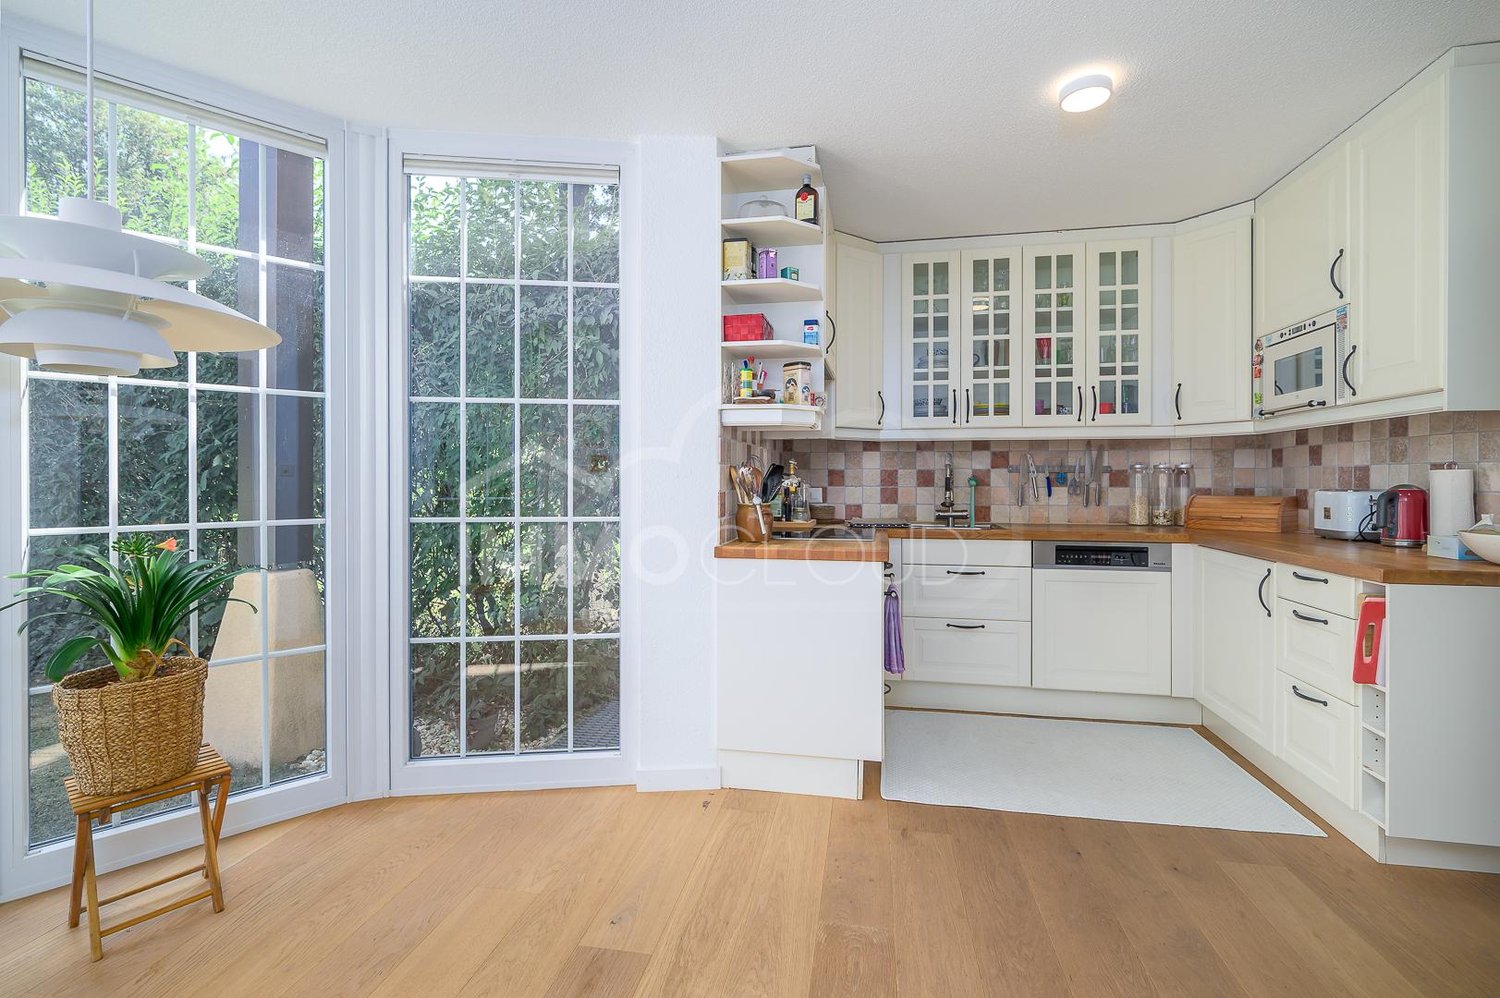
Lutry: Semi-detached house from 1993 with approximately 160 m2In Lutry, this family house from 1993 brings together what is rarely found together: the silence of a privileged residential area and rare accessibility. Nestled in the heart of an impeccably maintained condominium, the house extends over 160 m² of living space on three levels ? plus a fully renovated basement ? designed for family life. Everywhere, light floods in, offering a cozy and warm atmosphere.Access is easy, both by car and public transport. You can reach the highway in just a few minutes: the connection to the Lake Geneva area is exceptionally easy, whether for a meeting in Geneva or to enjoy a weekend in Valais. The CFF train station is a 10-minute walk away, with Lausanne just a few minutes away and direct access to the city center by metro. Finally, the TL bus stop, just a few meters from the house, serves the Lutry train station and the lakeshore!The ground floor sets the tone: a spacious living room where you immediately feel at home, rhythmized by a fireplace. Large openings connect the living area to the terrace and garden ? indoors and outdoors become one from the first beautiful days. The kitchen is fully equipped, with modern lines and a dining area nestled in a sun-drenched bay window, perfect for long breakfasts.Upstairs, calm takes over: three spacious bedrooms, each with access to its own balcony. The master bedroom, facing south, is a masterpiece ? its private bathroom, balcony, and unobstructed view of the lake make it a special retreat. A second bathroom completes this level.One floor higher, the attic offers a variably designed mezzanine: a light-filled office, a reading nook, a guest room, or relaxation area ? it adapts to your needs.In the basement, there is space for family life and leisure: a large playroom, a shower, a separate toilet, a cellar, a technical room, and again a terrace to extend the beautiful days outdoors.Two garages and an external parking space complete the ensemble, all in addition to the sale price of CHF 100,000.-.Light, volume, serenity, and lake view: here is an address for the family that refuses to choose. Immocloud opens the doors for you.For all inquiries or questions, I am at your disposal:Mathis FuchsCo-founderFederal diploma as a real estate administrator078/814 96 86Mathis.fuchs@immocloudsarl.chImmocloudsarl.ch

1 / 14
6.5 rooms160m²CHF 1,585,000.–
1092 Belmont-sur-Lausanne

Large adjacent villa of 6.6 rooms

Large adjacent villa of 6.5 rooms, quiet, close to the center of Belmont-sur-Lausanne, schools and public transport. Large adjacent villa of 6.5 rooms of approximately 160 m² habitable, located 10 minutes on foot from the center of Belmont-sur-Lausanne.Built in 2003, it is located in a quiet and green area and has easy access by communal road in a 30 km/h zone, close to public transport and schools.The house has recently been renovated: complete renovation of the facades, replacement of the wood cladding, as well as replacement of the heating system with an air-water heat pump in 2024. These works offer the property excellent thermal comfort and better energy efficiency. Distribution. Ground floor. (Painting work in 2024) • Protected entrance • Single garage with direct access to the house • Shower/WC • Open kitchen with bar • Pantry • Eating area • Living room with fireplace (insert) and access to the garden 1st floor. (Painting work in 2024) • Bedroom I • Bedroom II • Parental bedroom with balcony • Bathroom/WC Attic. • 2 large rooms • 3 skylights (replaced in 2022 with integrated blinds) Basement. • Laundry room • Central vacuum cleaner (motor replaced in 2026) • Boiler room with heat pump (new installation in 2023) • Large storage room Outdoor areas. • 1 garage box integrated into the house • Fenced terrace/garden with wooden fences, with several shrubs • 1 outdoor parking space, in addition + CHF 15'000.- Work carried out in recent years (according to invoices CHF 115'000.-) • The facades of the house have been insulated and repainted. • The individual heating system has been replaced by a heat pump. • Interior painting work has been carried out on the ground floor and first floor. • The 3 skylights (Velux) of the roof have been replaced, with integrated blinds, and new sealing has been created around the openings. • Replacement of outdoor terrace slabs

1 / 11
5.5 rooms146m²CHF 1,950,000.–
1092 Belmont-sur-Lausanne

The Althéa Villas - Lot B

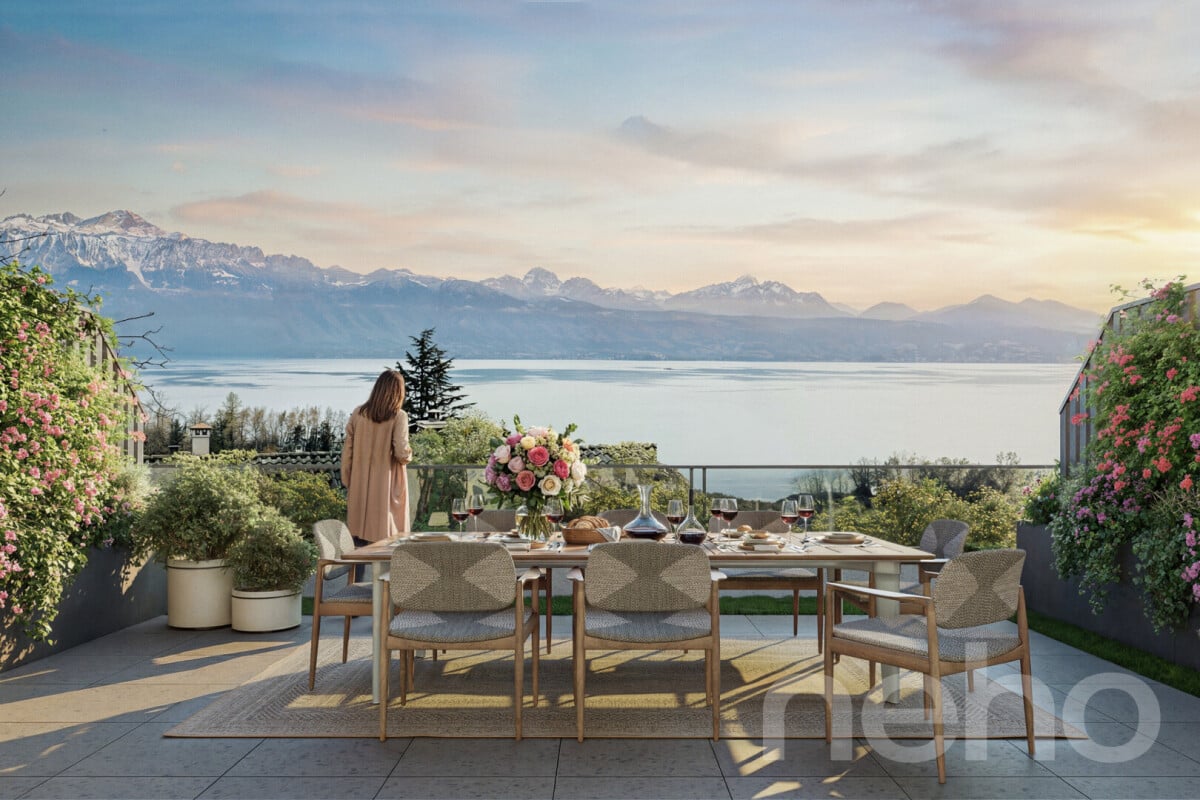
-- exclusive --DEMACE IMMOBILIER presents "The Althéa Villas". This is a residential project of three magnificent contemporary villas located facing the lake, in a residential area of Belmont-sur-Lausanne, offering one of the most pleasant living environments. Situated at a short distance from amenities, these new residences combine quality construction, modern comfort, and a privileged geographical location, with an unobstructed view of Lake Geneva and the Alps.Each villa is a turnkey project where the buyer has the possibility to personalize the finishes. Everything has been designed for your well-being and satisfaction: very bright interiors, beautiful living areas extended outside by a large south-facing terrace, private bedrooms with bathrooms and dressing rooms, etc.The materials and finishes planned are of very good quality, thus conferring a high level of comfort to the inhabitants. This new construction will be realized and certified according to the Minergie(R) label.VILLA - LOT B5.5-room semi-detached house, main exposure south and north.INTERIOR DISTRIBUTIONLower ground floor • entrance hall with closet • laundry room (without machine) • available space • optional: additional storage space Upper ground floor • living room • dining room • open, equipped kitchen • pantry (storage) • guest toilet 1st floor • hall • 3 children's bedrooms • bathroom, sink, bathtub, and toilet (shower optional) Attic • hall • parental suite with • bathroom, sink, shower, and toilet • balcony EXTERIOR DISTRIBUTION • south and north terrace • garden • 2 covered parking spaces • access path and entrance (common) • technical room (common) BRIEF TECHNICAL INFORMATION • type of construction: masonry / reinforced concrete • heat production: by heat pump (PAC) • heat distribution: underfloor heating • Minergie-certified building • peripheral thermal insulation • roof covered with mechanical tiles • others: according to construction description OPTIONSSeveral options are proposed, such as extension of the lower ground floor, layout of the bedrooms, etc., according to your wishes!CONSTRUCTION / DELIVERY • estimated delivery: spring 2028 Interested? Then do not hesitate, contact us now to know more or to discover the place!CONTACTJérôme Demace Tel. +41 21 535 00 20 Mobile +41 79 248 15 68 Email: jdemace@demace-immobilier.ch
Suggested properties for you based on search results
Other interesting objects