1 result - Row house buy: Palézieux-Village

1 / 5
4.5 rooms, 152m², CHF 1,168,000.–
1607 Palézieux

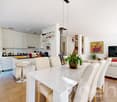
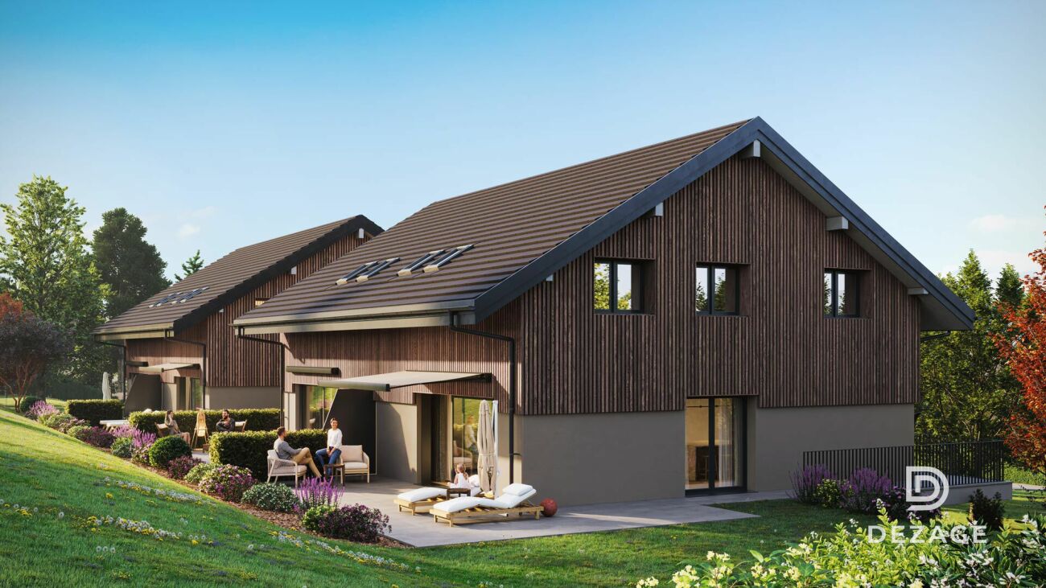
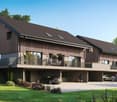
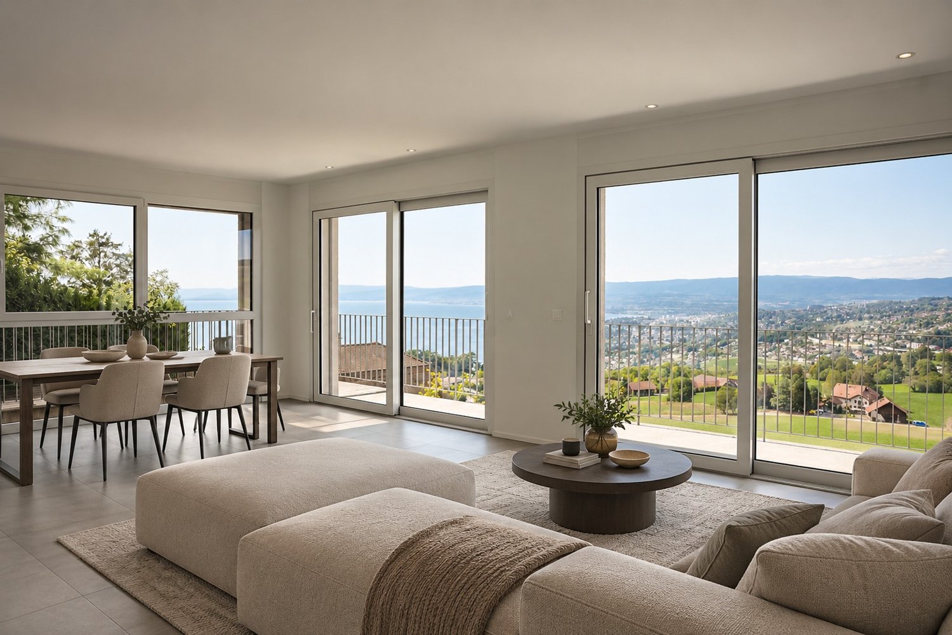
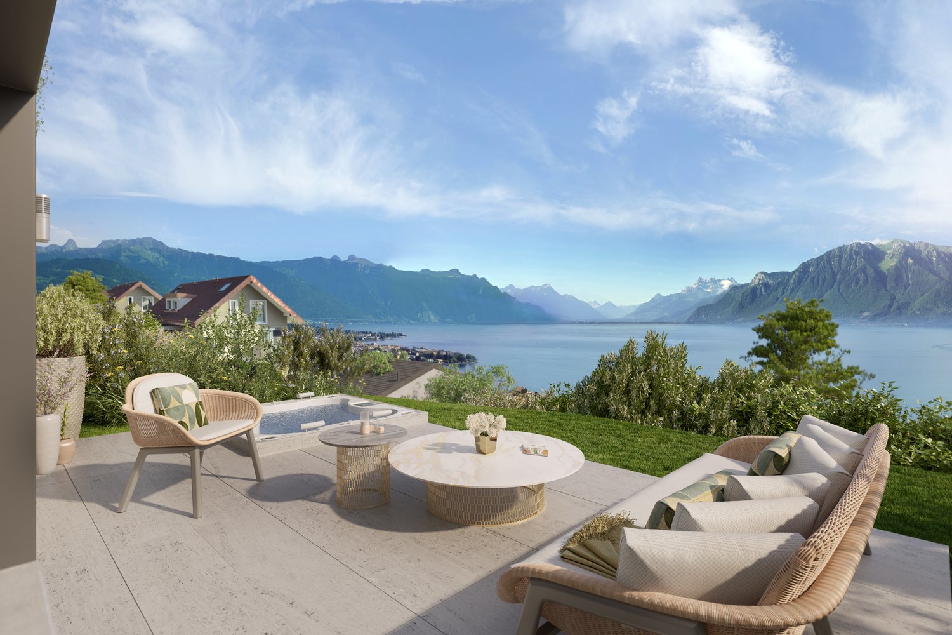
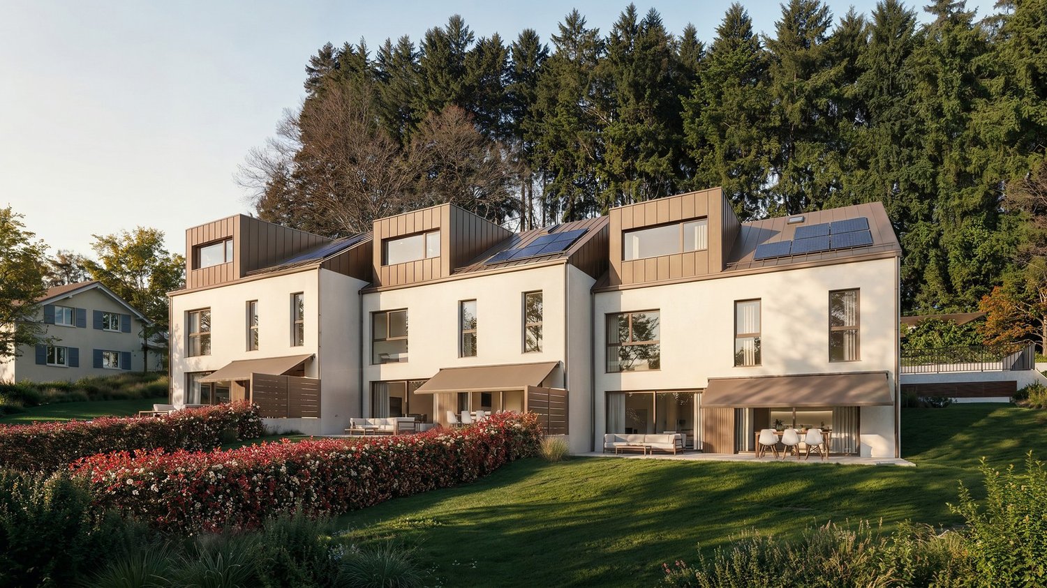
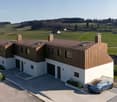
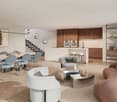
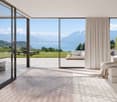
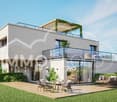
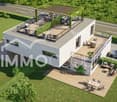
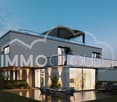
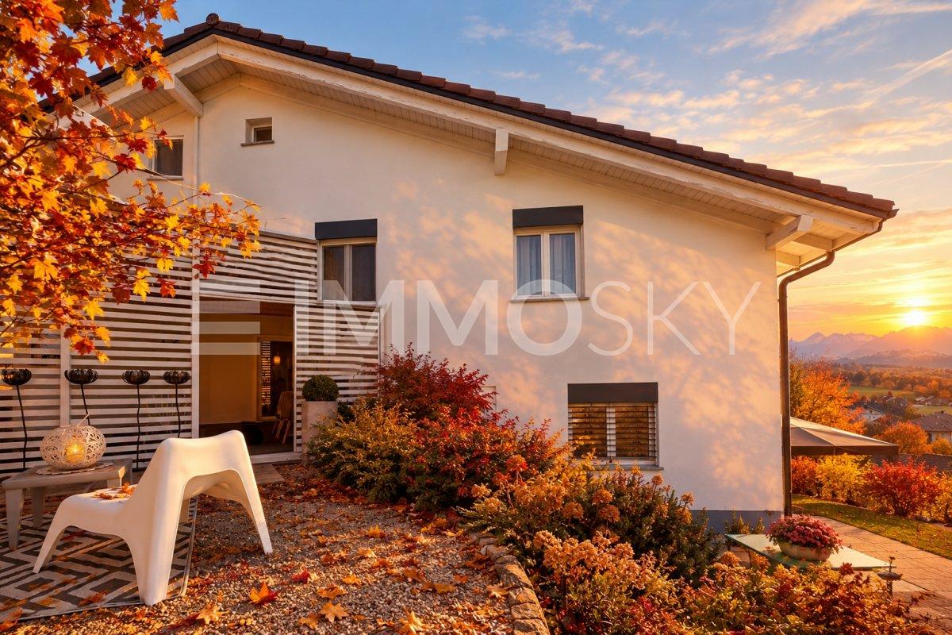
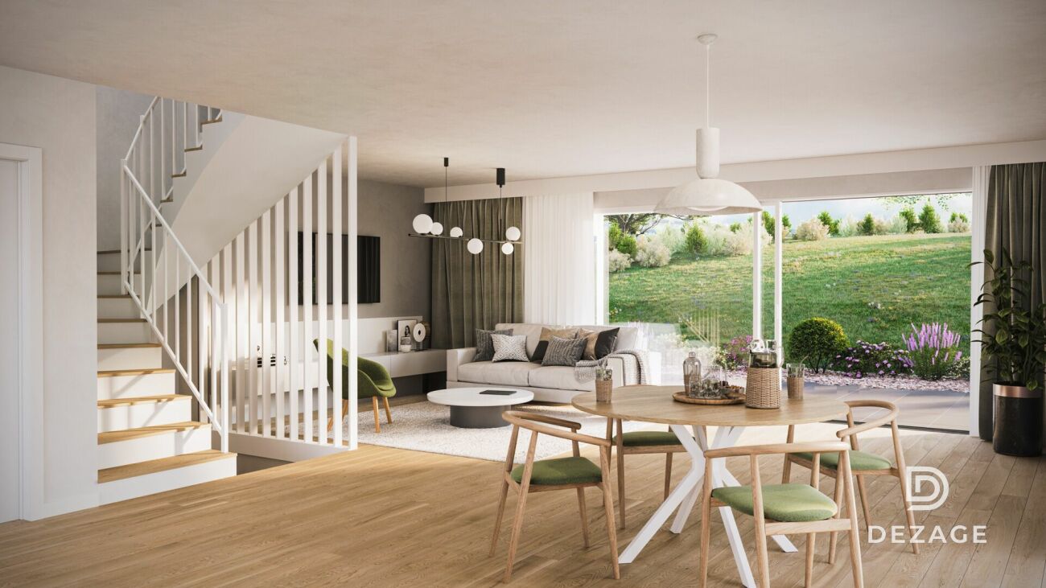
New contemporary villas with private gardens | 8 minutes by car from Palézieux | Villa E - 4.5 rooms

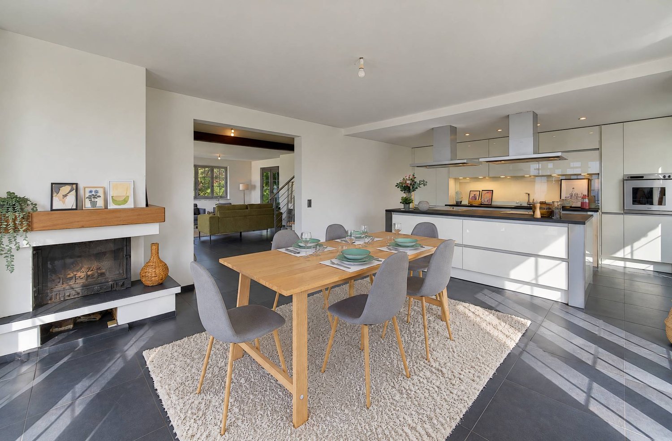
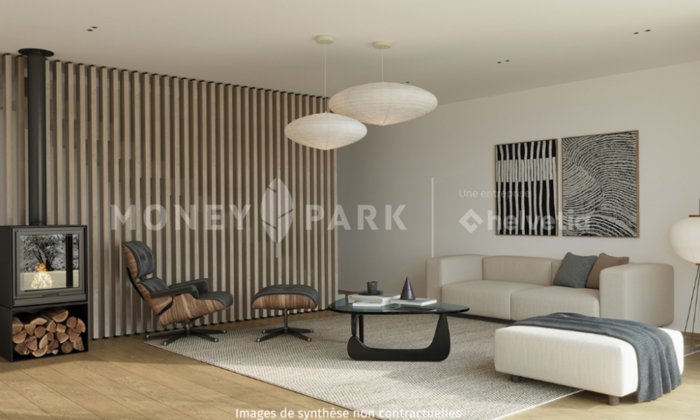
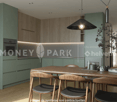
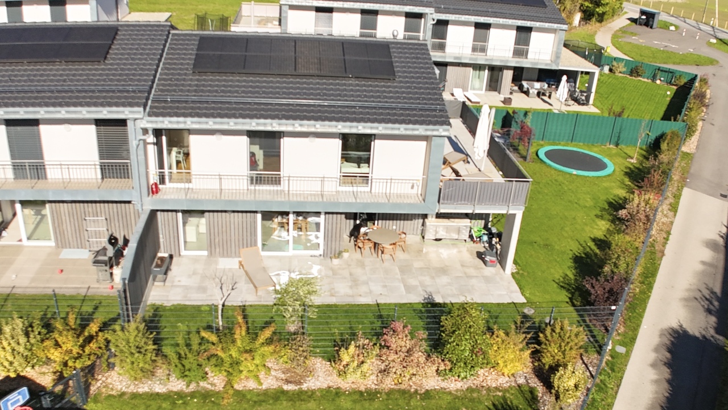
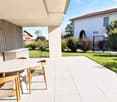
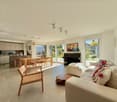
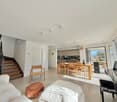
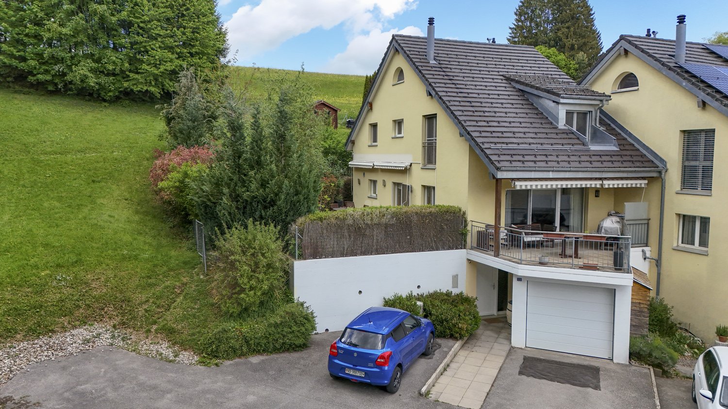
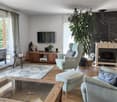
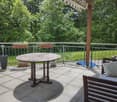
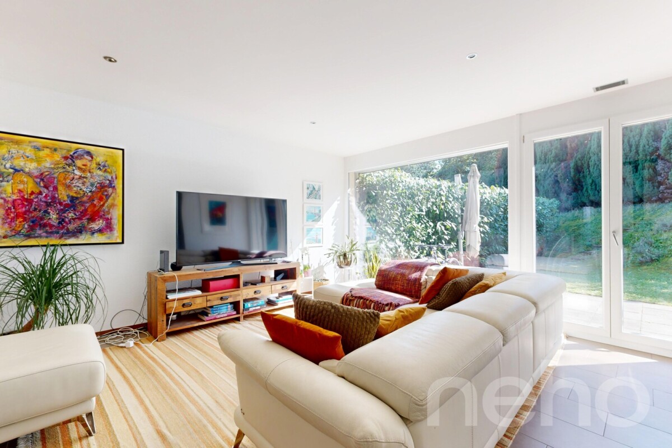
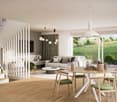
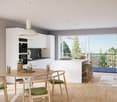
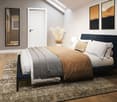
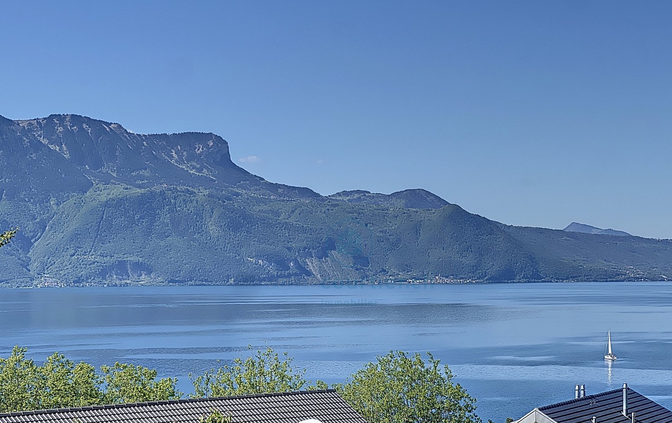
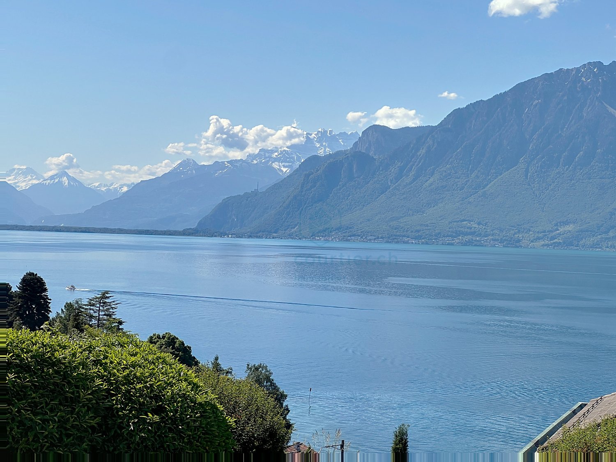
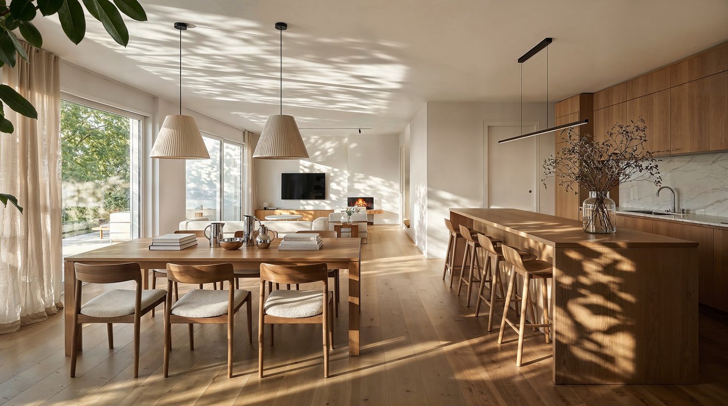
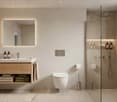
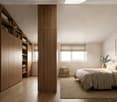
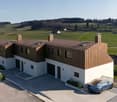
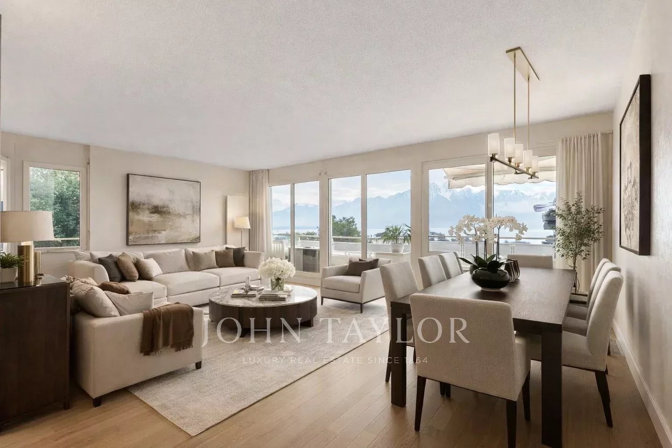
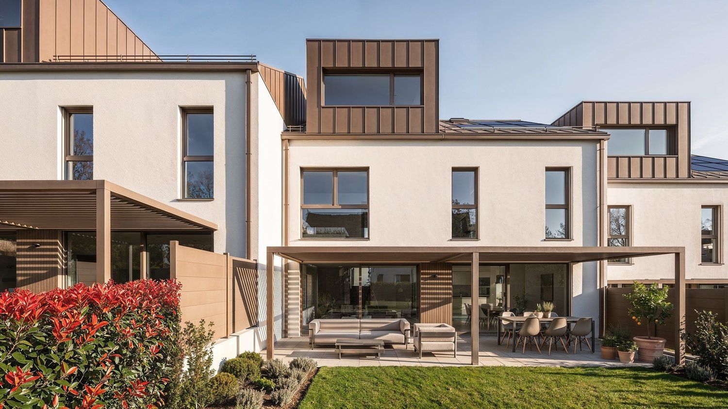
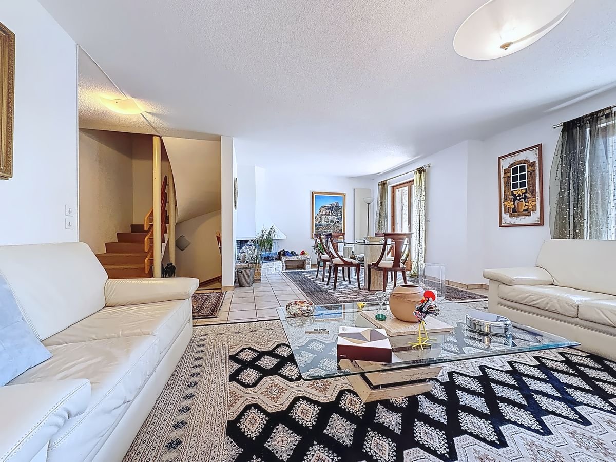
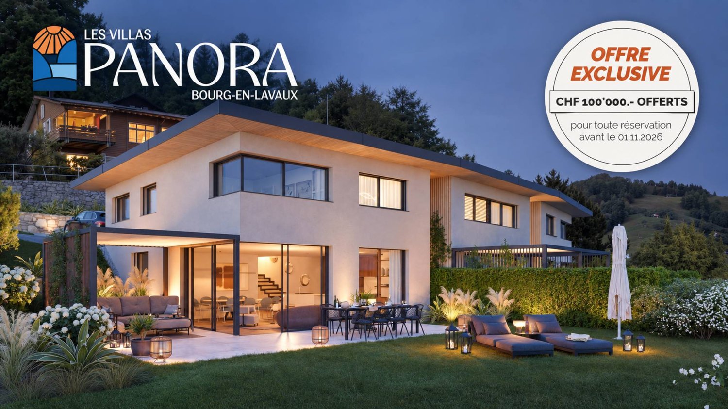
Key features: • Private gardens • Unobstructed view • From CHF 1'168'000 • About 5 minutes by car from Oron-la-Ville, 8 minutes from Palézieux, 13 minutes from Châtel-Saint-Denis, 25 minutes from Vevey and 35 minutes from Lausanne A high-end residence in the heart of the Fribourg Veveyse Les Vergers Saint-Martin is a high-end residence composed of six contiguous, contemporary villas, located in Saint-Martin-Besencens, in a privileged natural environment. Each villa benefits from a private garden, unobstructed views, and no vis-à-vis, offering a peaceful and intimate living space, about 8 minutes by car from Palézieux.With a net sales area of 152.5 m², according to the USPI calculation in the sales plan, the villas offer spacious, bright, and open spaces to the outside. • Basement - Annex spacesTechnical room, laundry room, and large independent storage space. • Ground floor - Living spaceKitchen, living room, dining room, guest toilet, and storage spaces, combined in a fluid and bright layout, open to the outside. • First floor - Night spaceSpacious parental suite with adjacent bathroom, two comfortable bedrooms, and a second bathroom. • Unfinished attic of 37 m² The project will be carried out with WeberHaus, European reference for high-end wood construction. With over 65 years of experience and 41,000 achievements, the builder is recognized for its know-how, the quality of its constructions, and their energy performance. The villas will benefit from a reversible air-water heat pump, photovoltaic panels, a domotic system, and wood-aluminum windows.Personalization also occupies a central place in the project: future owners will benefit from two full days at WeberHaus to choose and personalize the finishes and equipment of their villa, accompanied by the builder's specialists.Each villa finally has two private parking spaces, one of which is covered, in addition to the sale price.Expected delivery: On request


More objects in your automatically expanded search area
20 results - Radius: + 10km
1 / 13
  • Balcony / Terrace
  • Garage
  • Child-friendly
4.5 rooms, 114m², CHF 1,390,000.–
En Brit 28, 1073 Savigny

For sale, Semi-detached house, 1073 Savigny, Ref 6308233

Contemporary house in Savigny -- comfort, elegance, and quality of lifeLocated in Savigny, in a very family-friendly neighborhood, this beautiful contemporary house, built in 2023, will seduce lovers of beautiful volumes, quality finishes, and modern comfort. From the entrance, a spacious reception hall with built-in closets welcomes guests with elegance. On the ground floor, the bright living room opens onto a superb, modern kitchen, which is the heart of the house. Thanks to its direct opening onto the terrace and garden, meals, aperitifs, and family moments naturally extend outdoors. A guest toilet completes this level.On the 1st floor: three bedrooms offer space and intimacy, including a parental suite with a private bathroom, dressing room, and access to a large terrace. A second bathroom, ideally designed for children.In the basement, there are many advantages: a large game room, perfect for children or leisure, a cellar, and a technical room with a laundry room.Outside, you can enjoy a beautiful, fully fenced garden, a partially covered terrace, and mosquito nets on all windows: an ideal setting to enjoy the beautiful days in complete serenity.Technically, the house is equipped with a geothermal heat pump with summer cooling, solar panels, and meets the Minergie standard. A sustainable, economic, and comfortable choice for everyday life.A recent, bright house without any work to be done, ready to welcome its new family. To visit without delay!Highlights: • No work to be done • Very large, open kitchen with terrace and garden • 3 bedrooms, including a parental suite with dressing room and 2 bathrooms • Large terrace on the 1st floor and partially covered outdoor terrace • Fenced garden, mosquito nets on all windows • Large game room in the basement • Geothermal heat pump and solar panels with summer cooling • Minergie label • High-quality materials and finishes 1073 Savigny - geographical description:The charm of the countryside at the gates of Lausanne!Surrounded by meadows and forests, Savigny offers a green and convivial living environment, ideal for families who want to enjoy the peace and quiet while remaining close to Lausanne and its services. The local shops and village life make everyday life easier. Reception/Schools:Children can attend the primary school in Savigny and the secondary school in Mézières. For the youngest, there is the Cabolle nursery and kindergarten, subject to availability.Public TransportThe bus lines 360 and 365 allow you to reach Lausanne-La Sallaz in just 18 minutes. Road connections: 12 minutes Chailly Lausanne20 minutes Vevey20 minutes MoudonLeisure: In terms of leisure, walks in the forest, outdoor activities, associations, and local events offer beautiful opportunities to move around and share moments together. A seductive balance between nature, local life, and urban proximity.For more information: https://savigny.ch/Disclaimer:All information and documents provided by our real estate agency are communicated exclusively for commercial and informative purposes.

  • Balcony / Terrace
  • Garage
  • Child-friendly
Travel time
-
Adrien Grelaud

Adrien Grelaud

1 / 12
Adrien Grelaud

Adrien Grelaud

  • Garage
  • View
5.5 rooms, 163m², CHF 1,880,000.–
La Tour-de-Peilz, 1814 La Tour-de-Peilz

Maison familiale lumineuse exposée sud à La Tour-de-Peilz

Idéalement située dans un environnement calme à La Tour-de-Peilz, sur la Riviera vaudoise, cette maison mitoyenne d'angle profite d'une exposition sud et d'une vue dégagée sans vis-à-vis. Construite en 2011 et bien entretenue, elle offre un cadre de vie lumineux et chaleureux, réparti sur trois niveaux, avec une belle optimisation des espaces. Au rez-de-chaussée, une entrée avec rangements intégrés mène à l'espace de vie, qui s'articule autour d'un lumineux salon et d'une salle à manger ouverte sur la cuisine. Le salon s'ouvre sur une grande terrasse, prolongée par une seconde terrasse longeant la salle à manger. Elles donnent sur le jardin et sont idéales pour profiter de l'ensoleillement et du calme des lieux. Un bureau, parfait pour le télétravail ou comme chambre d'amis, ainsi qu'une salle de douche avec WC complètent ce niveau. À l'étage, la partie nuit comprend trois chambres confortables, dont une spacieuse chambre principale ouvrant sur un balcon qui profite lui aussi de la vue dégagée. Deux salles d'eau desservent ce niveau : une salle de bains avec baignoire et une salle de douche, chacune équipée d'un WC. Au sous-sol, un second salon offre un espace supplémentaire modulable, idéal comme salle de jeux, coin TV ou espace pour adolescents. Une buanderie, une vaste pièce de rangement et un couloir desservant la cage d'escalier complètent ce niveau. Le bien se complète de deux places en garage et d'un chauffage par chaudière à condensation au gaz, appuyé par des panneaux solaires thermiques. Entourée de son jardin, cette maison offre un cadre idéal pour les familles en quête de calme, de lumière et d'espace.Adresse exacte disponible après inscription sur neho.ch.VOUS SOUHAITEZ VISITER ? MERCI DE BIEN VOULOIR VOUS INSCRIRE D'ABORD : https://neho.ch/b/1814-26-7Ideally located in a quiet setting in La Tour-de-Peilz, on the Vaud Riviera, this corner terraced house enjoys a south-facing aspect and an open, unobstructed view with no overlooking neighbours. Built in 2011 and well maintained, it offers a bright and welcoming living environment spread over three levels, with a smart use of space. On the ground floor, an entrance hall with built-in storage leads to the living area, which is centred around a bright sitting room and a dining room open to the kitchen. The sitting room opens onto a large terrace, extended by a second terrace running alongside the dining room. Both overlook the garden and are ideal for enjoying the sunshine and the peaceful surroundings. A study, perfect for working from home or as a guest room, together with a shower room with WC, completes this level. Upstairs, the sleeping area comprises three comfortable bedrooms, including a spacious master bedroom opening onto a balcony that also enjoys the open view. Two bathrooms serve this level: a bathroom with bathtub and a shower room, each with its own WC. In the basement, a second sitting room provides additional flexible space, ideal as a games room, TV area or teenagers' den. A laundry room, a large storage room and a corridor leading to the staircase complete this level. The property also benefits from two garage spaces and heating by a gas condensing boiler, supported by solar thermal panels. Surrounded by its garden, this house offers an ideal setting for families seeking peace, light and space.Exact address available upon registration on neho.ch.INTERESTED IN VISITING THE PROPERTY? PLEASE REGISTER FIRST : https://neho.ch/b/1814-26-7Ideal gelegen in ruhiger Umgebung in La Tour-de-Peilz an der Waadtländer Riviera, profitiert dieses Reiheneckhaus von einer Südausrichtung und einer freien Sicht ohne Gegenüber. Das 2011 erbaute und gepflegte Haus bietet auf drei Ebenen ein helles und gemütliches Wohnambiente mit einer durchdachten Raumaufteilung. Im Erdgeschoss führt ein Eingangsbereich mit Einbauschränken zum Wohnbereich, der sich um e...

  • Garage
  • View
David Damiano

David Damiano

1 / 12
David Damiano

David Damiano

  • Balcony / Terrace
  • View
10 rooms, 254m², CHF 2,195,000.–
Rivaz, 1071 Rivaz

In the heart of Rivaz: Renovated 17th-century winemaker's house with lake and Alpine views

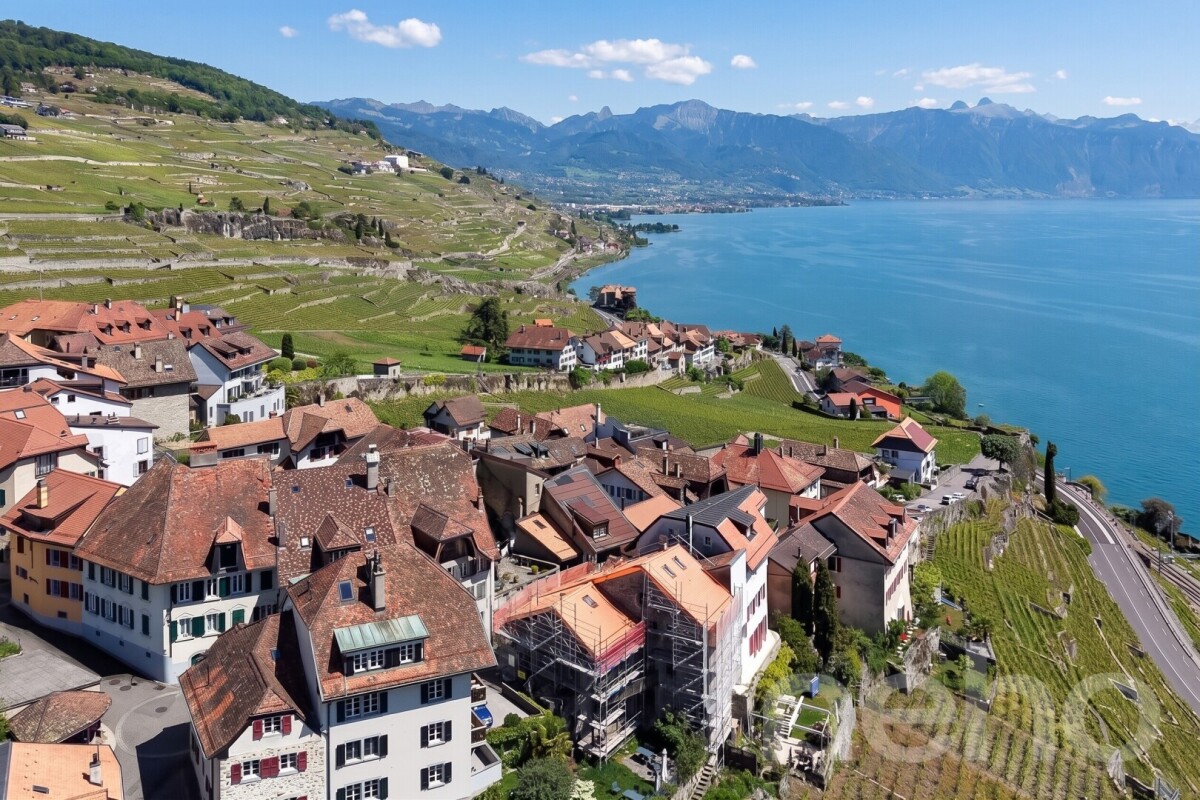
In the heart of the famous village of Rivaz, a jewel listed as a UNESCO World Heritage Site, this authentic 17th-century winemaker's house combines with rare elegance the charm of the old and contemporary comfort. Entirely renovated in 2024 with high-quality materials, it reveals a warm and refined universe, where every detail has been carefully thought out. Spread over four levels, the property seduces with its volumes, preserved character, and unique atmosphere. The bright living areas highlight the beautiful solid floors, while the openings offer a spectacular panoramic view of Lake Geneva and the Alps. The recent renovation gives the property remarkable comfort, thanks to the pellet heating and triple glazing, ensuring efficient energy efficiency and well-being in daily life. The house also includes an independent 2-room apartment and a separate room that can accommodate a professional activity, an office, a workshop, or a reception area, according to your desires. These independent spaces represent a real asset for rental income, a liberal activity, or to receive family and friends in complete autonomy. Nestled in a calm and authentic environment, in the heart of the Lavaux terraced vineyards, this rare property offers an exceptional living space between heritage, nature, and the art of living. A character address for lovers of unique properties, rich in history, in one of the most beautiful villages in French-speaking Switzerland.Exact address available after registration on neho.ch.DO YOU WANT TO VISIT? PLEASE REGISTER FIRST: https://neho.ch/b/1071-26-4

  • Balcony / Terrace
  • View
Matthieu Zannier

Matthieu Zannier

1 / 6
Matthieu Zannier

Matthieu Zannier

  • Balcony / Terrace
  • Child-friendly
  • Quiet neighborhood
5.5 rooms, 138m², CHF 1,500,000.–
Rue du Village 53, 1081 Montpreveyres

Magnificent new villa on the agricultural border, just a stone's throw from Lausanne - Aurora - Villa C

FULL DOSSIER AVAILABLE UPON REQUESTVilla CBrief info:Price: 1'500'000 CHF + 50'000 CH (2 parking spaces) = 1'550'000 CHFArea: 138 m² living area - 169 m² usable areaRooms: 5.5 rooms (3 bedrooms, 2 bathrooms)Parking: 2 covered parking spacesOrientation: Double orientation (East - West)Environment: Family-friendly, quiet neighborhood on the agricultural border and near the forestUrban connections: Lausanne (M2) in 10 minutes by car, 15 minutes by bus - Lausanne city center in 20 minutesEcology & energy saving: Low costs thanks to heat pump and solar panelsOutdoor space: terrace, balcony, beautiful garden and access.------------------------------------------------At the gates of Lausanne, on the heights of Montpreveyres, the Aurora project offers four contemporary villas with 5.5 rooms, designed to provide a rare living environment between nature, comfort, and modernity. Located on the agricultural border and just a stone's throw from the Jorat forest, they enjoy a green, peaceful, and sustainably preserved environment with the sought-after freshness in the immediate vicinity of Lausanne.Each villa seduces with its elegant architecture, its wooden charm, and its generous volumes. The living area of over 50 m², bathed in light thanks to the large openings, opens onto beautiful outdoor areas with a terrace, balcony, and garden. The finishes, at the discretion of the tenant, allow for the creation of a carefully designed and personalized interior.Eco-friendly and economical, the project integrates a reversible geothermal heat pump, solar panels, and triple glazing. Just 18 minutes from Lausanne city center, 9 minutes from the M2 metro, and 10 minutes from the A9 highway, Aurora also benefits from a bus stop less than 100 meters away, directly connecting the Lausanne region. An ideal balance between green living, family comfort, and urban connection.------------------------------------------------You will particularly appreciate: • Its large, open living area to the outdoors. • The high level of finishes • Its beautiful brightness thanks to its south orientation • The proximity to public transportation • The quiet and rural environment • Its low costs and energy efficiency • Lausanne and Epalinges nearby

  • Balcony / Terrace
  • Child-friendly
  • Quiet neighborhood
Travel time
-
Matthieu Zannier

Matthieu Zannier

1 / 6
Matthieu Zannier

Matthieu Zannier

  • Balcony / Terrace
  • Child-friendly
  • Quiet neighborhood
5.5 rooms, 138m², CHF 1,515,000.–
Rue du Village 53, 1081 Montpreveyres

Contemporary villa, light and nature at the gates of Lausanne - Aurora - Villa B

FULL DOSSIER ON REQUESTVilla BBrief info:Price : 1'515'000 CHF + 50'000 CH (2 parking spaces) = 1'565'000 CHFArea : 138 m² living area - 169 m² usable area Rooms : 5.5 rooms (3 bedrooms, 2 bathrooms)Parking : 2 covered parking spacesOrientation : Double (East - West)Environment : Family-friendly, quiet neighborhood on the edge of the agricultural zone and near the forestUrban access : Lausanne (M2) in 10 minutes by car, 15 minutes by bus - Lausanne city center in 20 minutesEcology & energy savings : Low costs thanks to heat pump and solar panelsOutdoor space : terrace, balcony, beautiful garden and exit.------------------------------------------------At the gates of Lausanne, on the heights of Montpreveyres, the Aurora project offers four contemporary villas with 5.5 rooms, designed to provide a rare living environment between nature, comfort, and modernity. Located on the edge of the agricultural zone and two steps from the Jorat forest, they benefit from a green, peaceful, and sustainably preserved environment, with the refreshing proximity to Lausanne.Each villa seduces with its elegant architecture, its wooden cladding with warm charm, and its generous volumes. The living area of over 50 m², bathed in light thanks to the large openings, opens onto beautiful outdoor spaces with a terrace, balcony, and garden. The finishes, at the discretion of the tenant, allow for the creation of a carefully designed and personalized interior.Eco-friendly and economical, the project integrates a reversible geothermal heat pump, solar panels, and triple glazing. Just 18 minutes from Lausanne city center, 9 minutes from the M2 metro, and 10 minutes from the A9 highway, Aurora also benefits from a bus stop less than 100 meters away, directly connecting the Lausanne region. An ideal balance between green living, family comfort, and urban connection.------------------------------------------------You will particularly appreciate : • Its large, open living area opening onto the outside. • The high level of finishes • Its beautiful brightness thanks to its south-facing orientation • The proximity to public transportation • The quiet and rural environment • Its low costs and energy efficiency • Lausanne and Epalinges nearby

  • Balcony / Terrace
  • Child-friendly
  • Quiet neighborhood
Travel time
-
Marie Charrière

Marie Charrière

1 / 10
Marie Charrière

Marie Charrière

  • Parking space
  • Balcony / Terrace
4.5 rooms, 217m², CHF 1,850,000.–
Vaud, 1091 Bourg-en-Lavaux

Between lake and vines: a modern villa with irresistible charm

Nestled in the heart of the Lavaux, a UNESCO World Heritage site, this elegant 4.5-room semi-detached villa built in 2022 will seduce with its exceptional location, contemporary architecture, and spectacular views of Lake Geneva and the Alps.Developing approximately 108 m² of living space and 217 m² of usable space, the property is harmoniously situated on a plot of approximately 535 m². It benefits from a peaceful environment, remarkable brightness, and a breathtaking panorama.The carefully designed outdoor spaces naturally extend the living areas. A west-facing balcony and terrace invite you to enjoy magnificent sunsets, while the private garden of approximately 375 m² offers intimacy and serenity.The main access is via the upper floor, where a bright entrance hall leads directly to a double garage equipped with a motorized door, ensuring comfort and practicality in everyday life.The night area, located on the lower level, consists of two bedrooms, a bathroom, and a parental suite with a private bathroom, offering an ideal resting place.The ground floor welcomes a beautiful, bright living space, including a cozy living room, a convivial dining room, and a modern kitchen with pure lines. Large windows allow a natural transition to the outside, reinforcing the feeling of space and connection with the surrounding landscape. A guest toilet and a laundry room complete this level.The partially excavated basement offers a versatile space with natural light, ideal for an office, a playroom, or a workshop according to your needs. A cellar and a technical room perfect this set.

  • Parking space
  • Balcony / Terrace
1 / 13
5.5 rooms, 176m², CHF 2,090,000.–
Chemin du Châno 19, 1802 Corseaux

Close to Vevey, new project of 3 villas with 5.5 rooms - panoramic view

In the heart of Lavaux in the Riviera district, a region classified as a UNESCO World Heritage Site for the richness of its landscapes, the Panorama Châno residence offers three contiguous villas with 5.5 rooms. Located in a peaceful residential area in Corseaux, these properties stand out for their rare location in a municipality where properties of this standing are particularly sought after.Designed with particular attention to aesthetics and functionality, the villas are characterized by contemporary architecture.Each villa benefits from a terrace and a carefully landscaped private garden, extending the living spaces to the outside. Two indoor parking spaces complete the amenities, ensuring daily comfort and security.In terms of energy, the villas meet the most current standards thanks to a heat pump heating system (PAC) and the installation of solar panels, guaranteeing reasonable and sustainable consumption. The budget for finishes corresponds to high-end and can be personalized according to your wishes.The panoramic view of Lake Geneva and the Alps, unobstructed, gives these residences a highly appreciated living environment. In addition, there is easy access to the lake shores, which are just a few steps away, as well as proximity to Vevey and the headquarters of Nestlé, its infrastructure, shops, and schools. These three villas thus offer a balance between contemporary comfort, preserved natural surroundings, and privileged geographical location.Villa B (South): CHF 2'090'000.-2 indoor parking spaces: CHF 120'000.-Total: CHF 2'210'000.- with 2 indoor parking spaces

Travel time
-
1 / 13
5.5 rooms, 165m², CHF 2,190,000.–
Chemin du Châno 19, 1802 Corseaux

8 min. from Vevey center, 3 villas of 5.5 rooms - panoramic view - quiet neighborhood

In the heart of Lavaux in the Riviera district, a region classified as a UNESCO World Heritage Site for the richness of its landscapes, the Panorama Châno Residence offers three contiguous villas of 5.5 rooms. Located in a peaceful residential area of Corseaux, these properties stand out for their rare location in a municipality where properties of this standing are particularly sought after.Designed with particular attention to aesthetics and functionality, the villas are characterized by contemporary architecture.Each villa benefits from a terrace and a carefully landscaped private garden, extending the living spaces outdoors. Two indoor parking spaces complete the amenities, ensuring daily comfort and security.In terms of energy, the villas meet the most current standards thanks to a heat pump heating system (PAC) and the installation of solar panels, guaranteeing reasonable and sustainable consumption. The budget for finishes corresponds to high standards and can be personalized according to your wishes.The panoramic view of Lake Geneva and the Alps, cleared, gives these residences a very appreciated living environment. To this is added an easy accessibility to the lake shores, which are just a few steps away, as well as a proximity to Vevey and the headquarters of Nestlé, its infrastructure, shops, and schools. These three villas thus offer a balance between contemporary comfort, preserved natural setting, and privileged geographical location.Villa A (south-west): CHF 2'190'000.-2 parking spaces: CHF 120'000.-Total: CHF 2'310'000.- with 2 indoor parking spaces

Travel time
-
1 / 13
5.5 rooms, 165m², CHF 2,225,000.–
Chemin du Châno 19, 1802 Corseaux

8 min. from Vevey center, 3 villas of 5.5 rooms - panoramic view - quiet neighborhood

In the heart of Lavaux in the Riviera district, a region classified as a UNESCO World Heritage Site for the richness of its landscapes, the Panorama Châno Residence offers three adjacent villas of 5.5 rooms. Located in a peaceful residential area in Corseaux, these properties stand out for their rare location in a municipality where properties of this standing are particularly sought after.Designed with particular attention to aesthetics and functionality, the villas are characterized by contemporary architecture.Each villa benefits from a terrace and a carefully landscaped private garden, extending the living spaces to the outside. Two indoor parking spaces complete the amenities, ensuring daily comfort and security.In terms of energy, the villas meet the most current standards thanks to a heat pump system (PAC) and the installation of solar panels, guaranteeing reasonable and sustainable consumption. The budget for finishes corresponds to high standards and can be personalized according to your desires.The panoramic view of Lake Geneva and the Alps, unobstructed, gives these residences a very appreciated living environment. To this is added an easy accessibility to the lake shores, which are just a few steps away, as well as a proximity to Vevey and the headquarters of Nestlé, its infrastructure, shops, and schools. These three villas thus offer a balance between contemporary comfort, preserved natural environment, and privileged geographical location.Villa C (southeast): CHF 2'225'000.-2 parking spaces: CHF 120'000.-Total: CHF 2'345'000.- with 2 indoor parking spaces

Travel time
-
Mazreku Enver

Mazreku Enver

1 / 9
Mazreku Enver

Mazreku Enver

  • Parking space
  • View
5.5 rooms, 234m², CHF 2,290,000.–
1091 Bourg-en-Lavaux

Three luxury villas with lake views Villa A

PERMIT IN FORCE - Chemin de la Segnire 30, 1091 GrandvauxNestled in Bourg-en-Lavaux (Grandvaux), in the heart of the Lavaux vineyard, a UNESCO World Heritage site, this new development brings together three modern villas with 4.5 and 5.5 rooms. Designed for families seeking a privileged living environment, they are integrated into a calm and green residential area, less than 10 minutes from Lutry and in close proximity to Lausanne and Vevey.Benefiting from a dominant position, the villas enjoy an exceptional panoramic view of Lake Geneva, the Alps, and the emblematic landscapes of Lavaux. A rare location where nature, serenity, and quality of life come together in harmony.On a plot of approximately 1,460 m², the homes are developed over two habitable levels and a basement that can be converted into living space, with areas ranging from 200 to 240 m². The layout allows for the free modulation of living spaces and sleeping areas according to individual needs: positioning of the kitchen, grouping of rooms to create larger areas, or any other desired configuration.The wide terraces, pergolas, and private gardens naturally extend the interior spaces, creating a genuine continuity between the home and the outdoors while preserving intimacy and shielding from view.Resolutely turned towards the future, these villas combine contemporary comfort, energy efficiency, and environmental respect. They feature, among other things, large aluminum windows with triple glazing, a photovoltaic installation with individual metering, an air-water heat pump, active cooling, a domotic system allowing for optimized energy management, as well as a dedicated charging point for electric vehicles. The property is sold with two external parking spaces, each valued at CHF 30,000, in addition to the sale price.The project is expected to be delivered in early 2028.Contact us to discover this exclusive project and receive the complete documentation.

  • Parking space
  • View
1 / 9
3 rooms, 165m², CHF 1,790,000.–
1814 La Tour-de-Peilz

Villa with panoramic rooftop - between vineyards, lake and Riviera

What if your next place of life was between the vineyards, Lake Geneva and the mountains of the Vaud Riviera?Located in a privileged residential area of La Tour-de-Peilz, these two contemporary villas benefit from an ideal south-west orientation, offering generous natural light throughout the day and allowing you to fully enjoy the outdoors until the last light of the evening.As soon as you enter, each property reveals harmonious and bright volumes. The living room, dining room and open kitchen form a convivial living space, naturally extending towards the terrace and the over 400m2 garden. A perfect setting for everyday moments as well as for receiving family and friends.Upstairs, the bedrooms offer comfort and tranquility, while the real asset of this property is discovered on the last level:A rooftop accessible with pergola and kitchenette, offering a spectacular view of the vineyards, Lake Geneva and the surrounding mountains.A rare space, designed as a true open-air living room, ideal for enjoying the long summer evenings of the Riviera.The situation is also particularly appreciable: you benefit from a calm and green environment while remaining close to the lake, amenities and main axes quickly connecting Vevey, Lausanne or Valais.Finally, the project presents a rare advantage: the developer being also the architect of the project, different adaptations and finishes can be considered tailor-made.An opportunity to design an interior that perfectly matches your tastes, needs and lifestyle.Between contemporary architecture, privileged natural environment and possibility of personalization, this property represents an exceptional opportunity to create a unique place of life in the heart of the Vaud Riviera.IMMOCLOUDDavid Andereggen l Co-founderFederal PatentT. 077 448 53 72M. david.andereggen@immocloudsarl.ch

1 / 13
4.5 rooms, 110m², Price on request
Auf Anfrage 1, 1670 Ursy

Charming villa in a rare setting near the Bern-Geneva railway line

Charming villa in a rare setting - just a few minutes from the Bern-Geneva railway lineThe strong point of this semi-detached house in private property is its situation.Nestled at the end of a residential street, this house benefits from a preserved living environment that has become rare. Overlooking non-buildable fields* the view is breathtaking! With the Haute Savoie in front and the Jura mountain range to the west. The sun exposure is maximal, sublimated by splendid sunsets!Quiet, without opposite, without servitudes and away from nuisances, this place gives off a feeling of full serenity. And yet, it is only a few minutes' walk from the train station and a bus stop and close to amenities.Designed to keep the quality of its location, the house has been built with open spaces, to keep the light and the view from each room. Built in 2014, the house is beautifully maintained and its condition is close to new. Its other assets: - 2 bathrooms, a converted attic, a storage room, a shed, a beautiful carport- a geothermal heat pump and a supplementary stove guarantee energy independence and low, controlled costs. Well insulated, it is very pleasant in winter and also keeps its cool in summer (it has a semi-basement area)- motorized shutters, complete blackout in an instant- many storage spaces and several parking spaces complete the practical side- ecological with beautiful materialsWith its tree-lined garden and terraces, this house is perfectly suited for a family or nature lovers.If you are looking for an environment conducive to serenity and a warm, cozy home in which it is good to live and breatheThen you just have to visit.Contact us without delay to discover this unique place: Manuela Deguara +41 76 581 74 25* refer to the territorial development plan PAL or the municipality.
Mazreku Enver

Mazreku Enver

1 / 8
Mazreku Enver

Mazreku Enver

  • Parking space
  • View
5.5 rooms, 234m², CHF 2,290,000.–
1091 Bourg-en-Lavaux

Three upscale villas with lake views Villa C

PERMIT IN FORCE - Chemin de Segnire 30, 1091 GrandvauxNestled in Bourg-en-Lavaux (Grandvaux), in the heart of the Lavaux vineyard classified as a UNESCO World Heritage Site, this new development brings together three modern villas with 4.5 and 5.5 rooms. Designed for families seeking a privileged living environment, they are integrated into a calm and green residential area, less than 10 minutes from Lutry and in close proximity to Lausanne and Vevey.Benefiting from a dominant position, the villas enjoy an exceptional panoramic view of Lake Geneva, the Alps, and the iconic landscapes of Lavaux. A rare location where nature, serenity, and quality of life come together in harmony.On a plot of approximately 1,460 m², the homes develop over two habitable levels complemented by a basement that can be converted into living space, with areas ranging from 200 to 240 m². Their distribution allows for the free modulation of living spaces and sleeping areas according to individual needs: kitchen position, grouping of rooms to create larger surfaces, or any other desired configuration.The wide terraces, pergolas, and private gardens naturally extend the interior spaces, creating a true continuity between the home and the outside while preserving intimacy, sheltered from prying eyes.Resolutely turned towards the future, these villas combine contemporary comfort, energy efficiency, and environmental respect. They benefit from large aluminum windows with triple glazing, a photovoltaic installation with individualized metering, an air-water heat pump, active cooling, a domotic system allowing for optimized energy management, as well as a dedicated charging point for an electric vehicle. The property is sold with two external parking spaces, each valued at CHF 30,000, in addition to the sale price.Contact us to discover this exclusive project and receive the complete documentation.

  • Parking space
  • View
Mazreku Enver

Mazreku Enver

1 / 8
Mazreku Enver

Mazreku Enver

  • Parking space
  • View
5.5 rooms, 197m², CHF 1,850,000.–
1091 Bourg-en-Lavaux

Three high-standard villas with a view of the lake Villa B

PERMIT IN FORCE - Chemin de la Segnire 30, 1091 GrandvauxNestled in Bourg-en-Lavaux (Grandvaux), in the heart of the Lavaux vineyard, a UNESCO World Heritage site, this new development brings together three modern villas with 4.5 and 5.5 rooms. Designed for families seeking a privileged living environment, they are integrated into a calm and green residential area, less than 10 minutes from Lutry and in close proximity to Lausanne and Vevey.Benefiting from a dominant position, the villas enjoy an exceptional panoramic view of Lake Geneva, the Alps, and the iconic landscapes of Lavaux. A rare location where nature, serenity, and quality of life come together in harmony.On a plot of approximately 1,460 m², the homes develop over two habitable levels and a basement that can be converted into living space, with areas ranging from 200 to 240 m². Their layout allows for the free modulation of living spaces and sleeping areas according to individual needs: kitchen position, grouping of rooms to create larger areas, or any other desired configuration.The wide terraces, pergolas, and private gardens naturally extend the interior spaces, creating a true continuity between the home and the outdoors while preserving intimacy, sheltered from prying eyes.Resolutely turned towards the future, these villas combine contemporary comfort, energy efficiency, and environmental respect. They benefit from features such as large aluminum windows with triple glazing, a photovoltaic installation with individual metering, an air-water heat pump, an Actif Cooling system, a domotic installation for optimized energy management, as well as a dedicated charging point for electric vehicles. The property is sold with two outdoor parking spaces, each worth CHF 30,000, in addition to the sale price.Contact us to discover this exclusive project and receive the complete documentation.

  • Parking space
  • View

Suggested properties for you based on search results

Other interesting objects