Ferlens VD - Row house buy

We recommend expanding your search criteria to get similar results. The current filters didn’t return any matches.

If you don’t want to change your current search criteria, we recommend creating a search alert, so you’ll be notified when matching offers become available.

More objects in your automatically expanded search area
23 results - Radius: + 10km
David Damiano

David Damiano

1 / 12
David Damiano

David Damiano

  • Parking space
  • Balcony / Terrace
  • View
5.5 rooms466m²CHF 1,250,000.–
St-Martin FR, 1609 St-Martin FR

Renovated old farm ? exceptional volumes and privileged setting

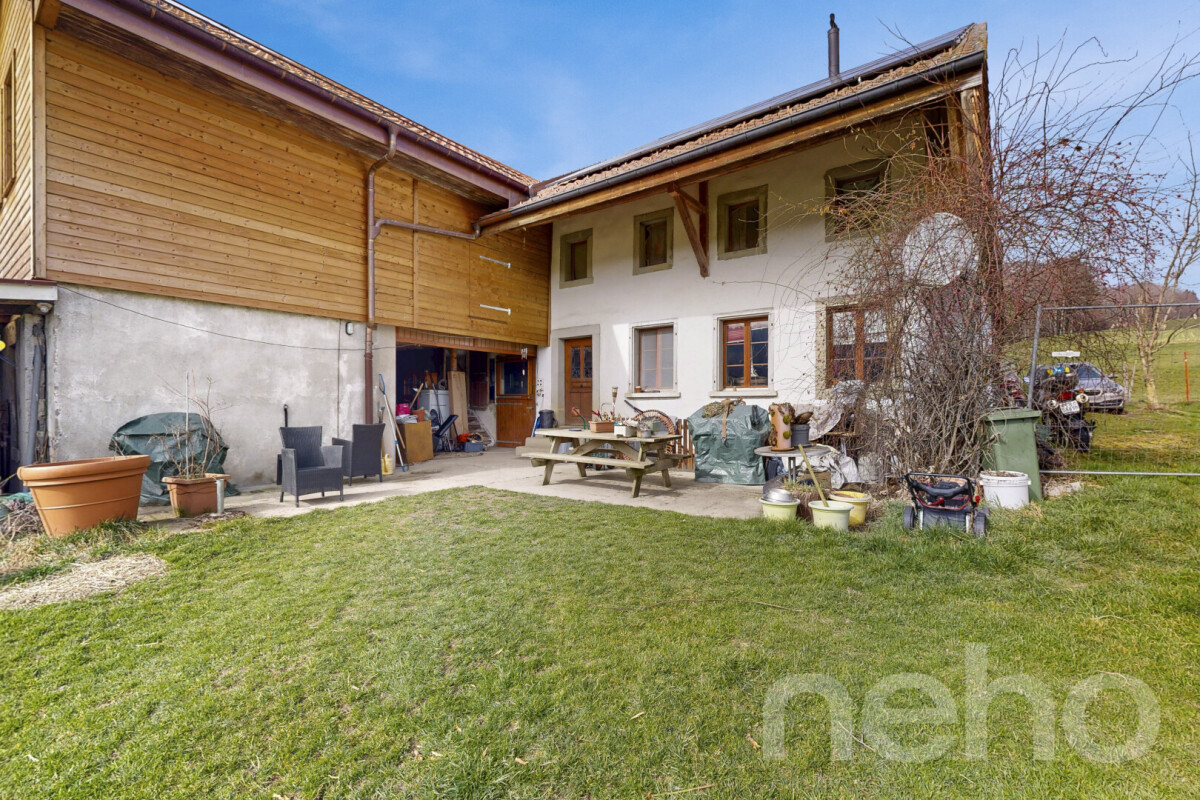
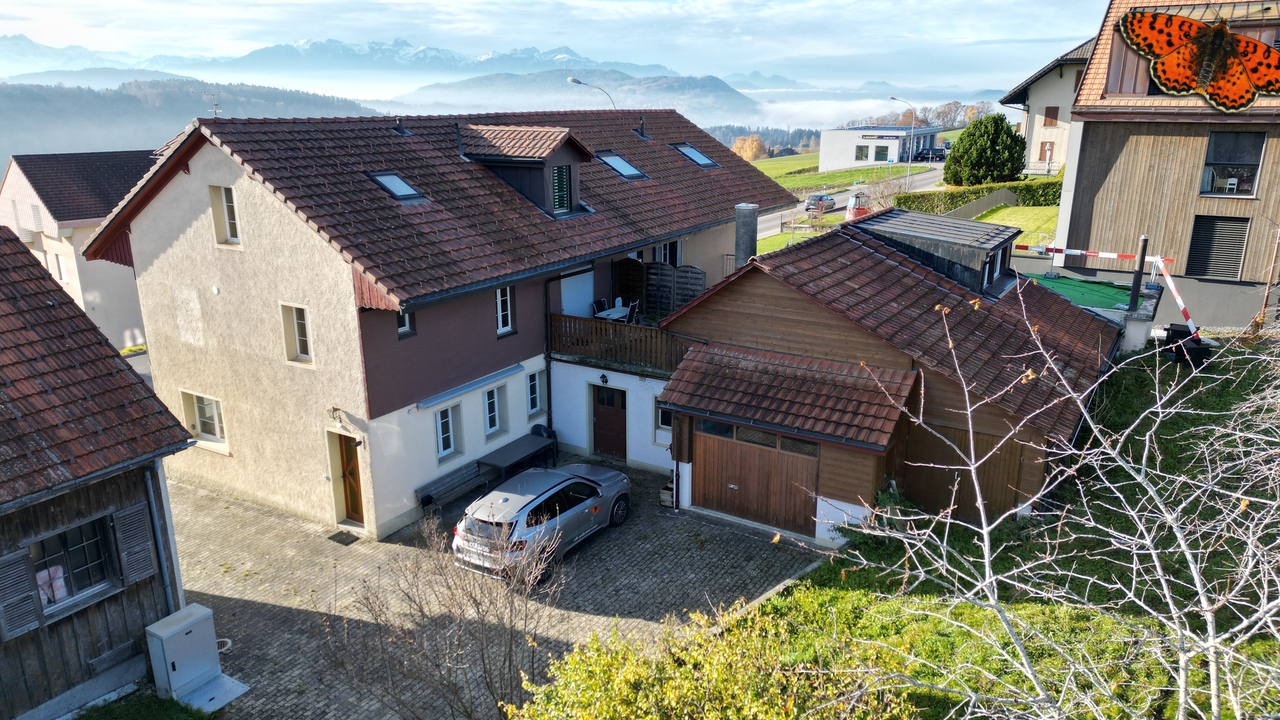
At the heart of a peaceful environment and without vis-à-vis, this magnificent fully renovated old farm combines authentic charm and contemporary comfort. Located on a generous plot of 2'422 m², it offers a rare additional potential, ideal for realizing your future projects. From the entrance, the volumes impress: spacious areas bathed in natural light, generously proportioned rooms, and a fluid circulation that highlights the unique character of the place. The carefully chosen materials respect the soul of the building while bringing a current and elegant touch. The property has several large living areas, offering a convivial and warm living space, perfect for accommodating family and friends. The spacious carnotzet, a real asset, invites you to share privileged moments in a typically Swiss atmosphere. Outside, the unobstructed view and surrounding tranquility create an idyllic setting, conducive to relaxation. The total absence of vis-à-vis guarantees appreciable intimacy in daily life. Designed to combine comfort and sustainability, the house is equipped with a geothermal probe and photovoltaic panels, ensuring excellent energy efficiency. A rare property, combining character, space, and potential, to be discovered without delay.Exact address available after registration on neho.ch.YOU WANT TO VISIT ? PLEASE REGISTER FIRST : https://neho.ch/b/1609-26-1

  • Parking space
  • Balcony / Terrace
  • View
1 / 10
  • View
6 roomsCHF 1,450,000.–
Chemin des Molliettes 1000Lausanne 26, 1000 Lausanne

Beautiful villa 1000 Lausanne 26

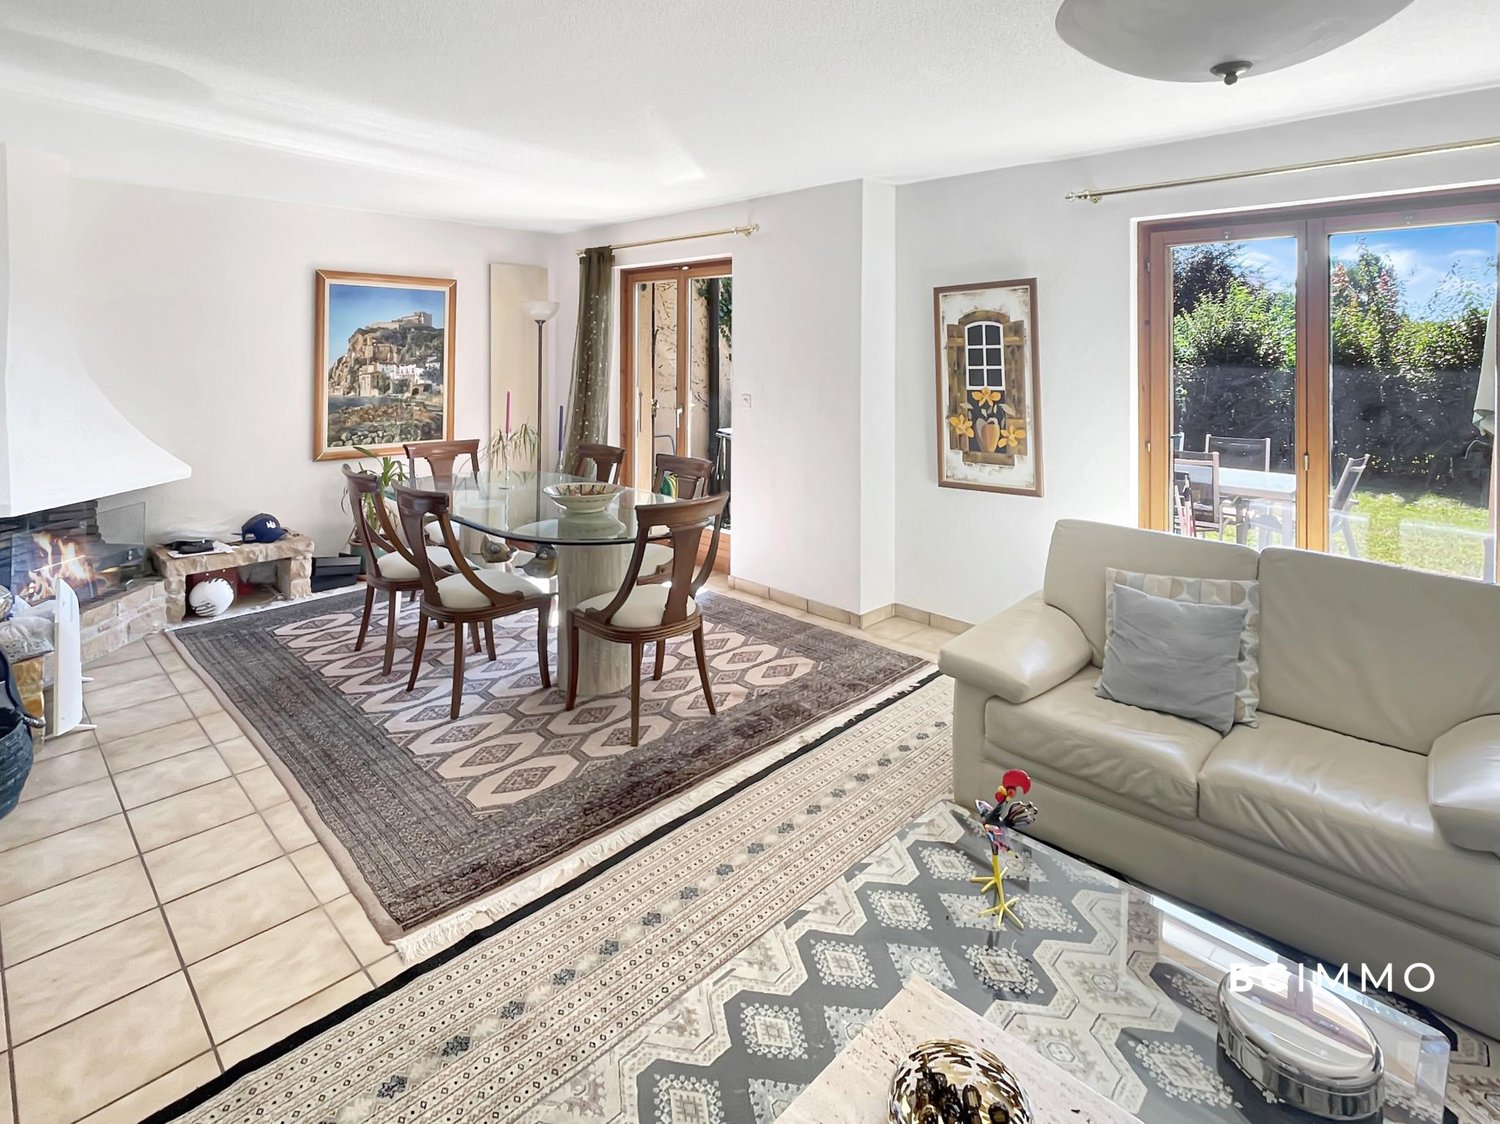
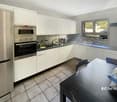
A privileged living environment at the gates of LausanneLocated in a quiet street with no through traffic, in a sought-after residential area, this elegant villa benefits from a particularly peaceful and green environment. Situated on a beautiful tree-lined plot of approximately 740 m², it offers an ideal living space for a family seeking comfort, tranquility, and proximity to the main points of interest in the Lausanne region. Basked in light thanks to its excellent orientation, the property seduces with its generous volumes, functional layout, and open living spaces leading out to the exterior. The carefully landscaped garden and large terrace invite you to fully enjoy the beautiful days in an intimate setting. The Lausanne Hotel School, the Nestlé Lausanne headquarters, the Chalet-à-Gobet Golf Course, as well as shops, schools, and public transport, are just a few minutes away, while the city center of Lausanne is quickly accessible. Designed to meet the expectations of family life, the villa offers beautiful reception areas and four bedrooms, complemented by additional surfaces particularly appreciated.DistributionGround floor- Entrance hall with built-in closets- Guest toilet- Independent, fully equipped kitchen- Spacious living room with fireplace and dining room, benefiting from direct access to the terrace and gardenFirst floor- Master suite with private bathroom- Three bedrooms- Shower room- Balcony accessible from one of the bedroomsAttic- Large room of approximately 30 m² offering multiple possibilities for layout: additional bedroom, office, playroom, or leisure spaceBasement- Beautiful, versatile room of approximately 35 m² with numerous built-in storage spaces- Laundry room- Cellar- Technical room / boiler roomParking- One indoor parking space located in a separate building- One outdoor parking space in front of the propertyThis villa brings together all the advantages sought for a harmonious family life: a calm and green environment, spacious rooms, a pleasant garden, and a privileged location just a few minutes from Lausanne. We will have the pleasure of introducing you to this property during a private visit.For any additional information or to organize a visit:BC IMMOTel. 079 524 62 83 or 021 800 00 15Email: christian.miguel@bcimmo.ch

  • View
Matthieu Zannier

Matthieu Zannier

1 / 6
Matthieu Zannier

Matthieu Zannier

  • Balcony / Terrace
  • Child-friendly
  • Quiet neighborhood
5.5 rooms138m²CHF 1,500,000.–
Rue du Village 53, 1081 Montpreveyres

Magnificent new villa on agricultural border, two steps from Lausanne - Aurora - Villa C

FULL DOSSIER AVAILABLE UPON REQUESTVilla CBrief info:Price : 1'500'000 CHF + 50'000 CH (2 parks) = 1550'000 CHFArea : 138 m² living area - 169 m² usable area Rooms : 5.5 rooms (3 bedrooms, 2 bathrooms)Parking : 2 covered parking spacesOrientation : Double (East - West)Environment : Family-friendly, quiet neighborhood on the outskirts of agricultural area and near the forestUrban access : Lausanne (M2) in 10 minutes by car, 15 minutes by bus - Lausanne city center in 20 minutesEcology & energy savings : Low costs thanks to heat pump and solar panelsOutdoor space : terrace, balcony, beautiful garden and access.------------------------------------------------At the gates of Lausanne, on the heights of Montpreveyres, the Aurora project offers four contemporary villas with 5.5 rooms, designed to provide a rare living environment between nature, comfort, and modernity. Located on the outskirts of the agricultural area and just two steps from the Jorat forest, they benefit from a green, peaceful, and sustainably preserved environment with the sought-after freshness in close proximity to Lausanne.Each villa seduces with its elegant architecture, its wooden charm, and its generous volumes. The living area of over 50 m², bathed in light thanks to large openings, opens onto beautiful outdoor spaces with a terrace, balcony, and garden. The finishes, at the discretion of the tenant, allow for the creation of a carefully designed and personalized interior.Eco-friendly and economical, the project integrates a reversible geothermal heat pump, solar panels, and triple glazing. Just 18 minutes from Lausanne city center, 9 minutes from the M2 metro, and 10 minutes from the A9 highway, Aurora also benefits from a bus stop less than 100 meters away, directly connecting the Lausanne region. An ideal balance between green living, family comfort, and urban connection.------------------------------------------------You will particularly appreciate : • Its large, open living area overlooking the outside. • The high level of finishes • Its beautiful brightness thanks to its south-facing orientation • The proximity to public transportation • The quiet and rural environment • Its low costs and energy efficiency • Lausanne and Epalinges nearby

  • Balcony / Terrace
  • Child-friendly
  • Quiet neighborhood
Travel time
-
Matthieu Zannier

Matthieu Zannier

1 / 6
Matthieu Zannier

Matthieu Zannier

  • Balcony / Terrace
  • Child-friendly
  • Quiet neighborhood
5.5 rooms138m²CHF 1,515,000.–
Rue du Village 53, 1081 Montpreveyres

Contemporary villa, light and nature at the gates of Lausanne - Aurora - Villa B

FULL DOSSIER AVAILABLE UPON REQUESTVilla BBrief info:Price : 1'515'000 CHF + 50'000 CH (2 parks) = 1'565'000 CHFArea : 138 m² living area - 169 m² usable area Rooms : 5.5 rooms (3 bedrooms, 2 bathrooms)Parking : 2 covered parking spacesOrientation : Double (East - West)Environment : Quiet family neighborhood on the edge of an agricultural area and near the forestUrban access : Lausanne (M2) in 10 minutes by car, 15 minutes by bus - Lausanne city center in 20 minutesEcology & energy savings : Low costs thanks to heat pump and solar panelsOutdoor space : terrace, balcony, beautiful garden and exit.------------------------------------------------At the gates of Lausanne, on the heights of Montpreveyres, the Aurora project offers four contemporary villas with 5.5 rooms, designed to provide a rare living environment between nature, comfort, and modernity. Located on the edge of an agricultural area and just two steps from the Jorat forest, they benefit from a green, peaceful, and durably preserved environment with the freshness sought after in the immediate vicinity of Lausanne.Each villa seduces with its elegant architecture, its warm wooden charm, and its generous volumes. The living area of over 50 m², bathed in light thanks to large openings, opens onto beautiful outdoor spaces with a terrace, balcony, and garden. The finishes, at the buyer's discretion, allow for the creation of a carefully designed and personalized interior.Eco-friendly and economical, the project integrates a reversible geothermal heat pump, solar panels, and triple glazing. Just 18 minutes from Lausanne city center, 9 minutes from the M2 metro, and 10 minutes from the A9 highway, Aurora also benefits from a bus stop less than 100 meters away, directly connecting the Lausanne region. An ideal balance between green living, family comfort, and urban connection.------------------------------------------------You will particularly appreciate : • Its large open living area to the outdoors. • The high level of finishes • Its beautiful brightness thanks to its south orientation • The proximity to public transportation • The quiet, rural environment • Its low costs and energy efficiency • Lausanne and Epalinges nearby

  • Balcony / Terrace
  • Child-friendly
  • Quiet neighborhood
Travel time
-
Loic Dentan

Loic Dentan

1 / 13
Loic Dentan

Loic Dentan

  • Parking space
  • Balcony / Terrace
  • Garage
  • +1
6.5 rooms184m²CHF 1,850,000.–
1066 Epalinges

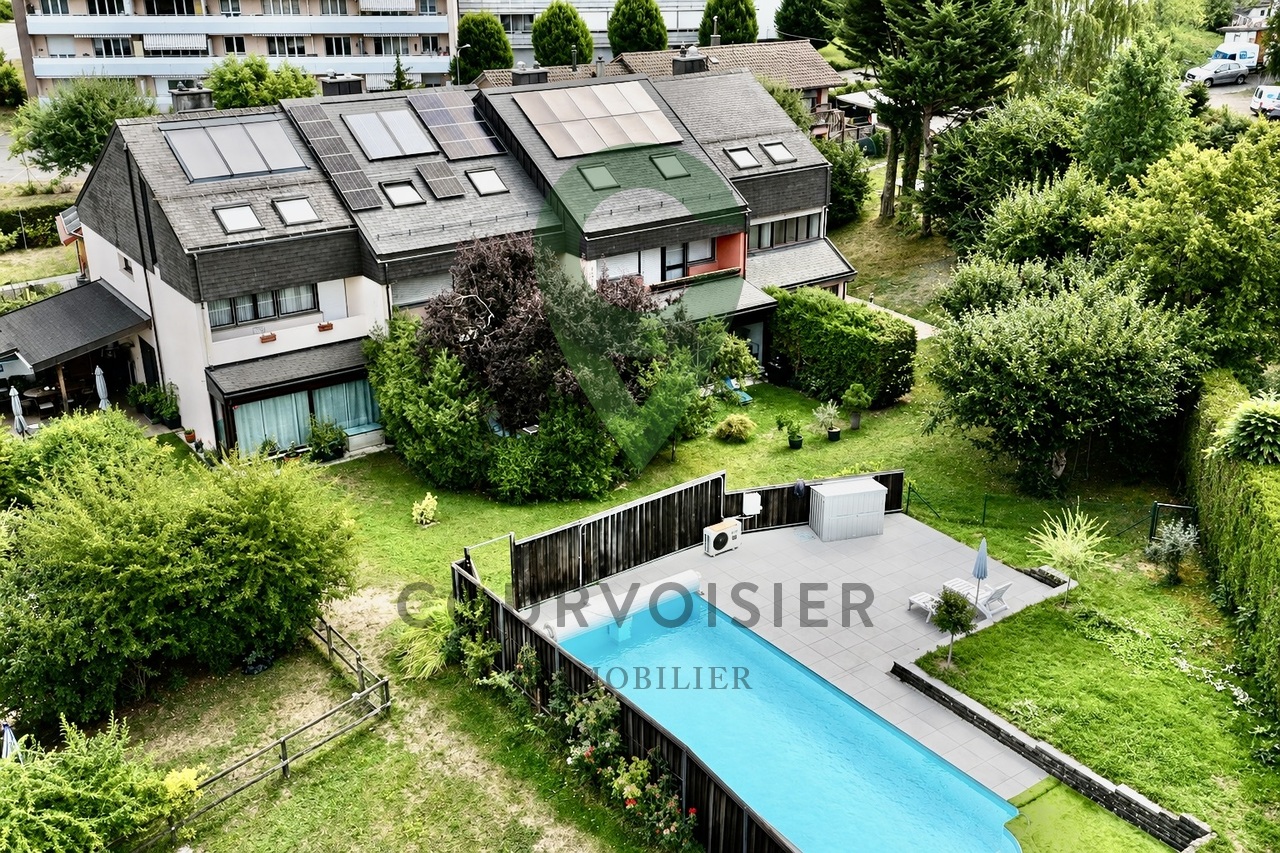
Charmante maison en pignon rénovée avec jardin et piscine

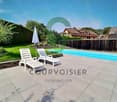
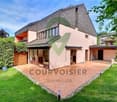
Construite en 1975 et bénéficiant d'une importante remise au goût du jour en 2026, cette maison familiale en pignon offre environ 184 m² habitables répartis sur trois niveaux. Sa situation en bout de rangée constitue un véritable atout : avec un seul mur mitoyen et sa propre parcelle indépendante, elle profite d'une belle ouverture sur les extérieurs et d'une agréable intimité.Le rez-de-chaussée accueille une cuisine semi-ouverte ainsi qu'un vaste espace séjour/salle à manger avec cheminée, largement ouvert sur la terrasse et le jardin. Un WC visiteurs indépendant se trouve dans l'entrée, à ce même niveau.Le premier étage comprend trois chambres ainsi qu'une salle de bains équipée d'une baignoire et d'une double vasque. Le dernier niveau propose deux chambres supplémentaires, particulièrement chaleureuses grâce aux poutres apparentes et aux ouvertures en toiture, ainsi qu'une seconde salle d'eau.Au niveau inférieur, la maison dispose d'environ 60 m² d'espaces annexes, comprenant une cave, un abri PC et une buanderie. Cet espace offre de nombreuses possibilités de stockage et constitue un véritable atout pour une vie de famille.La maison a bénéficié en 2026 de nombreux travaux de rafraîchissement : réfection des murs et plafonds, rénovation des boiseries et des parquets, rafraîchissement des salles d'eau et de la cuisine, ainsi que différents travaux sur les façades, la terrasse, les stores et les éléments de serrurerie. Le parquet en chêne du séjour a été posé en 2022 et la chaudière à mazout remplacée en 2019.À l'extérieur, la maison profite d'une terrasse, d'un jardin et d'un espace barbecue couvert. Bien que la villa soit implantée sur sa propre parcelle indépendante, elle dispose également d'une piscine en copropriété avec les villas voisines, accompagnée d'un agréable espace de détente.La propriété bénéficie d'un environnement particulièrement adapté aux familles. Située au fond d'un chemin privé, la maison profite d'un cadre calme et préservé, à l'abri de la circulation, tout en restant proche de toutes les commodités du quotidien. Les écoles primaire et secondaire ainsi que la garderie se trouvent à une centaine de mètres, une forêt à seulement une cinquantaine de mètres, tandis qu'un passage situé au fond du jardin permet de rejoindre rapidement le quartier, le métro et le centre hospitalier, accessibles en environ cinq minutes à pied. Grâce à cette proximité des écoles, des commerces, des transports publics, des infrastructures médicales et des espaces naturels, le quotidien peut aisément s'organiser à pied, permettant même d'envisager une vie sans dépendance à la voiture.Un garage box fermé ainsi qu'une place de parc extérieure, avec possibilité d'installation d'une borne de recharge électrique, complètent ce bien.Une maison familiale généreuse et fonctionnelle, offrant cinq chambres, de beaux espaces extérieurs, de nombreuses surfaces de rangement et une situation privilégiée, calme et particulièrement pratique au quotidien.Dieses 1975 erbaute und im Jahr 2026 umfassend modernisierte Einfamilienhaus in Giebelbauweise bietet rund 184 m² Wohnfläche, verteilt auf drei Ebenen. Seine Lage am Ende einer Reihenhauszeile ist ein echter Vorteil: Mit nur einer gemeinsamen Wand und einem eigenen, unabhängigen Grundstück bietet es einen schönen Blick ins Freie und angenehme Privatsphäre.Im Erdgeschoss befinden sich eine halboffene Küche sowie ein großzügiger Wohn-/Essbereich mit Kamin, der weit zur Terrasse und zum Garten hin offen ist. Ein separates Gäste-WC befindet sich im Eingangsbereich auf derselben Ebene.Im ersten Stock befinden sich drei Schlafzimmer sowie ein Badezimmer mit Badewanne und Doppelwaschbecken. Die oberste Etage bietet zwei weitere Schlafzimmer, die dank der sichtbaren Holzbalken und der Dachfenster besonders gemütlich sind, sowie ein zweites Duschbad.Im Untergeschoss verfügt das Haus über ca. 60 m² Nebenräume, darunter einen...

  • Parking space
  • Balcony / Terrace
  • Garage
  • +1
1 / 9
3.5 rooms76m²CHF 1,240,000.–
1066 Epalinges

Beautiful opportunity on plans in Epalinges!

Exclusively, we offer you a 3.5-room villa (semi-detached on one side), sold on plans, with a beautiful private garden of over 200m².Located in the upper areas of Épalinges (Polny-Montéclard district), this future construction will benefit from a pleasant living environment in a quiet and green residential area (cul-de-sac), while being close to schools, shops, and public transport, as well as the medical center. Epalinges is an ideal location for people seeking tranquility while remaining close to urban amenities. The commune is well served by public transport, notably by the M2 line of the Lausanne metro, a bucolic path leading there, as well as the new TL 44 bus line. Access to the highway is also nearby, just 3 minutes away.Spread over 3 habitable levels as well as a complete basement, this property will offer a comfortable and bright living space, with all finishes chosen by the buyers: • On the ground floor, a beautiful living room with open kitchen and direct access to the terrace and private garden. • On the 1st floor, a main bedroom with en-suite bathroom. • On the 2nd floor, a second bedroom with also an en-suite shower room. A cellar, a laundry room/technical room, and two outdoor parking spaces for 15,000 CHF each complete this property.TOTAL PRICE: 1,270,000 CHFThe heating system will be ensured by a heat pump, providing a high-performance and energy-efficient solution. The installation of solar panels is optional, allowing to further optimize the energy efficiency of the building according to the buyers' wishes.Built on a plot of 775 m², this future construction with a building permit in force will consist of 2 villas (vertical PPE - Villa A sold / Villa B available), with two independent entrances. Villa B, currently for sale, will have a plot of approximately 275 m².Advantages of the project:- Building permit in force- Fully customizable finishes- Reduced notary fees (sale on plans)- Quiet and green residential areaVery comprehensive dossier with plans and more information on request.KasaMea Real Estate - Present in the key moments!

1 / 13
5.5 rooms157m²CHF 1,150,000.–
1670 Ursy

Semi-Detached Villa with 5.5 Rooms

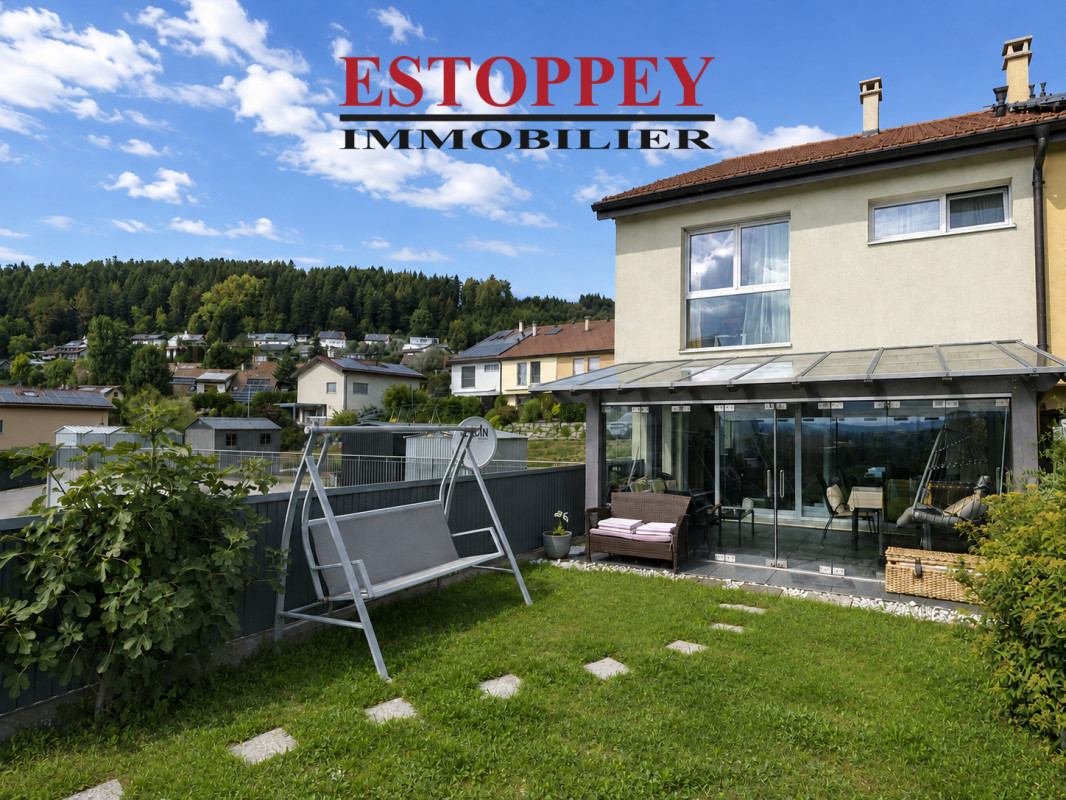
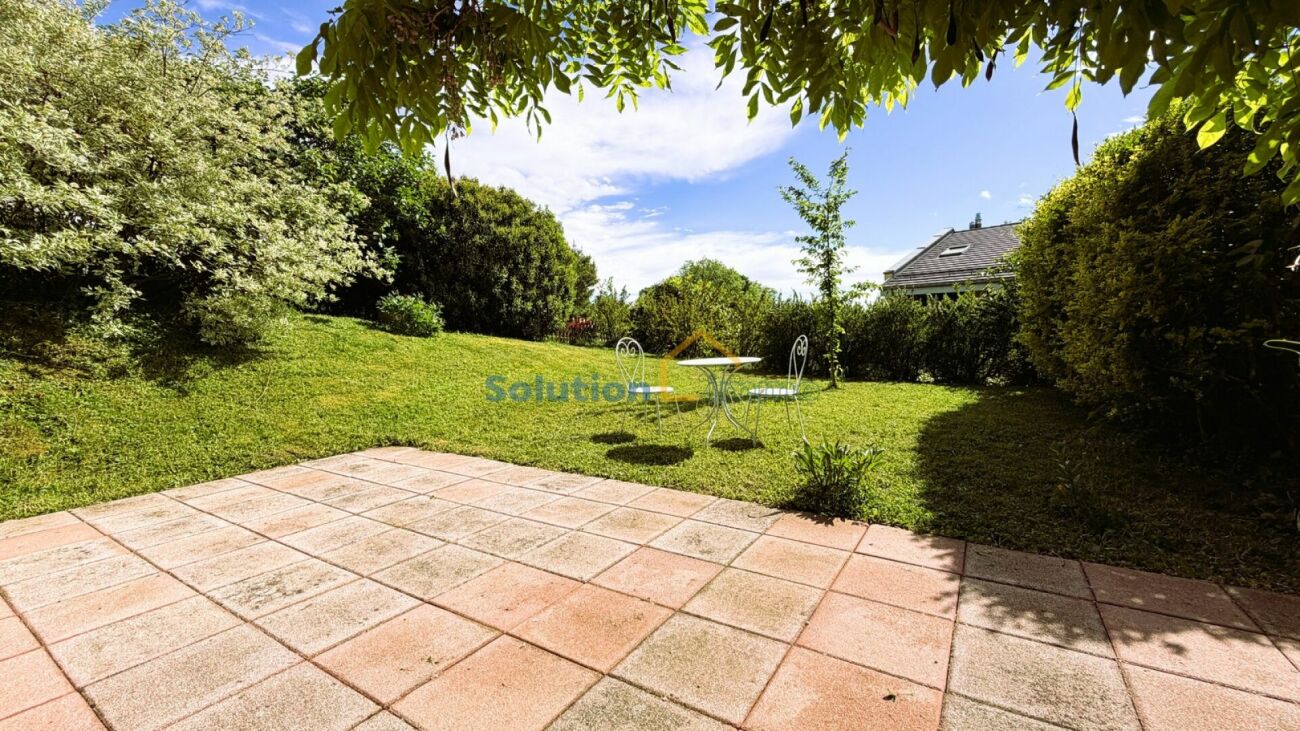
AN EXCLUSIVITY FROM ESTOPPEY IMMOBILIERThis charming semi-detached villa with 5.5 rooms and a view of the Alps offers a living area of 157 m². Built in 2014, it has a geothermal heat pump. This property offers beautiful living spaces. Perfectly suited to the daily life of a family, it provides a peaceful and pleasant living environment.The lower ground floor includes a spacious living room of 39 m² with a fireplace, leading directly to a beautiful, bright veranda of 16 m², offering good natural lighting and direct access to the garden.The upper ground floor includes a fitted kitchen of 16.5 m², an entrance hall with wall cabinets of 8 m², and a guest toilet.The first floor includes a bedroom of 13 m², a bathroom of 7 m² with a bathtub, sink, and toilet, as well as a shower room of 5 m² with an Italian shower, sink, and toilet, and a distribution hall of 11.5 m². It also includes a large parental bedroom of 16 m² with access to the attic, including a dressing room of 6 m² and a mezzanine office of 7 m², as well as a bedroom of 13.5 m² with access to the attic, including a dressing room of 4 m² and a small bedroom of 7 m².The attics accessible from the bedrooms include a dressing room of 6 m², a mezzanine office of 7 m², a small bedroom of 7 m², and a dressing room of 4 m².The basement includes a storage room of 11.5 m² and a laundry/technical room of 12 m².The outdoor areas include a tree-lined and fenced garden with a gate access to the village, a spacious veranda of 16 m², a terrace of 22 m², a private garden area of 18 m² above the garage, a large independent storage room of 22 m², a private garage, two private outdoor parking spaces, and numerous visitor parking spaces.The bus stop towards Romont and Moudon is only 260 meters away and is within walking distance of the schools.The landscaped outdoor areas provide an excellent quality of life and offer a pleasant setting, conducive to a good balance, health, and pleasure.Do not hesitate to visit it.Living area: 157 m2 Plot: 288 m2Information, sales dossier, or visits to:Jean-Marie Estoppey - 079 916 60 78jme@estoppey-immo.chEstoppey Immobilier Sàrl - 1072 Forel (Lavaux)www.estoppey-immobilier.ch


1 / 14
6.5 rooms160m²CHF 1,585,000.–
1092 Belmont-sur-Lausanne

Large adjacent villa with 6.6 rooms, quiet neighborhood

Large adjacent villa with 6.5 rooms, quiet, close to the center of Belmont-sur-Lausanne, schools and public transport. Large adjacent villa with 6.5 rooms of approximately 160 m² living space, located 10 minutes on foot from the center of Belmont-sur-Lausanne.Built in 2003, it is situated in a quiet and green neighborhood and benefits from easy access by communal road in a 30 km/h zone, close to public transport and schools.The house has recently been renovated: complete renovation of the facades, replacement of the wood cladding, as well as replacement of the heating system with an air-water heat pump in 2024. These works offer the property excellent thermal comfort and better energy efficiency. Distribution. Ground floor. (Painting work in 2024) • Protected entrance • Single garage with direct access to the house • Shower/WC • Open kitchen with bar • Reduced storage space • Eating area • Living room with fireplace (insert) and access to the garden 1st floor. (Painting work in 2024) • Bedroom I • Bedroom II • Parental bedroom with balcony • Bathroom/WC Attic. • 2 large rooms • 3 skylights (replaced in 2022 with integrated blinds) Basement. • Laundry room • Central vacuum cleaner (motor replaced in 2026) • Boiler room with heat pump (new installation in 2023) • Large storage room Exterior. • 1 garage for car, integrated into the house • Fenced terrace-garden with wooden fences, with several shrubs • 1 outdoor parking space, in addition + CHF 15'000.- Work carried out in recent years (according to invoices CHF 115'000.-) • The facades of the house were insulated and repainted. • The individual heating was replaced by a heat pump. • Interior painting work was carried out on the ground floor and on the first floor. • The 3 skylights (Velux) of the roof were replaced, with integrated blinds, and a new seal was created around the openings. • Replacement of outdoor terrace slabs

Matthieu Zannier

Matthieu Zannier

1 / 6
Matthieu Zannier

Matthieu Zannier

  • Balcony / Terrace
  • Child-friendly
  • Quiet neighborhood
5.5 rooms138m²CHF 1,545,000.–
1066 Epalinges

The perfect link between city, transport and nature - Aurora - Villa A

FULL DOSSIER AVAILABLE UPON REQUESTAurora - Villa ABrief info:Price: 1'545'000 CHF + 50'000 CH (2 parking spaces) = 1'595'000 CHFArea: 138 m² living area - 169 m² usable area Rooms: 5.5 rooms (3 bedrooms, 2 bathrooms)Parking: 2 covered parking spacesOrientation: Triple (South - East - West), optimal sunlightEnvironment: Quiet residential area on the edge of the agricultural zone and near the forestUrban connections: Lausanne (M2) in 10 minutes by car, 15 minutes by bus - Lausanne city center in 20 minutesEcology & energy saving: Low costs thanks to heat pump and solar panelsOutdoor space: terrace, balcony, beautiful garden and exit.------------------------------------------------At the entrance of Lausanne, on the heights of Montpreveyres, the Aurora project offers four modern villas with 5.5 rooms, designed to offer a rare living space between nature, comfort and modernity. They are located on the edge of the agricultural zone and just two steps from the Jorat forest, and benefit from a green, peaceful and durably preserved environment, with the refreshing proximity to Lausanne.Each villa seduces with its elegant architecture, its wooden charm and its generous spaces. The living area of over 50 m², bathed in light, opens onto beautiful outdoor spaces with terrace, balcony and garden. The finishes, at the discretion of the tenant, allow to create a carefully designed and personalized interior.Eco-friendly and economical, the project integrates a reversible geothermal heat pump, solar panels and triple glazing. Only 18 minutes from Lausanne city center, 9 minutes from the M2 metro and 10 minutes from the A9 highway, Aurora also offers a bus stop less than 100 meters away, directly connecting the Lausanne region. An ideal balance between green living, family comfort and urban connection.------------------------------------------------You will particularly appreciate: • Its large living area open to the outside. • The high level of finishes • Its beautiful brightness thanks to its south orientation • The proximity to public transportation • The quiet and rural environment • Its low costs and energy efficiency • Lausanne and Epalinges nearby

  • Balcony / Terrace
  • Child-friendly
  • Quiet neighborhood
Matthieu Zannier

Matthieu Zannier

1 / 6
Matthieu Zannier

Matthieu Zannier

  • Balcony / Terrace
  • Child-friendly
  • Quiet neighborhood
5.5 rooms138m²CHF 1,535,000.–
1000 Lausanne

In Montpreveyres, calm and fresh, 10 minutes from M2 metro - Aurora: Villa D

FULL FILE AVAILABLE UPON REQUESTVilla DBrief info:Price: 1'535'000 CHF + 50'000 CH (2 parking spaces) = 1'585'000 CHFArea: 138 m² living area - 169 m² usable area Rooms: 5.5 rooms (3 bedrooms, 2 bathrooms)Parking: 2 covered parking spacesOrientation: Triple (South - East - West), optimal sunlightEnvironment: Family-friendly, quiet neighborhood on the edge of the agricultural zone and near the forestUrban connections: Lausanne (M2) 10 minutes by car, 15 minutes by bus - Lausanne city center 20 minutesEcology & energy savings: Low costs thanks to heat pump and solar panelsOutdoor space: terrace, balcony, beautiful garden and access.------------------------------------------------At the gates of Lausanne, on the heights of Montpreveyres, the Aurora project offers four contemporary villas with 5.5 rooms, designed to provide a rare living environment between nature, comfort, and modernity. Located on the edge of the agricultural zone and two steps from the Jorat forest, they benefit from a green, peaceful, and sustainably preserved environment, with the freshness so sought after in close proximity to Lausanne.Each villa seduces with its elegant architecture, its warm wooden charm, and its generous volumes. The living area of over 50 m², bathed in light thanks to large openings, opens onto beautiful outdoor spaces with a terrace, balcony, and garden. The finishes, according to the tenant's taste, allow for the creation of a refined and personalized interior.Eco-friendly and economical, the project integrates a reversible geothermal heat pump, solar panels, and triple glazing. Only 18 minutes from Lausanne city center, 9 minutes from M2 metro, and 10 minutes from A9 highway, Aurora also benefits from a bus stop less than 100 meters away, directly connecting the Lausanne region. An ideal balance between green living, family comfort, and urban connection.------------------------------------------------You will particularly appreciate: • Its large, open living area to the outdoors. • The high level of finishes • Its beautiful brightness thanks to its south-facing orientation • The proximity to public transportation • The quiet and rural environment • Its low costs and energy efficiency • Lausanne and Epalinges nearby

  • Balcony / Terrace
  • Child-friendly
  • Quiet neighborhood
New building
1 / 3
  • Parking space
  • Garage
  • View
5.5 rooms174m²CHF 1,175,000.–
1615 Bossonnens

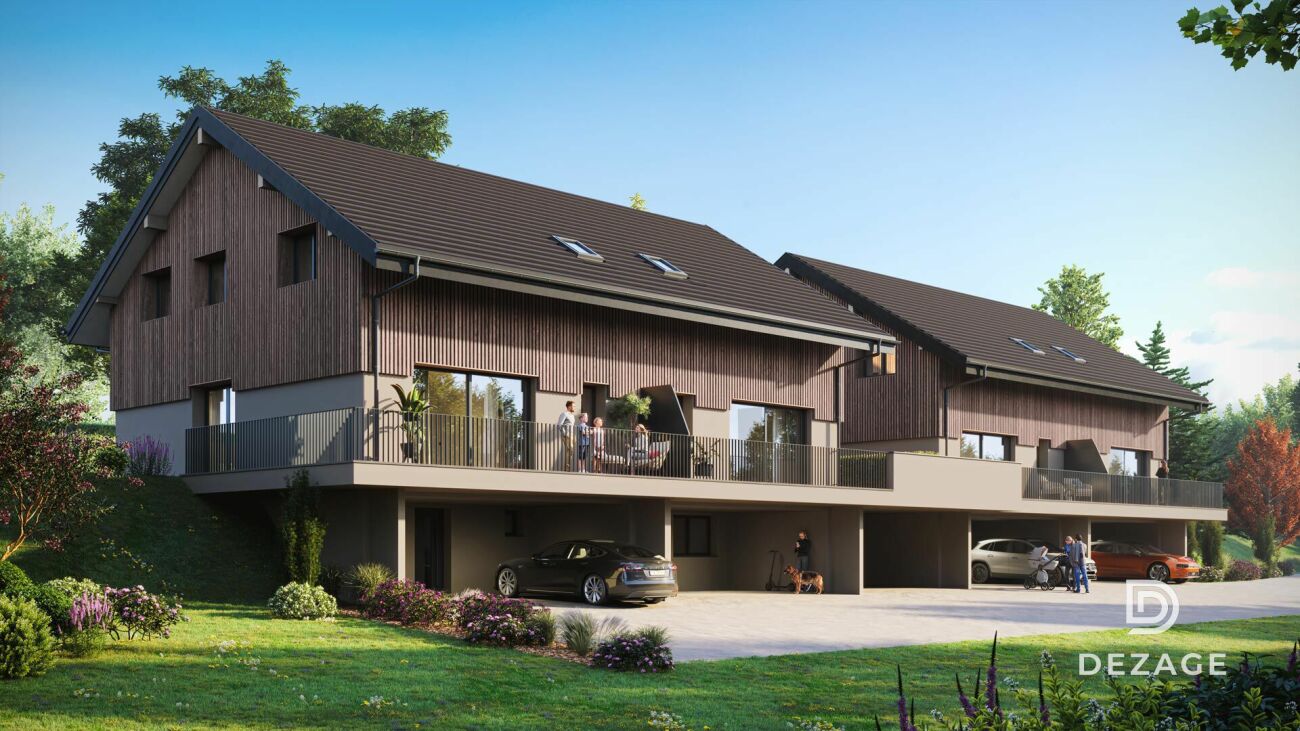
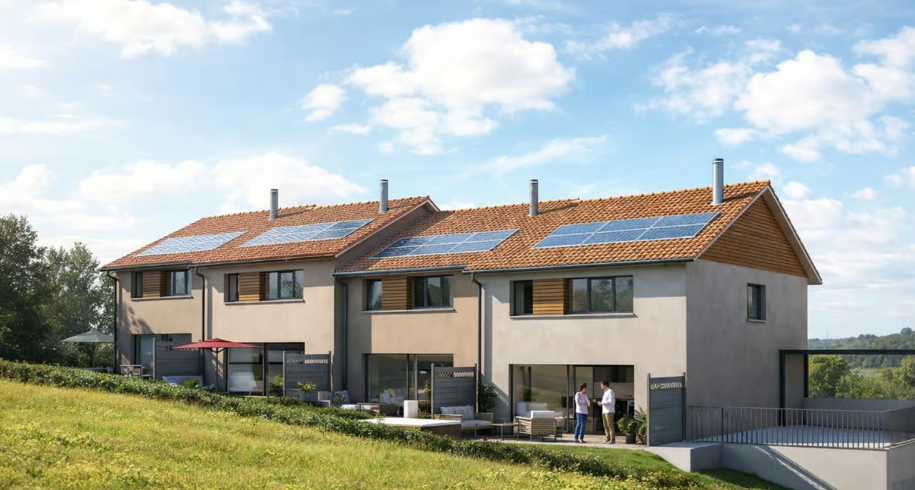
Semi-detached house with 5.5 rooms, delivery summer 2027

Discover this beautiful project that offers 4 modern semi-detached houses, perfectly integrated into their environment. The terraces benefit from a beautiful orientation and offer a pleasant clearance without nuisance.Each house is equipped with photovoltaic panels of approximately 12 m², a geothermal heat pump with underfloor heating, individual meters as well as a peripheral insulation of 22 cm. The future owners will have the possibility to personalize their house thanks to a wide choice of kitchens and materials. Appointments will be organized to define your preferences.Prices of the plots: • Plot A: CHF 1'175'000.- • Plot of 361 m2 • Garden 102 m2 Possibility to install a stove on request.Main characteristics: • 5.5 rooms • Net sales area: 185 m² • Garage and terrace • Private garden • External parking spaces at an additional cost of CHF 15'000.- • Masonry with thermal insulation • Double-pitched roof • Large windows with triple glazing • Windows and doors made of PVC • External blinds with slats • Allocated budgets: • Kitchen: CHF 25'000.- • Sanitary: CHF 16'000.- • Parquet: CHF 110.-/m² • Ceramic and tile: CHF 50.-/m² • Distribution of spaces: • Basement: Double garage with technical room and shower. • Ground floor: Spacious living area of 45 m² with open kitchen and living room as well as an office. • Upper floor : three bedrooms, including a parental bedroom with private bathroom. A second bathroom, equipped with a bathtub, completes this floor.

  • Parking space
  • Garage
  • View
1 / 11
5.5 rooms146m²CHF 1,950,000.–
1092 Belmont-sur-Lausanne

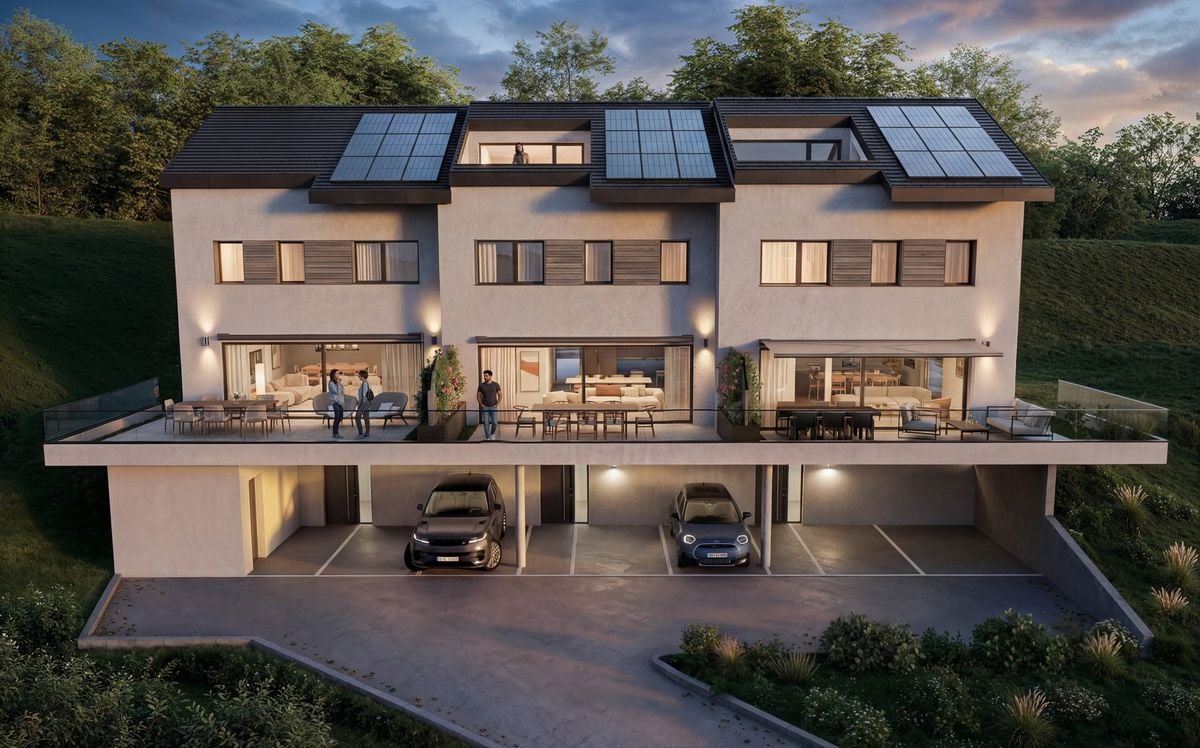
The Althéa Villas - Lot B

-- exclusive --DEMACE IMMOBILIER presents "The Althéa Villas". This is a residential project of three magnificent contemporary villas located facing the lake, in a residential area of Belmont-sur-Lausanne, offering one of the most pleasant living environments. Situated at a short distance from amenities, these new residences combine quality construction, modern comfort, and a privileged geographical location, with an unobstructed view of Lake Geneva and the Alps.Each villa is a turnkey project where the buyer has the possibility to personalize the finishes. Everything has been designed for your well-being and satisfaction: very bright interiors, beautiful living areas extended outside by a large south-facing terrace, private bedrooms with bathrooms and dressing rooms, etc.The materials and finishes planned are of very good quality, thus conferring a high level of comfort to the inhabitants. This new construction will be realized and certified according to the Minergie(R) label.VILLA - LOT B5.5-room semi-detached house, main exposure south and north.INTERIOR DISTRIBUTIONLower ground floor • entrance hall with closet • laundry room (without machine) • available space • optional: additional storage space Upper ground floor • living room • dining room • open, equipped kitchen • pantry (storage) • guest toilet 1st floor • hall • 3 children's bedrooms • bathroom, sink, bathtub, and toilet (shower optional) Attic • hall • parental suite with • bathroom, sink, shower, and toilet • balcony EXTERIOR DISTRIBUTION • south and north terrace • garden • 2 covered parking spaces • access path and entrance (common) • technical room (common) BRIEF TECHNICAL INFORMATION • type of construction: masonry / reinforced concrete • heat production: by heat pump (PAC) • heat distribution: underfloor heating • Minergie-certified building • peripheral thermal insulation • roof covered with mechanical tiles • others: according to construction description OPTIONSSeveral options are proposed, such as extension of the lower ground floor, layout of the bedrooms, etc., according to your wishes!CONSTRUCTION / DELIVERY • estimated delivery: spring 2028 Interested? Then do not hesitate, contact us now to know more or to discover the place!CONTACTJérôme Demace Tel. +41 21 535 00 20 Mobile +41 79 248 15 68 Email: jdemace@demace-immobilier.ch
1 / 5
5.5 rooms142m²CHF 1,120,000.–
1616 Attalens

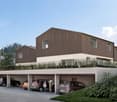
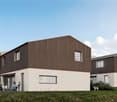
For sale, Semi-detached house, 1616 Attalens, Ref Villa B3

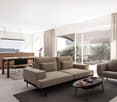
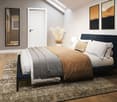
Located in a peaceful environment, near the Vaud Riviera, Attalens offers a sought-after living environment, combining tranquility, village charm, and proximity to urban centers. The quick access to Vevey, Montreux, Lausanne, Fribourg, and Gruyère makes it an ideal address for families and professionals.Villa B3 seduces with its generous volumes, luminosity, and thoughtful design, offering a comfortable and flexible daily life. The living room, spacious and bathed in light, is organized around an open kitchen and an integrated office space, ideal for telecommuting or family needs. Thanks to a sliding door, this space can easily become an independent room, offering real modularity.The sleeping area includes three well-proportioned bedrooms, including a beautiful parental suite with dressing room and en-suite bathroom.Each villa also benefits from quality amenities: an independent entrance with built-in storage, two covered parking spaces in a semi-underground parking lot (in SUS) with discreet pre-equipment for an electric charging station, a private garden, solar panels and a heat pump, a terrace ideally oriented, and a basement.The villa thus combines all the advantages of a contemporary property designed to meet current expectations: bright and modular spaces, carefully selected amenities, high-performance energy equipment, and a privileged living environment in Attalens. An ideal opportunity for those seeking a living space that combines comfort, functionality, and quality of life.Request the complete brochure now to discover the entire project and its many advantages in detail.The planned basic budgets are as follows: • kitchen: CHF 30'000.- incl. VAT per villa • sanitary: CHF 15'678 incl. VAT per villa • tiles/tile flooring: CHF 50.- / m² incl. VAT • parquet: CHF 80.- / m² incl. VAT

Other interesting objects