



















Chexbres - Row house buy

We recommend expanding your search criteria to get similar results. The current filters didn’t return any matches.

If you don’t want to change your current search criteria, we recommend creating a search alert, so you’ll be notified when matching offers become available.

More objects in your automatically expanded search area
45 results - Radius: + 10km
Alexis Del Sale

Alexis Del Sale

1 / 12
Alexis Del Sale

Alexis Del Sale

  • Parking space
  • Balcony / Terrace
  • Garage
  • +1
5.5 rooms, 212m², CHF 1,750,000.–
Top
Belmont-sur-Lausanne, 1092 Belmont-sur-Lausanne

Maison familiale à Belmont-sur-Lausanne ? vue lac et exp. sud-est

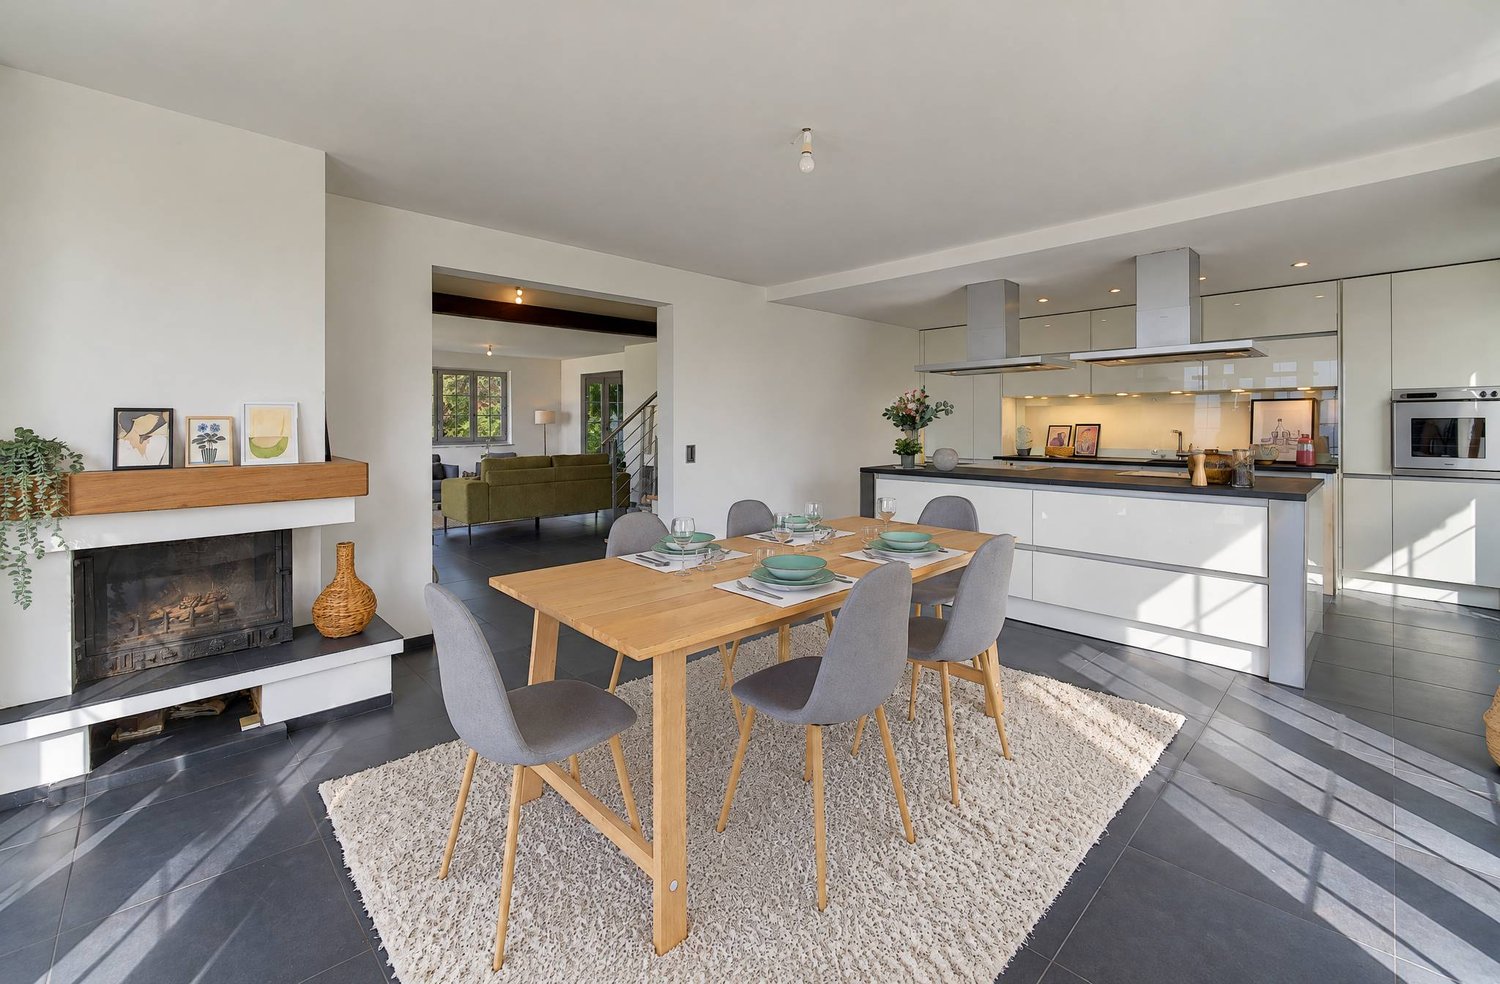
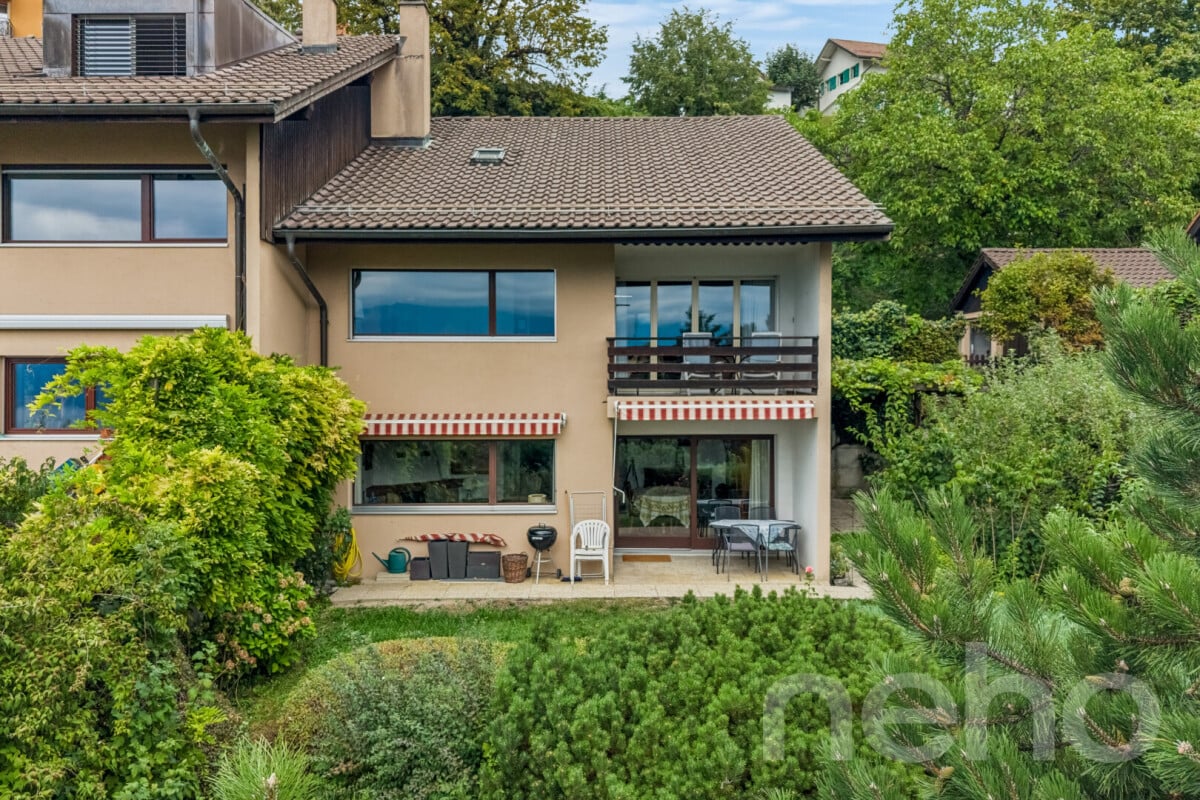
Cette maison de 5,5 pièces à Belmont-sur-Lausanne séduit par son excellent état général et sa situation privilégiée. Exposée sud-est, elle bénéficie d'un ensoleillement généreux tout au long de la journée et offre une vue imprenable sur le lac Léman depuis plusieurs niveaux. D'une surface habitable nette de 150 m² répartie sur quatre niveaux, la maison comprend 4 chambres, deux salles de bains et un wc pour invités ? une configuration idéale pour une famille recherchant espace et fonctionnalité. Le terrain de 572 m² accueille un jardin arboré, propice à la détente comme aux jeux en plein air, et un garage indépendant complète les prestations. Que ce soit comme résidence principale ou comme investissement dans une commune prisée du Grand Lausanne, cette maison à vendre à Belmont-sur-Lausanne offre un cadre de vie rare, entre calme, verdure et vue dégagée sur le lac. Contactez-nous dès aujourd'hui pour organiser une visite.Adresse exacte disponible après inscription sur neho.ch.VOUS SOUHAITEZ VISITER ? MERCI DE BIEN VOULOIR VOUS INSCRIRE D'ABORD : https://neho.ch/b/1092-26-5This 5.5-room home in Belmont-sur-Lausanne stands out for its excellent overall condition and prime location. Facing southeast, it enjoys abundant sunlight throughout the day and offers breathtaking views of Lake Geneva from several levels. With a net living area of 150 m² spread over four levels, the house features 4 bedrooms, two bathrooms, and a guest restroom?an ideal layout for a family seeking space and functionality. The 572 m² lot features a tree-lined garden, perfect for relaxation and outdoor play, and a detached garage rounds out the amenities. Whether as a primary residence or as an investment in a sought-after town in the Greater Lausanne area, this home for sale in Belmont-sur-Lausanne offers a rare living environment, combining tranquility, greenery, and unobstructed views of the lake. Contact us today to schedule a tour.Exact address available upon registration on neho.ch.INTERESTED IN VISITING THE PROPERTY? PLEASE REGISTER FIRST : https://neho.ch/b/1092-26-5Dieses 5,5-Zimmer-Haus in Belmont-sur-Lausanne besticht durch seinen hervorragenden Gesamtzustand und seine privilegierte Lage. Dank seiner Südwestausrichtung geniesst es den ganzen Tag über reichlich Sonnenschein und bietet von mehreren Etagen aus einen atemberaubenden Blick auf den Genfersee. Mit einer Netto-Wohnfläche von 150 m², verteilt auf vier Etagen, verfügt das Haus über 4 Schlafzimmer, zwei Badezimmer und ein Gäste-WC ? eine ideale Aufteilung für eine Familie, die Wert auf Platz und Funktionalität legt. Das 572 m² grosse Grundstück beherbergt einen bewaldeten Garten, der sowohl zum Entspannen als auch zum Spielen im Freien einlädt, und eine freistehende Garage rundet die Ausstattung ab. Ob als Hauptwohnsitz oder als Investition in einer begehrten Gemeinde im Grossraum Lausanne ? dieses zum Verkauf stehende Haus in Belmont-sur-Lausanne bietet ein einzigartiges Wohnambiente, geprägt von Ruhe, viel Grün und einem freien Blick auf den See. Kontaktieren Sie uns noch heute, um eine Besichtigung zu vereinbaren.Genaue Adresse verfügbar nach Registrierung auf neho.ch.AN EINER BESICHTIGUNG INTERESSIERT? BITTE ANMELDEN: https://neho.ch/b/1092-26-5

  • Parking space
  • Balcony / Terrace
  • Garage
  • +1
1 / 13
  • Balcony / Terrace
  • Garage
  • Child-friendly
4.5 rooms, 114m², CHF 1,390,000.–
En Brit 28, 1073 Savigny

For sale, Semi-detached house, 1073 Savigny, Ref 6308233

Contemporary house in Savigny -- comfort, elegance, and quality of lifeLocated in Savigny, in a very family-friendly neighborhood, this beautiful contemporary house, built in 2023, will seduce lovers of beautiful volumes, quality finishes, and modern comfort. From the entrance, a spacious reception hall with built-in closets welcomes guests with elegance. On the ground floor, the bright living room opens onto a superb, modern kitchen, which is the heart of the house. Thanks to its direct opening onto the terrace and garden, meals, aperitifs, and family moments naturally extend outdoors. A guest toilet completes this level.On the 1st floor: three bedrooms offer space and intimacy, including a parental suite with a private bathroom, dressing room, and access to a large terrace. A second bathroom, ideally designed for children.In the basement, there are many advantages: a large game room, perfect for children or leisure, a cellar, and a technical room with a laundry room.Outside, you can enjoy a beautiful, fully fenced garden, a partially covered terrace, and mosquito nets on all windows: an ideal setting to enjoy the beautiful days in complete serenity.Technically, the house is equipped with a geothermal heat pump with summer cooling, solar panels, and meets the Minergie standard. A sustainable, economic, and comfortable choice for everyday life.A recent, bright house without any work to be done, ready to welcome its new family. To visit without delay!Highlights: • No work to be done • Very large, open kitchen with terrace and garden • 3 bedrooms, including a parental suite with dressing room and 2 bathrooms • Large terrace on the 1st floor and partially covered outdoor terrace • Fenced garden, mosquito nets on all windows • Large game room in the basement • Geothermal heat pump and solar panels with summer cooling • Minergie label • High-quality materials and finishes 1073 Savigny - geographical description:The charm of the countryside at the gates of Lausanne!Surrounded by meadows and forests, Savigny offers a green and convivial living environment, ideal for families who want to enjoy the peace and quiet while remaining close to Lausanne and its services. The local shops and village life make everyday life easier. Reception/Schools:Children can attend the primary school in Savigny and the secondary school in Mézières. For the youngest, there is the Cabolle nursery and kindergarten, subject to availability.Public TransportThe bus lines 360 and 365 allow you to reach Lausanne-La Sallaz in just 18 minutes. Road connections: 12 minutes Chailly Lausanne20 minutes Vevey20 minutes MoudonLeisure: In terms of leisure, walks in the forest, outdoor activities, associations, and local events offer beautiful opportunities to move around and share moments together. A seductive balance between nature, local life, and urban proximity.For more information: https://savigny.ch/Disclaimer:All information and documents provided by our real estate agency are communicated exclusively for commercial and informative purposes.

  • Balcony / Terrace
  • Garage
  • Child-friendly
Travel time
-
Adrien Grelaud

Adrien Grelaud

1 / 12
Adrien Grelaud

Adrien Grelaud

  • Garage
  • View
5.5 rooms, 163m², CHF 1,880,000.–
La Tour-de-Peilz, 1814 La Tour-de-Peilz

Maison familiale lumineuse exposée sud à La Tour-de-Peilz

Idéalement située dans un environnement calme à La Tour-de-Peilz, sur la Riviera vaudoise, cette maison mitoyenne d'angle profite d'une exposition sud et d'une vue dégagée sans vis-à-vis. Construite en 2011 et bien entretenue, elle offre un cadre de vie lumineux et chaleureux, réparti sur trois niveaux, avec une belle optimisation des espaces. Au rez-de-chaussée, une entrée avec rangements intégrés mène à l'espace de vie, qui s'articule autour d'un lumineux salon et d'une salle à manger ouverte sur la cuisine. Le salon s'ouvre sur une grande terrasse, prolongée par une seconde terrasse longeant la salle à manger. Elles donnent sur le jardin et sont idéales pour profiter de l'ensoleillement et du calme des lieux. Un bureau, parfait pour le télétravail ou comme chambre d'amis, ainsi qu'une salle de douche avec WC complètent ce niveau. À l'étage, la partie nuit comprend trois chambres confortables, dont une spacieuse chambre principale ouvrant sur un balcon qui profite lui aussi de la vue dégagée. Deux salles d'eau desservent ce niveau : une salle de bains avec baignoire et une salle de douche, chacune équipée d'un WC. Au sous-sol, un second salon offre un espace supplémentaire modulable, idéal comme salle de jeux, coin TV ou espace pour adolescents. Une buanderie, une vaste pièce de rangement et un couloir desservant la cage d'escalier complètent ce niveau. Le bien se complète de deux places en garage et d'un chauffage par chaudière à condensation au gaz, appuyé par des panneaux solaires thermiques. Entourée de son jardin, cette maison offre un cadre idéal pour les familles en quête de calme, de lumière et d'espace.Adresse exacte disponible après inscription sur neho.ch.VOUS SOUHAITEZ VISITER ? MERCI DE BIEN VOULOIR VOUS INSCRIRE D'ABORD : https://neho.ch/b/1814-26-7Ideally located in a quiet setting in La Tour-de-Peilz, on the Vaud Riviera, this corner terraced house enjoys a south-facing aspect and an open, unobstructed view with no overlooking neighbours. Built in 2011 and well maintained, it offers a bright and welcoming living environment spread over three levels, with a smart use of space. On the ground floor, an entrance hall with built-in storage leads to the living area, which is centred around a bright sitting room and a dining room open to the kitchen. The sitting room opens onto a large terrace, extended by a second terrace running alongside the dining room. Both overlook the garden and are ideal for enjoying the sunshine and the peaceful surroundings. A study, perfect for working from home or as a guest room, together with a shower room with WC, completes this level. Upstairs, the sleeping area comprises three comfortable bedrooms, including a spacious master bedroom opening onto a balcony that also enjoys the open view. Two bathrooms serve this level: a bathroom with bathtub and a shower room, each with its own WC. In the basement, a second sitting room provides additional flexible space, ideal as a games room, TV area or teenagers' den. A laundry room, a large storage room and a corridor leading to the staircase complete this level. The property also benefits from two garage spaces and heating by a gas condensing boiler, supported by solar thermal panels. Surrounded by its garden, this house offers an ideal setting for families seeking peace, light and space.Exact address available upon registration on neho.ch.INTERESTED IN VISITING THE PROPERTY? PLEASE REGISTER FIRST : https://neho.ch/b/1814-26-7Ideal gelegen in ruhiger Umgebung in La Tour-de-Peilz an der Waadtländer Riviera, profitiert dieses Reiheneckhaus von einer Südausrichtung und einer freien Sicht ohne Gegenüber. Das 2011 erbaute und gepflegte Haus bietet auf drei Ebenen ein helles und gemütliches Wohnambiente mit einer durchdachten Raumaufteilung. Im Erdgeschoss führt ein Eingangsbereich mit Einbauschränken zum Wohnbereich, der sich um e...

  • Garage
  • View
David Damiano

David Damiano

1 / 12
David Damiano

David Damiano

  • Balcony / Terrace
  • View
10 rooms, 254m², CHF 2,195,000.–
Rivaz, 1071 Rivaz

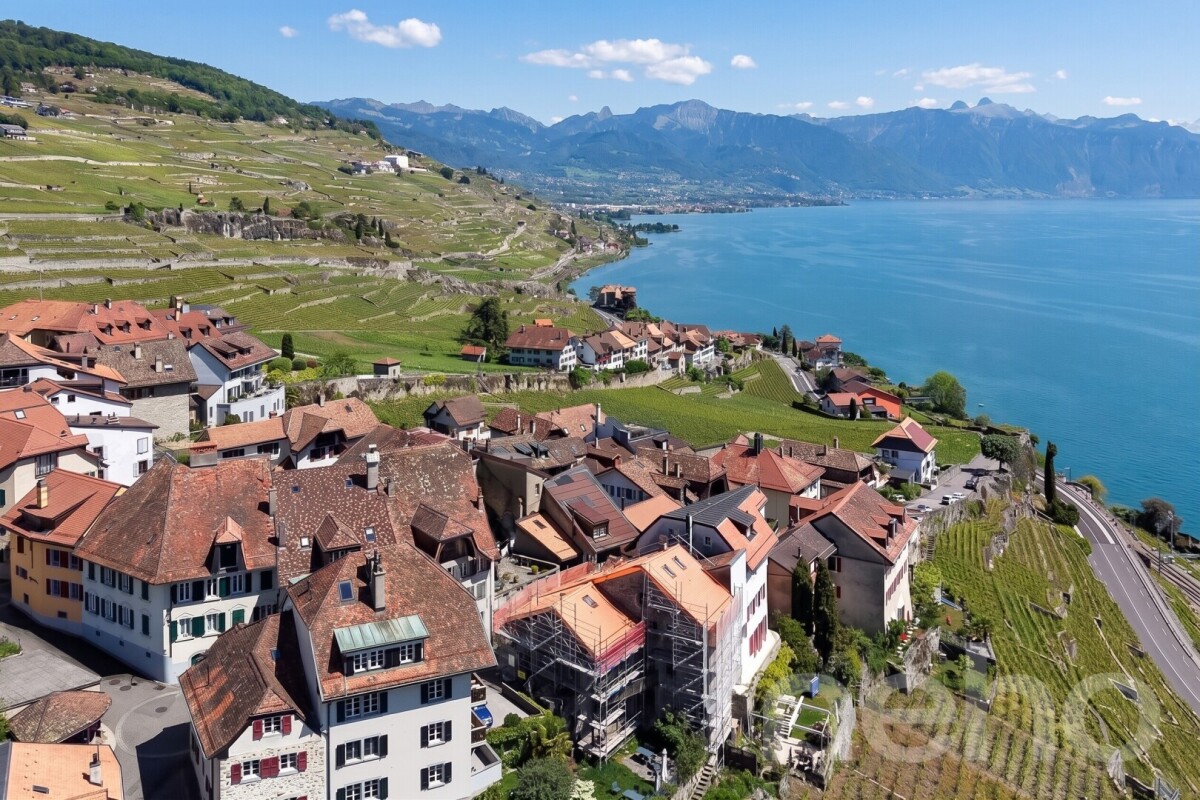
In the heart of Rivaz: Renovated 17th-century winemaker's house with lake and Alpine views

In the heart of the famous village of Rivaz, a jewel listed as a UNESCO World Heritage Site, this authentic 17th-century winemaker's house combines with rare elegance the charm of the old and contemporary comfort. Entirely renovated in 2024 with high-quality materials, it reveals a warm and refined universe, where every detail has been carefully thought out. Spread over four levels, the property seduces with its volumes, preserved character, and unique atmosphere. The bright living areas highlight the beautiful solid floors, while the openings offer a spectacular panoramic view of Lake Geneva and the Alps. The recent renovation gives the property remarkable comfort, thanks to the pellet heating and triple glazing, ensuring efficient energy efficiency and well-being in daily life. The house also includes an independent 2-room apartment and a separate room that can accommodate a professional activity, an office, a workshop, or a reception area, according to your desires. These independent spaces represent a real asset for rental income, a liberal activity, or to receive family and friends in complete autonomy. Nestled in a calm and authentic environment, in the heart of the Lavaux terraced vineyards, this rare property offers an exceptional living space between heritage, nature, and the art of living. A character address for lovers of unique properties, rich in history, in one of the most beautiful villages in French-speaking Switzerland.Exact address available after registration on neho.ch.DO YOU WANT TO VISIT? PLEASE REGISTER FIRST: https://neho.ch/b/1071-26-4

  • Balcony / Terrace
  • View
1 / 14
5.5 rooms, 145m², CHF 2,350,000.–
Chemin de Rovéréaz 59, 1012 Lausanne

Architect's house of 145m2 | Minergie | Rooftop | Lake view

Key features: • Sales area of 145m2 • Low costs • Location • Minergie • Rooftop • Lake view • Garden Located in the heart of the sought-after Rovéréaz district, this architect's house with a living area of 118m2, designed by PONT12 Architects, stands out for its unique design, praised in several specialized architecture publications, and offers a living space that is both elegant and exceptional.Built in 2020 and Minergie certified, it seduces with its contemporary architecture, carefully crafted volumes, and large openings creating a particularly successful inside-outside experience.Piece de resistance of the property: a private rooftop, a true additional living space offering a unique atmosphere.The property also features a garden, a terrace, and a balcony, numerous outdoor spaces ideal for relaxation and conviviality during the beautiful days.An external parking space is also offered, in addition to the sale price.A privileged addressIn Rovéréaz, you benefit from a calm and green residential environment while remaining in close proximity to amenities. Schools, shops, services, and transportation are accessible on foot, while the city center remains quickly accessible.A presentation video of the property is also available on YouTube: https://youtu.be/T0NDBbEPE84A visit? With great pleasure, but we must validate your purchasing potential during the first contact.

Travel time
-
Jean-Baptiste Duroc-Danner

Jean-Baptiste Duroc-Danner

1 / 8
Jean-Baptiste Duroc-Danner

Jean-Baptiste Duroc-Danner

  • Balcony / Terrace
  • Garage
5.5 rooms, 279m², CHF 2,495,000.–
Chemin du Raidillon 10, 1066 Epalinges

Luxury villa with panoramic view of the lake - Building permit in force

On the Raidillon hill in Epalinges, this project of two semi-detached villas, located in a dominant position, benefits from a major advantage and a particularly sought-after feature: the impossibility of any construction in the lower area. This unique characteristic guarantees the future owners a totally unobstructed, preserved-over-time panoramic view. Villa A benefits from a west-facing plot, allowing the creation of a magnificent terrace facing the Jura, ideal for admiring the sunsets. It spreads over several levels, each designed as a separate living space: 1st floor: Perched at the top of the villa, an integral master suite of approximately 59 m² occupies the entire floor, offering total intimacy and preciousness. This true cocoon consists of a spacious bedroom bathed in natural light and offering an unbeatable view of the lake, an adjacent bathroom, and a fitted dressing room, designed to combine comfort and functionality on a daily basis. Upper ground floor: The main entrance of the villa leads to a generous and bright living space, designed for conviviality. The spacious and fully equipped kitchen opens naturally onto the living room and dining room, creating a fluid and warm living space. This living space is extended by a balcony of approximately 23 m², a true additional outdoor space to enjoy the panorama. At the back, a private garden offers a green setting conducive to relaxation. Lower ground floor: At this level is the sleeping area of the villa, designed for tranquility. Three spacious bedrooms, crossed by natural light, open onto a 36 m² terrace with a view of the lake, and lend themselves as well to family use as to accommodating guests or setting up an office. A functional bathroom and an independent toilet complete this floor. Basement: The complete basement consists of an equipped laundry room, a technical room, and a garage with private access, including two parking spaces and a separate entrance. Garden: Both villas benefit from a flat garden at the back of the houses. Each villa also offers the possibility of designing and arranging its outdoor spaces according to the buyers' wishes, on the rest of the plot. FINISHESYou can fully personalize the finishes: floors, kitchen, walls, bathrooms. • Kitchen budget CHF 35,000.- • Sanitary budget CHF 21,800.- • Tiling CHF 50.-/m² (for the living area) • Parquet CHF 120.-/m² (planned for the bedrooms) • Balcony CHF 55.-/m² (balcony slabs) WOULD YOU LIKE TO VISIT? PLEASE REGISTER FIRST: https://neho.ch/b/1066-26-11

  • Balcony / Terrace
  • Garage
Travel time
-
Jean-Baptiste Duroc-Danner

Jean-Baptiste Duroc-Danner

1 / 8
Jean-Baptiste Duroc-Danner

Jean-Baptiste Duroc-Danner

  • Balcony / Terrace
  • Garage
5.5 rooms, 279m², CHF 2,545,000.–
Chemin du Raidillon 10, 1066 Epalinges

Architect's villa with breathtaking view of the lake ? Permit in force

On the Raidillon hill in Epalinges, this project of two semi-detached villas, positioned in a dominant location, benefits from a major advantage and a particularly sought-after feature: the impossibility of any construction in the lower area. This unique feature guarantees the future owners a completely unobstructed, preserved panoramic view over time. Villa B offers a more private setting, with a view of the Jura and a green environment on the edge of the forest, ensuring calm, serenity, and breathtaking sunsets. It is spread over several levels, each designed as a separate living space: 1st floor: The entire upper part of the villa is reserved for the parental suite, a private space designed like a true apartment within the house. You will find a bright room with a view of the lake, a spacious dressing room, and an adjacent bathroom ? a place designed to retreat from everyday life. Upper ground floor: The entrance to the villa opens directly onto a generous living space, where a carefully equipped open kitchen dialogues with the living room and dining room to form a large, light-filled living space. A 23 m² balcony invites you to prolong meals or moments of relaxation outside, while the garden at the back offers a quiet and sheltered green area. Lower ground floor: This level brings together three spacious and bright rooms, suitable for both family life and hosting friends or setting up an office. Each room benefits from access to a 36 m² terrace with a view of the lake. A bathroom and separate toilets complete this sleeping area. Basement: The full basement consists of an equipped laundry room, a technical room, and a garage with private access, including two parking spaces and a separate entrance. Garden: Both villas benefit from a flat garden at the back of the houses. Each villa also offers the possibility of designing and adapting the outdoor spaces according to the buyers' wishes, on the remaining plot. FINISHESEvery detail is chosen to measure: floor coverings, kitchen fittings, tiles, and sanitary equipment adapt to your tastes. • Kitchen budget CHF 35,000.- • Sanitary budget CHF 21,800.- • Tiles CHF 50.-/m² (for the living area) • Parquet CHF 120.-/m² (intended for bedrooms only) • Balcony CHF 55.-/m² (balcony slabs) WOULD YOU LIKE TO VISIT THIS PROPERTY? PLEASE REGISTER FIRST: https://neho.ch/b/1066-26-12

  • Balcony / Terrace
  • Garage
Travel time
-
Marie Charrière

Marie Charrière

1 / 10
Marie Charrière

Marie Charrière

  • Parking space
  • Balcony / Terrace
4.5 rooms, 217m², CHF 1,850,000.–
Vaud, 1091 Bourg-en-Lavaux

Between lake and vines: a modern villa with irresistible charm

Nestled in the heart of the Lavaux, a UNESCO World Heritage site, this elegant 4.5-room semi-detached villa built in 2022 will seduce with its exceptional location, contemporary architecture, and spectacular views of Lake Geneva and the Alps.Developing approximately 108 m² of living space and 217 m² of usable space, the property is harmoniously situated on a plot of approximately 535 m². It benefits from a peaceful environment, remarkable brightness, and a breathtaking panorama.The carefully designed outdoor spaces naturally extend the living areas. A west-facing balcony and terrace invite you to enjoy magnificent sunsets, while the private garden of approximately 375 m² offers intimacy and serenity.The main access is via the upper floor, where a bright entrance hall leads directly to a double garage equipped with a motorized door, ensuring comfort and practicality in everyday life.The night area, located on the lower level, consists of two bedrooms, a bathroom, and a parental suite with a private bathroom, offering an ideal resting place.The ground floor welcomes a beautiful, bright living space, including a cozy living room, a convivial dining room, and a modern kitchen with pure lines. Large windows allow a natural transition to the outside, reinforcing the feeling of space and connection with the surrounding landscape. A guest toilet and a laundry room complete this level.The partially excavated basement offers a versatile space with natural light, ideal for an office, a playroom, or a workshop according to your needs. A cellar and a technical room perfect this set.

  • Parking space
  • Balcony / Terrace
1 / 13
5.5 rooms, 176m², CHF 2,090,000.–
Chemin du Châno 19, 1802 Corseaux

Close to Vevey, new project of 3 villas with 5.5 rooms - panoramic view

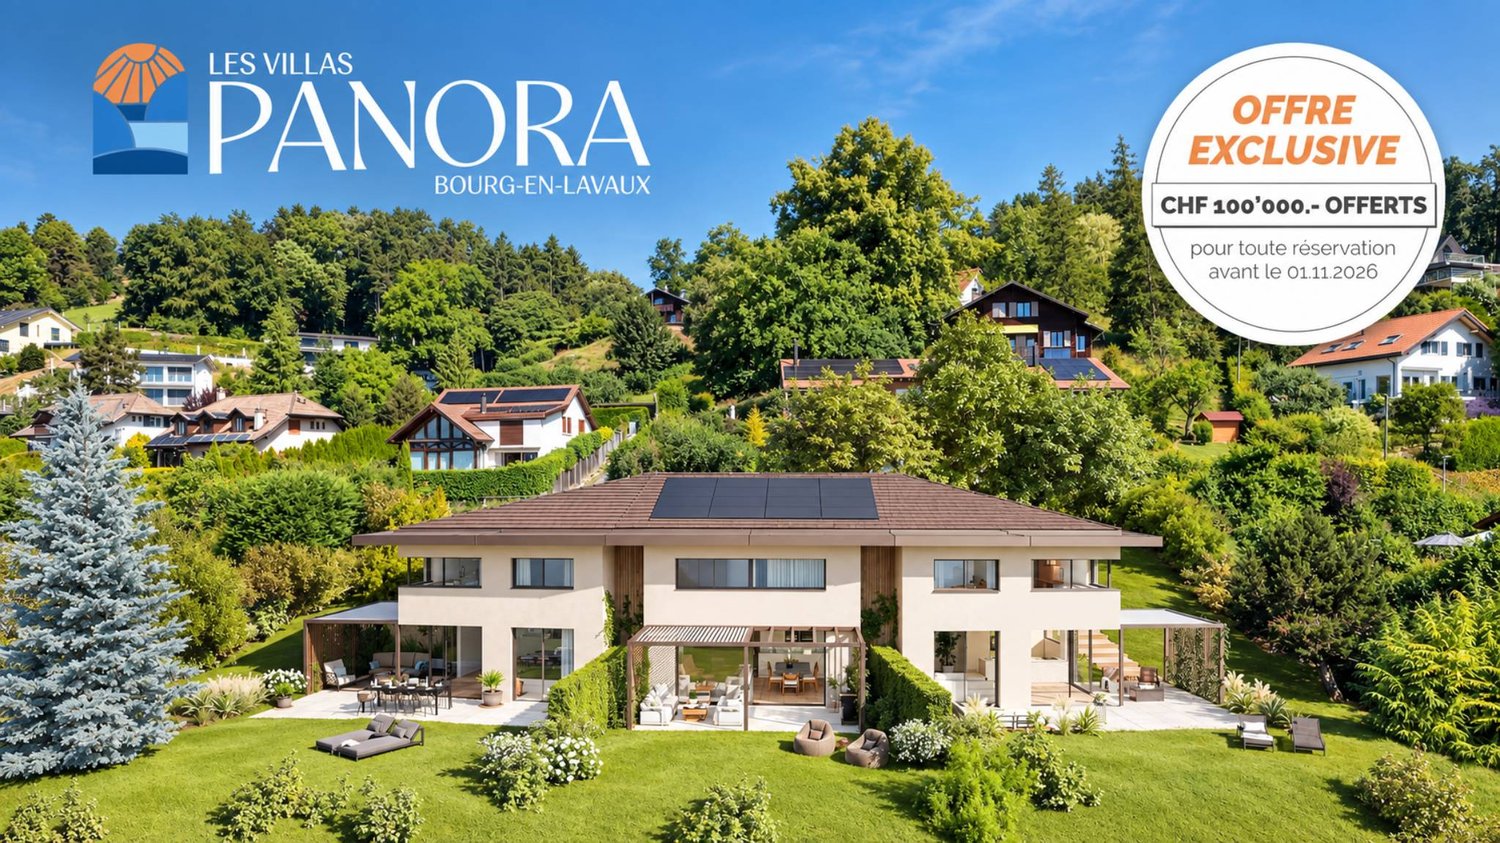
In the heart of Lavaux in the Riviera district, a region classified as a UNESCO World Heritage Site for the richness of its landscapes, the Panorama Châno residence offers three contiguous villas with 5.5 rooms. Located in a peaceful residential area in Corseaux, these properties stand out for their rare location in a municipality where properties of this standing are particularly sought after.Designed with particular attention to aesthetics and functionality, the villas are characterized by contemporary architecture.Each villa benefits from a terrace and a carefully landscaped private garden, extending the living spaces to the outside. Two indoor parking spaces complete the amenities, ensuring daily comfort and security.In terms of energy, the villas meet the most current standards thanks to a heat pump heating system (PAC) and the installation of solar panels, guaranteeing reasonable and sustainable consumption. The budget for finishes corresponds to high-end and can be personalized according to your wishes.The panoramic view of Lake Geneva and the Alps, unobstructed, gives these residences a highly appreciated living environment. In addition, there is easy access to the lake shores, which are just a few steps away, as well as proximity to Vevey and the headquarters of Nestlé, its infrastructure, shops, and schools. These three villas thus offer a balance between contemporary comfort, preserved natural surroundings, and privileged geographical location.Villa B (South): CHF 2'090'000.-2 indoor parking spaces: CHF 120'000.-Total: CHF 2'210'000.- with 2 indoor parking spaces

Travel time
-
1 / 13
5.5 rooms, 165m², CHF 2,190,000.–
Chemin du Châno 19, 1802 Corseaux

8 min. from Vevey center, 3 villas of 5.5 rooms - panoramic view - quiet neighborhood

In the heart of Lavaux in the Riviera district, a region classified as a UNESCO World Heritage Site for the richness of its landscapes, the Panorama Châno Residence offers three contiguous villas of 5.5 rooms. Located in a peaceful residential area of Corseaux, these properties stand out for their rare location in a municipality where properties of this standing are particularly sought after.Designed with particular attention to aesthetics and functionality, the villas are characterized by contemporary architecture.Each villa benefits from a terrace and a carefully landscaped private garden, extending the living spaces outdoors. Two indoor parking spaces complete the amenities, ensuring daily comfort and security.In terms of energy, the villas meet the most current standards thanks to a heat pump heating system (PAC) and the installation of solar panels, guaranteeing reasonable and sustainable consumption. The budget for finishes corresponds to high standards and can be personalized according to your wishes.The panoramic view of Lake Geneva and the Alps, cleared, gives these residences a very appreciated living environment. To this is added an easy accessibility to the lake shores, which are just a few steps away, as well as a proximity to Vevey and the headquarters of Nestlé, its infrastructure, shops, and schools. These three villas thus offer a balance between contemporary comfort, preserved natural setting, and privileged geographical location.Villa A (south-west): CHF 2'190'000.-2 parking spaces: CHF 120'000.-Total: CHF 2'310'000.- with 2 indoor parking spaces

Travel time
-
1 / 13
5.5 rooms, 165m², CHF 2,225,000.–
Chemin du Châno 19, 1802 Corseaux

8 min. from Vevey center, 3 villas of 5.5 rooms - panoramic view - quiet neighborhood

In the heart of Lavaux in the Riviera district, a region classified as a UNESCO World Heritage Site for the richness of its landscapes, the Panorama Châno Residence offers three adjacent villas of 5.5 rooms. Located in a peaceful residential area in Corseaux, these properties stand out for their rare location in a municipality where properties of this standing are particularly sought after.Designed with particular attention to aesthetics and functionality, the villas are characterized by contemporary architecture.Each villa benefits from a terrace and a carefully landscaped private garden, extending the living spaces to the outside. Two indoor parking spaces complete the amenities, ensuring daily comfort and security.In terms of energy, the villas meet the most current standards thanks to a heat pump system (PAC) and the installation of solar panels, guaranteeing reasonable and sustainable consumption. The budget for finishes corresponds to high standards and can be personalized according to your desires.The panoramic view of Lake Geneva and the Alps, unobstructed, gives these residences a very appreciated living environment. To this is added an easy accessibility to the lake shores, which are just a few steps away, as well as a proximity to Vevey and the headquarters of Nestlé, its infrastructure, shops, and schools. These three villas thus offer a balance between contemporary comfort, preserved natural environment, and privileged geographical location.Villa C (southeast): CHF 2'225'000.-2 parking spaces: CHF 120'000.-Total: CHF 2'345'000.- with 2 indoor parking spaces

Travel time
-
Mazreku Enver

Mazreku Enver

1 / 9
Mazreku Enver

Mazreku Enver

  • Parking space
  • View
5.5 rooms, 234m², CHF 2,290,000.–
1091 Bourg-en-Lavaux

Three luxury villas with lake views Villa A

PERMIT IN FORCE - Chemin de la Segnire 30, 1091 GrandvauxNestled in Bourg-en-Lavaux (Grandvaux), in the heart of the Lavaux vineyard, a UNESCO World Heritage site, this new development brings together three modern villas with 4.5 and 5.5 rooms. Designed for families seeking a privileged living environment, they are integrated into a calm and green residential area, less than 10 minutes from Lutry and in close proximity to Lausanne and Vevey.Benefiting from a dominant position, the villas enjoy an exceptional panoramic view of Lake Geneva, the Alps, and the emblematic landscapes of Lavaux. A rare location where nature, serenity, and quality of life come together in harmony.On a plot of approximately 1,460 m², the homes are developed over two habitable levels and a basement that can be converted into living space, with areas ranging from 200 to 240 m². The layout allows for the free modulation of living spaces and sleeping areas according to individual needs: positioning of the kitchen, grouping of rooms to create larger areas, or any other desired configuration.The wide terraces, pergolas, and private gardens naturally extend the interior spaces, creating a genuine continuity between the home and the outdoors while preserving intimacy and shielding from view.Resolutely turned towards the future, these villas combine contemporary comfort, energy efficiency, and environmental respect. They feature, among other things, large aluminum windows with triple glazing, a photovoltaic installation with individual metering, an air-water heat pump, active cooling, a domotic system allowing for optimized energy management, as well as a dedicated charging point for electric vehicles. The property is sold with two external parking spaces, each valued at CHF 30,000, in addition to the sale price.The project is expected to be delivered in early 2028.Contact us to discover this exclusive project and receive the complete documentation.

  • Parking space
  • View
Jean-Baptiste Duroc-Danner

Jean-Baptiste Duroc-Danner

1 / 4
Jean-Baptiste Duroc-Danner

Jean-Baptiste Duroc-Danner

  • Parking space
  • Balcony / Terrace
  • Garage
5.5 rooms, 192m², CHF 2,250,000.–
Paudex, 1094 Paudex

Semi-detached villa with 5.5 rooms and generous outdoor spaces

This semi-detached villa stands out for its unique architecture: the entrance is located on the top floor, at the attic level, for a heightened arrival, overlooking the landscape. It develops 145.5 m² of living space, extended by 57 m² of terrace and garden, just a few minutes from Lausanne. Entry level (attic) : At this level, the kitchen and dining room are through and open on one side to a generous west-facing terrace and on the other to an east-facing garden – an ideal space to enjoy the sun from morning to evening and the unobstructed view. Intermediate level : The living room, more intimate, unfolds here in direct connection with the parental suite, in a logic of soft vertical transitions between active lifestyle and relaxation. The parental suite includes a walk-in closet and a private bathroom. Lower level : The children's bedrooms are located on this lower level, with a shared bathroom, as well as the laundry room and the villa's technical rooms.Two parking spaces complete this property. FINISHESEach detail is chosen to measure and adapted to your tastes, within the allocated budgets: 3-fold oak parquet, natural, brushed and oiled, for the bedrooms, sealed concrete for the living areas and sanitary rooms, exterior wood terrace, and PU resin for the technical rooms. • Oak parquet (bedrooms) : CHF 125.-/m² HT • Sealed concrete (floor / partial wall, wet area) : CHF 155.-/m² HT • Exterior wood terrace : CHF 150.-/m² HT • PU resin (technical rooms) : CHF 40.-/m² HT Exact address available on neho.ch.YOU WISH TO VISIT ? PLEASE REGISTER FIRST : https://neho.ch/b/1066-26-16

  • Parking space
  • Balcony / Terrace
  • Garage
1 / 9
3 rooms, 165m², CHF 1,790,000.–
1814 La Tour-de-Peilz

Villa with panoramic rooftop - between vineyards, lake and Riviera

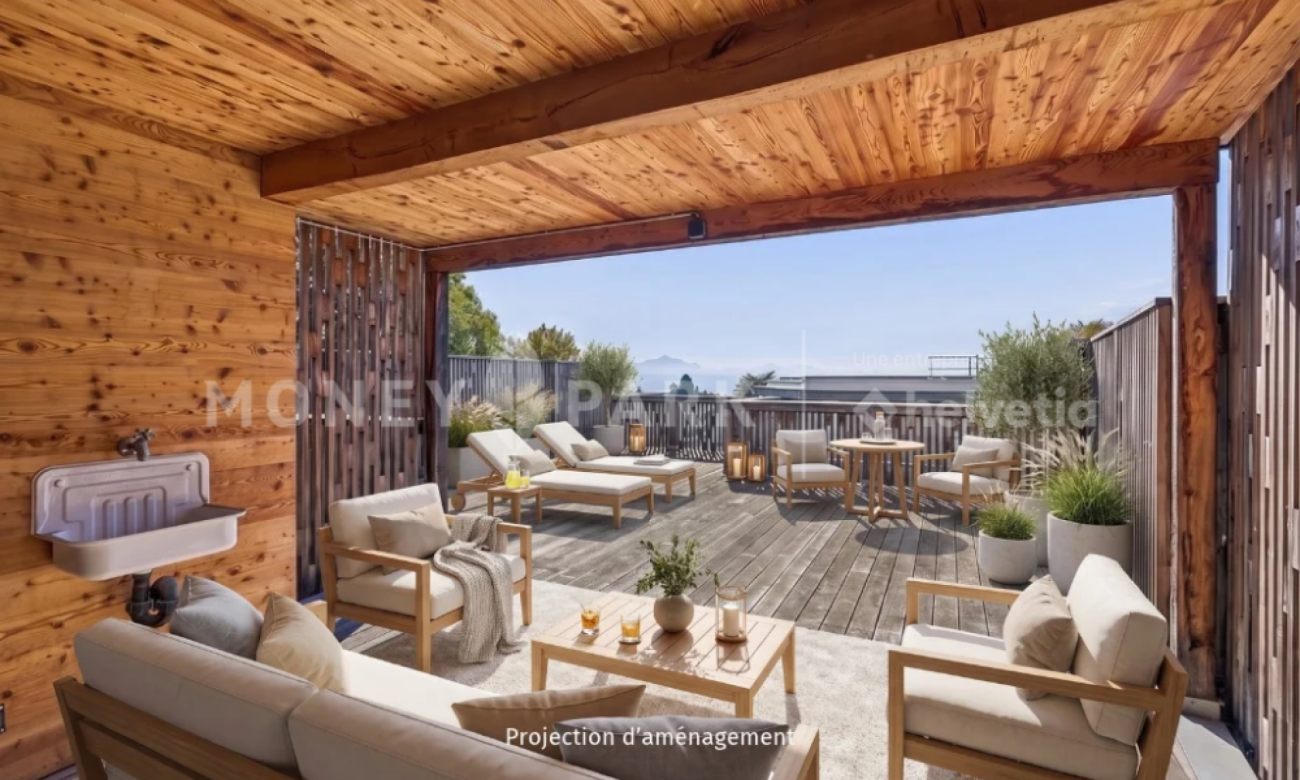
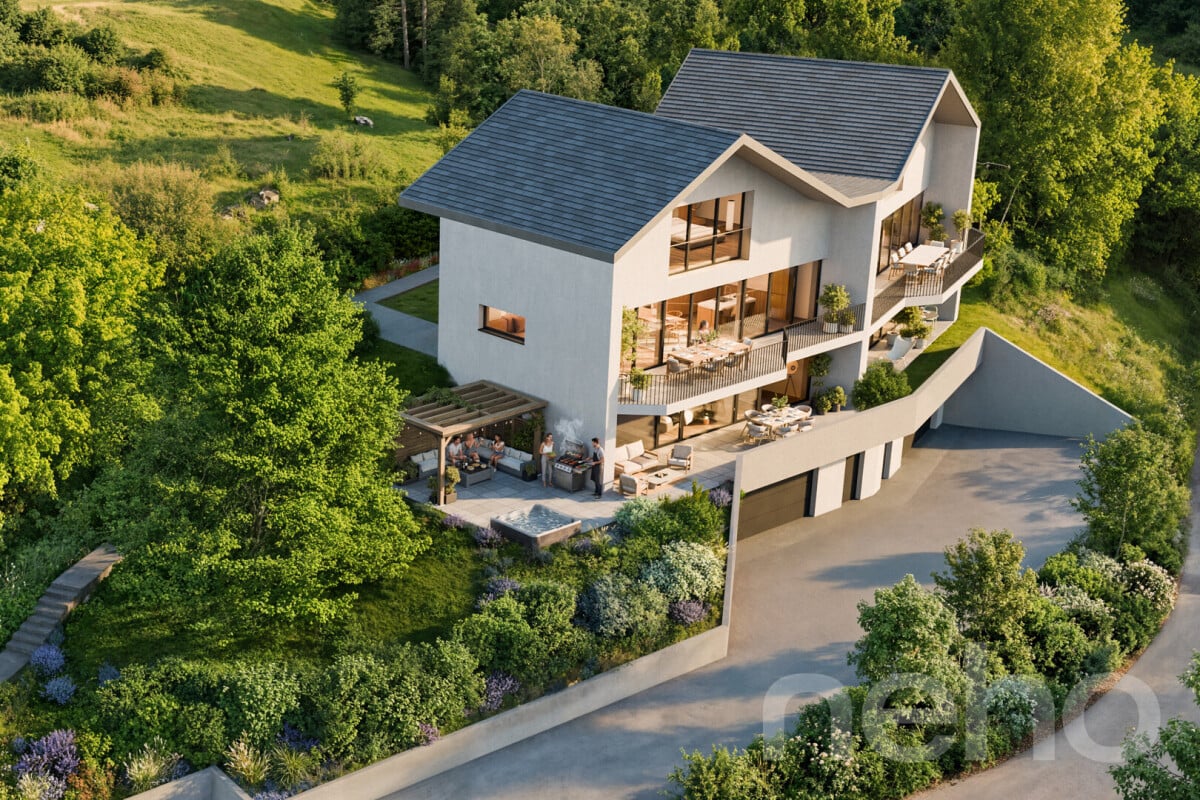
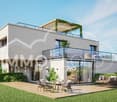
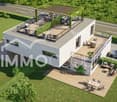
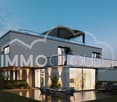
What if your next place of life was between the vineyards, Lake Geneva and the mountains of the Vaud Riviera?Located in a privileged residential area of La Tour-de-Peilz, these two contemporary villas benefit from an ideal south-west orientation, offering generous natural light throughout the day and allowing you to fully enjoy the outdoors until the last light of the evening.As soon as you enter, each property reveals harmonious and bright volumes. The living room, dining room and open kitchen form a convivial living space, naturally extending towards the terrace and the over 400m2 garden. A perfect setting for everyday moments as well as for receiving family and friends.Upstairs, the bedrooms offer comfort and tranquility, while the real asset of this property is discovered on the last level:A rooftop accessible with pergola and kitchenette, offering a spectacular view of the vineyards, Lake Geneva and the surrounding mountains.A rare space, designed as a true open-air living room, ideal for enjoying the long summer evenings of the Riviera.The situation is also particularly appreciable: you benefit from a calm and green environment while remaining close to the lake, amenities and main axes quickly connecting Vevey, Lausanne or Valais.Finally, the project presents a rare advantage: the developer being also the architect of the project, different adaptations and finishes can be considered tailor-made.An opportunity to design an interior that perfectly matches your tastes, needs and lifestyle.Between contemporary architecture, privileged natural environment and possibility of personalization, this property represents an exceptional opportunity to create a unique place of life in the heart of the Vaud Riviera.IMMOCLOUDDavid Andereggen l Co-founderFederal PatentT. 077 448 53 72M. david.andereggen@immocloudsarl.ch

Other interesting objects