30 results - Row house buy: District Jura-Nord vaudois

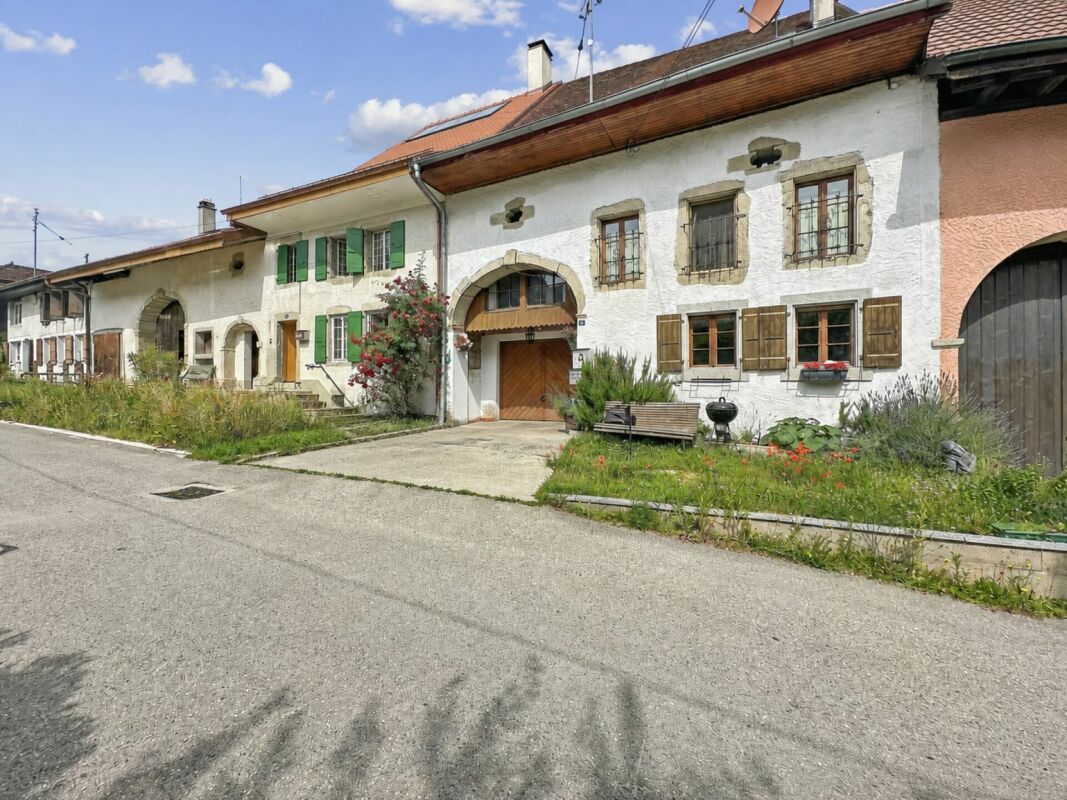
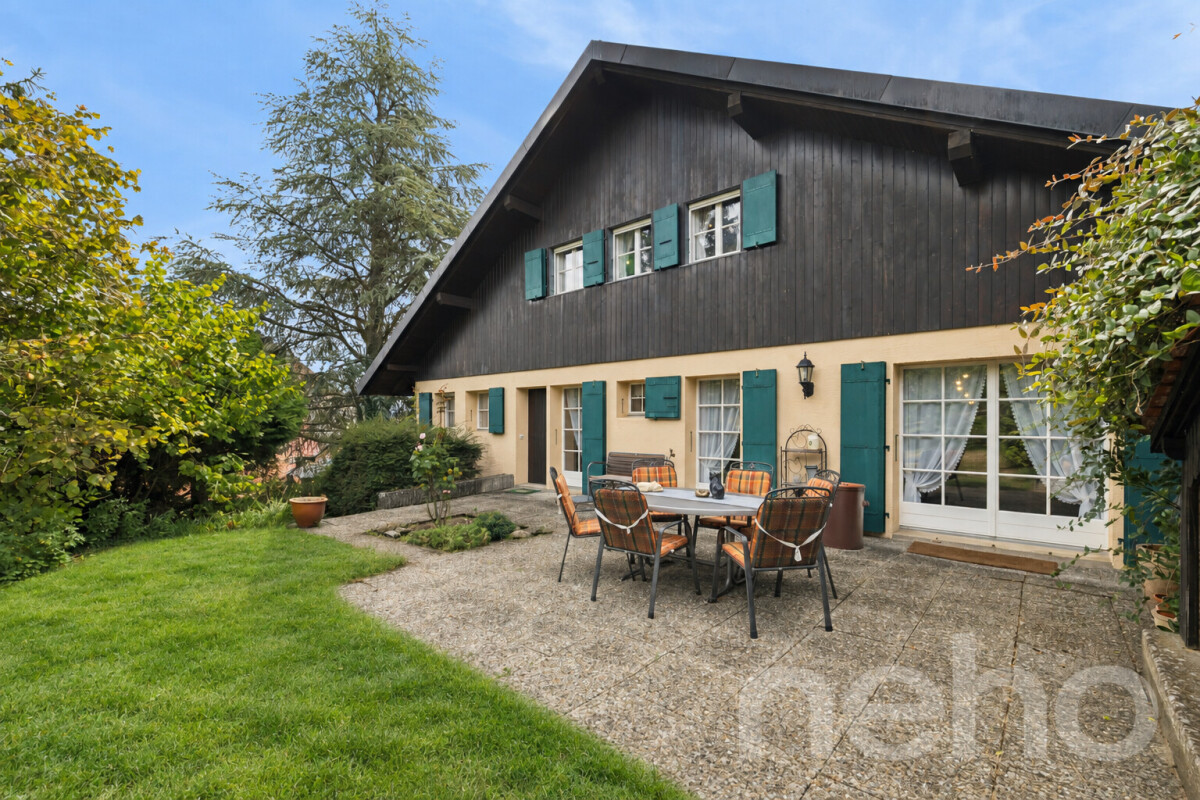
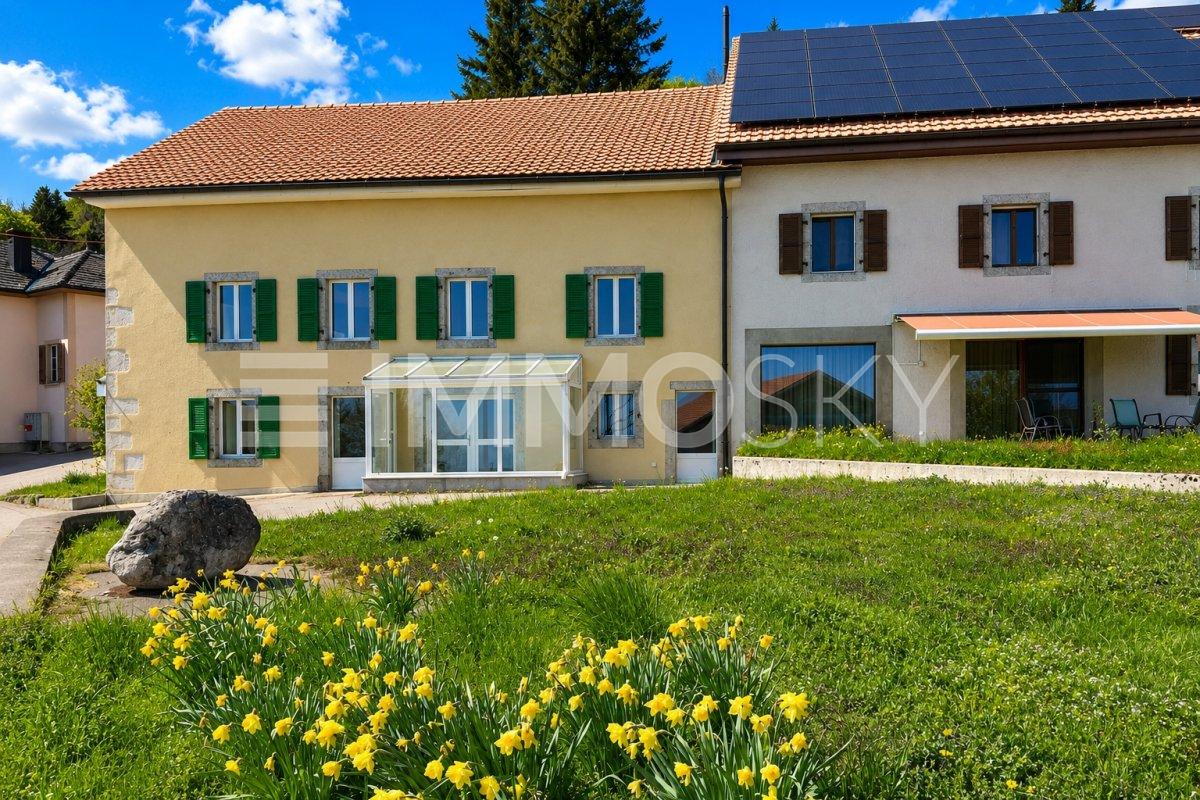
  • A two-story house with a tiled roof, white exterior walls, and multiple windows. The house features an arched entrance with potted plants and flowers, and is surrounded by well-maintained greenery and shrubs.
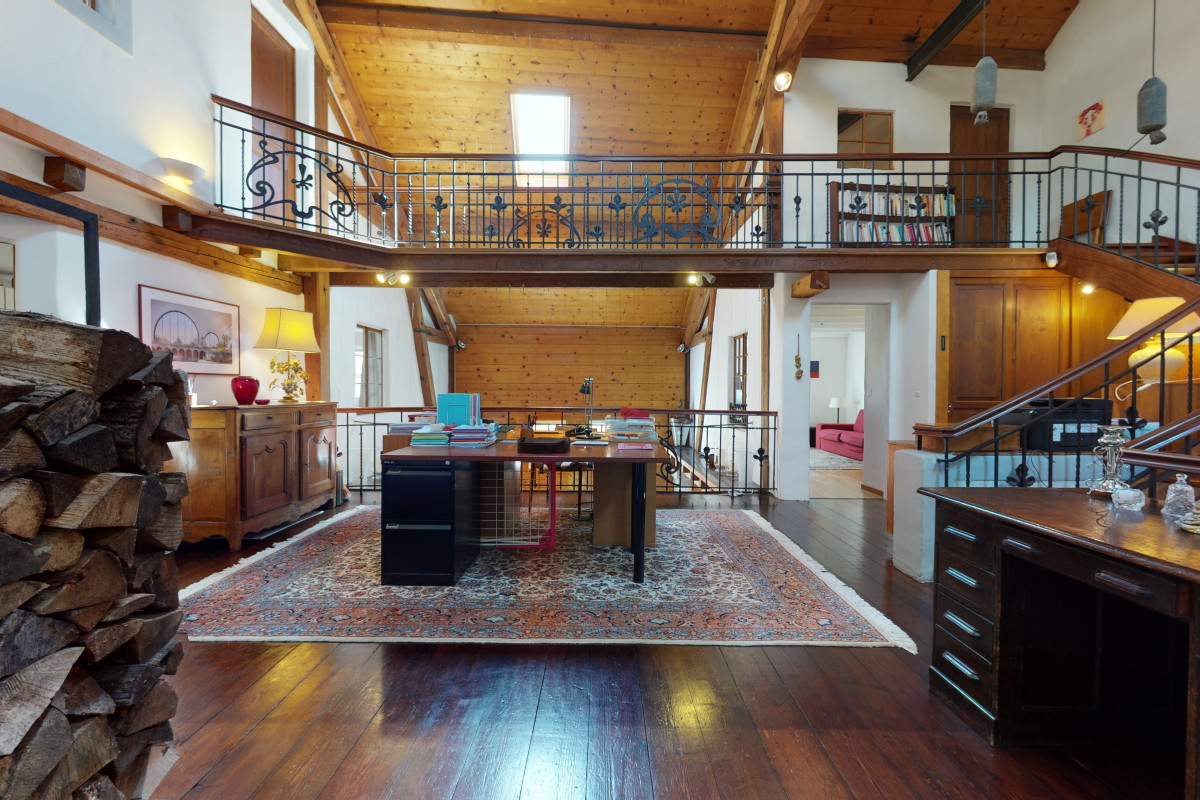
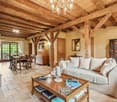
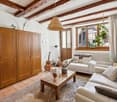
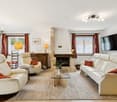
  • Living room with exposed wooden beams, terracotta tiles, fireplace, sofa, coffee table, rocking chair, bookshelf, and television.
  • A small, cozy room with stone walls and a tiled floor, featuring a patterned armchair, a small wooden table, a wooden chair, and framed artwork on the walls.
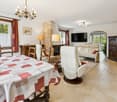
  • Elegant dining room with exposed wooden beams, stone walls, and large windows. Features a round wooden dining table surrounded by red leather chairs, lamps, and artwork.
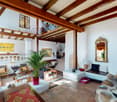
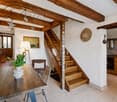
  • A spacious, well-lit room with exposed wooden beams and a stone column. Features include a patterned armchair, a small table with books and a glass vase, a bookshelf, and a decorative picture frame on the wall.
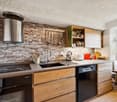
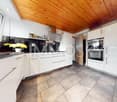
  • The image shows a modern kitchen with stainless steel appliances, including a stove, oven, and refrigerator. Copper pots and pans are placed on the counter. A dining area with a round table and chairs is visible, along with a vase of flowers. The kitchen
  • A cozy kitchen with a wooden dining table and chairs, a vase with flowers on the table, and a colorful tiled backsplash. The kitchen features white cabinets, a built-in oven, and a small shelf with various items.
  • A modern hallway with a staircase on the left and an arched opening to a living area on the right. The living area features a grey sofa, a wooden bench, and a decorative lamp.
  • Office space with a large desk, computer setup, filing cabinets, and a small sitting area with a sofa. The room features exposed stone walls and arched doorways.
  • A rustic corridor with stone columns, terracotta tiles, and a small table lamp on the floor. Books are placed on a stone ledge, and a chair is visible in the background.
  • Bright living room with exposed wooden beams, colorful carpet, wooden sofa, small table, bookshelf, and staircase leading to another level.
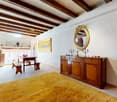
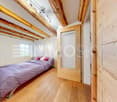
  • Cozy bedroom with wooden beams, a large bed with white bedding, a nightstand with a lamp, a wooden chair, a small plant, and a cabinet with drawers.
  • An ornate stone fireplace mantel with intricate carvings and a central star-shaped design, set against a textured white wall.
  • Wooden outdoor patio with wicker chairs, round table, potted plants, and a woodpile fireplace.
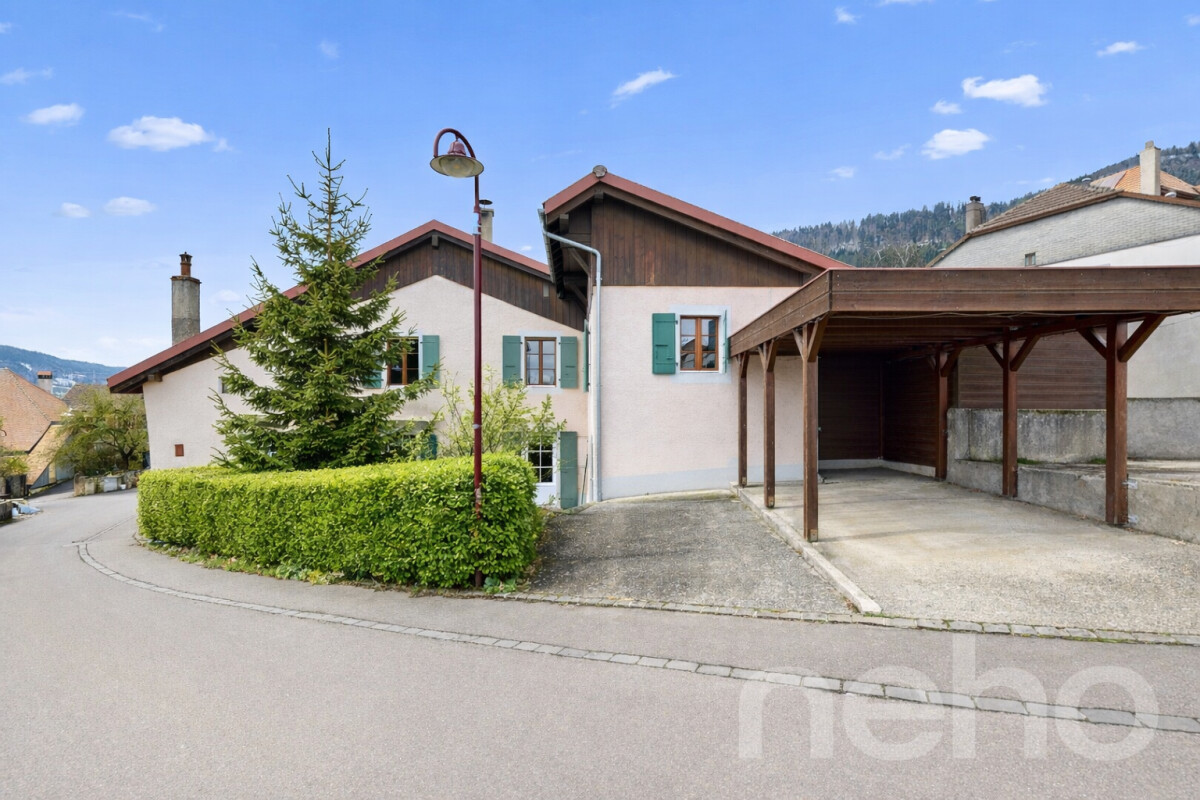
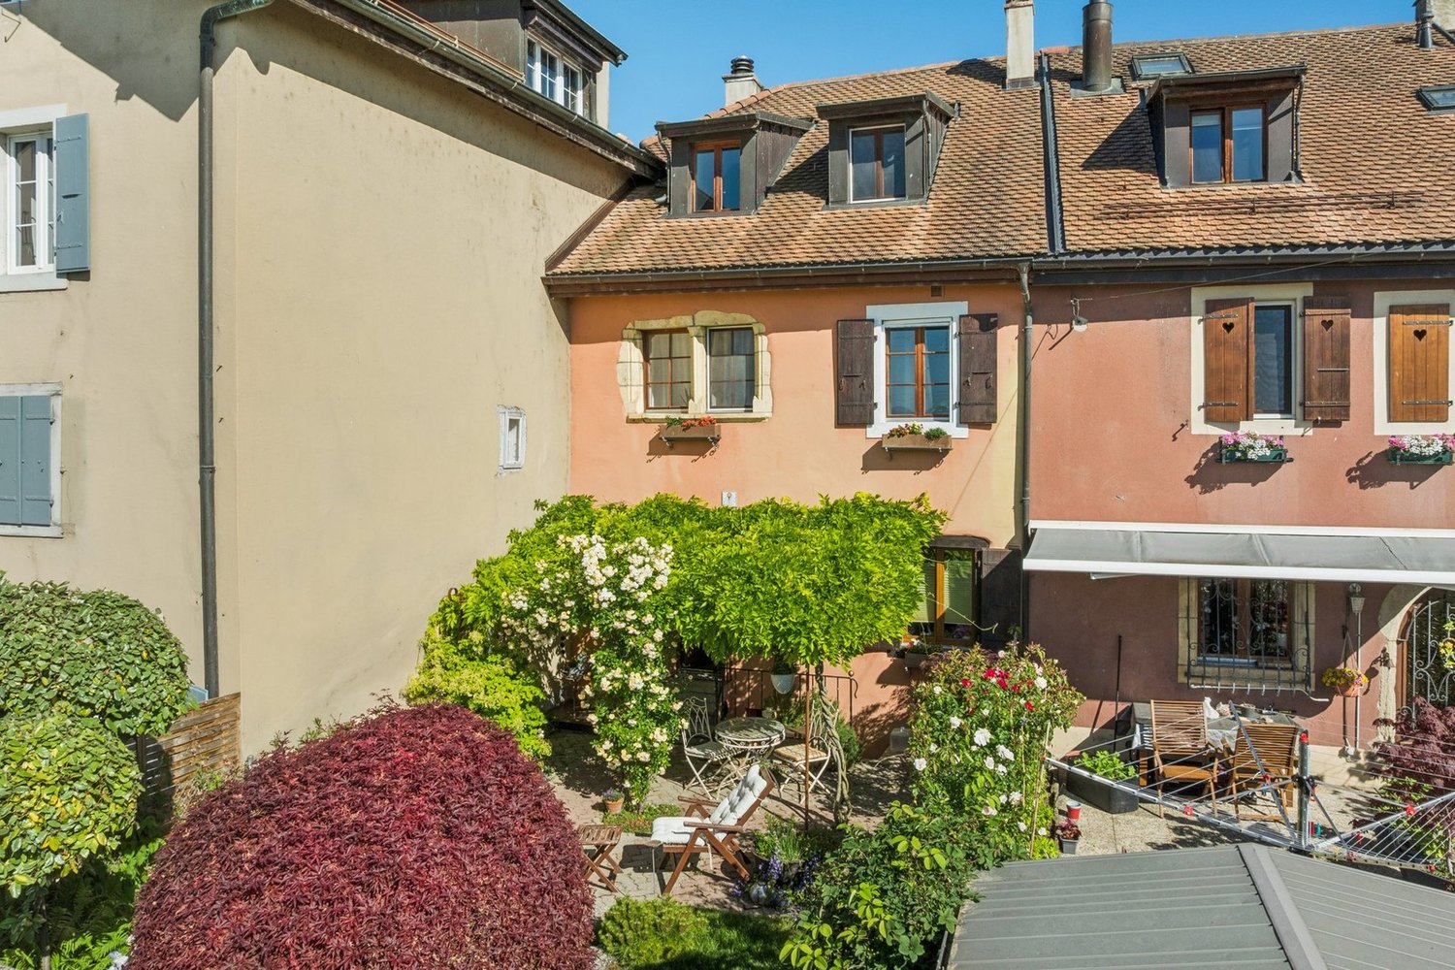
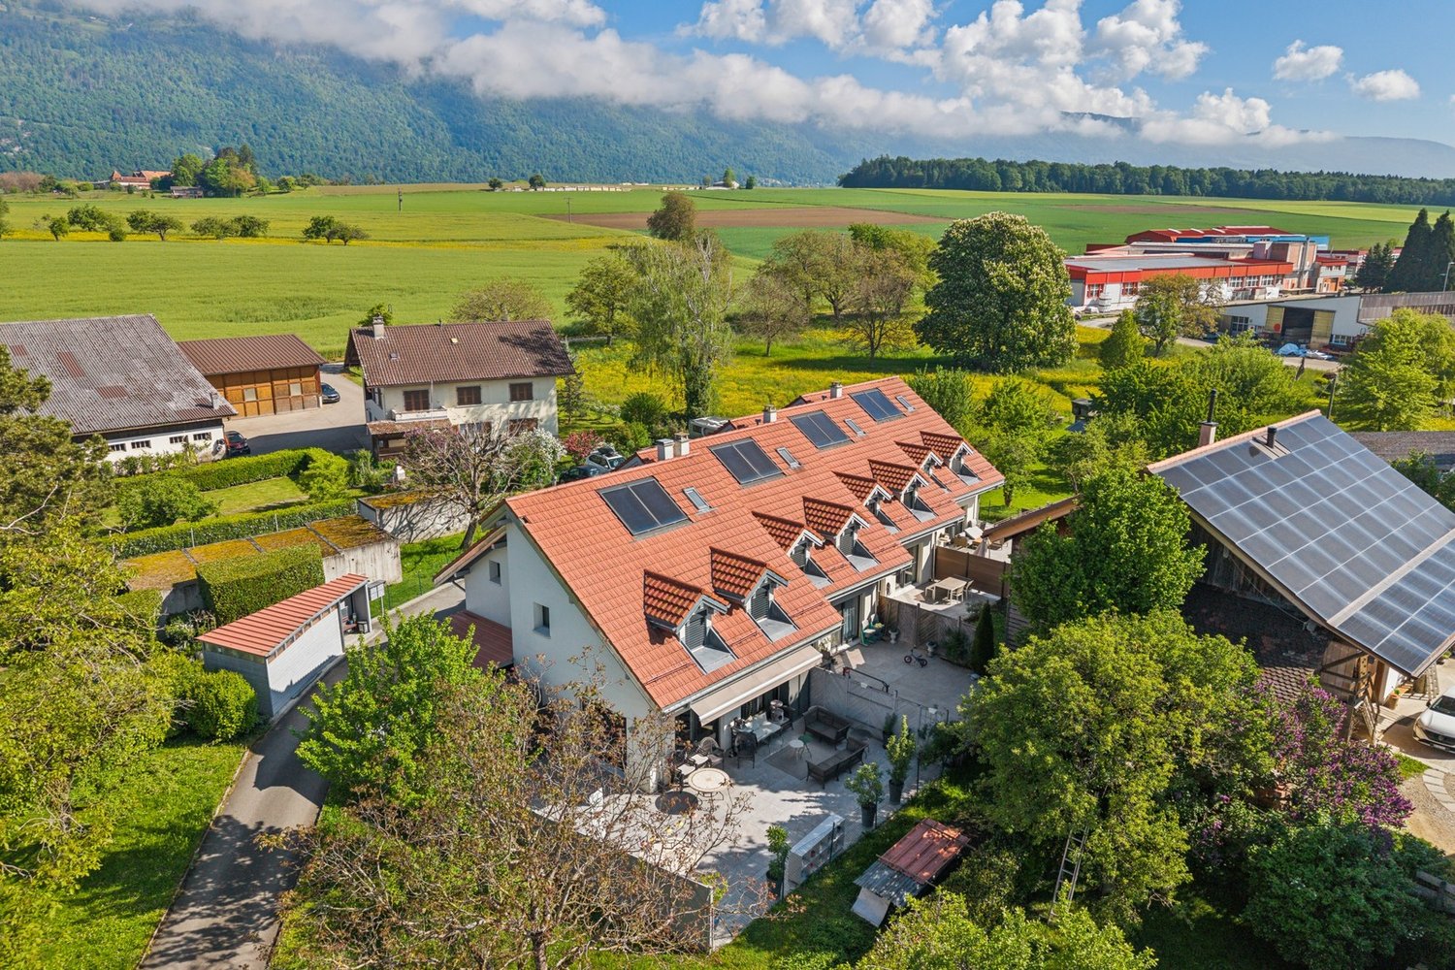
  • A charming two-story house with a red-tiled roof, white walls, and blue shutters. The house features arched windows and a small garden with neatly trimmed hedges and various plants.
  • Aerial view of a small town situated by a lake, surrounded by green fields and mountains. The town features numerous houses, a marina with boats, and a sailboat on the lake.
  • A panoramic view of a vineyard with rows of grapevines, surrounded by rolling hills and a winding road. The landscape is lush and green, with scattered farmhouses and a distant valley.
  • A panoramic view of a lush green valley surrounded by dense forests, with a prominent cliff face and distant snow-capped mountains under a clear blue sky.
  • A picturesque harbor scene with several boats docked, surrounded by quaint houses and a church in the background, with a mountain range visible in the distance.
  • Digital map showing property boundaries and designations within a canton, with color-coded areas indicating different heritage and building classifications.
  • A marina with numerous sailboats and motorboats docked, surrounded by calm water and distant hills under a partly cloudy sky.
1 / 21
Living room with exposed wooden beams, terracotta tiles, fireplace, sofa, coffee table, rocking chair, bookshelf, and television.
A small, cozy room with stone walls and a tiled floor, featuring a patterned armchair, a small wooden table, a wooden chair, and framed artwork on the walls.
Elegant dining room with exposed wooden beams, stone walls, and large windows. Features a round wooden dining table surrounded by red leather chairs, lamps, and artwork.
9.5 rooms, 270m², CHF 1,800,000.–
Premium
Au Chomoz 2, 1426 Concise

«L’Accolade» – Former 13th-century chapel transformed

· In the heart of the wine village of Concise is the historic estate «L’Accolade». The residence is located just 5 minutes from the shores of Lake Neuchâtel and is easily accessible: 1 hour from Bern and approximately 2 hours from Basel and Zurich. This exceptional estate is a rare testament to the history of Vaud. Originally built as a chapel in the 13th century, the building has survived the centuries and adapted to the region's major turning points: during the Reformation, it was converted into a farmhouse, preserving its generous volumes and rural roots from that era, before finally being transformed into a representative luxury home.· The estate is registered in the cantonal archives as a cultural asset of national significance (heritage protection class A) and has been exemplary restored. Each renovation phase was carried out under the strict supervision of the cantonal heritage conservator, guaranteeing absolute respect for its history. On a living area of 270 m², spread over three levels, the building today combines medieval charm (centuries-old walls, sacred proportions) with modern living comfort. Quiet location, climate and sound protection· An excellent price-performance ratio for a cultural asset of national significance. Sale due to relocation abroad Ground floor (GF): • Covered terrace • Entrance with cloakroom • Guest toilet • Gastro kitchen (professional kitchen) • Large living room with fireplace • Original kitchen (historic kitchen) • Dining room • Pantry – wine cellar • Living room / music room 1st floor (1st FL): • Large, expandable hall / gallery • Room (currently used as an office) • Bedroom with lake view • Bedroom with lake view • Double room with lake view (currently used as an office) • Large bathroom with separate toilet, shower, bathtub, and double sink 2nd floor (2nd FL): • Master suite with lake view (parental bedroom) • Office corner • Large dressing room with ironing area • Bathroom with walk-in shower and lake view • Attic (expandable to additional living space) Ancillary rooms & outdoor area (annex): • Garden of 103 m² on adjacent plot • 2 outdoor parking spaces

Travel time
-
New building
1 / 8
  • Parking space
  • View
5.5 rooms, 165m², CHF 1,760,000.–
Premium
Chemin de Sous-Bois, 24d, 1400 Yverdon-les-Bains

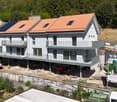
Contemporary villa with generous outdoor spaces - Villa D

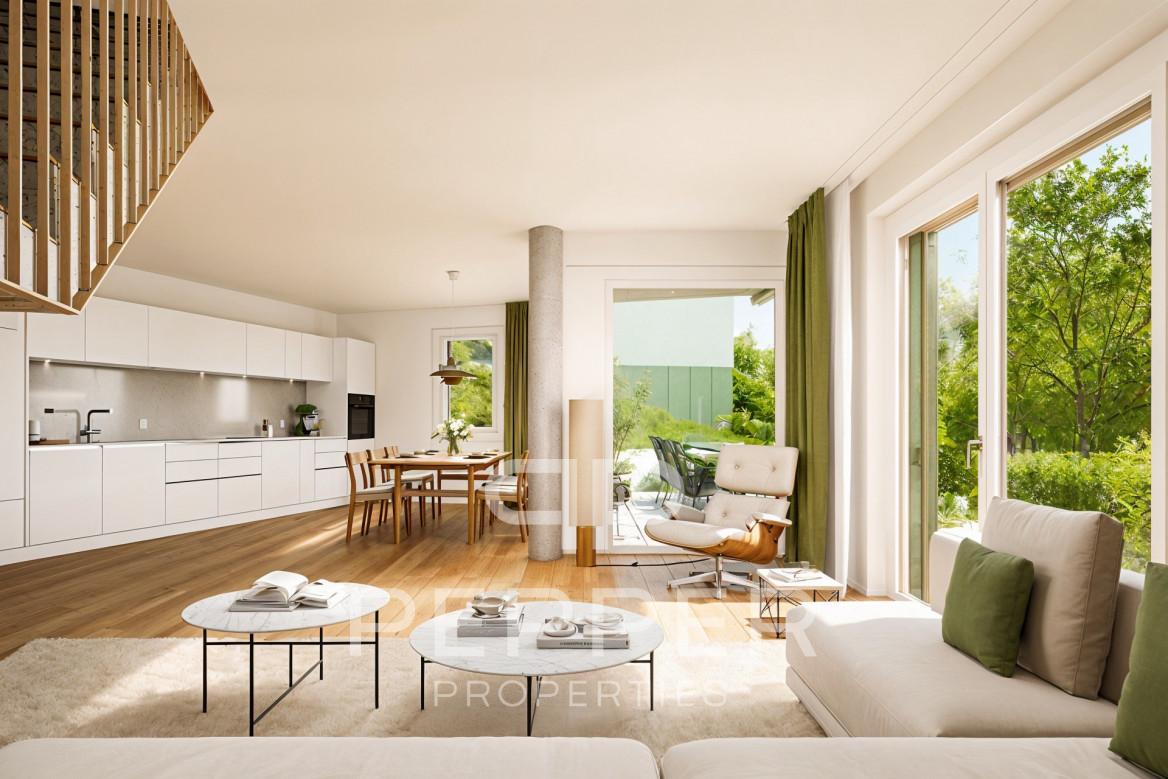
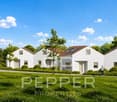
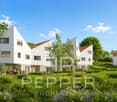
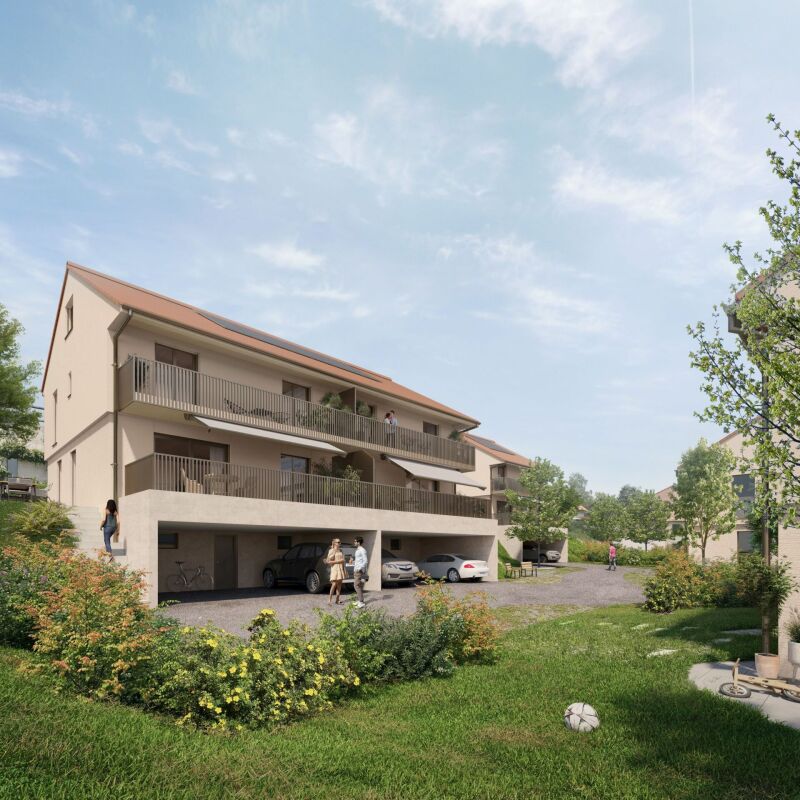

PEPPER PROPERTIES is pleased to present this magnificent new villa in a sloping position, integrated into the residential project Le Bosquet, a contemporary achievement consisting of four semi-detached villas and a single villa, designed to offer a green and intimate living environment, in close proximity to the center of Yverdon-les-Bains.Developing approximately 165 m² of living space and approximately 207.5 m² of gross floor area, Villa D offers a complete and versatile configuration of 5.5 rooms, with four bedrooms, three bathrooms, a guest toilet, an outdoor parking space, a terrace of approximately 18.25 m², and a generous private garden of approximately 230 m², on a plot of land of approximately 314 m².Thought around the concept "nature plus", which has become a true identity signature in the developer's achievements, Le Bosquet is carried by a renowned promoter, benefiting from several decades of existence. The project offers a new way of living: contemporary, comfortable, and turned towards the outside, in an environment where modernity, intimacy, and nature coexist with elegance.Located in a sloping position, Villa D benefits from a privileged position within the project. Its beautiful private outdoor spaces, independent entrance, balanced volumes, and contemporary architecture give it a true sense of individuality. An open living space The main entrance is located on the upper floor, which naturally distributes the different levels of the house.In the garden level, the villa offers a beautiful living space with an open kitchen, dining room, and living room, extended by a terrace of approximately 18.25 m² and a generous private garden of approximately 230 m².This level also includes a guest toilet and a technical/laundry room. Comfortable and well-thought-out bedrooms On the upper floor, we discover two bedrooms, including a beautiful master suite of approximately 26 m², comprising a bedroom, dressing room, and private bathroom. A second bedroom and an additional bathroom complete this level nicely.This floor also benefits from a very comfortable landing of approximately 22 m², offering a particularly interesting flexibility in terms of layout and use.On the top floor, the villa offers two beautiful bedrooms of approximately 13.25 m² and 13.50 m², a bathroom, a storage room, and a beautiful landing, offering an interesting potential for use, particularly for setting up an office.The attic spaces will bring a warm and unique atmosphere to this floor, with beautiful heights in the centers of the rooms. A contemporary architecture with an asserted character Le Bosquet is distinguished by a contemporary architecture with singular lines, designed to offer more than just a simple set of new villas. Through its play of volumes, offset positions, and private outdoor spaces, the project creates an intimate residential atmosphere, where each villa has a true personality.This design allows for preserving a pleasant sense of individuality while benefiting from the coherence and elegance of a harmonious architectural achievement. Future buyers will also be able to personalize the finishes according to their budget, in order to create an interior that matches their lifestyle. A practical location between city and greenery The project benefits from a green environment while offering easy access to the city center, schools, public transportation, the train station, shops, and highways.A beautiful opportunity for those looking for a new, modern, and versatile villa with a true architectural identity, between nature and urban proximity.

  • Parking space
  • View
Travel time
-
New building
Danny Caldas

Danny Caldas

1 / 7
Danny Caldas

Danny Caldas

  • Parking space
  • Balcony / Terrace
  • Mountain view
  • +1
5.5 rooms, 140m², CHF 1,180,000.–
Rue du Collège, 1406 Cronay

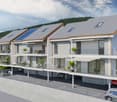
La Colline - Last 5.5-room semi-detached villa

Lot D1 - Last 5.5-room semi-detached villa! This new development La Colline benefits from a calm and green residential environment, combining village tranquility and proximity to amenities.Composed of 7 villas with 4.5 and 5.5 rooms, this project integrates harmoniously into its environment and offers a pleasant living space, just a few minutes from the main activity centers of the region.Designed to prioritize comfort and functionality, the homes offer generous living areas, a carefully designed interior layout, and private outdoor extensions.Future buyers will also have the opportunity to personalize the interior finishes according to their preferences, in order to adapt their home to their desires.LOT D1 - Semi-detached villa with 5.5 roomsThis semi-detached villa has a living area of approximately 140 m², complemented by 66 m² of raw attic space, offering additional potential for development according to technical and regulatory possibilities.With a total usable area of approximately 220 m², the property offers comfortable volumes, suitable for both family life and the layout of additional spaces.The interior finishes are customizable, allowing buyers to choose materials and equipment according to their tastes and the services provided in the construction description.OUTDOOR AREAThe villa benefits from a garden of approximately 85 m², as well as a terrace and balcony totaling approximately 32 m².These outdoor spaces pleasantly extend the living areas and allow you to fully enjoy the peaceful and green setting of the property.PARKINGThree covered parking spaces are included in the sale price, offering a practical parking solution for the occupants of the property.

  • Parking space
  • Balcony / Terrace
  • Mountain view
  • +1
Travel time
-
Swen Zapla

Swen Zapla

1 / 13
Swen Zapla

Swen Zapla

  • Parking space
11 rooms, 258m², CHF 820,000.–
Rue du Centre 23, 1450 Sainte-Croix

Charming house with 3 apartments and a commercial space

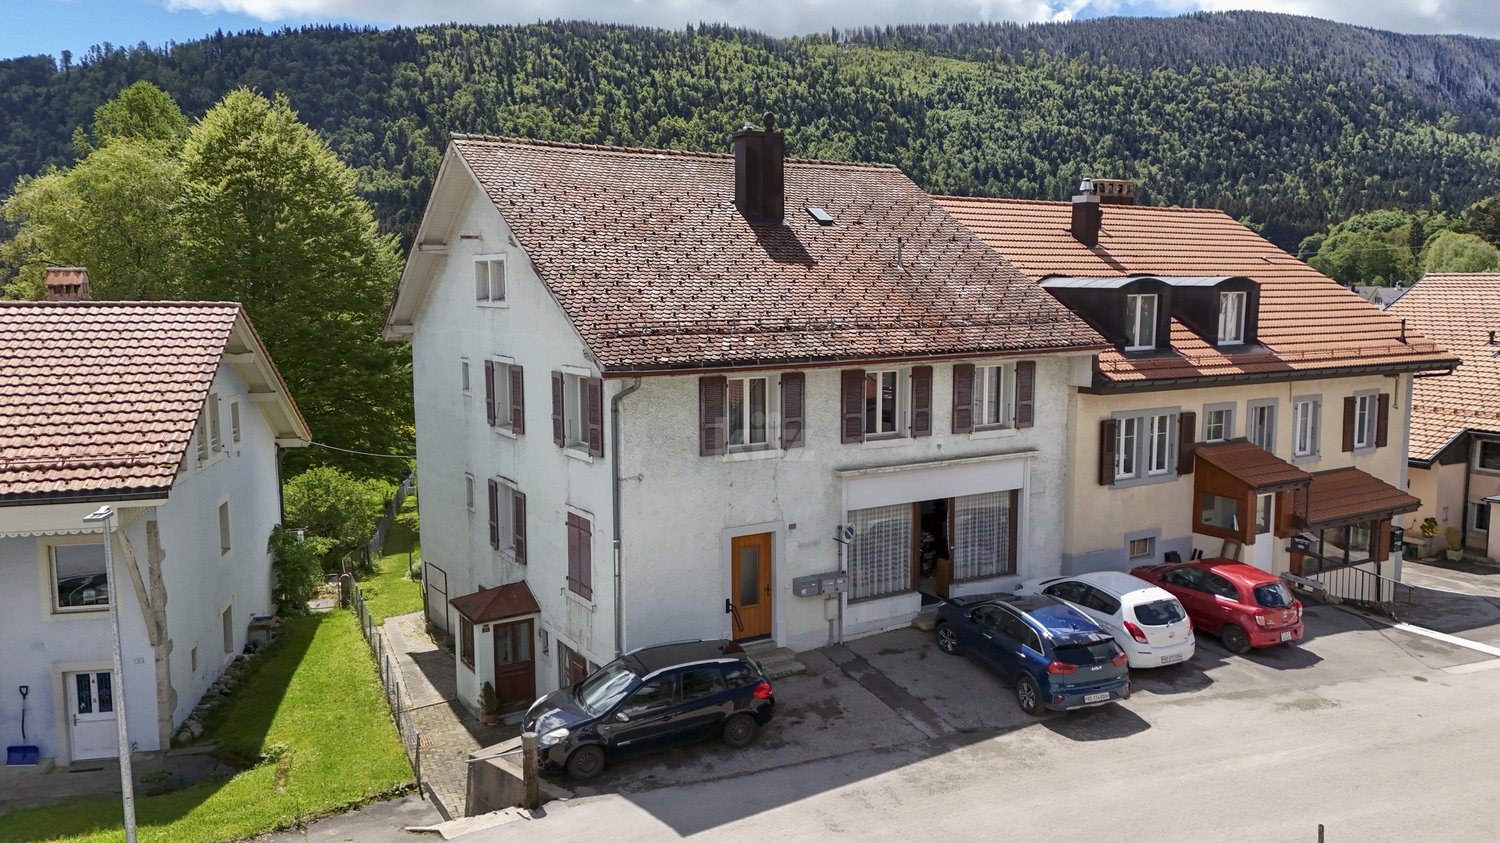
Located in a quiet neighborhood, just two steps from the train station and all amenities, this beautiful house consists of a commercial space on the ground floor, two 3.5-room apartments, and a 4.5-room apartment on the upper floor. It has been well-maintained over the years and also features two independent rooms on the 1st floor and a large garden.The current gross annual income is CHF 25'800.- and could potentially increase to CHF 43'800.- after renovating the apartment on the 1st floor.The spaces are distributed as follows:Lower ground floor: 3.5-room apartment- Entrance hall- Living/dining room- Partially closed and partially equipped kitchen- Two bedrooms- Shower with WC- Laundry roomThis apartment is currently rented. It also has an outdoor parking space, a cellar, and an attic.Upper ground floor: 3.5-room apartment- Entrance hall- Large storage/laundry room- Partially closed and fully equipped kitchen- Living/dining room - Two bedrooms - Shower with WCThis apartment is currently rented. It also has an outdoor parking space, a cellar, and an attic.Upper ground floor: Commercial space currently available for rent - 38m2 space with independent entrance, windows, and water connectionUpper floor: 4.5-room apartment requiring renovation - Entrance hall- Closed and partially equipped kitchen- Living/dining room - Three bedrooms- Shower with WCThis apartment is currently available for rent and could have a potential monthly rent of CHF 1'500.- including charges after renovation.It also has an outdoor parking space and an attic.Upper floor: - 27m2 multipurpose room with independent access- 10m2 room with independent accessBasement:- Technical room- Cistern room- Two cellarsAttic:- Large available space including three galetas associated with the apartmentsOutdoor areas:- Very large garden- 4 parking spacesGood to know:- The multipurpose room and the independent room on the 1st floor can be connected to the existing apartment or used to create an additional 2-room apartment.

  • Parking space
Travel time
-
1 / 12
  • Parking space
  • Balcony / Terrace
4.5 rooms, 315m², CHF 1,280,000.–
Rances, 1439 Rances

4.5 room villa with character, with peaceful and tree-lined garden

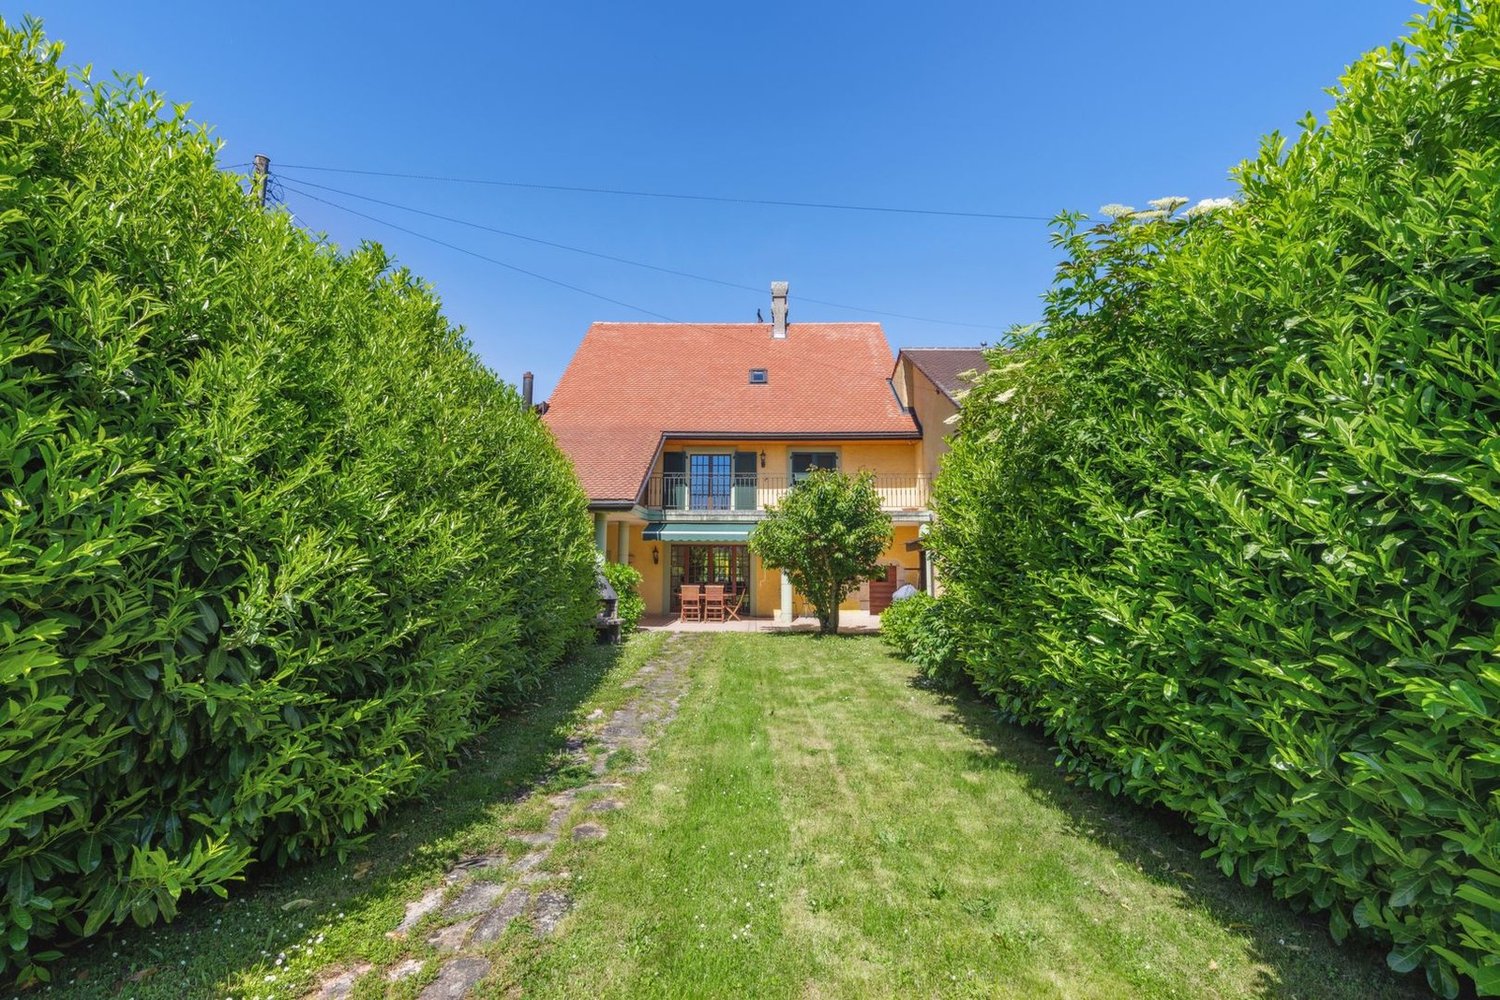
In Rances, this semi-detached villa at the back is nestled in the second line of housing, entirely sheltered from views. The former rural building, whose transformation into a 4.5 room villa dates back to 1971, has preserved certain original elements - stone basins, beams, tiles - which give it a remarkable and warm character. Perfectly maintained, it benefits from soft light throughout the day. On the ground floor, life is organized around a large dining room and a living room, extended by a large terrace to live outside as soon as the first beautiful days arrive, and served by an independent kitchen. A bedroom and a guest toilet complete this level. Upstairs, two large bedrooms with integrated storage are distributed around a comfortable landing, and share a family bathroom. A last room can be used as a dressing room or as an office. Magnificently arranged and lit by several openings that bring it daylight, the heated basement offers a real second place to live: enough to receive family and friends in a beautiful carnotzet, install an office or a DIY workshop, with laundry room, shower and generous storage. From this space, you can access a "secret" room, fully soundproofed, ideal for musicians. The large garden, also protected from views, is planted with fruit trees. Two outdoor parking spaces in a row complete the property, with the possibility of renting a third one opposite. The house benefits from regular maintenance: roof and insulation in 2012, east facade and windows in 2010, heat production in 2020, new windows and Velux partially changed in 2024. The Vaudois village at the foot of the Jura, Rances, offers a peaceful rural setting, just a few minutes from Orbe and its motorway access, which puts Yverdon-les-Bains and Lausanne within reach.Exact location available after registration on neho.ch.DO YOU WANT TO VISIT? PLEASE REGISTER FIRST: https://neho.ch/b/1439-26-1

  • Parking space
  • Balcony / Terrace
1 / 13
3.5 rooms, 208m², CHF 795,000.–
Auf Anfrage 1, 1453 Mauborget

TOO LATE... ALREADY SOLD: Spacious house in Mauborget

Partial view of Lake Neuchâtel, authentic character and beautiful volumes. Semi-detached house in MauborgetIn the heart of a peaceful and green environment, discover this charming semi-detached house, which is an old village house completely renovated in 2006. The house offers a pleasant partial view of Lake Neuchâtel and combines authenticity, brightness and numerous possibilities for layout in a privileged natural setting.Bright spaces with multiple possibilitiesCurrently arranged in 3.5 rooms, the house offers great potential for evolution with the possibility of easily creating two additional bedrooms according to the needs and life projects of its future owners.The generous volumes, open spaces and brightness give this accommodation a warm and soothing atmosphere. Each room seems to breathe, offering a particularly pleasant feeling of space in everyday life.Harmonious distribution over several levelsThe ground floor has an enclosed entrance serving a beautiful living space consisting of a convivial living room, a dining room and an open kitchen. This central space, bathed in beautiful light, invites moments of sharing and conviviality. A guest toilet completes this level.From the ground floor, there is direct access to the garage, which also has a practical workshop for DIY or storage.The lower ground floor currently has two comfortable bedrooms, a mixed bathroom with shower and toilet, as well as a laundry room, a technical room, a cellar and a storage room. A beautiful hall and an additional open space offer even more possibilities for layout according to your wishes: office, relaxation area, playroom or additional bedrooms.A small veranda with direct access to the garden harmoniously completes this level and allows you to fully enjoy the outdoors and the surrounding calm.A pleasant outdoor area in a preserved natural settingBuilt on a plot of approximately 520 m², the property has an ideal garden area to enjoy the beautiful days and the surrounding nature.Comfort and authenticityThe house is equipped with a pellet heating system, which provides a comfortable and economical heating mode. The complete renovation in 2006 allowed the preservation of the authentic character of the old village house while creating the comfort necessary for modern life.A rare property in MauborgetThis property will seduce people looking for a unique place to live in a privileged natural environment with a partial view of Lake Neuchâtel.Do not miss this beautiful opportunity. Contact me to discover this unique property: Manuela Deguara +41 76 581 74 25

1 / 13
5.5 rooms, 123m², CHF 1,195,000.–
Route de Sainte-Croix 28b, 1453 Bullet

Semi-detached house with 5.5 rooms, veranda, garage and carport

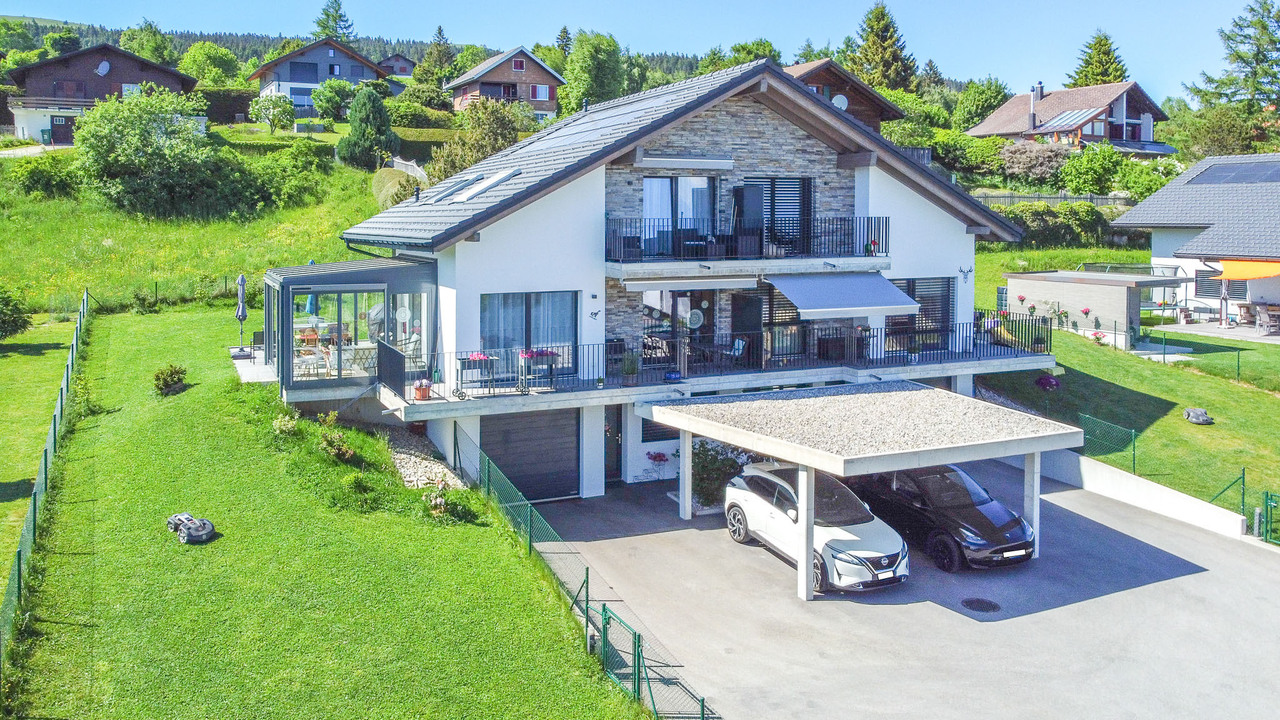
EXCLUSIVITY - ENERGY EFFICIENT - MAGNIFICENT VIEW Beautiful semi-detached house with 5.5 rooms, built in 2022, located in the village of Bullet. It benefits from high-quality finishes, an indoor garage, and a veranda.It offers an unobstructed view of the Alps and the plain, an ideal setting for a family seeking tranquility while remaining close to local amenities. This house not only seduces with its aesthetic and modern design but also stands out for its energy performance (CECB ratings: B, B, and A). In addition to the high-end features planned during construction in 2022, the owners have invested in significant additional features such as the creation of the veranda on a slab and solar shades, improvement of the kitchen layout and appliances, water softener, numerous closets, custom carpentry work, as well as various outdoor amenities (landscaping, fencing, robotic lawn mower), details of costs on request.Thanks to the geothermal heat pump system, common to both semi-detached houses, it ensures optimized energy consumption.Furthermore, photovoltaic panels complement this system, offering enhanced energy autonomy.The triple glazing and high-quality insulation ensure optimal thermal comfort, while the veranda equipped with solar shades allows for optimal light and heat management.One of the highlights lies in the annual costs for heating and hot water. Indeed, the costs are limited to CHF 420.00/year (details and information on request).The materials chosen and the finishes are of very good quality, offering this house a high level of comfort. It is distributed as follows:LOWER FLOOR • Entrance hall with custom-made wardrobes • Garage with direct access to the interior and automatic door • Office approx. 10 m2 • Shower room • Cellar • Technical room with laundry room (shared space) UPPER FLOOR • Open kitchen to living/dining area • Access to south-facing balcony • Veranda with solar shades (southwest orientation) and access to garden • Master bedroom with bathroom and custom-made wardrobe ATTIC • Attic bedroom no. 1 approx. 19 m2 with access to balcony and custom-made wardrobes • Attic bedroom no. 2 approx. 13 m2 • Bathroom with bathtub and shower • Balcony approx. 6 m2 OUTSIDE • Carport • Parking space • Terrace and garden

Travel time
-
1 / 13
  • Parking space
  • View
5.5 rooms, 298m², CHF 1,590,000.–
Onnens 1425, 1425 Onnens VD

Property with authentic charm, meticulous finishes and large garden

Located in the heart of the charming commune of Onnens, this character property, built in 1850 and entirely renovated between 1997 and 2006, offers approximately 298 m² of living space spread over three levels, in a refined style blending Mediterranean influences and meticulous finishes.The vast private garden, adorned with hedges and lighting, creates an intimate and peaceful setting. It is extended by a beautiful terrace adjacent to the ground floor, while a second terrace, located on the upper floor, allows for unobstructed views in a higher and more preserved atmosphere.With 5.5 rooms, including two bedrooms, converted attics with high potential (professional office, workshop or independent office), a semi-open kitchen juxtaposed with a discreet outbuilding, as well as a modular office on the ground floor, it combines elegance, functionality and flexibility of use.Access is either from the village center or via a private driveway at the back. A basement with a wine cellar, a first floor with two bedrooms with en-suite bathrooms, an additional living room and a balcony, as well as the beautiful volumes under the roofs, complete this rare property.Onnens seduces with its calm, green environment, the presence of the Centre Les Explorateurs - a recognized private school - as well as a very beautiful hotel-restaurant in the village, ideal for accommodating family and guests. The region also offers numerous possibilities for outdoor activities between lakes and trails, while remaining close to major amenities and communication axes.Finally, the attractive communal tax rate of 63.5%, lower than the cantonal average, reinforces the interest in this exceptional dwelling, available to be agreed upon.For any additional information request or to organize a visit, please contact Léon Tharin at +41 (0)78 264 09 19.

  • Parking space
  • View
1 / 13
12 rooms, 380m², CHF 2,350,000.–
La Ruelle 6, 1347 Le Sentier

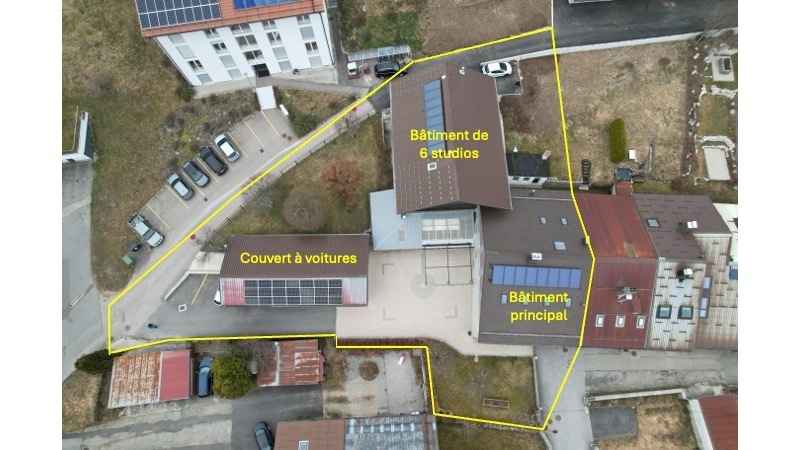
Maison mitoyenne rénovée avec bâtiment 6 studios revenus CHF 52'000.-

Maison mitoyenne complètement rénovée et transformée. Immeuble avec 2 entrées indépendantes, qui donnent accès à l'appartement du propriétaire.Opportunité, rénovations faites avec grands soins, matériaux de qualité et bon goût. Les studios permettent d'avoir des entrées locatives intéressantes. L'immeuble étant proche de l'école technique, les studios sont très prisés par les étudiants.Vollständig renovierte und umgebaute ehemalige Reihenwohnung. Das Gebäude hat 2 separate Eingänge, der vordere Eingang führt zu der Wohnung des Eigentümers und der hintere Eingang zu den Studios. Hervorragende Gelegenheit, da die Renovierung mit viel Sorgfalt, hochwertigen Materialien und gutem Geschmack durchgeführt wurde. Die Studios bieten die Möglichkeit, interessante Mieteinheiten zu schaffen. Da das Gebäude in der Nähe der technischen Schule liegt, sind die Studios bei Studenten sehr beliebt.Old semi-detached farmhouse completely renovated and transformed. Building with 2 independent entrances, the front entrance gives access to the owner's apartment and the rear entrance gives access to the studios. Excellent opportunity, renovations made with great care, quality materials and good taste. The studios allow for interesting rental income. The building is close to the technical school, so the studios are very popular with students.Antica cascina a schiera completamente ristrutturata e trasformata. Edificio con 2 ingressi indipendenti, l'ingresso anteriore dà accesso all'appartamento del proprietario e l'ingresso posteriore dà accesso agli studi. Ottima opportunità, ristrutturazione fatta con grande cura, materiali di qualità e buon gusto. Gli studi permettono di avere interessanti ingressi locativi. L'edificio si trova vicino alla scuola tecnica, per cui gli studi sono molto richiesti dagli studenti.

Travel time
-
1 / 11
  • Parking space
  • View
5 rooms, 97m², CHF 1,195,000.–
A Suchy, 1433 Suchy

New 5-room house with terrace

This semi-detached house benefits from a functional layout on two habitable levels and offers a magnificent unobstructed view of the Jura. Ideal for a family, it proposes a harmonious organization between the living spaces, the night area, and the outdoors, offering a living environment that is both pleasant, practical, and bright.Built in 2023, the house benefits from modern and high-performance equipment, including a heat pump, photovoltaic panels, triple-glazed windows, and a storage room.It is composed as follows:Ground floorThe ground floor accommodates the main living areas. The entrance serves a central space with the staircase leading to the different levels and a visitor toilet. The day area consists of a large open kitchen opening onto the living room and dining room, forming a convivial and functional ensemble and benefiting from direct access to the terrace and garden.A bedroom completes this level. Its partition could be removed to enlarge the living room and create an even more generous and open living space.1st floorThe floor is entirely dedicated to the night area. It includes three bedrooms, distributed around the landing and staircase, as well as a spacious bathroom equipped with a bathtub, shower, and double sink.BasementThe basement includes several spaces totaling approximately 45 m², offering good storage and layout possibilities. It consists of a hall with stairs, several storage rooms, and a technical room that also serves as a laundry room.Outside, you will enjoy a pleasant southwest-facing terrace, ideal for fully enjoying the beautiful days. This terrace also offers the possibility of installing a pergola to create a covered and convivial outdoor space. Two outdoor parking spaces complete the property.INFORMATION AND VISITS: ALEXANDRA JEREZ 079 945 43 90 AND TANIA LEITE 076 577 34 32

  • Parking space
  • View
1 / 7
6.5 rooms, 175m², CHF 1,250,000.–
Auf Anfrage 1, 1412 Valeyres sous Ursins

Eco-friendly house with large garden, just a stone's throw from Yverdon

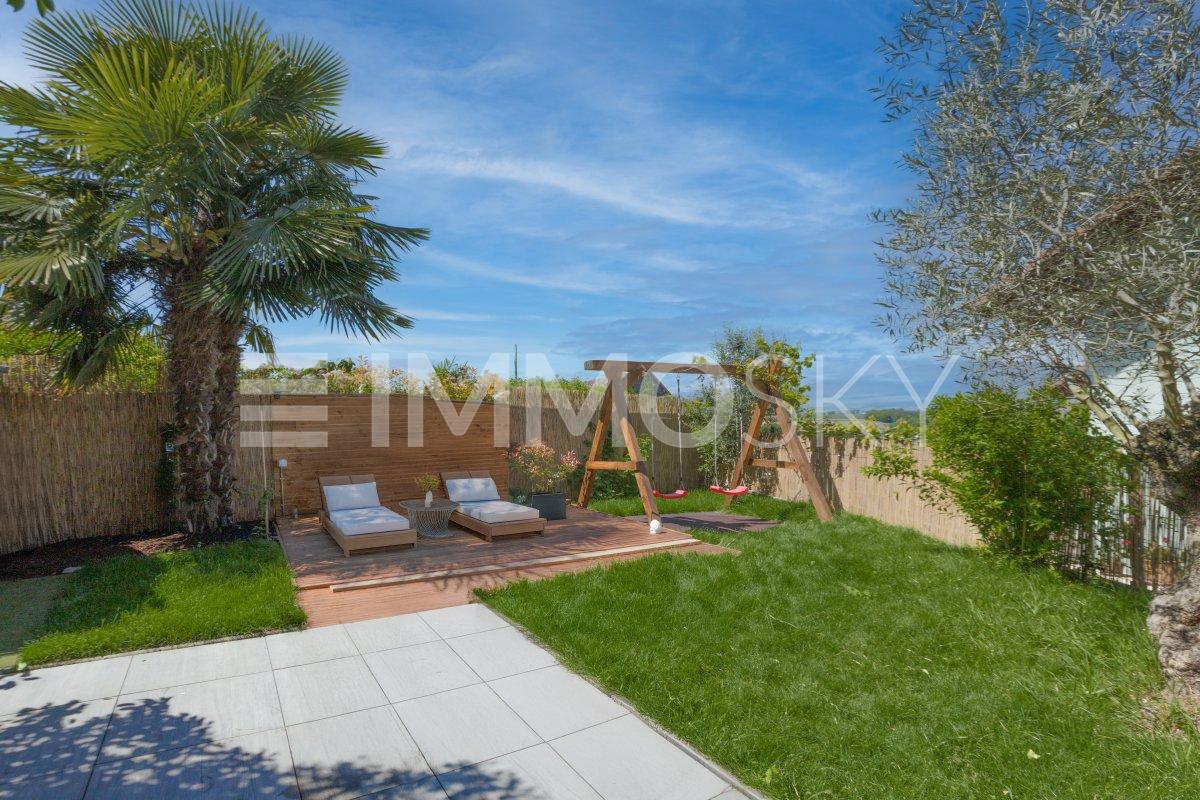
Charming semi-detached house with private garden and large wooded plot in Valeyres-sous-UrsinsLocated in the peaceful commune of Valeyres-sous-Ursins, this beautiful eco-friendly semi-detached house will seduce you with its authenticity, its large bright spaces, and its green surroundings. Built in 1900 and regularly renovated, it is in excellent condition, with no major work to be expected. The property meets current energy standards, with an energy certificate (CECB) rated C - A, guaranteeing optimal efficiency.A generous and functional living space This 6.5-room house offers approximately 175 m² of living space, spread over three levels, including:A fully insulated ground floor (walls and floors), with underfloor heating, an open living and kitchen area, a workshop, as well as a separate toilet. The modern kitchen is equipped and has direct access to the living room.A hydraulic stove fueled by pellets or logs ensures heating and hot water, accompanied by a 1600-liter accumulator. The solar panels take over during the milder periods to provide optimal energy efficiency.On the first floor, you will find three bright bedrooms, a large equipped bathroom with a shower, bathtub, and toilet, as well as a space for a washing machine and dryer.The second floor accommodates two additional bedrooms as well as access to the attic, offering potential for customization according to your needs.A green and spacious outdoor area Outside, a private garden of approximately 103 m² and a wooded plot of over 970 m² form a true green haven. You will find a variety of trees, such as palms, a cornel cherry, a cherry tree, and a plum tree, ideal for relaxation and family moments.Amenities and parking The property has four uncovered parking spaces for practical and easy parking. Located in a calm and natural setting, it also benefits from the proximity of local amenities.Contact me today to organize a visit and discover the unique potential of this house! Vesa Jusufi +41 79 178 61 23

Suggested properties for you based on search results

Other interesting objects